Innerberg - Maisonette / Duplex rent

We recommend expanding your search criteria to get similar results. The current filters didn’t return any matches.

If you don’t want to change your current search criteria, we recommend creating a search alert, so you’ll be notified when matching offers become available.

More objects in your automatically expanded search area
9 results - Radius: + 10km
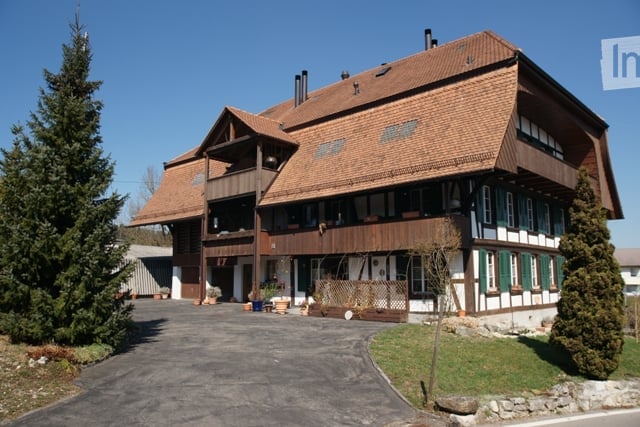
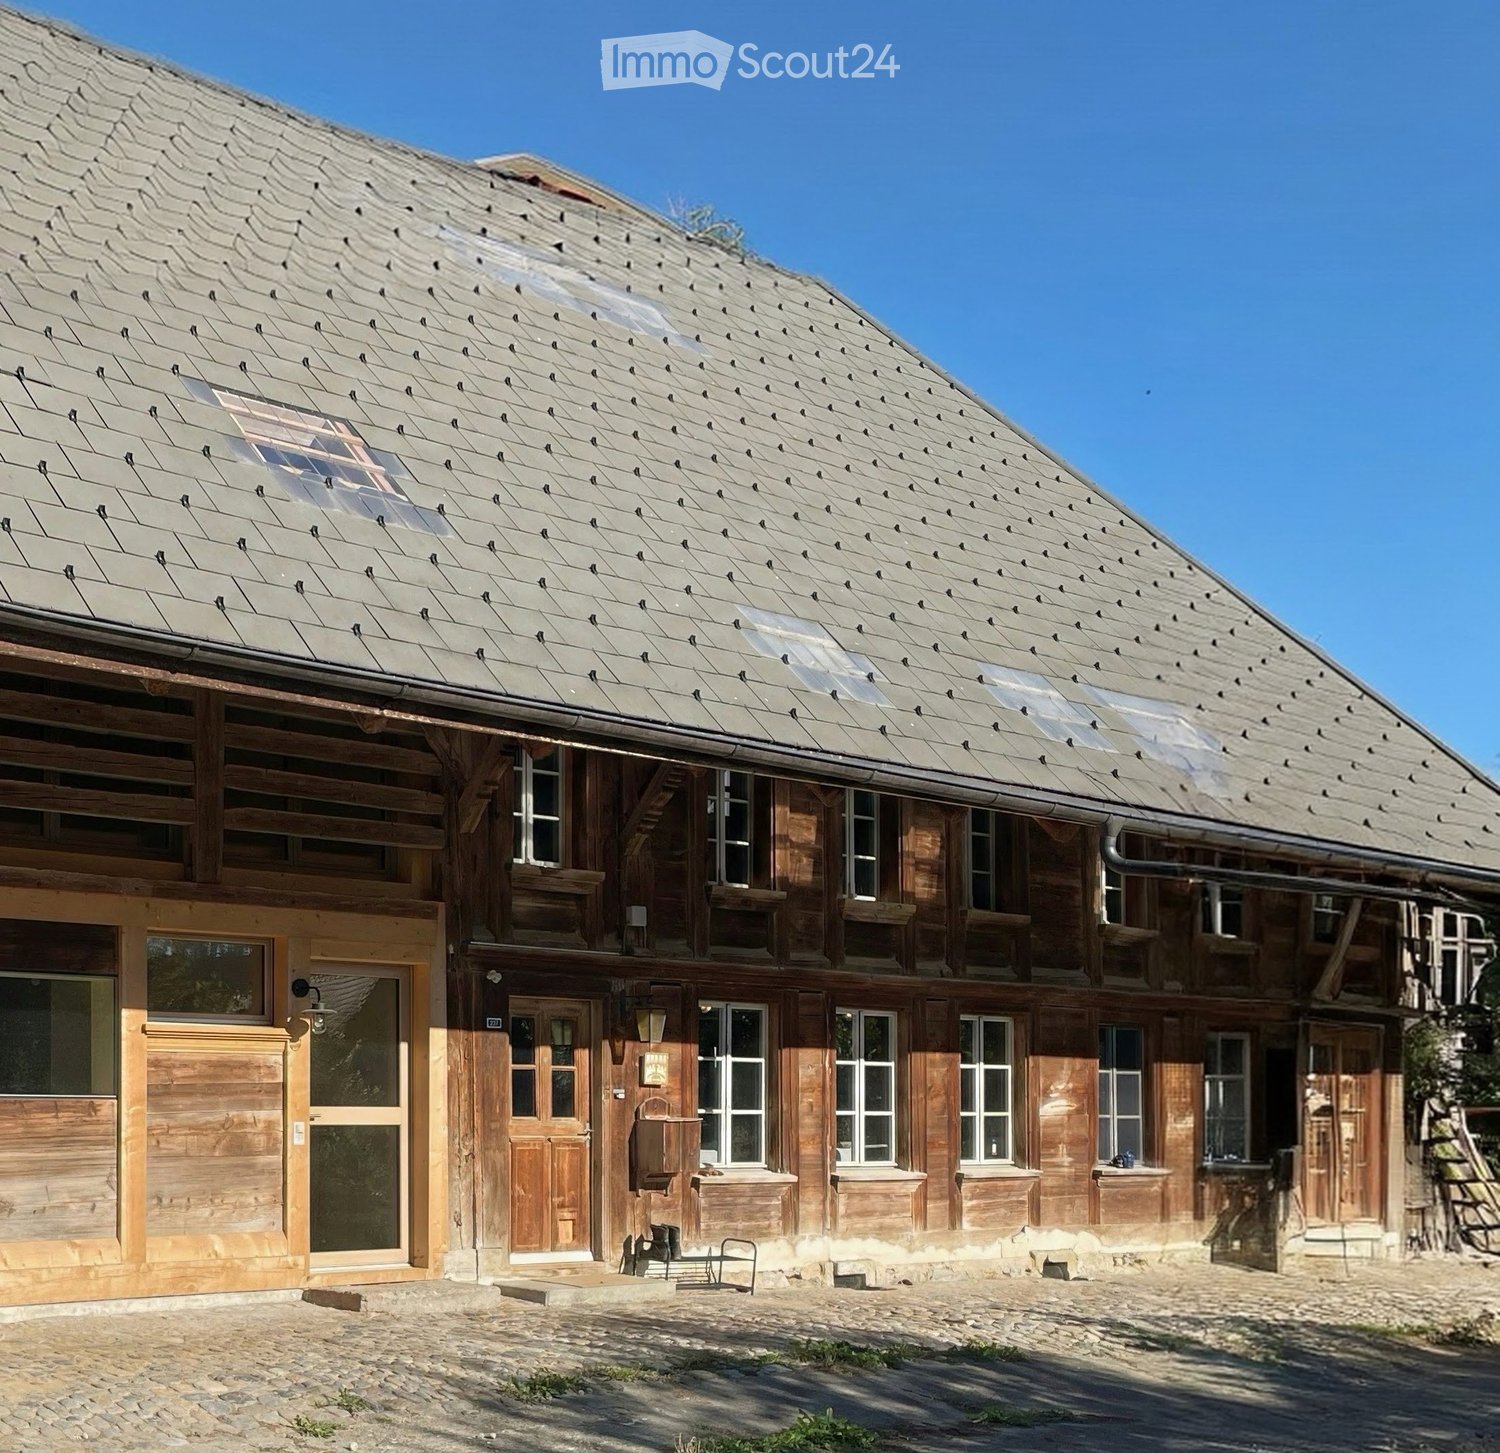
  • Traditional wooden house with a steep, shingled roof and multiple windows, featuring a stone-paved courtyard.
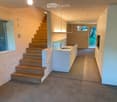
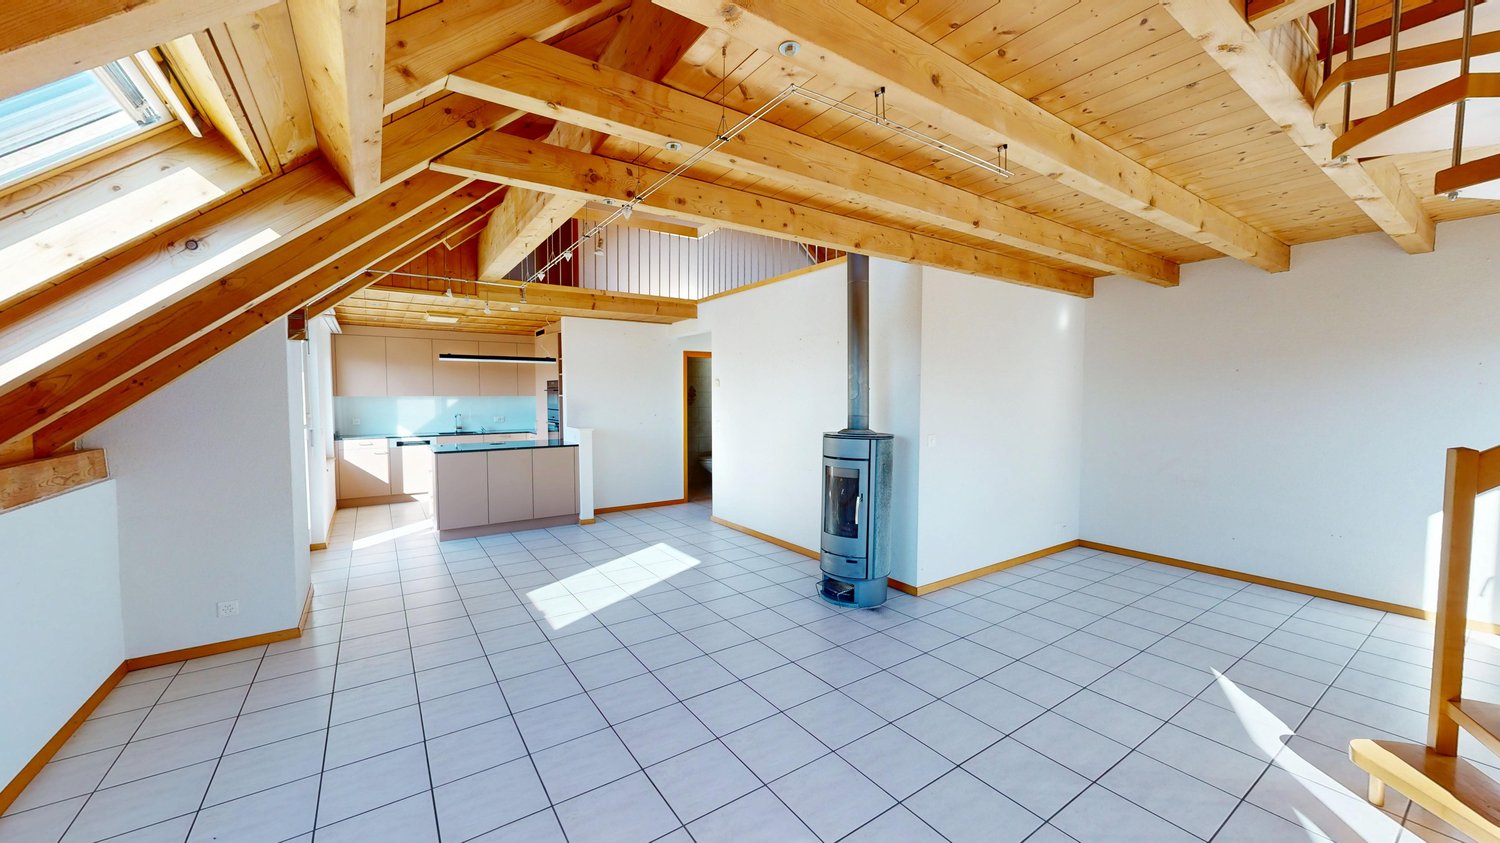
  • Modern hallway with wooden staircase, white cabinets, and a sink area. Exposed wooden beams on the ceiling and large windows provide natural light.
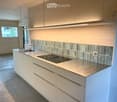
  • Modern kitchen with stainless steel sink, white cabinets, and a sleek countertop, featuring a large window and minimalist design.
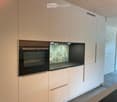
  • Modern kitchen with white cabinets, a built-in oven, and a sleek countertop.
  • Empty room with wooden walls, large windows, and a door leading outside. The space has a simple, natural design with a light-colored floor and a small rug near the entrance.
  • Modern wooden staircase with sleek design, featuring light wood steps and railings, illuminated by integrated LED lighting on the wall.
  • Empty room with wooden flooring, exposed wooden ceiling, and large window with a view of a wooden deck. There is a doorway leading to another room with a staircase.
  • Modern bathroom with green tiled walls, a white bathtub, toilet, and sink. Features a sleek faucet and built-in shelves.
  • Modern bathroom with a white sink, sleek faucet, shower area with multiple showerheads, and a wooden cabinet under the sink.
  • Wooden staircase with a black railing, light-colored wooden steps, and a glass side wall, leading to an upper level with a visible landing and railing.
  • Wooden balcony with vertical slats, large window, and view of green landscape.
  • A long, open wooden corridor with exposed beams and brick walls, leading to an outdoor area with a paved ground and distant buildings.
  • Lush green lawn with trees, a wooden bench, and a rustic house with a red-tiled roof in the background.
1 / 13
Modern hallway with wooden staircase, white cabinets, and a sink area. Exposed wooden beams on the ceiling and large windows provide natural light.
Modern kitchen with stainless steel sink, white cabinets, and a sleek countertop, featuring a large window and minimalist design.
Modern kitchen with white cabinets, a built-in oven, and a sleek countertop.
3.5 rooms, 85m², CHF 2,120.–
Premium
Winterswil 237, 3054 Schüpfen

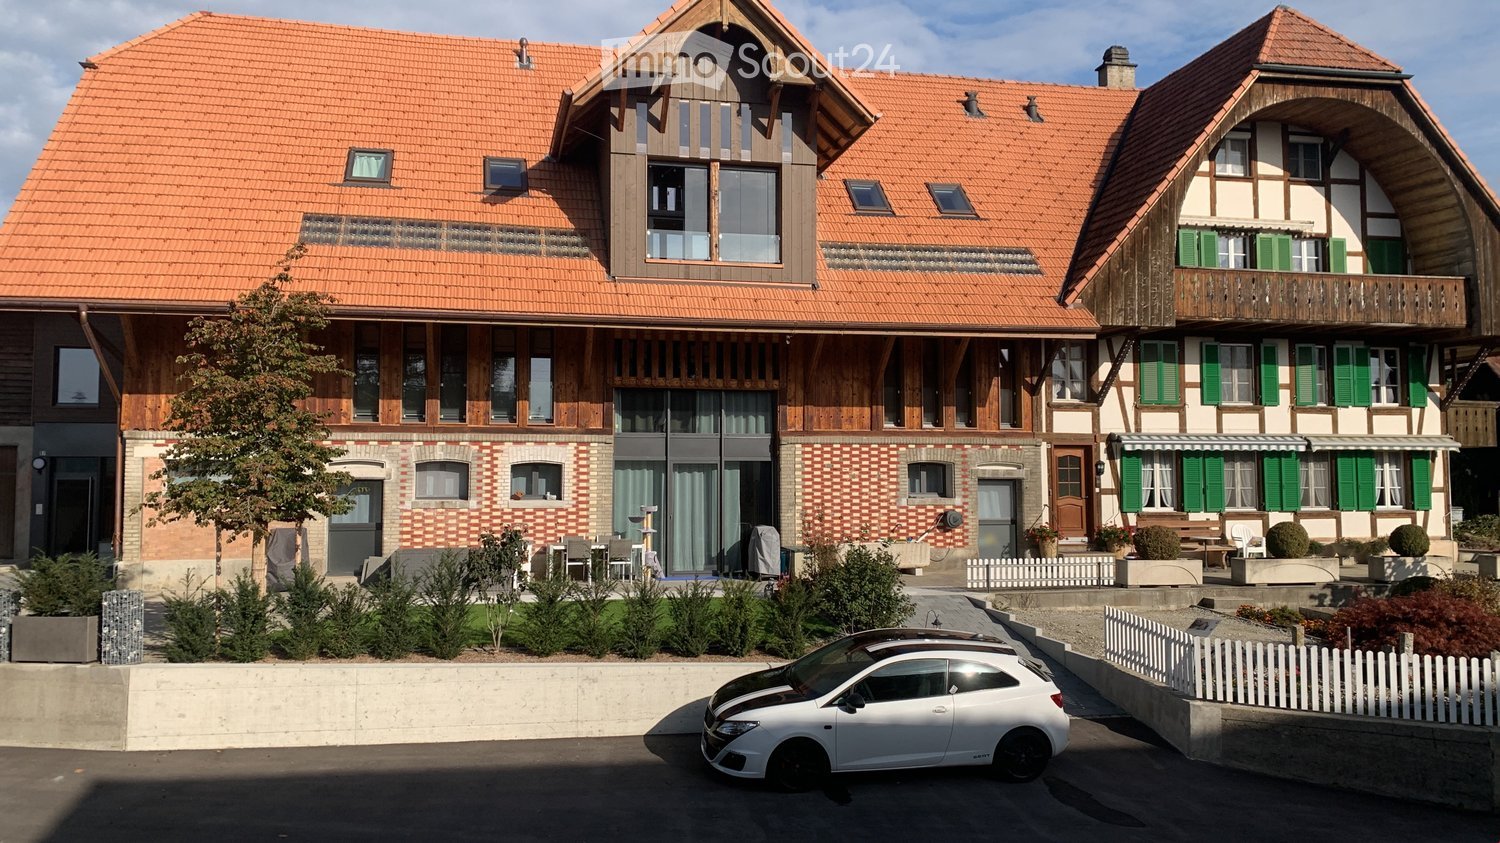
New, charming 3.5-room maisonette apartment with covered outdoor area & private garden

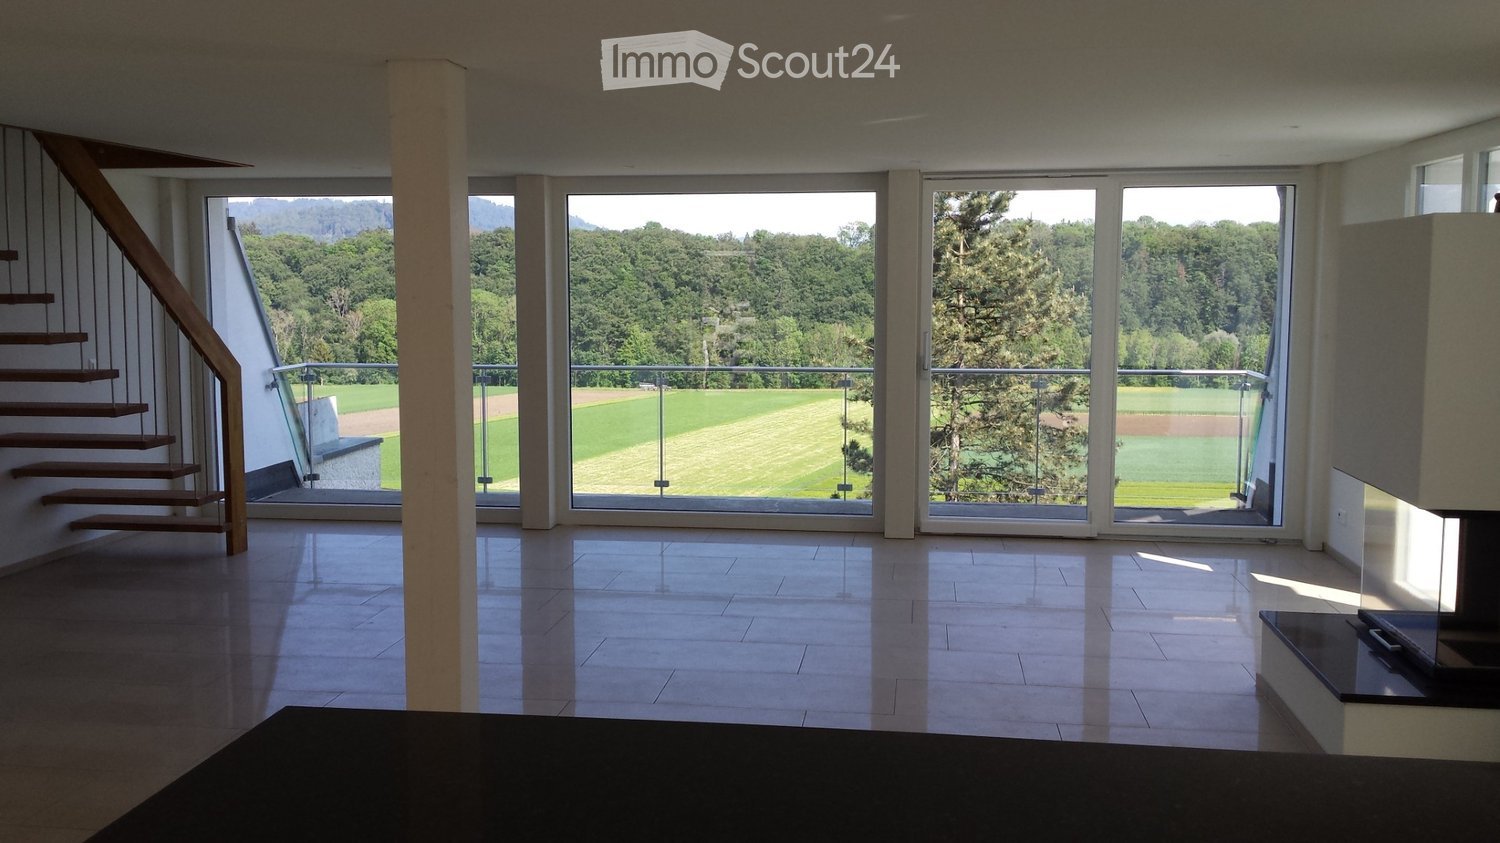
Discover this new 3.5-room maisonette apartment with a lot of charm, a large covered outdoor area (20 m2) and a private garden. The apartment is located in a renovated farmhouse from 1740 with a total of three residential units. The apartment is new (first rental) and offers natural and peaceful living in the catchment area of the cities of Bern and Biel – on the Frienisberg.The apartment convinces with: • Room layout: 3.5 rooms spread over two floors: 2 bedrooms (or offices) and a bathroom with bathtub and shower on the upper floor, living room and spacious, open kitchen with direct access to the covered outdoor area on the ground floor (tenne). Additionally, there is a Reduit and an attic. • Private garden and covered outdoor area: Allows for active relaxation and lingering in the green with plenty of design freedom. • The farmhouse offers rooms for communal use, such as the attic, further covered outdoor areas, and a laundry room. • Historic flair: Authentic building substance from the 18th century meets modern equipment. • Quiet surroundings: Location in the protected, idyllic Wiler, surrounded by forest and pasture. • Panoramic view: View into the green and the surrounding landscape from the Frienisberg to the Jura. • A charging station / Wallbox for electric cars, fiber optic internet and a PV system for sustainable energy. A parking space is included in the rent. Location and connection: The apartment is located in Winterswil. The post bus station "Winterswil" can be reached in just 8 minutes on foot and offers a connection to the public transport network. In Schüpfen, there is also an SBB train station with regular connections to Bern and Biel.We look forward to your interest!

Travel time
-
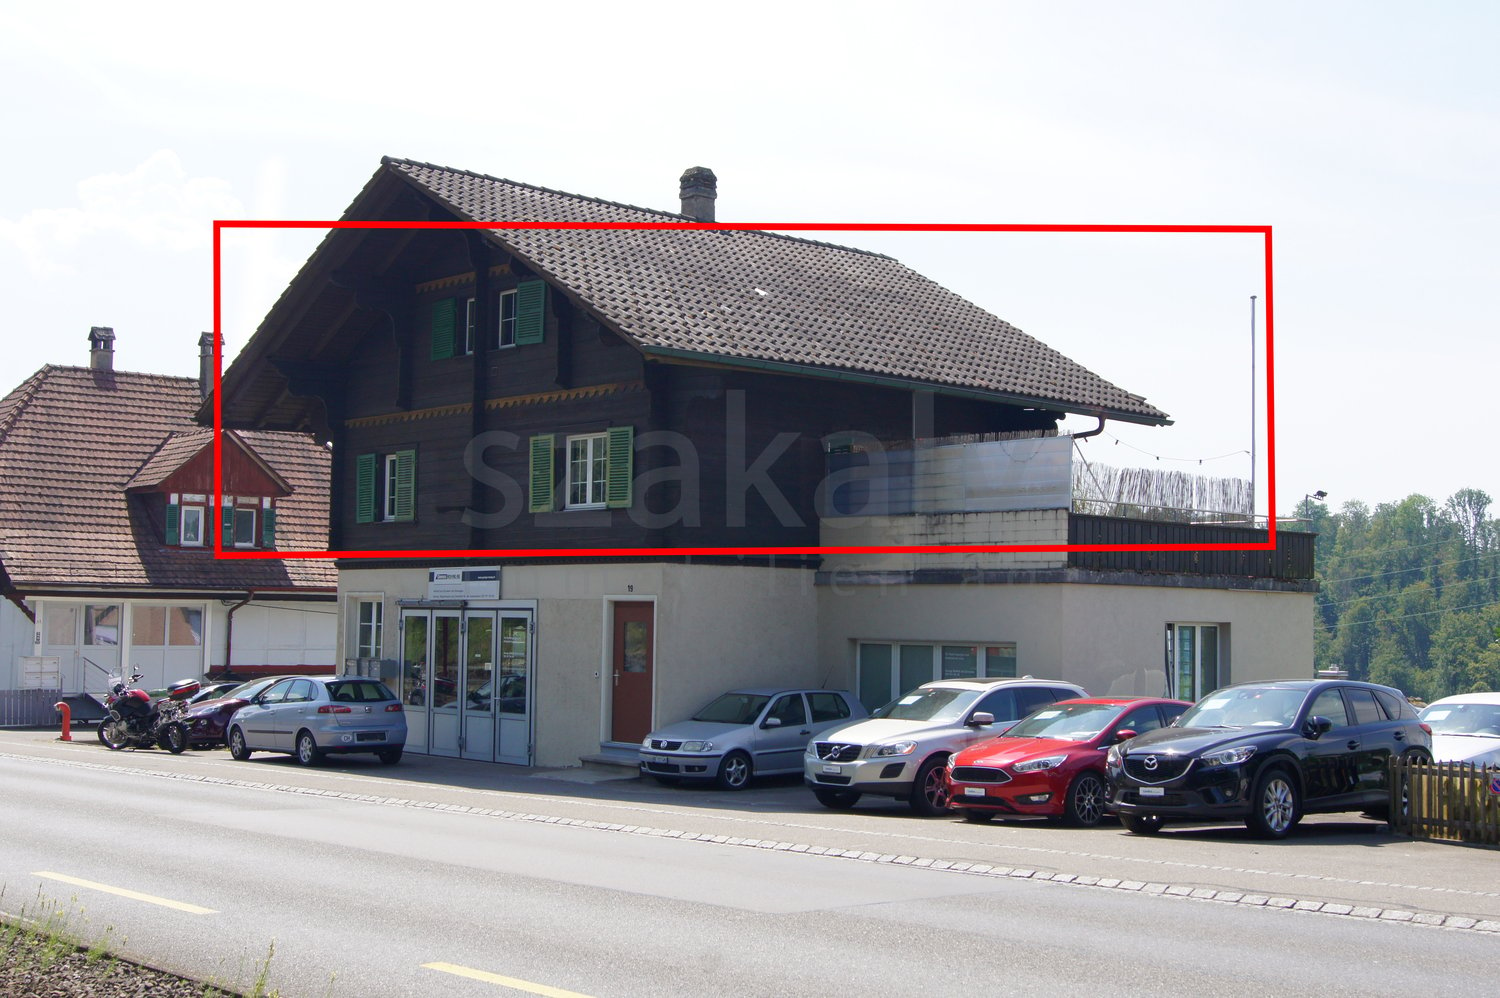
  • A large, two-story wooden house with a red-tiled roof, multiple windows, and a spacious driveway. The house features a balcony on the upper floor and is surrounded by greenery, including trees and shrubs.
  • {"visible_features": [], "type": "Garden / Outdoor Area", "objects": ["table", "chairs", "stool", "stool", "stool", "stool", "stool", "stool", "stool", "stool", "stool", "stool", "stool", "stool", "stool", "stool", "stool", "stool", "stool", "stool", "sto
  • Spacious living room with wooden beams and slanted ceiling, featuring a sofa, armchair, coffee table, dining table with chairs, cat tree, and television. The room has large windows and a cozy, well-lit atmosphere.
  • Bright living room with wooden flooring, large windows offering a view, a sofa, a chair, a dining table with chairs, a television on a cabinet, and a potted plant.
  • Hallway with wooden flooring, white walls, and a black wood-burning stove with a chimney.
  • Modern kitchen with white cabinets, wooden countertop, stainless steel sink, and built-in appliances.
  • Cozy bedroom with wooden floors, exposed wooden beams, large windows, a double bed with patterned bedding, a small sofa, a nightstand with a TV, and a cutting board on a small table.
  • Wooden hallway with exposed beams, green shutters, and white-framed windows.
  • A well-lit room with wooden flooring and exposed wooden beams on the ceiling. Features a built-in wardrobe with hanging clothes and shelves, a small table with a chair, and a window with white curtains.
  • Office space with wooden flooring, exposed wooden beams, desk with computer and chair, shelves with storage boxes, and a large banner on the wall.
  • Bathroom with a pink bathtub, toilet, sink, and shower curtain. Includes a towel rack and a small shelf with toiletries.
  • Modern bathroom with a glass-enclosed shower, tiled walls and floor, and a washing machine in the corner.
  • Floor plan of a maisonette apartment showing ground floor and upper floor layouts. Ground floor includes living room, dining area, kitchen, WC, and entrance. Upper floor includes multiple bedrooms, bathrooms, and hallway.
  • A garden area with a wooden pergola, climbing plants, and a house with a tiled roof in the background.
  • Classroom with stone walls and arched ceiling, featuring multiple tables and chairs arranged in rows, a counter with cabinets, and a stack of white plastic stools.
1 / 15
4.5 rooms, 100m², CHF 1,990.–
Top
Jensgasse 3, 3274 Merzligen

Spacious 4½-room maisonette in the countryside - and yet so close! - R E S E R V E D!

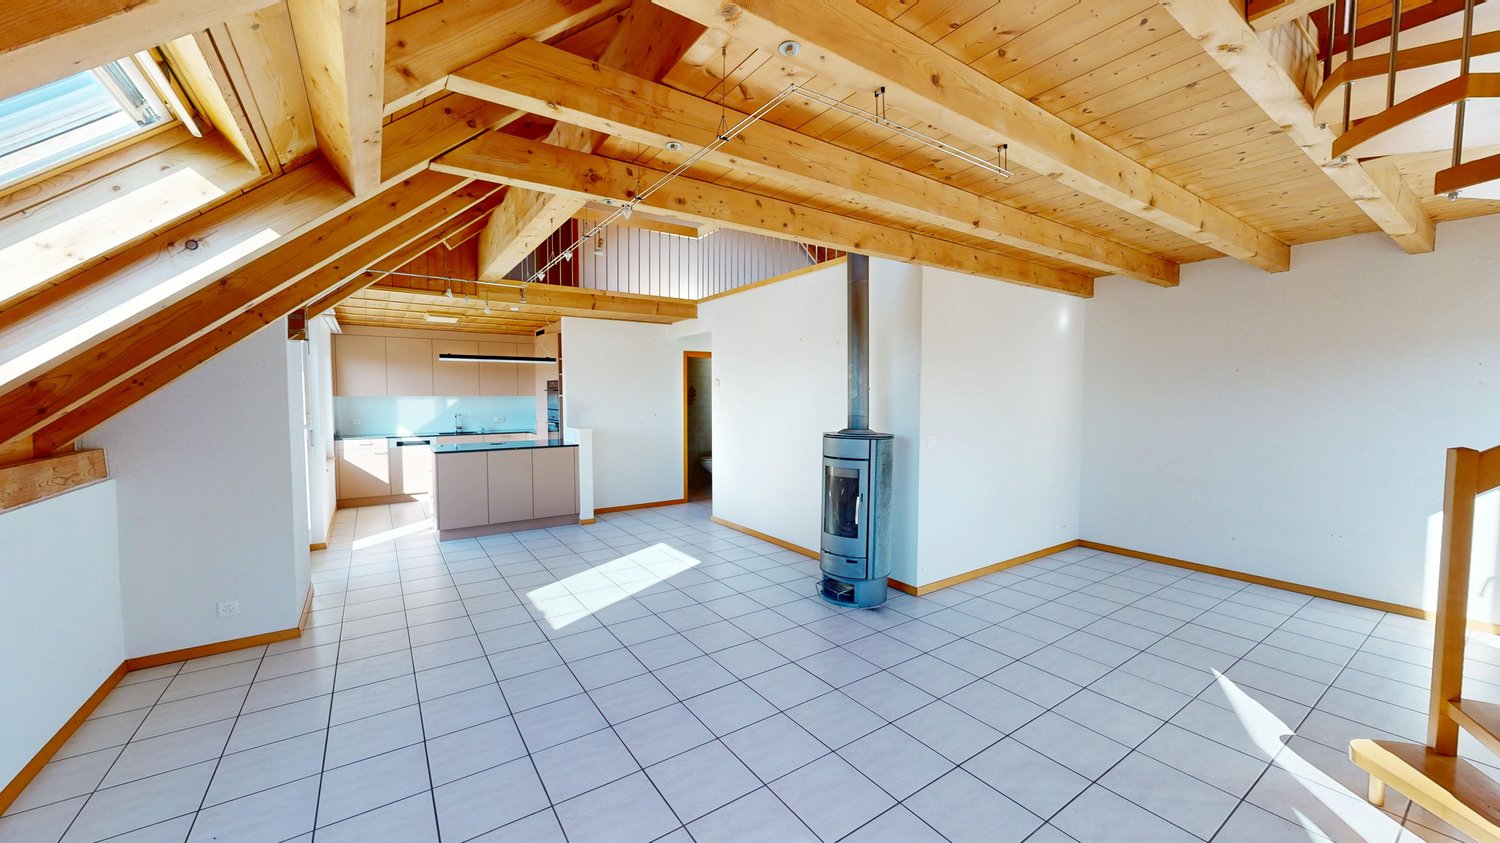
R E S E R V E D!In Merzligen in the Bernese Seeland, we are renting a spacious 4½-room maisonette apartment on the ground and upper floors of a renovated farmhouse as of February 1, 2027.On approximately 100 m² of living space over two floors, the apartment offers plenty of space, rural charm, and a special living atmosphere.The heart of the apartment is the approximately 54 m² large, open living, dining, and kitchen area on the ground floor. Large window surfaces provide plenty of daylight, and the cozy chimney oven creates a cozy atmosphere. From the living area, you can directly access the spacious outdoor seating area in front of the house. This is part of the jointly used forecourt of the property. Also on the ground floor is a separate guest toilet.On the upper floor is the main bedroom with approximately 13 m², facing southwest and with direct access to the arbor.Another room with approximately 13 m² offers plenty of storage space thanks to numerous built-in closets. The third room with approximately 10 m² also has direct access to the arbor and is ideal as a children's, guest, or home office.The spacious bathroom is equipped with bathtub, separate shower, washbasin, and toilet. The private laundry room with washing machine and dryer is also located directly in the bathroom.The approximately 10 m² large, southwest-facing arbor offers a beautiful private outdoor area with rural views.The apartment also includes a private attic compartment. Additionally, all residents of the house have access to a communal vaulted cellar and an outdoor seating area with a grill.Two garages and additional workshopTwo garages are available for separate rental. The rental of both garages together with the apartment is preferred.The larger garage also has a spacious workshop/additional room with water connection - ideal for hobbies, workshops, or additional storage space.Garage with workshop/additional room: CHF 185.– + CHF 5.– water + CHF 10.– NK / month Garage: CHF 110.– + CHF 10.– NK / monthRural living and yet well connectedMerzligen offers quiet living in the countryside and at the same time short distances to Lyss and Biel, which can be reached by car in about 10 minutes.The bus stop «Merzligen, Linde» is just a few steps away and offers a direct connection to Biel in about 20 minutes.House maintenance perhaps something for you?Ideally, the new tenant is interested in taking over small house maintenance work for the property. This activity is compensated separately with CHF 250.– net per month. We would be happy to discuss the scope and details in person.ViewingsOut of respect for the privacy of the current tenants, viewings take place exclusively by prior appointment. We explicitly ask you to refrain from unannounced visits and direct contact with the tenants on site.Have we sparked your interest? We look forward to your inquiry and to showing you the apartment in person.
Travel time
-

Other interesting objects