Quick Filters for your search (1)

Quick-filters

We show you quick-filters based on the most used filters by location.

By using these, you can enhance your search experience by finding new and interesting properties to your likings.

Riedstätt - Maisonette / Duplex rent

We recommend expanding your search criteria to get similar results. The current filters didn’t return any matches.

If you don’t want to change your current search criteria, we recommend creating a search alert, so you’ll be notified when matching offers become available.

More objects in your automatically expanded search area
34 results - Radius: + 20km
  • A multi-story house under construction with scaffolding, surrounded by greenery and construction materials.
  • Empty hallway with wooden flooring, white walls, and exposed wooden beams in the ceiling. A small rug is placed near the doorway leading to another room.
  • Empty attic room with wooden floors, exposed wooden beams, and skylights. A small black baby gate is placed on a white mat near the entrance.
  • Empty room with wooden flooring, exposed wooden beams, and a staircase leading upwards. Large windows provide natural light, and the space is unfurnished.
  • Empty room with wooden floor, white walls, and exposed wooden ceiling beams. A single window with a black frame is visible on one wall.
  • Open, airy space with wooden floors, exposed wooden beams, large windows, and a staircase leading to an upper level. No furniture or furnishings are present.
  • Open, unfinished attic space with exposed wooden beams, wooden staircase leading to a loft area, and a ladder leaning against the wall.
  • Empty room with wooden flooring, large windows, and exposed wooden beams on the ceiling. Natural light streams in, creating shadows on the floor.
  • Spacious, open hallway with wooden floors, exposed wooden beams, and skylights, leading to a room with large windows and a dark wooden floor.
  • An empty attic space with wooden beams and flooring, featuring two large windows offering a view of the outdoors.
  • An empty attic space with exposed wooden beams and a wooden floor, featuring large windows and a modern metal railing along the edge.
  • View from a rooftop under construction, showing scaffolding, wooden beams, and a distant landscape with mountains and houses.
  • Modern bathroom with a bathtub, sink, and toilet, featuring grey tiles and wooden beams on the ceiling. Two skylights provide natural light.
  • Modern kitchen with grey cabinets, wooden accents, and a central island. Exposed wooden beams on the ceiling and large windows provide natural light.
  • Modern kitchen with wooden floors, grey cabinets, a central island, and a staircase leading to an upper level.
  • Empty room with wooden flooring, exposed wooden beams, and a staircase leading to an upper level. Large windows and sliding glass doors provide natural light.
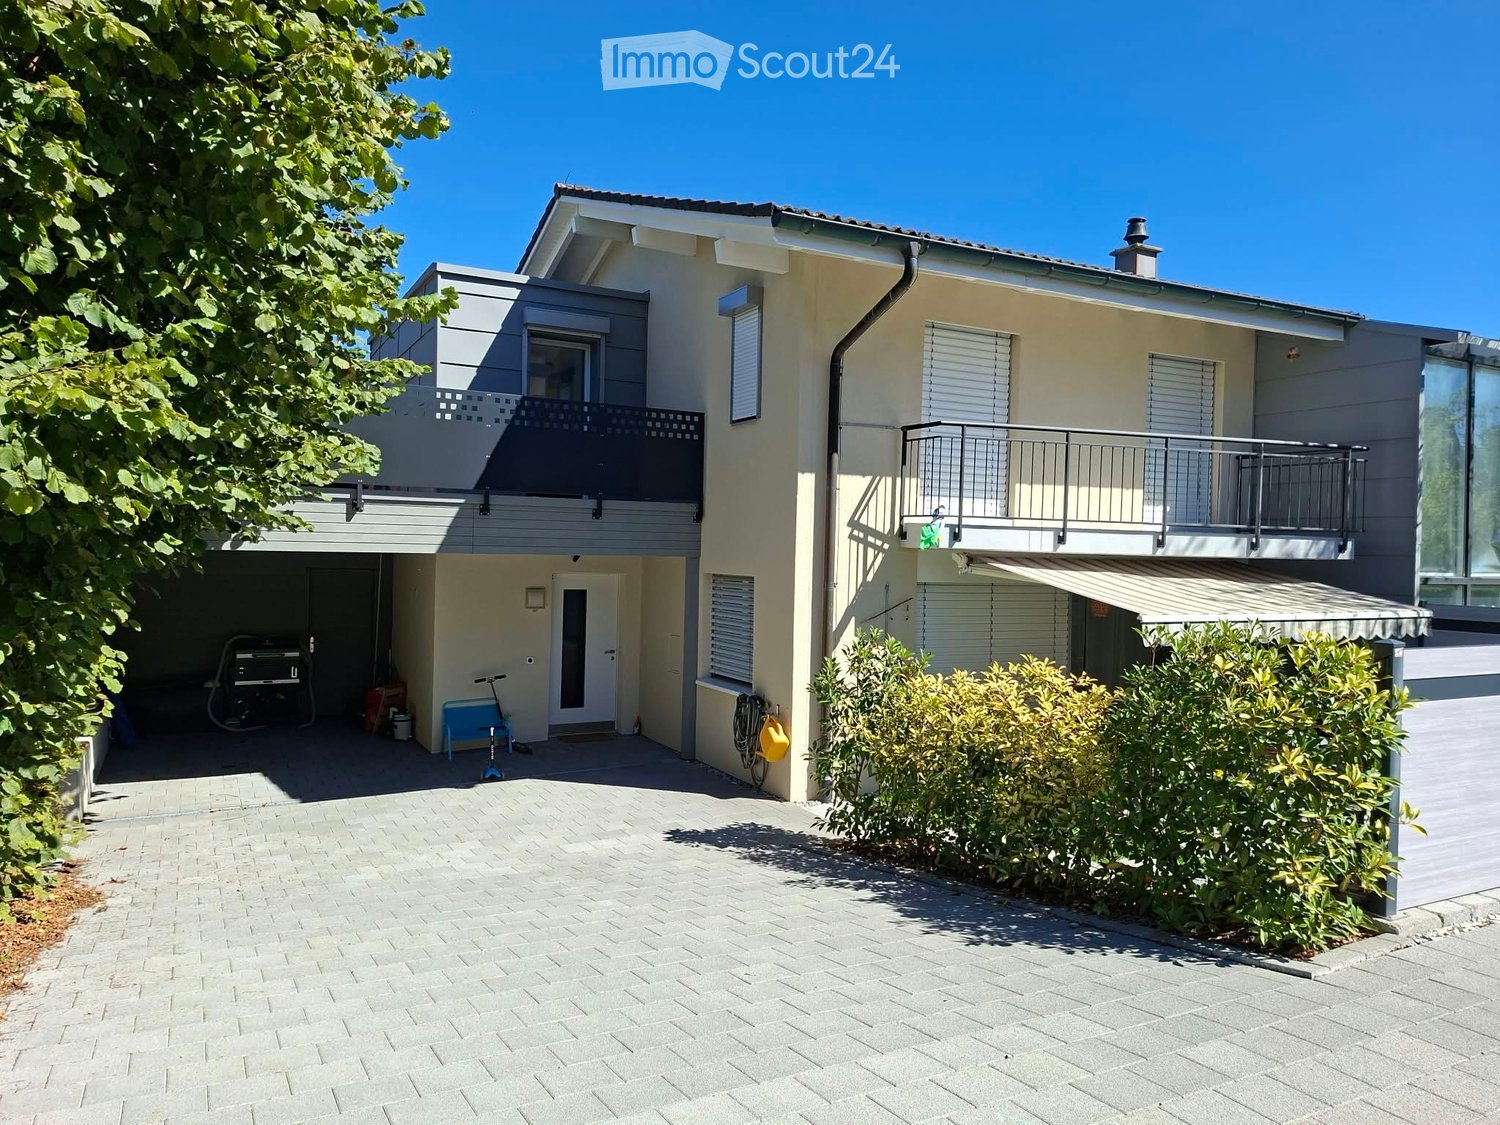
  • Two-story residential building with beige and brown exterior, located in a rural area with mountains in the background. A truck is parked nearby, and construction barriers and traffic cones are visible on the road.
  • Floor plan of a two-story house with living room, kitchen, dining area, bedrooms, bathrooms, and balcony.
1 / 18
Empty hallway with wooden flooring, white walls, and exposed wooden beams in the ceiling. A small rug is placed near the doorway leading to another room.
Empty attic room with wooden floors, exposed wooden beams, and skylights. A small black baby gate is placed on a white mat near the entrance.
Empty room with wooden flooring, exposed wooden beams, and a staircase leading upwards. Large windows provide natural light, and the space is unfurnished.
3.5 rooms90m²CHF 1,850.–
Premium
Fischermatt 4, 3127 Mühlethurnen

Modern 3.5-room maisonette apartment in Mühlethurnen – available from September 2026

Mega cool - you're interested in this charming 3.5-room maisonette apartment.The spacious and bright apartment with 90 m² living space is located on the 2nd floor and was recently built in 2023 – here you can expect modern living on a high level.The apartment offers: • Maisonette layout: Spacious and thoughtfully designed, ideal for couples or small families. • Balcony with beautiful views: Enjoy the sunny location and the magnificent view of the Bernese landscape. • Wood stove: Relax by the warm, flaming, and crackling wood • Parking space: An outdoor parking space is available. An additional covered parking space can be rented if needed. • New building standard: Modern equipment and high-quality materials for demanding living Location and surroundings: The apartment is located in the rural municipality of Mühlethurnen in the canton of Bern. For varied entertainment in a family-friendly neighborhood, summer evening barbecues, playing children, and crowing roosters provide a lively atmosphere. The village center with a small village shop, a café, a physio and fitness offer, as well as the Thurnen train station, can be reached in a few minutes' walk. • Volg supermarket: Only 4 minutes' walk away – daily shopping is conveniently done. • Bus stop Mühlethurnen Mühle: Can be reached in just 3 minutes' walk. • Thurnen train station: Can be reached on foot in 7 minutes – ideal connection to public transport. • Mühlethurnen-Lohnstorf school: Only 7 minutes' walk away – perfect for families with school-age children. This charming maisonette apartment combines rural tranquility with good accessibility and modern living comfort. Available from September 1, 2026, or by arrangement – secure your new home in rural Mühlethurnen now.

Travel time
-
  • A well-maintained garden with dark red tulips in the foreground, featuring a traditional half-timbered house with red shutters and a greenhouse in the background.
  • Bright, open living and dining area with wooden floors, white walls, and exposed wooden beams. Features a fireplace with a decorative angel statue, a dining table with six chairs, a wooden cabinet, and a cozy armchair with a green pillow.
  • A modern, open-plan living and dining area with a wooden dining table and chairs, a kitchen with stainless steel appliances, and a cozy seating area with a plant and books.
  • Modern living room with a black leather sofa, wooden coffee table, and a small cat resting on a red rug. A white side table holds books, a plant, and decorative items.
  • Open-plan kitchen and dining area with wooden beams, a dining table with chairs, a dishwasher, and pendant lights.
  • Living room with exposed wooden beams, a black leather sofa, a white vase, and a television on a stand.
  • Loft-style living space with wooden beams, skylights, a black leather chair, a dining table with chairs, a red cabinet, and a fan. The room features exposed wooden beams and a high, slanted ceiling.
  • Empty room with wooden flooring, white walls, and white doors. A small window on the left side allows natural light to enter. A patterned rug is placed on the floor near the center of the room.
  • Modern hallway with wooden flooring, a staircase featuring a metal railing and wooden handrail, and a ceiling light fixture with multiple bulbs. A doorway leads to another room with visible furniture.
  • Modern bathroom with a white sink, large mirror with built-in cabinets, toilet, and tiled walls. Features include a towel hanging on a rack, a toilet paper holder, and a toothbrush holder on the sink counter.
  • Hallway with a wooden staircase, a small wooden table with a vase, a framed picture on the wall, and a view into a kitchen area with white cabinets and a window.
  • A well-maintained garden with a lawn, trees, and a pathway leading to a house with red shutters and a tiled roof.
  • Garden area with a stone-paved patio, a dining table with chairs, an umbrella, and surrounding greenery including flowers and shrubs.
  • Well-maintained garden with a grassy lawn, barbecue, outdoor furniture, and surrounding trees and shrubs. The background shows a traditional half-timbered house with red shutters and a modern extension.
  • Well-maintained garden with raised beds, climbing plants, greenhouse, and decorative elements.
  • Well-maintained garden with a lush green lawn, surrounded by trees and shrubs, with a wooden deck and staircase leading to a house in the background.
  • Garden area with a red wooden house in the background, featuring a small table, two blue chairs, potted plants, a stack of firewood, and a well-maintained lawn.
  • Well-maintained garden with a greenhouse, lawn, trees, and outdoor furniture including a swing and a small table.
  • Promotional image for a new home, featuring a blurred background of a house exterior with text overlay in German.
1 / 19
5.5 rooms155m²CHF 3,250.–
Top
Sägegasse 61, 3110 Münsingen

Living like in a single-family home - 5.5 rooms on two floors with over 155 m2 in Münsingen

Living like in a single-family home https://www.serafinhome.ch/wohnung-bauernhaus 5.5 rooms on two floors with over 155 m2 natural garden with own seating area and balcony, covered carport for two vehicles There are apartments you move into and those you settle into. Behind the historic half-timbered facade with red window shutters lies a spacious maisonette apartment that feels like a single-family home: plenty of space, plenty of light, plenty of character, and a garden that is second to none. A HOUSE WITH HISTORY The carefully renovated farmhouse proudly bears its origins: visible half-timbering, old beams, a facade with half-timbering and signal red window shutters. Inside, these historic traces meet modern living comfort, everything restored, bright, and with a sense of the original. Through a spacious entrance area with wardrobe, the open staircase leads through the two living levels. You immediately feel: this is not a standard apartment, but a home with character. SPACIOUS ROOMS, WARM WOOD Living & Eating The living and dining area stretches across the entire house width: parquet floor, white beam ceiling, and plenty of daylight through the mullion windows. In the center stands the old sitting oven from 1921 - a focal point and the heart of the room. Whether a long dining table for joyful gatherings or a cozy sofa corner: there is space for life as you wish it. From the windows, you can enjoy the view of the Bernese Alps. An apartment made for people who love space, character, and gardens, for couples with a desire for space, as well as for families COOKING WITH PLEASURE The modern kitchen is generously equipped: oven and steamer, dishwasher, and a robust granite countertop. Separated on one side by the half-open half-timbered wall, a room is created where old and new come together naturally. Enough space for joint cooking and lingering when the food is already on the table. UNDER THE OLD BEAMS The upper floor In the attic, there are three individual rooms, a spacious anteroom, and an studio room in its most beautiful form: an exposed roof truss made of massive old wooden beams, skylights full of sky, and a room feeling that is rarely found in an apartment. A room for working, sleeping, or simply breathing. TWO BATHROOMS WITH DAYLIGHT AND SPACE Two full-fledged bathrooms are distributed over the two floors. One with a bathtub for relaxation, the second bright and practical with a shower for everyday life. And because comfort begins in detail: the private laundry room is located in a recess directly in the apartment. A GARDEN LIKE A PICTURE BOOK Extensive lawns, a glass greenhouse, a lovingly designed utility garden with vegetable beds, a fire pit, olive trees, and in the spring, many tulips. Plus the covered gazebo and a sunny garden seat for sole use. Here, summer can be enjoyed to the fullest. ADDITIONAL FEATURES Private cellar room and large attic. A carport for two cars or motorcycles. Only two apartments in the house https://www.serafinhome.ch/wohnung-bauernhaus VIEWING If we have piqued your interest, please contact us via the contact form and you will receive the viewing dates.

Travel time
-
  • Two-story traditional half-timbered house with white plaster walls and wooden beams, multiple windows, and a tiled roof. Two cars are parked in front.
  • Modern kitchen with light-colored cabinets, a black countertop, a sink with a faucet, and an oven. The floor is tiled, and the walls are painted in a neutral tone.
  • Modern kitchen with white cabinets, black countertop, and a visible bathroom with a toilet through an open wooden door.
  • Spacious hallway with wooden floor, white walls, large windows, and a modern wooden spiral staircase leading upwards.
  • A modern hallway with wooden flooring, a spiral staircase leading to an upper level, and large windows allowing natural light to enter. The walls are painted in a light neutral color, and the space is clean and well-lit.
  • Empty room with wooden flooring, white walls, and a staircase leading upwards. Features a window with a view of greenery and a radiator below it.
  • Spiral staircase with wooden steps and a central wooden column, leading to an upper level. The staircase is set against a white wall with large windows providing natural light.
  • An empty attic space with wooden walls, ceiling, and floor, featuring a lofted sleeping platform and a ladder for access.
  • Empty wooden room with exposed beams, skylight, and built-in loft area. Features wooden walls, floor, and doors.
  • Empty attic room with wooden walls, ceiling beams, and a window. Features a white radiator and a wooden ladder leading to the loft area.
  • Empty wooden hallway with exposed wooden beams and a skylight, featuring a polished wooden floor and natural light from a window at the end.
  • Wooden-paneled hallway with a wooden door leading to another room, featuring a recessed ceiling light and a visible light switch.
  • Empty hallway with wooden walls, wooden floor, and built-in wooden shelving units with open compartments.
  • Modern bathroom with a corner shower, toilet, and sink. Shower features a handheld sprayer and a fixed overhead sprayer. The walls are tiled in beige, and the floor is tiled in light gray.
  • Bathroom with a white sink, chrome faucet, round mirror, and light fixture above the sink. Shower area visible on the left.
  • Empty room with wooden panel walls, wooden ceiling, and wooden floor. No furniture or equipment present.
  • Empty room with wooden flooring, light-colored walls, and a wooden door leading to another space.
  • Empty room with wooden flooring, white walls, and a wooden door. The ceiling features a decorative wooden panel design.
  • Empty room with wooden flooring, white walls, and a radiator. Features a large window and a door leading to another space.
  • Empty room with wooden flooring and large open doors leading to a patio area with tiled flooring and wooden decking.
  • Empty wooden-framed balcony with tiled floor, large windows, and open sides, overlooking a garden and neighboring houses.
  • Wooden-framed balcony with tiled floor, large windows, and sliding glass doors leading to the interior.
  • Wooden balcony with glass panels, tiled floor, and wooden posts, attached to a house with a tiled roof.
  • Empty attic room with wooden floors, white walls, exposed wooden beams, and large windows offering a view of greenery.
  • Empty room with wooden flooring, white walls, large windows with open shutters, radiator, and a view of the street and greenery.
  • Empty room with wooden flooring, large windows, and exposed wooden beams on the ceiling. The room has a radiator under one window and offers a view of the street and surrounding greenery.
  • Empty room with wooden flooring, white walls, and large windows with open shutters. There is a visible radiator and an open doorway leading to another space.
  • Empty hallway with wooden flooring, white walls, and a partially open wooden door leading to another room.
  • Modern bathroom with a glass-enclosed shower, toilet, and sink. Light-colored tiles and warm lighting.
  • Modern bathroom with a white sink, chrome faucet, toilet, glass-enclosed shower, and a mirror above the sink.
1 / 30
4.5 roomsCHF 2,500.–
Top
Dorfstrasse 104, 3214 Ulmiz

Charming 4.5-room maisonette apartment in a historic, former restaurant "zum Jäger" – Ulmiz

Discover this unique 4.5-room maisonette apartment in a partially renovated, historic half-timbered house from 1863 on Dorfstrasse 104 in Ulmiz. The apartment spans two floors and combines the charm of an old building with modern living comfort – ready for move-in from July 1, 2026. If required, a small studio and additional rooms can be rented. The house no longer operates as a restaurant (closed since August 2025). The former landlord's apartment is being rented out.The characteristic half-timbered house with its white plastered walls, wooden beams, and tiled roof exudes a warm, inviting atmosphere. Inside, you'll find spacious rooms with wooden floors and exposed wooden beams on the ceilings.The apartment has the following room layout: entrance on the 1st floor, an open kitchen-living room on the 1st floor (kitchen replaced in 2026), two spacious living rooms on the 1st floor, internal staircase to the 2nd floor (also accessible via the staircase), a very spacious living room on the 2nd floor with a skylight, gallery, wardrobes, and an en-suite bathroom (WC/shower).The apartment has two bathrooms (each with WC/shower/sink, no bathtub).The property does not have an elevator and can only be accessed via a staircase.The apartment has a separate room with a washing machine and dryer.The ancillary costs are flat-rate (no billing, no subsequent payment), and the consumed electricity is billed directly with Groupe E.In 2015 and 2026, the apartment was refreshed. Everything has been newly painted, floors are new, and the kitchen was newly installed in 2026. Ultimately, it remains a very individual old-building apartment in a listed building.The apartment offers, among other things: • Exciting room layout: So parents can live in the large living room with an en-suite bathroom on the 2nd floor, and children can live on the 2nd floor. • Modern kitchen: Equipped with modern facilities, including bright cabinets, a black countertop, sink, and oven – with exposed wooden beams on the ceiling as a charming detail. • Two modern bathrooms: Stylishly equipped with glass showers, sinks, toilets, and warm lighting. • Large pergola: A wooden-framed balcony with a tile floor, glass railing, and a view of the garden and the neighborhood. • Characterful spiral staircase: An elegant wooden spiral staircase connects the two living levels and allows plenty of natural light to enter through large windows. • Attic area: With exposed beams, skylights – ideal as a retreat or children's room. • Parking space available (outdoor parking space, rented for an additional CHF 40.00/month). • Pets are welcome. The apartment is located directly on Dorfstrasse, which means that some traffic noise cannot be avoided. However, the village center of Ulmiz is a quiet residential area.Location and surroundings: The apartment is located in the picturesque village of Ulmiz in the canton of Fribourg. The Ulmiz FR bus stop is right in front of the house. Since 2026, Ulmiz has been part of the municipality of Gurmels (including the school district).This exceptional apartment has an individual, historic character and is suitable for couples or families. Pets are allowed. Single people with increased space requirements may also feel at home. Are you looking for an apartment that doesn't match the standard, modern apartments of today? Contact us for a viewing.

Travel time
-
  • Bright, open-plan attic kitchen with exposed wooden beams, skylights, and modern appliances.
  • An attic room with wooden floors, exposed wooden beams, skylights, and pendant lights. The space is empty, with no furniture or furnishings.
  • Wooden staircase with white balustrade and handrail, leading to a hallway with wooden flooring and white walls.
  • Empty room with wooden flooring, large windows, and a radiator on one wall. The room has a sliding glass door leading to a balcony.
  • Completely empty room with wooden flooring, white walls, a window with a view of a roof, a radiator, and a closed door.
  • Empty room with wooden flooring, white walls, and a window showing a view of a roof and building outside. A radiator is visible near the window.
  • Modern bathroom with a toilet, sink, and cabinet. Features a radiator, mirror, and a window with frosted glass.
  • Modern bathroom with a bathtub, toilet, and sink, featuring light-colored tiles and a window with a view of a tree.
  • Modern kitchen with white cabinets, granite countertop, stainless steel sink, and built-in oven. Features a skylight and wooden flooring.
  • Wooden staircase with a decorative red and grey tiled landing, featuring a wooden handrail and balusters, with a large window on the left side.
  • A classic European-style building with white walls, green shutters, and multiple windows. A bicycle is parked near the entrance, and a small potted plant is placed beside the door.
  • Balcony with green metal railing and decorative balusters, overlooking a cityscape with red-tiled roofs and chimneys.
1 / 12
5.5 rooms120m²CHF 3,100.–
Top
Landhausweg 5, 3007 Bern

Charming 5.5-room maisonette apartment in an old building – Bern, Landhausweg 5

Discover this beautiful 5.5-room maisonette apartment on the 2nd floor of a well-maintained old building from 1935, which was extensively renovated in 2023. With a living area of 120 m² spread over two floors, this apartment combines the charm of the past with modern living comfort – ideal for families or people who appreciate spacious living in the city of Bern.Highlights of the apartment: • Characterful attic: Exposed wooden beams, skylights, and pendant lights give the top floor a unique, warm atmosphere. • Bright, open kitchen: The modern attic kitchen with kitchen island, skylights, and contemporary appliances invites you to cook and linger. • Elegant wooden floors and staircase: A stylish wooden staircase with a white railing connects the floors and sets a classic accent. • Balcony: Enjoy the view and sunny days on your own balcony; the garden behind the house can be shared. • Wet cells: There are two wet cells; one with a shower, the other with a bathtub • Sunny location: The apartment benefits from plenty of sunlight – both in summer and winter. • Quiet living location: Despite the central location, the apartment is pleasantly quiet – neither street nor train noise disturbs everyday life. • Also suitable as a home office Location and infrastructure: • Public transport: The Bern Weissenbühl train station is just a 6-minute walk away, and the Beaumont platform is even just 3 minutes away. • Shopping: A Denner Discount is located just 3 minutes' walk away – ideal for daily needs. • Health: The Weissenbühl pharmacy is also just 3 minutes' walk away. • Education: The BFF – Beruf-, Fach- und Fortbildungsschule location is just 4 minutes' walk away. • Other connections: The Hasler tram stop and Steinhölzli bus stop are easily accessible on foot. This exceptional maisonette apartment combines historic charm with modern comfort in one of the quietest and yet well-connected locations in Bern. Available from September 1, 2026 – secure your apartment in time.

Travel time
-

Other interesting objects