Quick Filters for your search

Quick-filters

We show you quick-filters based on the most used filters by location.

By using these, you can enhance your search experience by finding new and interesting properties to your likings.

2 results - Properties for sale: Hermance

More objects in your automatically expanded search area
19 results - Radius: + 10km
1 / 11
  • Parking space
  • Balcony / Terrace
  • Child-friendly
5.5 roomsCHF 1,300,000.–
Premium
1260 Nyon

Spacieux triplex de 5,5 pièces à rénover

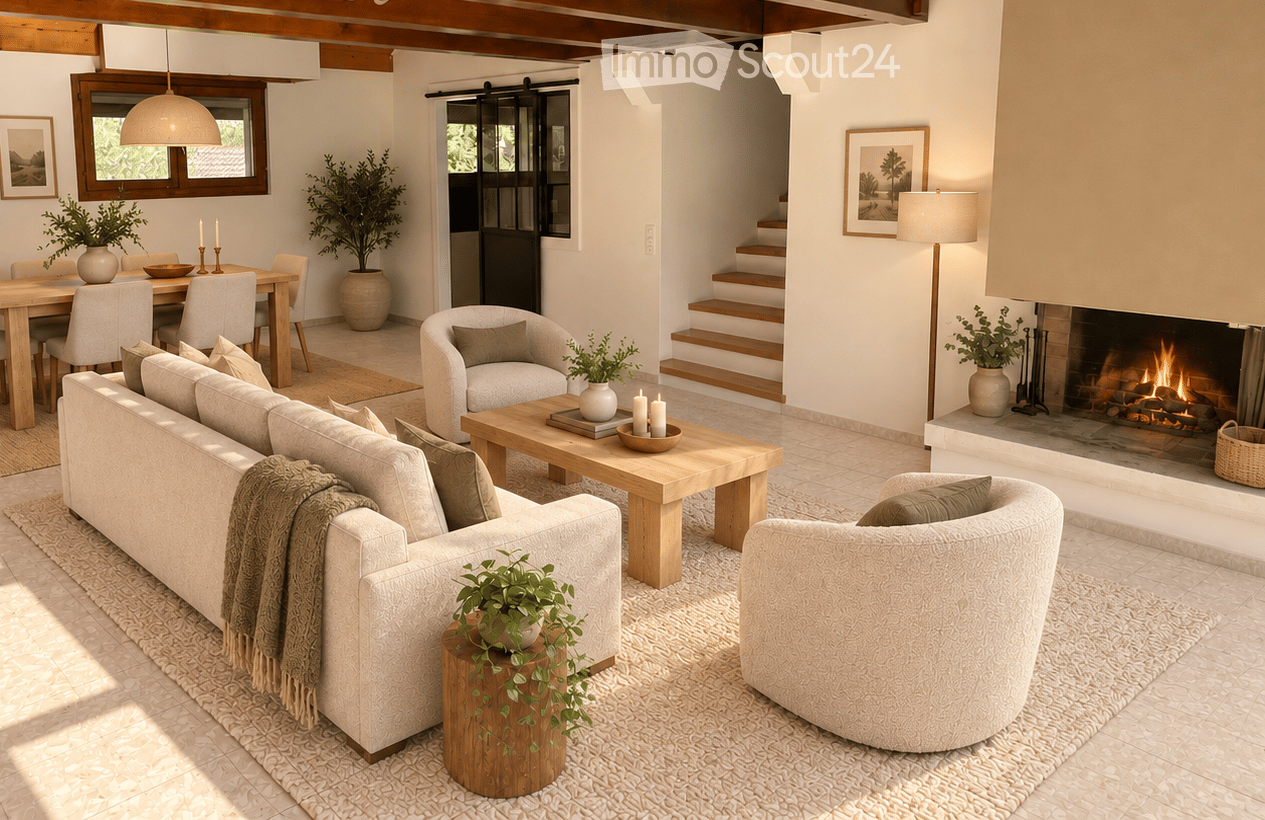
Ce spacieux appartement situé dans un quartier résidentiel calme au sud-ouest de la charmante ville de Nyon et à quelques minutes des écoles et du centre-ville.Ce logement traversant offre une luminosité optimale tout au long de la journée. Il se distribue sur 3 niveaux avec une surface pondérée d'environ 180 m2, comme suit :Rez supérieur - partie jour - un hall d'entrée- une cuisine habitable fermée - un beau séjour avec cheminée- un wc visiteurs1er étage - partie nuit - 3 chambres- 1 salle de bains avec colonne de lavage- 1 wc séparé2ème étage - une grande chambre avec nombreuses armoires de rangement- une salle de douche- accès indépendant depuis la cage d'escalier extérieureLe 2ème étage offre la possibilité de créer un studio avec entrée indépendante.De plus, le logement est entouré de 4 balcons de différentes tailles (environ 50 m2 pour l'ensemble), une cave d'environ 10 m2 et une place de parc dans parking souterrain (en sus CHF 45'000.-).Ce bien possède un fort potentiel mais nécessite une rénovation complète pour être remis au goût du jour.N'hésitez pas à nous contacter pour davantage d'informations ou pour organiser une visite.Note : Afin de vous projeter au mieux et de révéler tout le potentiel des espaces, certaines photos ont fait l'objet d'un aménagement virtuel par intelligence artificielle.Diese geräumige Wohnung befindet sich in einem ruhigen Wohnviertel im Südwesten der charmanten Stadt Nyon und ist nur wenige Minuten von den Schulen und dem Stadtzentrum entfernt.Diese durchgehende Wohnung bietet den ganzen Tag über optimale Lichtverhältnisse. Sie erstreckt sich über 3 Ebenen mit einer gewichteten Fläche von ca. 180 m² und ist wie folgt aufgeteilt:Obergeschoss - Wohnbereich - ein Eingangsbereich- eine separate Wohnküche - ein schönes Wohnzimmer mit Kamin- ein Gäste-WC1. Stock - Schlafbereich - 3 Schlafzimmer- 1 Badezimmer mit Waschbecken- 1 separates WC2. Stock - ein großes Schlafzimmer mit zahlreichen Schränken- ein Duschbad- separater Zugang über das AußentreppenhausIm 2. Stock besteht die Möglichkeit, ein Studio mit separatem Eingang einzurichten.Darüber hinaus ist die Wohnung von 4 Balkonen unterschiedlicher Größe (insgesamt ca. 50 m²) umgeben, verfügt über einen Keller von ca. 10 m² und einen Stellplatz in der Tiefgarage (zusätzlich CHF 35'000.-).Diese Immobilie verfügt über großes Potenzial, muss jedoch komplett renoviert werden, um den heutigen Ansprüchen gerecht zu werden.Zögern Sie nicht, uns für weitere Informationen oder zur Vereinbarung eines Besichtigungstermins zu kontaktieren.Hinweis: Damit Sie sich ein möglichst gutes Bild machen und das gesamte Potenzial der Räume erkennen können, wurden einige Fotos mithilfe künstlicher Intelligenz virtuell gestaltet.This spacious apartment is located in a quiet residential neighborhood in the southwest of the charming town of Nyon, just a few minutes from schools and the town center.This dual-aspect apartment offers optimal natural light throughout the day. It is spread over three levels with a weighted floor area of approximately 180 m2, as follows:Upper ground floor - living area - an entryway- a separate kitchen with dining area - a beautiful living room with a fireplace- a guest restroom1st floor - sleeping area - 3 bedrooms- 1 bathroom with a laundry column- 1 separate toilet2nd floor - a large bedroom with plenty of closet space- a shower room- separate access from the exterior stairwellThe 2nd floor offers the possibility of creating a...
  • Parking space
  • Balcony / Terrace
  • Child-friendly
New building
1 / 8
6 rooms174m²CHF 2,990,000.–
Premium
Chemin de Monastier 7, 1260 Nyon

LITHEA 3 - Magnificent 6-room semi-detached villa in the center of Nyon!

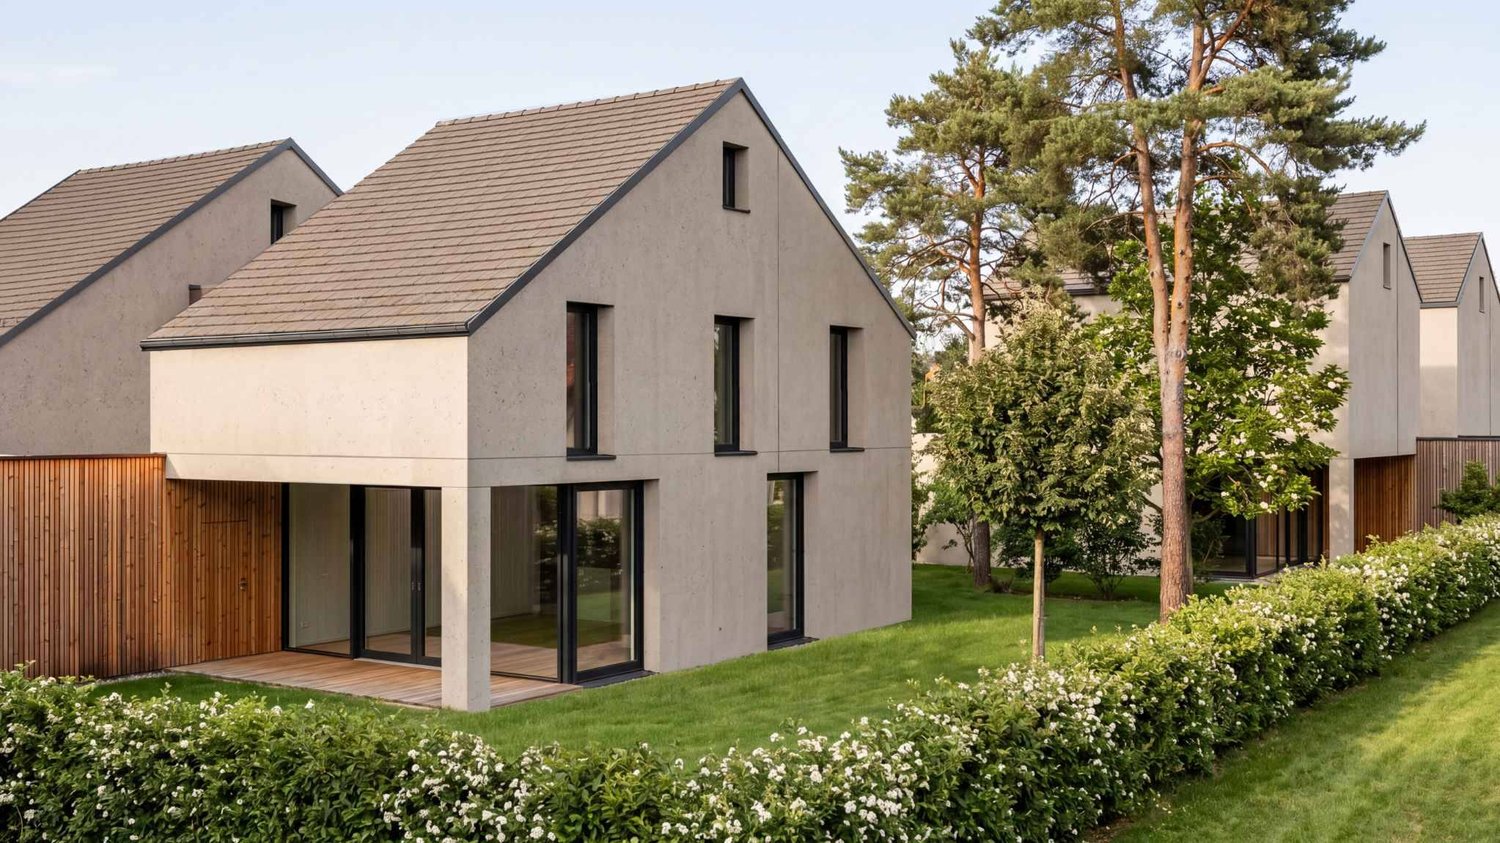
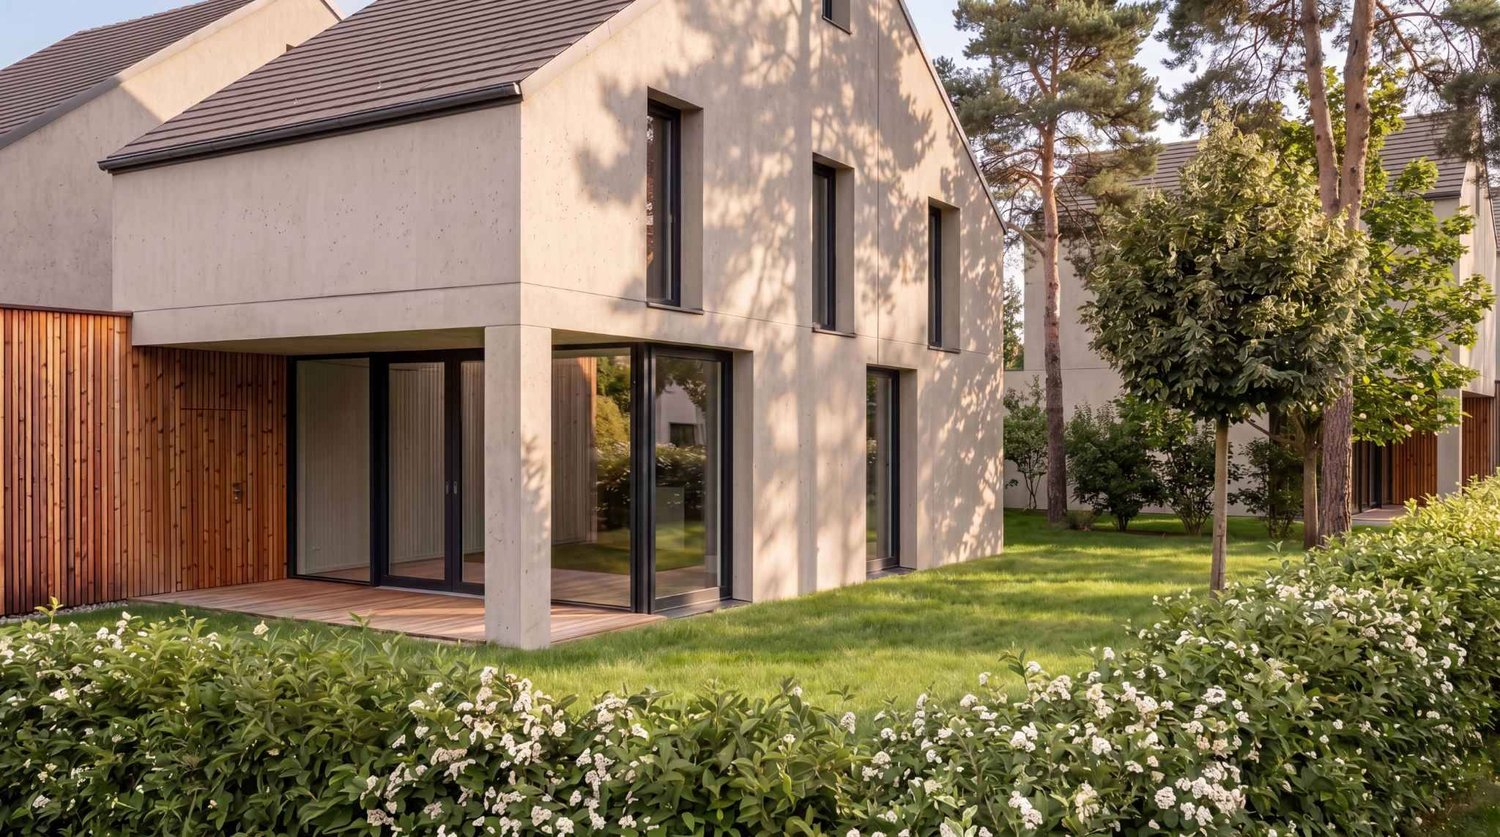
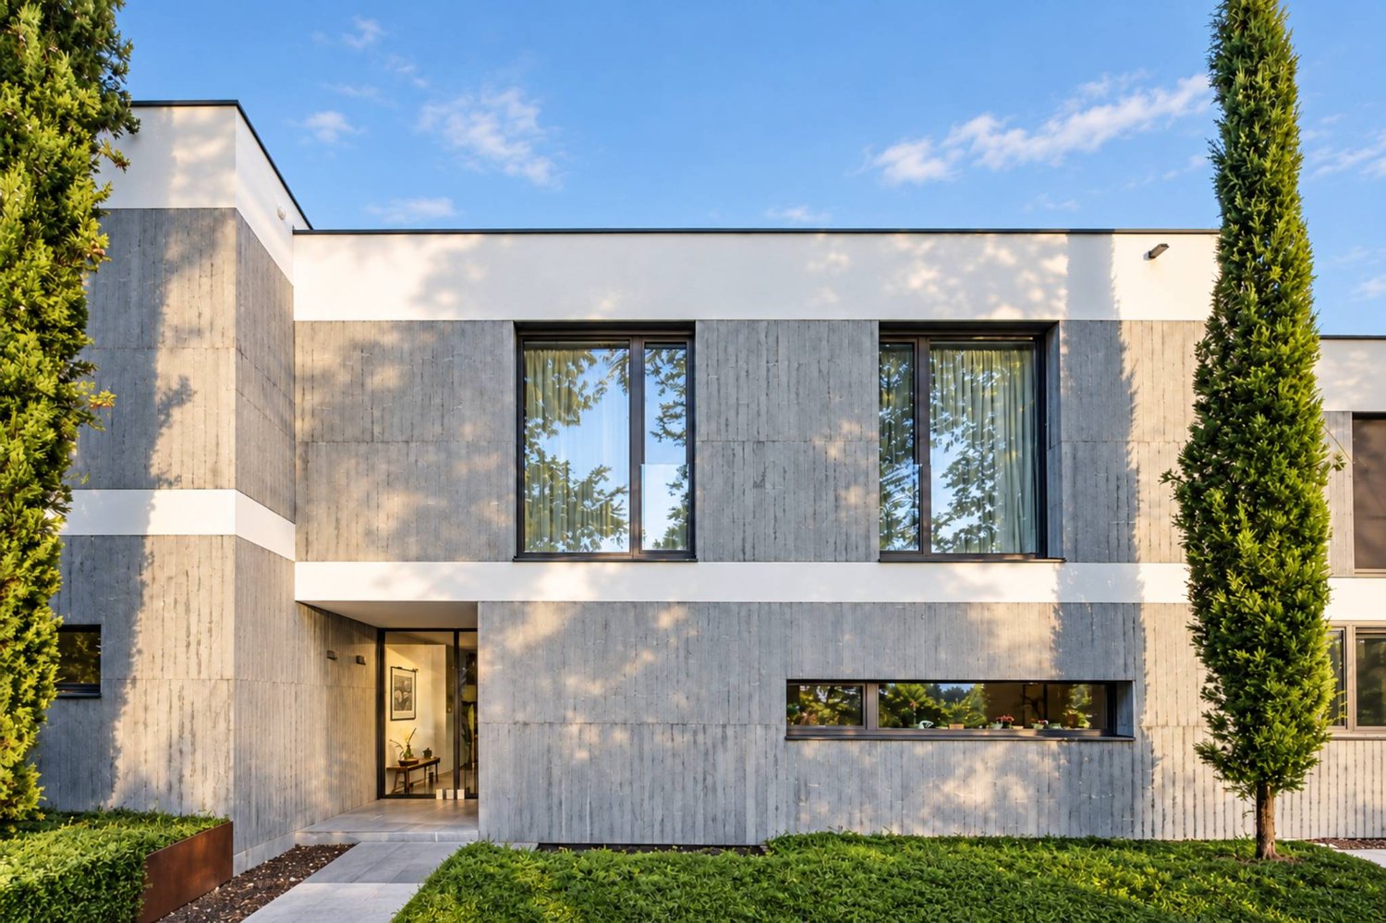
LITHEA is a project of 3 semi-detached houses ideally located to enjoy life in Nyon. Between Avenue Alfred-Cortot and Route de Divonne, Chemin Monastier is a residential and quiet area. Close to the station, hospital, schools, and shops, all services are immediately accessible, ideally located to enjoy life in Nyon. Between Avenue Alfred-Cortot and Route de Divonne, Chemin Monastier is a residential and quiet area. Close to the station, hospital, schools, and shops, all services are immediately accessible.With a contemporary architecture and a quality construction, LITHEA is a unique project. Settle into elegant and spacious apartments. Certified by the MINERGIE label integrating heat pumps with geothermal probes and photovoltaic panels, the villas enjoy excellent energy performance. Ideal for families, the three villas give you great freedom to enjoy all the spaces. From a generous basement to the parental suite with attic terrace, through children's rooms, organize your home as you see fit. The living space on the ground floor benefits from a generous volume with a ceiling height of approximately 3 meters.South-facing, the large living rooms and gardens offer beautiful brightness, while maintaining your privacy. On the two upper floors, spacious bedrooms also offer large openings to the outside.Each villa offers 6 rooms, including 4 bedrooms, a large living room, and an office space. The LITHEA villas offer a total living area of approximately 230 m2, to which is added a terrace of approximately 18 m2 overlooking a private garden and attic terraces totaling approximately 26 m2. From the rooms to the bathrooms, arrange your interior as you see fit. Create a playroom for the children, install a comfortable office to work from home, or enjoy a room to receive your loved ones. In partnership with the Atelier 94 architecture firm, choose the finishes that suit you. Each villa benefits from a generous budget for floors, kitchens, and sanitary facilities.Each villa also has a basement, a laundry room, and two covered parking spaces.The project also offers a bike shed and a visitor parking space.Sale by share of land with general contractor contract. The notary fees and transfer rights are therefore calculated only on the value of the land.

Travel time
-
1 / 10
  • Parking space
  • View
  • Elevator
  • +1
14 rooms665m²Price on request
Premium
1247 Anières

Equestrian Property in Geneva Left Bank

Exclusivity OMNIA Immobilier Discover this equestrian property in Geneva nestled in the peaceful countryside of the Left Bank, where timeless elegance and modern comfort come together in an exceptional setting. Fully renovated in 2012, this estate offers a private and refined space at the heart of a preserved natural environment. Main features of this equestrian property: - 14 rooms - 9 spacious bedrooms - 6 bathrooms - 5 kitchens distributed across different areas of the property - Complete renovation in 2012 A refined and spacious interior The interiors of this equestrian property in Geneva are carefully designed to provide a generous space, ideal for hosting family and friends. The 9 bright bedrooms and 6 elegantly renovated bathrooms bring comfort and modernity to this exceptional estate. Exceptional equestrian facilities - Covered riding arena and horse stalls: Perfect for horse riding enthusiasts, the property includes a covered riding arena on the first floor, five horse stalls, and a dedicated area for animal care. An elevator serves all levels of the property. - Separate studio: This independent studio is perfect for hosting guests or setting up a personal workspace. Equipped garage that can accommodate 8 cars, glazed and overlooking the garden for car enthusiasts Relax in a heated stainless steel pool, integrated into a serene landscape and protected from prying eyes. An ideal location for lovers of tranquility and elegance This equestrian property in Geneva combines refinement, functionality, and discretion in a bucolic setting, offering quick access to local amenities. It represents a rare opportunity for horse riding enthusiasts and lovers of exclusive comfort. Don't miss the opportunity to visit this beautiful residence Contact me to organize a private visit and discover the charm of this exceptional equestrian property. Alexandre Gallina: 078 214 75 77 - ag@omnia.ch

  • Parking space
  • View
  • Elevator
  • +1
1 / 15
  • Parking space
  • Balcony / Terrace
  • Garage
  • +3
5.5 rooms160m²CHF 1,900,000.–
Top
1291 Commugny

Bright family villa with garden and double garage

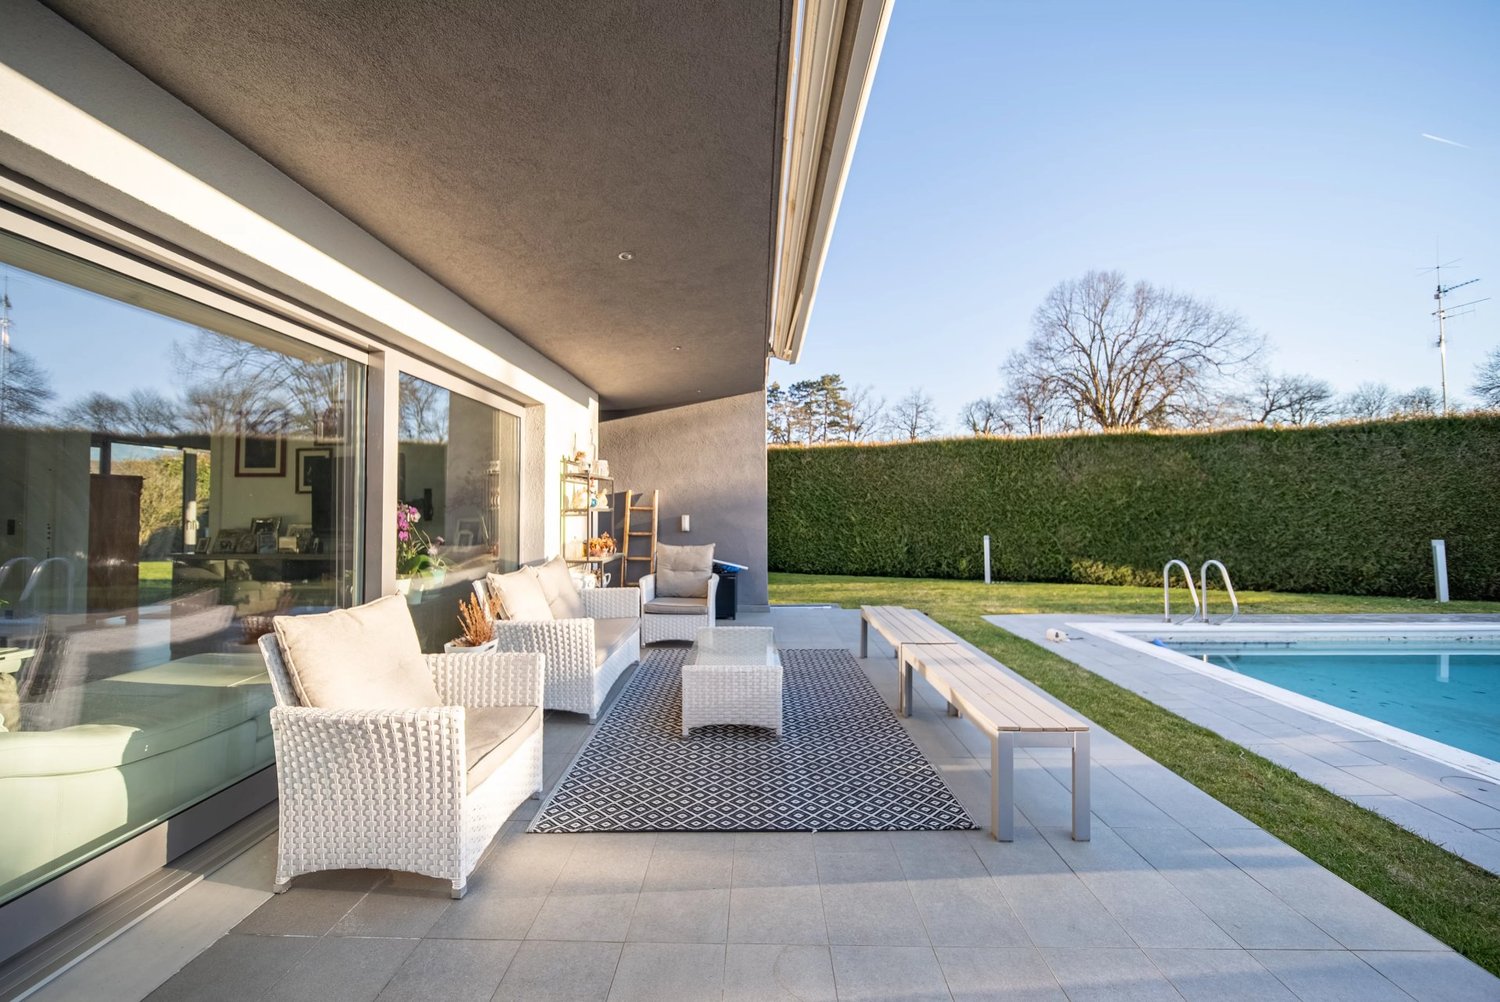
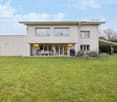
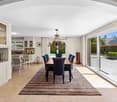
Discover this beautiful semi-detached villa in Commugny, in one of the most peaceful and sought-after neighborhoods in the region. Built in 1989 on a 600 m² plot, this property combines discretion, comfort, and exceptional brightness from morning to evening.The living areasDeploying nearly 160 m² of living space (approximately 250 m² of usable space), the house consists of 5.5 rooms distributed with elegance: • Day area: A spacious, light-filled living room with a beautiful fireplace for a warm atmosphere. It opens widely to the outside, blurring the limit between inside and garden. A perfectly arranged, closed kitchen completes this level. • Night area: Four spacious and bright bedrooms offering calm and intimacy to each family member. • Bathrooms: Two bathrooms on the upper floor (one with a shower, the other with a bathtub) as well as a guest toilet on the ground floor. Exterior and annexesThe 400 m² garden is a true haven of peace. Perfectly oriented, it invites relaxation, outdoor meals, and family sharing moments under the sun. On the practical side, the villa has a double garage and three outdoor parking spaces.Comfort and performancePartially renovated in 2020, the house meets current requirements: • High-performance peripheral insulation. • Secure double glazing for total peace of mind. • Excellent energy efficiency ensuring optimal comfort in all seasons. The locationLocated just steps from the Geneva border, this villa embodies the perfect balance: the sweetness of life in a prestigious village and the immediate proximity to international amenities.Availability: To be agreed

  • Parking space
  • Balcony / Terrace
  • Garage
  • +3
Jonathan Pfister

Jonathan Pfister

Directeur - Brevet d'expert en estimation immobilière

1 / 18
  • Parking space
  • Balcony / Terrace
  • Garage
  • +3
9.5 rooms327m²CHF 5,390,000.–
Top
Route d'Hermance 225C, 1246 Corsier

Magnificent new 9.5-room villa in Corsier, with swimming pool.

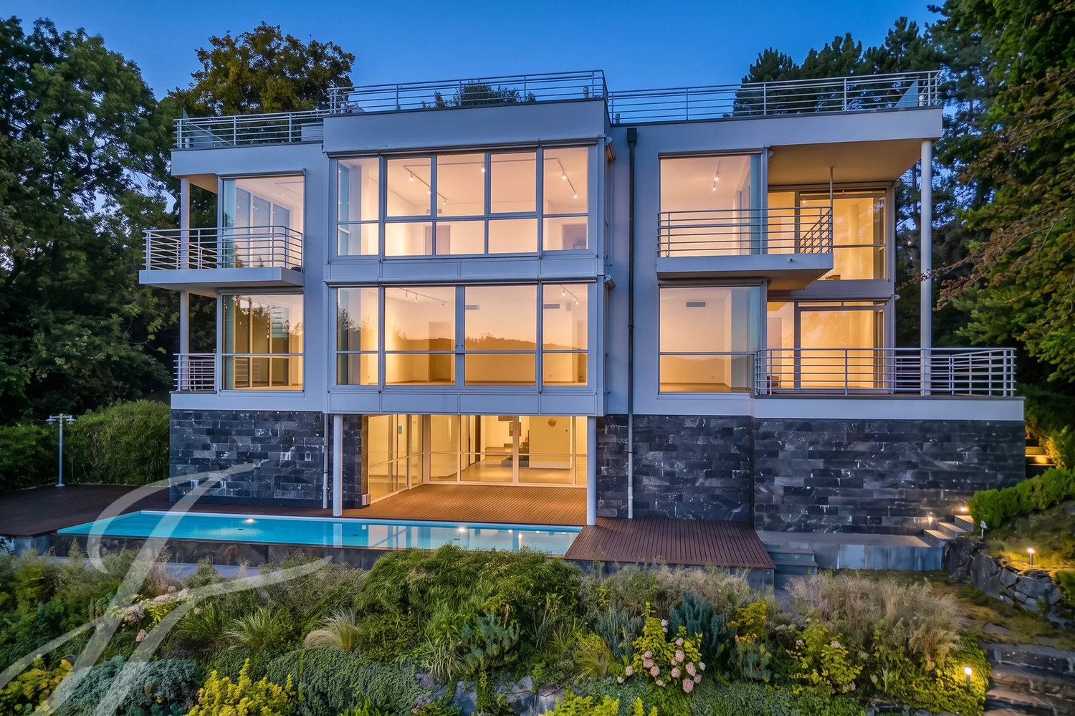
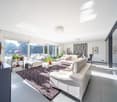
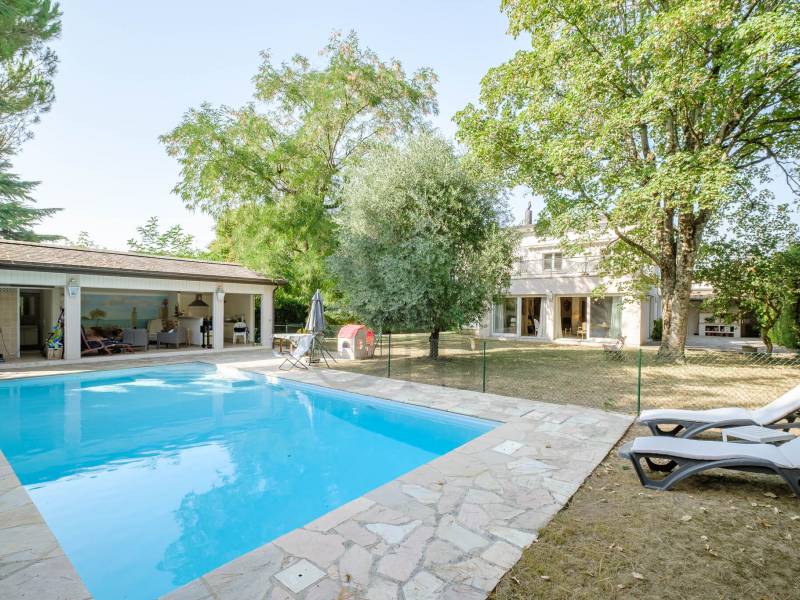
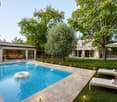
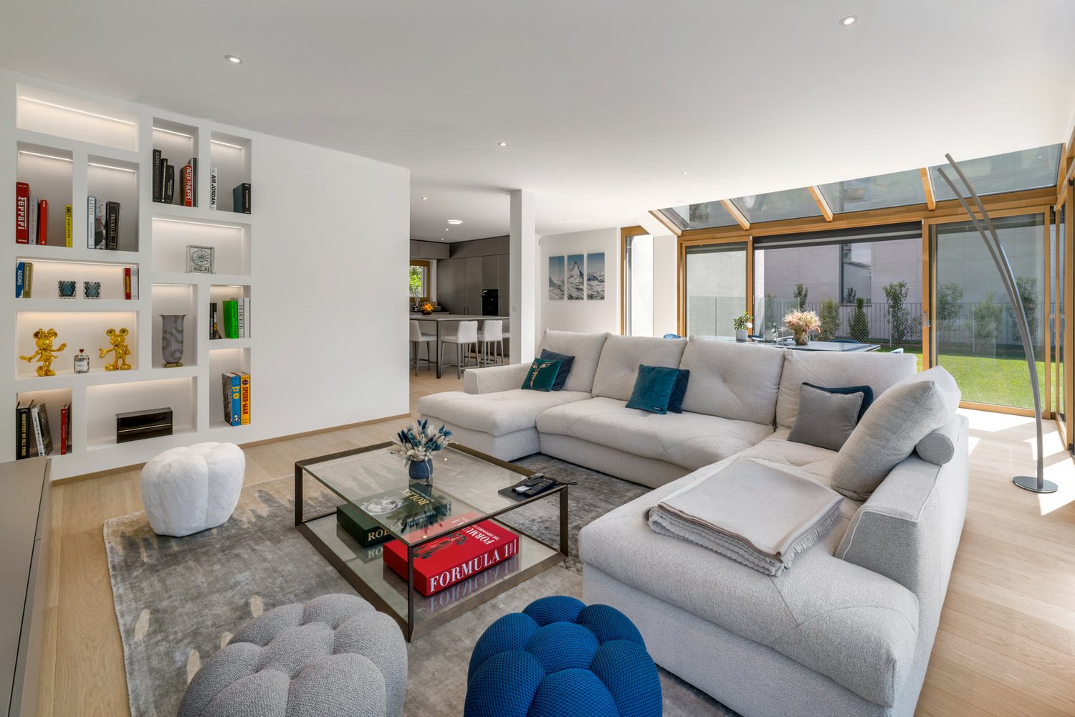
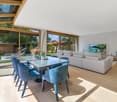
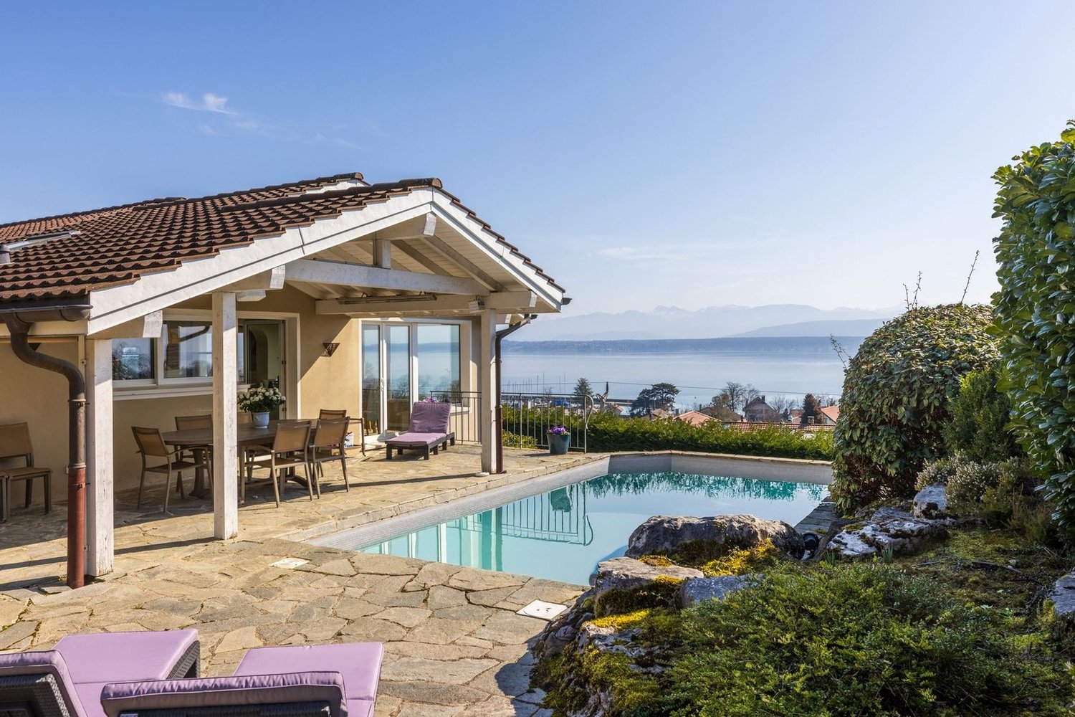
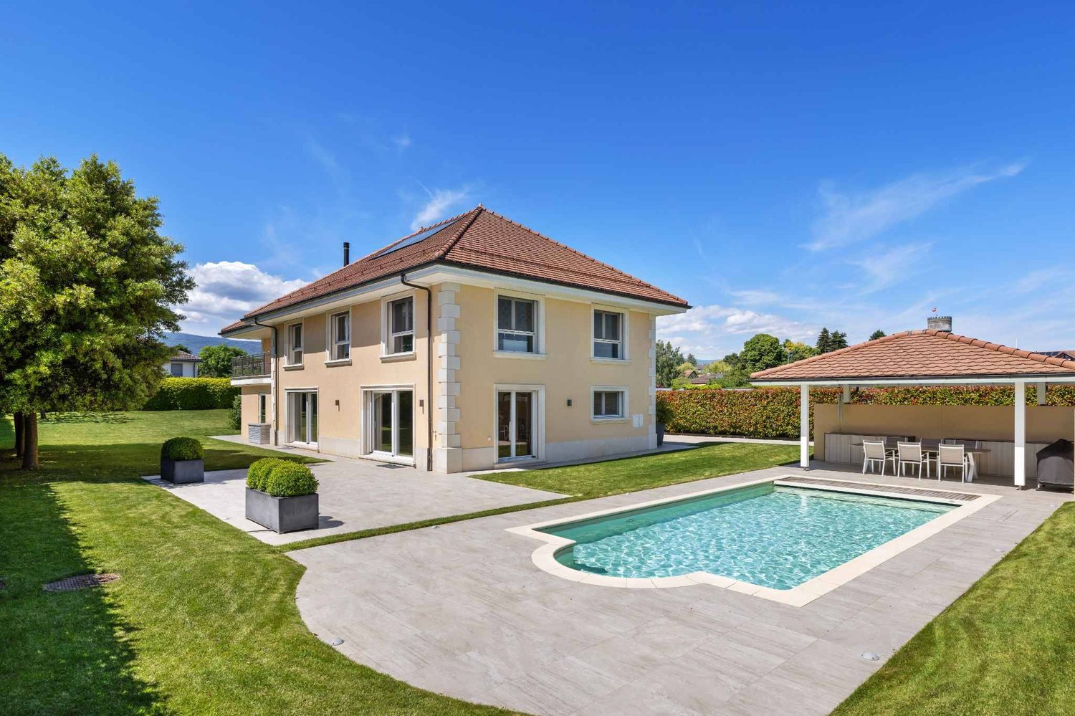
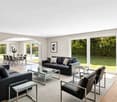
Discover this exceptional, individual new villa, delivered in 2025, situated in the green and sought-after setting of Corsier, just two steps from Lake Geneva. With its 327 m² of living space spread over 3 levels, this exceptional property offers a refined, bright and perfectly adapted living space for families.Bathed in sunlight in summer, this villa benefits from a calm and peaceful environment, ideal for fully enjoying every moment.The villa offers, among other things: • Modern and bright living room: Light parquet, large glass sliding doors opening onto the outside, comfortable sofa and glass table - an elegant and warm living space. • Spacious bedrooms: Including a Master room with bathroom and shower. • 3 bathrooms: For optimal comfort in daily life. • Private swimming pool: To enjoy the beautiful days in complete intimacy. • Balcony: An additional outdoor space to relax and enjoy the surrounding natural setting. • Garage and parking: To park your vehicles in complete safety. • Minergie certification: A guarantee of a sustainable, energy-efficient and environmentally friendly construction. Ideal situation: The villa is ideally located in the immediate vicinity of Lake Geneva, with the Prés-Palais bus stop accessible in just 3 minutes on foot and the Corsier landing stage in 8 minutes on foot - a direct connection to Geneva and the other lakeside communes. The kindergarten is 13 minutes away on foot, making this property an ideal choice for families with children.Combining contemporary architecture, high-end amenities and an exceptional natural setting, this villa represents a rare opportunity on the real estate market of the left bank of Lake Geneva. Don't miss this unique chance to acquire your dream residence in Corsier.

  • Parking space
  • Balcony / Terrace
  • Garage
  • +3
Marc Lafleur

Marc Lafleur

Partner

Travel time
-
1 / 13
  • Parking space
  • Garage
  • View
6.5 rooms201m²CHF 2,150,000.–
Top
CH, 1291 Commugny

Renovated family villa in Commugny with independent studio annex

The charming commune of Commugny benefits from an ideal location on the Lausanne-Geneva axis. It is part of the highly sought-after Terre Sainte region and borders the commune of Coppet. Its privileged location allows it to be reached in just a few minutes from the main motorway axes as well as the Swiss road, while Geneva International Airport is only fifteen minutes away. Located in a very quiet residential area, close to international schools, amenities, and Lake Geneva, this elegant semi-detached villa of approximately 201 m2 is situated on a carefully laid-out, secluded plot of 650 m2, perfectly suited for family life. Spread over three levels, the property offers 6.5 bright rooms as well as three shower rooms. On the ground floor, the living areas are arranged around an elegant entrance hall with a cloakroom and guest toilet, a spacious living room with a fireplace, a convivial dining room, and a fully equipped kitchen. Two large terraces harmoniously extend the living areas towards the tree-lined and fenced garden, a true screen of tranquility. On the upper floor, the sleeping area consists of four bedrooms, including a parental suite with an adjacent shower room. A second shower room and a balcony with an unobstructed view complete this level. The lower ground floor accommodates an independent studio with a private entrance, ideal for family use. This includes a living room, an equipped kitchen, a multi-purpose room, and a shower room. Combining elegance and comfort, this spacious villa also features a double garage, external parking spaces, triple-glazed windows, a heat recovery system for the fireplace, and enhanced thermal insulation, guaranteeing excellent energy performance.

  • Parking space
  • Garage
  • View
1 / 13
  • Parking space
  • Balcony / Terrace
  • View
  • +1
7 rooms240m²CHF 3,995,000.–
Top
CH, 1295 Tannay

Villa with unique character

Located in the highly sought-after commune of Tannay, on the Vaudois coast, this character villa benefits from a particularly quiet and green residential environment. Situated on a magnificent flat plot, the property offers a privileged living environment, combining tranquility, space, and potential. The generous and perfectly exploitable land allows, among other things, the creation of an outdoor swimming pool, offering beautiful perspectives to enhance this property even more.The house seduces with its generous volumes, functional distribution, and numerous living spaces. Although a renovation is to be planned, it represents a rare opportunity to create a high-standard residence in a sought-after setting, close to Lake Geneva, transportation, and amenities.Ground floorThe entrance to the property is through a welcoming hall that immediately sets the tone for the house. Outside, two covered parking spaces complete the arrival and offer practical parking.The ground floor offers spacious and pleasant reception areas.There is a separate, functional kitchen with an adjacent laundry room, facilitating daily organization. The house also has an elegant reception room and a separate dining room, ideal for receiving guests.The large living room, enhanced by a fireplace, is a warm and convivial space, benefiting from beautiful brightness.This level also includes an additional room that can be arranged according to needs as a guest room or office. A guest toilet completes this level. First floorThe floor is organized around a large living or relaxation area that distributes the different bedrooms.The parental suite has a dressing room, a bathroom with a shower, and direct access to a balcony of approximately 10 m², offering a pleasant opening onto the garden and the pool area. Three other bedrooms complete this floor. One of them also has access to a balcony. These bedrooms share a bathroom and a shower, ensuring comfort and practicality for family life. An attic with a loft completes this floor and offers additional storage space as well as potential for adjustments according to needs.BasementThe fully heated basement offers particularly interesting volumes and many possibilities for adjustments.It includes, among other things, an indoor swimming pool to be renovated, offering great potential to create a private wellness area. This level also includes a sauna, a shower, and a toilet, allowing for the imagination of a complete relaxation area.A game room, a technical room, a storage room, and a room currently arranged as a kitchen complete this floor.Thanks to its generous surfaces and many rooms, the basement can easily be rethought to accommodate different uses: leisure area, fitness room, home cinema, or independent area.This property with certain charm offers remarkable potential after renovation. Its volumes, exceptional plot, and sought-after location on the coast make it a rare opportunity to create a high-standard residence in a prime location.

  • Parking space
  • Balcony / Terrace
  • View
  • +1
1 / 13
  • Parking space
  • View
5.5 rooms277m²CHF 2,390,000.–
Top
CH, 1297 Founex

SUPERB INDIVIDUAL VILLA QUIET VILLA QUARTER

Located in a particularly sought-after residential area of Founex, this elegant individual villa benefits from a green, peaceful and perfectly preserved environment. Situated on a generous flat plot, it offers a magnificent tree-lined garden that guarantees an intimate atmosphere and an ideal outdoor space for families or nature lovers.The house has a very practical situation: bus stops are accessible in a few minutes, quick access to the highway and immediate proximity to the schools, shops and sports facilities of the village. The land also offers a real potential for extension or rearrangement, allowing the property to be adapted to different life projects.Ground floor • Spacious entrance hall with integrated storage • Practical storage room • Large bright living room with dining area, benefiting from direct access to the southwest-facing terrace • Independent fully equipped kitchen with family dining area • Large laundry room with numerous storage spaces • Technical room and additional storage area • Shower room (Italian shower, sink, toilet) • Independent workshop, ideal for a professional activity, a studio or a leisure roomFirst floor • Three comfortable bedrooms, including one with access to a wide balcony overlooking the garden • Family bathroom with bathtub, double sink and toilet • Superb parental suite including: • double dressing room • private bathroom (bathtub, shower, sink, toilet) • direct access to a large terrace offering a beautiful view of the garden and the green environmentAttic • Large multipurpose room with parquet, perfect as a playroom, TV room or relaxation area • Additional attic bedroom, which can also serve as an office or guest roomExteriors & amenities • Very beautiful flat garden, fully fenced • Large terrace ideal for outdoor meals • Carport + several outdoor parking spaces • Automatic gate • Possibility of creating a pool (subject to authorizations) • House with good optimization possibilities

  • Parking space
  • View
1 / 10
  • Parking space
  • Garage
  • Child-friendly
7.5 roomsCHF 3,090,000.–
Top
Chemin des Druvières 3, 1297 Founex

The Pearls of Founex - Villa Moorea

In Founex, just a few minutes from the CFF train station in Coppet and the La Châtaigneraie campus of the International School of Geneva (Ecolint), the Villa Moorea is located in the heart of the Les Perles de Founex development. Four contemporary villas, signed by Hugo Duarte SIA, with very high energy performance THPE, Minergie equivalent, delivery September 2028.Between the paths of Druvières and Chante Bise, the villas display white volumes, light cladding, flat vegetated roofs, and flush windows. The villas are paired by their garages, so that the living areas remain separate and preserve the intimacy of each. In a central position, between Villa Bora Bora and Villa Taha'a, Moorea has a closed garage for two vehicles and a plot of 588 m². Its living areas and terrace are south-facing, with a south-east nuance, for sunlight throughout the day. The villa develops 243 m² of interior space, of which about 200 m² are habitable, spread over three levels.On the ground floor, the entrance opens onto a vast living room-kitchen-dining area bathed in light, extended by the terrace and garden. This is the heart of the villa, a large single space, designed for receiving and daily life. A guest toilet completes this level. Upstairs, the sleeping area is organized around two bathrooms. In the basement, a multipurpose room made bright and habitable by large glazed openings can be used as desired, as a guest room, office, home cinema, fitness room, or playroom, alongside the laundry room and technical room.Since it is a new construction, the interior layouts can be shaped with you. Two configurations are already designed, one of which opens up an even more generous living room, and the distribution of interior spaces can evolve according to your way of living, while respecting the building structure.Construction standard with very high energy performance THPE, Minergie equivalent: air/water heat pump, underfloor heating, double flow ventilation, photovoltaic panels on the roof with a dedicated meter. Wood flooring in living areas, ceramic tiles in wet areas. A buyer's budget is provided for finishes, amounting to 50,000 CHF for the kitchen and 30,000 CHF for the villa's entire sanitary installations, with the possibility of going beyond if you wish. The choice of sanitary ware, flooring, and finishes remains free. A swimming pool can be realized optionally and as an added value (originally on Villa Bora Bora, lot A).Founex is one of the most sought-after municipalities in Terre-Sainte. The La Châtaigneraie campus of the International School of Geneva (Ecolint) is located in the municipality. The CFF train station in Coppet is 3 minutes away by car (Geneva in 10 minutes by train, Léman Express RL1/RL2). The A1 motorway is accessible via exit 10 Coppet in a few minutes, Geneva airport in 20 minutes. TPN lines 805 and 811 serve the village, the CGN landing stage in Coppet is nearby.PROJECT AND VILLA HIGHLIGHTS • Closed garage for two vehicles, practical advantage for families with multiple cars • Central position, privacy preserved by the pairing of villas at the garage level • Living areas and terrace facing south to south-east, sunlight throughout the day • Terrace of 37 m² on the ground floor, extending the living area on one level • 243 m² of living space, about 200 m² of habitable space on three levels, the basement being made bright and habitable by large glazed openings • Modular layout: two variants already designed, customization of interior layouts possible • Finishes and standard...

  • Parking space
  • Garage
  • Child-friendly
Rémi Désert

Rémi Désert

Partner Vaud

Travel time
-
1 / 11
  • Parking space
  • View
5 rooms170m²CHF 1,630,000.–
Top
Vaud, 1279 Chavannes-de-Bogis

PRICE REDUCTION Duplex 5 rooms in the heart of Terre-Sainte (VD)

Located in the heart of the Chavannes-de-Bogis commune, in Terre Sainte, this superb 5-room apartment seduces with its generous volumes, its large mezzanine, and its remarkable luminosity. The living spaces, harmoniously arranged, offer a comfortable and elegant living environment. The mezzanine, a real asset of the property, provides an additional sense of space and can accommodate an office, a reading corner, or a multipurpose space according to needs.The apartment benefits from two balconies, allowing you to fully enjoy the natural light and the calm, green surroundings. The large openings reinforce the clarity of the rooms and create a warm atmosphere throughout the day.Located in a well-maintained condominium, this property offers a peaceful living environment while remaining close to amenities. Near shops, schools, and communication axes to Nyon and Geneva, it benefits from a sought-after location, combining residential tranquility and optimal accessibility.A rare opportunity in a popular sector of the Vaud Riviera, ideal for a family or for anyone seeking space and quality of life in Terre Sainte.Two indoor parking spaces, one of which is equipped with an electric charging station, are available as an option for CHF 35,000.- per unit.A very large double cellar of approximately 20 m² completes this property.It is possible to take over a mortgage with mortgage rates that are much more advantageous than those currently practiced.

  • Parking space
  • View

Suggested properties for you based on search results

Other interesting objects