2 results - Properties for sale with Balcony / Terrace: Grand-Lancy

Anthony Mangone

Anthony Mangone

1 / 12
Anthony Mangone

Anthony Mangone

  • Parking space
  • Balcony / Terrace
  • Garage
  • +2
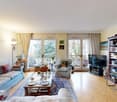
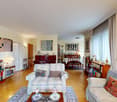
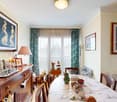
5 rooms, 130m², CHF 1,750,000.–
Grand-Lancy, 1212 Grand-Lancy

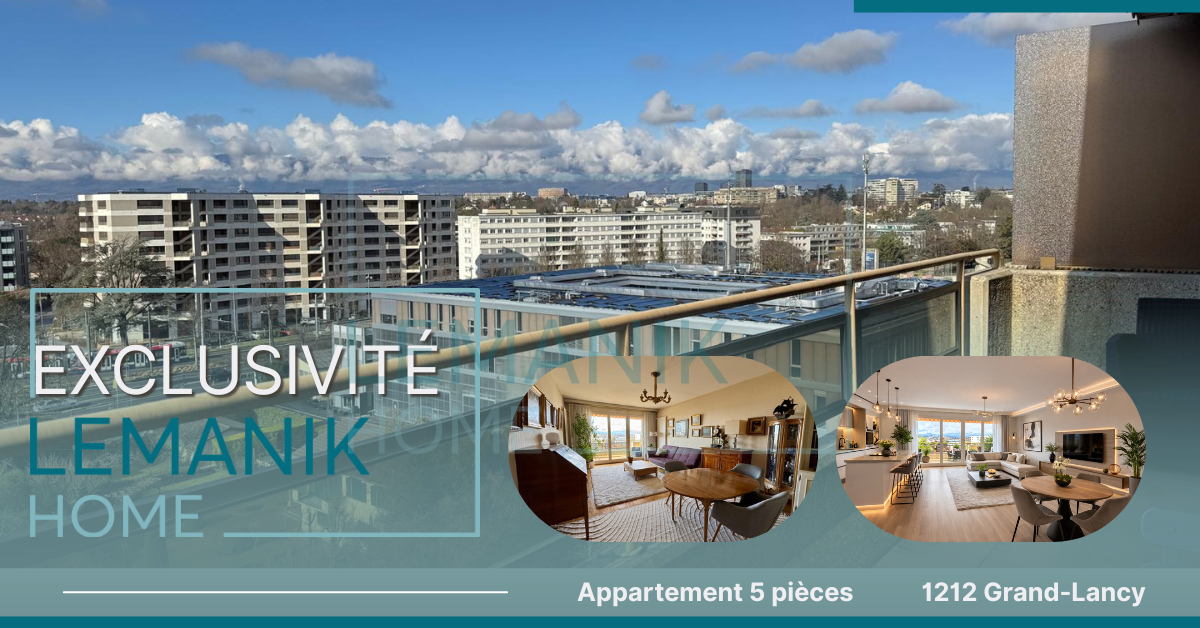
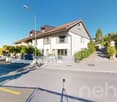
5 rooms ideally located in the heart of Grand-Lancy

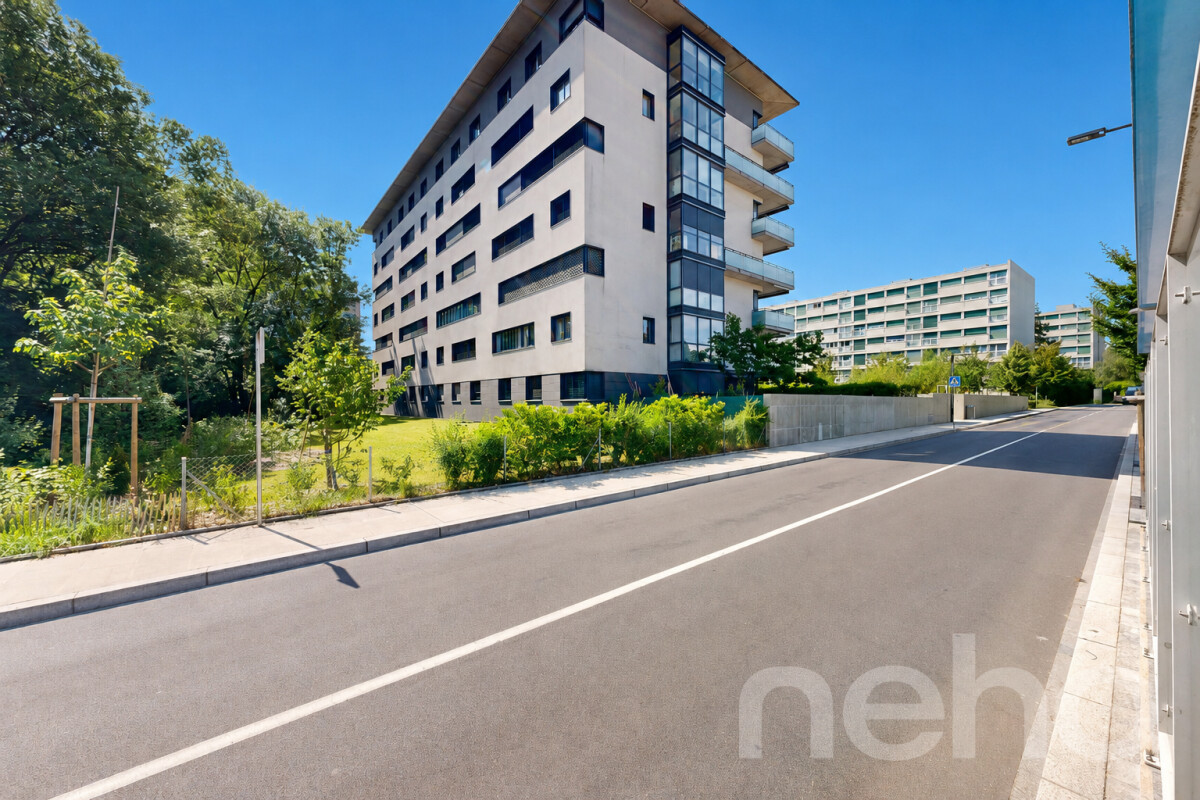
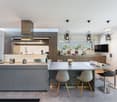
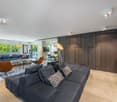
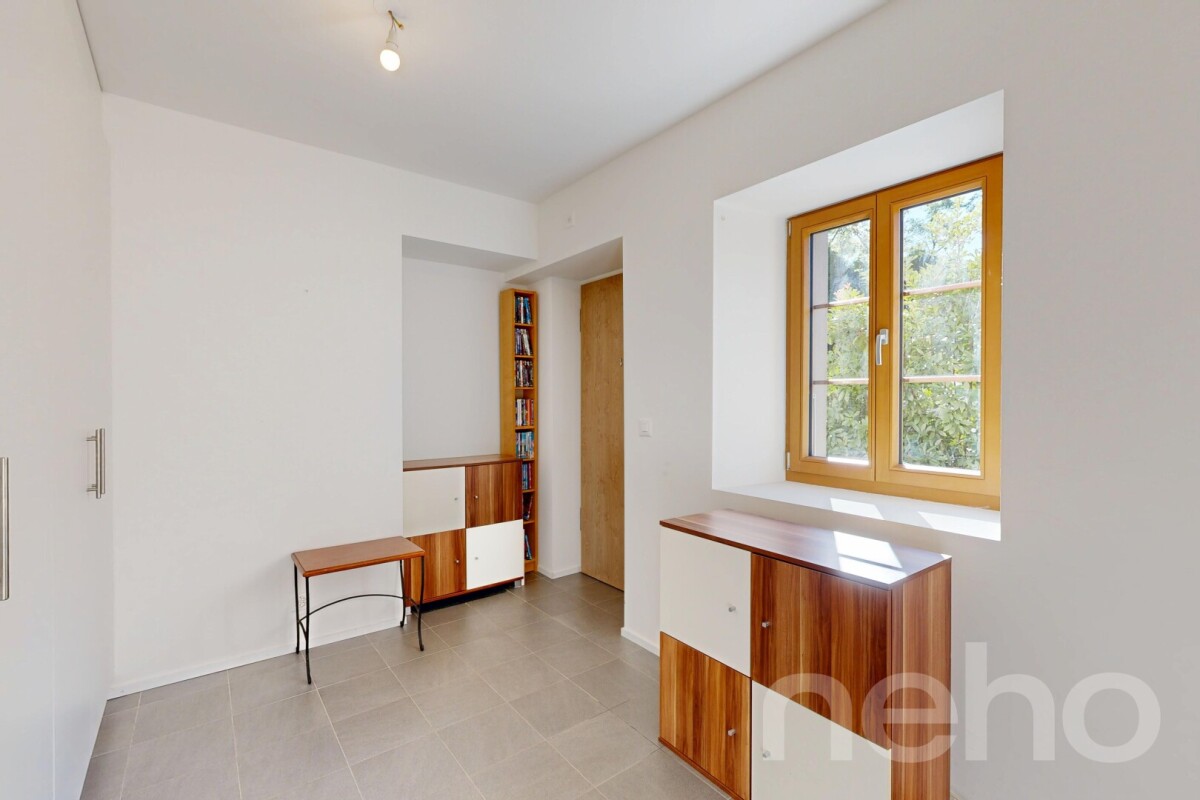
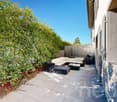
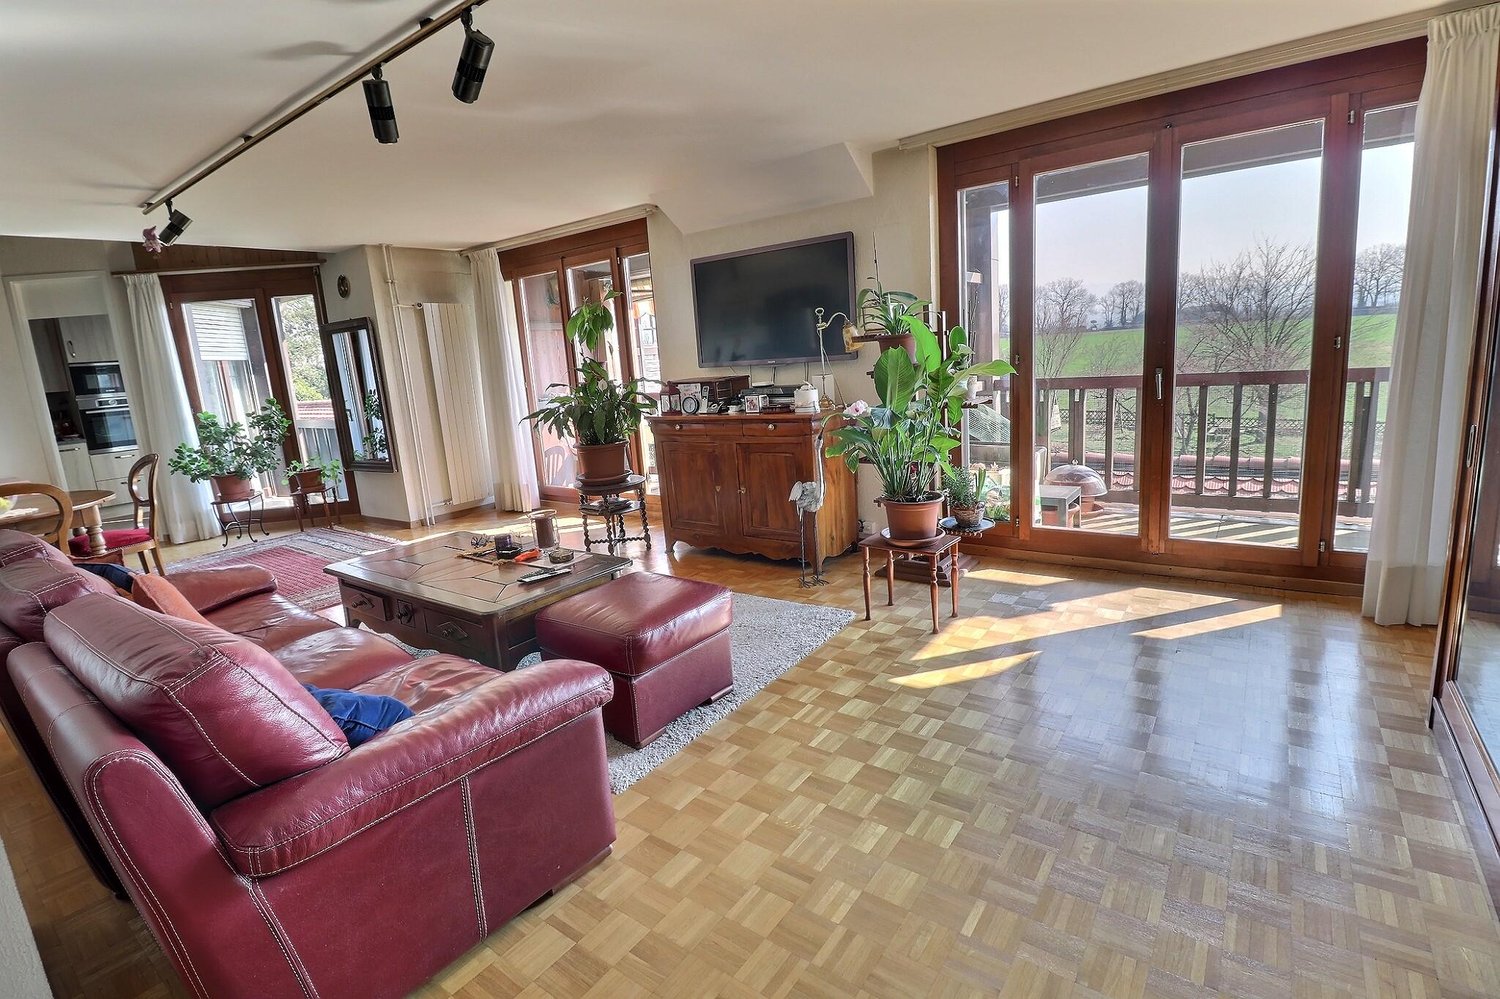
Discover this bright apartment, ideal for families, which benefits from optimal south exposure and a pleasant living atmosphere. Located in a quiet neighborhood, it offers excellent space optimization with its 5 rooms spread over 120 m². In very good general condition, this property is located on the first floor of a six-level building and has three spacious bedrooms and two bathrooms. For your comfort, two parking spaces are available in the basement, ensuring practicality and security for your vehicles. The apartment is surrounded by all the necessary amenities for daily life: shops, restaurants, and sports facilities such as tennis and football are nearby. A school is only 250 meters from the building, a real asset for families with children. The renowned private institutions Florimont and IIL are also easily accessible. Additionally, a tram stop is located just next to the building, making your trips easier. Enjoy the calm of a family neighborhood while remaining close to essential urban amenities and the region's main schools. Don't wait any longer to discover this exceptional property. Contact us today to plan a visit and let yourself be seduced by its incomparable charm.Exact address available after registration on neho.ch.YOU WANT TO VISIT? PLEASE REGISTER FIRST: https://neho.ch/b/1212-26-2

  • Parking space
  • Balcony / Terrace
  • Garage
  • +2
More objects in your automatically expanded search area
20 results - Radius: + 10km
  • Wooden decked outdoor area with a sofa, coffee table, dining table, chairs, and potted plants, surrounded by wooden fencing and trees.
  • Wooden deck area with a table, chairs, a small slide, potted plants, and a wooden fence surrounding the space.
  • Wooden deck with a table, chairs, slide, small stool, and a basketball hoop, surrounded by a wooden fence and trees.
  • Modern living room with hardwood floors, large windows, and sliding glass doors leading to a patio. Features a grey sofa, round coffee table, black leather chair, dining table with chairs, bookshelf, and potted plants.
  • Modern open-plan living and dining area with light wooden flooring, grey sofa, coffee table, dining table with chairs, bookshelf, and kitchen area with cabinets and pendant lights.
  • A well-lit children's bedroom with a wooden bed, white wardrobe, shelves, and a small table with toys and books.
  • Bright, modern bedroom with wooden flooring, a lofted bed with stuffed animals, a wardrobe, and colorful posters on the wall.
  • Modern bathroom with beige tiles, a white sink with a modern faucet, a large mirror with built-in lighting, a toilet, a bathtub with a glass shower enclosure, and a small wooden stool.
  • Bright attic bedroom with wooden floors, white walls, and a slanted wooden ceiling. Features a large bed with white bedding, a nightstand with a lamp, and a modern screen on a wooden stand. Large windows and a skylight provide natural light.
  • Modern bathroom with a skylight window, a white sink, a wooden shelf, a towel, and a black bathroom rug.
  • Modern, well-lit room with wooden flooring, slanted wooden ceiling, skylight window, black leather chair, floor lamp, wooden cabinet with books, and a potted plant on a grey cabinet.
  • Bright, modern attic office with wooden floors, slanted ceilings, and large skylights. Features a wooden desk with a computer, chair, and storage shelves, along with bookshelves and a hanging backpack.
  • Modern bathroom with white tiles, a corner shower, a sink, a toilet, a mirror, and a small plant on the windowsill. The room features a skylight window and various toiletries on the counter.
1 / 13
Wooden deck area with a table, chairs, a small slide, potted plants, and a wooden fence surrounding the space.
Wooden deck with a table, chairs, slide, small stool, and a basketball hoop, surrounded by a wooden fence and trees.
Modern living room with hardwood floors, large windows, and sliding glass doors leading to a patio. Features a grey sofa, round coffee table, black leather chair, dining table with chairs, bookshelf, and potted plants.
6 rooms, 205m², CHF 2,990,000.–
Premium
1227 Carouge GE

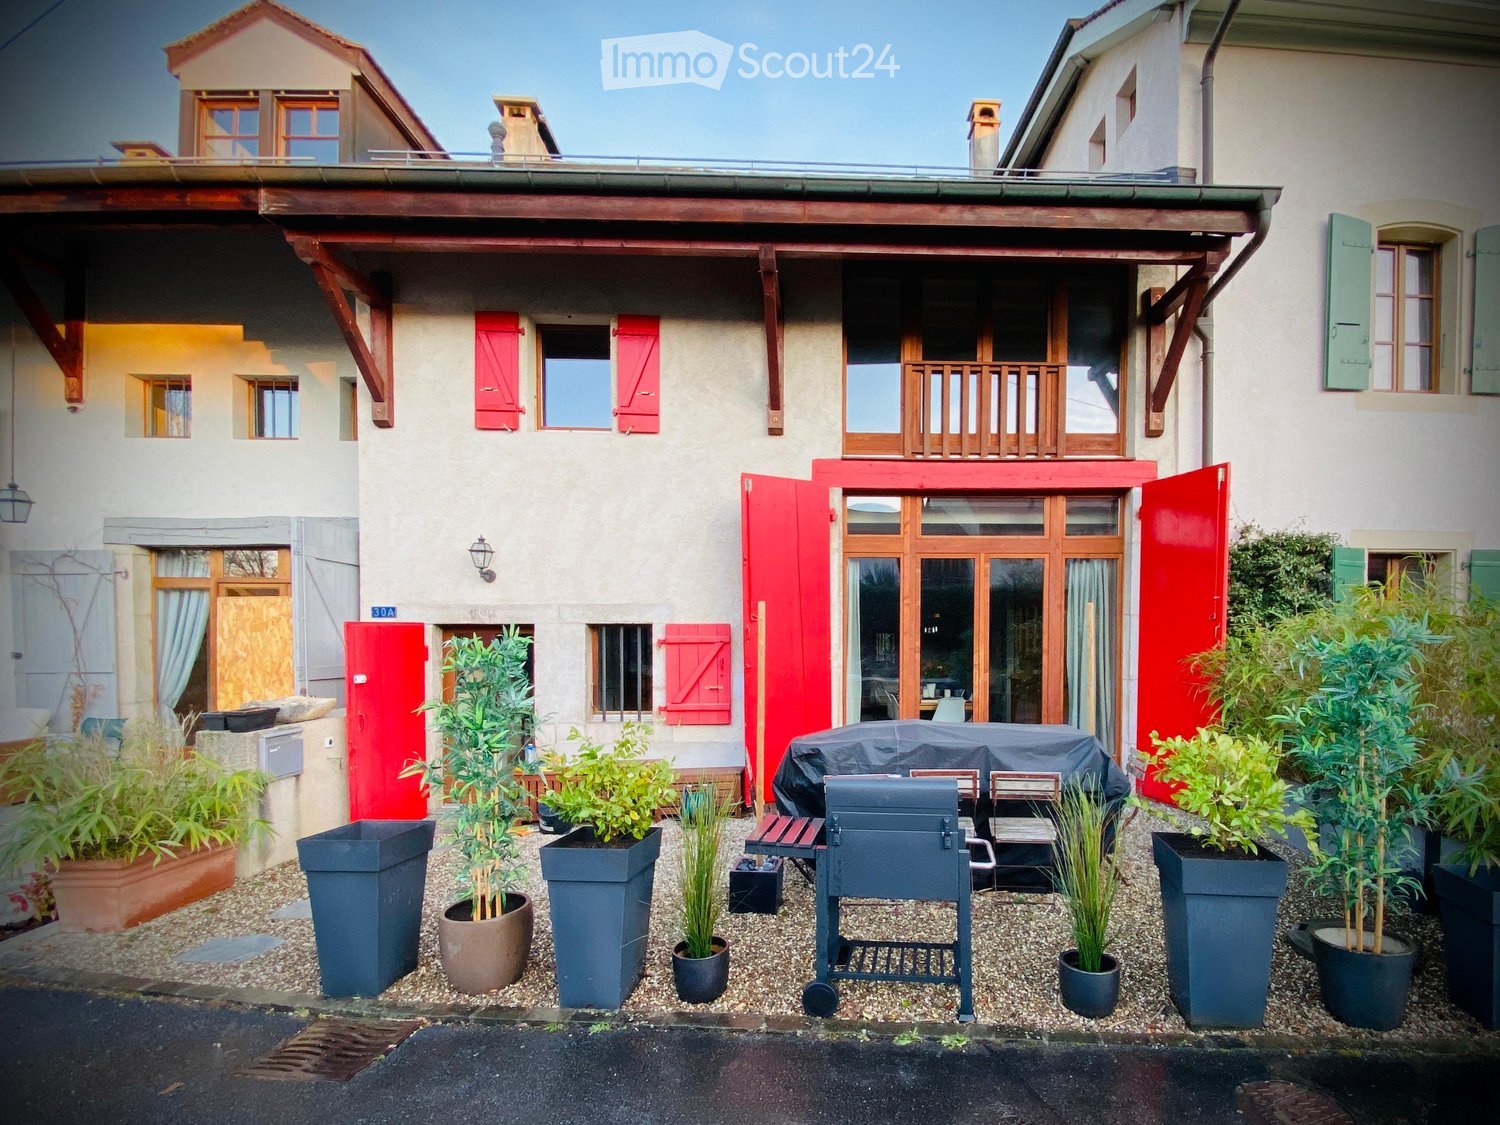
Unique house in Carouge

In the heart of the Old Carouge, in one of the most sought-after areas of Geneva, this elegant semi-detached house offers a privileged living environment, calm and at the crossroads of historic charm and urban effervescence. As soon as you enter, its warm and refined atmosphere seduces with a subtle balance between character, comfort, and serenity. Deployed over three levels, it offers generous spaces bathed in light, designed both to preserve the intimacy of each person and to share beautiful moments with family or friends. The house has four bedrooms, including an independent studio, accompanied by three bathrooms and a visitor toilet, offering optimal comfort in daily life. Fully furnished and equipped, the kitchen integrates harmoniously into a convivial living room, designed as the heart of the house. In the extension of the living spaces, a superb terrace completes the set. A true exterior jewel, it lends itself as well to meals in the open air as to moments of relaxation, in a peaceful and privileged atmosphere. Here, each space invites you to fully enjoy a unique lifestyle, where the charm of the Old Carouge meets contemporary comfort, in a living, authentic, and character-filled environment. SURFACES Living area: 205 m2 Studio area: 24m2 (independent entrance) Garden area: 66m2 Land area: 120m2 Building footprint: 55m2 CHARACTERISTICS Number of rooms: 6 Number of bedrooms: 4 Number of bathrooms: 4 Number of balconies: 1 Number of parking spaces: 1 external space Year of construction: 2002 Last renovations: 2021 Type of heating: Gas (underfloor heating) Hot water supply: Gas Heating/electricity/water costs: approximately CHF 250.-/month STATE Excellent condition. Perfectly functional, renovated in 2017, 2019, and 2021. Facade renovation in 2022. EXPOSURE South-west IN THE HEART OF THE OLD CAROUGE, ABSOLUTELY CALM. Public transport: 50m Shops: 250m Crèche & primary school: 400m Restaurants: 20m Secondary schools: 250m Highway entrance: 1.4 km PROPERTY HIGHLIGHTS Rare property on the market. Unusual setting in a protected area. Advantages of the "city" in a calm, private setting. Remarkable relationship between housing and car and between housing and public transport. Studio attached to the house with independent exit. Excellent levels of comfort: excellent sound insulation and natural air circulation ensure calm, freshness, and well-being in daily life. Quality construction. Minimization of individual costs due to heat energy production (energy-efficient living) and very good insulation.

New building
1 / 5
5.5 rooms, 142m², CHF 2,300,000.–
Premium
A Genève Rive Droite, 1201 Genève Rive Droite

Promotion: 5.5-room apartment in Grand-Saconnex

OPEN HOUSE on September 20, 2025 from 10am to 2pm at Chemin des Manons 4, 1218 Grand-SaconnexRegistration on the website: www.parc-nations.chLocated in the heart of Grand-Saconnex, the Parc Nations Residence offers an exclusive promotion of 18 apartments with 3.5 to 5.5 rooms, providing an exceptional quality of life in close proximity to the city center of Geneva.Characteristics of the apartments:Available typologies:3.5 rooms from 90 m²4.5 rooms from 108 m²5.5 rooms from 141 m²Prices:3.5 rooms from CHF 1'500'0004.5 rooms from CHF 1'610'0005.5 rooms from CHF 2'330'000Features:- Terraces for ground-floor apartments with direct access to the garden- Large balconies for upper floors- Floor-to-ceiling windows offering optimal brightness and an unobstructed view of the surrounding nature- Finishes to the tenant's likingEquipment and services:- Roof equipped with solar panels covering approximately 30% of the hot water needs- Floor heating powered by a geothermal heat pump- Indoor garage with charging stations for electric vehicles- Landscaped outdoor areas promoting well-being and socializingExclusive advantages:The moving costs are offered for the first 9 reservations, representing a savings of up to CHF 53'000.- for the largest share.Location:Grand-Saconnex is renowned for its quality of life and proximity to Geneva's international institutions. Geneva's main points of interest are quickly accessible by public transportation. Shops and services nearby facilitate the daily life of residents.Scheduled delivery: 2027For more information and to discover the residence in detail, visit the dedicated website: www.parc-nations.chDon't miss this unique opportunity to become the owner of a high-standard apartment in the Parc Nations Residence, combining modern comfort and a privileged living environment.

  • A two-story house with a red-tiled roof, white exterior, and a wooden balcony overlooking a vineyard and lush greenery.
  • Two-story house with white walls, wooden shutters, and a balcony overlooking a grassy yard with trees and a stack of firewood.
  • Balcony with wooden railing, overlooking a lush green landscape and distant mountains under a clear blue sky.
  • A gravel pathway leads to a small white house surrounded by lush greenery and trees, with a grassy lawn and a small porch area visible.
  • Bright living room with wooden tiled flooring, white walls, a cream-colored sofa, and a sliding glass door leading to a balcony.
  • Modern living and dining area with a fireplace, large windows, a sofa, a dining table, and a pendant light.
  • Empty room with wooden walls and floor, a single window, and a white radiator.
  • Modern bedroom with white shiplap walls, wooden flooring, large window, bed with multiple pillows and blankets, nightstand with lamp, decorative vase, and artwork on the wall.
  • Bathroom with a toilet, bathtub, bidet, sink, mirror, and towel. The room features light blue tiles and a window with a view of trees.
  • Modern bathroom with white tiles, a bathtub, toilet, sink, mirror, and decorative bottles on the shelf. Features a window with a view of greenery outside.
  • Empty kitchen with wooden cabinets, a sink, and a window above it. The walls are tiled with a circular pattern, and the floor is made of herringbone-patterned tiles.
  • Modern kitchen with light wood cabinets, stainless steel range hood, sink, and small potted plant on the counter.
1 / 12
Two-story house with white walls, wooden shutters, and a balcony overlooking a grassy yard with trees and a stack of firewood.
Balcony with wooden railing, overlooking a lush green landscape and distant mountains under a clear blue sky.
A gravel pathway leads to a small white house surrounded by lush greenery and trees, with a grassy lawn and a small porch area visible.
6 rooms, 127m², EUR 899,000.–
Premium
74160 Saint Julien en Genevois

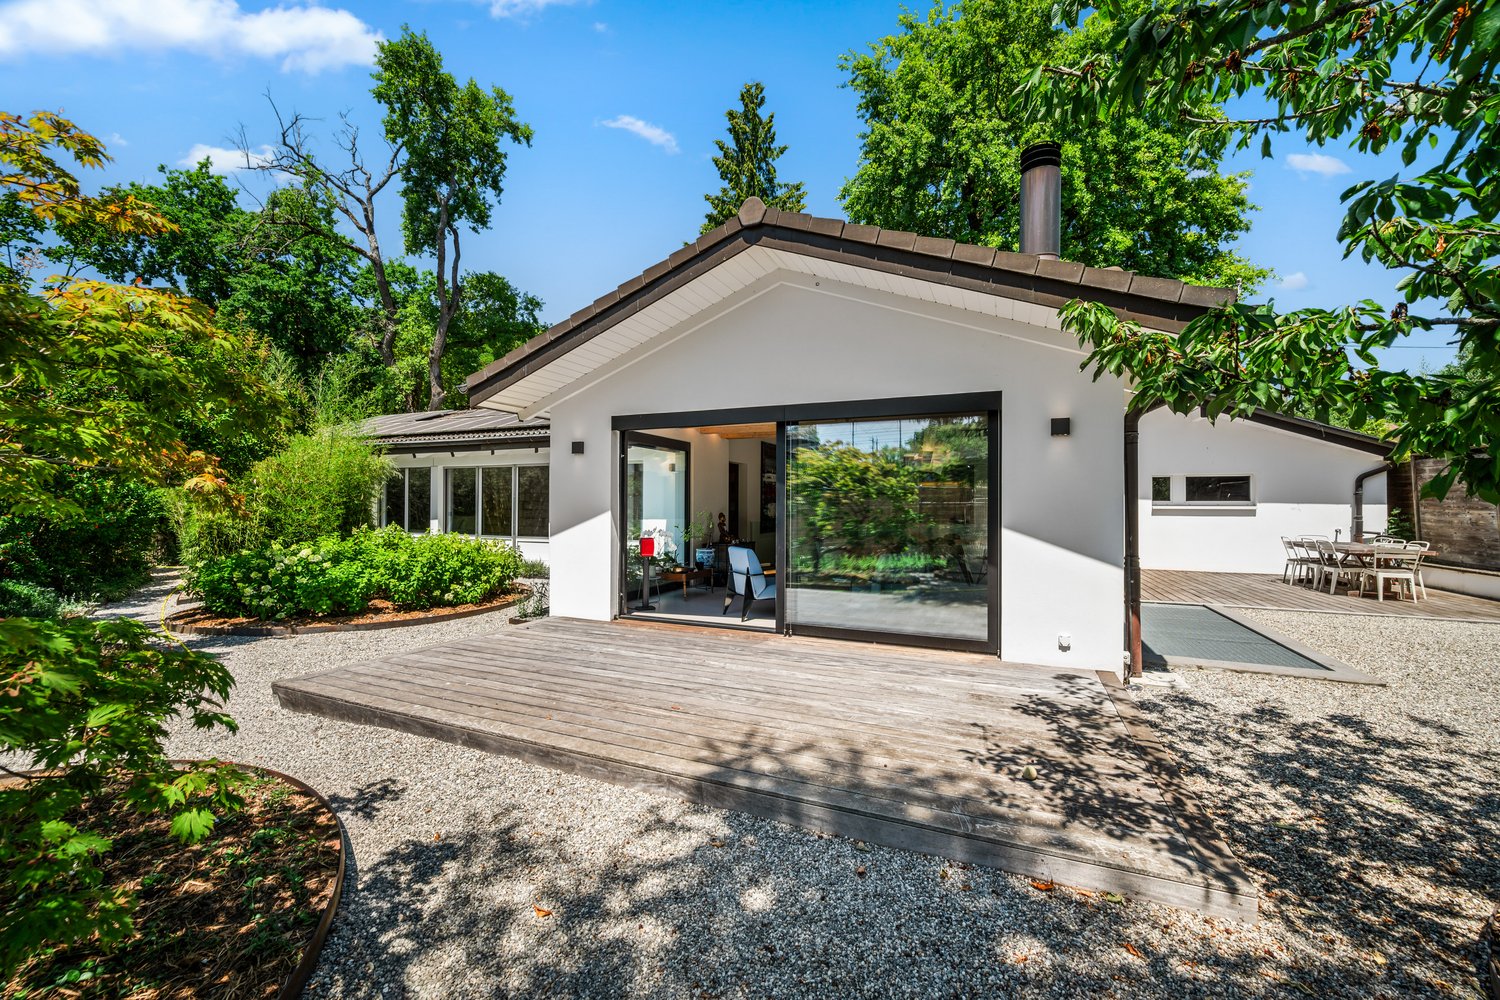
Very beautiful 6-room family house in the town of Saint-Julien-en-Genevois

Exclusive.Just a few minutes from the center of Saint-Julien-en-Genevois and only 900 meters from the Swiss border (Soral) and 30 minutes from the center of Geneva, this property from the late 1970s benefits from a privileged location, combining accessibility, residential calm and immediate proximity to all amenities.Located on a flat plot with building potential, this house reveals a rare potential, both for a family looking for space and for an investor or a professional wishing to develop a real estate project.As soon as you enter, the volumes are convincing. The main level, entirely on one level, is arranged around a large entrance distributing an independent kitchen, a pleasant living room with a fireplace, the true heart of the house, as well as three bedrooms, a bathroom and a guest toilet.The house rests on a complete basement of approximately 130 m². A double garage, a technical room and a storage space are located there, with numerous possibilities for arranging a gym, a reception room, offices or a complementary housing according to everyone's desires.The attic, already developed, constitutes a real potential for extension. The finishing of the development will allow imagining a parental suite, a telework space or an independent living space, thus offering a remarkable evolutivity to the property.Outside, the plot, entirely flat and partially constructible, represents a particularly sought-after asset in this border area. It opens the way to multiple projects of valorization, subject to the administrative authorizations in force.A few steps from Switzerland and in immediate proximity to Saint-Julien-en-Genevois, shops, schools and the main communication axes towards Geneva, this property combines quality of life, strategic location and strong patrimonial potential.An address offering numerous perspectives, where everyone can imagine a project in their image.

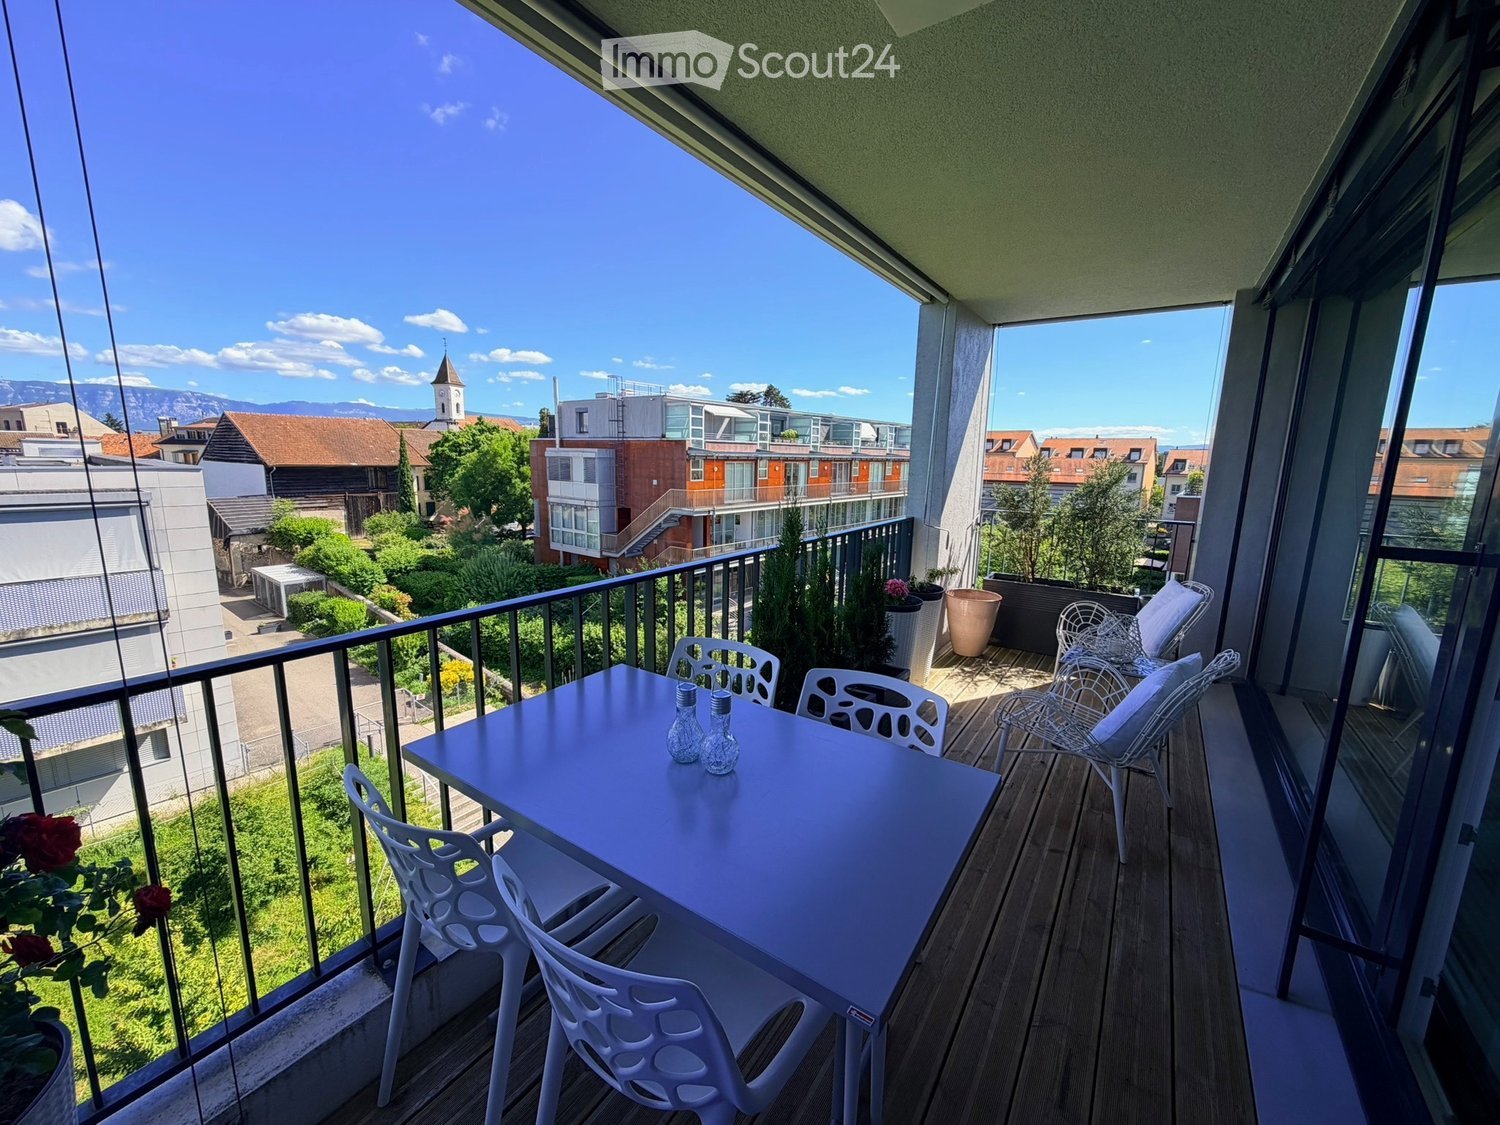
  • Balcony with wooden decking, white table and chairs, potted plants, and scenic city view.
  • {"type": "Furnished Room", "objects": ["sofa", "dining table", "chair", "kitchen cabinet", "sink", "faucet", "faucet", "table", "chair", "table", "chair", "chair", "chair", "chair", "chair", "chair", "chair", "chair", "chair", "chair", "chair", "chair", "
  • Modern kitchen with white cabinetry, stainless steel appliances, wooden flooring, and a small dining area visible through an open doorway.
  • Balcony with wooden decking, white plastic chair, exercise bike, and view of the cityscape.
  • Modern bedroom with wooden flooring, large bed with white linens, a fluffy throw, a large mirror, a small table, and a sink in the adjacent bathroom area.
  • Well-lit walk-in closet with wooden flooring, large window offering a scenic view, and organized storage including a shoe rack, wardrobe, and a small bed visible through an open doorway.
  • {"type": "Furnished Room", "objects": ["chair", "wardrobe", "shelves", "handbag", "hat", "handbag", "handbag", "handbag", "handbag", "handbag", "handbag", "handbag", "handbag", "handbag", "handbag", "handbag", "handbag", "handbag", "handbag", "handbag", "
  • Modern bedroom with a large bed, nightstand, and a separate bathroom area featuring a bathtub, sink, and mirror. Large windows provide natural light and a scenic view.
  • Modern bedroom with wooden flooring, a large bed with a tufted headboard, a purple chair, and a wall-mounted lamp. The room features large windows with curtains, offering a scenic view of the sea and mountains.
  • Modern bedroom with a white bed, grey headboard, white pillows, a small nightstand with a lamp, a blue chair, and a large mirrored wardrobe.
  • A modern, well-lit study or home office with a large wooden desk, a computer setup, a bookshelf filled with books, and a large window offering a view of the outdoor area.
  • Modern, well-lit room with wooden flooring, a desk setup including a computer, keyboard, and mouse, a bookshelf with books and a cup, and a large white wardrobe. The room features a sleek design with a round ceiling light and a glass partition.
  • Modern bathroom with a glass-enclosed shower, toilet, sink with dark cabinet, and a mirror above the sink.
  • Open-plan living and dining area with wooden flooring, white walls, and modern furniture including a sofa, dining table, chairs, and a television.
1 / 14
6 rooms, 130m², CHF 2,190,000.–
Top
Promenade de l'Aubier, 1217 Meyrin

Apartment 150 m2 Meyrin-Village CERN

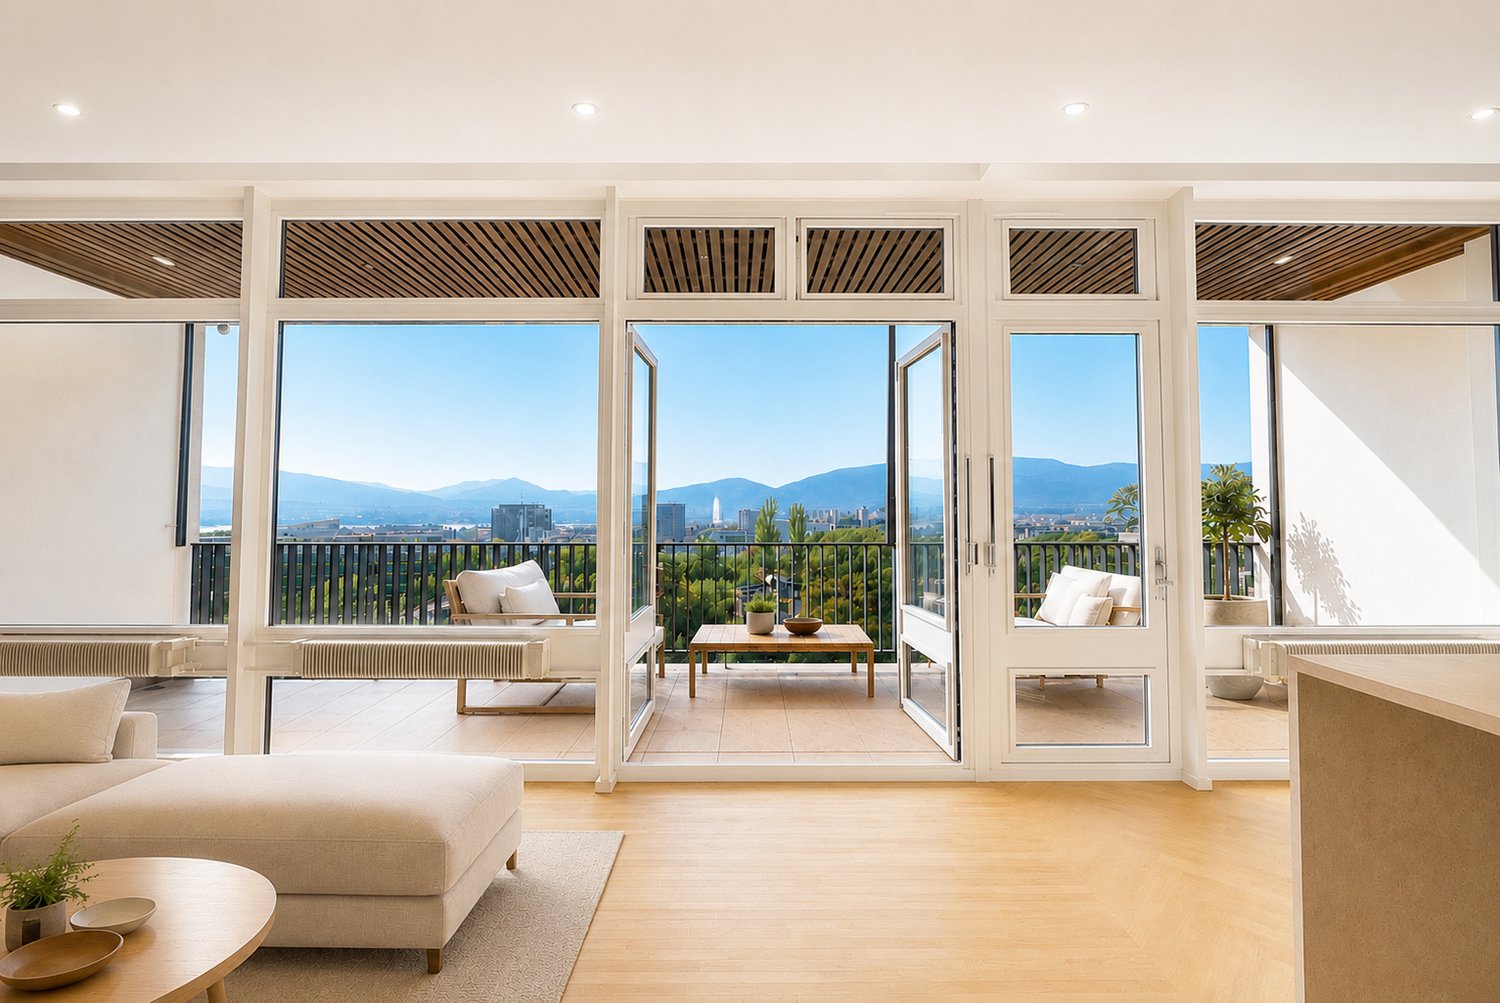
"Curious to see more? More exclusive photos, plans, and details are waiting for you on https://lesvergers.pages.dev/description/At the summit of a prized address in the Les Vergers eco-district, preserved from urban agitation and traffic, this 130 m² crossing attic apartment offers a genuine suspended parenthesis. With its triple exposure, it captures natural light throughout the day, revealing unobstructed views of the village, mountainous reliefs, and the tranquility of the Genevan countryside.The Art of ReceivingThe living space, designed as a conviviality jewel box, articulates around vast bay windows that erase the boundary between indoors and outdoors. A noble solid wood parquet emphasizes the generous volumes of the living room and dining room. In its extension, the kitchen with its pure lines – subtly marrying immaculate lacquer and high-end equipment – integrates into the decor with perfect fluidity.A Private BelvedereAs a true link to the landscape, the 17 m² balcony invites contemplation. This sun-drenched outdoor space lends itself as well to summer receptions as to moments of quietness overlooking the estate.Intimist Refuge and FlexibilityThe night space reveals a parental suite thought of as an elegant retreat, enhanced with a vast custom-made dressing room and a private bathroom where an island bathtub faces the landscape. A second, brightness-bathed room, as well as an open-to-the-outside office, complete this level, served by an additional contemporary bathroom.Responding subtly to the evolution of life, the layout of this apartment has been designed with a rare modularity: the vast dressing room as well as the office can easily regain their original vocation as bedrooms, offering future owners a space that naturally adapts to their needs."Curious to see more? More exclusive photos, plans, and details are waiting for you on https://lesvergers.pages.dev/description/The Essential CharacteristicsTypology6 rooms in attic, crossing, and modular (130 m²)Exteriors17 m² panoramic balcony oriented southTotal surface area147 m²Current layoutComplete parental suite, 1 room, 1 office, 1 large dressing room, 2 bathrooms.(The office and dressing room are easily convertible into additional bedrooms).MaterialsSolid wood parquet, careful finishing, kitchen, and high-end appliances (Siemens)EnvironmentEco-district, pedestrian zone, green, and secure, ideally connected to Geneva's amenities and transportationAnnexesA cellar and a covered parking spacePriceCHF 2'190 000.-"All answers to your questions (charges, exact measurements, direct environment) are gathered here: https://lesvergers.pages.dev/description/Heating & EnergyHeat production by heat pumps connected to the SIG's district heating network. Low-temperature underfloor heating with room-by-room regulation. Optimized hot water through energy recovery from extracted air. Individual heating and hot water metering for controlled costs. Installations conform to the Minergie standard (MOPEQ).Solar Energy (Photovoltaic)Copropriety and ChargesThe apartment's annual charges amount to approximately CHF 6'500.– per year (the complete details are available in the photo gallery). The renovation fund of the copropriety is solidly capitalized at CHF 320'678.–, ensuring excellent long-term management of the building.Financial AdvantageIt is noted that a mortgage deed of CHF 800'000.– is available, offering a valuable advantage and flexibility for the financing of future buyers.A rare address where architectural elegance meets the sweetness of life.

Travel time
-
Manzo Sébastien

Manzo Sébastien

1 / 13
Manzo Sébastien

Manzo Sébastien

  • Parking space
  • Balcony / Terrace
  • View
  • +1
5 rooms, 147m², CHF 2,350,000.–
Top
A Troinex, 1256 Troinex

Exclusive: 5-room apartment in THPE residence

Near the village of Troinex, in the heart of a residence with absolute calm guaranteed by the absence of surface traffic, this beautiful 5-room apartment offers all modern comfort at the gates of the city.All apartments in the Residenz du Parc des Crêts are labeled THPE, ensuring excellent energy performance.Located on the 1st floor of a small building, the apartment has a PPE area of 147 m² and features a beautiful 22 m² terrace with southwest orientation and a beautiful view of the large vegetated alley of the Parc des Crêts, as well as the Salève and the Jura.The spaces are divided as follows:Day area:- Spacious entrance hall with storage- Guest toilet with sink- Fully equipped kitchen with central island- Living/dining room with access to the terrace Night area:- Parental bedroom with dressing room and shower (Italian shower, WC, sink with double basin and laundry space with space for washing machine/dryer)- Two other bedrooms of good size- A bathroom (bathtub and sink)This spacious and bright apartment is complemented by a basement and 2 simple boxes in the basement with electricity.The residents of the condominium also benefit from a bicycle garage, a communal garden to cultivate and a community room with its own fully equipped kitchen and bathroom (WC, sink).The outdoor spaces are well vegetated and tree-rich, offering safe areas for children without vehicles and several playgrounds.The park also has a visitor parking lot, a restaurant, and a residence for active seniors with a hair salon, tea room, and medical center.Access to the building is via the underground parking lot or the park of the residence.Carouge is 5 minutes by car, 10 minutes by bus, and has all amenities.The village center of Troinex has a bakery/tea room, a grocery store, primary schools, and a bilingual German-French kindergarten. Troinex is a pleasant municipality where it is good to live.

  • Parking space
  • Balcony / Terrace
  • View
  • +1
1 / 19
5.5 rooms, CHF 2,195,000.–
Top
Avenue De-Budé, 1201 Genève

RARE: exceptionnel 5.5 pièces avec vue panoramique Genève/unique 3 bedroom unit overlooking Geneva

(FR) RARE & EN EXCLUSIVITÉ : Découvrez cet exceptionnel 5.5 pièces offrant une vue panoramique de Genève. Entièrement rénové en 2026, cet appartement de 150m2 offrant un cadre de vie élégant, lumineux et contemporain.Bénéficiant d’une vue exceptionnelle sur Genève, le Jet d’eau et les montagnes, l’appartement séduit par ses volumes généreux, sa hauteur sous plafond et son atmosphère paisible. Le séjour, baigné de lumière, s’ouvre sur une terrasse permettant de profiter pleinement de cette vue remarquable.Entièrement rénové avec des finitions soignées, ce bien propose 1 grand séjour avec espace salle à manger et cuisine ouverte entièrement équipée avec îlot, 1 magnifique terrasse, 3 chambres à coucher avec 3 salles de bains modernes en-suite (chaque chambre à coucher dispose de ses propres penderies), une balcon accessible depuis les chambres ainsi qu'un grand hall d'entrée avec buanderie privée, WC visiteurs et penderies. L'appartement offre plus de 20 penderies (toute hauteur) encastrées. Ce bien est niché dans une résidence de haut standing sécurisée avec piscine et jardins verts en toiture. Un box fermé en sous-sol et une cave complètent les prestations de ce bien.Ce bien est en Société Immobilière (sans possibilité de financement hypothécaire, en contre partie, les frais d'acquisition sont plus attrayants environ ~1.5% au lieu de 5%).Idéalement situé dans un environnement calme, à proximité immédiate des commerces et transports, l’appartement se trouve à 1 minute à pieds du Centre commercial De-Budé, quelques minutes à pieds de l'arrêt du 3, 5, 8 et 22, ainsi que des Organisations Internationale, des écoles publiques/privées et la ferme bio De-Budé.Un bien rare à Genève, où élégance, espace, tranquillité et vue panoramique se conjuguent à la perfection.(EN) RARE & EXCLUSIVE MANDATE: Discover this one-of-a-kind 3 bedroom apartment offering panoramic views over Geneva. Fully renovated in 2026, this 150 m² apartment offers an elegant, bright and contemporary living environment.Enjoying exceptional views over Geneva, the Jet d’Eau and the surrounding mountains, the apartment is distinguished by its generous proportions, high ceilings and peaceful atmosphere. The light-filled living room opens onto a terrace, allowing you to fully enjoy the remarkable views.Fully renovated with carefully selected finishes, the property features 1 large living room with dining area and a fully equipped open-plan kitchen with island, 1 large terrace, 3 bedrooms with 3 en-suite bathroom and private built-in wardrobes, 1 balcony accessible from the bedrooms, a spacious entrance hall with a private laundry area, guest WC and additional built-in storage further enhance the property.The apartment offers more than 20 built-in wardrobes, including full-height units, providing exceptional storage capacity.The property is located within a secure, prestigious residence featuring a swimming pool and beautifully landscaped rooftop gardens. A private enclosed garage box in the basement and a cellar complete the property.The property is held through a Swiss real estate company (Société Immobilière / SI) and therefore cannot be financed through a mortgage. In return, acquisition costs are significantly more attractive, at approximately 1.5% instead of 5%.Ideally located in a peaceful and sought-after area, the apartment is just 1 minute on foot from the De-Budé shopping centre, a few minutes from bus lines 3, 5, 8 and 22, and close to Geneva’s international organisations as well as public and private schools and the organic farm of De-Budé.A rare opportunity in Geneva, where elegance, space, tranquillity and breathtaking panoramic views come together perfectly.


Travel time
-
  • A large room with wooden flooring and furniture, chandelier, bookcase, couch, TV, table, chairs, and rugs.
  • Outdoor seating area with wicker chairs, coffee table, and a large potted plant
  • large living room, chandelier, white fireplace, ornate rug, wooden floor, large glass display cabinet, antique armchairs, dining table, side tables, armchair, table lamp
  • dining room, wooden table, six chairs, white chandelier, glass door, balcony, outdoor plant
  • wooden cabinets, wooden floor, chandelier, clock, stove, refrigerator, countertop, sink, faucet, knives
  • Tufted headboard, white bed, pink blanket, large windows, white curtains, white bench, wood floor, beige rug, wall lamps, nightstands, white built-in wardrobes
  • white walls, wooden floor, closets, metal coat stand, mirrors
  • Spacious bathroom with bathtub, vanity, and separate shower area. Marble flooring and tiled walls. Wall-mounted towel rack and built-in mirror.
  • Bedroom with bed, chandelier, crib, window with curtains, wooden dresser, oriental rug
  • Bathroom with white marble tiles, white sink, bathtub, shower enclosure, decorative mirror, and modern fixtures.
  • Green lawn, trees, balcony, sun shining, mountain in the distance
  • Wide, concrete pathway, tall trees, bushes, grassy area, clear sky
  • large swimming pool, surrounded by trees and grass, with a paved deck
  • Multi-story residential building surrounded by greenery, with distant mountain range in the background.
1 / 14
7 rooms, 220m², CHF 2,700,000.–
Top
Chemin du Pommier, 1218 Le Grand-Saconnex

RARE: luxurious 7-Room apartment in a private residence / Magnifique 7 pièces

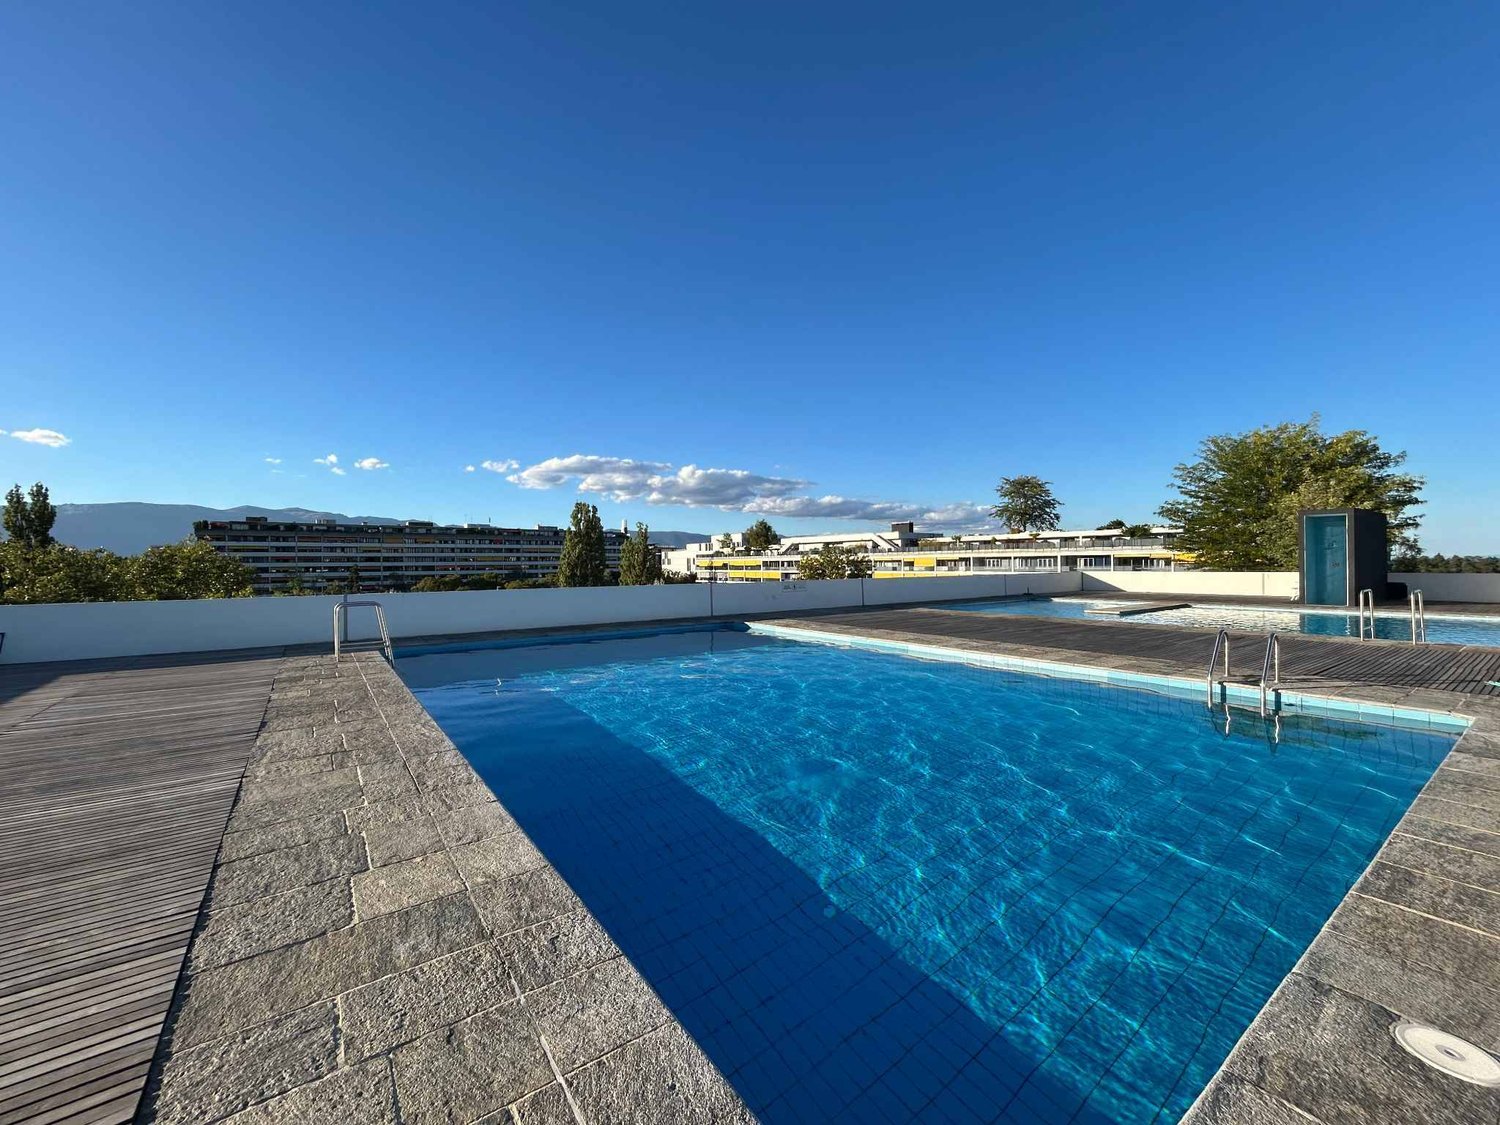
RARE – EXCLUSIVE MANDATE: Discover this unique luxury apartment offering a spacious 220m² of living space and three beautiful terraces totalling 75m² overlooking the residence's magnificent private park and the mountains. This one-of-a-kind apartment is nestled within a prestigious residence featuring a private park, a private heated swimming pool, and 24/7 security, located just steps from the International Organizations.This beautiful apartment offers:- A large entrance hall wardrobes and closets- A spacious living room of over 70m² with a fireplace, dining area, access to the terraces- A fully equipped kitchen (steam oven, dishwasher, etc.)- A master bedroom- A master en-suite bathroom- A large walk-in dressing- 3 additional bedrooms- 2 additional bathrooms- 1 laundry room- 2 lovely terraces accessible from the living room overlooking the park and the mountains- 1 additional terraces accessible from the bedrooms with mountain views- 1 underground parking space, a large cellar, and a pool area complete this exceptional property.The apartment has been meticulously renovated with high end finishings (underfloor heating, secure key system, electric blinds, alarm system, paintwork, double glazing, built-in library and wardrobe, entire sound system etc.). With 3-meter high ceilings, beautiful moldings and woodwork, and elegant Fontainebleau parquet flooring, the proportions of this apartment are simply majestic.This unit is in Société Immobilière legal form, without possibility to obtain a mortgage. The monthly charges are chf 1942.- and chf 315.- heating provision.This apartment is nested within an exclusive private residence based a vast private park (20,000 m²) with heated swimming pool (also private), 24/7 security, and a 50-space visitor parking lot. The residence is located walking distance to all amenities, private schools, bus stops and International Organizations. Exclusive mandate.RARE – MANDAT EXCLUSIF : Découvrez ce luxueux appartement unique offrant une surface habitable généreuse de 220 m² et trois superbes terrasses totalisant 75 m² avec vue imprenable sur le magnifique parc privé de la résidence et les montagnes. Cet appartement d’exception se situe au sein d’une résidence prestigieuse avec parc privé, piscine chauffée privée et sécurité 24h/24 et 7j/7, à deux pas des organisations internationales.Ce magnifique appartement offre :- Un vaste hall d'entrée avec placards et penderies- Un séjour spacieux de plus de 70 m² avec cheminée, espace salle à manger et accès aux terrasses- Une cuisine entièrement équipée (four vapeur, lave-vaisselle, etc.)- Une suite parentale- Une salle de bains attenante à la suite parentale- Un grand dressing- 3 chambres supplémentaires- 2 salles de bains supplémentaires- Une buanderie- 2 belles terrasses accessibles depuis le séjour offrant une vue imprenable sur le parc et les montagnes- Une terrasse supplémentaire accessible depuis les chambres avec vue sur les montagnes- Une place de parking en sous-sol, une grande cave et un cabine de piscine complètent ce bien d'exception.L'appartement a été rénové avec soin et des finitions haut de gamme (chauffage au sol, domotique, stores électriques, alarme, peintures, double vitrage, bibliothèque et dressing intégrés, système audio complet, etc.). Avec ses plafonds de 3 mètres de haut, ses magnifiques moulures et boiseries, et son élégant parquet Fontainebleau, les volumes de cet appartement sont tout simplement majestueux.Ce bien est détenu en Société Immobilière, sans possibilité de prêt hypothécaire. Les charges mensuelles s'élèvent à 1942 CHF et les acompte de chauffage à 315 CHF.Cet appartement se situe au sein d'une résidence privée de standing, entourée d'un vaste parc privé (20 000 m²) avec piscine chauffée (également privée), sécurité 24h/24 et 7j/7 et parking visiteurs de 50 places. La résidence est à proximité immédiate de toutes les commodités, écoles privées, arrêts de bus et organisations internationales. Mandat exclusif.

Travel time
-
  • Modern house exterior with a spacious patio area featuring a dining table, chairs, a sofa, and potted plants. The house has large windows and a balcony with additional seating.
  • Modern living room with grey sectional sofa, wooden coffee table, white shag rug, built-in cabinet, and wall-mounted shelves with decorative items.
  • Bright living room with wooden flooring, large windows, a modern bookshelf, a hanging fan, and a cozy seating area with a sofa and coffee table.
  • Modern kitchen with light-colored cabinets, a wooden dining table with chairs, and a large window leading to an outdoor patio.
  • Bright bedroom with wooden flooring, large window with sheer curtains, balcony access, bed with purple bedding, white dresser, television mounted on wall, and a wicker pendant light.
  • Balcony with wooden decking, metal railing, and two chairs with a small table.
  • Modern bathroom with a bathtub, sink, mirror, and towel rack. Features a large window with a view of greenery outside.
  • Cozy bedroom with a single bed, desk, chair, fan, and picture frame on the wall.
  • Modern, minimalist workspace with a white desk, ergonomic chair, computer monitor, keyboard, mouse, headphones, and gaming console. The room features light wooden flooring and built-in white cabinetry.

  • A small bedroom with a single bed, a chair, shelves, and a globe on the wall.
1 / 10
6 rooms, 143m², CHF 2,290,000.–
Top
Route de Chancy 150, 1213 Onex

Bright 6-room single-family home in Onex – Minergie certified

Beautiful single-family home for sale in OnexModern family home – quiet, bright and ideally locatedDiscover this beautiful single-family home built in 2015, located in Onex, in a sought-after residential area. Positioned in gable, as a third single-family home, it benefits from a particularly pleasant and quiet environment, while being in close proximity to the tram and all amenities.Despite its proximity to public transportation, the house enjoys a noise-free environment, offering an excellent balance between accessibility and tranquility.The house offers a perfectly adapted distribution for family life: • 4 bedrooms • 3 bathrooms with toilet • 1 guest toilet • Very large multipurpose room, ideal for a playroom, a home theater, a fitness room, an office or any other use according to your needs • Numerous cellars and storage rooms, offering a particularly valuable storage space Comfort and energy efficiencyBuilt according to Minergie standards, the house benefits from a geothermal system, guaranteeing excellent thermal comfort throughout the year as well as controlled energy consumption.It is also exempt from additional property tax, a particularly interesting tax advantage for the owner.Outdoor areas and parkingThe outdoor areas allow you to fully enjoy the beautiful days: • Balcony • Very large, tiled terrace, extremely well oriented and perfect for outdoor meals, relaxation or receptions • Possibility to park up to 6 vehicles, a rare and valuable asset for a single-family home A privileged locationThe house benefits from an ideal location near many infrastructures and amenities: • 🚋 Tram just a few steps away • 🏫 Schools nearby • 🛍️ Shops and services • 🚗 Quick access to the highway • 🌳 Parc des Évaux nearby, ideal for walks, sports activities and family leisure Brokers please excuse

Travel time
-
1 / 12
  • Balcony / Terrace
  • Swimming pool
7 rooms, 274m², CHF 5,640,000.–
Top
1245 Collonge-Bellerive

Exceptional THPE Villa, 3 minutes from the lake - Collonge-Bellerive

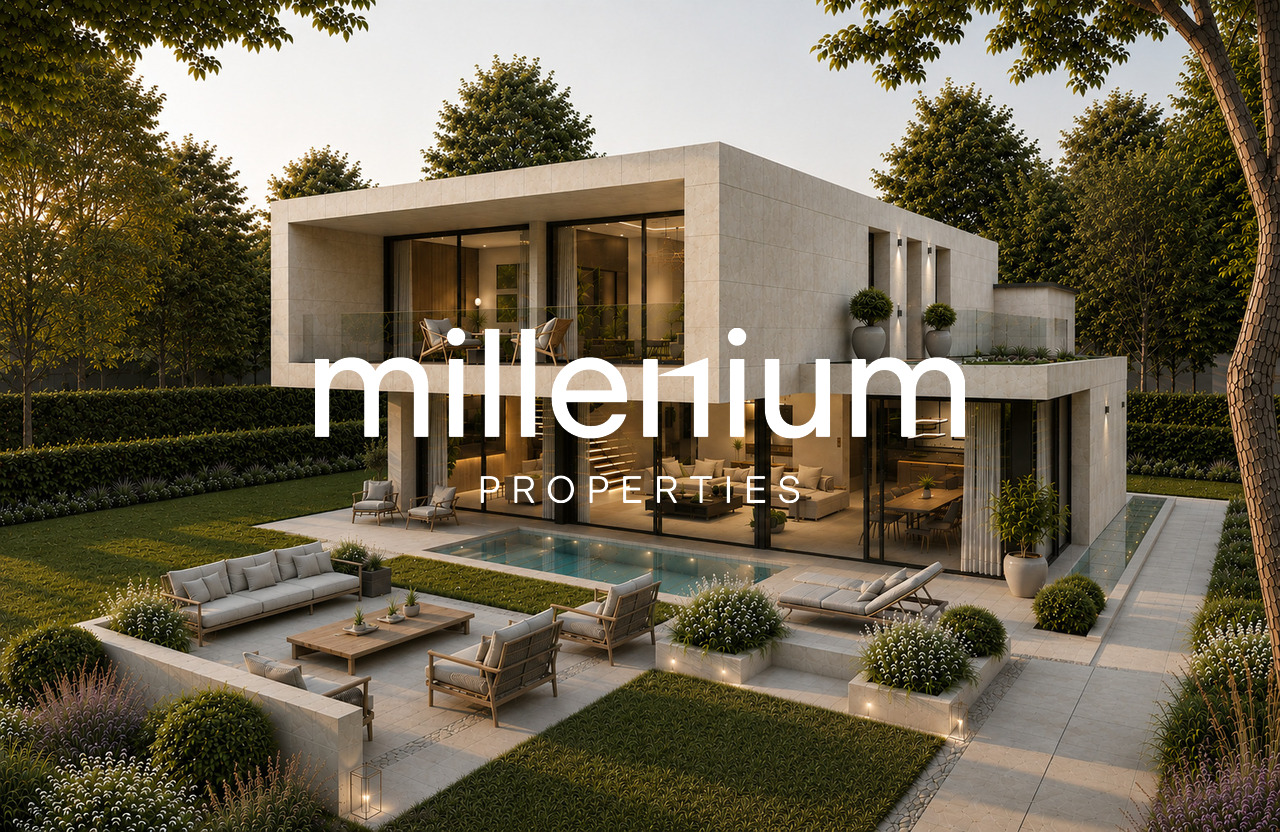
VILLA B - EXCLUSIVITY - MILLENIUM PROPERTIES "Residential Real Estate PREMIUM"Exceptional THPE Villa, 3 minutes from the lake - Collonge-BelleriveIn the heart of one of the most sought-after municipalities on the left bank of Geneva, discover this stunning contemporary villa of very high standing, located just a few minutes' walk from Lake Geneva and the center of Collonge-Bellerive.The villa offers 274 m² of living space (448 m² of usable space) on a beautiful plot of 943 m² and features spacious rooms, remarkable brightness thanks to immense glass windows, and perfect continuity between indoor and outdoor spaces.On the ground floor, there is a spacious living room with dining area, a high-end kitchen with central island and cellar, as well as direct access to the terrace, the landscaped garden, and the pool.Upstairs, four elegant bedrooms each have their own private bathroom. The master suite benefits from a dressing room and a private balcony.The fully developed basement offers a true wellness area including a multipurpose room ideal for a gym or home cinema, a wine cellar (optional), a sauna (optional), a laundry room, a technical room, and numerous storage spaces.The features have been selected with the highest level of requirement: • Custom-made kitchen with premium appliances • Domotics • Underfloor heating with heat pump • Triple glazing in aluminum • Motorized shutters • Private pool (optional) • Terraces • Landscape garden • THPE construction (CECB A/A) • Pre-equipment for electric charging station • Covered outdoor spaces (external garage for two vehicles and/or car lift optional) • Private elevator (optional) This property is aimed at a discerning clientele seeking a contemporary, uncompromising residential property in a quiet, green environment, while being in immediate proximity to Geneva, international schools, shops, and sports infrastructure.Characteristics • 7 rooms • 4 en-suite bedrooms • 274 m² living area • 448 m² total floor area (excluding basement and attic) • Plot of 887 m² • Private pool (option) • Two terraces • Balconies • THPE construction (CECB A/A) • Expected delivery in the 1st quarter of 2027 • Price: CHF 5'640'000.- ConclusionA rare property on the Geneva market, where contemporary architecture, energy performance, and prestige features come together to offer an exceptional living space just a few steps from Lake Geneva.Complete documentation, plans, and project presentation available on request.Project videoContactSerge HernandezMillenium Properties +41 79 286 51 74 serge@milleniumproperties.ch

  • Balcony / Terrace
  • Swimming pool
Christophe Andrié

Christophe Andrié

1 / 13
Christophe Andrié

Christophe Andrié

  • Balcony / Terrace
  • View
6 rooms, 172m², CHF 810,000.–
Route du Moulin Roget, 1237 Avully

Magnificent attic duplex in viager, occupied without rent

Magnificent attic duplex in viager, occupied without rentValue of the property: 1'650'000.-You only pay:Bouquet: 810'000.-Rent: NoneOwners: H: 74 years F: 72 yearsSeize a rare opportunity for a patrimonial investment with this superb duplex in viager, ideally located in the heart of the charming village of Avully, in a calm, green, and particularly sought-after environment.Located on the 2nd floor of a well-maintained co-ownership (without elevator), this spacious apartment seduces with its beautiful volumes, its brightness, and its numerous outdoor spaces. The main level consists of a vast living room/dining room bathed in light with access to two balconies, a modern kitchen recently renovated with its own balcony, two bedrooms including one with a balcony, a bathroom, a guest toilet, as well as numerous integrated storage spaces.On the upper floor, you will discover a second, cozy living room with a fireplace, ideal as a relaxation area or office, an additional bedroom with a balcony, a shower room, as well as a storage space (cupboard). A parking space in the basement and a cellar complete this property.Several outdoor parking spaces are also available. The co-ownership offers a pleasant living environment with a large communal garden and a playground for children, perfect for fully enjoying the tranquility of the area.Avully is one of the most appreciated communes in the Geneva countryside. This authentic village charms with its peaceful atmosphere, its preserved natural environment, and its exceptional quality of life. Surrounded by fields, vineyards, and green spaces, Avully offers an ideal balance between nature and urban proximity.Thanks to the proximity of the bus stop and the rapid connections to tram 14, the center of Geneva remains easily accessible while allowing you to enjoy the calm and charm of the countryside.This property represents an excellent opportunity for a viager investment: a rare, spacious, and ideally located property in a sought-after commune of the canton of Geneva, with strong potential for long-term appreciation.

  • Balcony / Terrace
  • View

Suggested properties for you based on search results

Other interesting objects