13 results - Properties for sale: 1212 (Grand-Lancy)

Anthony Mangone

Anthony Mangone

1 / 12
Anthony Mangone

Anthony Mangone

  • Parking space
  • Balcony / Terrace
  • Garage
  • +2
5 rooms, 130m², CHF 1,750,000.–
Grand-Lancy, 1212 Grand-Lancy

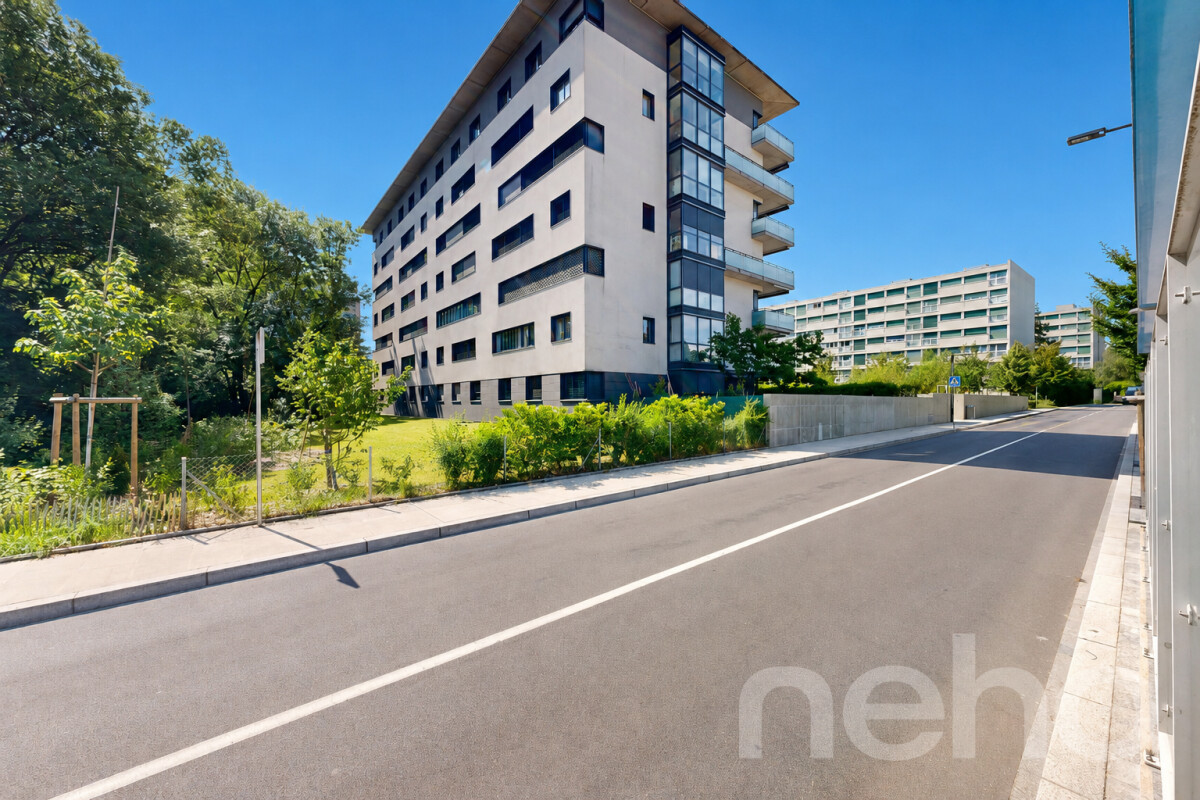
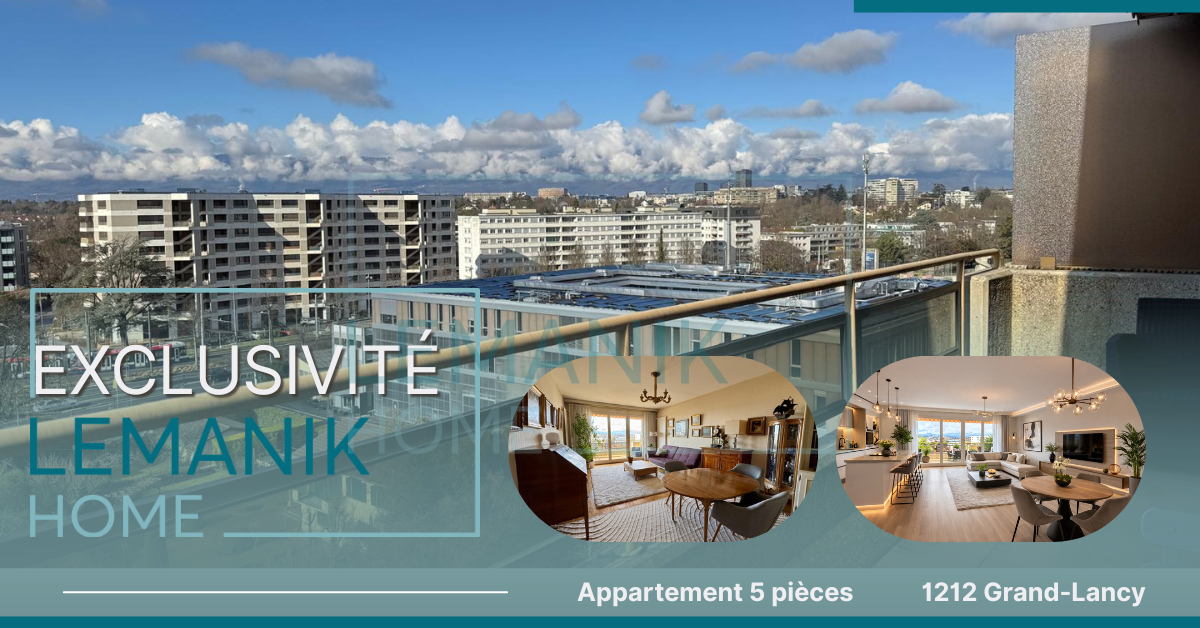
5 rooms ideally located in the heart of Grand-Lancy
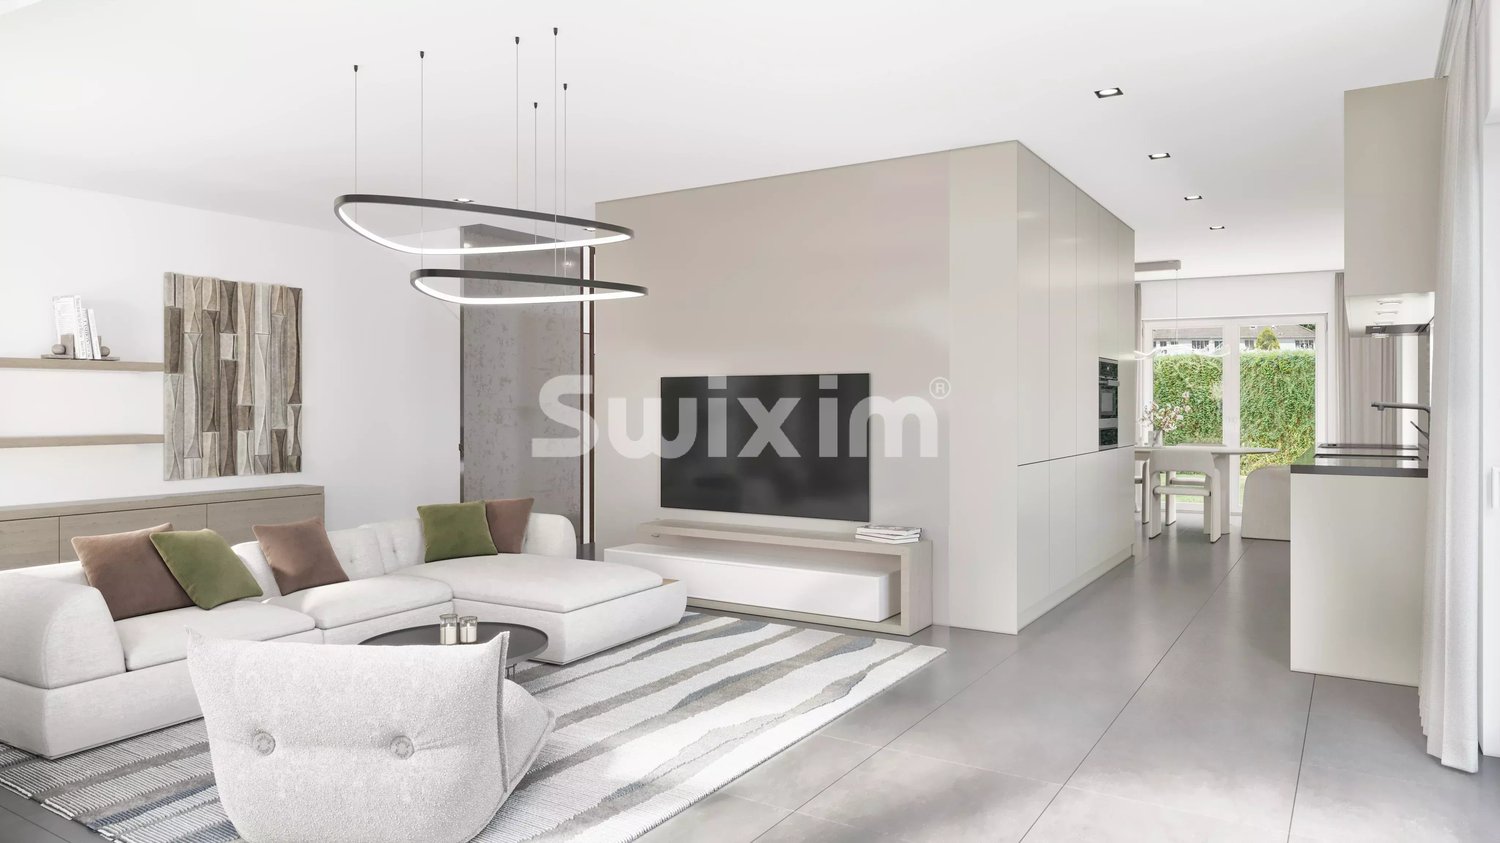
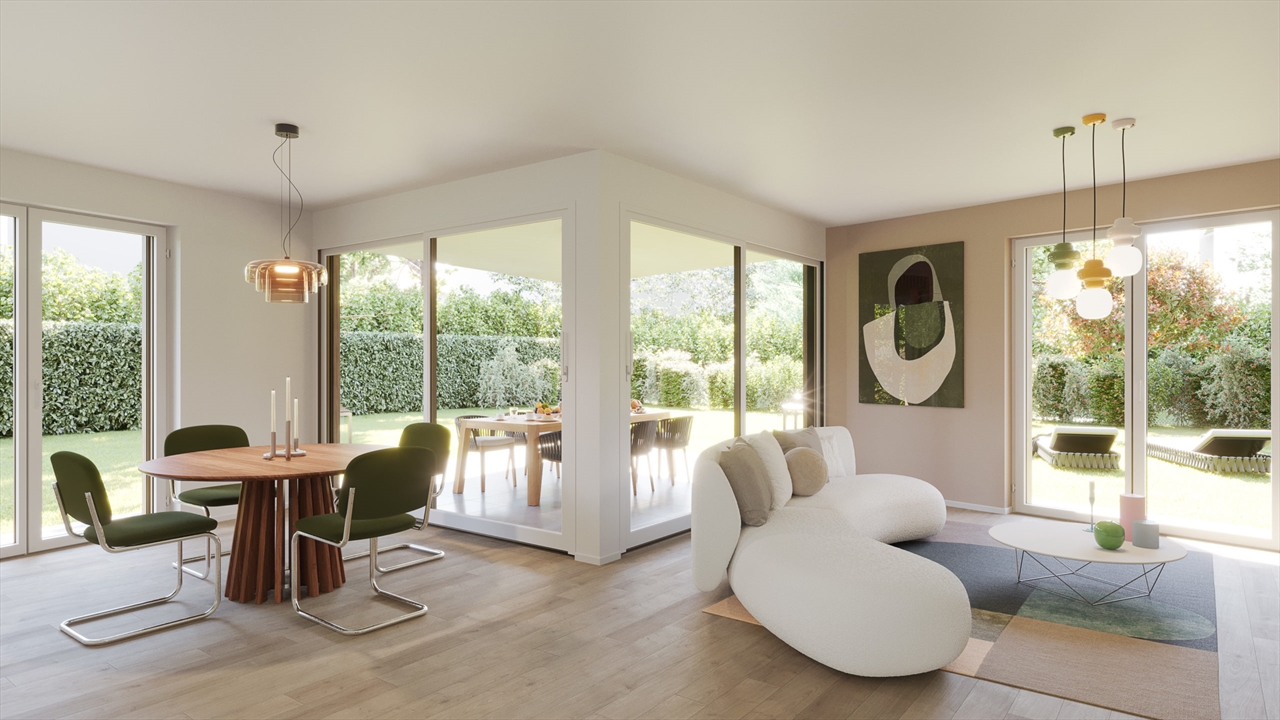
Discover this bright apartment, ideal for families, which benefits from optimal south exposure and a pleasant living atmosphere. Located in a quiet neighborhood, it offers excellent space optimization with its 5 rooms spread over 120 m². In very good general condition, this property is located on the first floor of a six-level building and has three spacious bedrooms and two bathrooms. For your comfort, two parking spaces are available in the basement, ensuring practicality and security for your vehicles. The apartment is surrounded by all the necessary amenities for daily life: shops, restaurants, and sports facilities such as tennis and football are nearby. A school is only 250 meters from the building, a real asset for families with children. The renowned private institutions Florimont and IIL are also easily accessible. Additionally, a tram stop is located just next to the building, making your trips easier. Enjoy the calm of a family neighborhood while remaining close to essential urban amenities and the region's main schools. Don't wait any longer to discover this exceptional property. Contact us today to plan a visit and let yourself be seduced by its incomparable charm.Exact address available after registration on neho.ch.YOU WANT TO VISIT? PLEASE REGISTER FIRST: https://neho.ch/b/1212-26-2

  • Parking space
  • Balcony / Terrace
  • Garage
  • +2
Rohner Sébastien

Rohner Sébastien

1 / 13
Rohner Sébastien

Rohner Sébastien

7.5 rooms, 240m², CHF 3,600,000.–
A Grand-Lancy, 1212 Grand-Lancy
Superb contemporary villa, very high-end, Minergie. Exclusive!

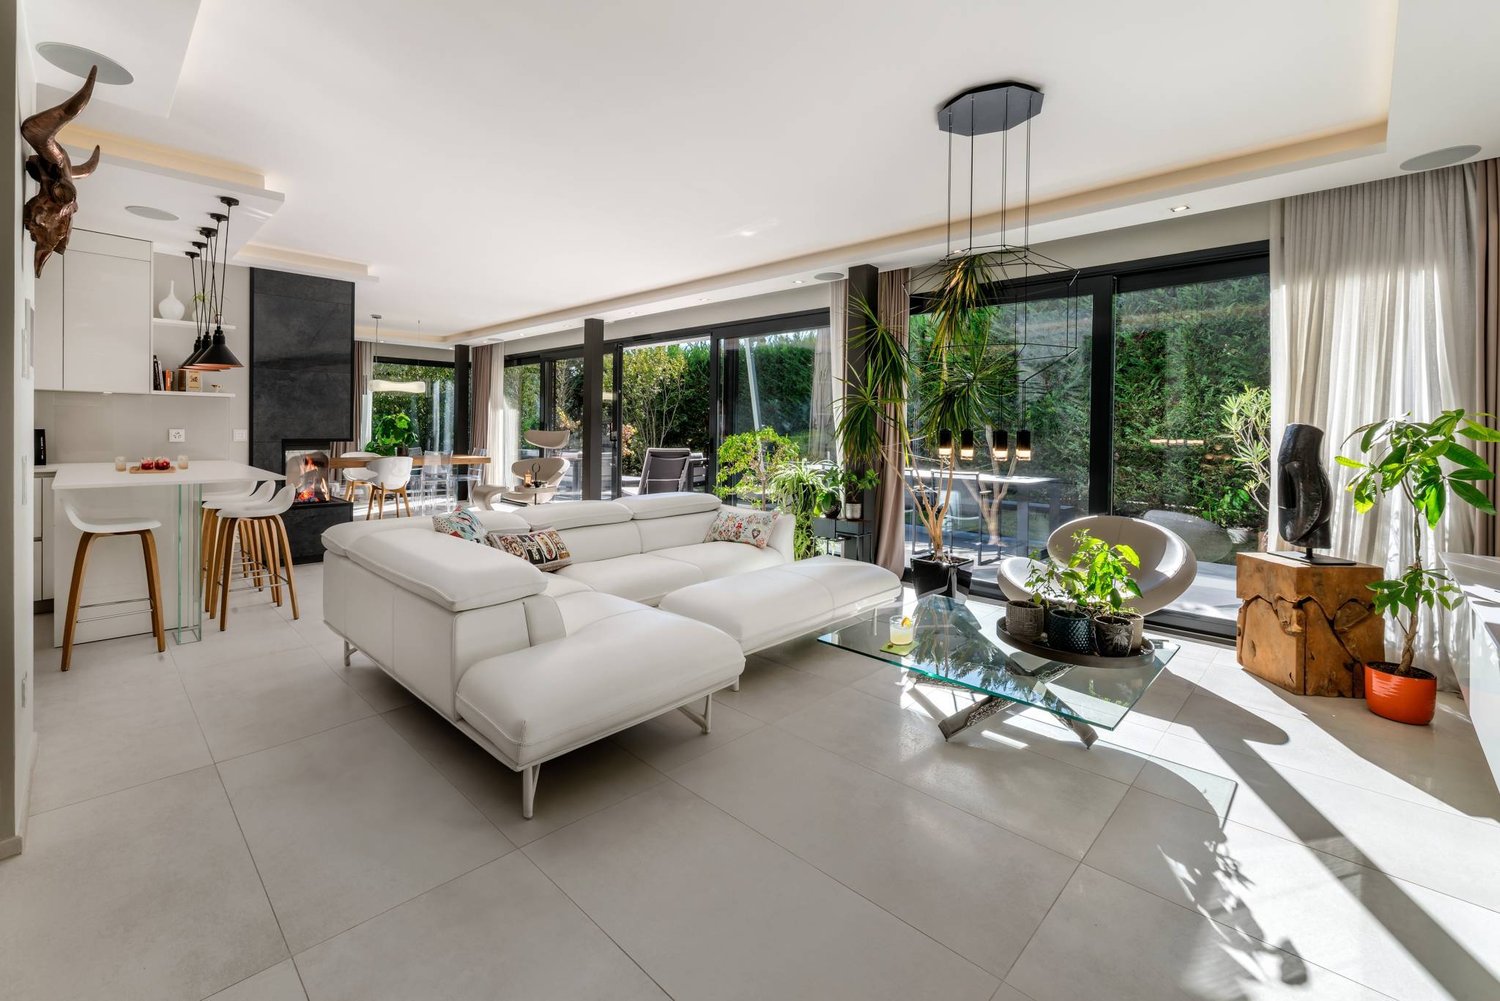
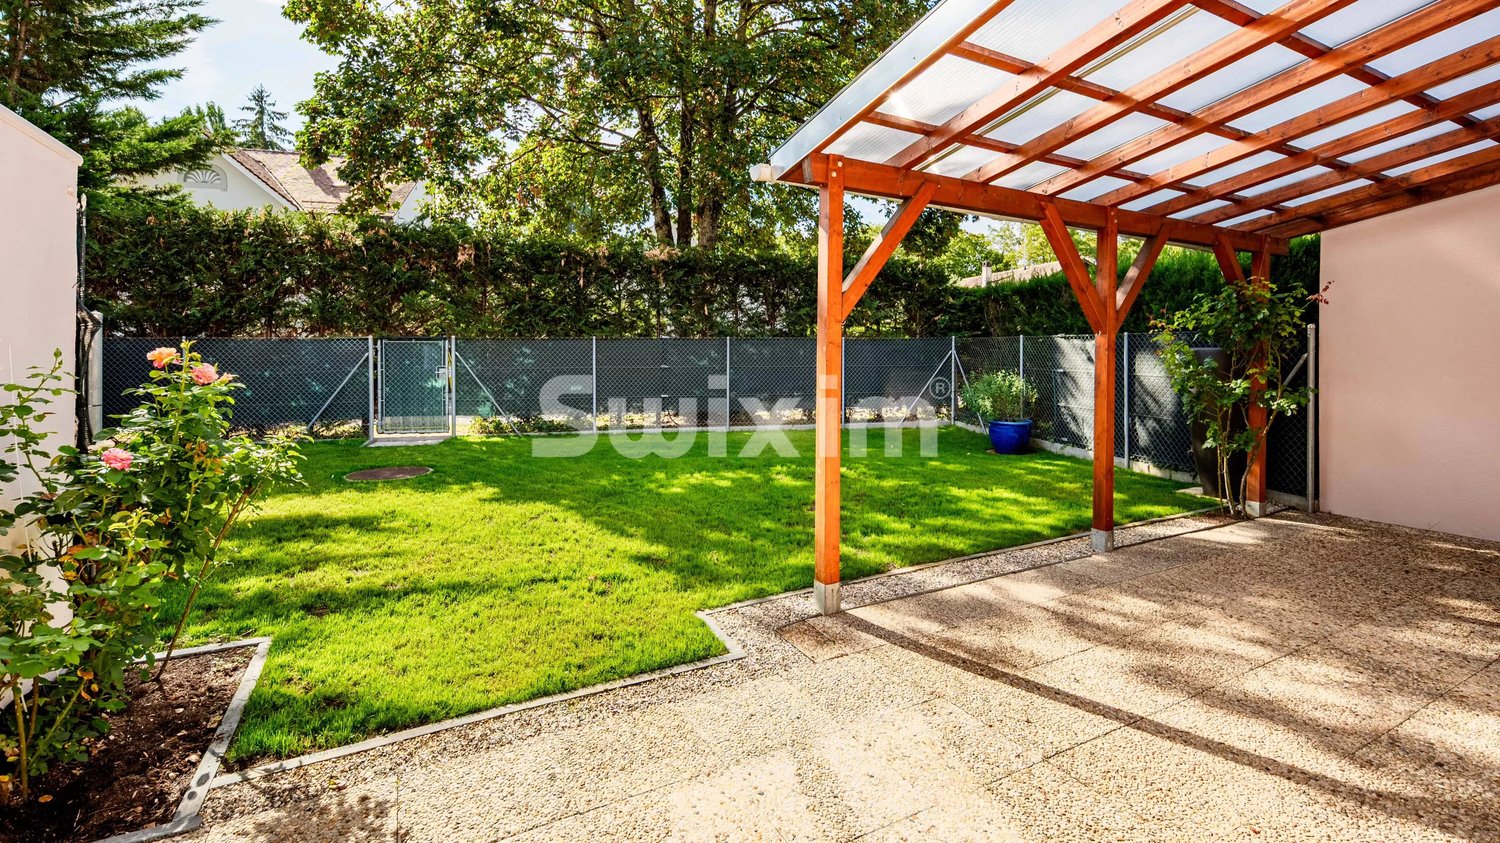
This beautiful villa of very high standing benefits from a very private, residential and green environment in Grand-Lancy, in absolute calm and immediate proximity to all amenities (schools, public transport and shops).Located on a beautiful plot of approximately 460 m², it has a perfectly landscaped and fenced garden, accessible by an automatic gate, as well as a large terrace of over 100 m². In addition, the villa has a garden shed connected to the house's home automation system, of approximately 10 m², adjacent to the neighboring property.Built in 2016, this fully automated, Minergie-labeled villa is in perfect condition and offers luxurious finishes. With a usable area of 350 m² spread over 3 levels, it stands out for its natural brightness, exceptional comfort, and refined finishes of the semi-basement, creating an essential space in perfect continuity with the other two levels.This villa, which can be occupied immediately, can be purchased with all its furniture and lighting.The villa is distributed as follows:Ground floor:- Entrance hall with custom-made closets- Guest toilet with sink- Dining room with large, custom-made china cabinet- High-end, equipped and designed kitchen with central island open to the living room- Bright, through living room giving onto the terrace with its beautiful, indirectly lit cornice and fireplace- Beautiful, suspended office with shelves and ambient lighting1st floor:- Large master bedroom with cornice and indirect lighting, with access to its tiled terrace- Large, luxurious, custom-made dressing room with island (easily convertible into a bedroom)- Bathroom with large, balneo-style bathtub, niches with indirect lighting, double sink in Corian- Bathroom with Italian shower and rain showerhead, large sink in Corian, toilet- Corridor with row of custom-made, full-height closets- Bright bedroom with built-in closets- Separate guest toilet with sinkBasement:- Large office/bedroom with natural light and en-suite bathroom, fully tiled with shower, toilet and sink- Bright laundry/ironing room thanks to its large, covered area, offering numerous custom-made storage spaces- Tiled, painted storage room, offering a separate storage space- Heating room and technical room- Entrance giving access to the large, tiled garage for 2 cars, with automatic door and LED light stripOutdoor amenities:- Large, 100 m² terrace, tiled, mimicking the interior flooring- Fenced garden with hedges and a series of large, custom-made planters by Image'In- Lit garden shed- Automatic gates for cars and pedestrians- 2 secure outdoor parking spaces within the enclosure- Complete outdoor lighting with recessed spots and wall lights (garden, terrace, entrance, balcony, staircase, garage ramp)- Automatic irrigation with 6 zones and remote access- Green roofHome automation:- Fully automated house (heating, lighting, blinds, sound system, irrigation, alarm, video surveillance, automatic gate), KNX system, remote control- The lights are fully programmable and dimmable (possibility to adjust the light intensity)- Possibility to control the entire house via the integrated iPad or a mobile device- Programmable switches from Feller Edizio Prestige with RGB backlighting and glass finish, room thermostats and matching socket blocks- High-end LED lighting DALI on all luminaires, allowing high energy efficiency (recessed, adjustable spots, suspensions, wall lights, mirrors, LED light strips)Finishes and decorations:- Fully decorated by an interior architect- Finishes and materials of very high standard, complete set of custom-made, high-end furniture in all rooms- Mineral work created on a wall of the living room with lime- Indoor and outdoor railings in glass, overhang, floor-to-ceiling glass- Oak flooring in the old style, by hand- Double rail curtains with linen and wool curtains, custom-made- Emporio via Manzoni Gessi faucets / WC and Balneo Philippe Starck- Corian sinks- Cornices with indirect LED lighting (double light strips with natural and RGB ambient lighting)- High-end tiling (large format, decorations, mosaics)- Recessed spots in the interior and exterior stairsComfort and technology- Glazed windows and doors with aluminum cladding and triple glazing, interior doors with reinforced sound insulation- High-end kitchen and top-of-the-line appliances (Dekton countertops, glass fronts, extractor hood with external extraction)- "Invisible" OLED TV that folds into the ceiling and home cinema in the master bedroom- Integrated sound system with Sonos zones and high-end, built-in Bose speakers, 2 home cinemas- Heat pump and solar panels on the roof- Underfloor heating and bathroom with towel warmer and warm air system- Internet in all rooms with Cat. 6 Ethernet cables or Wi-Fi- Orientable, automated aluminum blinds- Centralized vacuum system of Italian origin, Sistem Air- Modern, 3-sided fireplace by KalfireSecurity and privacy- Fully fenced villa, high hedge, retaining wall- Automatic gate and pedestrian gate with camera, remote access- High-end camera system (8 outdoor cameras and garage, night vision and motion detection, recording plates, remote access)- Complete alarm system (volumetric and contact detection, IP and GPRS transmission, remote access)Furniture optional:- Lighting (suspensions, wall lights): Vibia, Catellani & Smith, Artemide- Outdoor furniture: Manutti- Luxury bedding in the master bedroom- Furniture by Roche Bobois- Various designer armchairs, tables- OLED TV Signature in the living room, OLED wall TV, OLED lift, mobile speaker and soundbar

1 / 13
  • View
7 rooms, 230m², CHF 3,490,000.–
1212 Grand-Lancy
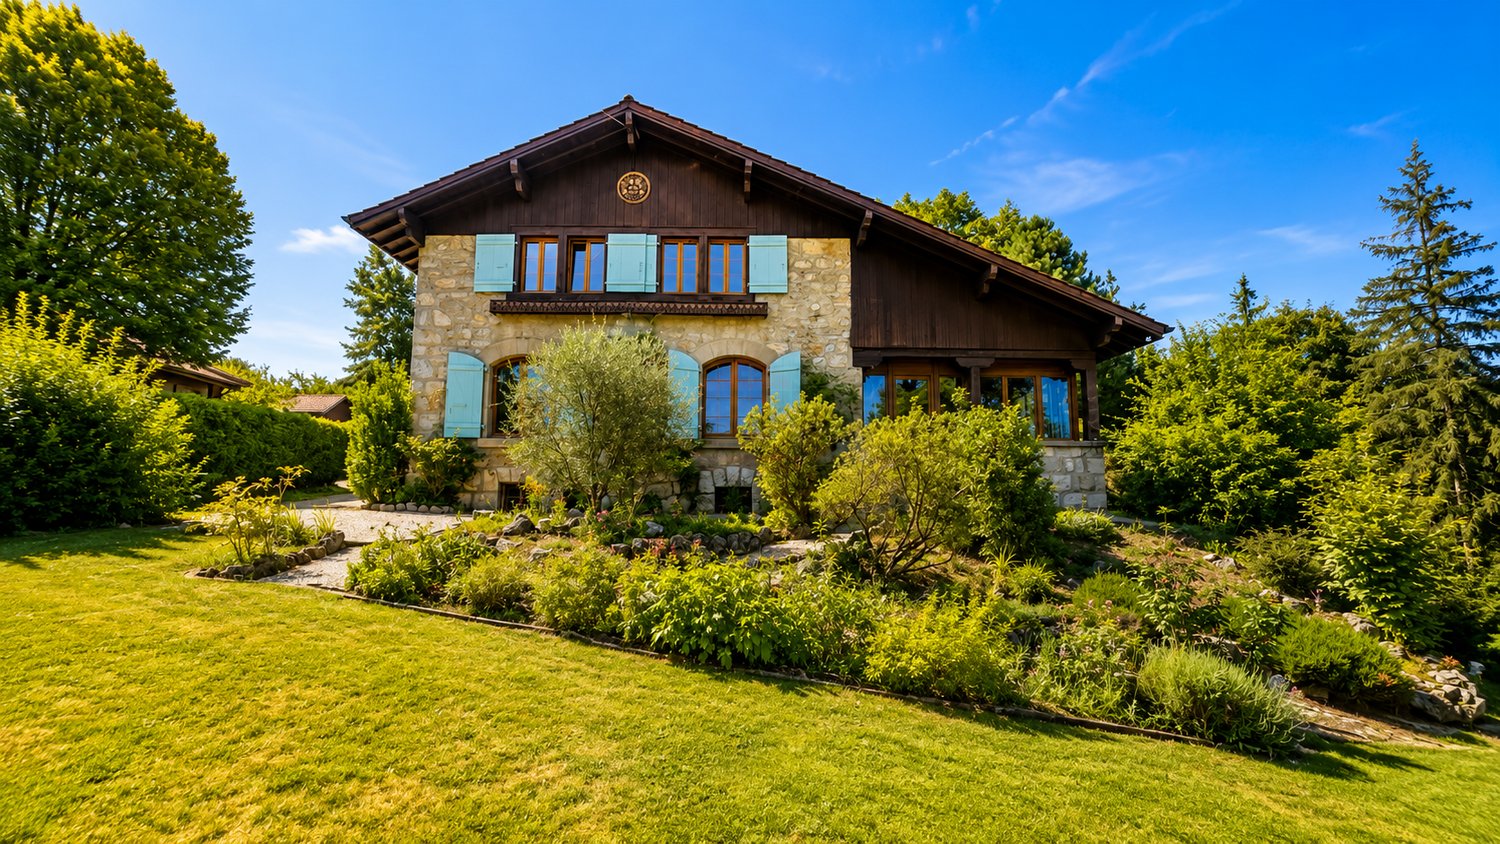
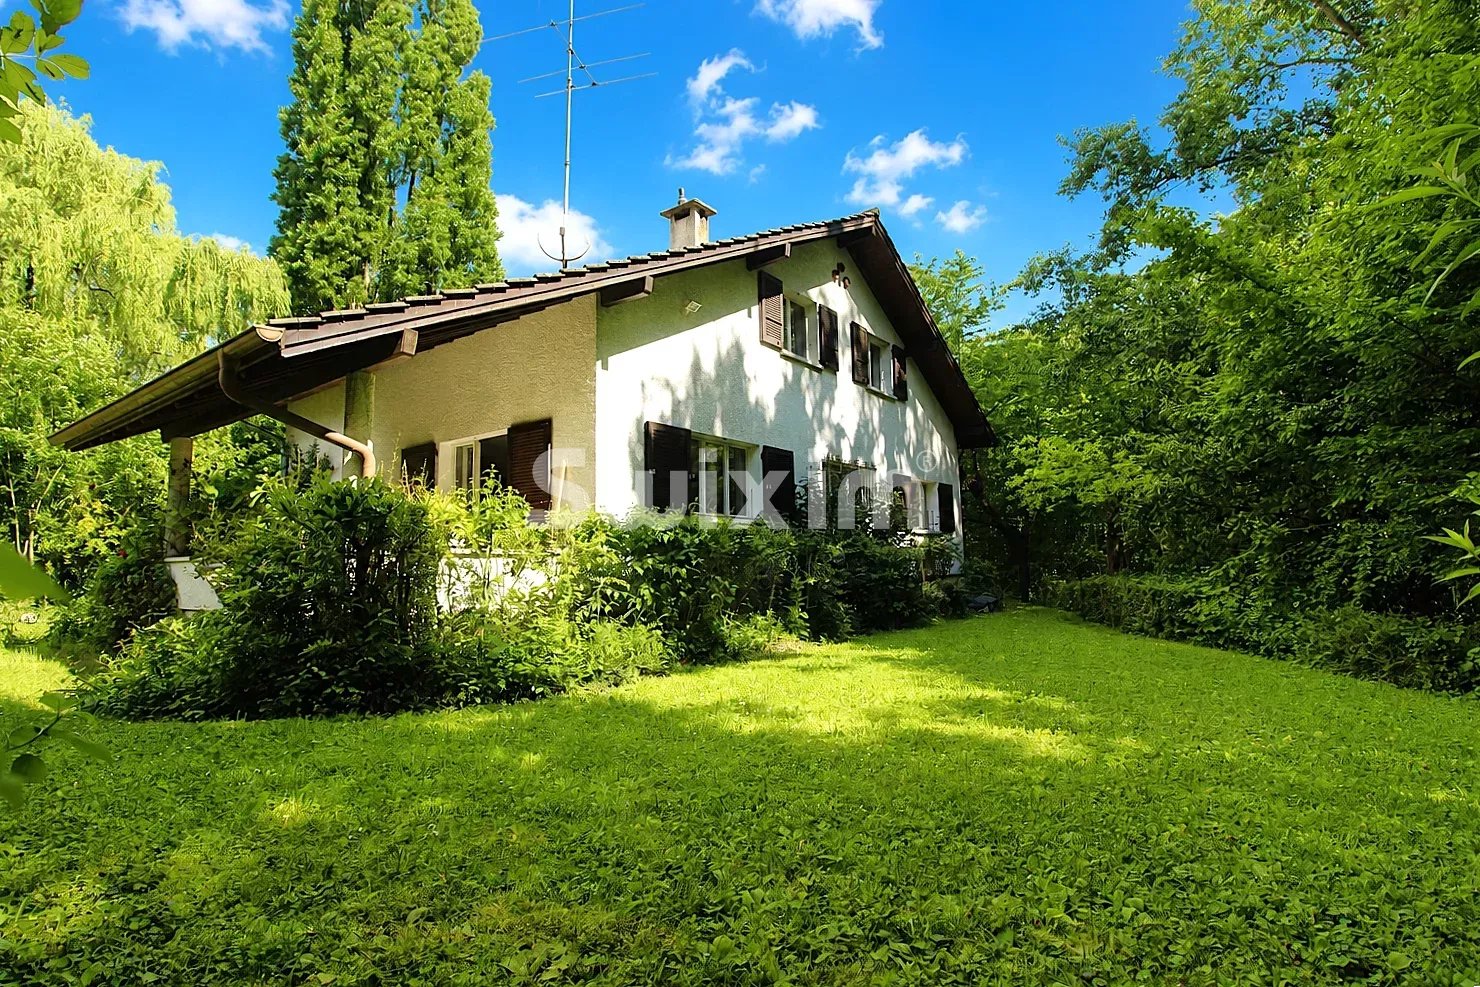
Character house - Unobstructed view of Salève, large volume and great potential for renovation.

Swiss patrimoine Immobilier is proud to present this magnificent property located in the heart of a particularly sought-after residential area in Lancy. This elegant character villa, built in 1910, benefits from a calm and green environment, as well as a pleasant unobstructed view of Salève.Built on a beautiful plot of 1'860 m², the property develops over approximately 230 m² of living space on three levels, complemented by a large basement. Its character architecture, period elements, and significant potential for renovation will seduce lovers of authentic homes.Basement:The basement offers generous annex spaces including a laundry room, technical rooms, and a furnished room, ideal as a fourth bedroom, guest room, office, or independent space according to needs.Ground floor:The entrance hall serves the reception rooms which harmoniously follow each other and offer beautiful living spaces. The living room, sublimated by its original woodwork and fireplace, benefits from a warm and elegant atmosphere. A separate, fully equipped kitchen, as well as a visitor's toilet, complete this living space.First floor:The night area consists of three bedrooms and a bathroom.This level benefits from a real potential for renovation thanks to an extension carried out in 1981. This created a volume today unused between the first floor and the attic, offering many possibilities for evolution. It is notably possible to enlarge one of the bedrooms, create a second bathroom, or even arrange a dressing room, in order to adapt the house to the needs of a family.Attic:Located above the first floor, the attic offers a large storage space that can be arranged as an attic.This property represents a rare opportunity to settle in one of the most sought-after areas of Lancy. Its charm, generous volumes, and numerous possibilities for renovation will allow its future owners to create a unique family residence, combining the charm of the old with contemporary comfort.Note: Some photos are non-contractual and serve only to project.

  • View
1 / 6
3.5 rooms, 86m², CHF 895,000.–
1212 Grand-Lancy
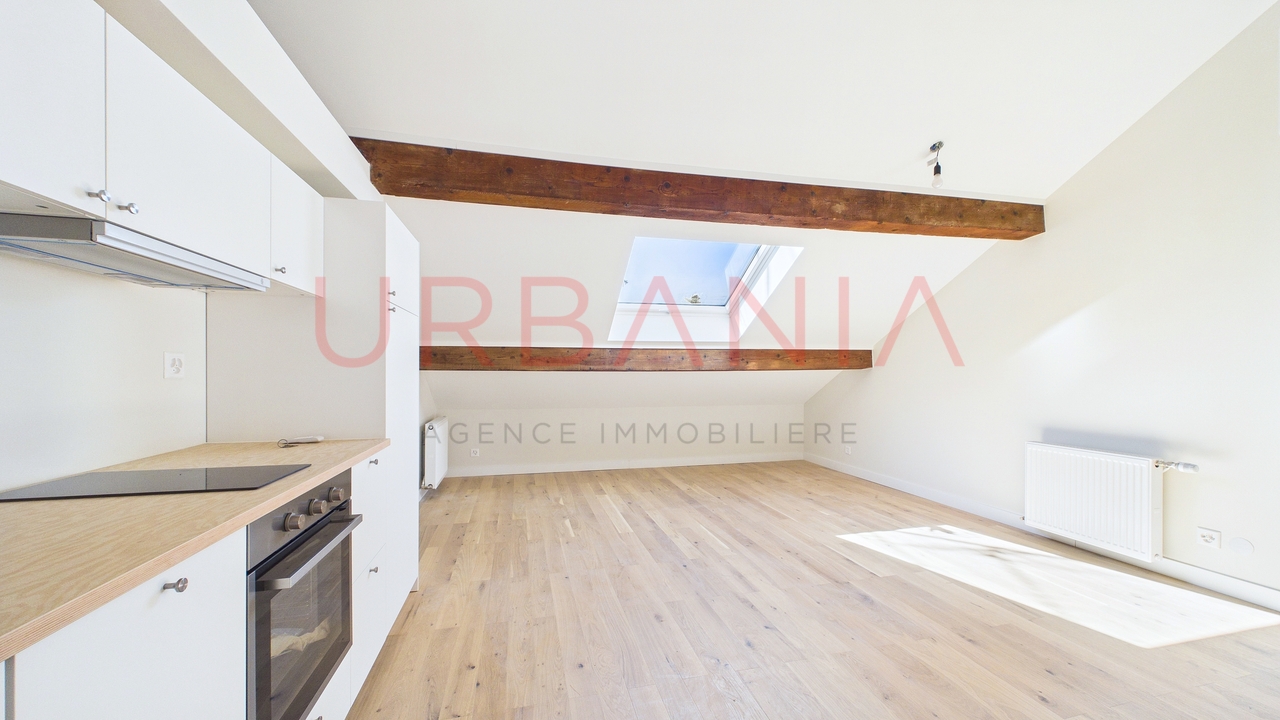
bel appartement de 3.5 pièces

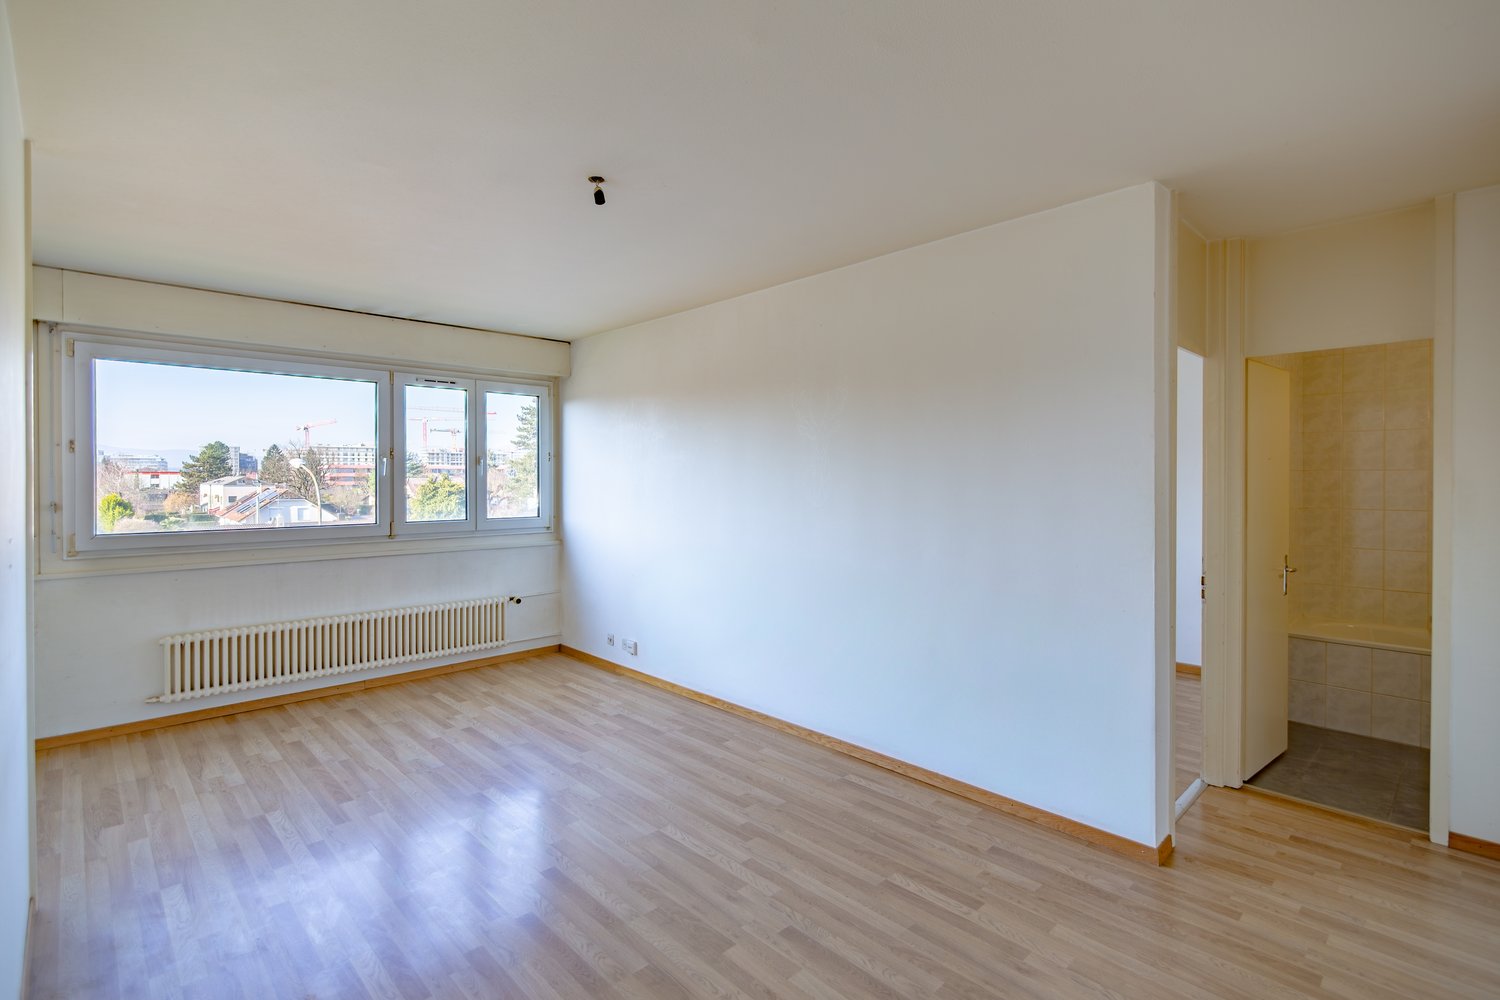
Situé dans un quartier recherché de Lancy, à proximité immédiate de la Mairie, des commerces, des transports publics et de toutes les commodités, ce bel appartement de 3.5 pièces bénéficie d'un emplacement privilégié. D'une surface PPE de 76 m², il se trouve au 3e et dernier étage d'un immeuble sans ascenseur.Le bien se compose de : • Une entrée indépendante de 10 m² PPE • Un hall d'entrée • Deux chambres • Un séjour lumineux • Une cuisine entièrement équipée • Une salle de douche avec WC • De nombreux espaces de rangement Informations complémentaires : • Chaudière à gaz neuve avec attestation de conformité SIG • Une cave Cet appartement constitue une excellente opportunité, que ce soit pour une résidence principale, un pied-à-terre ou un investissement. Son emplacement privilégié, au coeur d'un secteur particulièrement prisé de la rive gauche genevoise, en fait un bien rare sur le marché.Located in a sought-after neighborhood of Lancy, right next to City Hall, shops, public transportation, and all amenities, this beautiful 3.5-room apartment enjoys a prime location. With a PPE area of 76 m², it is located on the 3rd and top floor of a building without an elevator.The property consists of: • A separate 10 m² (condominium area) entryway • An entry hall • Two bedrooms • A bright living room • A fully equipped kitchen • A shower room with a toilet • Ample storage space Additional information: • New gas boiler with SIG certificate of compliance • A storage unit This apartment is an excellent opportunity, whether as a primary residence, a second home, or an investment. Its prime location, in the heart of a particularly sought-after area on Geneva's Left Bank, makes it a rare find on the market.
Suggested properties for you based on search results