Gerra (Verzasca) - Properties for sale with Elevator

We recommend expanding your search criteria to get similar results. The current filters didn’t return any matches.

If you don’t want to change your current search criteria, we recommend creating a search alert, so you’ll be notified when matching offers become available.

More objects in your automatically expanded search area
27 results - Radius: + 10km
1 / 69
  • Parking space
  • Balcony / Terrace
  • Elevator
  • +3
4.5 rooms137m²CHF 1,250,000.–
6647 Mergoscia

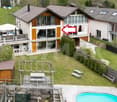
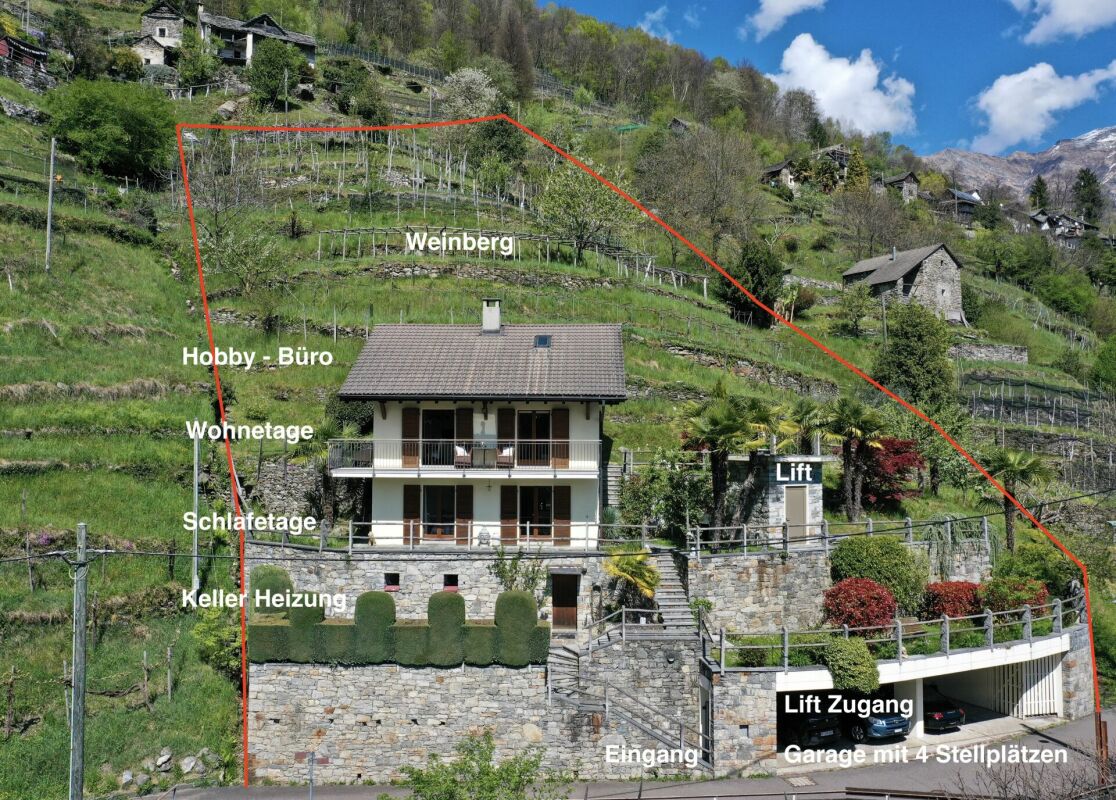
"Casa Felicità", year-round sunny location, beautiful garden, private vineyard, 4 parking spaces and modern lift

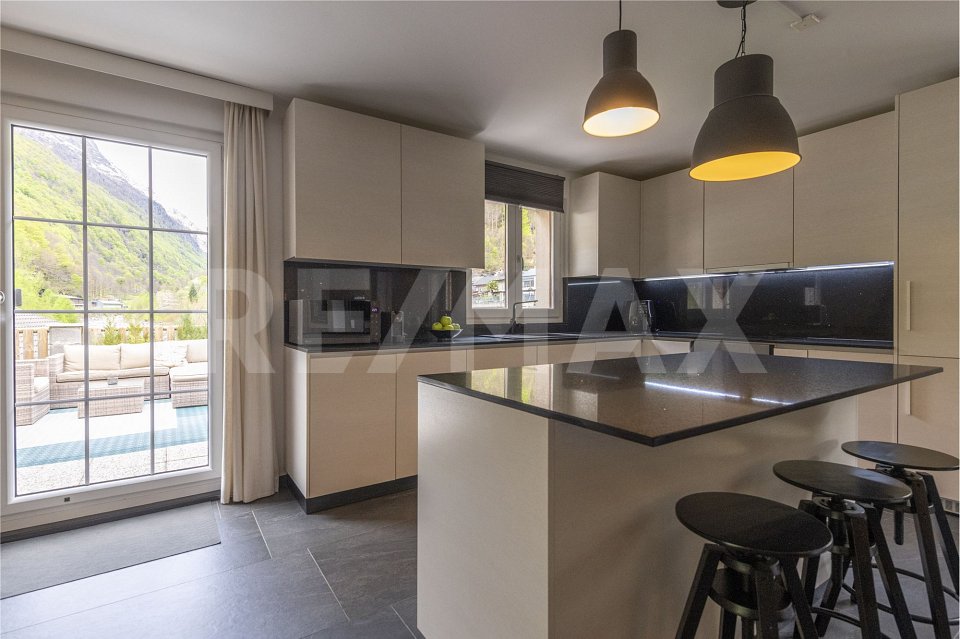
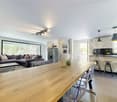
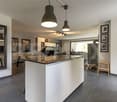
"Casa Felicità", year-round sunny location, beautiful garden, private vineyard, 4 parking spaces and modern lift Casa Felicità- in brief - :The house is located in a sunny hillside position in Mergoscia, a small municipality in the Locarnese region, with a view of the Verzasca reservoir and the beautiful mountain landscape. It can be used as both a primary residence and a holiday home. There is the possibility of taking over the house with its high-quality furnishings, so you could immediately move into your new home in Ticino.Casa Felicità with approx. 137 m² living space was completely renovated with high-quality materials between 2020 and 2023 and has been perfectly maintained since then. It is located on a terraced plot of land with an area of approx. 1,820 m², which includes some building land reserve and a private, well-maintained and productive vineyard with approx. 100 grapevines of various varieties, producing around 400-600 kg of grapes per year.The floor plan spans a total of three floors, all of which provide a very bright and sunny ambiance due to the hillside location.On the ground floor you will find a spacious living-dining area with balcony and fireplace, a modern open-plan kitchen, and a comfortable shower room.The attic floor is fully developed and offers wonderful light, making it perfect for use as an additional guest area, studio, or office.In the basement you will find two bedrooms, a shower-bath with bathtub, and the utility room with washing machine/dryer and storage space.Pure enjoyment for body, mind, and soul can be experienced in the garden and especially in the area of the vine-covered pergola with a beautiful view of the reservoir and the surrounding mountain landscape. The plot of land with water connection has been laid out with great attention to detail on different levels with a variety of Mediterranean plants. The most beautiful view is from the second pergola at the top of the vineyard - simply breathtaking!As a special feature, you will also find a fenced garden area with lawn and some olive trees, so pets can also feel safe and comfortable.Casa Felicità can be reached directly by car and has a comfortable open garage area for 4 vehicles, 3 spacious cellar/storage rooms, and a bunker for garden equipment. This is also where you will find the access to the newly built lift (2023), which takes you to the lower level of the house. From there, a few steps lead to the entrance. Alternatively, the house can also be reached completely via a staircase.Layout of the house:Direct comfortable access • Open garage for 4 cars with various storage rooms • Access to the house via lift/staircase Ground floor - living • Entrance area with open corridor/wardrobe • Large shower room with WC and sink • Living-dining area with fireplace/exiting to the balcony • Modern open-plan kitchen with counter and exiting to the garden area/side Staircase from ground floor to 1st floor/attic - fully developed • Large open bright room with plenty of space for relaxation/office/training Staircase from ground floor to basement/sleeping • Corridor • Laundry room/storage room • Bedroom 1 with balcony • Bedroom 2 with exit to the garden with small terrace/side • Bathroom with bathtub shower, WC, washbasin, and makeup table Garden/plot • Approx. 1,820 m² divided into 2 plots • Pergola with vine, granite furniture, and swing • Lawn area, fruit trees, ornamental shrubs, perennials • Fenced garden for dogs and other pets • Well-maintained vineyard with approx. 100 grapevines and pergola • Cellar and heating Conclusion:Casa Felicità is a place where everyone can find their favorite spot. Whether in the house or in the garden and in the cozy living area with fireplace.Here you can relax and unwind with a beautiful view of the reservoir and the mountain landscape.The bus stop is in the immediate vicinity. Shopping opportunities can be found in Tenero/Minusio/Locarno and can be reached in about 10-15 minutes by car.We would be happy to send you a detailed documentation and/or present this very special property to you in the context of a personal viewing.Warm welcome to Casa Felicità in Mergoscia!Your Team Zimmermann

  • Parking space
  • Balcony / Terrace
  • Elevator
  • +3
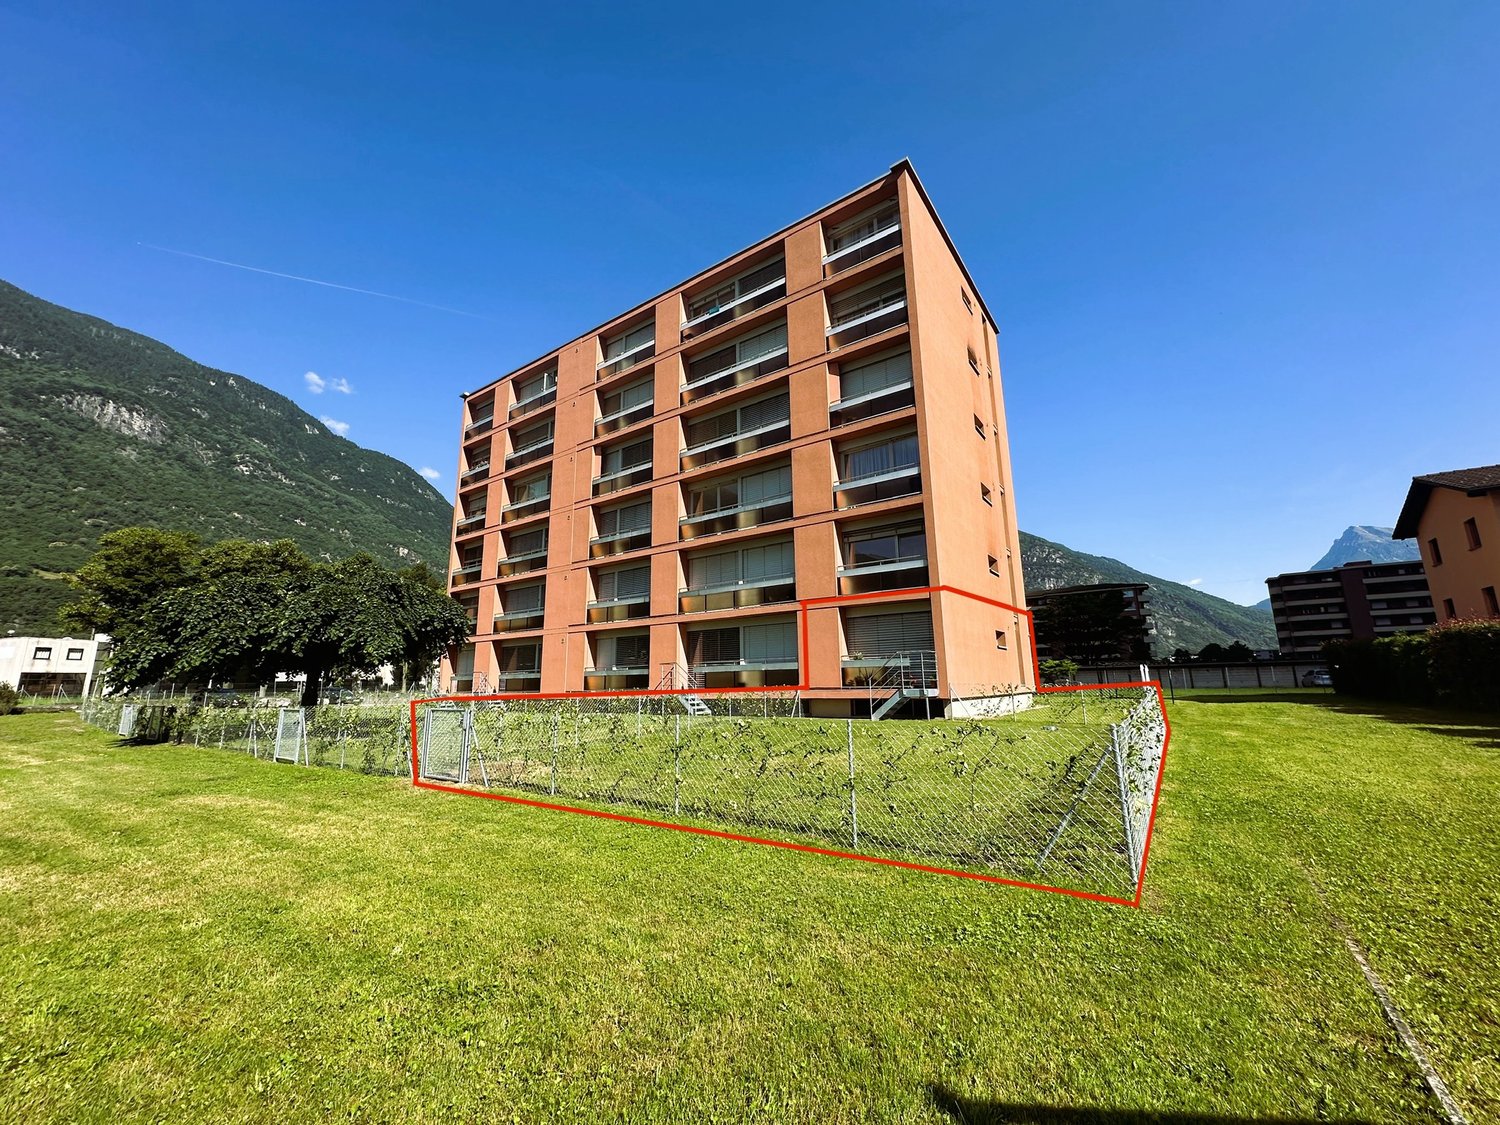
  • large orange building, many balconies, large red square outlined, tall green trees, grassy ground, mountains in background
  • Modern kitchen with wooden cabinets, tiled floor, induction hob, sink, dishwasher, window with view, compact table and chairs
  • modern and clean room, beige color theme, sliding glass doors leading to a balcony with mountain view
  • Bathroom: Tiled walls, white sink, white toilet, toilet paper holder, white mirror, orange rug, orange towel.
  • Single bed, bed sheet, lamp, side table, curtains, paintings, plant, tiled floor, outlet
  • Small bedroom with a pink bed, colorful pillows, white tiled floor, rug, stuffed animals, books, and decorations
  • white bathtub, white sink, mirror, red towels, white tiles
  • minimalist room with desk and chair, brown sofa with pillow, white tile flooring, and plant in a basket
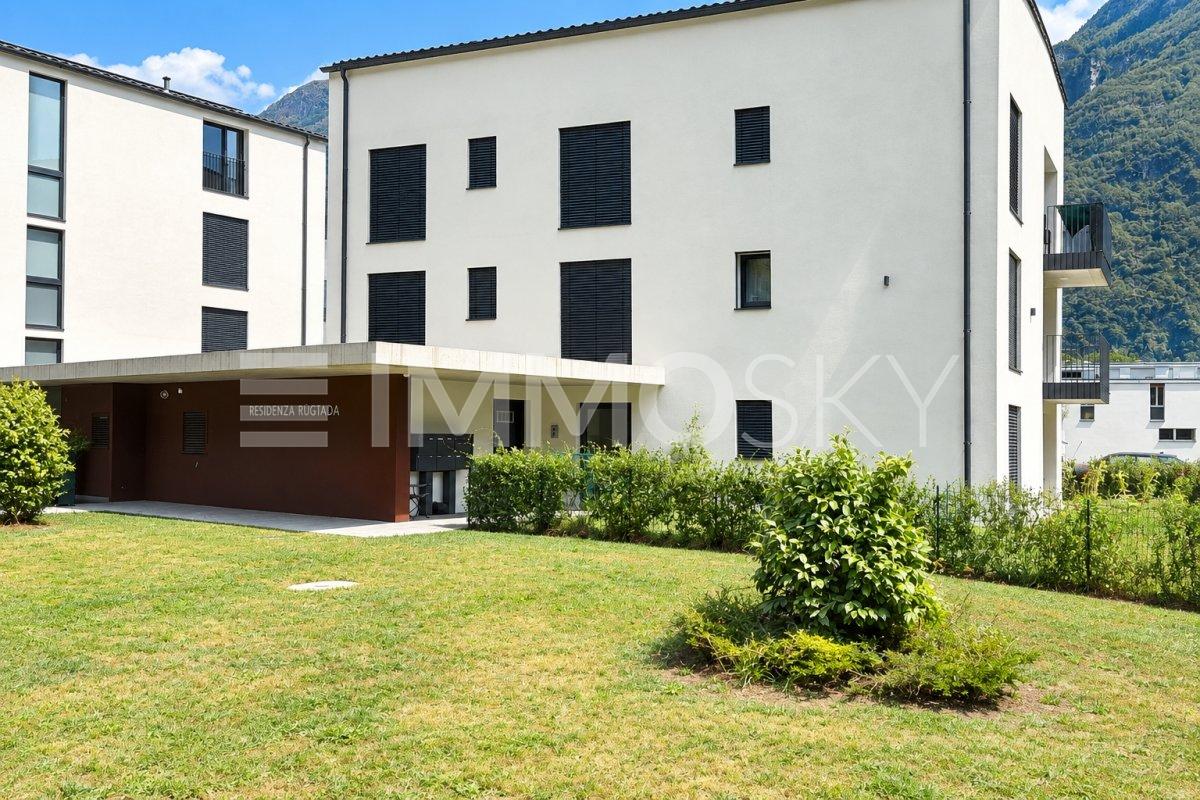
  • Apartment building with multiple floors, large windows, green lawn, trees, mountains in the background
  • Multistory building, numerous windows, cars parked in front, lush green lawn
  • The floor plan shows a one-bedroom apartment with an open-plan living area, kitchen, bathroom, and a separate bedroom. The apartment has hardwood floors throughout and includes a dishwasher in the kitchen.
  • 3 bedrooms, 2 bathrooms, kitchen, dining area, living area, balcony
1 / 12
4.5 rooms80m²CHF 300,000.–
Via Industria 5, 6710 Biasca

BIASCA: LAST APARTMENT FOR SALE!

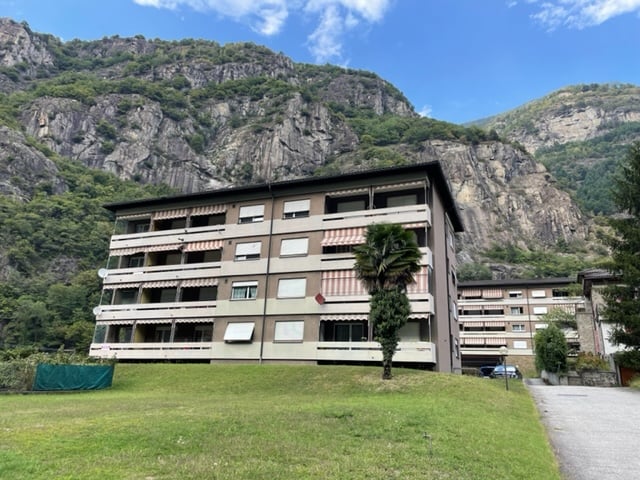
PROMOTIONAL OFFER: Purchase costs borne by the sellerWe offer a bright 4.5-room apartment on the ground floor of a quiet building in good condition, with a large, level communal garden and open views for sale.The apartment has a living area of over 80 m², divided as follows: • Entrance with spacious built-in wardrobe • Living room with exit to the exclusively used garden of 124 m² • Well-equipped, separate kitchen • One guest bathroom • The sleeping area consists of three spacious rooms and a bathroom with bathtub and bidet On the lower floor, there are two large drying rooms, a laundry room, and cellars available.There is the possibility to buy external parking spaces for CHF 12,000 each and/or garage boxes for CHF 20,000 each.BUILDING RENOVATIONS • 1998: Replacement of apartment entrance doors, new wood/metal windows with double glazing, installation of heating pipes • 2000: Renovation of vertical pipes • 2015: Replacement of the heating boiler (oil burner - blue flame) • 2018: Renovation of the roof of the residential building and garage boxes • 2019: New elevator, renovation of horizontal pipes • 2021: Renovation of the entrance portal, facade, balconies, and railings • 2024: New outdoor area for the community • 2024: Renovation of the forecourt and new parking spaces BIASCA MUNICIPALITYThe municipality of Biasca, Riviera district, is located in the center of the Tre Valli region and is easily accessible thanks to the A2 highway. It has all the necessary infrastructure for the region's inhabitants, such as schools, shops, sports and recreational centers. Biasca covers an area of 60 km² and includes a large industrial area that is being revitalized through new business settlements in the secondary sector, resulting in an increase in jobs.

Clarissa Stucki

Clarissa Stucki

Esperta in commercializzazione immobiliare Dipl. Fed.

Travel time
-
1 / 9
3 rooms80m²CHF 315,000.–
6745 Giornico

Cozy 3.5-room apartment with a view of the vineyards

In the picturesque historic center of Giornico, we propose a cozy 3.5-room apartment for sale, ideal for those who want to live in a quiet, charming, and nature-rich environment of the Canton of Ticino.The apartment stands out for its bright living area with open kitchen and living room, designed to offer a convivial and functional environment. The sleeping area includes two bedrooms, ideal for a family, a couple, or for those who need additional space for a study, as well as a bathroom.The distribution of spaces makes the apartment practical and comfortable, perfect both as a main residence and as an investment.Located in a quiet and well-connected position, the property allows you to easily reach the main services and communication routes, offering at the same time the quality of life typical of the Leventina Valley.An ideal solution for those looking for a cozy home in an authentic and reserved context.Strong points of the property: • 3.5-room apartment completely renovated • Spacious living area with open kitchen and living room • Two bright and well-distributed bedrooms • Open view of the mountains and surrounding landscape • Private parking included • Laundry room available • Modern finishes and ready-to-live spaces • Quiet and nature-rich environment • Strategic location with convenient connections to main services and communication routes Contact us to schedule an appointment. We will be happy to show you the property personally.

1 / 7
3.5 rooms88m²CHF 240,000.–
6743 Bodio

Beautiful 3.5-room apartment in Bodio with parking space

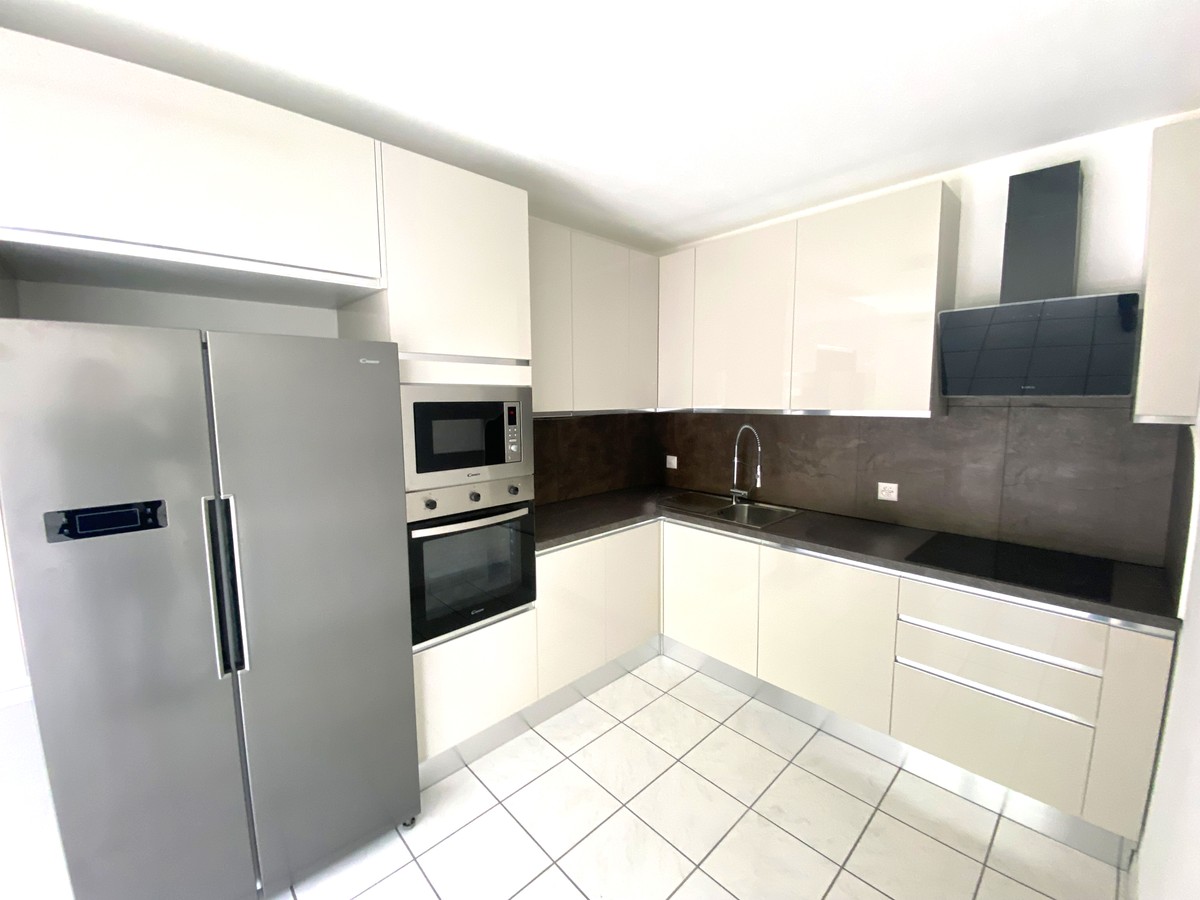
In Bodio, a picturesque municipality in the Sopraceneri region of the Canton of Ticino, appreciated for its strategic position in the Ticino valley and for the authentic character that distinguishes this mountain village, we propose for sale a beautiful 3.5-room apartment.The property is located in a well-served and easily accessible area, equipped with a lift. In the immediate vicinity of the property are the main services and connections to easily reach the surrounding locations.The apartment, thanks to its exposure and the arrangement of the openings, is well-lit and bright in all its rooms.From the apartment, you can access a medium-sized balcony, perfect for spending moments of relaxation in the open air and suitable for various activities.The living room is very spacious and bright, characterized by the presence of elegant arches that give the environment a particular design touch.The corner kitchen in the open living area has been recently renovated and is in excellent condition, perfectly integrated with the living area.The property, built around 1971, has benefited from important renovation work in 2015, which included the renovation of the roof and the replacement of the boiler, while the bathroom and kitchen were completely renovated. In previous years, the pipes and systems were renewed about 15 years ago, the floors 10 years ago, and the floors of the bedrooms 6 years ago, in addition to the installation of new windows and a new entrance door.The heating is provided by an efficient centralized gas oil system with radiator distribution, helped by good PVC windows and double glazing. The flooring is tiled in the common areas and laminated in the sleeping area.The apartment, located on the second floor of five, is conveniently served by a lift.For laundry, a convenient predisposition to a washing machine is available inside the apartment, located in a practical and functional wall cabinet.The apartment consists of a corner corridor that runs through all the rooms, a large and bright living room with access to the balcony, the corner kitchen in the open living area, two spacious and bright rooms, and a bathroom with shower.An external, uncovered parking space for CHF 15,000.--, to be added to the sale price, completes this interesting offer.A BEAUTIFUL RENOVATED APARTMENT IN THE HEART OF SOPRACENERI!!

1 / 4
5.5 rooms235m²CHF 990,000.–
6634 Brione

Villetta a schiera

Questo e tanti altri immobili e foto sono visibili su remax.ch e newhome.chEleganza e Natura: villetta con piscina affacciata sul ruscello OsuraResidenza primaria e secondariaVisiti immediatamente la proprietà tramite il tour virtuale:https://my.matterport.com/show/?m=APSKijatiGNQuest'affascinante villetta a schiera di 4.5 locali dispone di tutto ciò che si possa desiderare: metrature generose, ambienti ampi e luminosi, finiture curate ed eleganti, numerosi posti auto e perfino un monolocale, ideale da affittare durante la stagione estiva.Altrettanto suggestiva è l'ubicazione, immerso nella natura in uno scenario fiabesco e affacciato sul meraviglioso ruscello Osura, l'edificio si situa allo stesso tempo vicino ai principali servizi come le scuole o la fermata del bus, il tutto circondato da uno splendido panorama verde e con vista sulle montagne. Il giardino, ampio e pianeggiante, si affaccia sul turchese del ruscello ed è circondato dal verde della vegetazione. Non manca un'area barbecue ben organizzata, un pergolato con elegante tavolo in sasso, una zona orto, il locale attrezzi ed una splendida piscina per le giornate più calde. Grande praticità anche per quel che concerne i veicoli, oltre allo spazioso garage, infatti, è presente anche una tettoia e due ulteriori posti auto scoperti. Il centro del paese è raggiungibile in soli pochi minuti di auto o in bicicletta, molti i percorsi e le escursioni nella natura a disposizione per gli amanti delle passeggiate.Tutte le informazioni sono senza garanzia.Vuole saperne di più sull`immobile? Ci contatti! Siamo con piacere a sua disposizione per ulteriori informazioni e/o per una visita e le invieremo volentieri una documentazione dettagliata.-Diese und weitere Immobilien und Bilder können Sie unter remax.ch und newhome.ch besichtigen.Eleganz und Natur: Haus mit Pool am Bach OsuraErst- und Zweitwohnsitz Besichtigen Sie die Immobilie sofort über den virtuellen Rundgang: https://my.matterport.com/show/?m=APSKijatiGNDieses charmante Reihenhaus mit 4.5-Zimmern hat alles, was man sich wünschen kann: eine grosszügige Fläche, geräumige und helle Zimmer, raffinierte und elegante Ausstattungen, und sogar ein Studio-Apartment, das sich ideal für die Vermietung während der Sommersaison eignet.Ebenso attraktiv ist die Lage, mitten in der Natur in einer märchenhaften Umgebung und mit Blick auf den schönen Oscura-Bach, ist das Gebäude zur gleichen Zeit in der Nähe der wichtigsten Dienstleistungen wie Schulen oder die Bushaltestelle, die alle von einer schönen grünen Landschaft und Blick auf die Berge umgeben sind.Der grosse, ebene Garten ist von grüner Vegetation umgeben. Es gibt einen gut organisierten Grillplatz, eine Pergola mit einem eleganten Steintisch, einen Gemüsegarten, den Geräteraum und einen herrlichen Swimmingpool für die wärmeren Tage. Auch für Fahrzeuge ist gesorgt: neben der geräumigen Garage gibt es einen Carport und zwei weitere nicht überdachte Parkplätze. Das Zentrum des Dorfes ist in wenigen Minuten mit dem Auto oder dem Fahrrad zu erreichen, und für Wanderer gibt es viele Wege und Naturausflüge.Alle Angaben sind ohne Gewähr.Möchten Sie mehr über die Immobilie erfahren? Bitte kontaktieren Sie uns! Wir geben Ihnen gerne weitere Informationen und/oder vereinbaren einen Besichtigungstermin und senden Ihnen gerne detaillierte Unterlagen zu.-Questo e tanti altri immobili e foto sono visibili su remax.ch e newhome.chEleganza e natura: villetta a schiera con piscina affacciata sul ruscello OscuraResidenza primaria e secondariaVisiti immediatamente la proprietà tramite il tour virtuale:https://my.matterport.com/show/?m=APSKijatiGNQuest'affascinante villetta a schiera di 4.5 locali dispone di tutto ciò che si possa desiderare: metrature generose, ambienti ampi e luminosi, finiture curate ed eleganti, un monolocale, ideale da affittare durante la stagione estiva.Altrettanto suggestiva è
1 / 2
2.5 rooms48m²CHF 290,000.–
6707 Iragna

Moderne Wohnung inmitten der Natur mit schöner Terrasse - Neubau in Iragna!

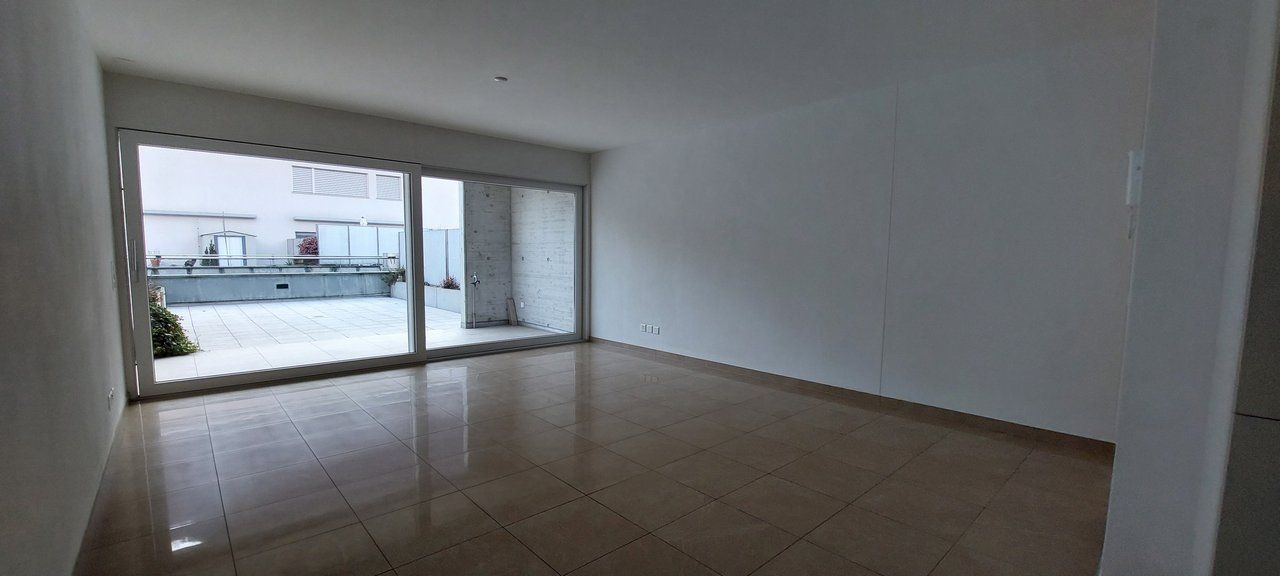
***Alle Immobilien und Fotos auf www.remax.ch******Tutti gli immobili e foto su www.remax.ch***Die Wohnung, die wir zum Verkauf anbieten, befindet sich im 2. Stock eines modernen Residenz gebaut und fertiggestellt im Jahr 2022 und hat eine Wohnfläche von ca. 48m². Die Wohnung besteht aus einem geräumigen Wohnbereich mit Esszimmer, moderner Küche und Wohnzimmer, einer grossen Terrasse mit freiem Blick auf die umliegende Natur, einem grossen und hellen Schlafzimmer und einem modernen Bad mit Dusche und Fenster.Dank exzellenter Materialien, innovativer Bautechniken und Photovoltaik-Paneele sind die Betriebskosten des Gebäudes niedrig. Zu jeder Wohnung in der Residenz gehören ein Parkplatz, ein Keller und ein kleiner, komfortabler Waschbereich innerhalb der Wohnung.Als Ihr zuständiger Ansprechpartner stehe ich Ihnen gerne für weitere Informationen und/oder eine mögliche Besichtigung der Immobilie zur Verfügung. Bitte kontaktieren Sie mich! Ich freue mich auf Sie und werde Sie bestens beraten.-***Alle Immobilien und Fotos auf www.remax.ch******Tutti gli immobili e foto su www.remax.ch***L'appartamento che proponiamo in vendita si situa al 2 piano di una moderna residenza costruita e finalizzata nel 2022 ed dispone di una superficie abitabile di ca. 48 m². L'abitazione è composta da un ampia zona giorno con sala da pranzo, moderna cucina e soggiorno, un grande terrazzo con vista aperta sulla natura circostante, una spaziosa e luminosa camera da letto e da un moderno bagno con doccia finestrato.Gli ottimi materiali, le tecniche innovative utilizzate nella costruzione e i pannelli fotovoltaici permettono alla Residenza di avere bassi costi di gestione. Ogni appartamento presente nella residenza dispone di un posto auto, di una cantina e di una piccola e confortevole zona lavanderia all'interno dell'appartamento.In qualità di suo interlocutore responsabile sono volentieri a disposizione per ulteriori informazioni e/o per un'eventuale visita dell'oggetto. Mi contatti! Sarà un piacere per me sentirla e offrirle la mia migliore consulenza.

  • balcony with glass railing, view of mountains, tiled floor, walls, ceiling
  • modern kitchen, white cabinets, wooden countertops, stainless steel appliances, modern sink and faucet
  • white walls, tile flooring, sliding glass doors, balcony
  • Bathroom with shower, toilet, sink, mirror, light fixtures
  • modern building with balcony, metal railings, tiled floor, green wall
  • Apartment building with solar panels on the roof, balcony, located by the river
1 / 6
modern kitchen, white cabinets, wooden countertops, stainless steel appliances, modern sink and faucet
white walls, tile flooring, sliding glass doors, balcony
Bathroom with shower, toilet, sink, mirror, light fixtures
3.5 rooms100m²CHF 560,000.–
6673 Maggia

Appartamento di 3.5 locali / 3.5 - Zimmerwohnung

RESIDENZA PRIMARIA - A Maggia, in una residenza ben curata, situata in posizione strategica, a metà della valle, si trova questo spazioso appartamento di 3,5 locali. L’appartamento, letteralmente a due passi da tutti i principali servizi e dal fiume, si trova al primo piano del blocco B e si compone di cucina aperta sulla sala da pranzo e sul soggiorno, illuminati da ampie finestre che si affacciano sulla grande terrazza coperta, 2 camere da letto e 2 bagni con doccia. Questo appartamento è ideale per chi cerca pace e tranquillità, nonché infrastrutture e servizi nelle vicinanze. Completa quest’incredibile offerta una pratica cantina.ERSTWOHNSITZ - In Maggia, in einer gepflegten Residenz, strategisch günstig in der Mitte des Tals gelegen, befindet sich diese geräumige 3.5-Zimmerwohnung. Die Wohnung, die buchstäblich nur einen Steinwurf von allen wichtigen Annehmlichkeiten und dem Fluss entfernt ist, befindet sich im ersten Stock des Blocks B und besteht aus einer Küche, die zum Esszimmer und Wohnzimmer hin offen ist und durch grosse Fenster mit Blick auf die grosse gedeckte Terrasse erhellt wird, zwei Schlafzimmer und zwei Bäder mit Dusche. Diese Wohnung ist ideal sowohl für diejenigen, die Ruhe und Frieden suchen, als auch für diejenigen, die Infrastruktur und Dienstleistungen in der Nähe haben möchten. Ein praktischer Keller vervollständigt dieses unglaubliche Angebot.

1 / 3
2.5 rooms77m²CHF 420,000.–
Via Pianaccio, 6710 Biasca

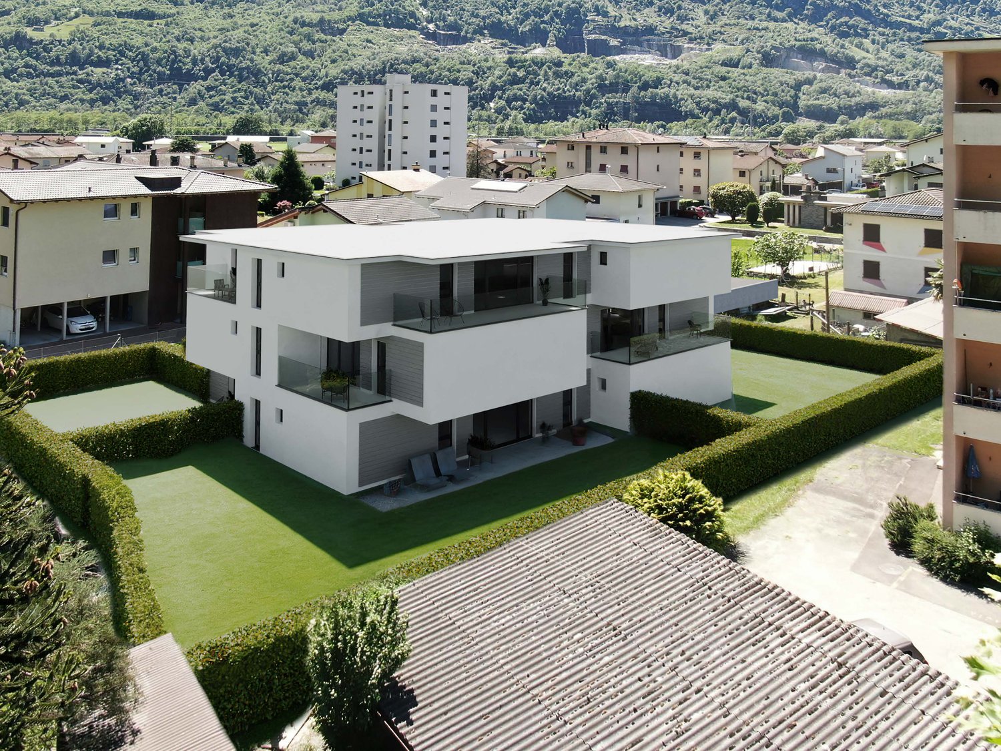
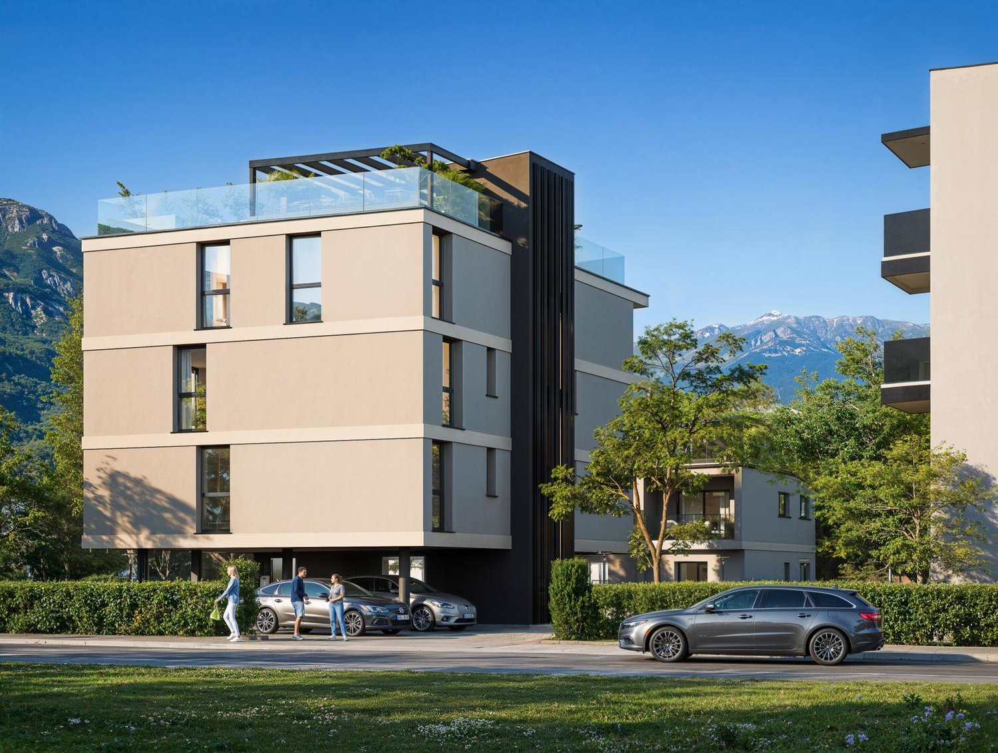
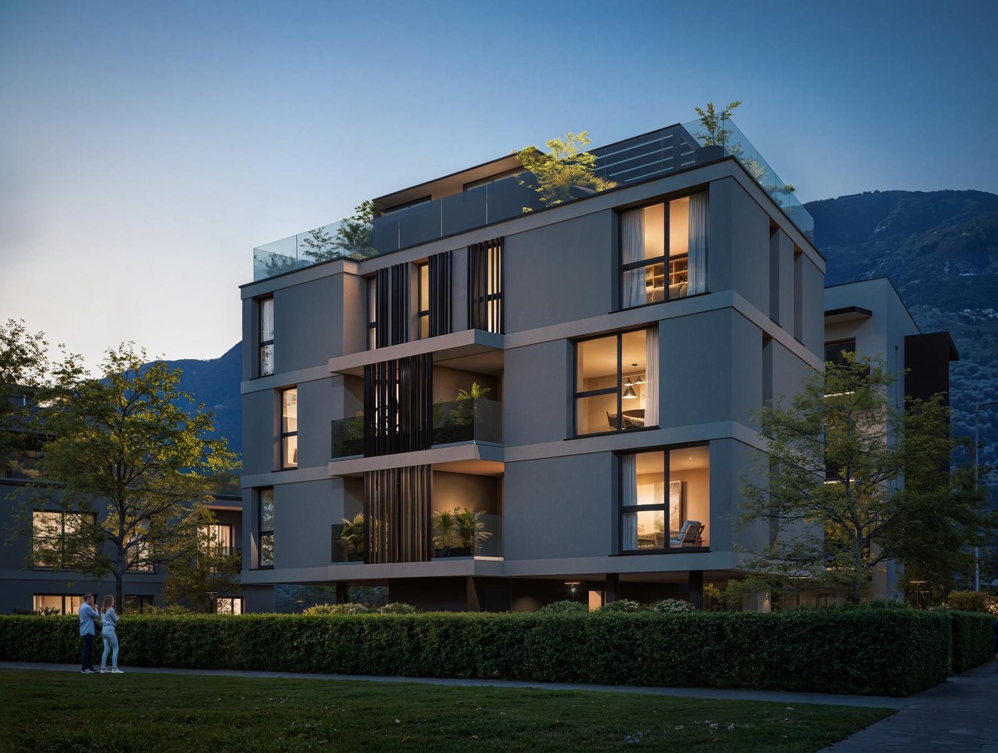
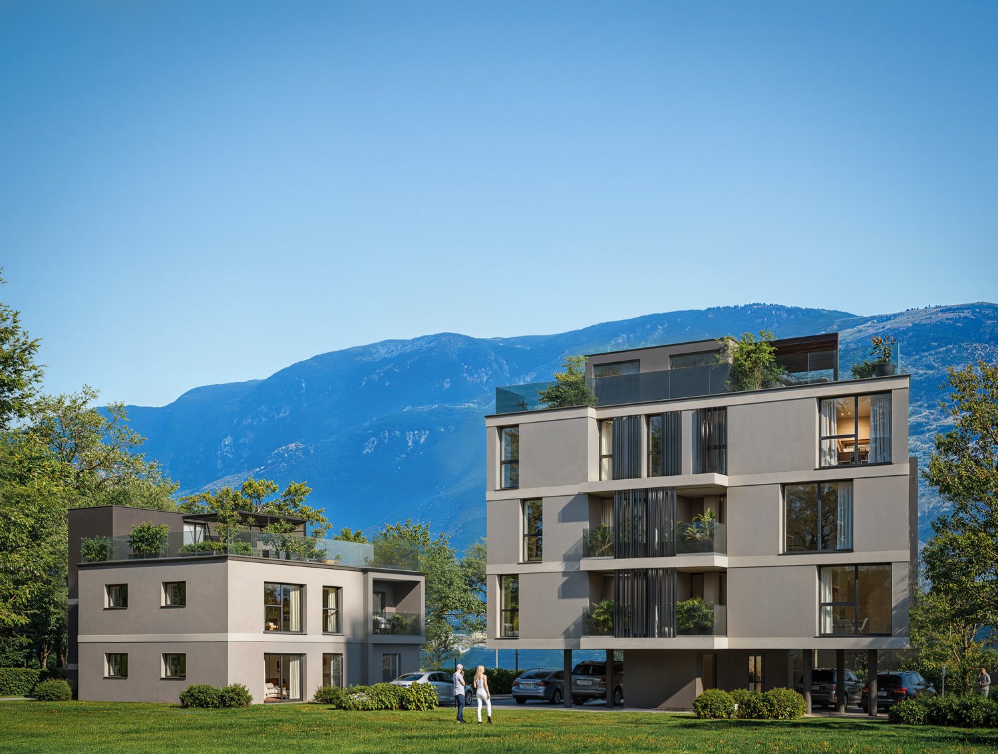
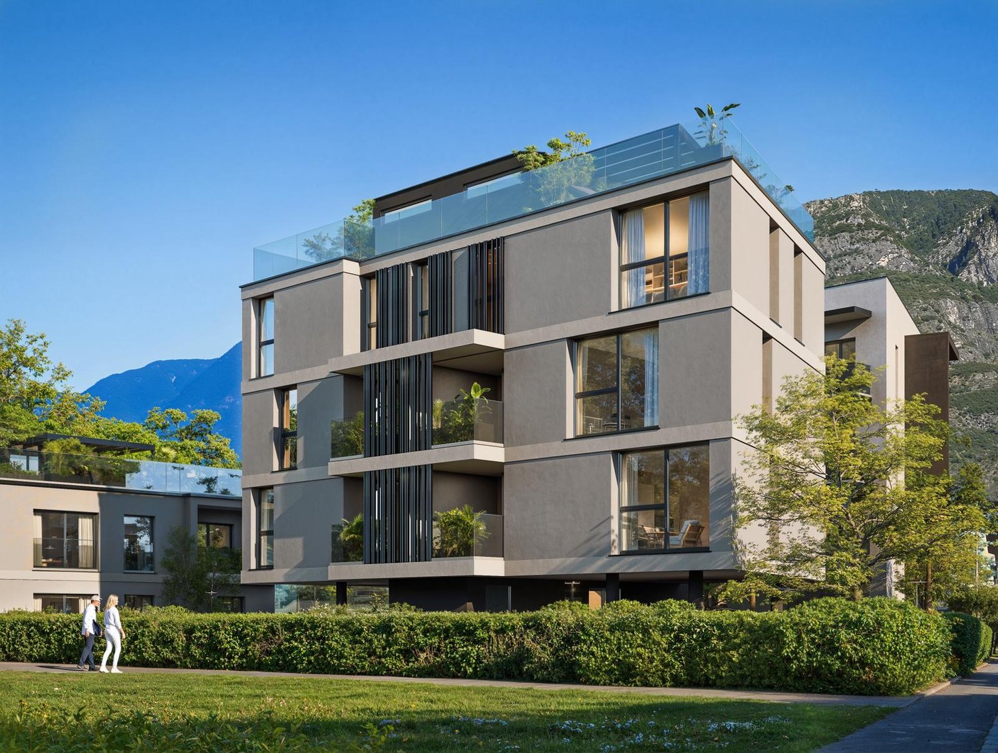
Miltonia, a new residence in Biasca

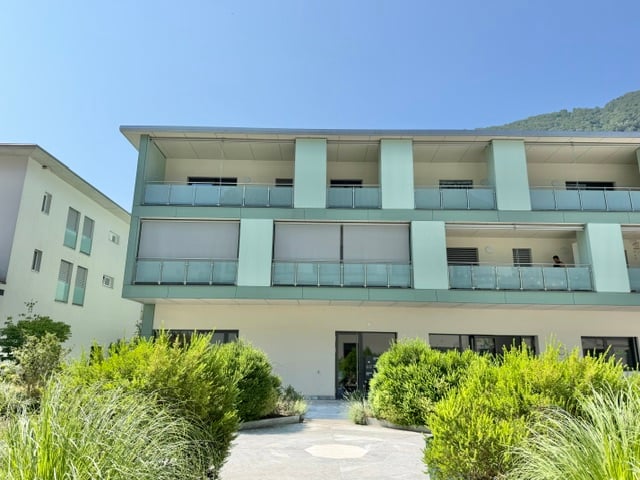
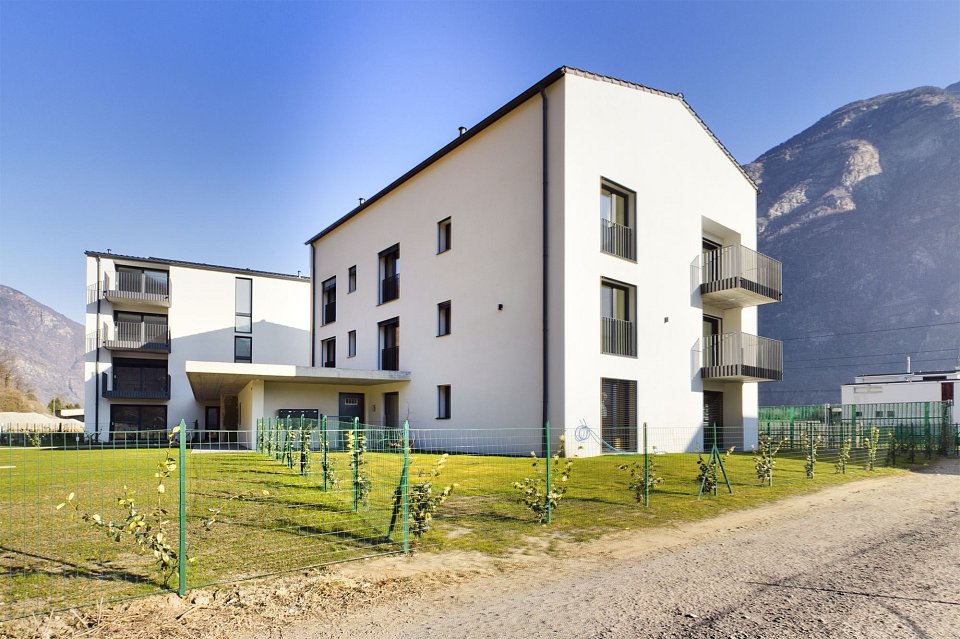
The future Miltonia Residence plans to build a new residential building consisting of eleven residential units of different sizes (2.5, 3.5, and 4.5 rooms), with large covered terraces, internal laundry, private garden for the apartments on the ground floor, and parking spaces.The apartments are bright thanks to the good exposure, equipped with all comforts and large terraces.A complex project, aesthetically beautiful and with a strong impact, which focuses its architecture on comfortable and well-organized spaces.The new MILTONIA Residence will consist of 12 apartments, on three levels above ground and a basement with garage and cellars.Each apartment will consist of a large living area with kitchen, spacious rooms and bathrooms, as well as an internal laundry and covered porticos, respectively terraces on the upper floors.The project is based on an articulated concept that guarantees greater privacy thanks to the rotation of the floors, so that the portico is generated by the upper overhang, which automatically generates the terrace; each apartment will therefore have its own exposure without connected or communicating terraces.The units on the ground floor will have a private garden, while those on the upper floors can take advantage of the common area equipped with amenities.Internal comfort will be guaranteed by floor heating and the preparation of the air conditioning system, which can be personalized according to needs.Key price and customizable in the choices: • apartments with 2.5 rooms from 420'000.-; • apartments with 3.5 rooms from 550'000.-; • apartment with 4.5 rooms from 950'000.-. Parking spaces are available in the underground garage for 40'000 CHF or outdoors for 20'000 CHF.Contact us to receive the sales book!

Travel time
-
1 / 5
2.5 rooms59m²CHF 360,000.–
6673 Maggia

Appartamento di 2.5 locali / 2.5 - Zimmerwohnung

RESIDENZA PRIMARIA - A Maggia, in una residenza ben curata, situata in posizione strategica, a metà della valle, si trova questo spazioso appartamento di 2,5 locali. L’appartamento, letteralmente a due passi da tutti i principali servizi e dal fiume, si trova al secondo piano del blocco B e si compone di cucina aperta sulla sala da pranzo e sul soggiorno, illuminati da ampie finestre che si affacciano sul lussureggiante paesaggio circostante, camera da letto e bagno con doccia. Questo appartamento è ideale per chi cerca pace e tranquillità, nonché infrastrutture e servizi nelle vicinanze. Completa quest’incredibile offerta una pratica cantina.ERSTWOHNSITZ - In Maggia, in einer gepflegten Residenz, strategisch günstig in der Mitte des Tals gelegen, befindet sich diese geräumige 2.5-Zimmerwohnung. Die Wohnung, die buchstäblich nur einen Steinwurf von allen wichtigen Annehmlichkeiten und dem Fluss entfernt ist, befindet sich im zweiten Stock des Blocks B und besteht aus einer Küche, die zum Esszimmer und Wohnzimmer hin offen ist und durch grosse Fenster mit Blick auf die üppige umliegende Landschaft erhellt wird, einem Schlafzimmer und einem Badezimmer mit Dusche. Diese Wohnung ist ideal sowohl für diejenigen, die Ruhe und Frieden suchen, als auch für diejenigen, die Infrastruktur und Dienstleistungen in der Nähe haben möchten. Ein praktischer Keller vervollständigt dieses unglaubliche Angebot.

1 / 1
3.5 rooms104m²CHF 550,000.–
Via Pianaccio, 6710 Biasca

Miltonia, a new residence in Biasca

The future Residenza Miltonia provides for the construction of a new residential building consisting of eleven residential units of different sizes (2.5, 3.5 and 4.5 rooms), with large covered terraces, internal laundry, private garden for the apartments on the ground floor and parking spaces.The residential units are bright thanks to the excellent exposure, equipped with all comforts and large terraces.A complex project, aesthetically beautiful and with a strong impact, which focuses its architecture on comfortable and well-organized spaces.The new Residenza MILTONIA will consist of 12 residential units, on three levels above ground and a basement with garage and cellars.Each apartment will consist of a large living area with kitchen, spacious rooms and bathrooms, as well as an internal laundry and covered porticos, respectively terraces on the upper floors.The project is based on an articulated concept that guarantees greater privacy thanks to the rotation of the floors, so that the portico is generated by the upper overhang, which automatically generates the terrace; each apartment will therefore have its own exposure without connected or communicating terraces.The units on the ground floor will enjoy a private garden, while those on the upper floors will be able to take advantage of the common area equipped with amenities.The internal comfort will be guaranteed by floor heating and the preparation of the air conditioning system, which can be personalized according to needs.Turnkey price and customizable in the choices: • apartments of 2.5 rooms from 420'000.-; • apartments of 3.5 rooms from 550'000.-; • apartment of 4.5 rooms from 950'000.-. Parking spaces are available in the underground garage for 40'000 CHF or outdoors for 20'000 CHF.Contact us to receive the sales book!

Travel time
-

Other interesting objects