Quick Filters for your search

Quick-filters

We show you quick-filters based on the most used filters by location.
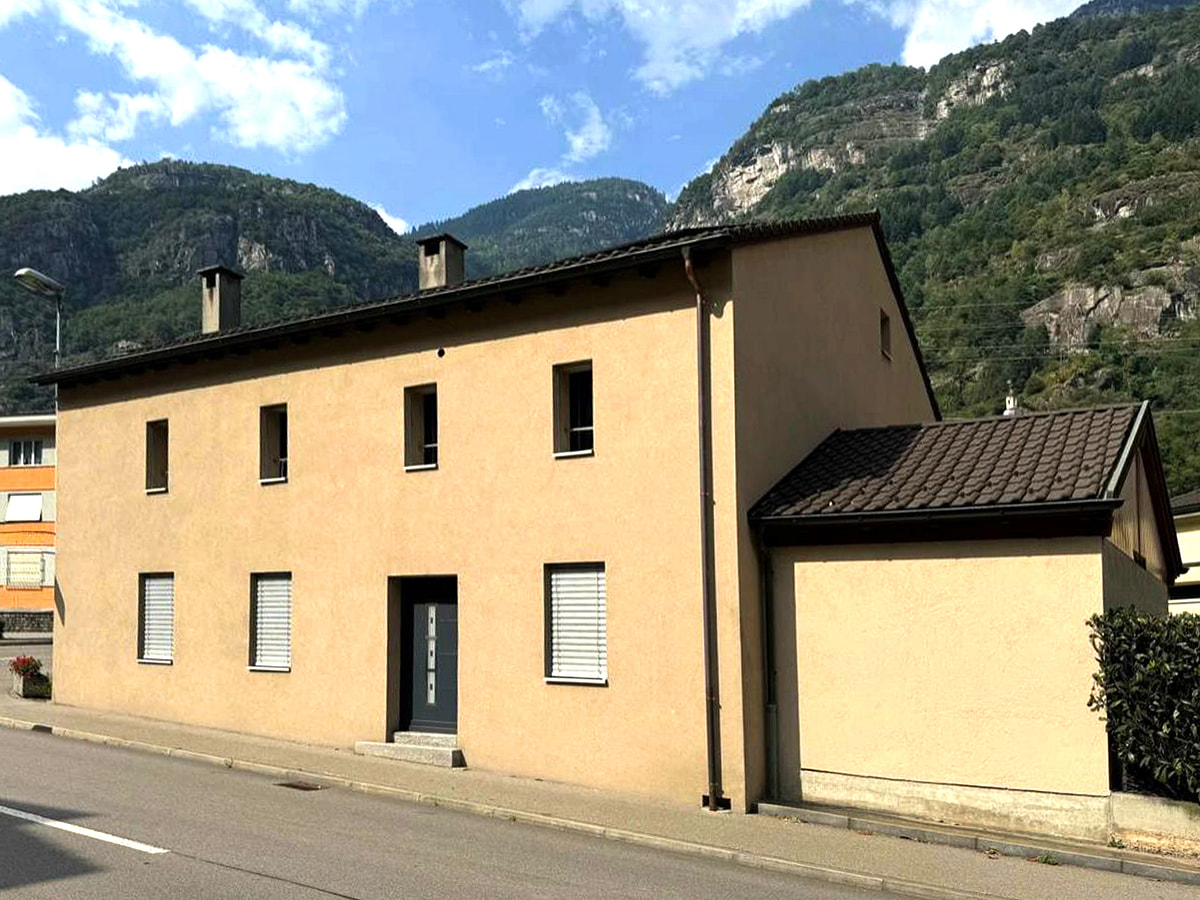
By using these, you can enhance your search experience by finding new and interesting properties to your likings.

3 results - Properties for sale: 6635 (Gerra (Verzasca))

1 / 19
4.5 rooms80m²CHF 625,000.–
Croce 1, 6635 Gerra (Verzasca)

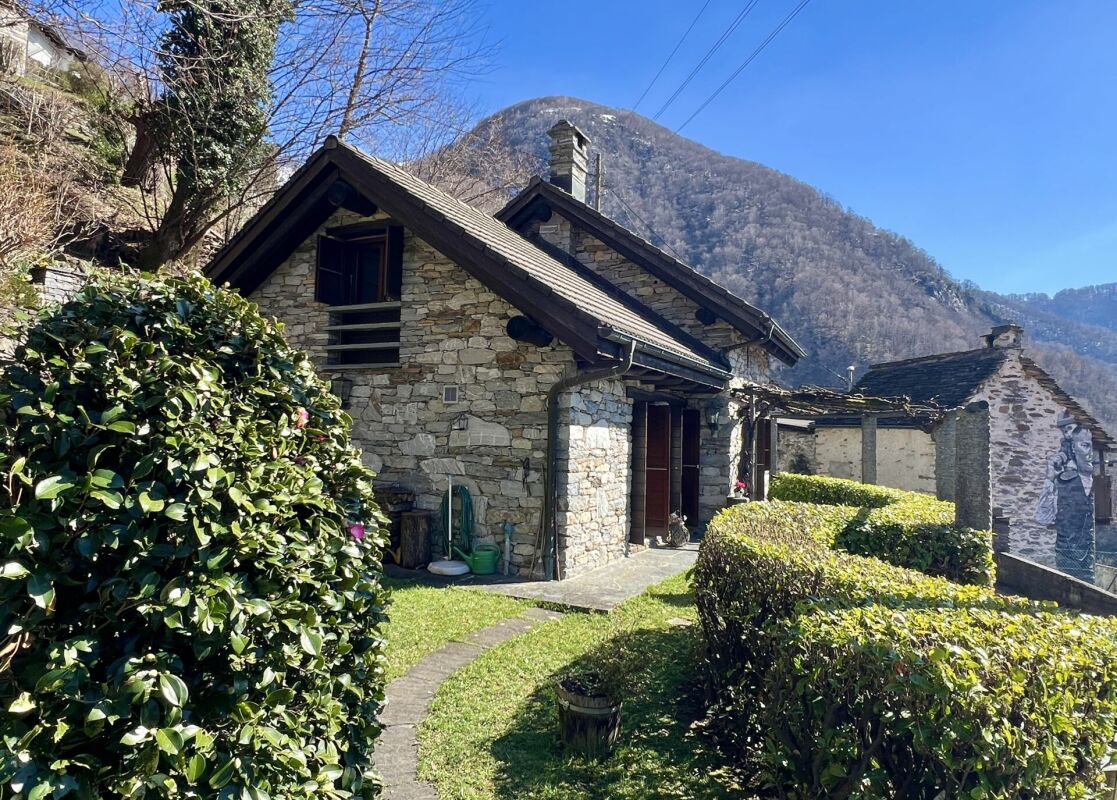
Single-family house with 4.5 rooms, garden and land

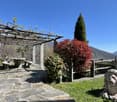
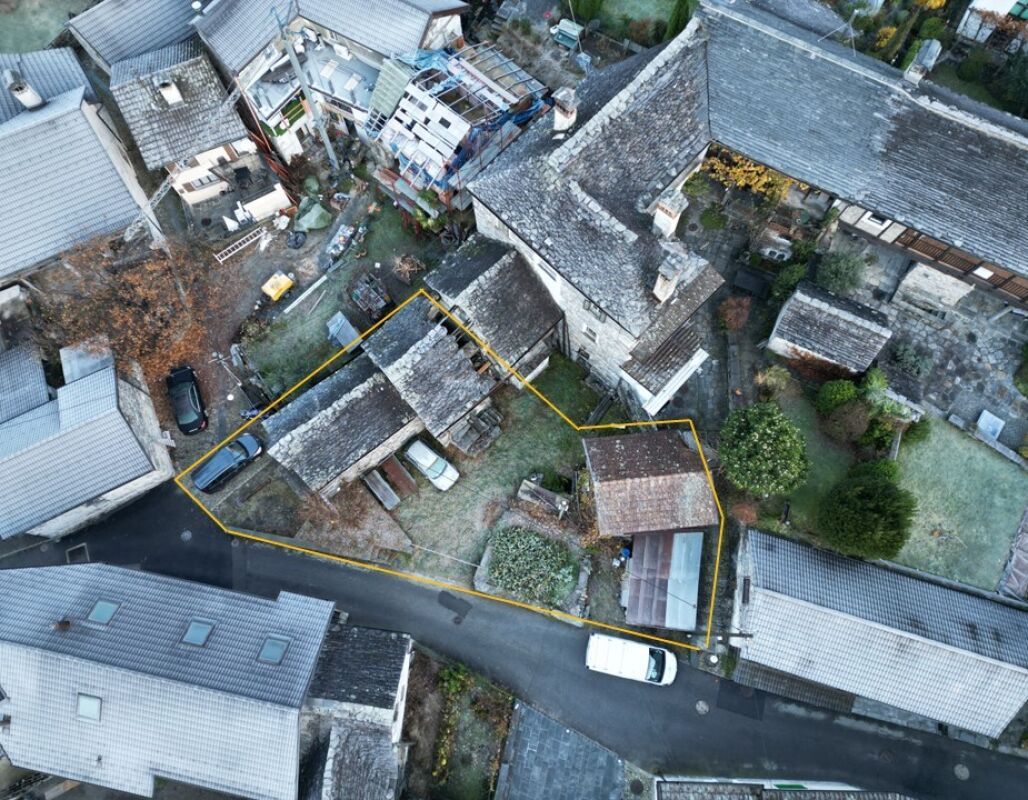
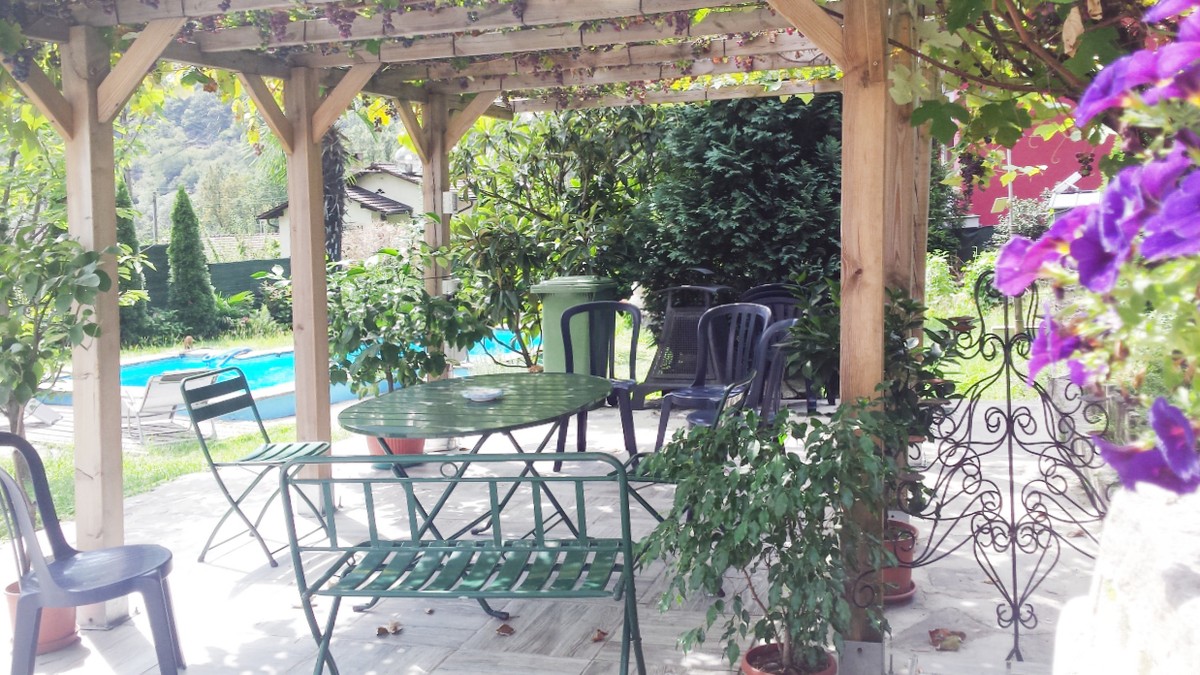
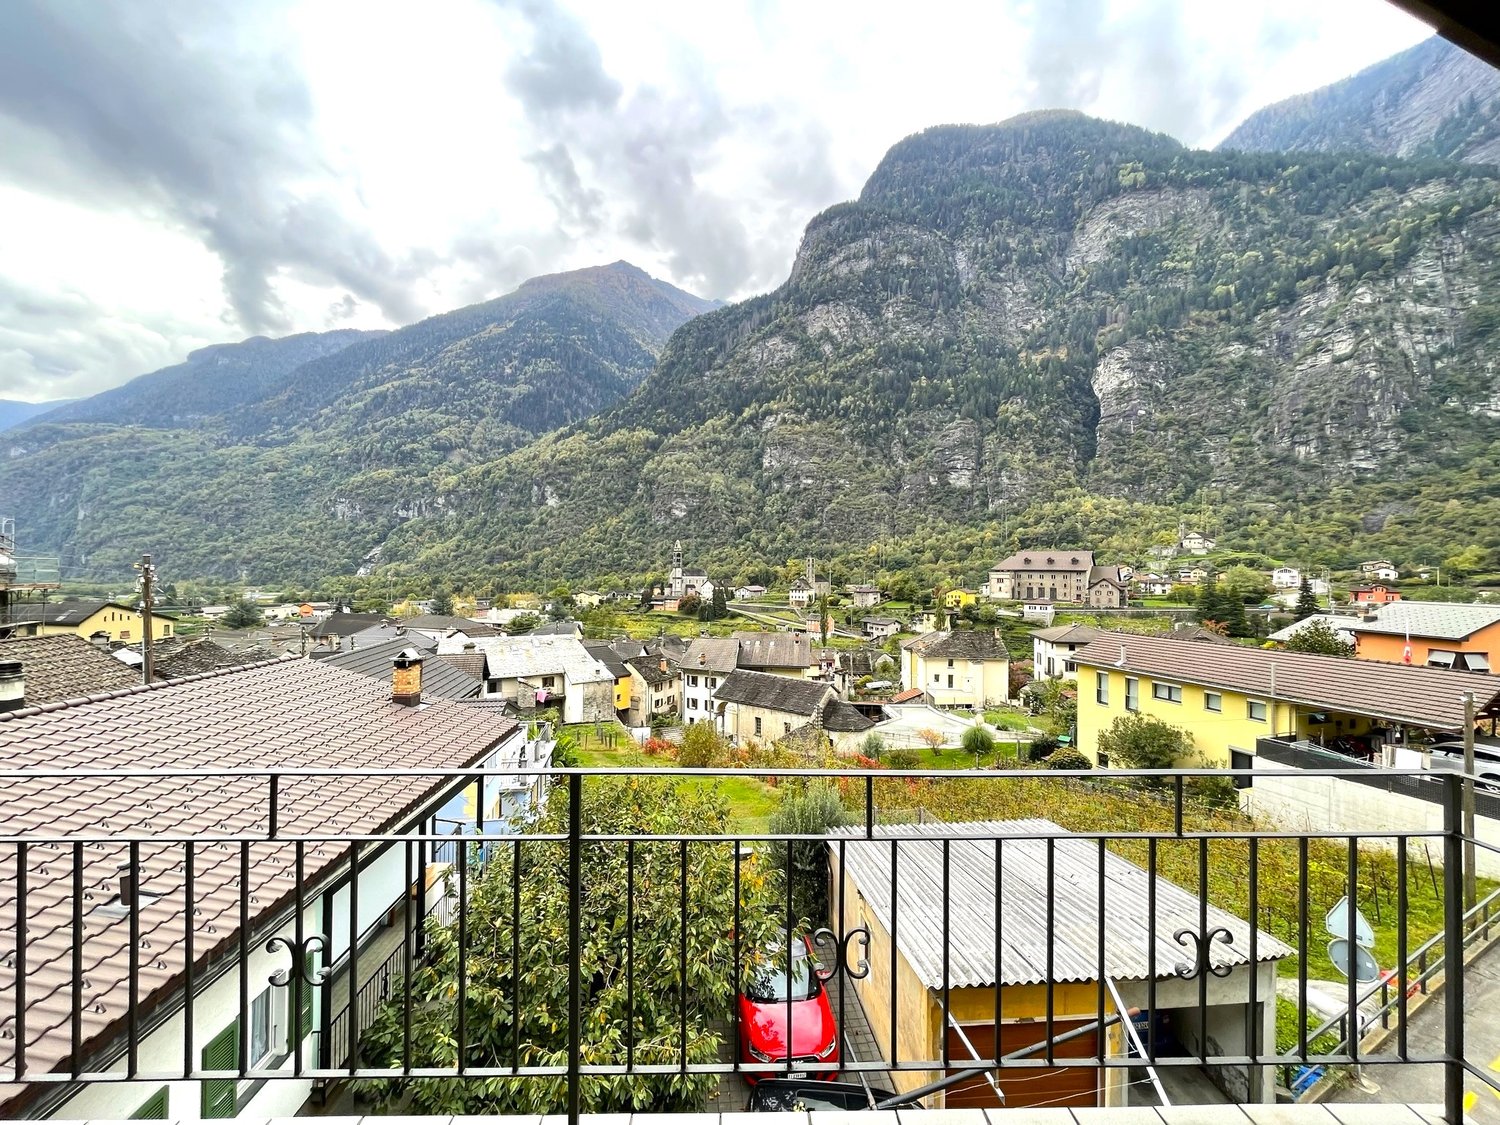
Beautiful renovated house for sale - Gerra Verzasca (Croce location)In a sunny and panoramic position, with a splendid view of the surrounding mountains, we propose this charming house located in the Croce area of Gerra Verzasca.Completely renovated between 2018 and 2023, the house is in excellent aesthetic and structural condition, disposed on a main floor with a habitable attic of about 30 m², with two attic rooms used as storage.Recent renovation work: • External thermal insulation • Closure of the terrace to create an additional covered living space • Construction of a covered carport for two cars • Refurbishment and insulation of the roof • Photovoltaic system of 18 kWp (on house and carport), with battery storage, which fully covers the energy consumption of the property Outdoor spaces and land: • Pleasant garden with stone pergola, table and benches for pleasant moments outdoors. Next to the pergola are: a room with kitchenette, ideal for outdoor cooking, and a cellar/storage room, practical and functional. • Terrace at the back with attached rustic, potentially transformable into a hobby room, sauna or additional room • Large plot of about 10,000 m² (part garden and part woodland), which guarantees privacy and tranquility, and wood for the fireplace. We also find a second rustic and a ruined building with possibilities for recovery.Technical features and comfort: • Good accessibility to outdoor areas • Good internal finishes • Massive masonry structure with carefully selected materials • Heating with pellet stove and air heat distribution system in all rooms • Ventilated wood-burning fireplace The property is sold fully furnished (price to be defined).It lends itself to being used both as a primary residence, thanks to the presence of all essential services in a quiet and relaxing position, and as a secondary residence, offering all the ideal comforts for a holiday home.

Travel time
-
1 / 6
  • Parking space
3 rooms90m²CHF 490,000.–
6635 Gerra (Verzasca)

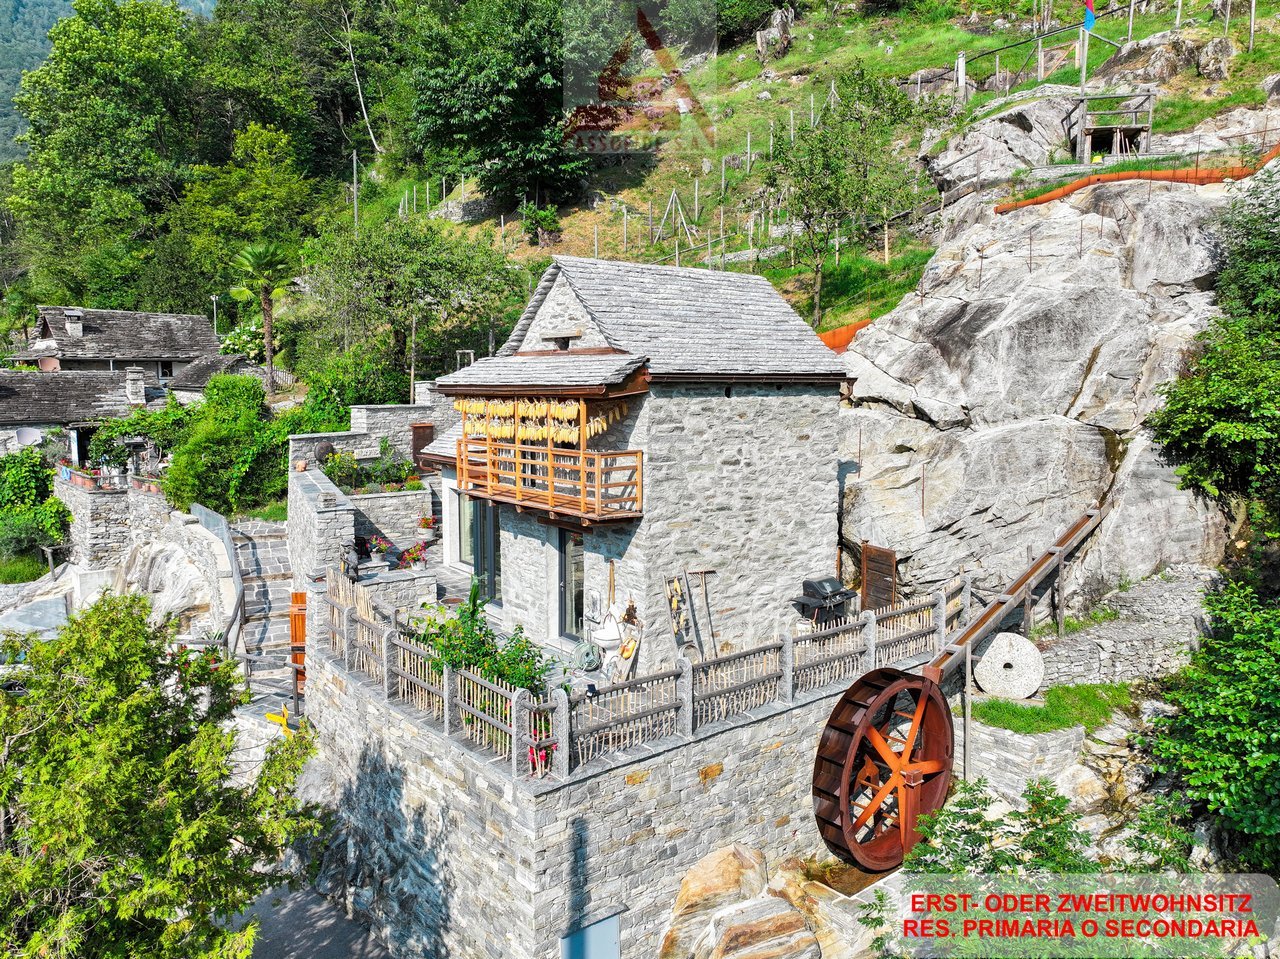
An Oasis of Paradise amidst Nature

This beautiful holiday home in Gerra (Verzasca) is the perfect refuge for those who want to disconnect and immerse themselves in the tranquility of nature. This typical Ticino stone house will welcome you with warmth and comfort. Renovated in 2017, the house boasts a large enclosed garden of 850 m² with a granite table, grill, and a tool shed. Accessible all year round and with ample parking, this house is registered on Airbnb and will be your oasis of peace as a secondary residence. Live your dream vacation in this charming corner of paradise.This BETTERHOMES offer is highlighted for the following advantages: - the house, located in a quiet and natural setting- typical Ticino stone house, completely renovated in 2017- the house is only used as a secondary residence- the house is accessible all year round, has ample parking, and is registered on Airbnb- etc., etc., etc. ...Interested? Contact us for a non-binding visit!No matching object found? Over 1,900 offers on: www.betterhomes.chThe Swiss specialist for real estate brokerageDo you have a property for sale?Take advantage of our know-how: https://www.betterhomes.ch/en/benefitWould you like to know what your property is worth?Discover its value immediately with our free and non-binding estimate!https://www.betterhomes.ch/en/knowledge/estimationFurther dataLocation: quiet and sunnyCondition of the object: renovated in 2017Bathrooms/Showers: 1 (1 x WC/Shower)Heating: Wood fireplace + Pellet heatingPublic transport: Bus stop, 300 mSchools: School in Tenero, 22 kmShops: Village shop, 2 km

  • Parking space
More objects in your automatically expanded search area
20 results - Radius: + 10km
  • Stone house with a thatched roof, surrounded by lush green trees and a grassy field, with mountains in the background.
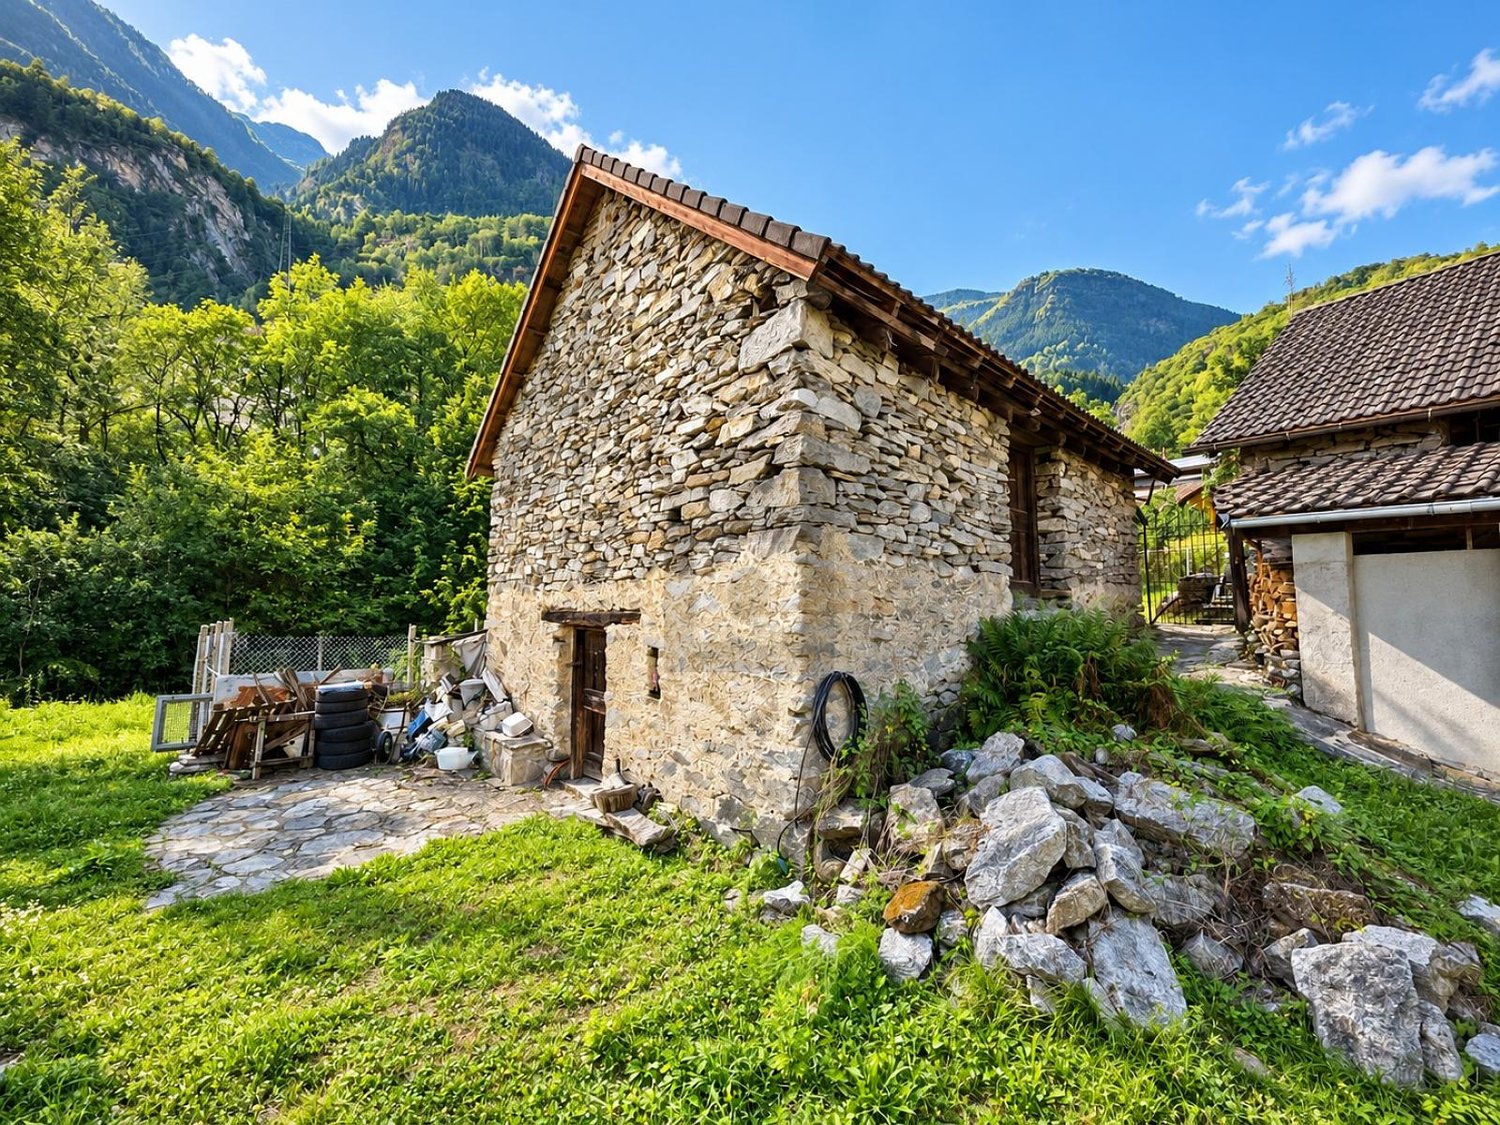
  • A rustic stone house with a sloped roof, wooden shutters, and a small garden area with vines and a gravel pathway.
  • View from a porch onto a grassy yard with trees and a stone pathway leading to the yard.
  • A well-maintained garden with a picnic table and benches, surrounded by tall trees and lush greenery.
  • Stone pathway leads to a small stone building with a black roof, surrounded by lush greenery and a mountainous backdrop.
  • A modern living room with a raised wooden floor, white walls, and exposed wooden beams. Features a white sofa with pillows, a small wooden table, and a gray rug.
  • A narrow, wooden staircase leads up to an attic space with exposed wooden beams and a slanted ceiling.
  • Empty attic space with wooden flooring, exposed wooden beams, and a single light fixture on the wall. The room has multiple doors leading to other areas.
  • Empty attic room with wooden flooring, white walls, and a skylight window allowing natural light.
  • Compact bathroom with a modern sink, sleek faucet, and toilet, featuring a slanted wooden ceiling and a small window with wooden frame.
  • Empty room with wooden flooring, slanted ceiling beams, and two small windows. A small green cabinet is visible on the left side.
  • A rustic stone house with wooden accents, featuring a covered wooden deck and outdoor seating area.
  • Empty room with wooden flooring, white walls, and exposed wooden beams on the ceiling. A large window with glass panels allows natural light to enter, and a wooden drying rack stands in the corner.
  • A riverbank with large rocks and a calm river flowing through a mountainous landscape under a clear blue sky.
  • A green John Deere lawn mower with a yellow seat is parked inside a wooden shed, alongside another lawn mower and a small table holding a green can.
1 / 15
A rustic stone house with a sloped roof, wooden shutters, and a small garden area with vines and a gravel pathway.
View from a porch onto a grassy yard with trees and a stone pathway leading to the yard.
A well-maintained garden with a picnic table and benches, surrounded by tall trees and lush greenery.
7 rooms175m²Price on request
Premium
6677 Aurigeno

Paradise in Aurigeno in the Maggiatal for sale

A dream property with 2 rustics in the beautiful front Maggiatal On the large plot of land, there is a lovingly renewed 7-room rustic, as well as a cozy 3-room rustic Despite the quiet and natural location, you benefit from excellent accessibility: Shopping facilities, pharmacy, and restaurants are within a ten-minute drive, while Ascona and Locarno can be reached in about 20 minutes The all-year-round accessible road up to the house provides the highest comfort. The extensive surroundings offer plenty of space to relax and enjoy - embedded in a private, natural environment Highlights 7-room rustic: Upper floor front: large bedroom, anteroom, new bathroom/WC, terrace with stone table Ground floor: kitchen with heating stove, storage room, bathroom with WC and shower, large living room with chimney Ground floor rear: extended living room, guest room, bathroom with WC and shower Upper floor rear: 2 bedrooms, bathroom with WC idyllic, completely fenced-in inner courtyard, with old rose bushes, vines, hydrangeas.... covered pergola with large stone table and stone bench outdoor shower new photovoltaic system water source workshop, large equipment shed with garage for John Deere tractor another stone table outside, as well as a fireplace own forest with chestnut trees 5 minutes' walk to the Maggia river 3-room rustic: approximately 70m2, plot area approximately 800m2 enchanted inner courtyard, fenced with covered pergola, large stone table, and stone bench workshop and separate technical room new photovoltaic system water source Upper floor: 2 bedrooms with gallery, small balcony Ground floor: entrance, kitchen/dining room with Tessin fireplace and heating stove bathroom with WC and shower kitchen and bathroom still need to be completed A unique refuge in the heart of Vallemaggia - for all those seeking authenticity, peace, and Tessin quality of life in its most beautiful form. We look forward to your inquiry.

  • Stone outdoor seating area with a table, bench, vase with flowers, and baskets, set against a stone building with a view of mountains.
  • A rustic stone house with a unique roof and a small entrance, surrounded by lush greenery and flowers.
  • Cozy living room with exposed wooden beams, fireplace, leather sofa, armchairs, coffee table, TV, and artwork on the walls.
  • Bright bedroom with a large bed, nightstand, lamp, books, and a painting, featuring large windows with a scenic view.
  • Living room with a fireplace, leather sofa, coffee table, television, and decorative items.
  • Cozy attic bedroom with slanted wooden ceilings, a large bed with grey bedding and patterned pillows, a wooden nightstand with a lamp, and two picture frames on the wall.
  • Cozy attic bedroom with slanted ceilings, a lofted twin-sized bed, nightstand, dreamcatcher, and decorative rug.
  • Cozy attic bedroom with slanted wooden ceiling, cowhide bedspread, round mirror, and open wooden door leading to a green outdoor view.
  • Modern kitchen with white cabinets, granite countertops, stainless steel sink and faucet, built-in oven, coffee maker, and various kitchen items on the counter.
  • {"type": "Furnished Room", "objects": ["sofa", "table", "chair", "washing machine", "cupboard", "framed picture", "cup", "bowl", "faucet", "cupboard", "cupboard", "cupboard", "cupboard", "cupboard", "cupboard", "cupboard", "cupboard", "cupboard", "cupboar
  • Compact kitchen with white cabinets, granite countertop, stainless steel sink, and appliances including a refrigerator, oven, and washing machine. Shelves hold jars and containers, and a patterned rug is on the floor.
  • Cozy bathroom with a sink, toilet, mirror, and decorative clock. Features exposed wooden beams and a patterned rug.
  • Small bathroom with a shower area, white tiled walls, a mirror, and a cabinet.
  • Balcony with wooden railing, lounge chairs, umbrella, and scenic mountain view.
1 / 14
4.5 rooms75m²CHF 1,650,000.–
Top
Via Costa Piana, 6632 Vogorno

Double Rustico, Costa Piana, Valle Verzasca / Ticino

• Dreamlike secluded location with spectacular panoramic views over the vineyards of Costa PianaIn a privileged south-facing location, high above the vineyards of Costa Piana, this charming double rustico awaits you in absolute peace and quiet and with unobstructable views. The view sweeps over Lago di Vogorno, Lago Maggiore, the Verzasca Valley, the Locarnese, and the surrounding mountains – a panorama that delights at any time of the year.At an altitude of around 650 m above sea level, you can enjoy all-day sunshine, crystal-clear air, and an exceptionally pleasant microclimate in one of the most attractive residential areas in Switzerland.The well-maintained double rustico has 4.5 rooms on two floors with a living area of approximately 75 m². Thanks to ongoing renovations, the property presents itself in very good condition. The kitchen is equipped with modern appliances, including a dishwasher. Electric underfloor heating and a modern recirculating fireplace provide cozy warmth.The lovingly designed outdoor area offers numerous highlights: a private bocce court, a sauna, a whirlpool in the open air, a traditional wood-fired pizza oven, and three pergolas invite you to relax and enjoy. Several garden seating areas offer new perspectives on the unique landscape again and again.A greenhouse, two outdoor showers (one with hot water), a separate wine cellar, and a large equipment and woodshed with wood storage complete the offer.The property area is 766 m².A rare opportunity for nature lovers, those seeking peace and quiet, and people who appreciate an exceptional view location with high quality of life.For sale due to age

Travel time
-
1 / 6
6 rooms110m²CHF 330,000.–
Top
6749 Cavagnago

TYPICAL AND WELCOMING HOME BETWEEN NATURE AND TRANQUILITY

Holiday home in the mountains of Cavagnago, nestled in the quiet of the mountains and kissed by the sun. With over 100 m² of living space, it offers cozy spaces for a large family, guests or for those who dream of a shared refuge. The 1187 m² plot of land is perfect for outdoor living. Accessible by car, it is ideal for an enthusiastic owner who loves to take care of the house and its unique position. This offer from BETTERHOMES is highlighted for the following advantages: - quiet and sunny- between nature and tranquility- the house is ideal for an enthusiastic owner who loves the house and the magnificent position in the mountains- accessible by car- solar system with approximately 5.5 kW of usable energy- etc., etc., etc. ...Interested? Contact us for a non-binding visit!No matching object found? Over 1,900 offers on: www.betterhomes.chThe Swiss specialist for real estate brokerageDo you have a property for sale?Take advantage of our know-how: https://www.betterhomes.ch/en/benefitWould you like to know what your property is worth?Find out immediately with our free and non-binding valuation!https://www.betterhomes.ch/en/knowledge/valuationFurther dataLocation: Between natureCondition of the object: Good conditionBathrooms/Showers: 2 (1x WC/Bathtub + 1x WC/Shower)Heating: Wood heating + ElectricPublic transport: Bus stop in Cavagnago 3 KmSchools: School in Faido 15 KmShops: Supermarkets, bank, post office and more in Faido 15 Km

  • Floor plan of a 3.5-room apartment on the third floor, including a parking space and a storage room.
  • Floor plan of a 3.5-room apartment with labeled rooms: Camera 1 (bedroom), Bagno (bathroom), Salotto (living room), and Camera 2 (bedroom). Dimensions and square meterages are provided for each room.
  • Modern multi-story residential building with balconies, bicycles parked in front, and a clear blue sky background.
1 / 3
3.5 rooms70m²CHF 1,250.–
Top
Case Patriziali, 6745 Giornico

Apartment with 3.5 rooms for rent – Accessible and with beautiful view

Discover this bright apartment with 3.5 rooms located in the heart of Giornico, in the Canton of Ticino.With a living area of 70.4 m², this property represents a unique opportunity for those seeking comfort, practicality, and quality of life in a quiet and suggestive context, ideal for a family of 3-4 people or for those who want an extra room for a study.The residential building offers a pleasant and well-maintained living environment. The apartment is located on the third floor and has an elevator.The apartment consists of: • Two bedrooms: Comfortable and well-distributed spaces for rest and privacy. • Living room: Bright and welcoming environment, ideal for relaxation and conviviality. • Bathroom: Functional and well-positioned within the floor plan. • Parking and cellar: for optimal daily practicality. The building, constructed around 1980, will undergo a façade renovation, while the apartment has been completely renovated internally, including the replacement of windows, kitchen, and bathrooms, as well as all flooring. The availability is immediate.The rent includes expenses and an outdoor parking space.Available for sale, directly from the owner or also through the Rent to Buy formula.Do not miss the opportunity to acquire this versatile and accessible apartment in one of the most characteristic locations in Ticino.

Travel time
-
1 / 21
6.5 rooms130m²CHF 650,000.–
Via Aquino 20, 6633 Lavertezzo

Large rustic house in a quiet location in the beautiful Verzasca valley

The very well-built rustic house is located in a small hamlet belonging to Lavertezzo.In 2007, the rustic house was enlarged by an extension and completely renovated.From the public parking lot, you can reach the house via a footpath, which can be entered through the basement or via an external staircase on the 1st floor. From the basement room, a wooden staircase leads directly to the large kitchen-dining room and a beautiful wooden stove, which is built with soapstone.On this floor, there are the house entrance, two rooms, and a bathroom with a bathtub. From the kitchen, an open wooden staircase leads to the spacious attic with a living area and three more rooms. One room has an adjacent bathroom with shower/WC and a direct exit to the outside.The large and completely covered terrace in front of the kitchen is paved with typical stone mosaics; from here, you have a beautiful view of the mountains.The property behind the house is left in its natural state, here is a small stone house where the pellet heating system is located.The power and water supply is provided by the municipality, the wastewater disposal is via a septic leach field.Public parking spaces are 150 meters away from the house.The rustic house is about 1 kilometer away from the famous medieval stone arch bridge "ponte dei salti", the landmark of the Verzasca valley, which is known for its two elegant arches that rise above the emerald green water.

Travel time
-
  • modern balcony with panoramic view of valley, glass railings, tiled floor
  • village of houses in the valley with mountains in the background
  • 3 story house, pink exterior, balcony, stone wall, car parked in front
  • Fireplace, stairs, tiled floor, window, balcony
  • Fireplace, sliding glass door with balcony, windows, wooden ceiling, white tile flooring
  • white tiled floor, wooden ceiling, fireplace, staircase, windows
  • wooden beams, white walls, wooden stairs, white railing, small window
  • empty room, wooden ceiling, white walls, wooden floor, staircase on right
  • empty kitchen with sliding doors to balcony, wooden ceiling, white tiled floor, modern appliances
  • empty room with built-in closets, white tiles on the floor, two doors, wooden beams on the ceiling
  • empty room, hardwood floors, wooden ceiling, white walls, windows, radiator
  • empty room with a window overlooking mountains, wooden ceiling, wooden floor
  • empty room, white wardrobes, wooden floor, wooden beams ceiling, radiator, window
  • empty room, white walls, wooden floor, white radiator, window with view
  • A modern bathroom with white tiles, a bathtub, a sink, a toilet, a mirror, and a wooden ceiling.
  • white tiles, shower, sink, toilet, mirror, wooden ceiling
  • 2-story house with beige exterior, several cars parked in the driveway, green grass, and mountains in the background.
  • Text: Kauf und Verkauf von Traum-Immobilien in Tessin. Pink flamingos in the corner.
1 / 18
5.5 rooms145m²CHF 750,000.–
la Pisgiòla 1, 6673 Maggia

5.5-Zimmer-Maisonette-Eigentumswohnung mit Mansarde und schöner Bergsicht

Die sehr gut ausgebaute Wohnung befindet sich in Maggia am oberen Ortsrand in einer ruhigen Lage und mit herrlichem Blick auf den Ort und die Berge.Die Wohnung befindet sich in der oberen Etage auf zwei Ebenen eines 3-Familienhauses. Der Wohnraum und die separate Wohn-Küche haben einen direkten Ausgang auf den Balkon mit seinem herrlichen Weitblick. Vom Wohnraum führt eine offene Treppe in die grosse, offene Mansarde.Zusätzlich zu den drei Schlafzimmer ist ein weiteres Zimmer als Büro, Bügelzimmer oder Abstellraum vorhanden.Im Hausgang sind praktische Einbauschränke vorhanden, ebenso wie in einem Schlafzimmer. Ein Bad ist mit Badewanne/Lavabo/WC und ein Bad mit Dusche/Lavabo/WC und Anschluss für die Waschmaschine ausgestattet; beide Bäder haben Fenster.Zur Wohnung gehören zwei offene Parkplätze, ein grosser Kellerraum und zusätzliche Stellfläche im Keller. Hinter dem Haus befindet sich eine grosse Wiese, die individuell von den Bewohnern genutzt werden kann.---------L'appartamento, molto ben strutturato, si trova a Maggia, nella parte alta del paese, in una posizione tranquilla e con una splendida vista sul paese e sulle montagne.L'appartamento si trova al piano superiore su due livelli di una casa trifamiliare. Il soggiorno e la cucina separata hanno un accesso diretto al balcone con una splendida vista panoramica.Dal soggiorno una scala aperta conduce alla grande mansarda aperta. Oltre alle tre camere da letto, è disponibile un'altra stanza che può essere utilizzata come ufficio, stireria o ripostiglio. Nel corridoio sono presenti pratici armadi a muro, così come in una delle camere da letto.Un bagno è dotato di vasca da bagno/lavabo/WC e un bagno di doccia/lavabo/WC e attacco per la lavatrice; entrambi i bagni hanno una finestra.L'appartamento dispone di due posti auto all'aperto, un ampio locale cantina e ulteriore spazio di stoccaggio in cantina. Dietro la casa si trova un grande prato che può essere utilizzato individualmente dai residenti.

Travel time
-
1 / 69
  • Parking space
  • Balcony / Terrace
  • Elevator
  • +3
4.5 rooms137m²CHF 1,250,000.–
6647 Mergoscia

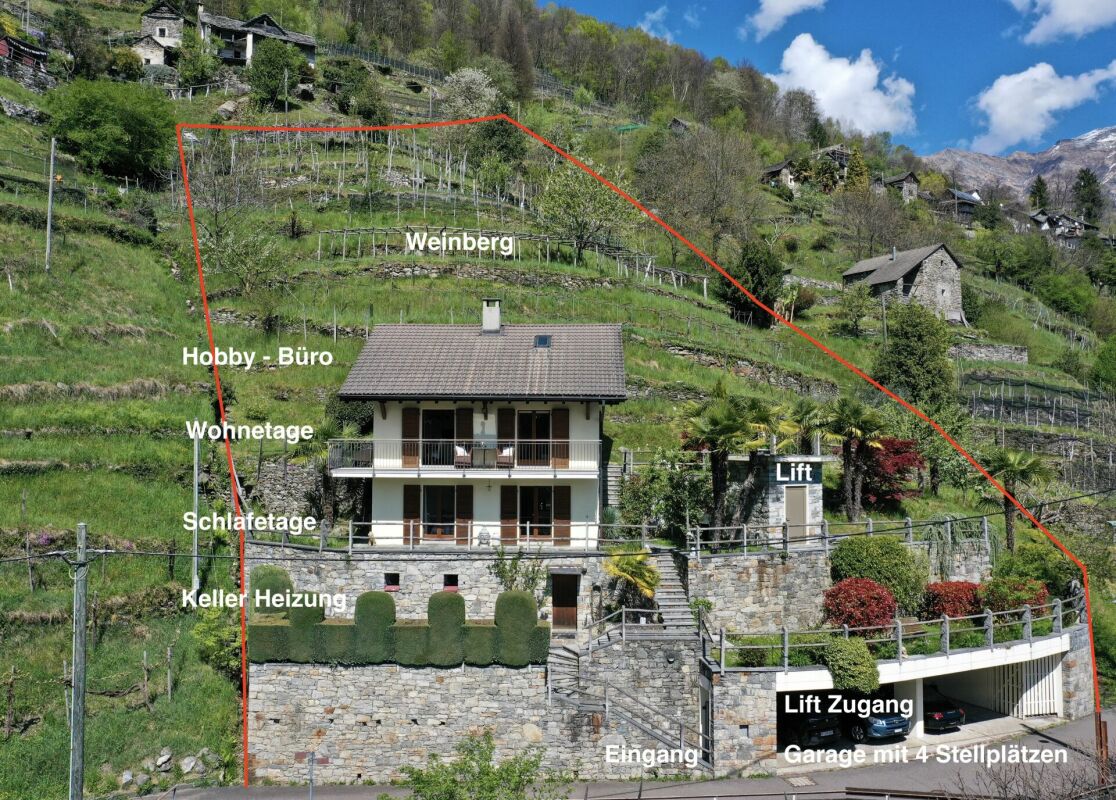
"Casa Felicità", year-round sunny location, beautiful garden, private vineyard, 4 parking spaces and modern lift

"Casa Felicità", year-round sunny location, beautiful garden, private vineyard, 4 parking spaces and modern lift Casa Felicità- in brief - :The house is located in a sunny hillside position in Mergoscia, a small municipality in the Locarnese region, with a view of the Verzasca reservoir and the beautiful mountain landscape. It can be used as both a primary residence and a holiday home. There is the possibility of taking over the house with its high-quality furnishings, so you could immediately move into your new home in Ticino.Casa Felicità with approx. 137 m² living space was completely renovated with high-quality materials between 2020 and 2023 and has been perfectly maintained since then. It is located on a terraced plot of land with an area of approx. 1,820 m², which includes some building land reserve and a private, well-maintained and productive vineyard with approx. 100 grapevines of various varieties, producing around 400-600 kg of grapes per year.The floor plan spans a total of three floors, all of which provide a very bright and sunny ambiance due to the hillside location.On the ground floor you will find a spacious living-dining area with balcony and fireplace, a modern open-plan kitchen, and a comfortable shower room.The attic floor is fully developed and offers wonderful light, making it perfect for use as an additional guest area, studio, or office.In the basement you will find two bedrooms, a shower-bath with bathtub, and the utility room with washing machine/dryer and storage space.Pure enjoyment for body, mind, and soul can be experienced in the garden and especially in the area of the vine-covered pergola with a beautiful view of the reservoir and the surrounding mountain landscape. The plot of land with water connection has been laid out with great attention to detail on different levels with a variety of Mediterranean plants. The most beautiful view is from the second pergola at the top of the vineyard - simply breathtaking!As a special feature, you will also find a fenced garden area with lawn and some olive trees, so pets can also feel safe and comfortable.Casa Felicità can be reached directly by car and has a comfortable open garage area for 4 vehicles, 3 spacious cellar/storage rooms, and a bunker for garden equipment. This is also where you will find the access to the newly built lift (2023), which takes you to the lower level of the house. From there, a few steps lead to the entrance. Alternatively, the house can also be reached completely via a staircase.Layout of the house:Direct comfortable access • Open garage for 4 cars with various storage rooms • Access to the house via lift/staircase Ground floor - living • Entrance area with open corridor/wardrobe • Large shower room with WC and sink • Living-dining area with fireplace/exiting to the balcony • Modern open-plan kitchen with counter and exiting to the garden area/side Staircase from ground floor to 1st floor/attic - fully developed • Large open bright room with plenty of space for relaxation/office/training Staircase from ground floor to basement/sleeping • Corridor • Laundry room/storage room • Bedroom 1 with balcony • Bedroom 2 with exit to the garden with small terrace/side • Bathroom with bathtub shower, WC, washbasin, and makeup table Garden/plot • Approx. 1,820 m² divided into 2 plots • Pergola with vine, granite furniture, and swing • Lawn area, fruit trees, ornamental shrubs, perennials • Fenced garden for dogs and other pets • Well-maintained vineyard with approx. 100 grapevines and pergola • Cellar and heating Conclusion:Casa Felicità is a place where everyone can find their favorite spot. Whether in the house or in the garden and in the cozy living area with fireplace.Here you can relax and unwind with a beautiful view of the reservoir and the mountain landscape.The bus stop is in the immediate vicinity. Shopping opportunities can be found in Tenero/Minusio/Locarno and can be reached in about 10-15 minutes by car.We would be happy to send you a detailed documentation and/or present this very special property to you in the context of a personal viewing.Warm welcome to Casa Felicità in Mergoscia!Your Team Zimmermann

  • Parking space
  • Balcony / Terrace
  • Elevator
  • +3
  • Modern white villa with large windows, patio with outdoor furniture, terrace, and mountain view.
  • Modern house with two floors, stone wall entrance, balcony, car in the garage, garden, mountains in the background
  • sliding glass doors, wooden floor, white sofa, round table, dining table with chairs, white curtains, scenic mountain view
  • Modern styled bedroom with bed, pillows, books on table, large white windows, and mountain view.
  • Modern house, gray driveway, car parked, brick wall, concrete pavement, trees, mountain in the background
  • 2-story house, modern architecture, large windows, private parking space, stone wall, elevated driveway
  • Modern style living room with sofa, chairs, coffee tables, television mounted on wall, large window with mountain view
  • modern kitchen and dining area, wooden floors, white walls, central staircase, living area with gray sofa, dining table, and chairs
  • Dining room with a marble table and chairs, open kitchen, TV and bookshelf
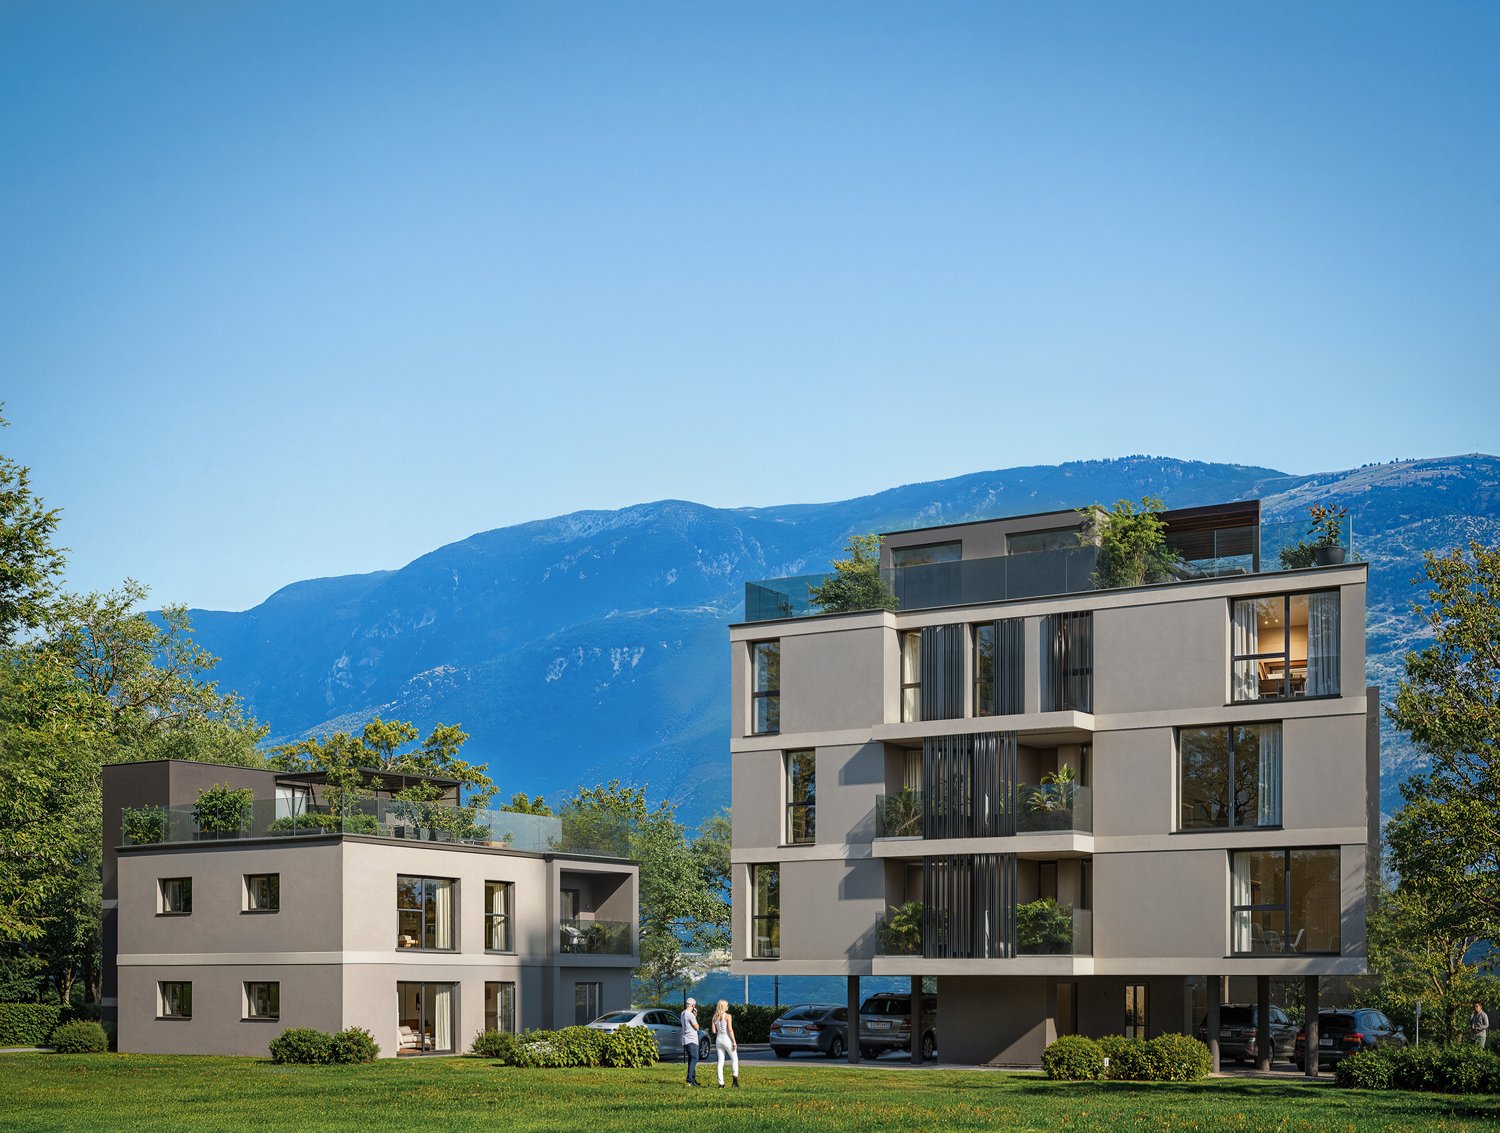
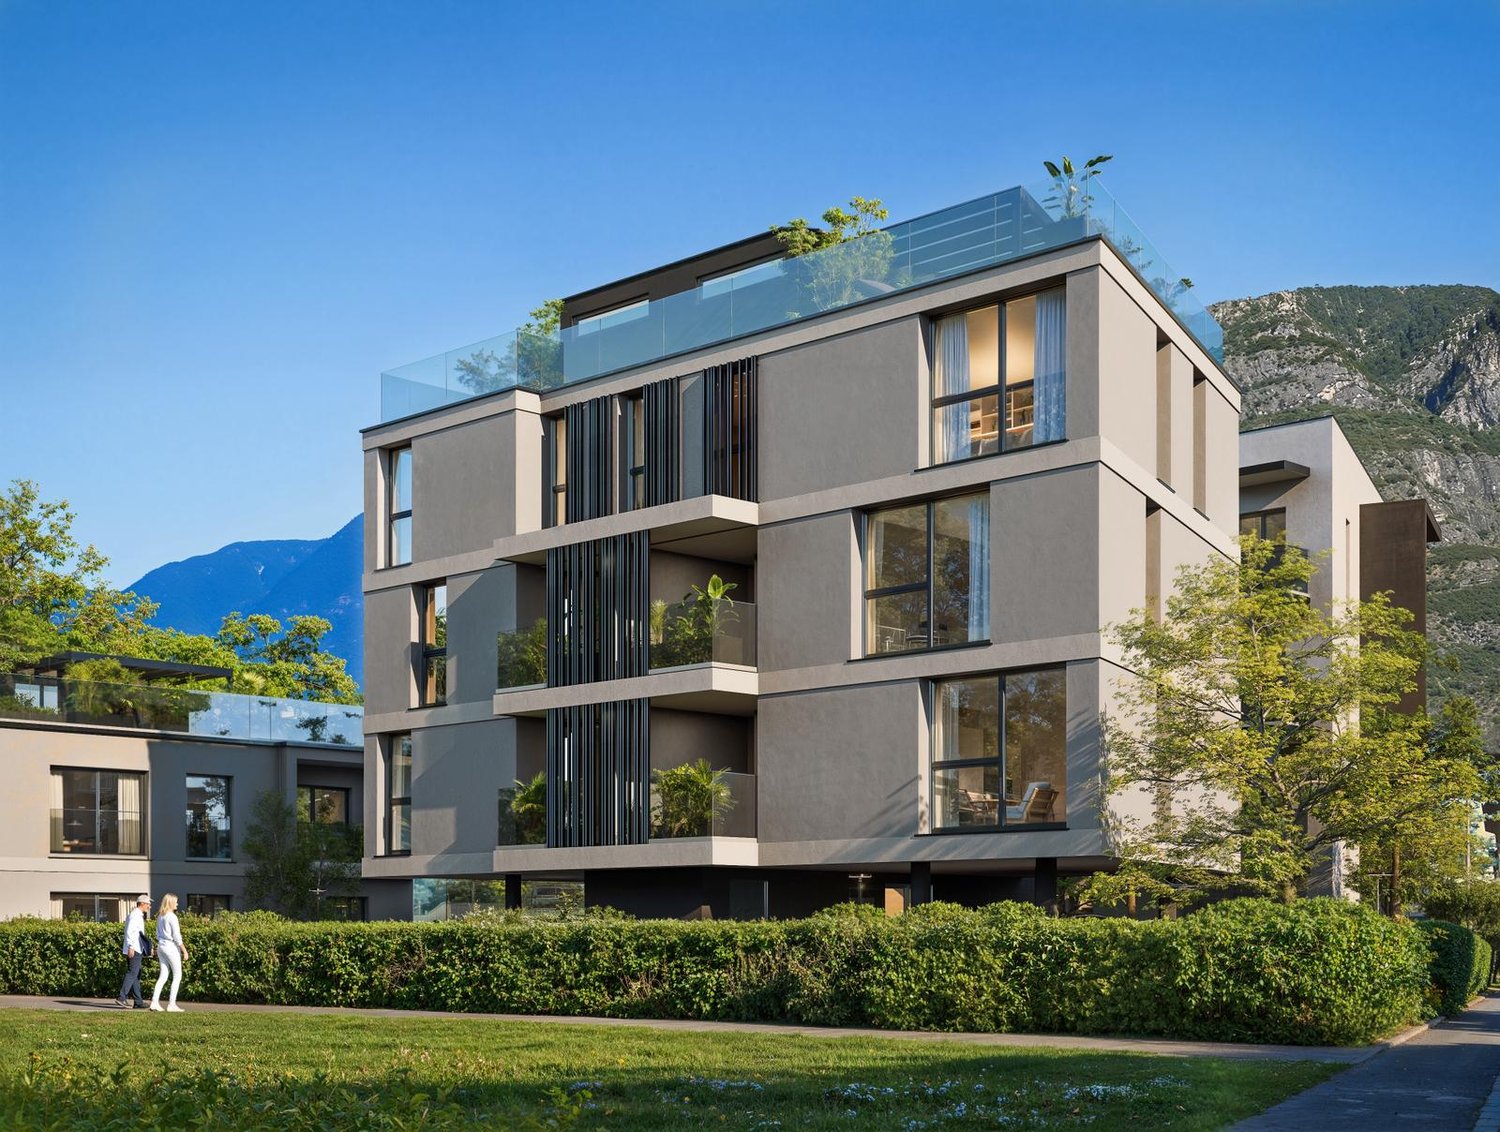
  • residential building
  • Residence Riviera is located in the Municipality of Biasca, in Case Tineffti. It is situated in a strategic position, very close to the center of the village.
  • 4 story building with balcony
1 / 12
Modern house with two floors, stone wall entrance, balcony, car in the garage, garden, mountains in the background
sliding glass doors, wooden floor, white sofa, round table, dining table with chairs, white curtains, scenic mountain view
Modern styled bedroom with bed, pillows, books on table, large white windows, and mountain view.
  • Parking space
  • Balcony / Terrace
  • View
  • +2
4.5 rooms238m²CHF 1,150,000.–
Via Case Tinetti, 6710 Biasca

Residence Riviera

Two independent towns of the new generation. Comfort, light and design in an exclusive setting.In the reserved green of Case Tinetti a Biasca, Residence Riviera is born: a refined project composed of two single-family villas that are specular, adjacent but completely independent, designed to offer maximum comfort, privacy and living quality.Spread over three levels, with 238 m² of gross floor area each, these homes boast large panoramic windows, covered terraces, private gardens and ideal spaces for family life.Precious materials, latest generation technological equipment and complete predisposition for smart working make these villas a unique and modern proposal, perfect for those looking for an elegant, efficient and future-proof home.VILLA A • Surface: 238 m² • Garden: 111 m² • Price: CHF 1’125’000 • Parking spaces: 1 covered (CHF 30’000) + 2 uncovered (CHF 15’000 each) VILLA B • Surface: 238 m² • Garden: 199 m² • Price: CHF 1’175’000 • Parking spaces: 2 covered (CHF 30’000 each) Strategic location: a stone's throw from the center of Biasca, immersed in tranquility and greenery, but optimally connected to Bellinzona, Lugano and the main alpine and tourist destinations.📅 Available from December 1, 2026, they are the ideal choice for those looking for a prestigious residence in a reserved, panoramic and perfectly served area.📞 Contact us today for more information or to book a personalized visit.

  • Parking space
  • Balcony / Terrace
  • View
  • +2
Travel time
-

Suggested properties for you based on search results