6635 (Gerra (Verzasca)) - Buy a new build apartment

We recommend expanding your search criteria to get similar results. The current filters didn’t return any matches.

If you don’t want to change your current search criteria, we recommend creating a search alert, so you’ll be notified when matching offers become available.

More objects in your automatically expanded search area
20 results - Radius: + 10km
New building
1 / 12
  • Parking space
  • Balcony / Terrace
  • View
  • +2
4.5 rooms238m²CHF 1,095,000.–
Top
Via Case Tinetti, 6710 Biasca

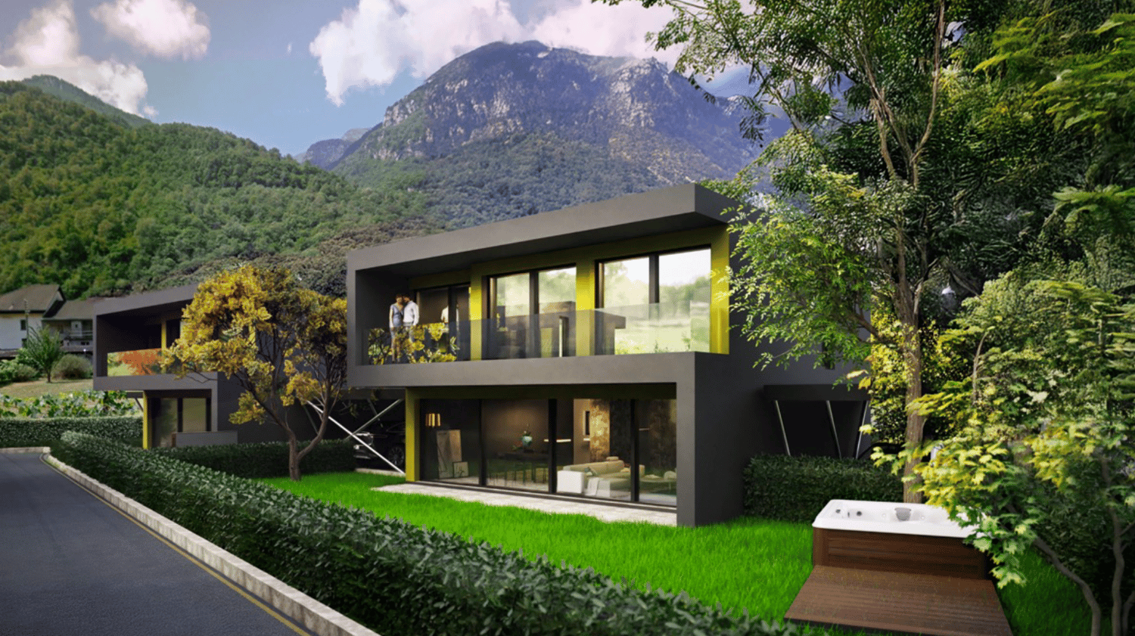
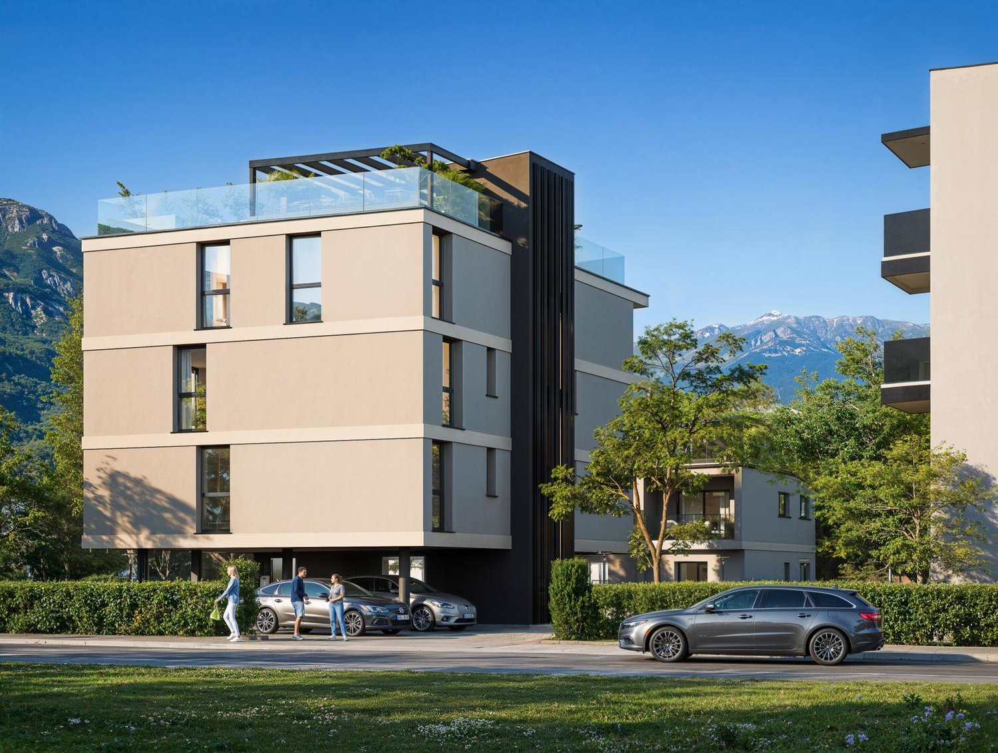
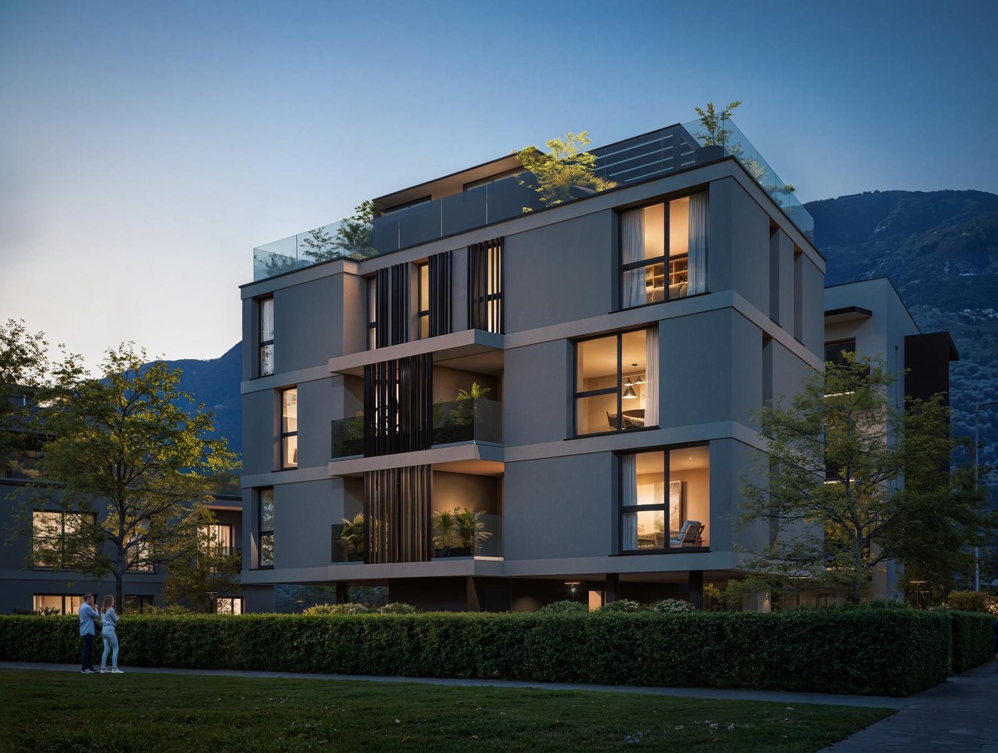
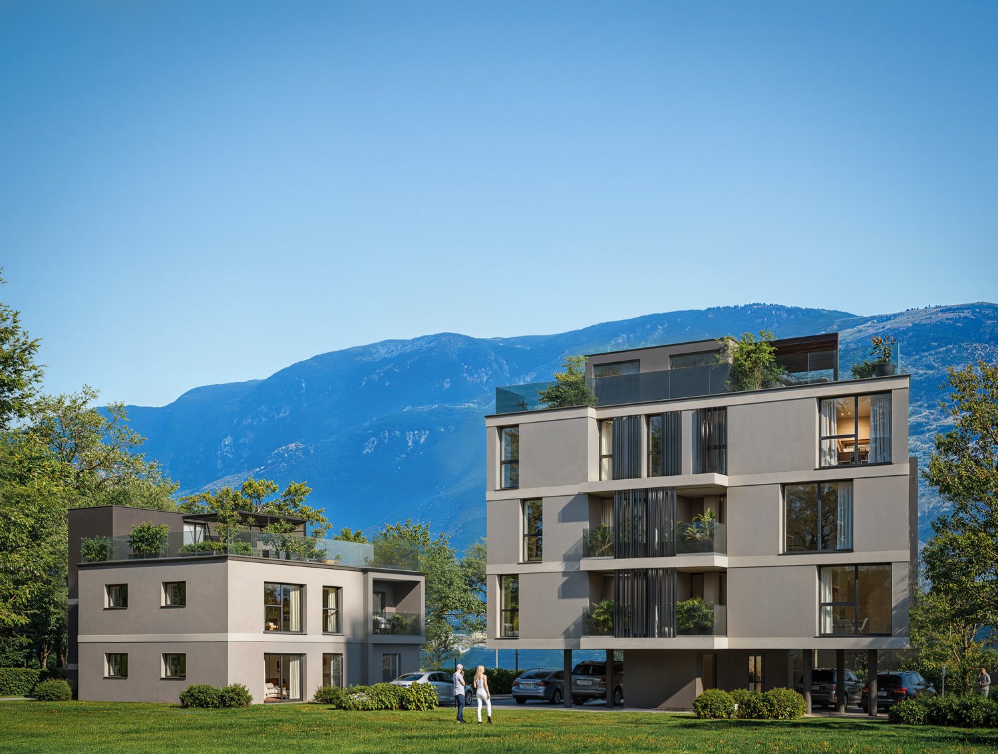
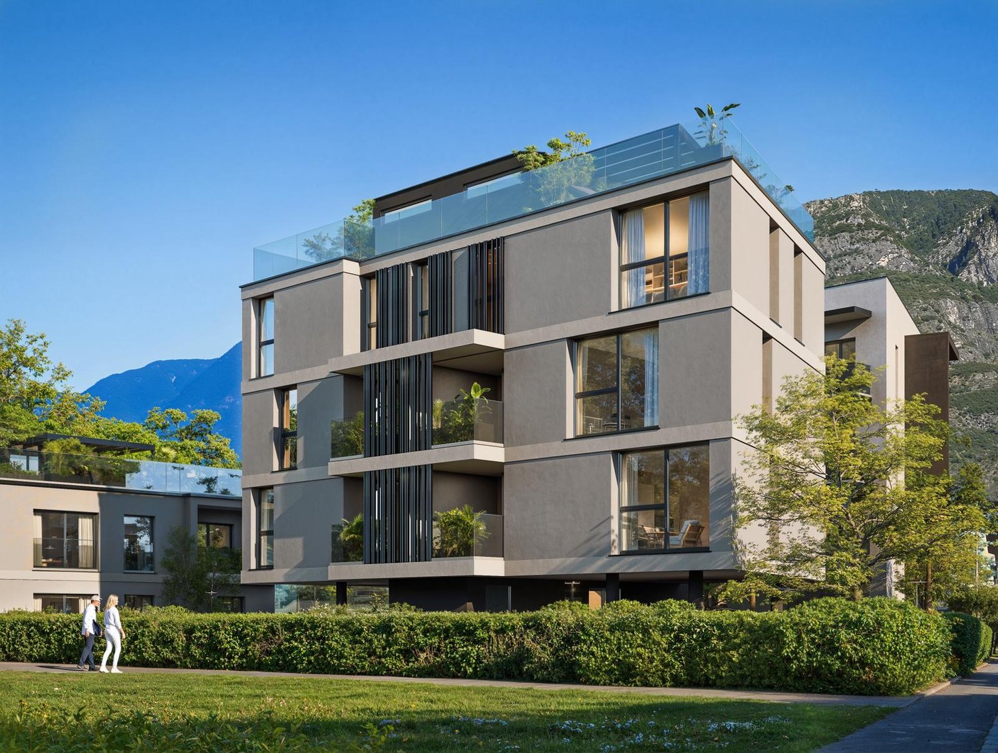
"Residence Riviera" Modern Design City

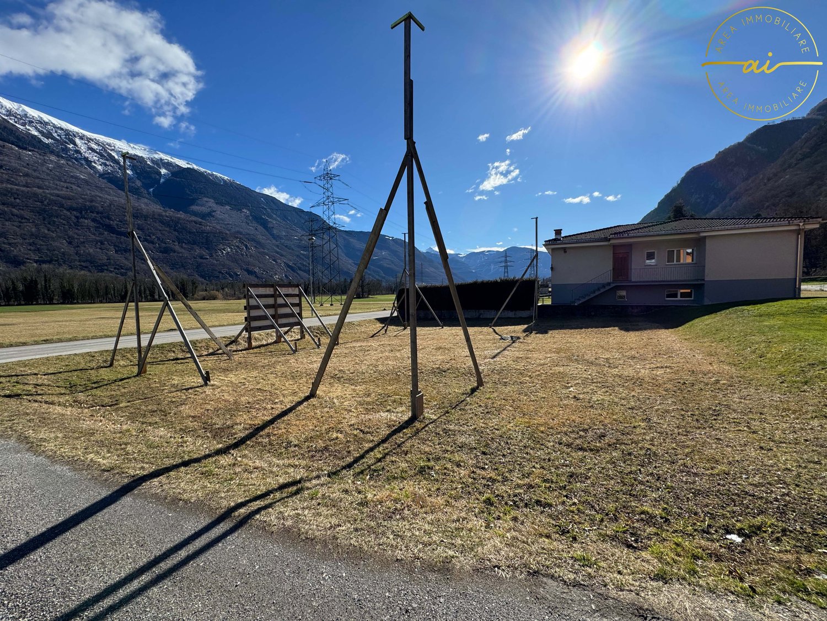
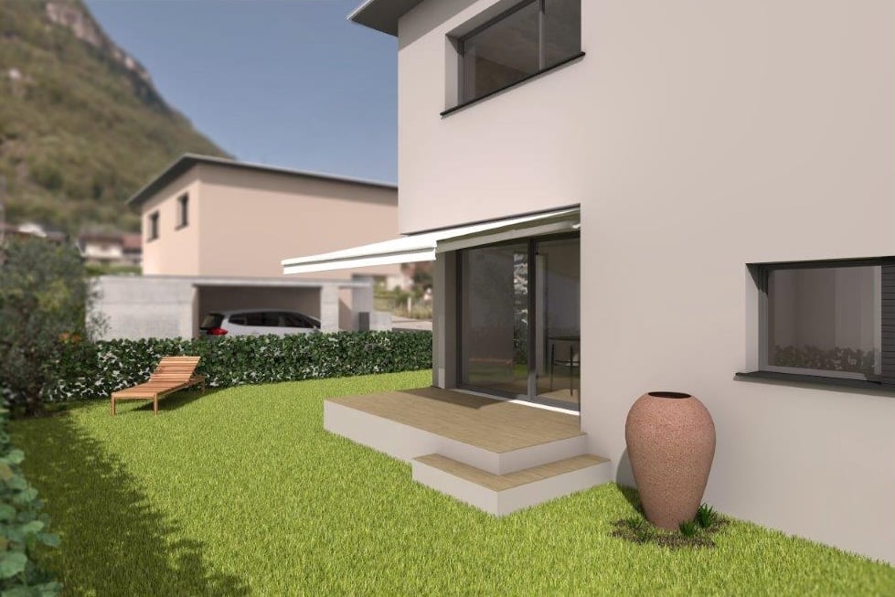
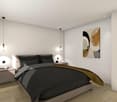
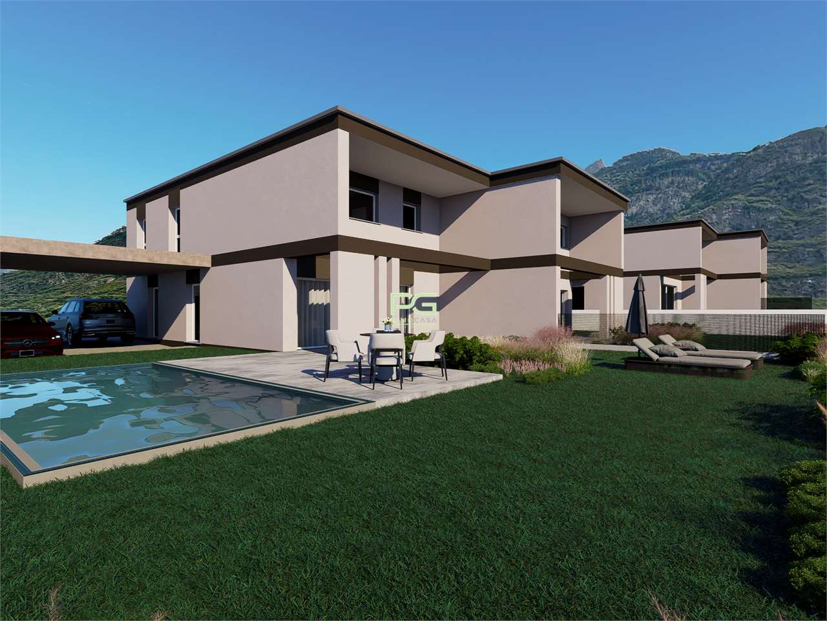
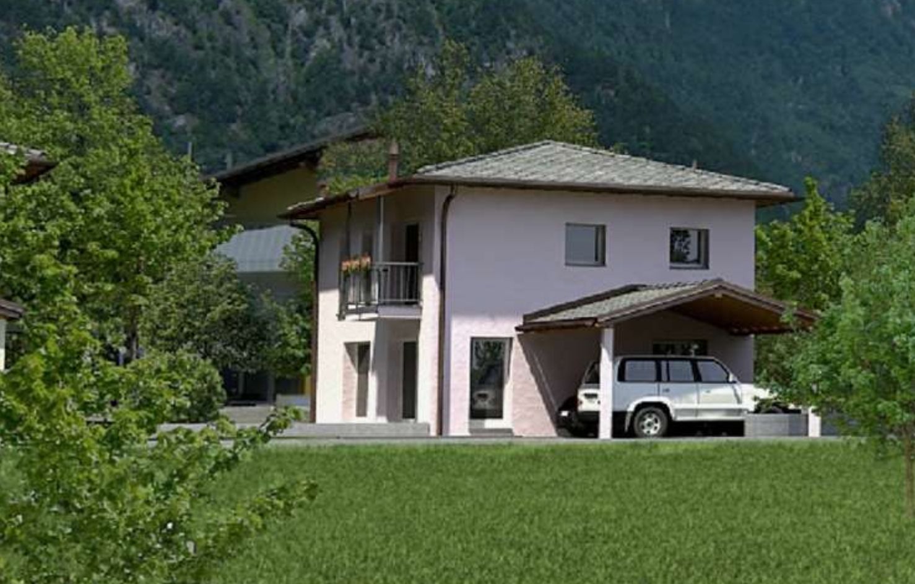
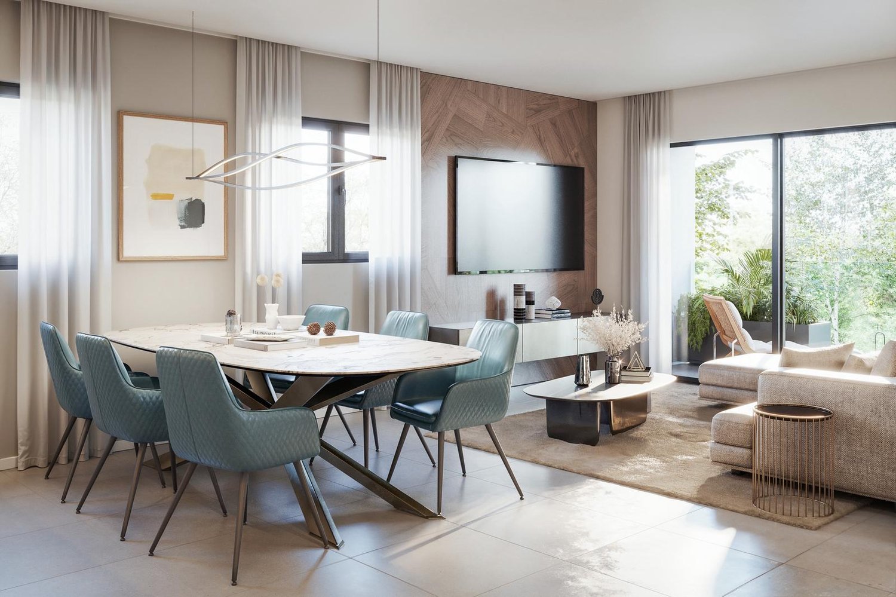
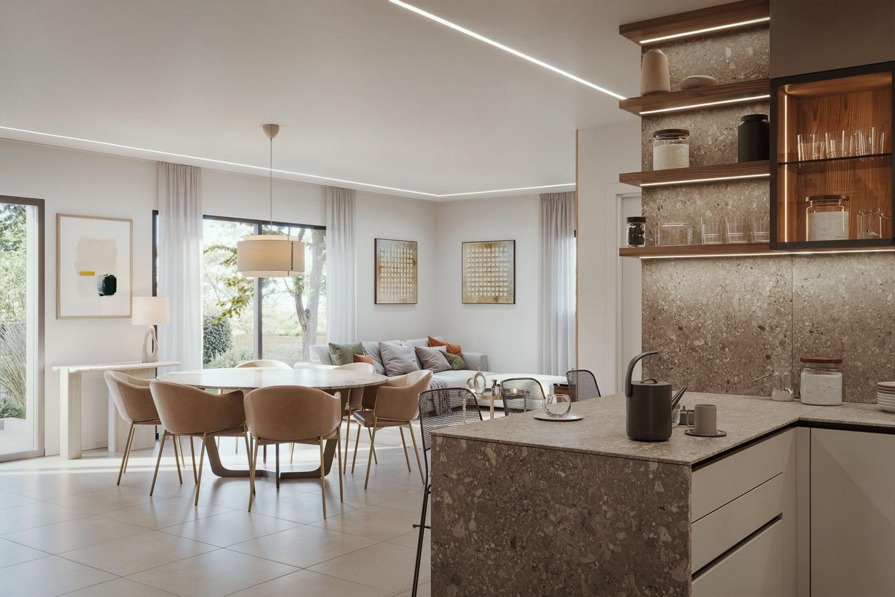
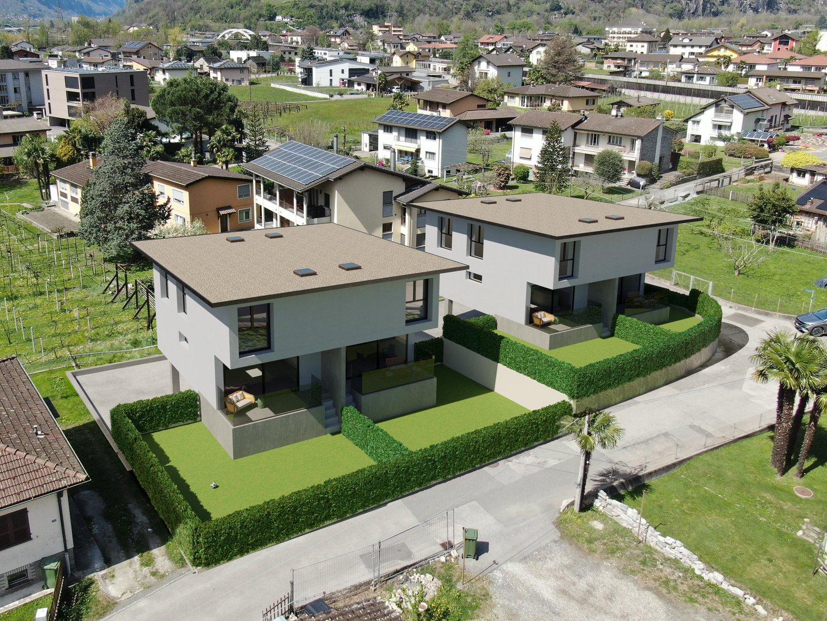
Two independent villas of the new generation. Comfort, light and design in an exclusive setting.In the reserved green of Case Tinetti a Biasca, Residence Riviera is born: a refined project composed of two specular single-family homes, adjacent but completely independent, designed to offer maximum comfort, privacy and residential quality.Spread over three levels, with 238 m² of gross floor area each, these homes boast large panoramic windows, covered terraces, private gardens and ideal spaces for family life.Precious materials, state-of-the-art technological equipment and complete predisposition for smart working make these villas a unique and modern proposal, perfect for those looking for an elegant, efficient and future-oriented home.VILLA A • Area: 238 m² • Garden: 111 m² • Price: CHF 1’095’000 • Parking spaces: 1 covered (CHF 30’000) + 2 uncovered (CHF 15’000 each) VILLA B • Area: 238 m² • Garden: 199 m² • Price: CHF 1’150’000 • Parking spaces: 2 covered (CHF 30’000 each) Strategic location: just a few steps from the center of Biasca, immersed in tranquility and greenery, but optimally connected to Bellinzona, Lugano and the main alpine and tourist destinations.📅 Available from December 1, 2027, they are the ideal choice for those looking for a prestigious residence in a reserved, panoramic and perfectly served area.📞 Contact us today for more information or to book a personalized visit.

  • Parking space
  • Balcony / Terrace
  • View
  • +2
Travel time
-
1 / 6
  • Parking space
  • Balcony / Terrace
  • Pets allowed
  • +4
4.5 rooms200m²CHF 825,000.–
6526 Prosito

Detached house with garden and open view

We are offering for sale a detached house with 4.5 rooms, soon to be built, with a large garden and open view in Lodrino-Prosito.The project involves the construction of three single-family homes, located in a strategic position, served by public transport and primary services such as compulsory schools, post office, bank, shops, and medical services, while being in a quiet and residential hillside context.Each villa will be spread over three floors and will be composed as follows:Ground Floor: At the entrance, there is an atrium with wall-mounted cabinets, a windowed service bathroom with shower, and a large and bright open-space living room with a modern angular kitchen, equipped with latest-generation appliances. The living area is characterized by large sliding windows that allow access to the portico and the large 120sqm garden.First Floor: The sleeping area includes a double bedroom, two single bedrooms of generous size, and a bathroom with shower.Basement: Includes the technical room, laundry room, and two hobby rooms.Vehicle access is at street level, where there is a canopy with a covered parking space, an uncovered parking space, and a tool room for each unit.The houses will be built using the most modern technologies, with high-level finishes such as PVC windows, low-emission triple-glazed insulating glass, orientable aluminum louvers, and heat pump heating with underfloor distribution.These single-family homes represent a perfect combination of modern comfort, high construction quality, and a privileged position, ideal for those seeking a quiet home but well-connected to the main services.

  • Parking space
  • Balcony / Terrace
  • Pets allowed
  • +4
1 / 6
  • Parking space
  • Balcony / Terrace
  • View
  • +2
7 roomsCHF 1,100,000.–
6526 Prosito

Semi-Detached House Under Construction in Prosito

We offer for sale a beautiful semi-detached house in Lodrino-Prosito, consisting of two independent residential units, designed to offer comfort, functionality, and privacy.The property is located in a strategic position, well served by public transport and main services such as schools, post office, bank, shops, and medical services, while being in a quiet and residential area.On the ground floor, there is a 2.5-room apartment, consisting of an entrance that leads to the living area with open kitchen. From the living room, you can directly access the outdoor porch, ideal for relaxation moments. The floor is completed by a spacious double bedroom, a bathroom with shower, and a convenient laundry room.On the first floor, there is a 4.5-room apartment, characterized by a large living area of about 35 sqm with modern open kitchen, from which you can access the terrace, perfect as an additional outdoor space. On the same level, there is a windowed service bathroom with shower. The sleeping area includes a double bedroom, two single bedrooms of generous size, and a large bathroom with shower and bathtub.The property is completed by two covered parking spaces and one uncovered parking space, included in the price. The houses will be built with high-quality finishes, floor heating, heat pump, and triple-glazed windows.The start of construction is planned for mid-2026.In the current phase, it is still possible to personalize all finishes according to your tastes and needs.This semi-detached house represents a modern and well-studied housing solution, ideal for those who want to live in a quiet context, with bright rooms, private outdoor spaces, and a clear separation between day and night areas.

  • Parking space
  • Balcony / Terrace
  • View
  • +2
1 / 11
4.5 rooms144m²Price on request
Via Brione Verzasca 104, 6634 Brione (Verzasca)

Luxury and absolute tranquility!

Welcome to Brione Verzasca, a paradise just a few minutes' drive from Tenero, where you can enjoy nature and peace after a day of work and regenerate while admiring the panorama from your terrace.This beautiful single-family villa, built three years ago, is a perfect blend of mountain and urban modernity: it offers the comfort of a city villa and the charm of a mountain house. Elegant finishes and warm and cold materials blend together, creating a warm and welcoming environment.The property has access at street level leading to the night area, where you will find a spacious master bedroom with balcony and view, the main bathroom with bathtub, and a room with toilet and shower. Going down the crystal and steel stairs, you arrive at the large living area with a high-end professional kitchen open to the living room. Large windows let you glimpse nature and let in light at any time of day.A beautiful semi-covered terrace offers a living space from spring to autumn.On this floor, there is another bedroom with bathroom and shower. In the basement, there are a hobby room, a wine cellar, and a technical room. A heat pump with serpent distribution ensures energy efficiency and uniform heating throughout the house, thanks to a high-performance building that allows achieving energy values close to the Minergie standard.The plot extends over 1,440 m², part of which is still buildable with a project for a second villa.Request a visit!

Travel time
-
1 / 1
4.5 rooms200m²CHF 860,000.–
Al Ciapómm Zótt 13, 6677 Aurigeno

Single-family house in the midst of nature with independent attic – only 15 minutes from Locarno

Single-family house in the midst of nature with independent attic – only 15 minutes from Locarno There are houses that simply offer space. And there are houses that are designed to grow with the family.In Ronchini-Aurigeno, in the heart of the Maggia Valley, this modern single-family house with approximately 200 m² of space is being built. It is located in a quiet and sunny spot, just a few steps from nature and the Maggia river.The village of Maggia with its main shopping facilities and services is about 3 minutes away by car, while Locarno is about 15 minutes away.This is an interesting combination for families who want to give their children a life closer to nature without having to give up the proximity to the city.A living area for living and enjoyingOn the ground floor, the bright living, dining, and kitchen area opens up as the center of the house.The open kitchen flows seamlessly into the dining area and the living room with fireplace. Large window surfaces provide plenty of daylight and connect the interior directly with terrace and private garden.This is where a place for shared meals, relaxed summer evenings, playing children, and outdoor life is created.On this floor, there is also a shower with WC and the technical room.The house is being built with high-quality and modern materials. Among other things, the thermally insulated Ytong building system, a heat pump, and underfloor heating are planned.Three bedrooms, office, and balconyThe upper floor forms the private area of the house and offers three bedrooms.One of them also has an adjacent office and balcony – ideal for a home office, as a personal retreat, or as an additional workspace.Another bathroom with shower and WC completes this floor.The special extra: an attic with a futureOne of the most interesting aspects of this house is located right at the top.The attic is being prepared for future expansion into additional living space. The necessary connections, including water, as well as the technical preparation and underfloor heating, are planned.Particularly interesting: the attic will have a separate, independent access.This opens up numerous possibilities in the long term.It could later become the ideal area for a grown child who wants more independence and yet wants to stay close to the family. Alternatively, it could be a guest area or a separate office.After corresponding expansion and subject to the required permits, the area could also be used as an independent unit with rental potential.Thus, the house not only offers space for today's needs but also flexibility for the coming years.Highlights • Modern single-family house in new construction • Approx. 200 m² • 4.5 rooms • 3 bedrooms • Additional office • 2 bathrooms • Living area with fireplace • Terrace and private garden • Attic prepared for future living space expansion • Separate access to the attic • Preparation of technical connections including water • Heat pump • Underfloor heating • 2 covered parking spaces + 1 outdoor parking space • Nature and Maggia river in immediate proximity • Maggia about 3 minutes away by car • Locarno about 15 minutes away by car A home for today – with the freedom to adapt to tomorrow's life.

Travel time
-
1 / 3
2.5 rooms77m²CHF 420,000.–
Via Pianaccio, 6710 Biasca

Miltonia, a new residence in Biasca

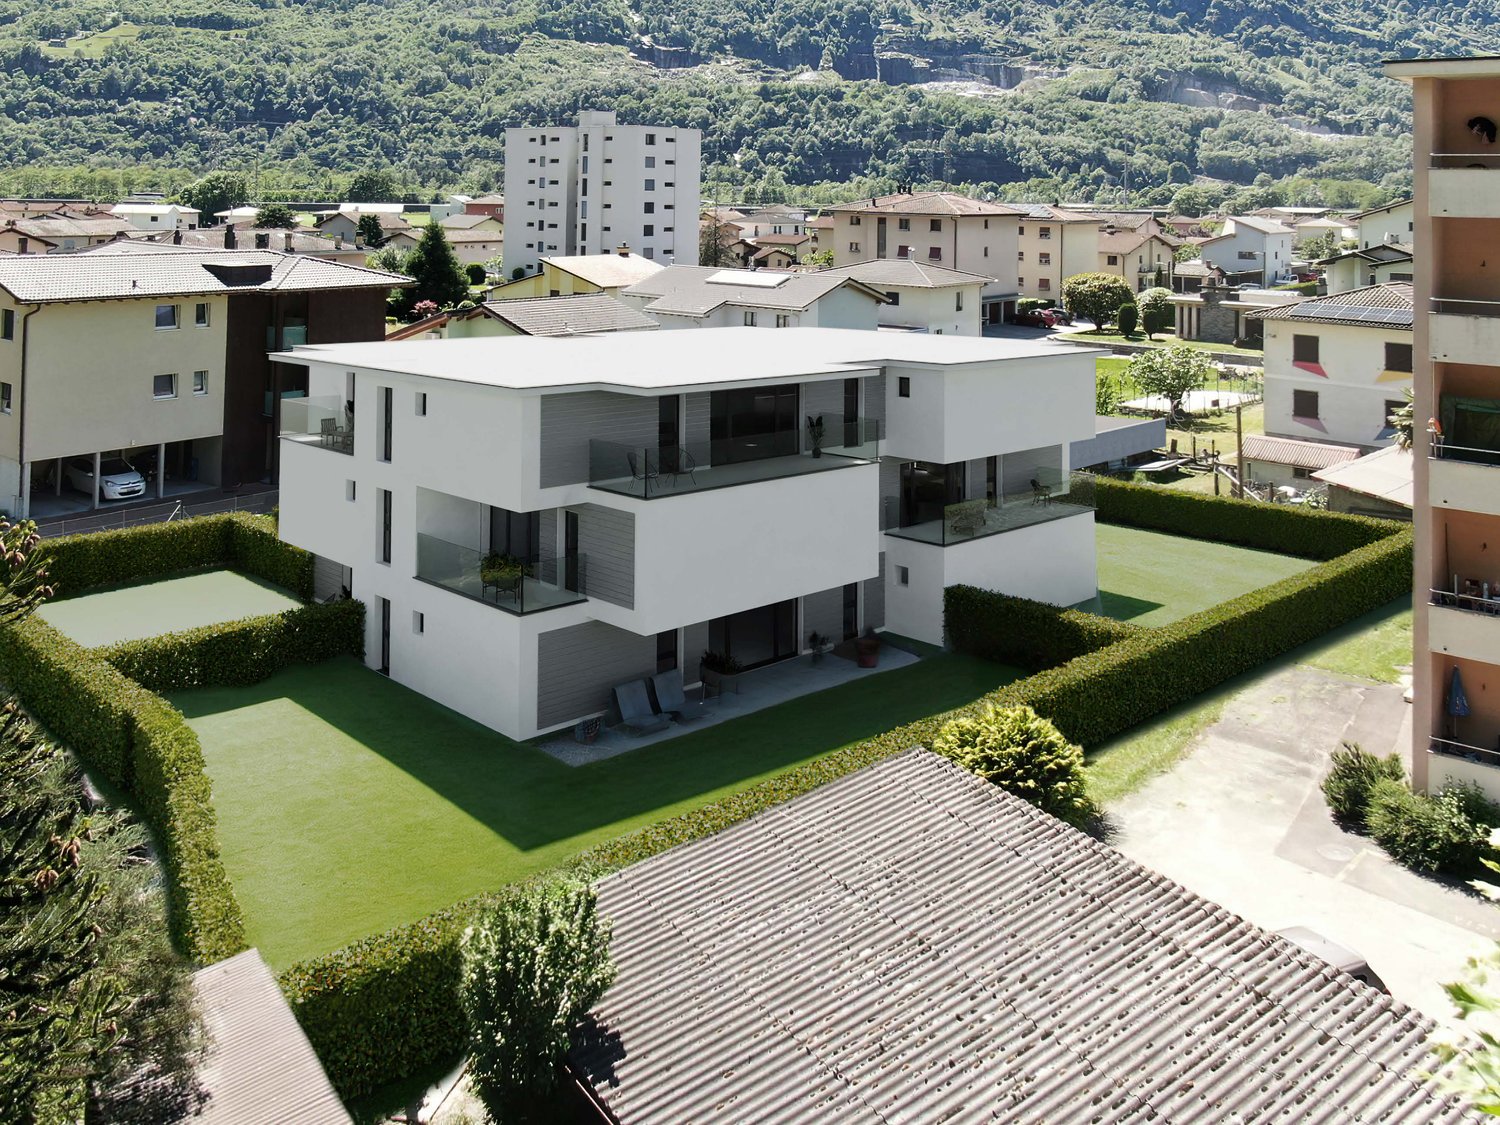
The future Miltonia Residence plans to build a new residential building consisting of eleven residential units of different sizes (2.5, 3.5, and 4.5 rooms), with large covered terraces, internal laundry, private garden for the apartments on the ground floor, and parking spaces.The apartments are bright thanks to the good exposure, equipped with all comforts and large terraces.A complex project, aesthetically beautiful and with a strong impact, which focuses its architecture on comfortable and well-organized spaces.The new MILTONIA Residence will consist of 12 apartments, on three levels above ground and a basement with garage and cellars.Each apartment will consist of a large living area with kitchen, spacious rooms and bathrooms, as well as an internal laundry and covered porticos, respectively terraces on the upper floors.The project is based on an articulated concept that guarantees greater privacy thanks to the rotation of the floors, so that the portico is generated by the upper overhang, which automatically generates the terrace; each apartment will therefore have its own exposure without connected or communicating terraces.The units on the ground floor will have a private garden, while those on the upper floors can take advantage of the common area equipped with amenities.Internal comfort will be guaranteed by floor heating and the preparation of the air conditioning system, which can be personalized according to needs.Key price and customizable in the choices: • apartments with 2.5 rooms from 420'000.-; • apartments with 3.5 rooms from 550'000.-; • apartment with 4.5 rooms from 950'000.-. Parking spaces are available in the underground garage for 40'000 CHF or outdoors for 20'000 CHF.Contact us to receive the sales book!

Travel time
-
1 / 1
4.5 rooms180m²CHF 950,000.–
Via Pianaccio, 6710 Biasca

Miltonia, a new residence in Biasca

The future Miltonia Residence plans to build a new residential building consisting of eleven residential units of different sizes (2.5, 3.5, and 4.5 rooms), with large covered terraces, internal laundry, private garden for the apartments on the ground floor, and parking spaces.The apartments are bright thanks to the good exposure, equipped with all comforts and large terraces.A complex project, aesthetically beautiful and with a strong impact, which focuses its architecture on comfortable and well-organized spaces.The new MILTONIA Residence will consist of 12 apartments, on three levels above ground and a basement with garage and cellars.Each apartment will consist of a large living area with kitchen, spacious rooms, and bathrooms, as well as an internal laundry and covered porches, respectively terraces on the upper floors.The project is based on an articulated concept that guarantees greater privacy thanks to the rotation of the floors, so that the porch is generated by the overhanging part, which automatically generates the terrace; each apartment will therefore have its own exposure without connected or communicating terraces.The units on the ground floor will have a private garden, while those on the upper floors can take advantage of the common area equipped with amenities.The internal comfort will be guaranteed by floor heating and the preparation of the air conditioning system, which can be personalized according to needs.Key price and customizable in the choices: • apartments with 2.5 rooms from 420'000.-; • apartments with 3.5 rooms from 550'000.-; • apartment with 4.5 rooms from 950'000.-. Parking spaces are available in the underground garage for 40'000 CHF or outdoors for 20'000 CHF.Contact us to receive the sales book!

Travel time
-
1 / 1
3.5 rooms104m²CHF 550,000.–
Via Pianaccio, 6710 Biasca

Miltonia, a new residence in Biasca

The future Residenza Miltonia provides for the construction of a new residential building consisting of eleven residential units of different sizes (2.5, 3.5 and 4.5 rooms), with large covered terraces, internal laundry, private garden for the apartments on the ground floor and parking spaces.The residential units are bright thanks to the excellent exposure, equipped with all comforts and large terraces.A complex project, aesthetically beautiful and with a strong impact, which focuses its architecture on comfortable and well-organized spaces.The new Residenza MILTONIA will consist of 12 residential units, on three levels above ground and a basement with garage and cellars.Each apartment will consist of a large living area with kitchen, spacious rooms and bathrooms, as well as an internal laundry and covered porticos, respectively terraces on the upper floors.The project is based on an articulated concept that guarantees greater privacy thanks to the rotation of the floors, so that the portico is generated by the upper overhang, which automatically generates the terrace; each apartment will therefore have its own exposure without connected or communicating terraces.The units on the ground floor will enjoy a private garden, while those on the upper floors will be able to take advantage of the common area equipped with amenities.The internal comfort will be guaranteed by floor heating and the preparation of the air conditioning system, which can be personalized according to needs.Turnkey price and customizable in the choices: • apartments of 2.5 rooms from 420'000.-; • apartments of 3.5 rooms from 550'000.-; • apartment of 4.5 rooms from 950'000.-. Parking spaces are available in the underground garage for 40'000 CHF or outdoors for 20'000 CHF.Contact us to receive the sales book!

Travel time
-
1 / 1
6 rooms180m²CHF 1,144,000.–
6526 Prosito

Two-Family House to be Built in Prosito

New project of a modern two-family house immersed in the greenery of Prosito, designed to offer residential comfort, privacy, and quality of life in a quiet and natural context, just a few minutes from the main services of the Bellinzonese.The property will consist of two independent apartments, ideal for two families or as a housing solution with a rental apartment.On the ground floor, a cozy 2.5-room apartment of about 60 sqm will be built, designed with functional and bright spaces.The unit will include a comfortable bedroom, a large living area with living room and open kitchen, a modern bathroom, and a separate laundry room.A beautiful covered portico of about 16 sqm completes the ground floor, perfect for outdoor meals and relaxation, as well as covered parking for about 31 sqm.On the first floor, the bright 4.5-room apartment will find space, ideal for families. The apartment will offer three bedrooms, a large living room with dining area, a modern kitchen, two bathrooms, a practical entrance hall, and a terrace of about 7 sqm, ideal for enjoying the tranquility and open view of the surrounding greenery. This unit will also have a dedicated parking space.The project stands out for its modern architecture, well-distributed spaces, and great attention to internal and external livability.Prosito is a highly appreciated location for its residential character, tranquility, and natural environment that surrounds it.Set in a beautiful green frame at the foot of the mountains, the town offers a relaxing and family-friendly atmosphere, ideal for those who want to live away from city traffic without giving up the convenience of connections to Bellinzona and the main communication routes.The area is particularly loved by families and nature lovers thanks to the presence of trails, woods, and green areas, as well as excellent solar exposure throughout the year.Prosito today represents an ideal choice for those looking for a modern home in an authentic, reserved, and nature-immersed context in Ticino.