Quick Filters for your search (1)

Quick-filters

We show you quick-filters based on the most used filters by location.

By using these, you can enhance your search experience by finding new and interesting properties to your likings.

6635 (Gerra (Verzasca)) - Balcony / Terrace, New building buy

We recommend expanding your search criteria to get similar results. The current filters didn’t return any matches.

If you don’t want to change your current search criteria, we recommend creating a search alert, so you’ll be notified when matching offers become available.

More objects in your automatically expanded search area
26 results - Radius: + 10km
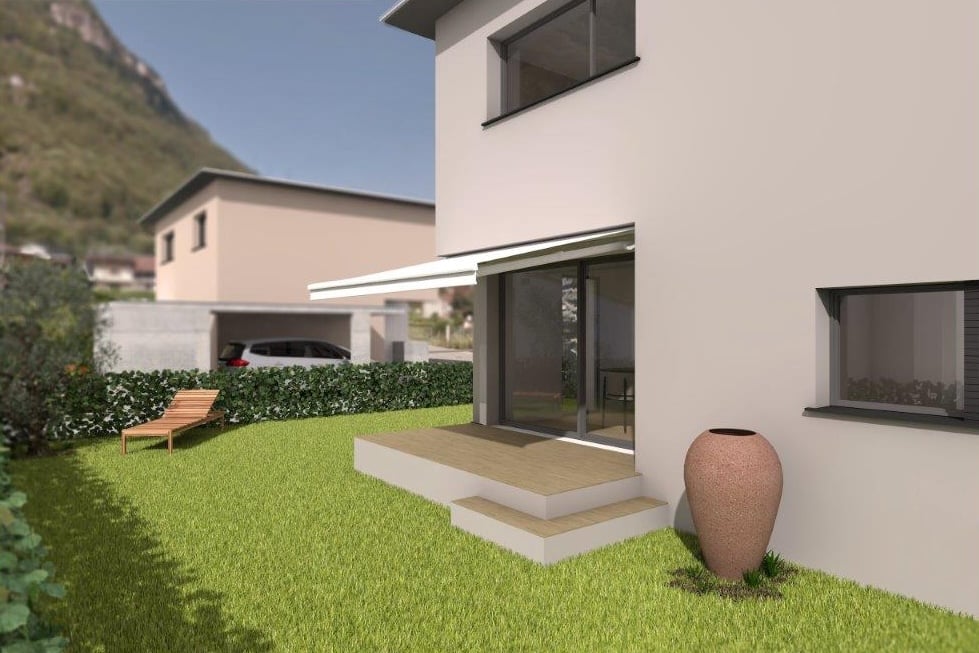
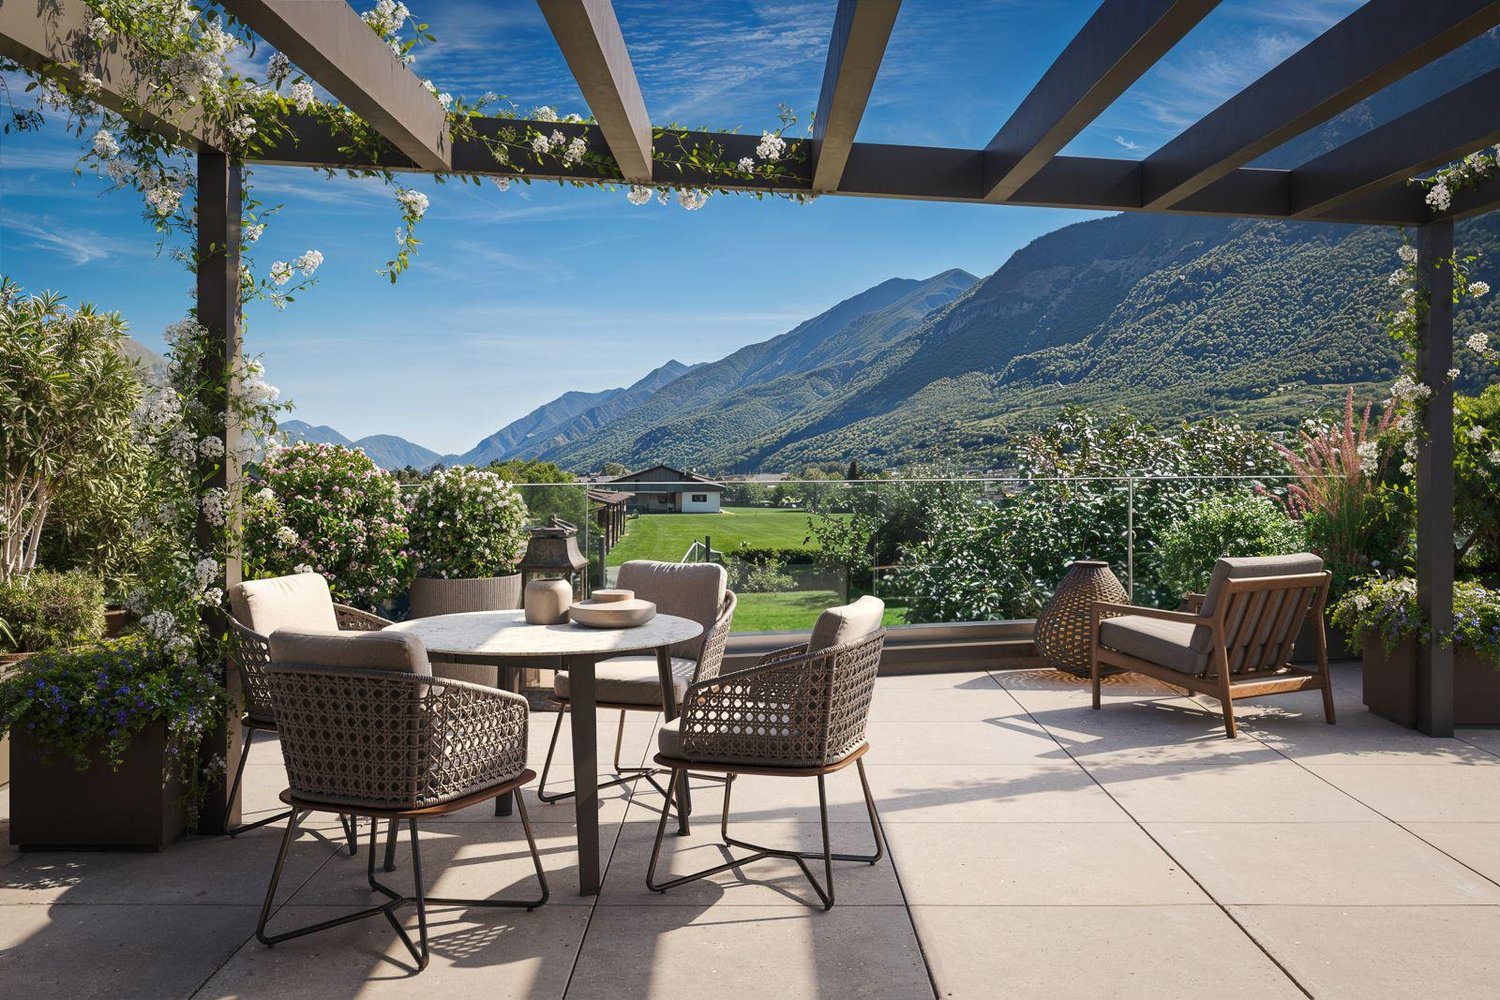
  • Modern white villa with large windows, patio with outdoor furniture, terrace, and mountain view.
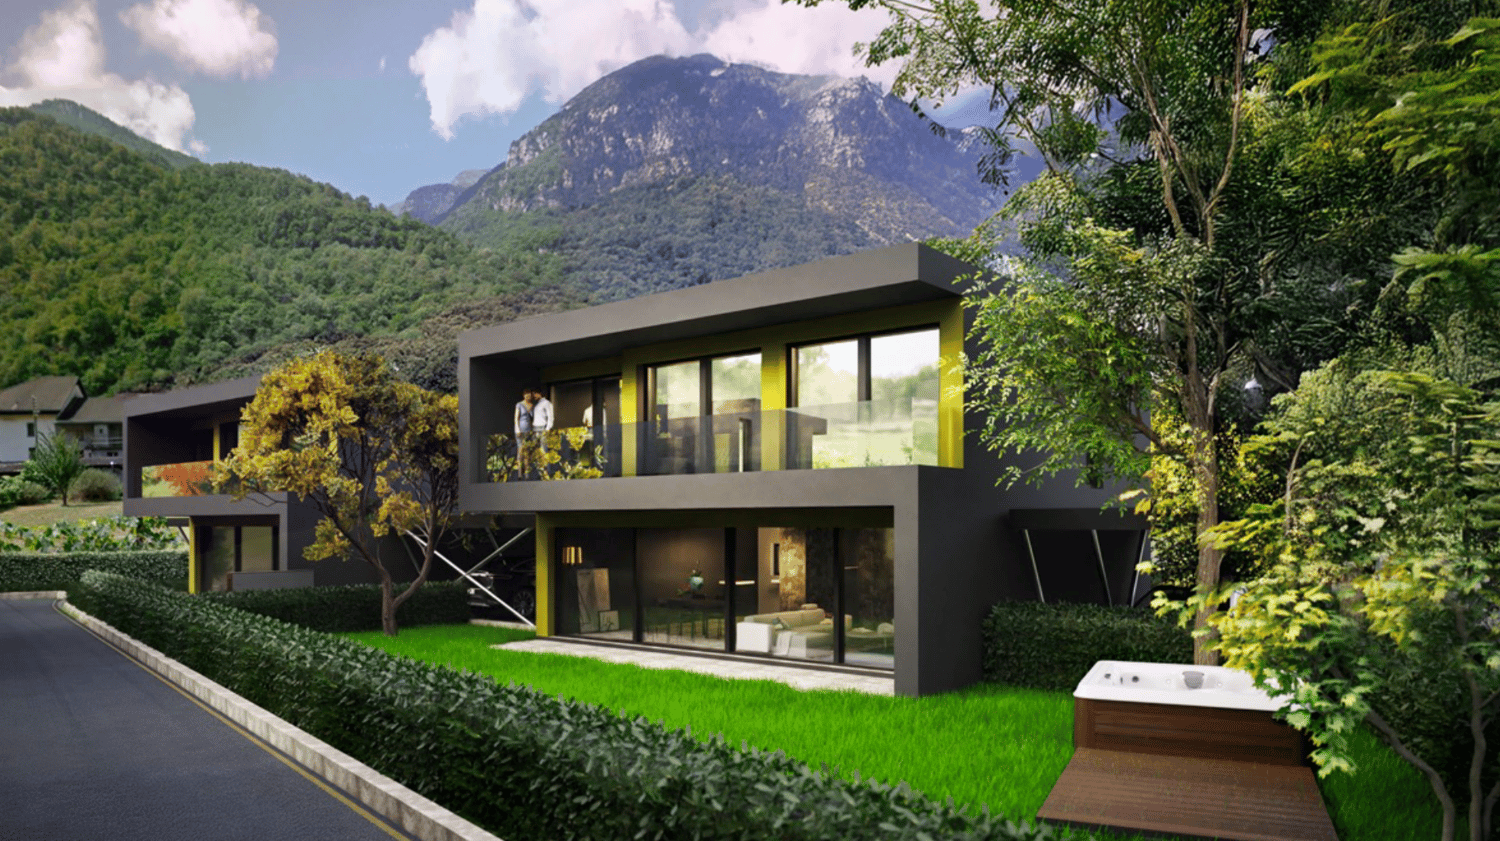
  • Modern house with two floors, stone wall entrance, balcony, car in the garage, garden, mountains in the background
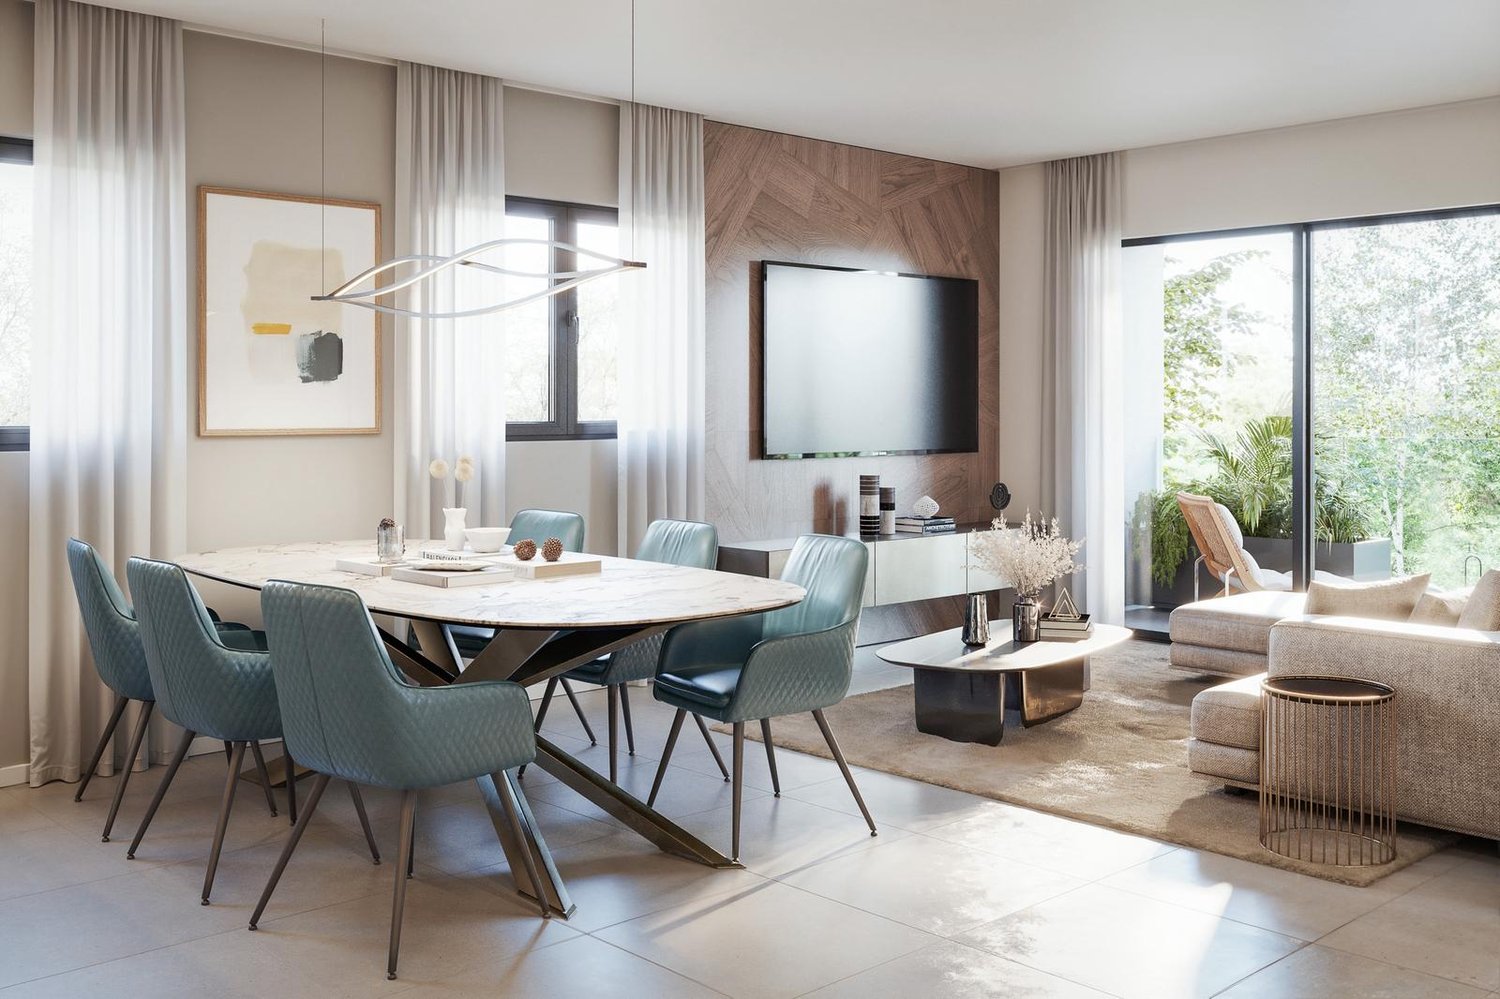
  • sliding glass doors, wooden floor, white sofa, round table, dining table with chairs, white curtains, scenic mountain view
  • Modern styled bedroom with bed, pillows, books on table, large white windows, and mountain view.
  • Modern house, gray driveway, car parked, brick wall, concrete pavement, trees, mountain in the background
  • 2-story house, modern architecture, large windows, private parking space, stone wall, elevated driveway
  • Modern style living room with sofa, chairs, coffee tables, television mounted on wall, large window with mountain view
  • modern kitchen and dining area, wooden floors, white walls, central staircase, living area with gray sofa, dining table, and chairs
  • Dining room with a marble table and chairs, open kitchen, TV and bookshelf
  • residential building
  • Residence Riviera is located in the Municipality of Biasca, in Case Tineffti. It is situated in a strategic position, very close to the center of the village.
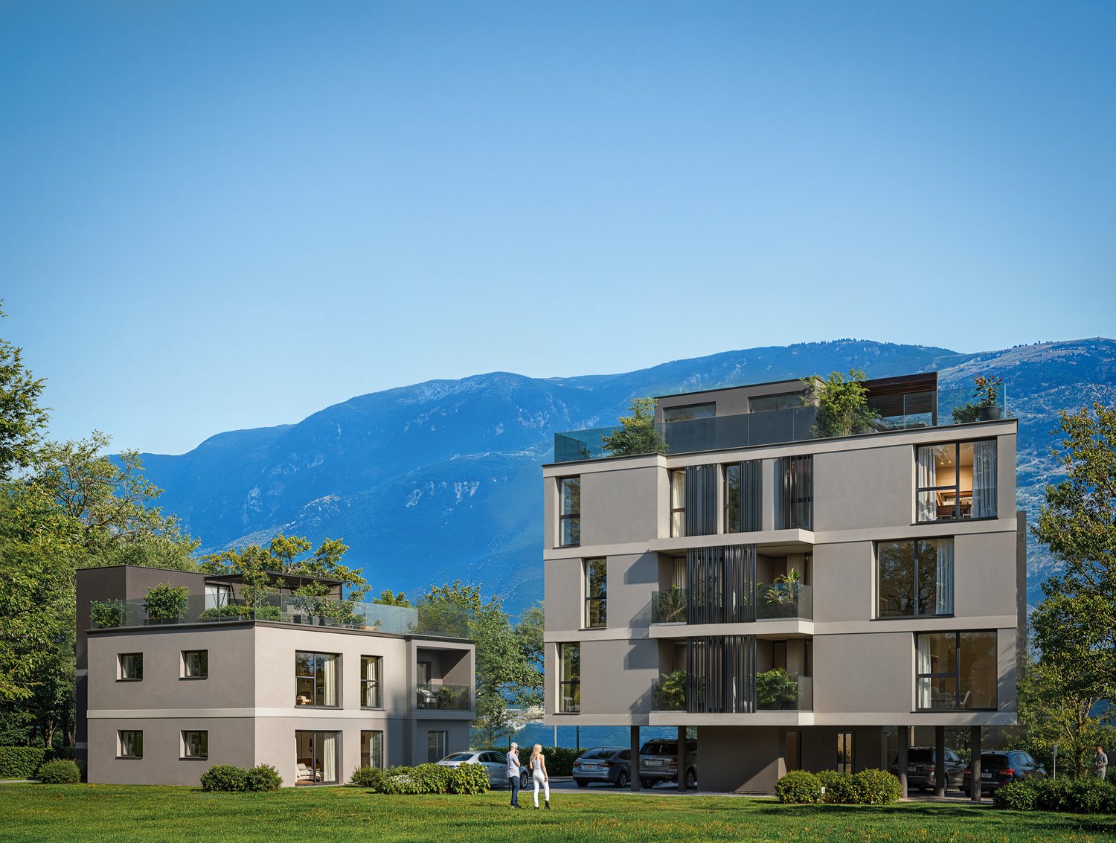
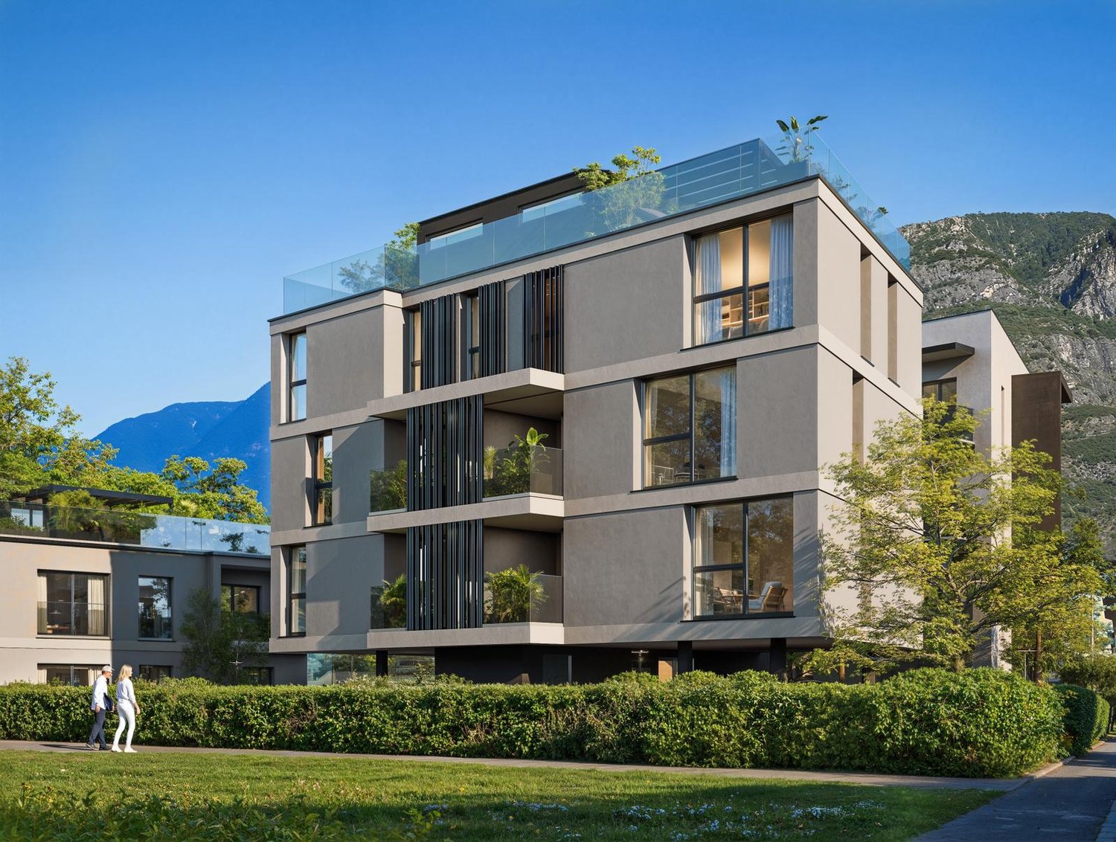
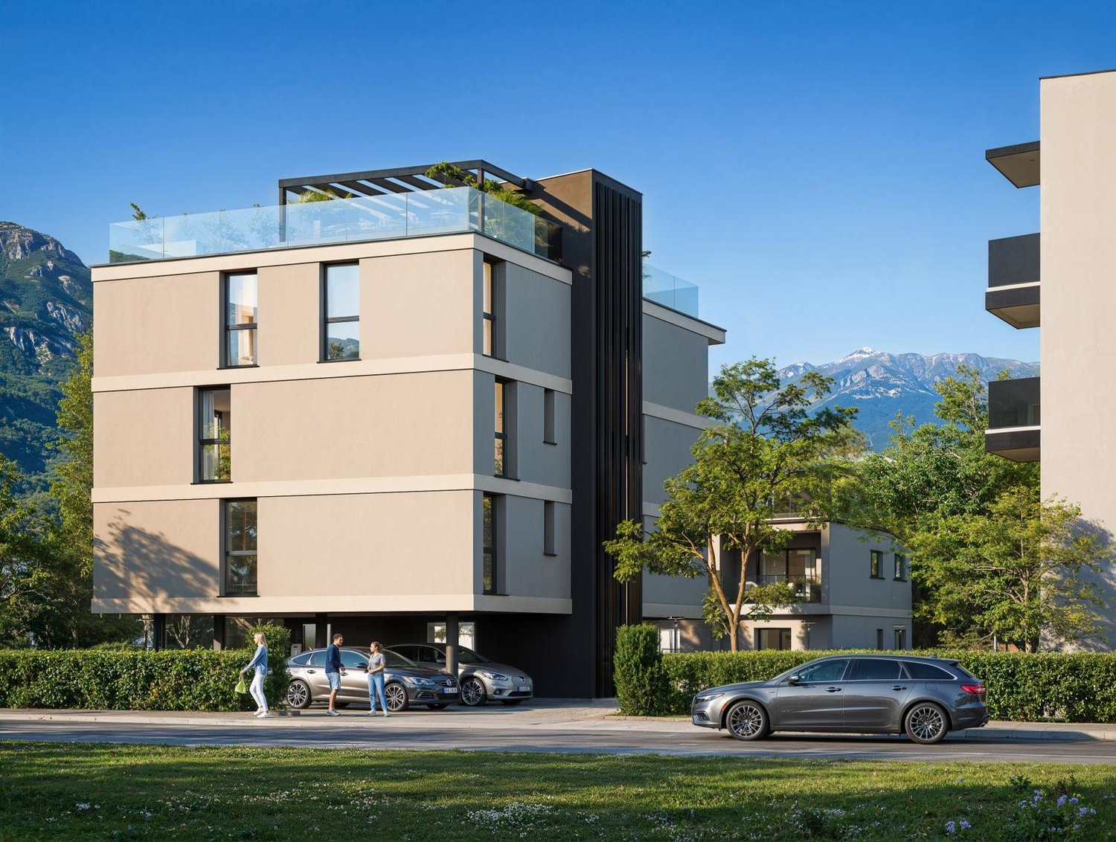
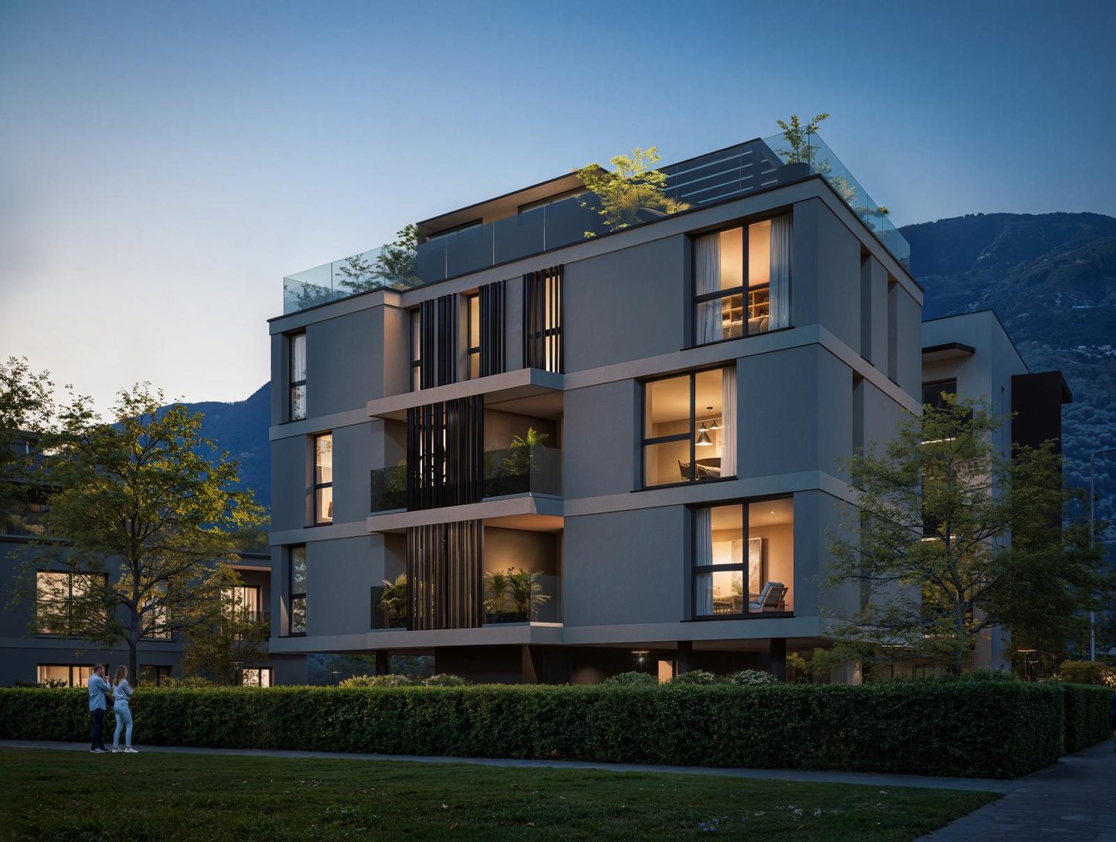
  • 4 story building with balcony
1 / 12
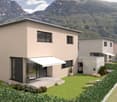
Modern house with two floors, stone wall entrance, balcony, car in the garage, garden, mountains in the background
sliding glass doors, wooden floor, white sofa, round table, dining table with chairs, white curtains, scenic mountain view
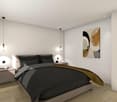
Modern styled bedroom with bed, pillows, books on table, large white windows, and mountain view.
  • Parking space
  • Balcony / Terrace
  • View
  • +2
4.5 rooms238m²CHF 1,150,000.–
Via Case Tinetti, 6710 Biasca

Residence Riviera

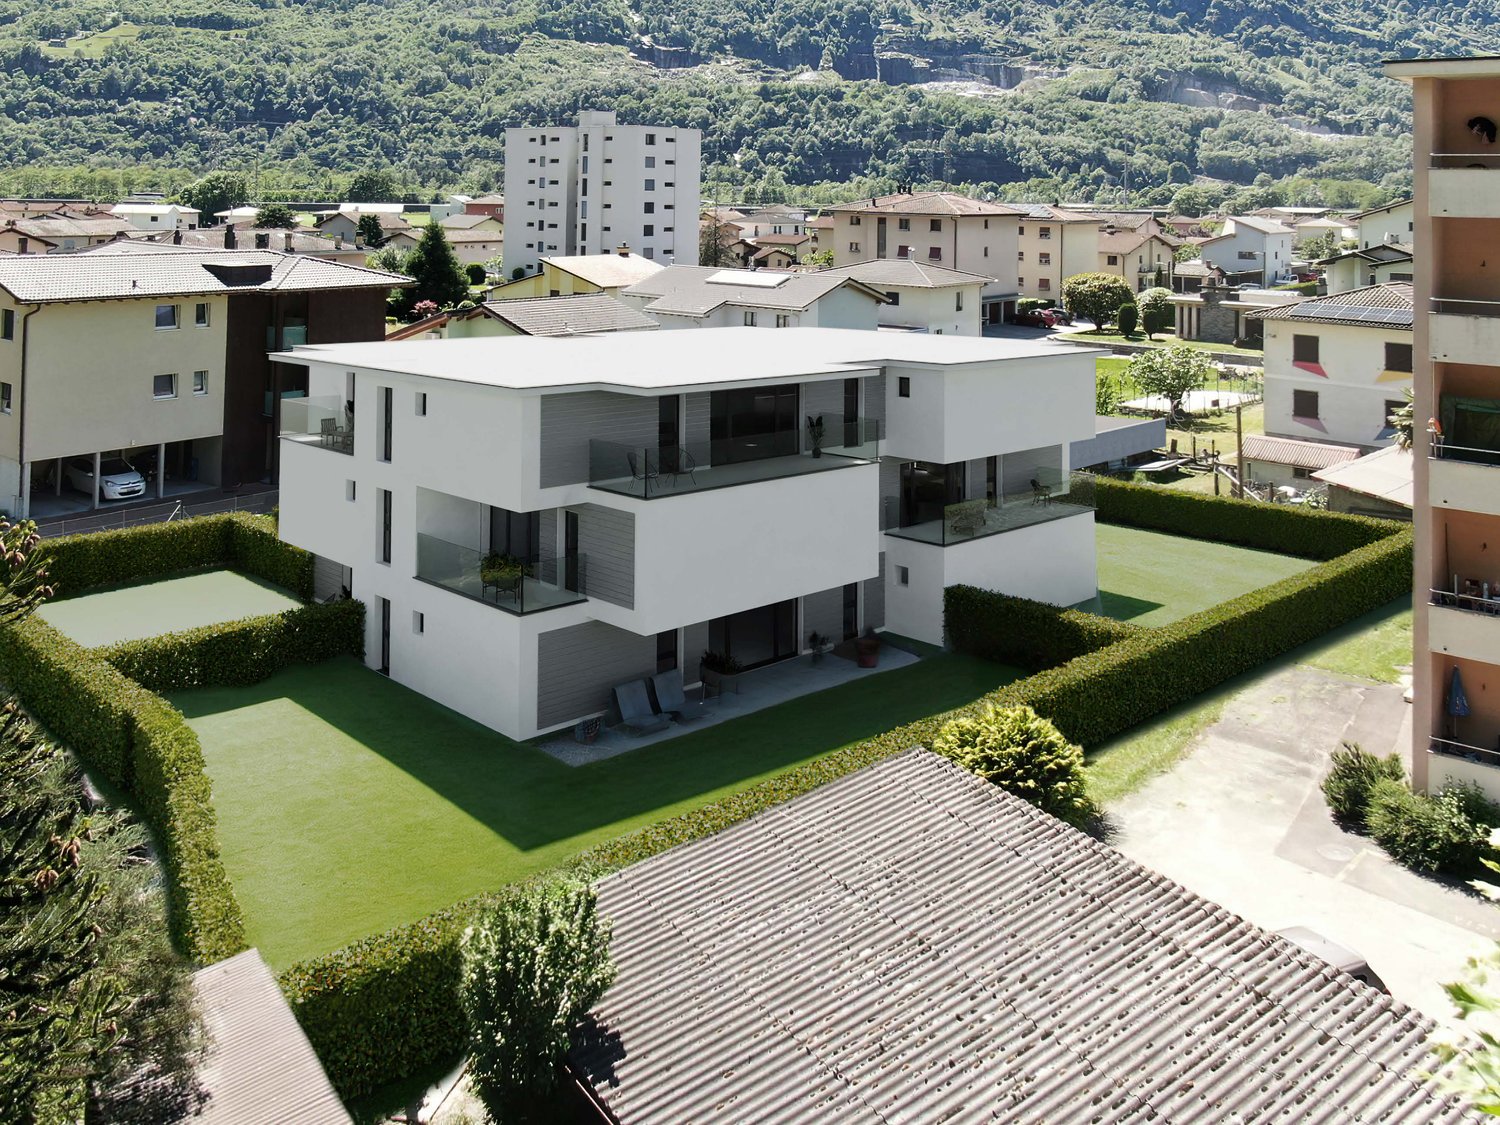
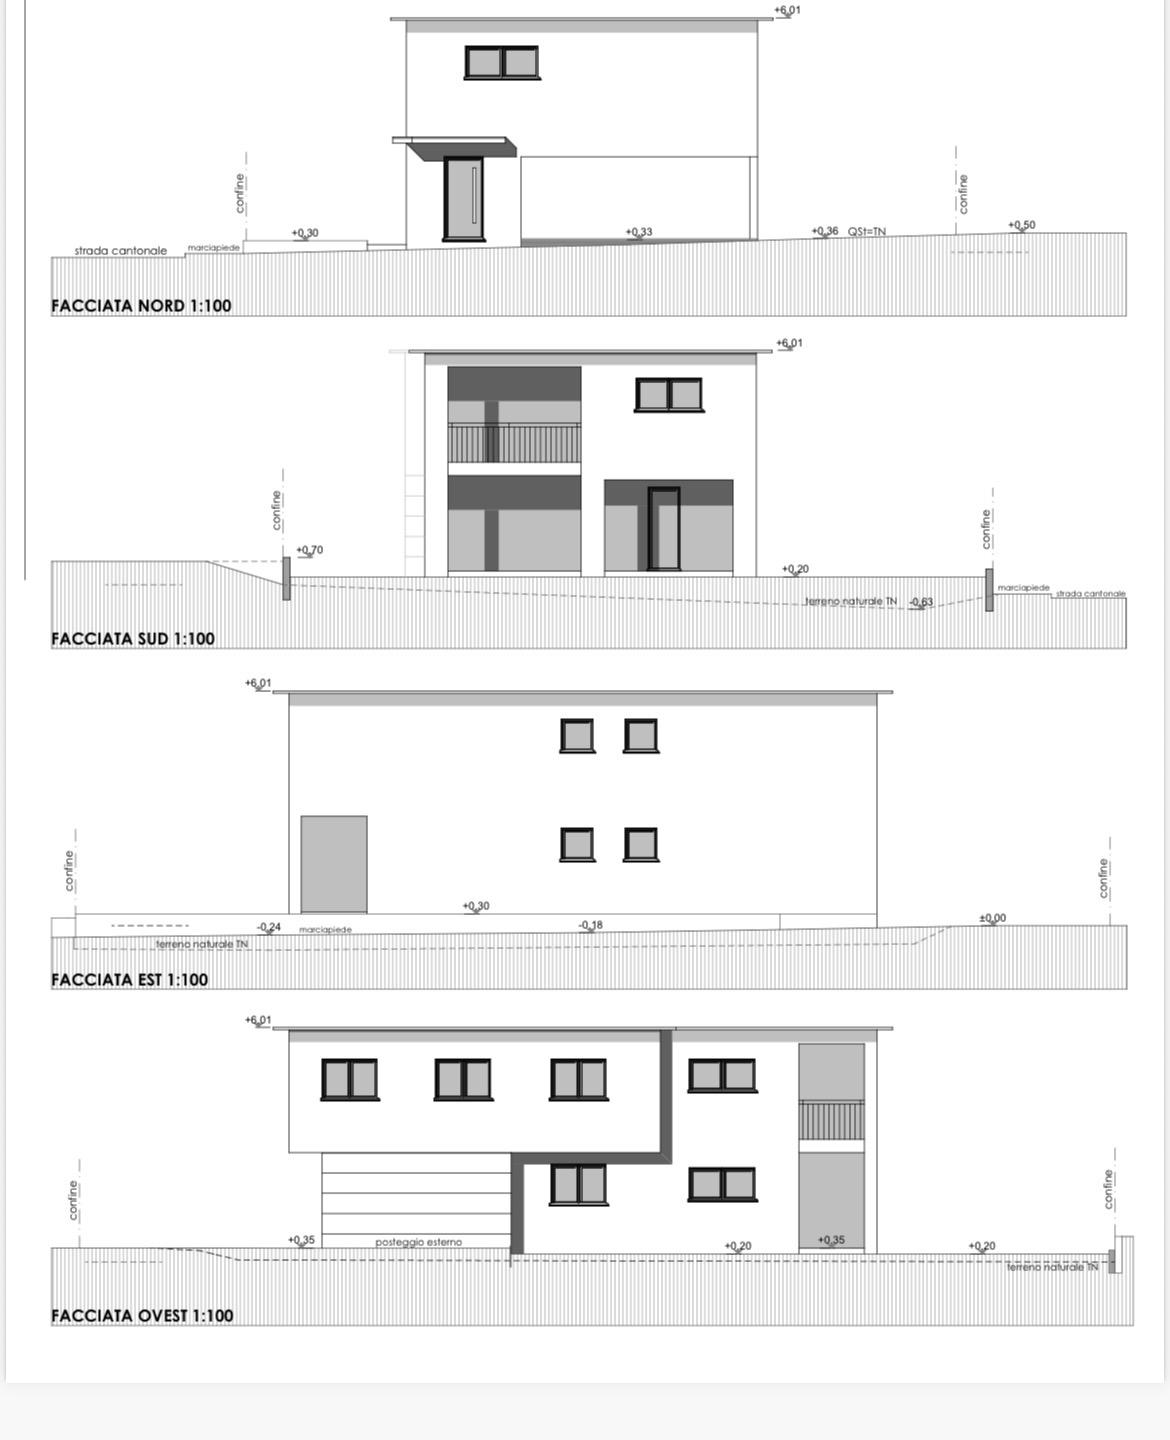
Two independent towns of the new generation. Comfort, light and design in an exclusive setting.In the reserved green of Case Tinetti a Biasca, Residence Riviera is born: a refined project composed of two single-family villas that are specular, adjacent but completely independent, designed to offer maximum comfort, privacy and living quality.Spread over three levels, with 238 m² of gross floor area each, these homes boast large panoramic windows, covered terraces, private gardens and ideal spaces for family life.Precious materials, latest generation technological equipment and complete predisposition for smart working make these villas a unique and modern proposal, perfect for those looking for an elegant, efficient and future-proof home.VILLA A • Surface: 238 m² • Garden: 111 m² • Price: CHF 1’125’000 • Parking spaces: 1 covered (CHF 30’000) + 2 uncovered (CHF 15’000 each) VILLA B • Surface: 238 m² • Garden: 199 m² • Price: CHF 1’175’000 • Parking spaces: 2 covered (CHF 30’000 each) Strategic location: a stone's throw from the center of Biasca, immersed in tranquility and greenery, but optimally connected to Bellinzona, Lugano and the main alpine and tourist destinations.📅 Available from December 1, 2026, they are the ideal choice for those looking for a prestigious residence in a reserved, panoramic and perfectly served area.📞 Contact us today for more information or to book a personalized visit.

  • Parking space
  • Balcony / Terrace
  • View
  • +2
Travel time
-
1 / 13
2.5 rooms75m²CHF 390,000.–
6710 Biasca

Appartamenti 2.5 e 3.5 di nuova costruzione

Questo e altri immobili e foto sono visibili su remax.ch e newhome.ch.Residenza primaria o secondariaNella zona nord di Biasca, in zona residenziale e a poche centinaia di metri dal centro e dai servizi, proponiamo in vendita appartamenti di 2.5 e 3.5 locali nella residenza di nuova costruzione Vecchio Borgo, con autorimessa accessibile in ascensore per rispondere alle esigenze di tutti: sono disponibili posteggi per persone con mobilità limitata e per motocicli. Ogni appartamento ha ampie terrazze coperte e con fibra ottica.Limmobile dispone di pannelli fotovoltaici, sistema riscaldante a termopompa aria-acqua (riscaldamento e raffreddamento) e si struttura come segue: autorimessa con possibilità di deposito in seminterrato (piano -1), cantine al PT e appartamenti nei piani soprastanti (dal 1 al 3).Gli appartamenti di 2.5 locali si trovano al 1 e al 2 piano e hanno metrature di ca. 75 m2, tutte le altre unità sono da 3.5 locali e la loro superficie lorda va dai 99 ai 112 m2. Le planimetrie dei singoli appartamenti sono disponibili su richiesta.Prezzi di vendita: da CHF 390'000 a CHF 605'000 (parcheggio non incluso).Tutte le informazioni sono senza garanzia.Vuole saperne di più sulla proprietà? Ci contatti! Siamo con piacere a sua disposizione per ulteriori informazioni e/o per una visita e le invieremo volentieri una documentazione dettagliata.-Diese und weitere Immobilien mit Fotos finden Sie auf remax.ch und newhome.ch.Erst- oder ZweitwohnsitzIm nördlichen Teil von Biasca, in einem Wohngebiet und nur wenige hundert Meter vom Zentrum und den Einrichtungen entfernt, bieten wir 2.5- und 3.5-Zimmer-Wohnungen in der neu erbauten Wohnanlage Vecchio Borgo zum Verkauf an. Die Tiefgarage ist mit dem Aufzug erreichbar und erfüllt die Bedürfnisse aller: Es stehen Parkplätze für Menschen mit eingeschränkter Mobilität sowie für Motorräder zur Verfügung. Jede Wohnung verfügt über grosszügige überdachte Terrassen und Glasfaseranschluss.Das Gebäude ist mit Photovoltaikmodulen und einer Luft-Wasser-Wärmepumpenheizung (Heizung und Kühlung) ausgestattet und gliedert sich wie folgt: Garagen mit Abstellmöglichkeiten im Untergeschoss (Etage -1), Kellerräume im Erdgeschoss und Wohnungen in den darüberliegenden Etagen (1. bis 3. Etage).Die 2.5-Zimmer-Wohnungen befinden sich im 1. und 2. Stock und haben eine Wohnfläche von 75 bzw. 75 m2, alle anderen Einheiten sind 3.5-Zimmer-Wohnungen mit einer Bruttofläche von 99 bis 112 m2. Die Grundrisse der einzelnen Wohnungen sind auf Anfrage erhältlich.Verkaufspreise: ab CHF 390'000 bis CHF 605'000 (Parkplatz nicht inbegriffen).Alle Angaben ohne Gewähr.Möchten Sie mehr erfahren? Kontaktieren Sie uns gerne für weitere Informationen oder eine Besichtigung.

1 / 6
  • Parking space
  • Balcony / Terrace
  • Pets allowed
  • +4
4.5 rooms200m²CHF 825,000.–
6526 Prosito

Detached house with garden and open view

We are offering for sale a detached house with 4.5 rooms, soon to be built, with a large garden and an open view in Lodrino-Prosito.The project involves the construction of three single-family homes, located in a strategic position, served by public transport and primary services such as compulsory schools, post office, bank, shops, and medical services, while being in a quiet and residential hillside context.Each villa will be spread over three floors and will be composed as follows:Ground Floor: At the entrance, there is an atrium with wall-mounted cabinets, a windowed service bathroom with a shower, and a large, bright open-space living room with a modern corner kitchen, equipped with the latest generation of appliances. The living area is characterized by large sliding windows that allow access to the porch and the large 120sqm garden.First Floor: The sleeping area includes a double bedroom, two single bedrooms of generous size, and a bathroom with a shower.Basement: Includes the technical room, laundry room, and two hobby rooms.Vehicle access is at street level, where there is a canopy with a covered parking space, an uncovered parking space, and a tool room for each unit.The villas will be built using the most modern technologies, with high-level finishes such as PVC windows, low-emission triple-glazed insulating glass, orientable aluminum slats, and heat pump heating with underfloor distribution.These single-family homes represent a perfect combination of modern comfort, high construction quality, and a privileged position, ideal for those looking for a quiet home but well-connected to the main services.

  • Parking space
  • Balcony / Terrace
  • Pets allowed
  • +4
1 / 6
  • Parking space
  • Balcony / Terrace
  • View
  • +2
7 roomsCHF 1,100,000.–
6526 Prosito

Semi-Detached House Under Construction in Prosito

We are offering for sale a beautiful, newly built semi-detached house in Lodrino-Prosito, consisting of two independent residential units, designed to offer comfort, functionality, and privacy.The property is located in a strategic position, well served by public transport and main services such as schools, post office, bank, shops, and medical services, while being in a quiet, residential area.On the ground floor, there is a 2.5-room apartment, consisting of an entrance that leads to the living area with a kitchen. From the living room, you can access the external porch, ideal for relaxation moments. The floor is completed by a spacious master bedroom, a bathroom with a shower, and a convenient laundry room.On the first floor, there is a 4.5-room apartment, characterized by a large living area of about 35 sqm with a modern open kitchen, from which you can access the terrace, perfect as an additional outdoor space. On the same level, there is a windowed service bathroom with a shower. The sleeping area includes a master bedroom, two single rooms of generous size, and a large bathroom with a shower and bathtub.The property is completed by two covered parking spaces and one uncovered parking space, included in the price. The homes will be built with high-quality finishes, floor heating, heat pump, and triple glazing.The start of construction is planned for mid-2026.In the current phase, it is still possible to personalize all finishes according to your tastes and needs.This semi-detached house represents a modern and well-studied housing solution, ideal for those who want to live in a quiet context, with bright rooms, private outdoor spaces, and a clear separation between day and night areas.

  • Parking space
  • Balcony / Terrace
  • View
  • +2
1 / 13
3.5 rooms120m²CHF 880,000.–
6710 Biasca

Exclusive 3.5-room attic in Biasca - Residenza al Mulino

This spacious 3.5-room attic is located in Biasca, in the Residenza al Mulino, built in 2023. The attic stands out for its brightness, modernity, and central position. The large living room with open kitchen invites relaxation, while the entrance hall and direct access via the elevator add comfort and exclusivity. With 2 bedrooms, including a master bedroom with walk-in closet and private bathroom, an additional single room, a second bathroom, a balcony, a storage room, a private cellar with connection for washing machine and dryer, and a communal laundry room on the lower floor, this property meets expectations.The gross floor area is 146.58 m², while the net floor area of the interior spaces measures 119.65 m². The stairwell has a net floor area of 11.15 m² and the balcony measures 6.47 m². The attic can also be converted into a 4.5-room property based on your needs.The location in Biasca offers good shopping opportunities (44m), schools (120m), and a good connection to public transport (954m). The attic is in excellent condition and stands out for its cozy atmosphere. The modern finish standard and the central, family-friendly location make this offer particularly attractive. The surrounding city offers numerous restaurants, cafes, shops, recreational facilities, and schools in the vicinity.Heat production is guaranteed by a heat pump that covers 100% of the demand for heating, while hot water is produced 100% by a heat pump with the support of photovoltaic panels. The central heating ensures a cozy atmosphere in all rooms.Outside, you will find large green spaces, a covered barbecue area, and a play area available to residents.This property offer is characterized by: • Spacious attic • Possibility of converting it into a 4.5-room property • Central location • New building and modern design • Proximity to restaurants, cafes, shops, recreational facilities, nature, and schools • Central heating with heat pump and photovoltaic support • Cozy atmosphere • An internal parking space included in the price and the possibility of purchasing a second garage parking space for CHF 40,000 • Private cellar with connection for washing machine/dryer Are you interested? Contact us for a non-binding visit!Do you also have a property to market? We offer fair and transparent conditions.

1 / 13
4.5 rooms238m²CHF 1,125,000.–
6710 Biasca

NEW 4.5-ROOM VILLA WITH PRIVATE GARDEN IN BIASCA

We are offering for sale in Biasca, in the Case Tinetti area, a modern single-family villa with 4.5 rooms, inserted in the new and exclusive Residence Riviera, a residential project of new construction immersed in greenery and characterized by contemporary and functional architecture. The delivery is scheduled for 2027. The house develops on three levels and offers a total gross area of approximately 238 sqm, plus a private garden of approximately 111 sqm, ensuring well-distributed spaces, bright and perfectly livable for a family.The outdoor spaces, although more collected compared to the adjacent villa, are well organized and easily accessible, ideal for moments of relaxation, outdoor life, and daily management with maximum practicality.The villa is located in a quiet residential area, immersed in greenery, a short distance from the center of Biasca and the main services, with excellent connections to Bellinzona, Lugano, and the main thoroughfares of the Canton of Ticino.The entrance leads to a large and bright living area, composed of a living room and dining room in an open space of over 30 sqm, valued by large windows that create a perfect continuity with the external terrace and garden. The kitchen, separate but harmoniously integrated into the space, is functional and modern. The floor is completed by a guest bathroom, a laundry room, and accessory rooms.On the first floor, the sleeping area develops, composed of a master bedroom with a walk-in closet and en-suite bathroom, two additional bedrooms, and a second bathroom. The environments are well distributed and designed to offer comfort, privacy, and livability, with access to an additional terrace that gives light and openness to the spaces.The basement hosts a spacious tavern, storage rooms, and technical areas, offering additional versatile space, ideal as a hobby room, studio, or multipurpose space.The villa is built with quality finishes and equipped with modern technological systems, including underfloor heating with heat pump and air conditioning, PVC windows, and preparation for smart systems and advanced connectivity, ideal also for smart working.The property includes a private fenced garden, fiber optic connection, video intercom, and advanced technological preparations that guarantee comfort, security, and living quality.Two outdoor parking spaces and one covered parking space are available, which can be purchased separately (CHF 15,000 for an outdoor parking space, CHF 30,000 for a covered parking space).It is also possible to purchase the villa with a purchase right, with an initial down payment and the balance due upon delivery, offering a flexible and interesting solution for the buyer.This villa represents the ideal solution for those looking for a modern, efficient, and well-connected home in a quiet and natural setting, with all the amenities of a new construction.DO NOT MISS THIS OPPORTUNITY AND CONTACT US TODAY FOR MORE INFORMATION!

1 / 13
4.5 rooms238m²CHF 1,175,000.–
6710 Biasca

NEW VILLA 4.5 EXCLUSIVE WITH 200 SQM GARDEN IN BIASCA

We offer for sale in Biasca, in the Case Tinetti area, a modern single-family villa with 4.5 rooms, inserted in the new and exclusive Residence Riviera, a residential project of high level immersed in greenery and characterized by contemporary design and advanced technologies. The house, new construction with delivery expected in 2027, develops on three levels and offers a total gross surface area of approximately 238 sqm, plus a large private garden of about 199 sqm, guaranteeing spacious, bright and perfectly functional spaces for a comfortable and elegant family life.The outdoor spaces, well organized and enhanced by the sunny position, include garden, terraces and relaxation areas, ideal for fully enjoying the house also outdoors, in a quiet and reserved context.The villa is located in a very quiet but strategic residential area, a short distance from the center of Biasca, with all main services easily accessible. The location also allows for quick connections to Bellinzona, Lugano and the main tourist locations in the region, making the property ideal both as a primary residence and as an investment.The entrance leads to a large and bright living area, consisting of living and dining room in an open space of over 30 sqm, enhanced by large windows that create a perfect continuity with the external terrace and garden. The kitchen, separate but harmoniously integrated into the space, is functional and modern. Completing the floor are a guest bathroom, a laundry room and accessory rooms.On the first floor, the sleeping area develops, consisting of a master bedroom with wardrobe area and en-suite bathroom, two additional bedrooms and a second bathroom. The environments are well distributed and designed to offer comfort, privacy and livability, with access to an additional terrace that gives light and openness to the spaces.The basement hosts a spacious tavern, storage rooms and technical areas, offering additional versatile surfaces ideal as a hobby room, studio or multifunctional space.The villa is built with quality finishes and equipped with modern technological systems, including heat pump and floor heating, air conditioning for warm and cold air, PVC windows and preparation for smart systems and advanced connectivity, ideal also for smart working.The property also includes a private, fenced garden, fiber optic connection, video intercom and advanced technological systems that guarantee comfort, security and living quality.Two covered parking spaces (CHF 30,000 each) are available, not included in the sale price.This villa represents the ideal solution for those who want to live in a modern context, immersed in nature but perfectly connected, with spacious indoor and outdoor spaces, high building quality and a perfect balance between comfort, design and innovation.DO NOT MISS THIS OPPORTUNITY AND CONTACT US TODAY FOR MORE INFORMATION!

1 / 12
3.5 rooms67m²CHF 565,000.–
6710 Biasca

Bright and cozy 3.5-room apartment in Biasca - Residenza al Mulino

This modern and open apartment fascinates with a bright design and a cozy atmosphere. Located on the first floor of the Residenza al Mulino, built in 2023, it features a living room with open kitchen and a separate atrium. The kitchen is modern and inviting. The apartment includes 2 bedrooms, 2 bathrooms, a practical storage room, and a balcony. The private basement on the ground floor is equipped with a connection for a private washing machine and dryer. Additionally, there is a common laundry room on the lower floor.The apartment is situated in a lively village with various shopping possibilities, schools, and good transport connections nearby. The gross floor area is 88.77 m², the net internal area 66.63 m², and the balcony 5.71 m². The property is in excellent condition. Restaurants, cafes, parks, shops, and recreational facilities, as well as schools, are nearby.Heat production is guaranteed by a heat pump that covers 100% of the heating needs, while the hot water supply is also produced by a heat pump with the support of photovoltaic panels. The central heating ensures a cozy warmth.Outside, you will find spacious green areas, a covered barbecue area, and a playground at the disposal of the residents.This property offer is characterized by: • Recent construction • Modern design standard • Central position • Proximity to all services • Parking space included in the garage and possibility to purchase a second parking space for CHF 40,000 Are you interested? Contact us for a non-binding visit!Do you also have a property to market? We offer fair and transparent conditions!

1 / 10
2.5 rooms48m²CHF 390,000.–
6710 Biasca

NEW AND MODERN 2.5-ROOM APARTMENT WITH LARGE TERRACE IN BIASCA

We are offering for sale a new 2.5-room apartment in Biasca, with a gross floor area of approximately 50 m², located on the second floor of a modern building with five levels, whose completion is scheduled for winter 2026.The entrance leads to a bright living area with a modern open-plan kitchen and direct access to the 11 m² large terrace, a well-organized and functional space, ideal for those who want to live in a contemporary, comfortable and practical environment. The sleeping area includes a cozy bedroom, also with access to the terrace, and a bathroom with shower, characterized by modern finishes.From a technical point of view, the building is equipped with aluminum windows with triple and double glazing, which ensure excellent thermal and acoustic insulation. The heating, powered by district heating, is distributed through floor coils, ensuring a uniform temperature and high energy efficiency. All apartments are equipped with a connection for washing machine and dryer, as well as fiber optics.The location is strategic and well served, with schools, shops, train station and main connections easily accessible. A solution that combines residential tranquility and convenience, just a few minutes from all services.A cellar and a convenient parking space in the garage, available at a price of CHF 40,000.-, to be added to the sale price, complete the property.DO NOT MISS THIS OPPORTUNITY AND CONTACT US TODAY FOR MORE INFORMATION!NS/7999

1 / 3
2.5 rooms70m²CHF 380,000.–
Via Pianaccio, 6710 Biasca

Miltonia, a new residence in Biasca

The future Residenza Miltonia provides for the construction of a new residential building consisting of eleven residential units of different sizes (2.5, 3.5, and 4.5 rooms), with large covered terraces, internal laundry, private garden for the apartments on the ground floor, and parking spaces.The apartments are bright thanks to the excellent exposure, equipped with all comforts, and large terraces.A complex project, aesthetically beautiful and with a strong impact, which focuses its architecture on comfortable and well-organized spaces.The new Residenza MILTONIA will consist of 12 apartments, on three levels above ground and a basement with garage and cellars.Each apartment will consist of a large living area with kitchen, spacious rooms, and bathrooms, as well as an internal laundry and covered porticos, respectively terraces on the upper floors.The project is based on an articulated concept that guarantees greater privacy thanks to the rotation of the floors, so that the portico is generated by the upper overhang, which automatically generates the terrace; each apartment will therefore have its own exposure without connected or communicating terraces.The units on the ground floor will enjoy a private garden, while those on the upper floors can take advantage of the communal area equipped with amenities.Internal comfort will be guaranteed by floor heating with serpentine pipes and the predisposition of the air conditioning system, which can be personalized according to needs.Turnkey prices and customizable in the choices: • apartments with 2.5 rooms from 380'000.-; • apartments with 3.5 rooms from 550'000.-; • apartment with 4.5 rooms from 950'000.-. All prices include a parking space in the garage included in the price!Contact us to receive the sales book!

Travel time
-
1 / 3
4.5 rooms120m²CHF 790,000.–
Via Domenico Fontana, 6710 Biasca

Here is the new Agave Residence.

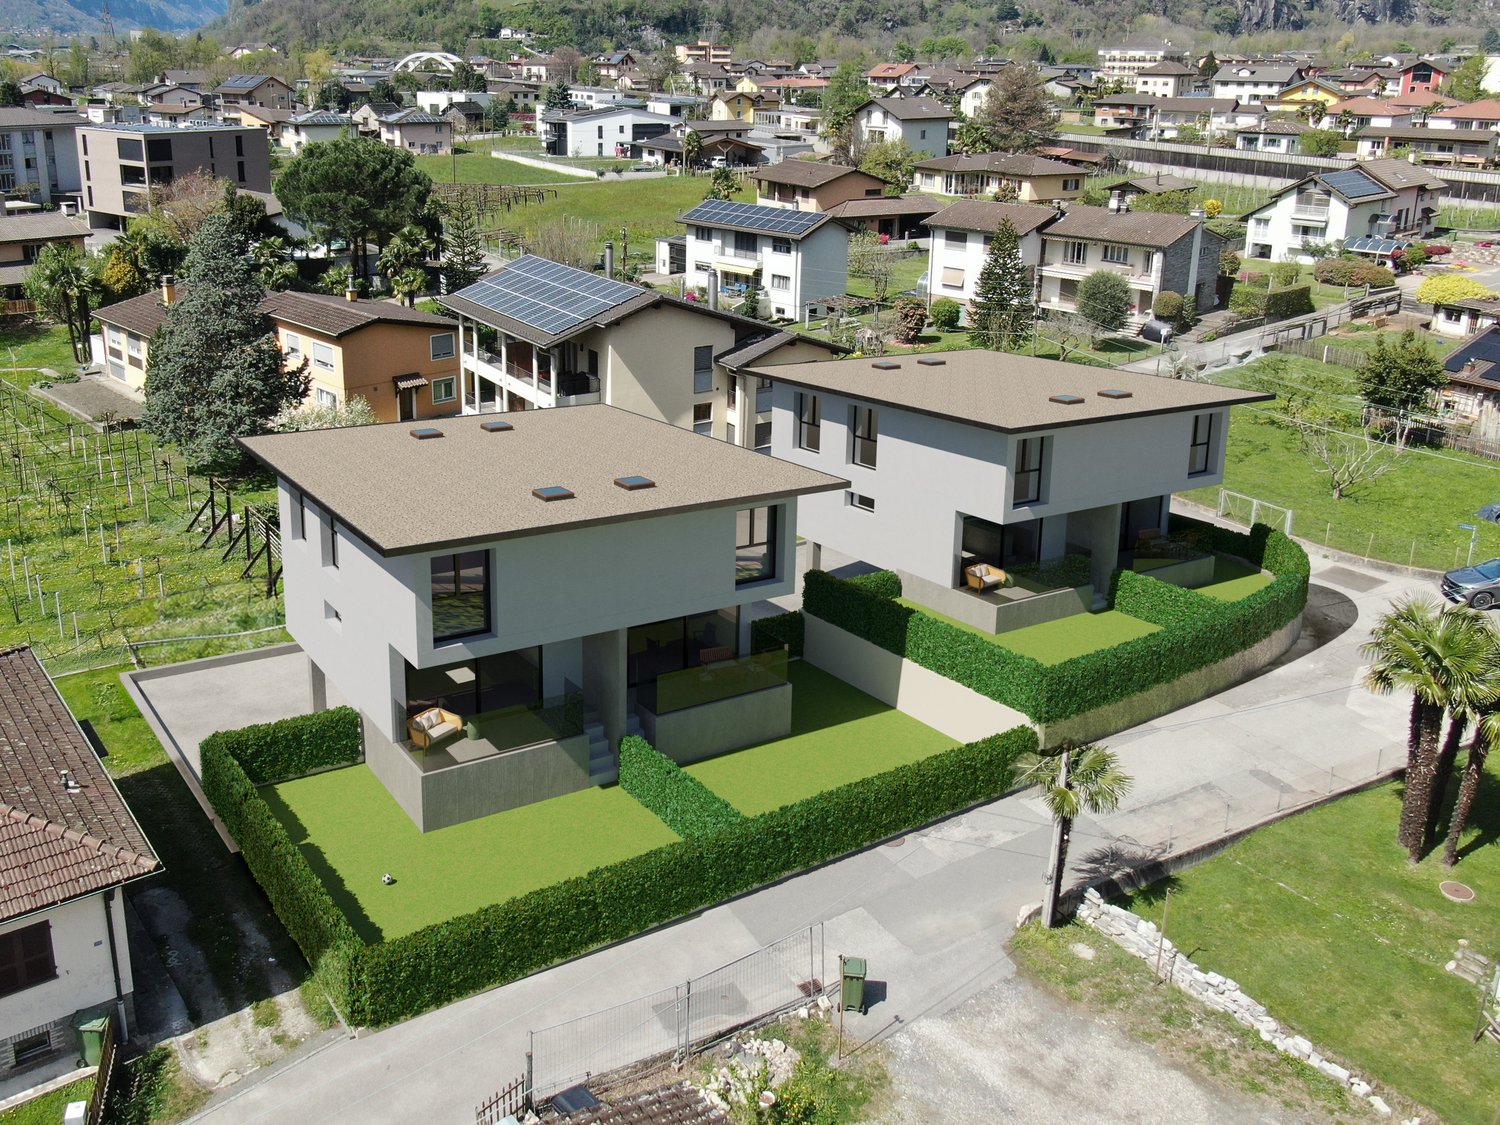
We are pleased to introduce you to the new Agave residence: a project with a strong family identity, which focuses its architecture on simple, comfortable and above all functional spaces.Among the main ingredients is also the excellent location. The complex is located in the center of Biasca, a municipality with a good quality of life, situated at the confluence of the Val Leventiva and the Val di Blenio, in a residential and quiet area, just a few minutes' walk from the city center and the main services.The result is the construction of two independent semi-detached houses, spread over 3 floors. The residential units, which are identical to each other, bring a contemporary touch to the landscape while blending in perfectly with the surrounding environment.The residential units are also characterized by great attention to detail, dictated by the promoters' desire to offer buyers small jewels, in balance between modernity and tradition.The semi-detached houses are composed of:on the basement floor we find two comfortable garages (one covered and one uncovered), connected to the interior through an atrium with wall cabinets from which you can access a storage room, a large cellar with a technical room and a spacious laundry room.Going up, you enter the living area, which is completely open space and connected to the outside through a large window that leads to a nice porch from which you can access the private garden. It is possible to have a variant with a guest bathroom in the living area.On the upper floor is the sleeping area, with 3 bedrooms and 2 bathrooms connected by a single corridor. In the master bedroom, you can access through a room that serves as a walk-in closet and is directly connected to one of the bathrooms to guarantee comfort and privacy to the owners.All finishes (kitchen, tiles and bathroom furniture) are customizable.Key delivery is planned for the end of 2025.

Travel time
-
1 / 5
2.5 rooms45m²CHF 320,000.–
6710 Biasca

NEW 2.5-ROOM APARTMENT UNDER CONSTRUCTION IN BIASCA

We are offering for sale a new 2.5-room apartment in Biasca, with a gross floor area of approximately 45 sqm, located on the second floor of a modern five-story building, whose completion is scheduled for 2026.The apartment opens onto a bright living room with a modern open-plan kitchen and direct access to the 11 sqm terrace, a functional and well-organized space, ideal for those seeking comfort and practicality in a contemporary environment. The sleeping area includes a cozy bedroom, while the bathroom is equipped with a shower and modern finishes.From the terrace, perfect for relaxed moments outdoors, there is access to a private internal laundry room of 8 sqm, an added value that guarantees comfort and independence in daily management.From a technical point of view, the apartment is equipped with aluminum windows with triple glazing, which ensure excellent thermal and acoustic insulation. The heating is powered by district heating, with heat distribution through floor serpentine, for a uniform and efficient residential comfort from an energy point of view.Located in a strategic and well-served context, close to schools, shops, station, and main connections, the property combines residential tranquility and convenience, just a few minutes from all services.The offer is completed by a basement and a convenient parking space in the garage worth 30,000.- CHF, excluded from the sale price.DO NOT MISS THIS OPPORTUNITY AND CONTACT US TODAY FOR MORE INFORMATION!FGS/17095

1 / 8
5.5 rooms160m²CHF 910,000.–
6710 Biasca

Attic Duplex 5.5 Rooms in the Heart of Biasca

In the heart of Biasca's historic center, Residenza Eliseo is born, a prestigious project that combines the charm of historic architecture with modern comfort and design.The intervention involves the expansion and complete renovation of the existing building, preserving its original character and reinterpreting the spaces according to the highest living standards. Natural materials such as local granite and high-quality wood, refined finishes, and meticulous planning give life to an elegant, warm, and timeless residence.The location, in the heart of Biasca, allows for easy access on foot to all main services, shops, schools, and connections, while ensuring tranquility and privacy thanks to its slightly set-back position from the main street.-----With a commercial area of 178.28 m², this magnificent attic duplex represents the ideal solution for those who want to live in an exclusive, bright, and comfortable environment.Access is direct with a private elevator, which leads into the apartment, offering a rare level of privacy and prestige.The entrance opens onto an elegant hallway with a built-in wardrobe and private laundry room.The sleeping area is designed to provide maximum comfort.The master suite has a refined private bathroom with a shower, creating an intimate and reserved atmosphere.Three other bedrooms complete the floor:- Room of 14.00 m²- Room of 12.70 m²- Room of 14.85 m² with direct access to the private balcony of 4.30 m²A second bathroom serves the remaining rooms.The heart of the apartment is the magnificent living area of over 33 m², an open, bright, and convivial space where the living room and kitchen harmoniously dialogue.From the living room, you can access a panoramic balcony of about 5 m², ideal for relaxing moments.The property is completed by a private garden of about 30 m², an exclusive outdoor space perfect for creating a small garden, growing aromatic plants, or simply relaxing in a green corner.-----A modern, elegant internal staircase leads to the spectacular upper floor, characterized by elegant glass railings that give the spaces lightness and continuity.Here, a large open space of about 28 m² is located, completed by an additional bathroom, ideal as a fourth bedroom, study, or hobby room.A solution that makes this attic duplex even more exclusive and adaptable to the needs of modern life.------• Attic duplex of 178.28 m²• Direct access with private elevator• 4 bedrooms (or 3 bedrooms + hobby room)• Master suite with private bathroom• 3 bathrooms• Private laundry room• Built-in wardrobe• Living area of over 33 m²• Two balconies• Private garden of about 30 m²• Elegant internal staircase with glass railings• High-quality materials• Local granite and natural wood• Modern, elegant finishes• Also available as a secondary residence------Start of construction: October 2026Expected completion: February/March 2028-----Attic duplex: CHF 910’000.-Two outdoor parking spaces: CHF 30’000.- eachTotal price: CHF 970’000.-With a value of about CHF 5’500.-/m², this property represents an extremely interesting opportunity for those who want to buy a newly built attic duplex with exclusive features and a privileged location in the heart of Biasca.Residenza Eliseo is not just a new residential project: it is a home designed to last over time.

1 / 1
3.5 rooms104m²CHF 550,000.–
Via Pianaccio, 6710 Biasca

Miltonia, a new residence in Biasca

The future Miltonia Residence plans to build a new residential building consisting of eleven residential units of different sizes (2.5, 3.5, and 4.5 rooms), with large covered terraces, internal laundry, private garden for the apartments on the ground floor, and parking spaces. The residential units are bright thanks to the good exposure, equipped with all comforts and large terraces. A complex project, aesthetically beautiful and with a strong impact, which focuses its architecture on comfortable and well-organized spaces. The new MILTONIA Residence will consist of 12 residential units, on three levels above ground and a basement with garage and cellars. Each apartment will consist of a large living area with kitchen, spacious rooms and bathrooms, as well as an internal laundry and covered porticos, respectively terraces on the upper floors. The project is based on an articulated concept that guarantees greater privacy thanks to the rotation of the floors, so that the portico is generated by the upper overhang, which automatically generates the terrace; each apartment will therefore have its own exposure without connected or communicating terraces. The units on the ground floor will enjoy a private garden, while those on the upper floors will be able to take advantage of the communal space suitably equipped. Internal comfort will be guaranteed by floor heating with serpentine and the preparation of the climate system, which can be personalized according to needs. Key price and customizable in the choices: • 2.5-room apartments from 380,000.-; • 3.5-room apartments from 550,000.-; • 4.5-room apartment from 950,000.-. All prices include a parking space in the garage! Contact us to receive the sales book!

Travel time
-
1 / 2
5 rooms238m²CHF 1,125,000.–
6710 Biasca

Residenza Riviera Moderne ville bifamiliari di nuova costruzione - Consegna 2027

Descrizione:Nel verde di un tranquillo quartiere residenziale a Biasca sorge la Residenza Riviera: unoasi di lusso e modernità.Il complesso si compone di due unità immobiliari indipendenti su tre livelli, progettate per offrire ampie metrature, massima luminosità grazie alle grandi vetrate, e spazi esterni raffinati come portici coperti, terrazzi e giardini privati.Ogni abitazione dispone di autorimesse private con posti auto coperti e scoperti, rifinite con materiali pregiati e dotate delle più avanzate soluzioni tecnologiche. Le unità sono completamente cablate e predisposte per lo smart working, garantendo connettività ottimale e sicurezza dei dati grazie a sistemi Wi-Fi a basso impatto elettromagnetico e infrastrutture avanzate per server e backup.Residenza Riviera: il perfetto equilibrio tra comfort, design esclusivo e innovazione tecnologica. -Beschreibung:Im Grünen eines ruhigen Wohnquartiers in Biasca entsteht die Residenza Riviera: eine Oase aus Luxus und Modernität.Der Wohnkomplex besteht aus zwei unabhängigen Hauseinheiten auf drei Ebenen, die grosszügige Wohnflächen, maximale Helligkeit dank grosser Fensterfronten sowie elegante Aussnbereiche wie überdachte Veranden, Terrassen und private Gärten bieten.Jede Wohneinheit verfügt über private Garagen mit überdachten und nicht überdachten Parkplätzen und ist mit hochwertigen Materialien und modernsten technologischen Lösungen ausgestattet. Die Einheiten sind vollständig verkabelt und für Smart Working vorbereitet, wodurch eine optimale Konnektivität sowie Datensicherheit dank Wi-Fi-Systemen mit geringer elektromagnetischer Belastung und fortschrittlicher Infrastruktur für Server und Backup gewährleistet wird.Residenza Riviera: das perfekte Gleichgewicht zwischen Komfort, exklusivem Design und innovativer Technologie.

1 / 1
6 rooms180m²CHF 1,144,000.–
6526 Prosito

Two-Family House to be Built in Prosito

New project of a modern two-family house immersed in the greenery of Prosito, designed to offer residential comfort, privacy, and quality of life in a quiet and natural context, just a few minutes from the main services of the Bellinzonese.The property will consist of two independent apartments, ideal for two families or as a residential solution with a rental apartment.On the ground floor, a cozy 2.5-room apartment of about 60 sqm will be built, designed with functional and bright spaces.The unit will include a comfortable bedroom, a large living area with living room and open kitchen, a modern bathroom, and a separate laundry room.A beautiful covered portico of about 16 sqm, perfect for outdoor meals and relaxation moments, and covered parking spaces for about 31 sqm, complete the ground floor.On the first floor, the bright 4.5-room apartment, ideal for families, will find space. The apartment will offer three bedrooms, a large living room with dining area, a modern kitchen, two bathrooms, a practical entrance hall, and a terrace of about 7 sqm, ideal for enjoying the tranquility and open view of the surrounding greenery. This unit will also have a dedicated parking space.The project stands out for its modern architecture, well-distributed environments, and great attention to internal and external livability.Prosito is a highly appreciated location for its residential character, tranquility, and natural environment that surrounds it.Set in a beautiful green frame at the foot of the mountains, the town offers a relaxing and family-friendly atmosphere, ideal for those who want to live away from city traffic without giving up the convenience of connections to Bellinzona and the main communication routes.The area is particularly loved by families and nature lovers thanks to the presence of trails, woods, and green areas, as well as excellent solar exposure throughout the year.Prosito today represents an ideal choice for those looking for a modern home in an authentic, reserved, and nature-immersed context.

1 / 2
5 rooms238m²CHF 1,175,000.–
6710 Biasca

Residenza Riviera Moderne ville bifamiliari di nuova costruzione - Consegna 2027

Descrizione:Nel verde di un tranquillo quartiere residenziale a Biasca sorge la Residenza Riviera: unoasi di lusso e modernità.Il complesso si compone di due unità immobiliari indipendenti su tre livelli, progettate per offrire ampie metrature, massima luminosità grazie alle grandi vetrate, e spazi esterni raffinati come portici coperti, terrazzi e giardini privati.Ogni abitazione dispone di autorimesse private con posti auto coperti e scoperti, rifinite con materiali pregiati e dotate delle più avanzate soluzioni tecnologiche. Le unità sono completamente cablate e predisposte per lo smart working, garantendo connettività ottimale e sicurezza dei dati grazie a sistemi Wi-Fi a basso impatto elettromagnetico e infrastrutture avanzate per server e backup.Residenza Riviera: il perfetto equilibrio tra comfort, design esclusivo e innovazione tecnologica. -Beschreibung:Im Grünen eines ruhigen Wohnquartiers in Biasca entsteht die Residenza Riviera: eine Oase aus Luxus und Modernität.Der Wohnkomplex besteht aus zwei unabhängigen Hauseinheiten auf drei Ebenen, die grosszügige Wohnflächen, maximale Helligkeit dank grosser Fensterfronten sowie elegante Aussnbereiche wie überdachte Veranden, Terrassen und private Gärten bieten.Jede Wohneinheit verfügt über private Garagen mit überdachten und nicht überdachten Parkplätzen und ist mit hochwertigen Materialien und modernsten technologischen Lösungen ausgestattet. Die Einheiten sind vollständig verkabelt und für Smart Working vorbereitet, wodurch eine optimale Konnektivität sowie Datensicherheit dank Wi-Fi-Systemen mit geringer elektromagnetischer Belastung und fortschrittlicher Infrastruktur für Server und Backup gewährleistet wird.Residenza Riviera: das perfekte Gleichgewicht zwischen Komfort, exklusivem Design und innovativer Technologie.