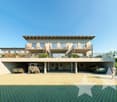
Ferenbalm - Buy a new build apartment

We recommend expanding your search criteria to get similar results. The current filters didn’t return any matches.

If you don’t want to change your current search criteria, we recommend creating a search alert, so you’ll be notified when matching offers become available.

More objects in your automatically expanded search area
56 results - Radius: + 10km
New building
1 / 9
6.5 rooms159m²CHF 1,339,000.–
Premium
Denkmalstrasse 13d, 3176 Neuenegg

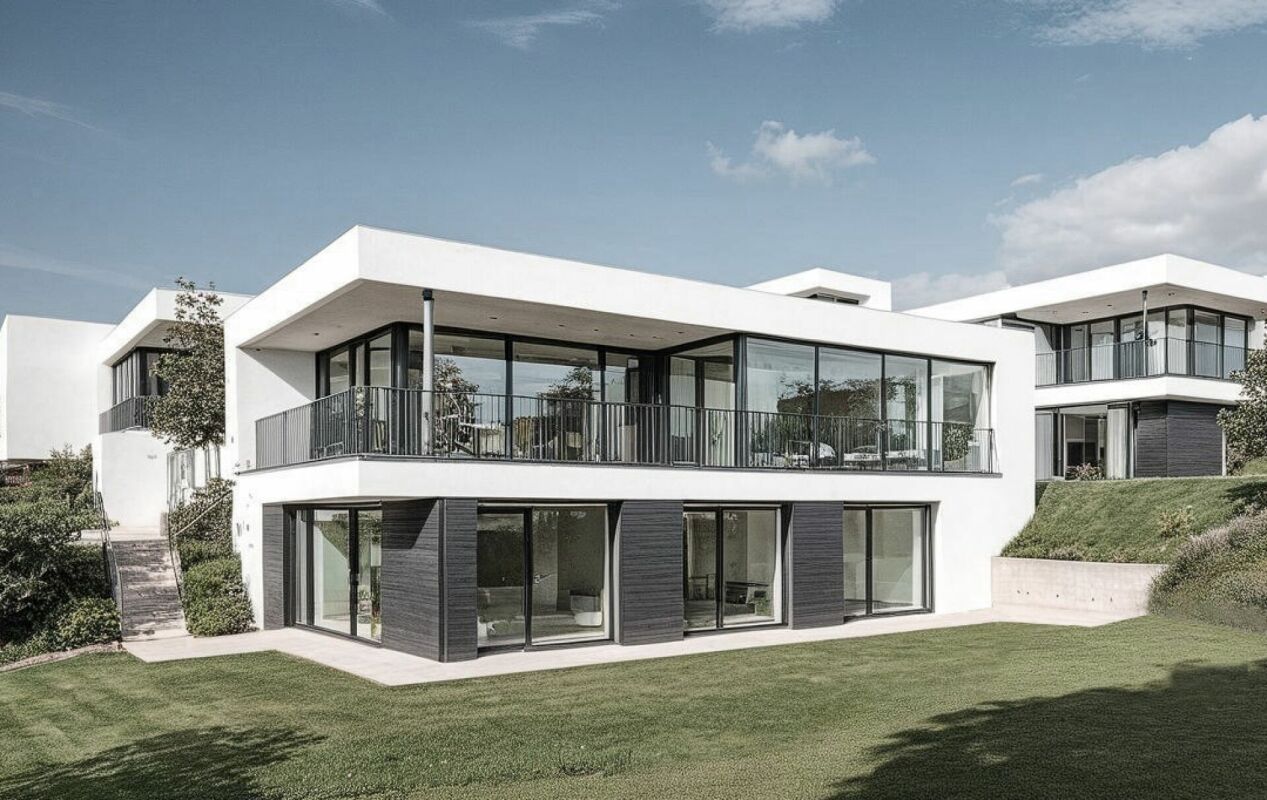
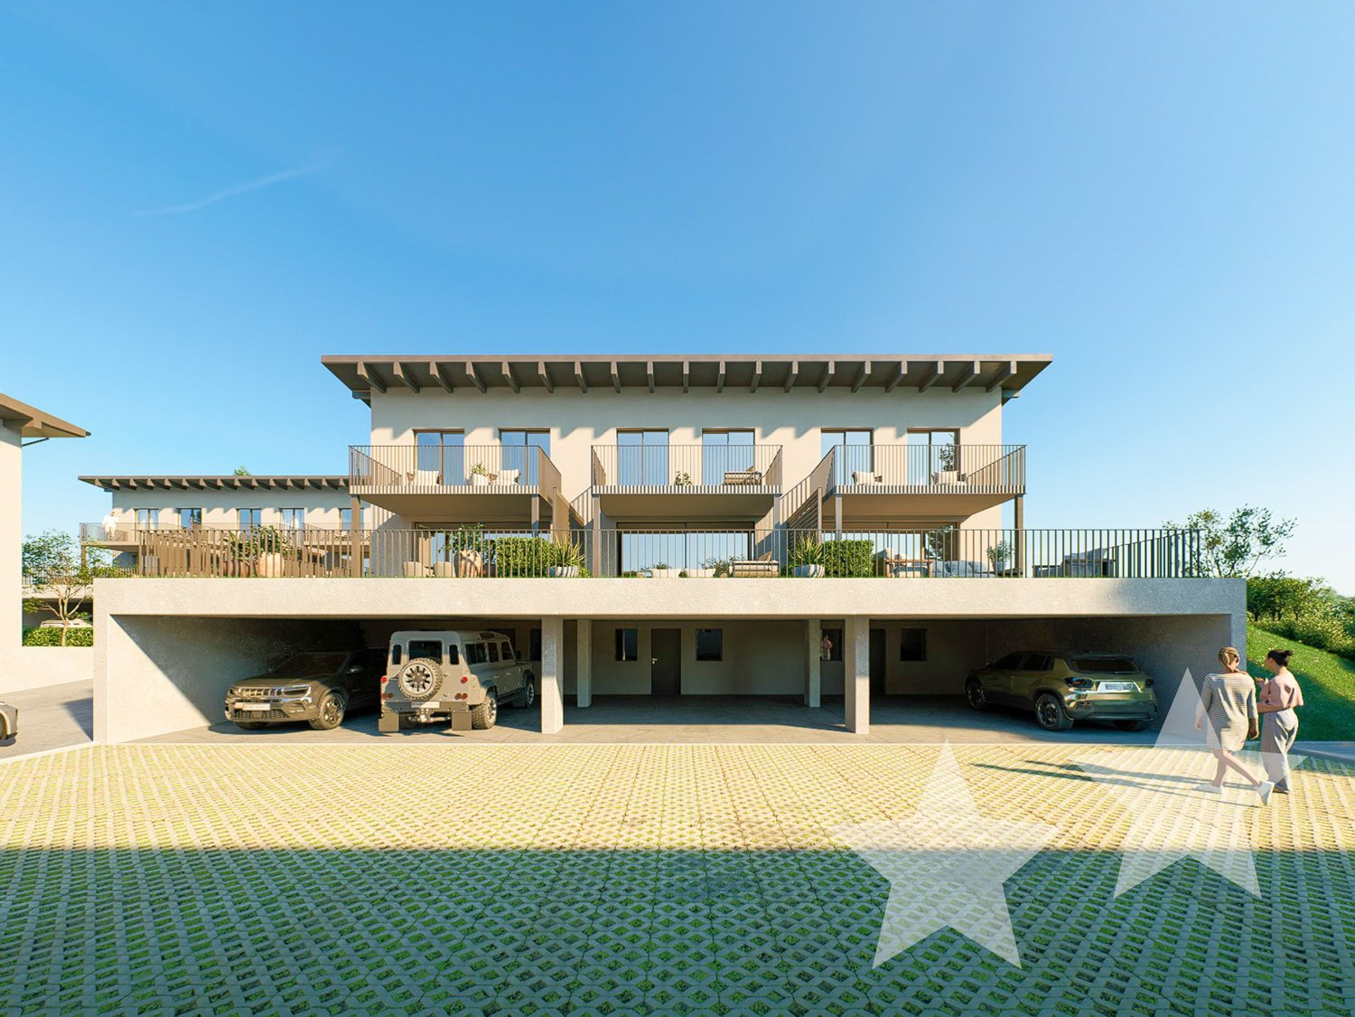
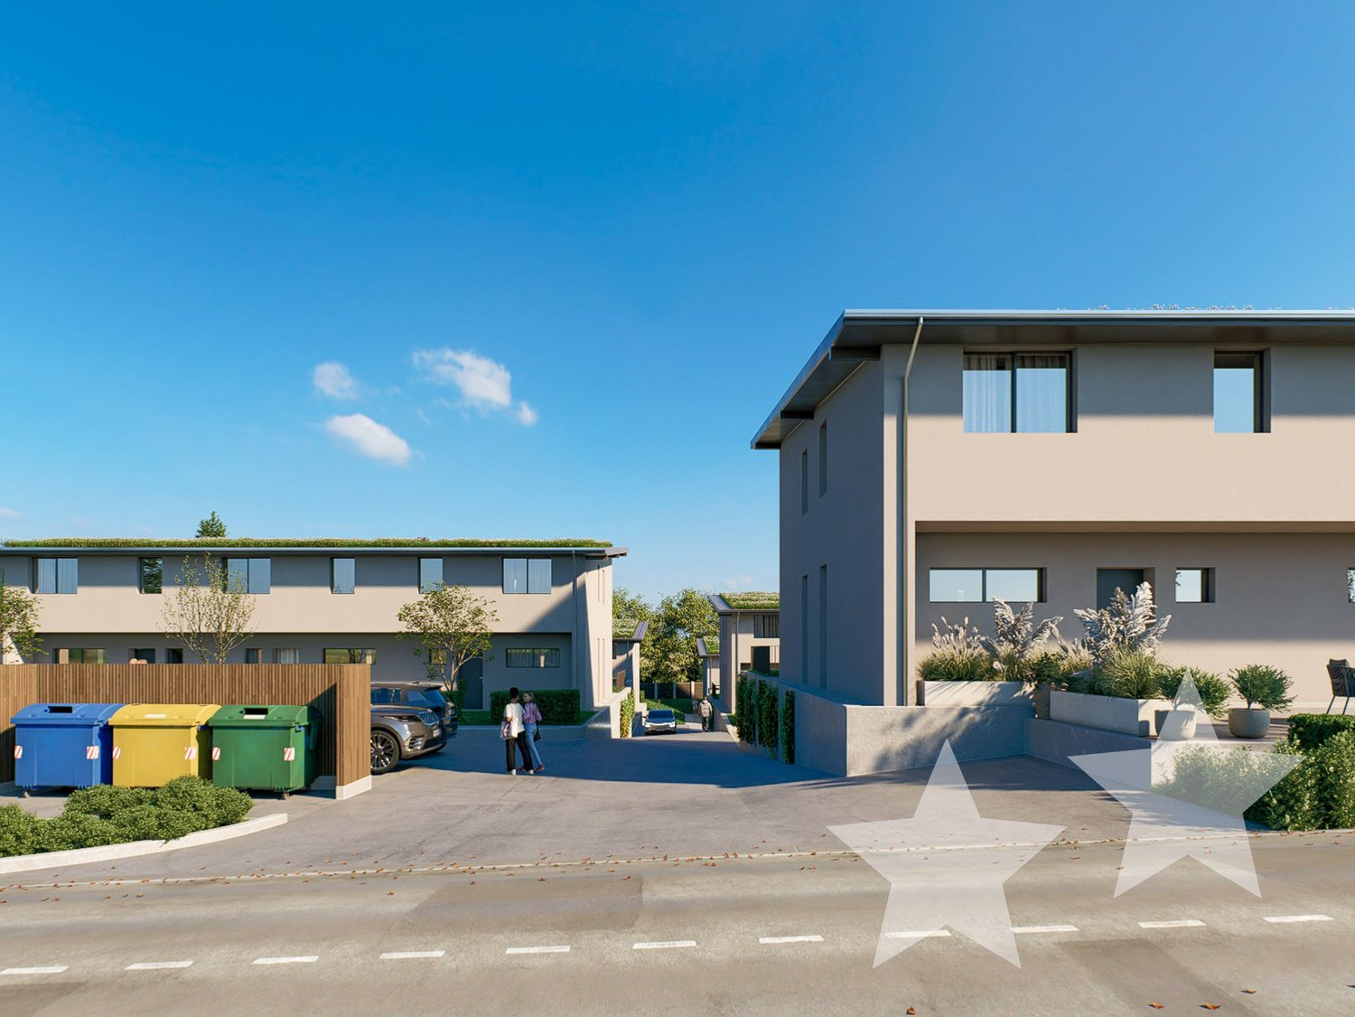
Panoramic View | House C1

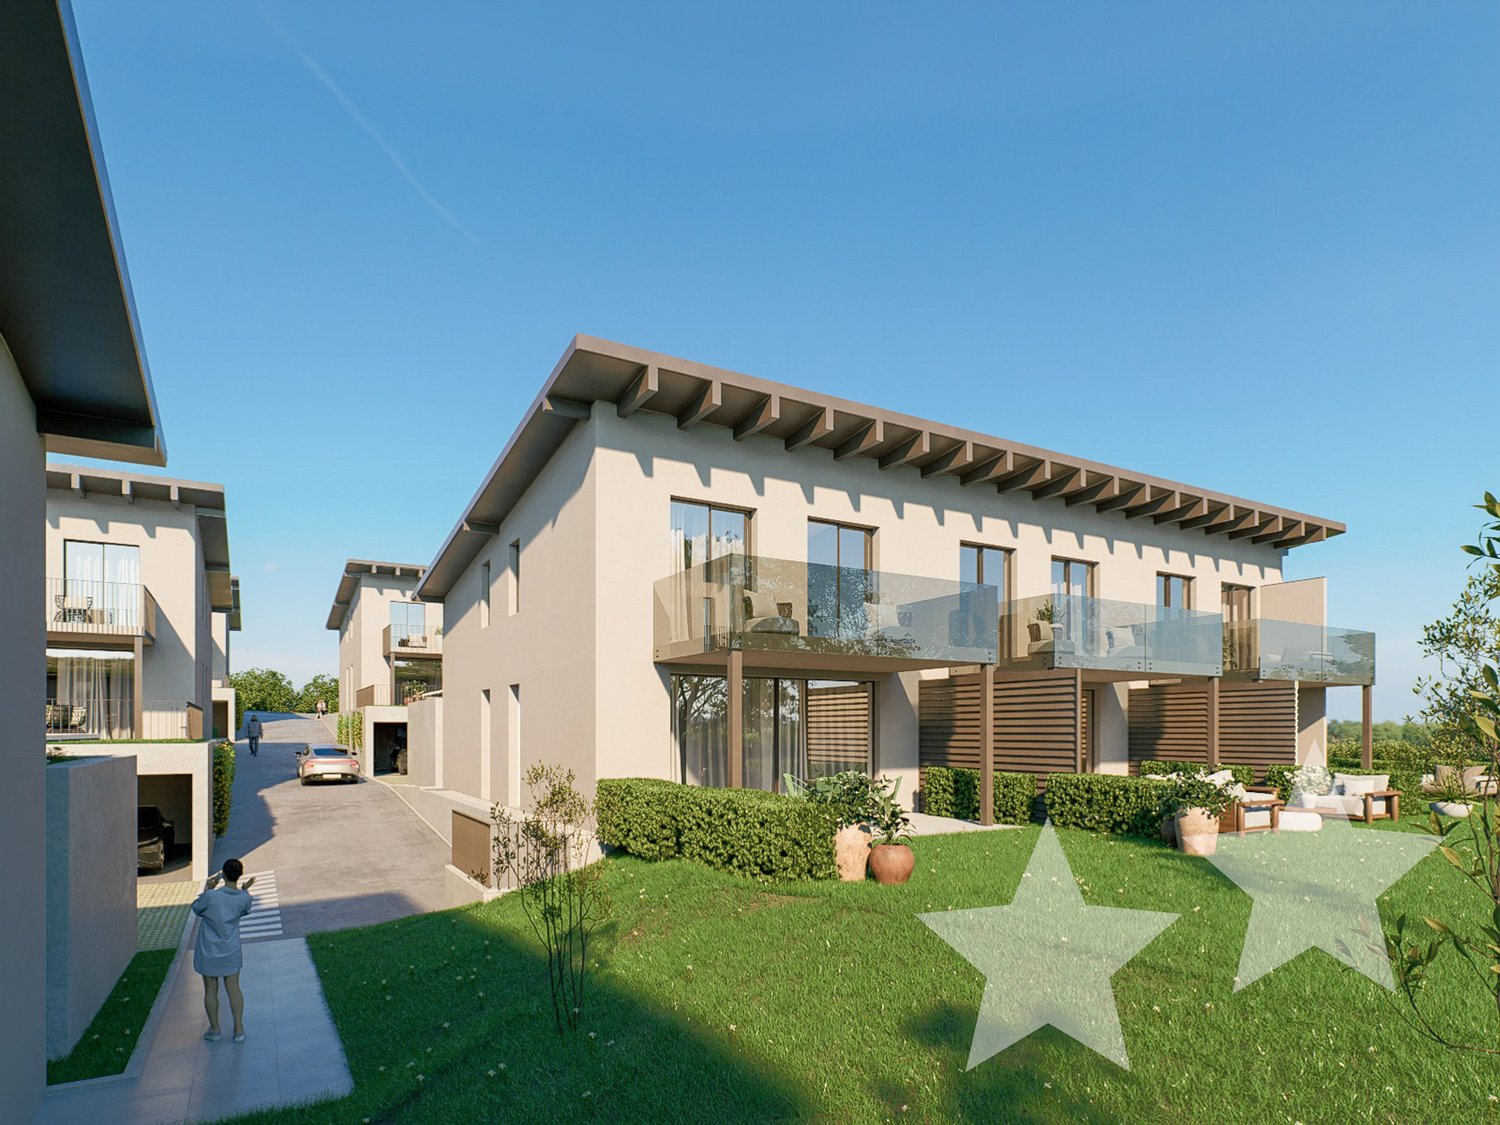
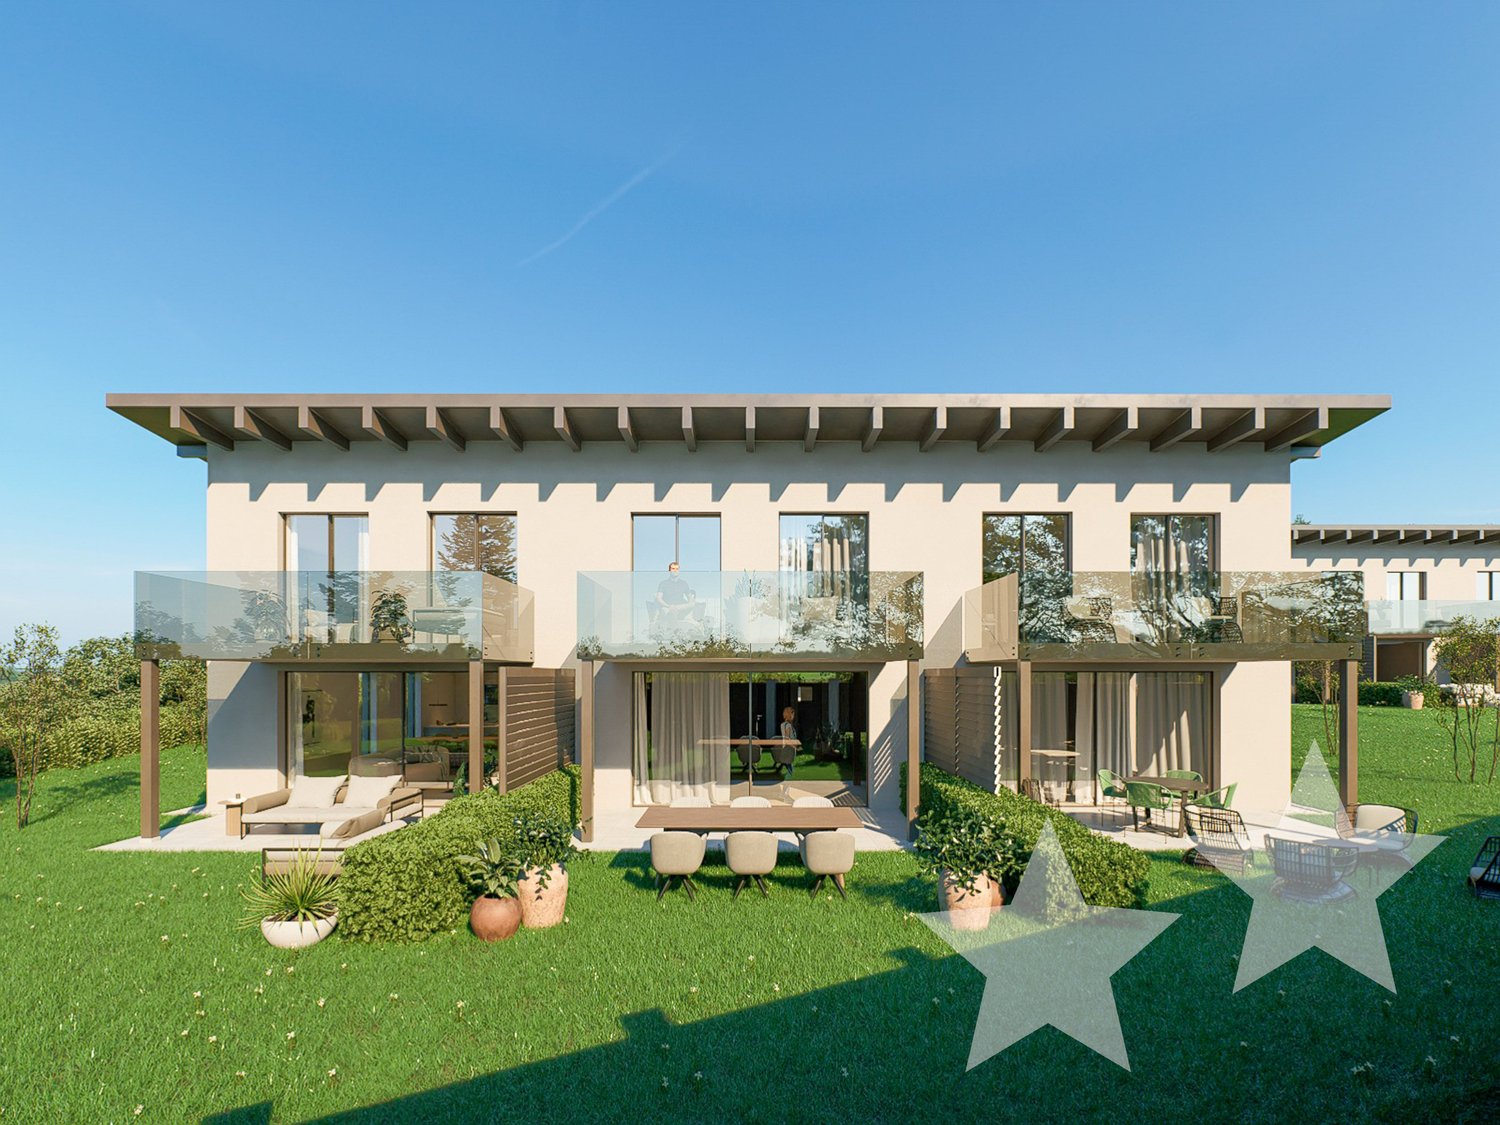
Project description On the sun-kissed southern slope of Neuenegg, the "Panorama View" development is being built with three attractive and family-friendly semi-detached houses.The elevated location guarantees optimal sunlight and an unobstructed panoramic view to the pre-Alps.The houses are characterized by their modern architecture and well-thought-out floor plans, which offer a high level of living quality and possibilities for individual use for the whole family.The development includes a shared garage with connections for electric mobility, bike and visitor parking spaces.Naturally designed green spaces, paths, and squares complement the offer and provide space for encounters, stays, and play.In terms of heat and power generation, the focus is on renewable energy.The houses share a central heating system with a ground-source heat pump and use the self-produced solar power from their own photovoltaic system.Highlights: • Quiet and sunny location • Bright rooms • Spacious living and dining area with adjacent terrace • Gallery and terrace in the attic • Two bathrooms and a guest toilet • Laundry room with washing machine and dryer • Ground-source heat pump and PV system • Garage with 12 parking spaces and connections for electric mobility We would be happy to present the project to you in a personal conversation and advise you on financing questions.Realize your dream home and contact us today to arrange a meeting.We look forward to hearing from you!

Travel time
-
New building
1 / 9
6.5 rooms159m²CHF 1,249,000.–
Premium
Denkmalstrasse 13a, 3176 Neuenegg

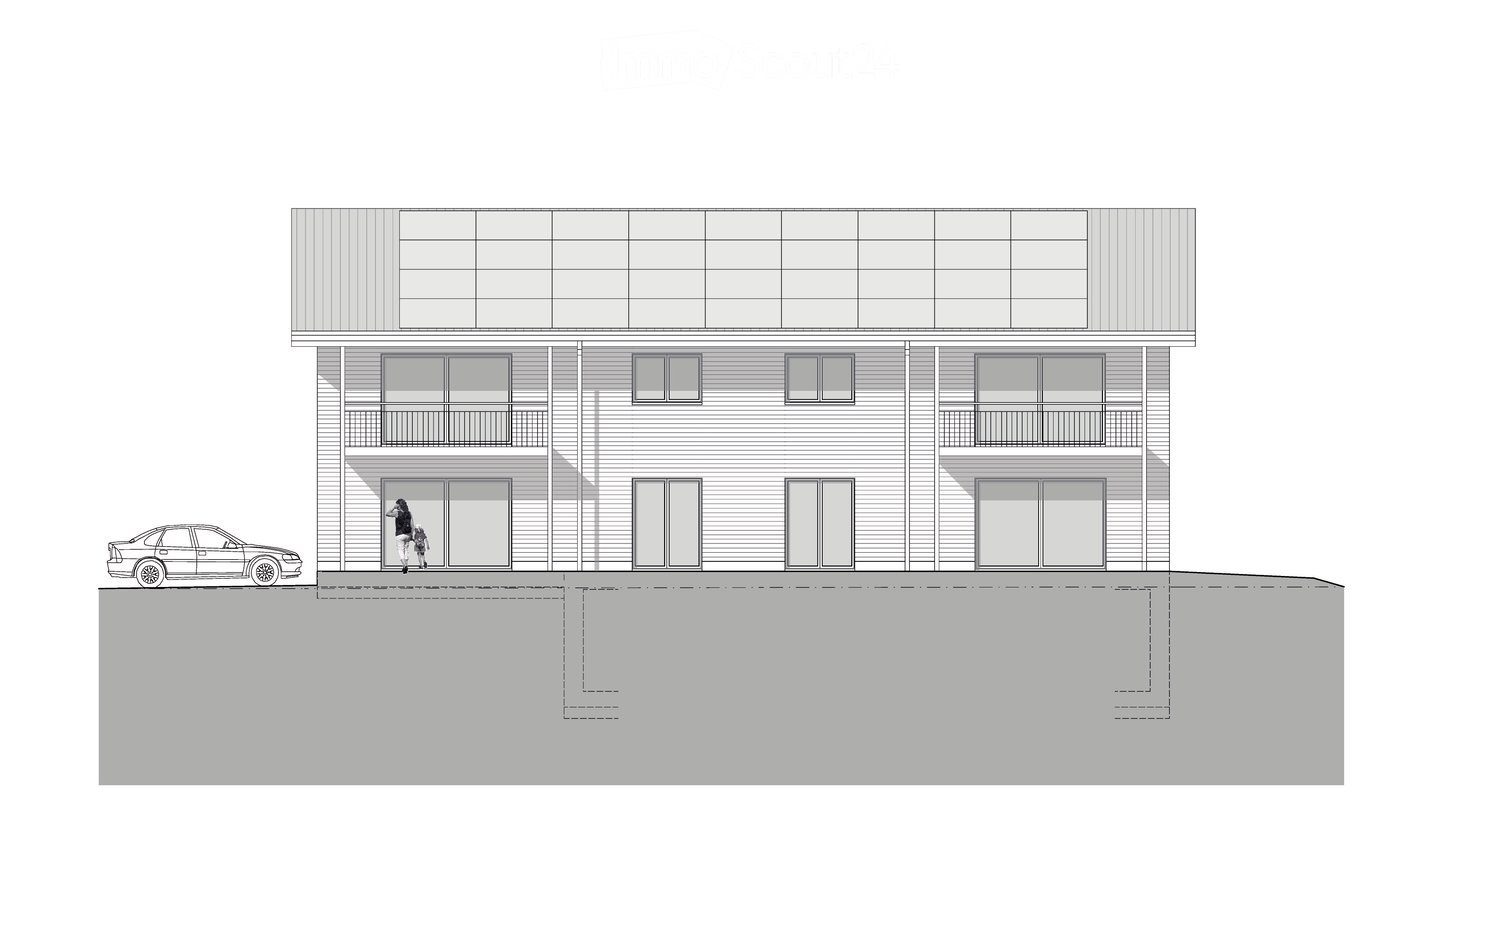
Panoramaview | House A2

Project description On the sun-kissed south slope of Neuenegg, the "Panorama View" development is being built with three attractive and family-friendly semi-detached houses.The elevated location guarantees optimal sunlight and an unobstructed panoramic view to the pre-Alps.The houses are characterized by their modern architecture and well-thought-out floor plans, which offer a high level of living quality and possibilities for individual use for the whole family.The development includes a shared garage with connections for electric mobility, bike and visitor parking spaces.Naturally designed green spaces, paths, and squares complement the offer and provide space for encounter, stay, and play.In terms of heat and electricity generation, a forward-looking approach is taken with renewable energy.The houses share a central heating system with a ground-source heat pump and use the self-produced solar power from their own photovoltaic system.Highlights: • Quiet and sunny location • Bright rooms • Spacious living and dining area with adjacent terrace • Gallery and terrace in the attic • Two bathrooms and a guest toilet • Laundry room with washing machine and dryer • Ground-source heat pump and PV system • Garage with 12 parking spaces and connections for electric mobility We would be happy to present the project to you in a personal conversation and advise you on financing questions.Realize your dream home and contact us today to arrange a meeting.We look forward to seeing you!

Travel time
-
New building
1 / 9
6.5 rooms159m²CHF 1,249,000.–
Premium
Denkmalstrasse 13, 3176 Neuenegg

Panoramaview | House A1

Project description On the sun-kissed southern slope of Neuenegg, the "Panorama View" development is being built with three attractive and family-friendly semi-detached houses.The elevated location guarantees optimal sunlight and an unobstructed panoramic view to the pre-Alps.The houses are characterized by their modern architecture and well-thought-out floor plans, which offer a high level of living quality and possibilities for individual use for the whole family.The development includes a shared garage with connections for electric mobility, bike and visitor parking spaces.Naturally designed green spaces, paths, and squares complement the offer and provide space for encounter, stay, and play.In terms of heat and power generation, the focus is on renewable energy.The houses share a central heating system with a ground-source heat pump and use the self-produced solar power from their own photovoltaic system.Highlights: • Quiet and sunny location • Bright rooms • Spacious living and dining area with adjacent terrace • Gallery and terrace in the attic • Two bathrooms and a guest toilet • Laundry room with washing machine and dryer • Ground-source heat pump and PV system • Garage with 12 parking spaces and connections for electric mobility We would be happy to present the project to you in a personal conversation and advise you on financing questions.Realize your dream home and contact us today to arrange a meeting.We look forward to hearing from you!

Travel time
-
New building
1 / 3
6.5 rooms158m²CHF 1,440,000.–
Premium
Kreuzbergstrasse 12, 3210 Kerzers

Single-family house in a prime location in Kerzers

Where living dreams come true: new single-family homes in a prime locationIn Kerzers, the new residential development "Kreuzberg Matte" is being built. The six detached single-family homes with spacious room design, open kitchen, and large window fronts offer a bright, modern home.The architecture is open and at the same time preserves privacy. The settlement is being built sustainably with regional partners and a focus on quality. If desired, you can determine and design the interior construction with us. The single-family homes offer the perfect mix of comfort and design freedom.Your plus points • Detached single-family homes in a central location • Spacious living on 3 floors • Open, modern architecture • Individual participation in the interior design • Garage with option for 2 to 3 parking spaces per unit (prepared for e-charge connection) • Photovoltaic system on each property • Own geothermal heating in each house • Private outdoor area with garden and terrace All houses in the Kreuzberg Matte are individually planned and combine contemporary and open architecture with sustainable construction.The spacious room design creates width, while the large window fronts open up the view over Kerzers and into the landscape. Each house has its own geothermal heating system. In addition, photovoltaic systems are being realized on each property - for future-oriented living. Each house has an attractive, private outdoor area with garden and terrace. The expected construction start is scheduled for early 2027. The planned move-in date for the units is 2028. More information at: http://www.kreuzberg-matte.ch Have we sparked your interest?We look forward to your contact.

Travel time
-
  • Two-story building with multiple windows and balconies, raised ground floor, and a parked car nearby.
  • A two-story house under construction, with scaffolding and exposed wooden framing, surrounded by a metal fence and construction materials.
  • Multi-story building under construction with scaffolding, exposed wooden framing, and protective netting on upper levels.
  • Empty room with exposed wooden beams and a large window, showing natural light and shadows on the floor.
  • Empty room with exposed wooden beams and unfinished walls, featuring a large window with protective covering, construction materials, and tools scattered around.
  • Floor plan of a maisonette apartment B, showing three levels: ground floor, roof floor, and basement. Includes living room, kitchen, bedrooms, bathrooms, balcony, and garden.
  • Ground floor floor plan showing entrance, bathroom, living/dining/kitchen area, bedroom, and additional room.
  • Layout of the upper floor showing four bedrooms, a bathroom, hallway, dressing room, and balcony.
  • Layout of a basement level showing a technical/utility area, two workshop spaces (Bastelraum A and B), a hallway, and a storage area.
  • View from a house balcony showing a rural landscape with fields, trees, and distant mountains.
  • View of a rural landscape with a wooden fence, tall grass field, and distant mountains under a clear blue sky.
1 / 11
5.5 rooms150m²CHF 1,220,000.–
Top
Rötschmattenweg 24A, 3232 Ins

New Build: 5.5-Room Semi-Detached House with Garden and Hobby Room

Entire semi-detached house with garden and hobby room Are you looking for a home that offers enough space for your family as well as your personal hobbies and projects? Then this semi-detached house with individual expansion possibilities, a garden, and a hobby room in the basement is just right for you! As of July 2027, a high-quality two-family house will be built in modern wood-hybrid construction. The combination of wood and solid building elements stands for high building quality, energy efficiency, and longevity. Equipped with a solar system for sustainable energy generation. The building is divided into two semi-detached houses and comprises two residential units with approximately 150 m² of living space each. Each unit is designed as a 5.5-room maisonette apartment over two floors and impresses with a spacious and functional room concept with high living comfort. The 5.5-room semi-detached house has 150m² of living space: • Ground floor: entrance area, large kitchen, 1 room, bathroom with shower, Reduit • Upper floor: corridor with stairs to the attic, 3 bedrooms (parent's suite with dressing room, balcony, and direct access to the bathroom), large bathroom with bathtub and shower • Basement: hobby room 37m² with water connection for individual leisure activities • Direct access to the private garden of 188m² with a covered garden seating area • Covered balcony on the upper floor • Two covered outdoor parking spaces with basic connection for electric mobility • Shared storage room for two-wheelers • External, enclosed entrance area with direct staircase to the basement to the cellar and technical rooms A significant feature of this new building project is the individual design freedom in the interior construction. Additional features Heating system: An air-water heat pump serves as the heat generator. The heating and hot water preparation are supported by a solar system with battery storage. Underfloor heating throughout the apartment. Interior construction: floors, walls, kitchen, and wet cells can be realized individually according to the budget of the contractor's offers. This gives you the opportunity to design the expansion according to your personal ideas and needs while maintaining a clearly defined budget. For further information or to arrange a personal appointment, we are at your disposal.

Travel time
-
  • Open-plan living and dining area with modern furniture, large windows offering a scenic view, a central kitchen island, and a fireplace.
  • Four colored bars representing different house types, with the text "QUADRA ULMIZ" and the tagline "VIER HÄUSER. UNENDLICHE AUSSICHT."
  • Modern house exterior with a spacious garden, featuring a swimming pool, lounge chairs, a dining set, and a stone wall separating the garden from the house.
  • Modern two-story house with white facade, large windows, wooden shutters, and a covered garage. Solar panels on the roof, landscaped front yard with plants and a paved driveway.
  • Open-plan living and dining area with modern furniture, large windows, and a central kitchen island.
  • Modern bathroom with a glass-enclosed shower, double sink vanity with wooden cabinets, large mirror, and sleek fixtures.
  • Floor plan showing multiple residential buildings with raised ground floors, labeled 'SÜDFASSADEN' and 'WESTFASSADEN'.
  • Floor plan showing multiple residential units with raised ground floors, garages, and surrounding landscaping.
  • Floor plan showing three levels: basement, ground floor, and upper floor. Ground floor includes entrance, living area, kitchen, office, and garage. Upper floor includes bedrooms, bathrooms, and additional living spaces.
1 / 9
5.5 rooms151m²CHF 1,280,000.–
Top
Steinerenweg 50, 3214 Ulmiz

New Quadra building in Ulmiz – 4 5 1/2 room single-family houses up to 1018m2 plot area

Welcome to your future dream home! This high-quality new building project in the idyllic municipality of Ulmiz in the canton of Fribourg offers everything your heart desires on 151 m² living space and 5.5 rooms. With a construction completion in 2027-2028, you have the unique opportunity to move into a modern home according to the highest standards. Determine the interior design now. The houses offer the following highlights: • Spacious living area: 151 m² living space on 2 floors, with a total area of 222 m² and a plot of 531 to 1018 m². • Garden with beautiful and unobstructed views: Enjoy sunny hours in your garden with a magnificent view – especially in summer, a pleasure. Watch fox and hare and enjoy the tranquility. • Option chimney: A stylish chimney in the living area provides cozy evenings. • Garage and parking: Comfortable parking for your vehicle is guaranteed with a double garage. There is enough space for bicycles, motorbikes, or visitor parking. • Barrier-free: The house is wheelchair accessible and therefore ideal for all phases of life. • Child-friendly: Perfect for families with children – both the house and the surroundings invite you to feel good. • School: the children go to school in Gurmels • Golf enthusiasts: In the nearby area of Bern and Fribourg, you will find several golf clubs Location and surroundings: The house is located in a quiet residential area – both during the day and at night, there is pleasant silence. The location is sun-kissed and offers bright, light-filled rooms. The Ulmiz FR bus stop is located in the village, and the school in Gurmels is easily accessible by school bus – ideal for families with school-age children. This new building project combines modern living with rural idyll and offers a rare opportunity to create a contemporary, comfortable home in the charming municipality of Ulmiz. Secure your piece of quality of life in the canton of Fribourg today!

Travel time
-
  • Modern two-story building with dark wooden facade, large windows, and a raised ground floor. Features a balcony and a covered entrance area.
  • Modern two-story house with dark wooden exterior, large balcony on the upper floor, and a raised ground floor.
  • Modern kitchen with grey cabinets, black countertop, built-in oven, and open shelving unit. Exposed wooden beams on the ceiling and large windows provide natural light.
  • Modern bathroom with a bathtub, sink, and shower area. Features wooden paneling on the walls and ceiling, black tiles in the shower area, and a sleek, minimalist design.
  • Floor Plan. Floor plan showing a staircase, technical room, and a cellar.
  • Floor Plan. Floor plan showing ground floor layout with carport, entrance, living room, kitchen, dining area, hallway, bathroom, and terrace.
  • Floor Plan. Floor plan of the upper floor of Haus 33a, including a bathroom, a staircase, a study, a hallway, a corridor, a bedroom, a bedroom, a bedroom, and a hallway.
  • Floor Plan. Architectural floor plan showing four elevations of a modern house with dark grey siding, large windows, and a garage. Includes views from the north, south, east, and west sides.
1 / 8
6.5 rooms165m²CHF 1,650,000.–
Top
Buchstrasse 33, 3205 Gümmenen

Single-family house with spacious surroundings / Buchstrasse 33, 3205 Gümmenen (Mühleberg municipality)

For sale is a modern, newly built single-family house in an attractive, rural, and quiet environment, which at the same time offers comfortable accessibility (10 minutes from Westside/Bern) to the nearby infrastructure (kindergarten, primary to secondary school, and Allenlüften sports center). The high-quality wooden element construction convinces with contemporary architecture, carefully selected materials, and energy-efficient construction. A well-thought-out room concept with bright living areas ensures a pleasant living feeling and high comfort – ideal for families who want to combine natural and modern living.In the basement, there is a cellar/hobby room and the technical room. On the ground floor, there is the entrance area with a separate toilet, a spacious living area, an intermediate room for an optional fireplace or library, a practical housekeeping room, as well as an open kitchen and dining area with direct access to the terrace. On the upper floor, you will find a stylishly designed bathroom and two spacious rooms, a quiet study, and another bedroom with a dressing room.The outdoor area includes a carport for two parking spaces with an outdoor storage room, the aforementioned terrace, and a well-maintained garden.The house is being sold exclusively privately (no broker mediation desired), turnkey, with a high-quality finish, and in a clean condition.Contact us for further information and/or a viewing appointment.

Travel time
-
New building
1 / 13
4.5 rooms130m²CHF 990,000.–
Chemin Champ Olivier 15, 3280 Murten

Virtuelle Tour Champ Olivier Living 4.5-Zimmerwohnungen zu verkaufen

Eigentumswohnungen und Geschäftsräume in der Gemeinde Courgevaux - Ihr neues Zuhause in moderner Architektur.In der Gemeinde Courgevaux, mit Postadresse in Murten, wird ein neues, qualitativ hochwertiges Immobilienprojekt entstehen, das 16 Eigentumswohnungen und 2 Geschäftslokale umfasst. Diese beiden Wohngebäude werden mit dem Zertifikat GEAK A-A gebaut und mit einer Photovoltaikanlage ausgestattet.Wohnungsangebot:12x 4.5-Zimmerwohnungen 130 m2 - ideal für Familien und Paare mit Platzbedarf (noch 10 Wohnungen verfügbar)4x 3.5-Zimmer-Attikawohnungen 99 m2 - für höchsten Wohnkomfort mit großzügigen Terrassen (alle verkauft)Hochwertiger Ausbaustandard & individuelle GestaltungDie Wohnungen überzeugen mit einem gehobenen und modernen Ausbaustandard. Käufer haben die Möglichkeit, den Innenausbau individuell zu gestalten, entsprechend dem im Baubeschrieb definierten Budget.Nachhaltigkeit und EnergieeffizienzDank der Bauweise nach dem Zertifikat GEAK A-A profitieren Sie von einem angenehmen Wohnklima, niedrigen Energiekosten und einer umweltfreundlichen Bauweise.Flexible Gewerberäume im UntergeschossZusätzlich stehen im Untergeschoss zwei attraktive Gewerberäume ab 126 m2 zur Verfügung - ideal für Büros, Praxisräume oder andere Geschäftszwecke.Baubeginn: Sommer 2025Schlüsselübergabe: März 2027Lassen Sie sich diese Gelegenheit nicht entgehen und sichern Sie sich Ihre Wunschwohnung in diesem exklusiven Neubauprojekt. Gerne stehen wir Ihnen für weitere Informationen oder eine persönliche Beratung zur Verfügung.Appartements en propriété exclusive et locaux commerciaux sur la Commune de Courgevaux - Votre nouveau chez-vous dans une architecture moderne.Situé sur la Commune de Courgevaux, avec adresse postale à Morat, un nouveau projet immobilier de qualité verra le jour, comprenant 16 appartements en propriété et 2 locaux commerciaux. Ces deux immeubles résidentiels seront construits avec le certificat CECB A-A et équipés d'une installation photovoltaïque.Offre de logements:12 x appartements de 4.5 pièces 130 m2 - idéals pour les familles et les couples ayant besoin d'espace (encore 10 à disposition)4 x appartements attiques de 3.5 pièces 99 m2 - pour un confort optimal avec de grandes terrasses (vendus)Des finitions haut de gamme et une personnalisation selon vos enviesLes appartements séduisent par un standard de finition moderne et de haute qualité. Les acquéreurs ont la possibilité de personnaliser l'aménagement intérieur en fonction du budget défini dans le descriptif de construction.Durabilité et efficacité énergétiqueGrâce à la construction en certificat CECB A-A, vous bénéficiez d'un climat intérieur agréable, de faibles coûts énergétiques et d'une conception respectueuse de l'environnement.Des locaux commerciaux flexibles au sous-solDeux locaux commerciaux attrayants dès 126 m2 sont également disponibles au sous-sol, parfaits pour des bureaux, des cabinets ou d'autres activités professionnelles.Début des travaux: Été 2025Livraison prévue: Mars 2027Ne manquez pas cette opportunité et réservez dès maintenant votre appartement dans ce projet immobilier exclusif. Nous restons à votre disposition pour toute information complémentaire ou un entretien personnalisé.

Travel time
-
Bastian Forster

Bastian Forster

1 / 15
Bastian Forster

Bastian Forster

  • Balcony / Terrace
  • Garage
  • Elevator
  • +4
5.5 rooms140m²CHF 790,000.–
Doktorgässli 3, 3212 Gurmels

Modern 5.5-room apartment with style and comfort

This nearly new 5.5-room apartment at Doktorgässli 3 in Gurmels combines contemporary architecture with thoughtful space planning and an attractive residential location in the Freiburg region. The multi-family house, built in 2024, presents itself in solid construction and blends harmoniously into the grown quarter.Access to the property is convenient via Doktorgässli, where a clear entrance leads directly to the underground parking garage. There, you have an own parking space in the parking garage available for CHF 25,000, which can be purchased and allows covered parking. From the garage, you can enter the building protected from the weather. An elevator comfortably connects all floors and takes you directly to the apartment door.Already when entering the apartment, the generosity becomes apparent. A spacious corridor with over 20 square meters connects the individual areas in an elegant way and creates a clear structure. The bright living and dining area forms the heart of the apartment. Generous window fronts provide plenty of daylight and create a harmonious transition to the approximately 21 square meter large balcony, which offers enough space for a stylish furnishing. Here you can enjoy sunny hours with a view of the quarter and the surrounding green spaces.The modern kitchen convinces with clear lines and high-quality equipment. Dark fronts meet an elegant work surface, supplemented by an induction cooktop with integrated exhaust fan, oven, Combi-Steamer, warming drawer, and spacious refrigerator and freezer. The thoughtful arrangement of the elements enables efficient workflows and underlines the timeless character of the interior design.Four well-proportioned rooms offer versatile usage possibilities as bedrooms, children's rooms, guest rooms, or work areas. The combination of ceramic tiles in the living areas and laminate in the rooms creates a harmonious overall picture. Two stylishly designed bathrooms, one with a shower and one with a bathtub, ensure high comfort in everyday life. The pleasant room height of 2.40 meters and the underfloor heating with a modern brine-water heat pump reflect the high-quality living feeling.A modern, bright apartment with a generous floor plan, high-quality interior design, and an attractive balcony as an extension of the living area. Ideal for all those who want to combine stylish living with a pleasant connection to the outdoors.Request our detailed sales documentation for further interesting information.Not found the right one yet? The IMMOSEEKER team is at your disposal.

  • Balcony / Terrace
  • Garage
  • Elevator
  • +4
Travel time
-
1 / 13
4.5 rooms106m²Price on request
Rosenweg 6, 3232 Ins

Penthouse Highlight with Spectacular Outdoor Area

In the well-maintained residential area in Ins, this modern 4.5-room penthouse apartment awaits you with an exceptional outdoor area, plenty of daylight, and a living feeling that immediately convinces. The spacious terrace with a Jura panorama view, the open living areas, and the high-quality construction create a combination of comfort, privacy, and modern living.Your advantages at a glance:- Spacious 4.5 rooms with a well-thought-out floor plan and approximately 106 m² of living space- Inviting entrance area with practical wardrobe and a built-in closet- Bright living and dining area with large window fronts and direct access to the terrace- Modern kitchen with cooking island, plenty of workspace, and high-quality Miele appliances- Master bedroom with stylish en-suite bathroom and comfortable walk-in shower- Direct terrace access from all bedrooms and study rooms- Second bathroom with freestanding bathtub and integrated washing tower- A réduit and a separate cellar compartment provide ample storage space- Own connections for a washing tower in the shared laundry room- Spacious penthouse terrace with approximately 107 m² of space, covered seating area, optimal sunlight, and a breathtaking Jura panorama view- Two underground parking spaces with electric charging station included, one of which is a disabled parking space- Two additional motorcycle parking spaces are included in the offer- Bicycle cellar and covered outdoor parking spaces for bicycles- Sustainable energy generation through solar collectors- Family-friendly residential area with a communal children's playgroundDon't miss the opportunity to experience this dream home! Would you like more information? Order the detailed sales documentation now using the contact form – we look forward to your contact!

Travel time
-
1 / 13
5.5 rooms139m²CHF 1,585,000.–
Rue de Lausanne 34, 3280 Meyriez

Family villas with 5.5 rooms and lake view in Meyriez

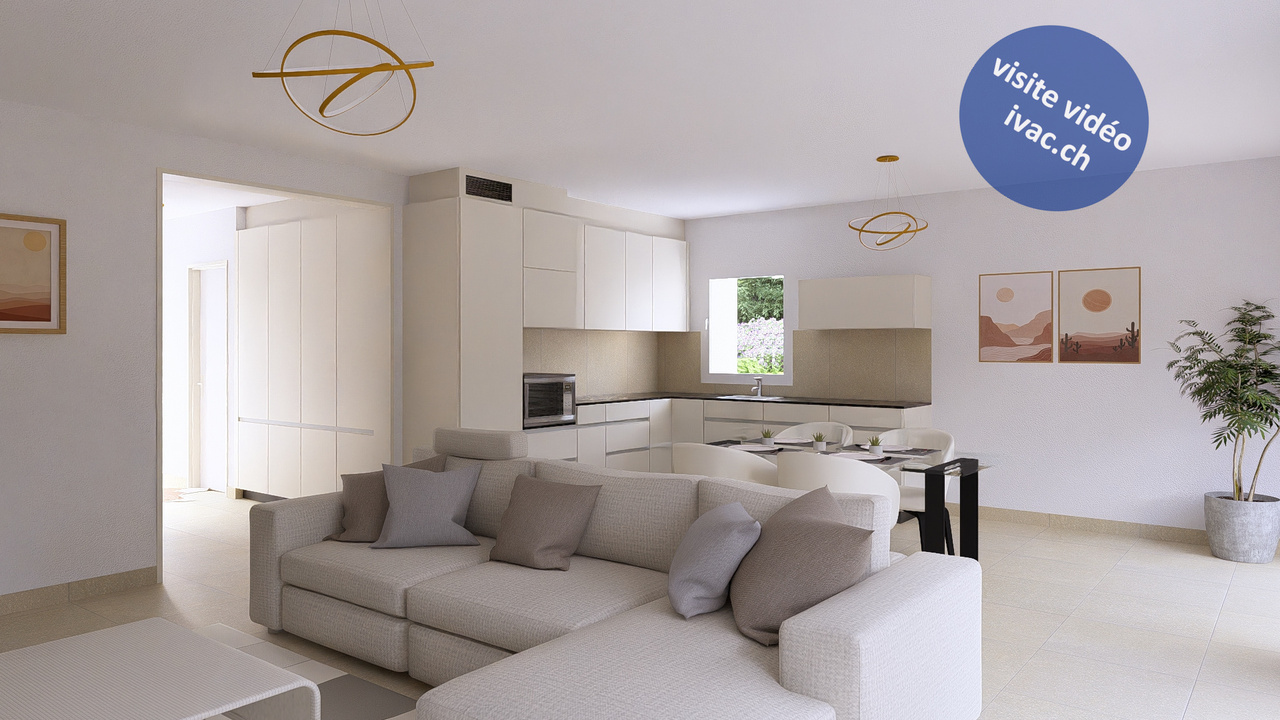
2 new family villas with 5.5 rooms, equipped in a completely renovated old building in 2025. With a magnificent view of the lake and the valley, they consist of:Villa Lot 2 (198 m2/ 903 m3) :On the ground floor: an entrance of 7.5 m2 with wardrobe, a living/dining room of 40.5 m2 with exit to the terrace with awning of 38 m2 and garden, an open, equipped kitchen, an office of 11 m2, a bathroom of 4.5 m2 with shower / WC / sink.On the first floor: a corridor / available of 19.2 m2, two bedrooms of 12.5 m2 and 12.75 m2, a bathroom with bathtub / WC / sink.In the attic: a parental suite of 17.75 m2 with balcony of 3.5 m2, a dressing room of 3.75 m2, a private bathroom of 4.25 m2 with shower / WC / sink.In the basement: a cellar of 19.25 m2 with exit to the outside, a technical room of 10 m2 with the installation of the PAC (geothermal + freecooling), a laundry room of 8 m2.Villa Lot 3 (203 m2 / 911 m3) :On the ground floor: an entrance of 8.5 m2 with wardrobe, a living/dining room of 45.5 m2 with exit to the terrace with awning of 38 m2 and garden, an open, equipped kitchen, a bathroom of 5.5 m2 with shower / WC / sink, a storage room of 3.75 m2.On the first floor: a hallway of 5.5 m2, three bedrooms of 12.5 m2 and 13.25 m2 and 14 m2, a bathroom with bathtub / WC / sink.In the attic: a parental suite of 18.5 m2 with balcony of 3.6 m2, a dressing room of 3.75 m2, a private bathroom of 4.25 m2 with shower / WC / sink.In the basement: a cellar of 25 m2, a technical room of 10 m2 with the installation of the PAC (geothermal + freecooling), a laundry room of 6.5 m2.Each unit has a private garden of 593 m2 (Lot 2) and 453 m2 (Lot 3). 2 garages are provided for each plot. The choice of finishes or layout will be defined by the buyers according to the progress of the work. The work is currently in progress.Beautiful location with a view of Lake Morat and the Vully, close to the hospital and all amenities. The shores of Lake Morat, the panoramic view of Mont Vully and the Jura, close to Lausanne, Neuchâtel, Biel, Bern and Fribourg, without forgetting the immediate proximity to Murten, make this commune a preferred residential area. The commune benefits from a favorable tax policy.Villa Lot 2: CHF 1'585'000.-Villa Lot 3: CHF 1'585'000.-Planned delivery in autumn 2026.Video visit available on www.ivac.ch.

Travel time
-
1 / 10
5.5 rooms176m²CHF 1,550,000.–
Hauptstrasse 137, 3286 Muntelier

Modern living - natural living

An privileged location in Muntelier presents itself on the main street with a modern residential building with exclusive condominiums and rental apartments in high-quality architecture. The building is complemented by commercial spaces and a comfortable parking garage.The still available apartments are currently in the raw state and offer you the unique opportunity to design the interior according to your personal ideas and needs. Whether an elegant design kitchen, noble materials or individual room concepts - here you realize your very personal living project.Available apartmentsHouse A11st floor | 5.5-room apartment | 176 m² | CHF 1'550'000.–House C1st floor | 5.5-room apartment | 176 m² | CHF 1'650'000.–The spacious floor plans, light-filled rooms and sunny balconies create a unique living feeling with high quality of life.Individual expansionThanks to the high-quality construction concept and the generous construction reserve, the apartments can be realized individually and according to your personal wishes. You determine the style, materials and equipment - and thus create a home that perfectly suits you.Comfortable secondary roomsEach apartment has a separate cellar room and an additional private laundry room in the basement. All floors as well as the parking garage are easily accessible by lift.Attractive location in MuntelierThe building is located in the immediate vicinity of the idyllic Lake Murten. The beach, shopping facilities and public transport are within walking distance. The combination of natural living and optimal infrastructure makes this location particularly attractive.Further informationParking spaces in the garage can be purchased for an additional CHF 35'000.–.A detailed sales documentation with further information is available for download as a PDF in the advertisement.We look forward to your contact.Adlatus AG

Travel time
-
1 / 13
4.5 rooms148m²CHF 1,550,000.–
Route de la Vieille Crausa 1, 1789 Lugnorre

Exclusive 4.5 room new building terrace apartment with breathtaking views over Lake Murten

Location High above Lake Murten, away from busy streets and surrounded by vineyards, this high-quality 2026 completed terrace apartment on the southwest slope of Mont Vully is located. Lugnorre, part of the Mont-Vully municipality, combines rural idyll with excellent accessibility: in about 15 minutes you can reach the A1 motorway junction in Murten, the cities of Bern, Fribourg, and Neuchâtel are within comfortable commuting distance. A bus line connects the villages to the Sugiez train station on the Fribourg-Neuchâtel railway line. Môtier offers a kindergarten, primary school education takes place in Lugnorre and Nant. The secondary school is located in Murten and Payerne. The lived bilingualism of the region is a real added value for families. In Lugnorre and in the Vully region there are many small food shops as well as bakeries. Larger shopping facilities can be found in the immediate vicinity in Salavaux, Sugiez, or Murten. Architecture and living concept The terrace house blends harmoniously into the existing topography and takes up the slope's inclination with its rearward staggered arrangement. The heart of the apartment is the open living, dining, and kitchen area with direct access to the spacious, south-oriented terrace. From here, you can enjoy an unobstructed view of Lake Murten, the Fribourg Pre-Alps to the Swiss Alpine range. The west-oriented loggia provides the central entrance hall with natural light deep into the interior. All bedrooms are oriented eastwards towards the unobstructed cultural landscape, away from any road noise, and thus guarantee restful tranquility. Finishing and quality The apartment was built as a solid construction with monolithic Einstein masonry and impresses with a standard of finish that far exceeds the usual. In addition to the construction description, the apartment has been further refined: are executed with high-quality, natural lime plaster, which provides a pleasant, humidity-regulating room climate. The bathrooms impress with elegant, seamless wall surfaces. A special detail is the stylish built-in wardrobe with integrated lighting, which skillfully stages the entrance area. The kitchen is equipped with Siemens premium line studioLine iQ700 appliances, including a flush-mounted induction cooktop with integrated extractor, compact oven, compact steam oven, and a wine cooler with glass door. Naturally oiled oak parquet in the living areas, electrically operated shading, threshold-free interior doors in oak, and a low-temperature underfloor heating system with individual room control round off the high-quality finish. Two parking spaces in the garage are already included in the purchase price. Another highlight: the garden is assigned exclusively to this apartment under separate use rights and thus offers private outdoor space, which is rarely found in condominiums. Technology and comfort Heat generation is done sustainably via a heat pump with two earth probes, and hot water production is done year-round via the same system. The elevator accesses the apartment directly from the garage, and visitors reach the main entrance on the west side. A private laundry room with washing tower in the apartment is a matter of course. Attractive tax situation The Mont-Vully municipality is one of the most tax-friendly municipalities in the canton of Fribourg: the tax rate is only 60% of the cantonal tax, and the property tax is 1.5%. A weighty argument that also makes this apartment an attractive long-term investment. Financing There is the possibility of taking over an attractive mortgage. The conditions are as follows: Clientis, CHF 300,000, interest rate 1.23%, term until 31.01.2030


Travel time
-
1 / 13
  • Parking space
  • Balcony / Terrace
  • Child-friendly
5.5 rooms126m²CHF 1,110,000.–
Chemin Des Sablons, 1796 Gurwolf

Haus C2 - Harmonisches Wohnen mit moderner Eleganz / Maison C2 - Une atmosphère harmonieuse entre élégance et douceur de vivre

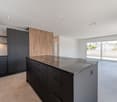
An der zukünftigen Impasse des Roches entsteht dieses moderne 5.5-Zimmer-Reihenmittelhaus (Baujahr 2026/27) in Courgevaux (FR). Rund 152 m² Bruttowohnfläche auf drei Etagen, ein harmonischer Grundriss, ein privater Gartenbereich und moderne Haustechnik schaffen ein komfortables Zuhause mit viel Licht, Ruhe und hoher Alltagstauglichkeit nahe Murtensee, Bahnhof und A1.Die Highlights:• Bruttowohnfläche: ca. 152 m² auf 3 Etagen• Zimmer/Bäder: 5.5 Zimmer, 2 Badezimmer und 1 Gäste-WC• Aussenraum: ca. 77 m² Privatgarten, Terrasse ca. 17 m², Balkon ca. 12 m²• Keller: ca. 9 m²• Technikraum: ca. 5 m²• Parken: 2 offene Carports direkt beim Haus• Haustechnik: Luft-Wasser-Wärmepumpe und Bodenheizung• Gebäudevolumen: ca. 721.29 m³ (SIA 416)Lage & Distanzen:• Bahnhof Münchenwiler-Courgevaux: ca. 230 m• Autobahn A1 (Murten): ca. 4.3 km; Bern ca. 30 Min., Fribourg ca. 20 Min.• Einkauf, Schulen und Freizeit: in Courgevaux und Murten; Murtensee/Strandbad nahPreis & Bezug:• Preis: CHF 1’110’000• Bezug: 09.2027Ideal für alle, die ein modernes, energieeffizientes Zuhause mit angenehmem Aussenraum, kurzen Wegen und ruhiger Wohnatmosphäre suchen. À la future Impasse des Roches, cette maison mitoyenne centrale moderne de 5,5 pièces (construction 2026/27) voit le jour à Courgevaux (FR). Avec env. 152 m² de surface habitable brute répartis sur trois niveaux, une distribution harmonieuse, un jardin privatif et une technique du bâtiment moderne, elle offre un cadre de vie lumineux, confortable et facile à vivre à proximité du lac de Morat, de la gare et de l’A1.Les points forts :• Surface habitable brute : env. 152 m² sur 3 niveaux• Pièces / salles d’eau : 5,5 pièces, 2 salles de bains et 1 WC visiteurs• Espaces extérieurs : env. 77 m² de jardin privatif, terrasse d’env. 17 m², balcon d’env. 12 m²• Cave : env. 9 m²• Local technique : env. 5 m²• Stationnement : 2 carports ouverts directement auprès de la maison• Technique du bâtiment : pompe à chaleur air-eau et chauffage au sol• Volume du bâtiment : env. 721.29 m³ selon SIA 416Situation & distances :• Gare de Münchenwiler-Courgevaux : env. 230 m• Autoroute A1, accès Morat : env. 4,3 km ; Berne à env. 30 min, Fribourg à env. 20 min• Commerces, écoles et loisirs : à Courgevaux et Morat ; lac de Morat / plage à proximitéPrix & disponibilité :• Prix : CHF 1’110’000• Disponibilité : 09.2027Idéal pour celles et ceux qui recherchent une maison contemporaine, économe en énergie, avec un agréable espace extérieur et de courtes distances au quotidien.

  • Parking space
  • Balcony / Terrace
  • Child-friendly
1 / 13
  • Parking space
  • Balcony / Terrace
  • Child-friendly
5.5 rooms126m²CHF 1,150,000.–
Chemin Des Sablons, 1796 Gurwolf

Haus D1 - Zeitlose Wohnqualität mit Ruhe und natürlicher Eleganz / Maison D1 - Une qualité de vie intemporelle entre calme et élégance naturelle

An der zukünftigen Impasse des Roches entsteht dieses moderne 5.5-Zimmer-Reiheneckhaus (Baujahr 2026/27) in Courgevaux (FR). Rund 149 m² Bruttowohnfläche auf drei Etagen, ein grosszügiger privater Gartenbereich und moderne Haustechnik schaffen ein hochwertiges Zuhause mit viel Licht, Ruhe und Lebensqualität nahe Murtensee, Bahnhof und A1.Die Highlights:• Bruttowohnfläche: ca. 149 m² auf 3 Etagen• Zimmer/Bäder: 5.5 Zimmer, 2 Badezimmer und 1 Gäste-WC• Aussenraum: ca. 179 m² Privatgarten, Terrasse ca. 17 m², Balkon ca. 11 m²• Keller: ca. 9 m²• Technikraum: ca. 4 m²• Parken: 2 offene Carports direkt beim Haus• Haustechnik: Luft-Wasser-Wärmepumpe und Bodenheizung• Gebäudevolumen: ca. 710.22 m³ (SIA 416)Lage & Distanzen:• Bahnhof Münchenwiler-Courgevaux: ca. 230 m• Autobahn A1 (Murten): ca. 4.3 km; Bern ca. 30 Min., Fribourg ca. 20 Min.• Einkauf, Schulen und Freizeit: in Courgevaux und Murten; Murtensee/Strandbad nahPreis & Bezug:• Preis: CHF 1’150’000• Bezug: 09.2027Ideal für alle, die ein modernes Eckhaus mit grosszügigem Garten, energieeffizienter Bauweise und ruhiger Wohnqualität in der Region Murten suchen. À la future Impasse des Roches, cette maison d’angle mitoyenne moderne de 5,5 pièces (construction 2026/27) voit le jour à Courgevaux (FR). Avec env. 149 m² de surface habitable brute répartis sur trois niveaux, un généreux jardin privatif et une technique du bâtiment moderne, elle offre un cadre de vie lumineux, calme et qualitatif à proximité du lac de Morat, de la gare et de l’A1.Les points forts :• Surface habitable brute : env. 149 m² sur 3 niveaux• Pièces / salles d’eau : 5,5 pièces, 2 salles de bains et 1 WC visiteurs• Espaces extérieurs : env. 179 m² de jardin privatif, terrasse d’env. 17 m², balcon d’env. 11 m²• Cave : env. 9 m²• Local technique : env. 4 m²• Stationnement : 2 carports ouverts directement auprès de la maison• Technique du bâtiment : pompe à chaleur air-eau et chauffage au sol• Volume du bâtiment : env. 710.22 m³ selon SIA 416Situation & distances :• Gare de Münchenwiler-Courgevaux : env. 230 m• Autoroute A1, accès Morat : env. 4,3 km ; Berne à env. 30 min, Fribourg à env. 20 min• Commerces, écoles et loisirs : à Courgevaux et Morat ; lac de Morat / plage à proximitéPrix & disponibilité :• Prix : CHF 1’150’000• Disponibilité : 09.2027Idéal pour celles et ceux qui recherchent une maison d’angle contemporaine avec un grand jardin, une construction économe en énergie et une qualité de vie paisible dans la région de Morat.

  • Parking space
  • Balcony / Terrace
  • Child-friendly
1 / 13
  • Parking space
  • Balcony / Terrace
  • Child-friendly
4.5 rooms126m²CHF 1,125,000.–
Chemin Des Sablons, 1796 Gurwolf

Haus E2 - Stilvolle Wohnqualität mit Ruhe und Harmonie / Maison E2 - Une élégance résidentielle entre calme et harmonie

An der zukünftigen Impasse des Roches entsteht dieses moderne 4.5-Zimmer-Reihenmittelhaus (Baujahr 2026/27) in Courgevaux (FR). Rund 149 m² Bruttowohnfläche auf drei Etagen, ein klarer Grundriss, private Aussenbereiche und moderne Haustechnik schaffen ein komfortables Zuhause mit viel Licht, Ruhe und hoher Alltagstauglichkeit nahe Murtensee, Bahnhof und A1.Die Highlights:• Bruttowohnfläche: ca. 149 m² auf 3 Etagen• Zimmer/Bäder: 4.5 Zimmer, 2 Badezimmer und 1 Gäste-WC• Aussenraum: ca. 66 m² Privatgarten, Terrasse ca. 17 m², Balkon ca. 11 m²• Keller: ca. 9 m²• Technikraum: ca. 4 m²• Parken: 2 offene Carports direkt beim Haus• Haustechnik: Luft-Wasser-Wärmepumpe und Bodenheizung• Gebäudevolumen: ca. 699.11 m³ (SIA 416)Lage & Distanzen:• Bahnhof Münchenwiler-Courgevaux: ca. 230 m• Autobahn A1 (Murten): ca. 4.3 km; Bern ca. 30 Min., Fribourg ca. 20 Min.• Einkauf, Schulen und Freizeit: in Courgevaux und Murten; Murtensee/Strandbad nahPreis & Bezug:• Preis: CHF 1’125’000• Bezug: 09.2027Ideal für alle, die ein modernes, energieeffizientes 4.5-Zimmer-Haus mit angenehmem Aussenraum, kurzen Wegen und hoher Wohnqualität suchen. À la future Impasse des Roches, cette maison mitoyenne centrale moderne de 4,5 pièces (construction 2026/27) voit le jour à Courgevaux (FR). Avec env. 149 m² de surface habitable brute répartis sur trois niveaux, une distribution claire, des espaces extérieurs privatifs et une technique du bâtiment moderne, elle offre un cadre de vie confortable, lumineux et facile à vivre à proximité du lac de Morat, de la gare et de l’A1.Les points forts :• Surface habitable brute : env. 149 m² sur 3 niveaux• Pièces / salles d’eau : 4,5 pièces, 2 salles de bains et 1 WC visiteurs• Espaces extérieurs : env. 66 m² de jardin privatif, terrasse d’env. 17 m², balcon d’env. 11 m²• Cave : env. 9 m²• Local technique : env. 4 m²• Stationnement : 2 carports ouverts directement auprès de la maison• Technique du bâtiment : pompe à chaleur air-eau et chauffage au sol• Volume du bâtiment : env. 699.11 m³ selon SIA 416Situation & distances :• Gare de Münchenwiler-Courgevaux : env. 230 m• Autoroute A1, accès Morat : env. 4,3 km ; Berne à env. 30 min, Fribourg à env. 20 min• Commerces, écoles et loisirs : à Courgevaux et Morat ; lac de Morat / plage à proximitéPrix & disponibilité :• Prix : CHF 1’125’000• Disponibilité : 09.2027Idéal pour celles et ceux qui recherchent une maison contemporaine de 4,5 pièces, économe en énergie, avec un agréable espace extérieur et de courtes distances au quotidien.

  • Parking space
  • Balcony / Terrace
  • Child-friendly
1 / 13
  • Parking space
  • Balcony / Terrace
  • Child-friendly
5.5 rooms126m²CHF 1,076,000.–
Chemin Des Sablons, 1796 Gurwolf

Haus A2 - Modernes Wohnen mit Wärme und Charakter / Maison A2 - L'élégance contemporaine dans une atmosphère apaisante

Am Impasse des Roches entsteht dieses moderne 5.5-Zimmer-Reihenmittelhaus (Baujahr 2026/27) in Courgevaux (FR). Rund 152 m² Wohnfläche auf drei Etagen, harmonisch gestaltete Aussenbereiche und moderne Haustechnik schaffen ein hochwertiges Zuhause mit viel Licht, Ruhe und Lebensqualität nahe Murtensee, Bahnhof und A1.Die Highlights: • Wohnfläche: ca. 152 m² auf 3 Etagen • Zimmer/Bäder: 5.5 Zimmer, 3 Badezimmer • Aussenraum: ca. 64 m² Privatgarten, Terrasse ca. 17 m², Balkon ca. 12 m² • Grundstück: ca. 147 m² • Keller: ca. 21 m² • Parken: 2 offene Carports direkt beim Haus • Haustechnik: Luft-Wasser-Wärmepumpe und Bodenheizung • Gebäudevolumen: ca. 695 m³ (SIA 416) Lage & Distanzen: • Bahnhof Münchenwiler-Courgevaux: ca. 1.1 km • Autobahn A1 (Murten): ca. 4.3 km; Bern ca. 30 Min., Fribourg ca. 20 Min. • Einkauf, Schulen und Freizeit in Courgevaux und Murten; Murtensee/Strandbad nah Preis & Bezug: • Preis: CHF 1’076’000 • Bezug: Verfügbar Ideal für alle, die modernes Wohnen mit ruhiger Wohnatmosphäre, energieeffizienter Bauweise und kurzen Wegen im Alltag verbinden möchten. À l'Impasse des Roches, cette maison mitoyenne moderne de 5,5 pièces (construction 2026/27) voit le jour à Courgevaux (FR). Avec env. 152 m² de surface habitable répartis sur trois niveaux, des espaces extérieurs harmonieux et une technique du bâtiment moderne, elle offre un cadre de vie lumineux, calme et confortable à proximité du lac de Morat, de la gare et de l’A1.Les points forts :• Surface habitable : env. 152 m² sur 3 niveaux• Pièces / salles d’eau : 5,5 pièces, 3 salles de bains• Espaces extérieurs : env. 64 m² de jardin privatif, terrasse d’env. 17 m², balcon d’env. 12 m²• Parcelle : env. 147 m²• Cave : env. 21 m²• Stationnement : 2 places de carport ouvertes directement devant la maison• Technique du bâtiment : pompe à chaleur air-eau et chauffage au sol• Volume du bâtiment : env. 695 m³ selon SIA 416Situation & distances :• Gare de Münchenwiler-Courgevaux : env. 1,1 km• Autoroute A1, accès Morat : env. 4,3 km ; Berne à env. 30 min, Fribourg à env. 20 min• Commerces, écoles et loisirs : à Courgevaux et Morat ; lac de Morat / plage à proximitéPrix & disponibilité :• Prix : CHF 1’076’000• Disponibilité : disponibleIdéal pour celles et ceux qui recherchent un habitat contemporain alliant calme, efficacité énergétique et qualité de vie au quotidien.

  • Parking space
  • Balcony / Terrace
  • Child-friendly
1 / 13
  • Parking space
  • Balcony / Terrace
  • Child-friendly
5.5 rooms126m²CHF 1,145,000.–
Chemin Des Sablons, 1796 Gurwolf

Haus E3 - Modernes Wohnen mit Licht, Offenheit und entspanntem Lebensgefühl / Maison E3 - Une qualité de vie contemporaine entre lumière et sérénité

An der zukünftigen Impasse des Roches entsteht dieses moderne 5.5-Zimmer-Reiheneckhaus (Baujahr 2026/27) in Courgevaux (FR). Rund 149 m² Bruttowohnfläche auf drei Etagen, ein grosszügiger privater Gartenbereich und moderne Architektur schaffen ein hochwertiges Zuhause mit viel Licht, Ruhe und naturnahem Wohngefühl nahe Murtensee, Bahnhof und A1.Die Highlights:• Bruttowohnfläche: ca. 149 m² auf 3 Etagen• Zimmer/Bäder: 5.5 Zimmer, 2 Badezimmer und 1 Gäste-WC• Aussenraum: ca. 133 m² Privatgarten, Terrasse ca. 17 m², Balkon ca. 11 m²• Keller: ca. 9 m²• Technikraum: ca. 4 m²• Parken: 2 offene Carports direkt beim Haus• Haustechnik: Luft-Wasser-Wärmepumpe und Bodenheizung• Gebäudevolumen: ca. 712.47 m³ (SIA 416)Lage & Distanzen:• Bahnhof Münchenwiler-Courgevaux: ca. 230 m• Autobahn A1 (Murten): ca. 4.3 km; Bern ca. 30 Min., Fribourg ca. 20 Min.• Einkauf, Schulen und Freizeit: in Courgevaux und Murten; Murtensee/Strandbad nahPreis & Bezug:• Preis: CHF 1’145’000• Bezug: 09.2027Ideal für alle, die ein modernes Eckhaus mit privatem Garten, energieeffizienter Bauweise und ruhiger Wohnqualität in der Nähe von Murten suchen. À la future Impasse des Roches, cette maison d’angle mitoyenne moderne de 5,5 pièces (construction 2026/27) voit le jour à Courgevaux (FR). Avec env. 149 m² de surface habitable brute répartis sur trois niveaux, un généreux jardin privatif et une architecture contemporaine, elle offre un cadre de vie lumineux, calme et proche de la nature à proximité du lac de Morat, de la gare et de l’A1.Les points forts :• Surface habitable brute : env. 149 m² sur 3 niveaux• Pièces / salles d’eau : 5,5 pièces, 2 salles de bains et 1 WC visiteurs• Espaces extérieurs : env. 133 m² de jardin privatif, terrasse d’env. 17 m², balcon d’env. 11 m²• Cave : env. 9 m²• Local technique : env. 4 m²• Stationnement : 2 carports ouverts directement auprès de la maison• Technique du bâtiment : pompe à chaleur air-eau et chauffage au sol• Volume du bâtiment : env. 712.47 m³ selon SIA 416Situation & distances :• Gare de Münchenwiler-Courgevaux : env. 230 m• Autoroute A1, accès Morat : env. 4,3 km ; Berne à env. 30 min, Fribourg à env. 20 min• Commerces, écoles et loisirs : à Courgevaux et Morat ; lac de Morat / plage à proximitéPrix & disponibilité :• Prix : CHF 1’145’000• Disponibilité : 09.2027Idéal pour celles et ceux qui recherchent une maison d’angle contemporaine avec jardin privatif, confort énergétique et excellente qualité de vie près de Morat.

  • Parking space
  • Balcony / Terrace
  • Child-friendly

Other interesting objects