16 results - Properties for sale: Corcelles-près-Payerne

Berchier Romain

Berchier Romain

1 / 13
Berchier Romain

Berchier Romain

  • Parking space
  • View
5.5 rooms140m²CHF 965,000.–
route de Freybonnaz 19, 1562 Corcelles-près-Payerne

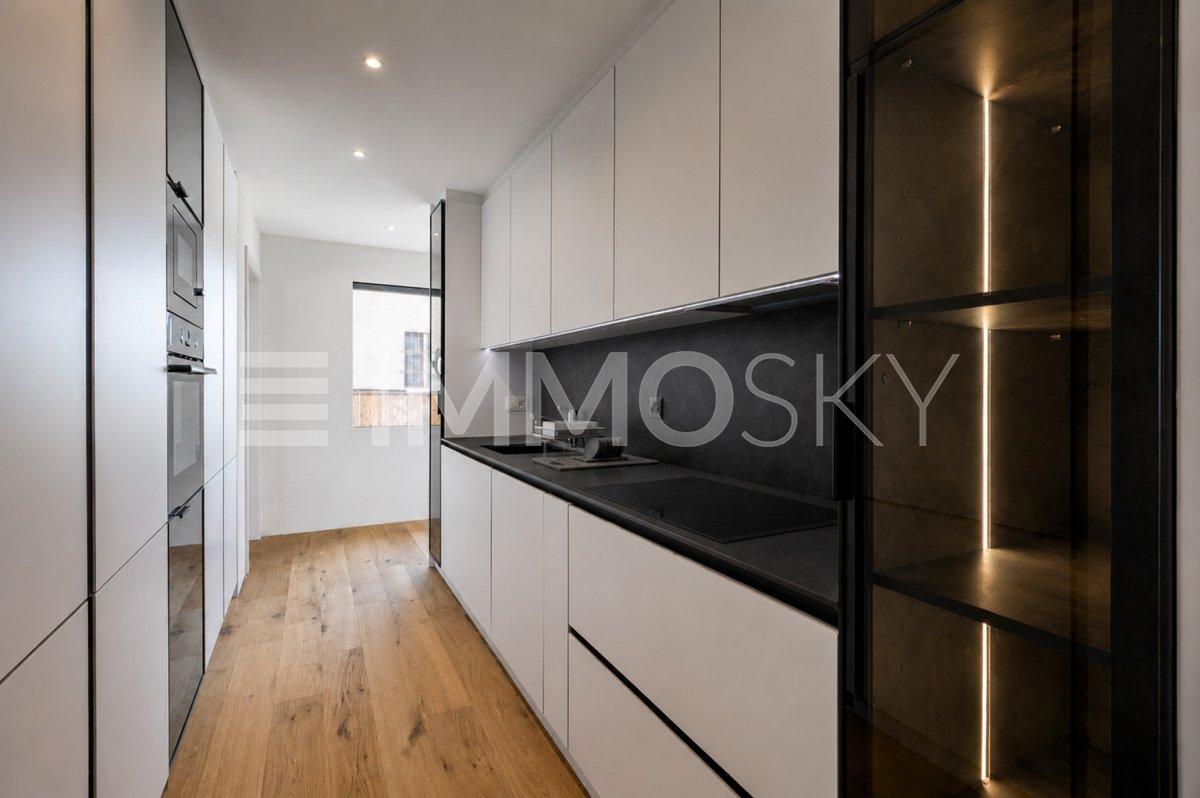
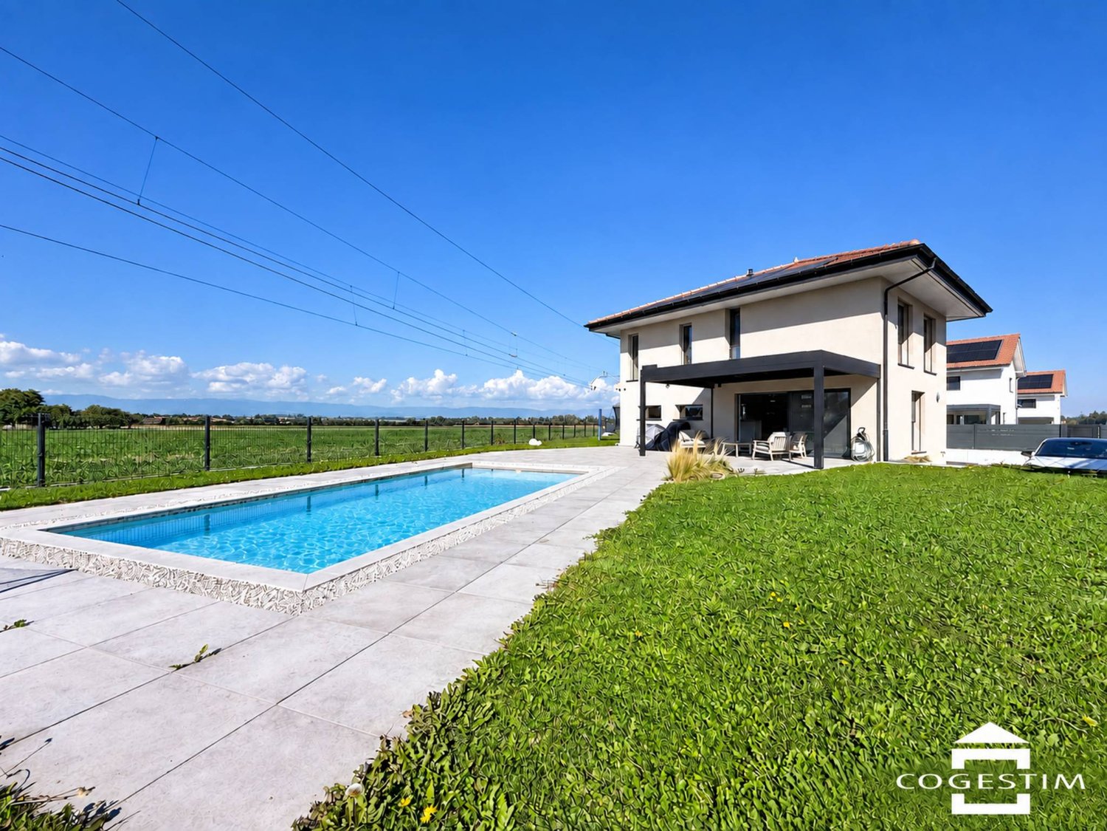
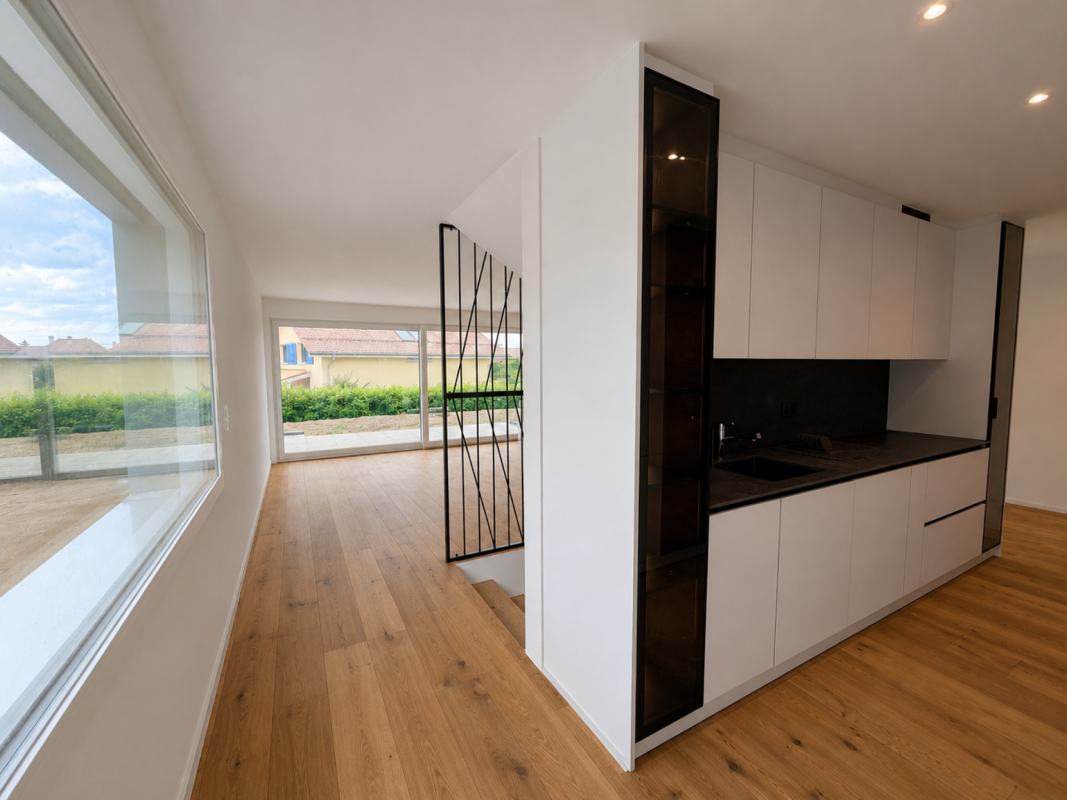
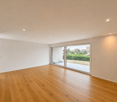
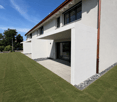
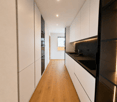
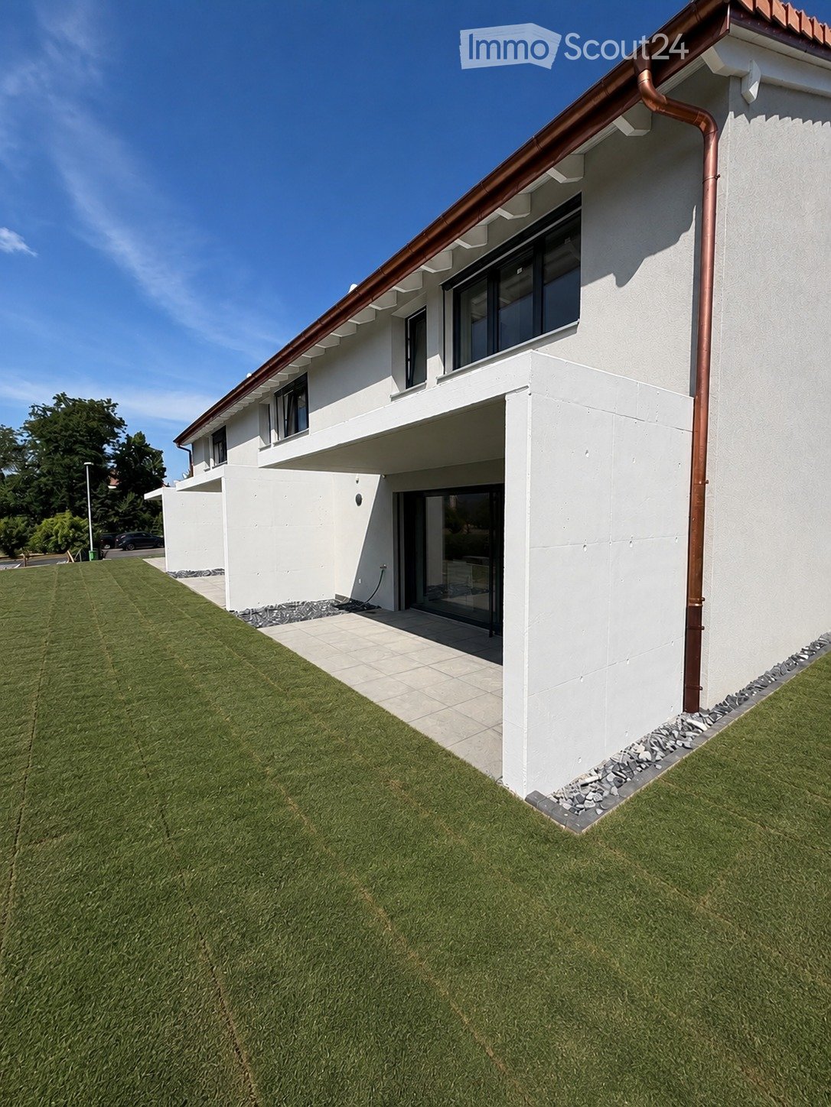
CORÇALIA New semi-detached villa in Corcelles-près-Payerne

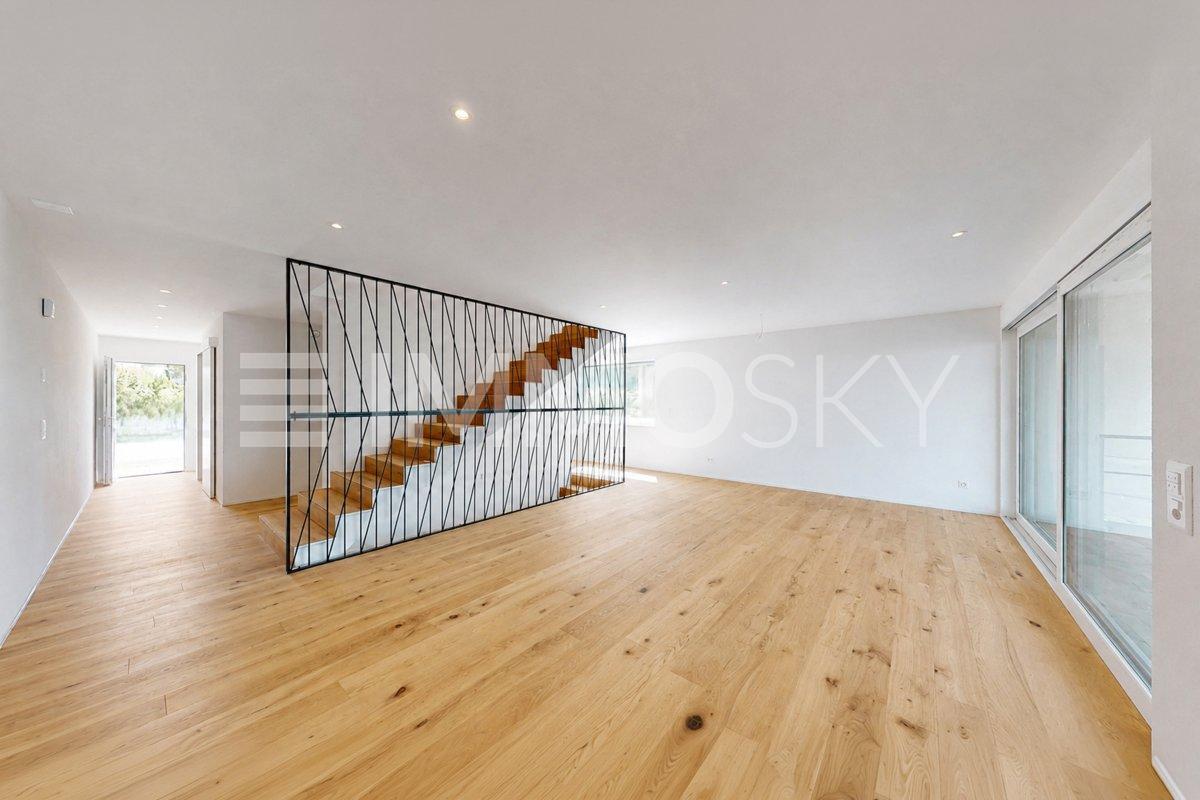
In the heart of the Vaud Broye, the CORÇALIA development offers 4 semi-detached villas on the Route de Freybonnaz.This 5.5-room villa spans three levels with an excavated basement, for a gross floor area of 140 m², to which an 11 m² terrace and a 259 m² private garden are added. The 77.5 m² basement, which can be fully fitted out, offers an additional, appreciable volume for the laundry room, storage or a technical room.Future buyers can choose their kitchen and sanitary facilities from Decomat-Broye SA, the local partner of the project.The villa was built according to current standards and offers high energy performance with an air-water heat pump, low-temperature underfloor heating, triple glazing and photovoltaic panels on the roof.Two outdoor parking spaces, which are allocated in addition to the price, are assigned to each villa and equipped with a pipe for an electric vehicle charging station.The municipality of Corcelles-près-Payerne has the rare particularity of having two CFF stations on its territory: the North station, 250 m away (Lausanne - Lyss line), and the South station, 1.2 km away (Fribourg - Yverdon line). The primary school, local shops and the A1 motorway are accessible in a few minutes.Delivery is scheduled for autumn 2027.For more information or to arrange an appointment, please do not hesitate to contact us.

  • Parking space
  • View
Travel time
-
1 / 31
  • Parking space
  • Tumble dryer
  • Washing machine
  • +3
5.5 rooms142m²CHF 1,050,000.–
Sur Demande 1, 1562 Corcelles-près-Payerne

Villa C - Semi-Detached Corner Minergie Villa with Garden

Villa C - Semi-Detached Corner Minergie Villa with Garden Villa C constitutes the second corner villa in this Minergie residential project. It offers a harmonious combination of modern architecture, interior comfort, energy efficiency, and private outdoor spaces.Its position at the end of the row ensures a pleasant intimacy. The living room and dining room, bathed in natural light, open directly onto the terrace and garden. The open, modern, and functional kitchen completes this convivial space pleasantly.A heated, multipurpose room of about 15 m² is also located on the ground floor. It can be arranged according to needs as an office, guest room, laundry room, or additional bedroom.The floor includes three bedrooms, two bathrooms, and a large circulation area offering storage possibilities. Main characteristics • Type of property: semi-detached corner Minergie villa • Address: Imp. Clos-à-Pugin • Net living area: approx. 142.50 m² • Ground floor: approx. 68.95 m² • Floor: approx. 73.55 m² • Basement: approx. 42.66 m² • Attic, outside living area: approx. 17.00 m² • Terrace according to plan: approx. 18.52 m² • 3 bedrooms on the floor • 1 heated, multipurpose room on the ground floor • 2 bathrooms • 1 guest toilet • Private terrace and garden • 2 parking spaces available as an option • Parking space price: CHF 20,000.- • Expected availability: end of August 2026 Interior distribution Ground floor - approx. 68.95 m² • Entrance and hall: approx. 11.01 m² • Guest toilet: approx. 1.86 m² • Multipurpose room/laundry room: approx. 15.04 m² • Open kitchen: approx. 9.17 m² • Living room and dining room: approx. 31.87 m² • Direct access to the terrace and garden Floor - approx. 73.55 m² • Parental bedroom: approx. 16.97 m² • Bedroom 2: approx. 15.14 m² • Bedroom 3: approx. 14.23 m² • Parental bathroom: approx. 6.42 m² • Second bathroom/shower: approx. 5.50 m² • Hall and night area: approx. 15.29 m² Basement - approx. 42.66 m² • Cellar: approx. 13.55 m² • Technical room: approx. 15.29 m² • Hall and passage: approx. 13.82 m² Equipment and highlights • Attractive location at the end of the row • Construction according to the Minergie standard • Air-water heat pump • Low-temperature underfloor heating • Controlled double-flow ventilation • Photovoltaic system • Modern, equipped kitchen • Parquet in living areas and bedrooms • PVC-ALU windows, white inside and anthracite outside • Lamella shutters, all motorized • Parental bedroom with private bathroom • Second bathroom for other bedrooms • Heated, multipurpose room • Private terrace and garden • Two parking spaces available as an option Sales price CHF 1,050,000.-, excluding parking spacesTwo parking spaces are available as an option at a price of CHF 20,000.- each.

  • Parking space
  • Tumble dryer
  • Washing machine
  • +3
Travel time
-
Swen Zapla

Swen Zapla

1 / 13
Swen Zapla

Swen Zapla

12 rooms271m²CHF 1,645,000.–
Route de la Maladaire 7, 1562 Corcelles-près-Payerne

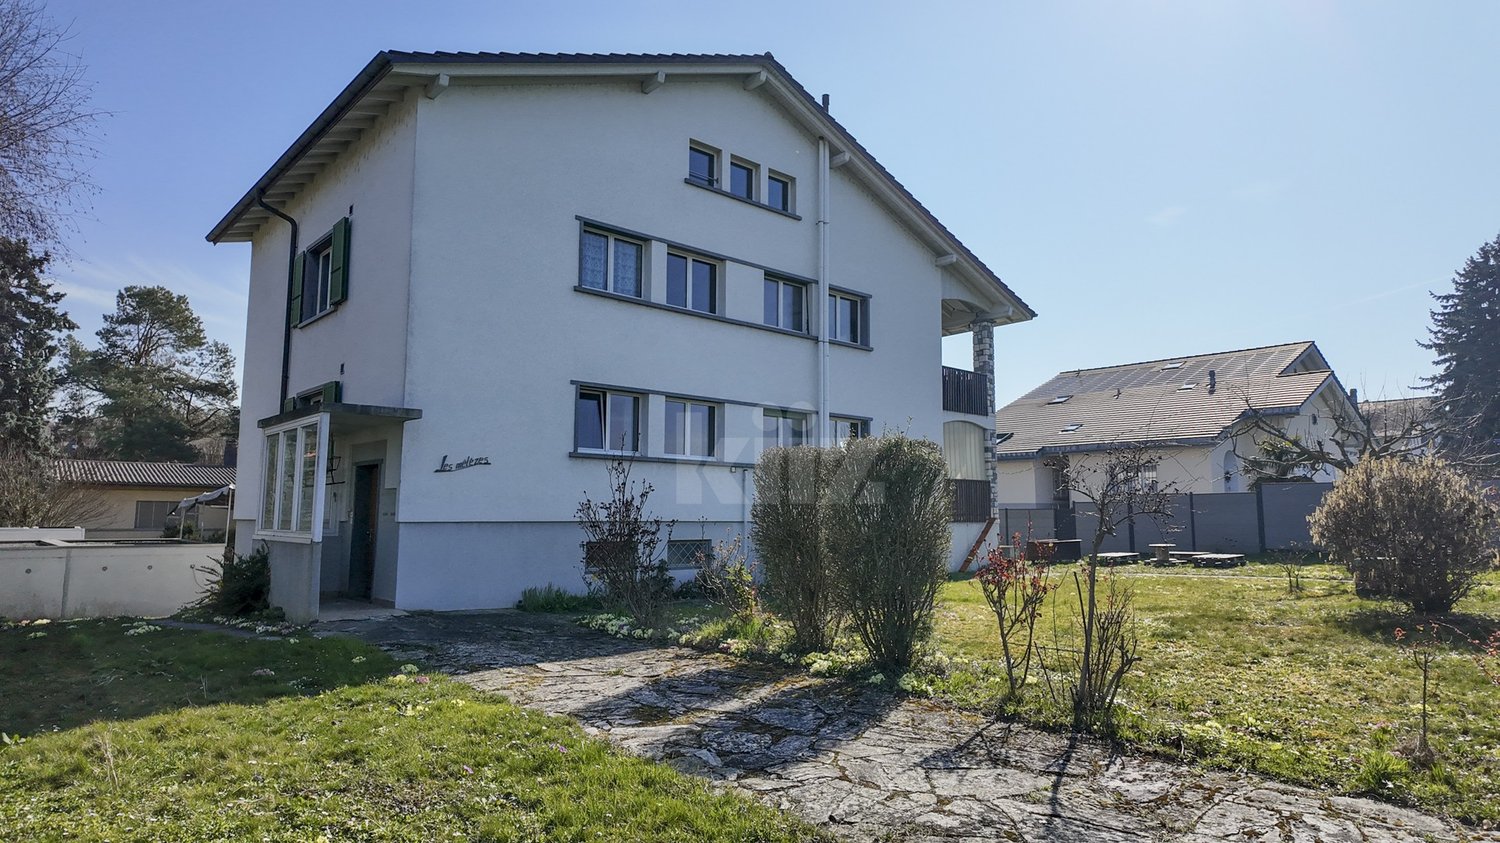
Building with two apartments and potential for expansion

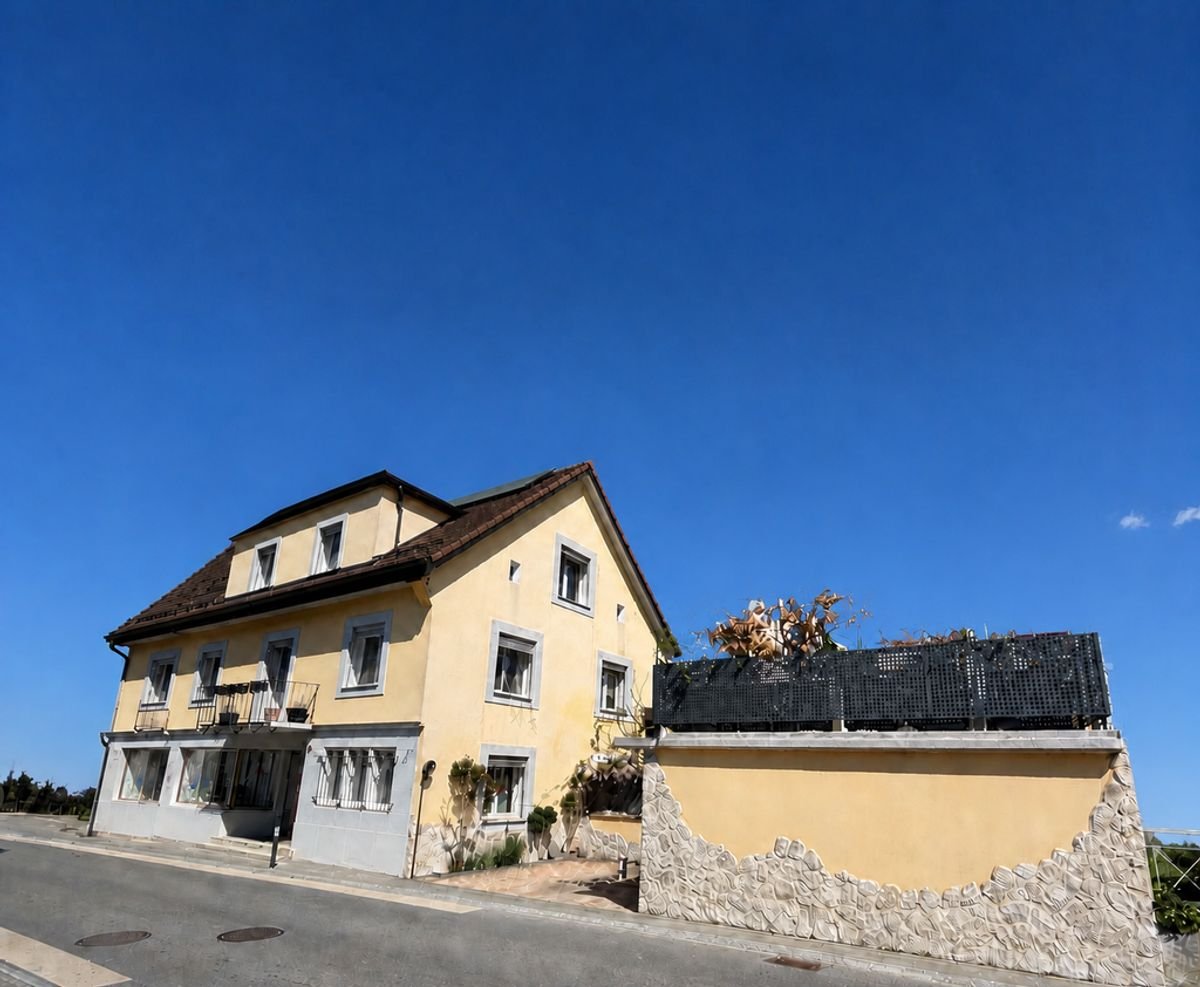
Located in a residential area close to the train station and all amenities, this building consists of two 4.5-room apartments and attics equipped with a bathroom, which can be converted into a third dwelling. The 4.5-room apartments have a large 22m2 balcony. Perfectly maintained, it also has a large garden.The spaces are divided as follows:Upper ground floor: 4.5-room apartment:- Entrance hall with wall cabinets- Separate, fully equipped kitchen- Separate living/dining room, separated from the large 22m2 balcony by a double sliding door- Two bedrooms- Shower room- Separate toiletThis apartment is rent-free.1st floor: 4.5-room apartment- Entrance hall with wall cabinet- Open, fully equipped kitchen- Living/dining room with wood stove, leading to the large 22m2 balcony- Two bedrooms- Shower room- Separate toiletThis apartment is rented. 3rd floor: Three rooms under the roof, easily convertible into an apartment - Bedroom/office ready to accommodate a kitchen - Large, through bedroom with mezzanine- Available space/small room- Bathroom with bathtub, shower, and toiletLower ground floor:- Two garages, one with a motorized door- Two cellars- Technical room- Laundry room- Workshop/availableGood to know: - The partially realized apartment on the 3rd floor has a kitchen to be installed.- The building and the apartment on the 2nd floor have undergone numerous renovation works.- A metal garden shed for tools is available.- A wooden garden shed with a dining area is available.- 6 outdoor parking spaces.

Travel time
-
1 / 13
  • Parking space
  • Tumble dryer
  • Washing machine
  • +3
5.5 rooms142m²CHF 1,050,000.–
1562 Corcelles-près-Payerne

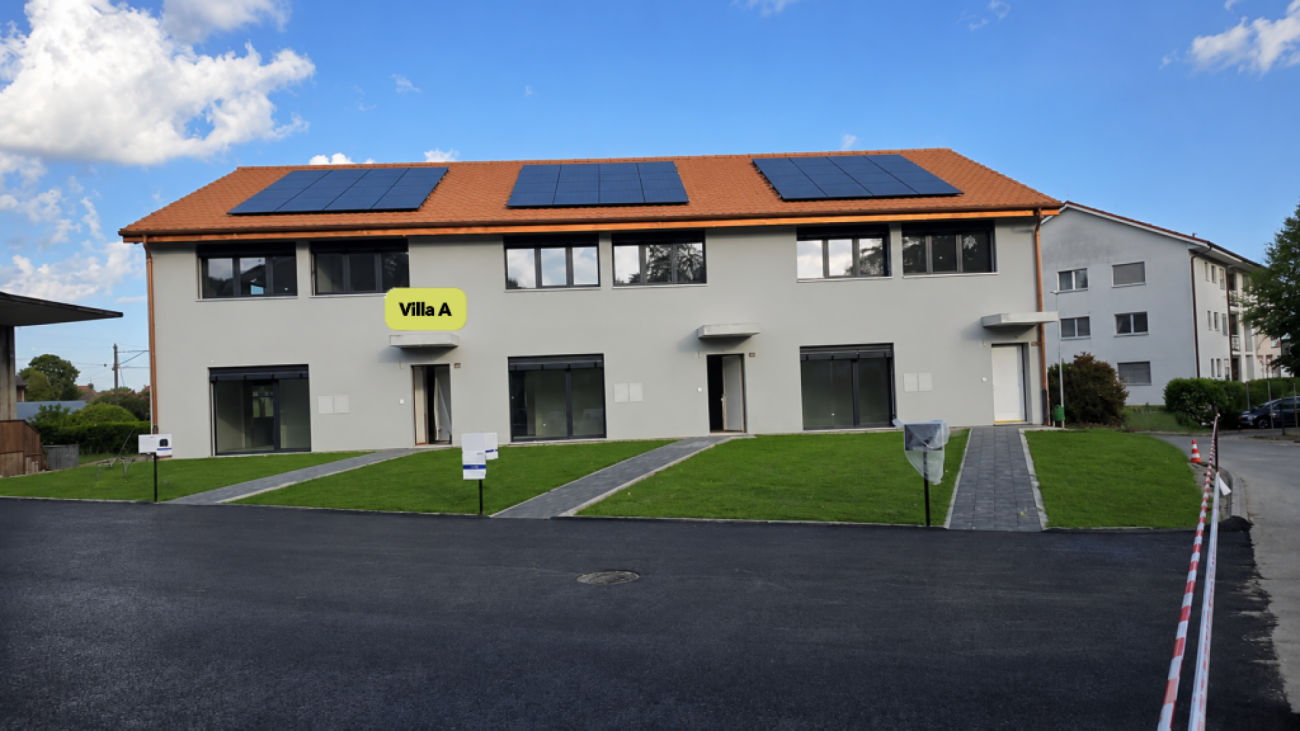
Villa A - Semi-Detached Minergie Corner Villa with Private Garden

Villa A - Semi-Detached Minergie Corner Villa with Private Garden This semi-detached corner villa, built to the Minergie standard, charms with its contemporary architecture, generous volumes, and high-performance energy-efficient facilities. Its location at the end of the row provides more intimacy and a privileged connection to the private outdoor spaces.The ground floor features a bright living area with living and dining rooms, leading directly to the terrace and garden. The open, modern, and functional kitchen is harmoniously integrated into the living area.A versatile, heated room of approximately 15 m² completes this floor. It can be arranged as an office, guest room, laundry room, or additional bedroom, subject to the final allocation.On the upper floor, the villa has three spacious bedrooms. The master bedroom has its own bathroom, while a second bathroom is available for the other two bedrooms. Main Features • Type of property: Semi-Detached Minergie Corner Villa • Net living area: approx. 142.47 m² • Ground floor: approx. 68.92 m² • Upper floor: approx. 73.55 m² • Basement: approx. 42.73 m² • Attic, outside living area: approx. 17.00 m² • Terrace according to plans: approx. 18.52 m² • 3 bedrooms on the upper floor • 1 versatile, heated room on the ground floor • 2 bathrooms • 1 guest toilet • Private terrace and garden • 2 parking spaces available as an option • Parking space price: CHF 20,000.- • Expected availability: end of August 2026 Interior Layout Ground floor - approx. 68.92 m² • Entrance and hall: approx. 10.99 m² • Guest toilet: approx. 1.86 m² • Versatile room/laundry room: approx. 15.04 m² • Open kitchen: approx. 9.18 m² • Living and dining room: approx. 31.85 m² • Direct access to the terrace and garden Upper floor - approx. 73.55 m² • Master bedroom: approx. 16.97 m² • Bedroom 2: approx. 15.14 m² • Bedroom 3: approx. 14.23 m² • Master bathroom: approx. 6.42 m² • Second bathroom/shower: approx. 5.50 m² • Hall and sleeping area: approx. 15.29 m² Basement - approx. 42.73 m² • Basement: approx. 13.55 m² • Technical room: approx. 15.32 m² • Hall and passage: approx. 13.86 m² Equipment and Highlights • Construction according to Minergie standard • Air-water heat pump • Low-temperature underfloor heating • Controlled double-flow ventilation with heat recovery • Photovoltaic system • Modern equipped kitchen • Parquet in living areas and bedrooms • PVC-ALU windows, white inside and anthracite outside • Lamella shutters, all motorized • Lamella shutters, partially motorized, depending on execution • Master bedroom with private bathroom • Private garden and terrace • Advantageous location at the end of the row Sales Price CHF 1,050,000.-, excluding parking spacesTwo parking spaces are available as an option for CHF 20,000.- each.

  • Parking space
  • Tumble dryer
  • Washing machine
  • +3
Riccio Andrea

Riccio Andrea

1 / 13
Riccio Andrea

Riccio Andrea

  • Parking space
  • Garage
5.5 rooms127m²CHF 935,000.–
A Corcelles-près-Payerne, 1562 Corcelles-près-Payerne

Bright individual house in a green setting

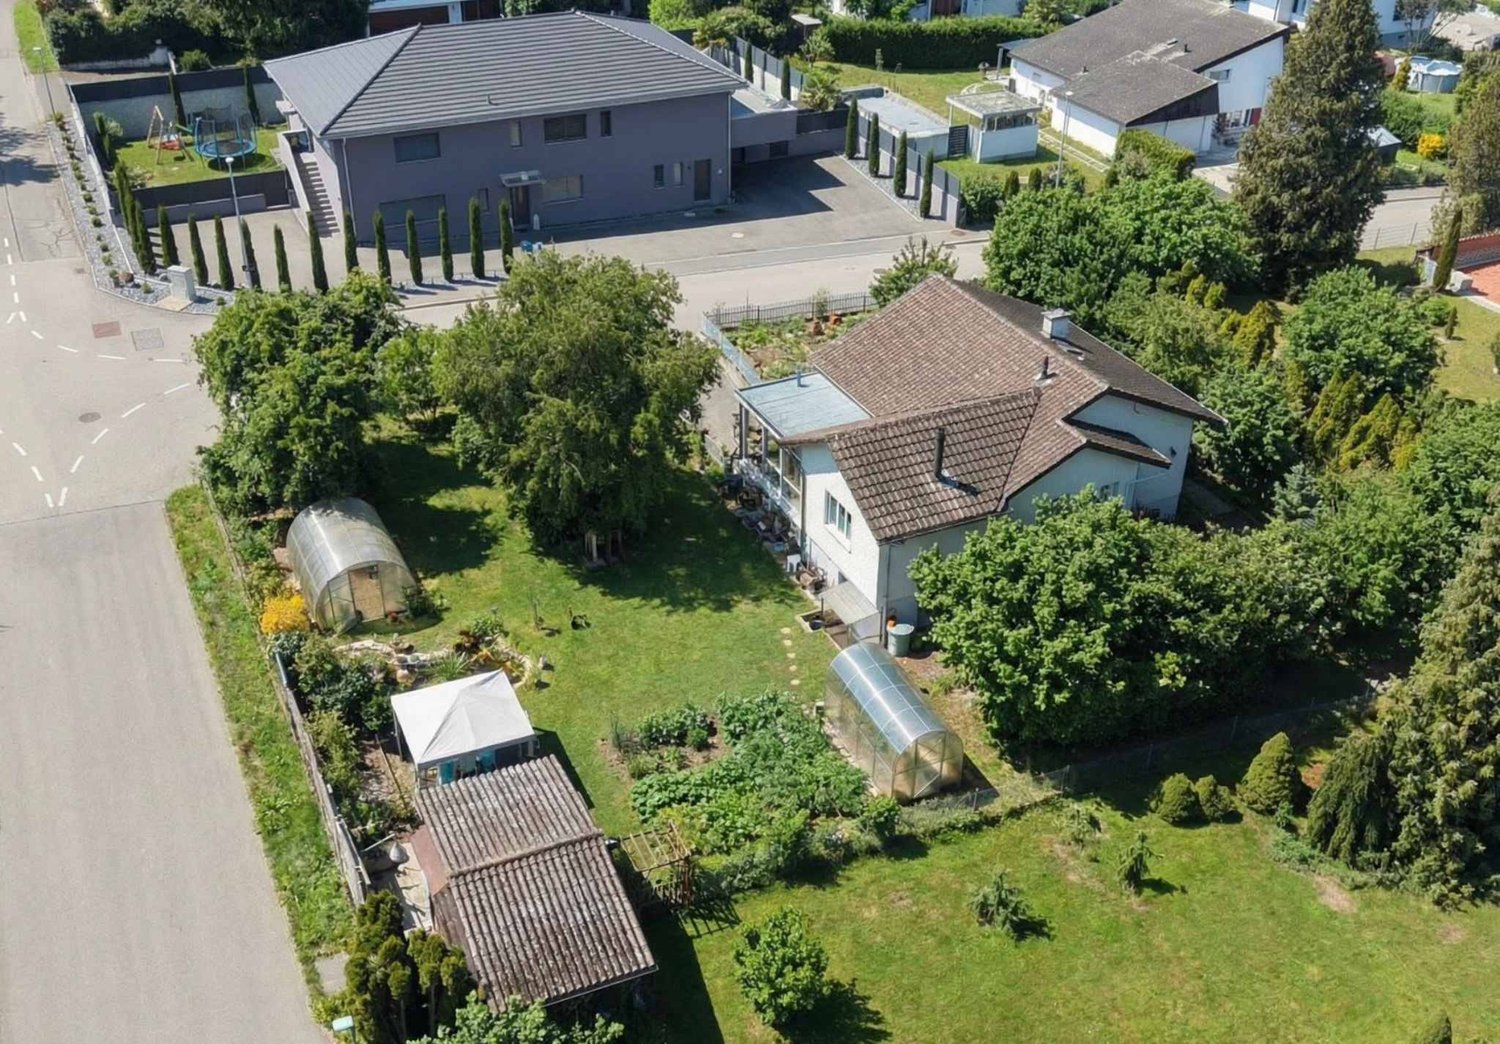
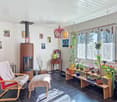
Located in the charming commune of Corcelles-près-Payerne, this pleasant individual house benefits from a particularly sought-after residential environment, where calm, nature, and quality of life blend harmoniously. Nestled in a peaceful neighborhood surrounded by greenery, it offers an ideal setting for families wishing to enjoy a serene daily life while remaining close to essential amenities.The house is spread over two levels, with a fluid and perfectly thought-out distribution. The main level accommodates a convivial living space including an open kitchen leading to the living room, two spacious bedrooms, a walk-in closet, and a bathroom. This level is extended by a beautiful winter garden bathed in light, a true additional room enjoyable in all seasons, equipped with a stove providing a warm atmosphere.The lower level completes the ensemble with two additional bedrooms, ideal for children, guests, or a workspace. You will also find a separate toilet, a technical room, and a large garage-workshop offering numerous storage or DIY possibilities.Built on a generous plot without direct neighbors, the property benefits from a carefully landscaped garden with fruit trees. A true green haven, it also includes a vegetable garden, various plant species, a garden shed, and two small greenhouses. Its optimal orientation guarantees maximum sunlight throughout the day, creating a private and peaceful relaxation space.Combining comfort, functionality, and privileged location, this house represents a rare opportunity in the heart of Broye for a family seeking tranquility without compromising on accessibility.

  • Parking space
  • Garage
1 / 11
  • Parking space
  • Tumble dryer
  • Washing machine
  • +3
5.5 rooms147m²CHF 990,000.–
1562 Corcelles-près-Payerne

Villa B - Semi-Detached Central House

Villa B - Semi-Detached Central House With a living area of approximately 147 m², Villa B is the most spacious of the three houses in the project. This semi-detached central house combines a functional interior distribution, contemporary finishes, and high-performance technical installations that meet the Minergie standard.The large living room with dining area is the heart of the house. Large openings bring plenty of light and provide direct access to the terrace and garden.The open kitchen integrates perfectly into the living area. A multipurpose room on the ground floor offers various possibilities for use: office, guest room, laundry room, or additional bedroom.The first floor comprises three comfortable bedrooms, two bathrooms, and a particularly spacious hallway. Main features • Property type: semi-detached central house Minergie • Living area: approx. 147.04 m² • Ground floor: approx. 71.25 m² • First floor: approx. 75.79 m² • Basement: approx. 44.27 m² • Attic, outside living area: approx. 17.00 m² • Terrace according to plan: approx. 18.52 m² • 3 bedrooms on the first floor • 1 multipurpose room on the ground floor • 2 bathrooms • 1 guest toilet • Private terrace and garden • 2 parking spaces available as an option • Parking space price: CHF 20'000.- • Expected availability: end of August 2026 Interior distribution Ground floor - approx. 71.25 m² • Entrance and hallway: approx. 12.39 m² • Guest toilet: approx. 1.86 m² • Multipurpose room/laundry room: approx. 15.05 m² • Open kitchen: approx. 9.17 m² • Living room and dining area: approx. 32.78 m² • Direct access to the terrace and garden First floor - approx. 75.79 m² • Master bedroom: approx. 16.97 m² • Bedroom 2: approx. 15.14 m² • Bedroom 3: approx. 15.14 m² • Master bathroom: approx. 6.86 m² • Second bathroom/shower: approx. 5.93 m² • Hallway and sleeping area: approx. 15.75 m² Basement - approx. 44.27 m² • Basement: approx. 13.55 m² • Technical room: approx. 16.37 m² • Hallway and passage: approx. 14.35 m² Equipment and highlights • Minergie standard • Very spacious living area • Living room and dining area of approximately 32.78 m² • Air-water heat pump • Floor heating • Controlled ventilation • Photovoltaic system • Open, fully equipped kitchen • Parquet in the living areas • PVC-ALU windows, white inside and anthracite outside • Motorized blinds • Master bedroom with private bathroom • Second bathroom and guest toilet • Multipurpose room on the ground floor • Private terrace and garden Sales price CHF 990'000.-, excluding parking spacesTwo parking spaces are available as an option for CHF 20'000.- each.

  • Parking space
  • Tumble dryer
  • Washing machine
  • +3
1 / 14
7.5 rooms164m²CHF 1,090,000.–
1562 Corcelles-près-Payerne

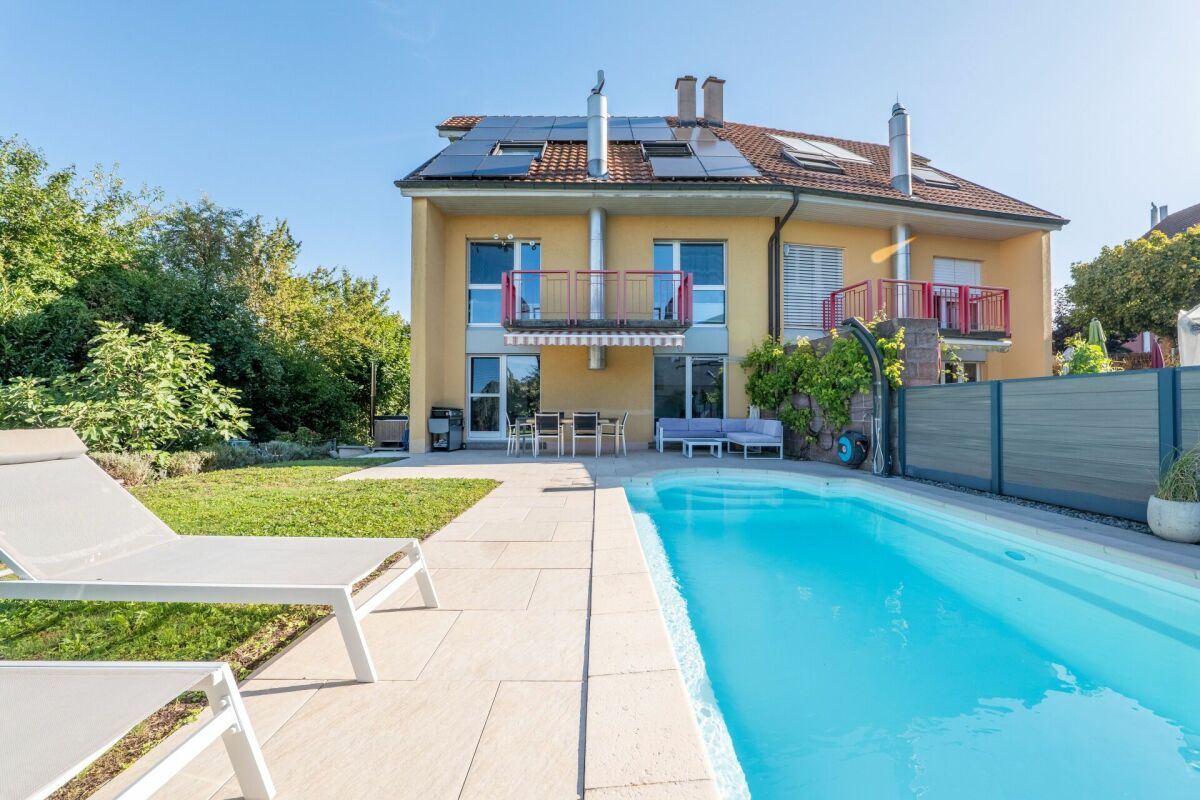
Magnificent 7.5-room architect's villa with heated pool and jacuzzi, 5 minutes from Payerne

Magnificent 7.5-room architect's villa with heated pool and jacuzzi in Corcelles-près-Payerne Nestled in a peaceful neighborhood, 5 minutes from Payerne, this superb semi-detached villa with 7.5 rooms combines architectural charm, modern comfort, and energy efficiency. Built in 1989 and renovated between 2021 and 2024, it offers 160 m² of living space spread over eight half-levels, combining charm, comfort, energy efficiency, and an idyllic outdoor space for the whole family. A unique and convivial architect's villa The villa offers a unique architecture and exceptional brightness thanks to large triple-glazed windows.Each space has been optimized to create a perfect balance between intimacy and conviviality and consists of: • 1 beautiful living room with a Swedish stove and numerous accesses to the terrace and garden. • 4 bright bedrooms, including a superb parental suite with private bathroom. • 1 ideal office for telecommuting. • 1 versatile mezzanine that can be arranged as a play, reading, or relaxation area. • 2 modern bathrooms and 1 guest toilet. • 1 contemporary open kitchen with access to a balcony. Additionally, discover an idyllic outdoor space for unforgettable moments with a south-facing garden of approximately 200 m², featuring: • Heated pool with heat pump for swimming from April to October. • Jacuzzi corner for relaxation, even in winter. • Large, 36 m², paved terrace, perfect for barbecue evenings. • Three balconies offering sun and brightness throughout the day. Finally, opt for energy efficiency and modern comfort thanks to: • Photovoltaic panels • Storage battery • Electric charging station • Floor heating • Water softener A private laundry room, a cellar, a double garage, and an outdoor parking space complete this property. A true family cocoon where every detail has been thought out to combine elegance, comfort, and sustainability! For more information: Amélie Berger - 078 229 26 06

1 / 10
5.5 rooms150m²CHF 999,000.–
Impasse Clos-à-Pugin, 1562 Corcelles-près-Payerne

CORCELLES FOR SALE: ADJACENT VILLA OF 5.5 PCS AVAILABLE IMMEDIATELY

We have the pleasure of offering you these elegant adjacent villas (lot A, B and C) with 5.5 rooms, located in Corcelles (VD), in a quiet neighborhood and a rural setting.This project of 3 villas will seduce you with its privileged location and its green surroundings, offering an excellent orientation. Nestled in a peaceful residential area, it offers a calm living space and embodies the perfect alliance between nature and modernity!The villas are Minergie certified and equipped with a double flow ventilation system as well as photovoltaic panels.They are located just a few steps from the nearest shops and just a few minutes' walk from the train station and the bus stop.The village of Corcelles-près-Payerne has all the usual amenities (shops, doctor, dentist, pharmacy, restaurants, kindergarten, etc.) as well as a primary school.Corcelles is also located just 3 minutes by car from Payerne (economic center of the Broye) where all the shops as well as various sports facilities such as tennis, indoor and outdoor swimming pools, golf, a health center and the hospital (HIB), the college as well as the Intercantonal Gymnasium of the Broye (GYB) are located.Estavayer-le-Lac is only 13 minutes away and offers a beautiful medieval town, shops, beaches, a marina and many activities.Combining contemporary design and quality materials, these modern 150 m² properties offer a unique living space, ideal for nature and comfort lovers.Available immediately!!The property is divided as follows:Basement:- Entrance hall with cellar and technical roomGround floor:- Kitchen/living room with 30 m²- Bedroom 1 with 15 m²- Guest toilet- Access to the terrace and the gardenFirst floor:- Master bedroom with 24 m² and private bathroom (WC/shower)- Bedroom 3 with 15 m²- Bedroom 4 with 14.8 m²- Bathroom with showerOutdoor areas:- 2 uncovered outdoor parking spacesMiscellaneous:- Underfloor heating with air-water heat pump- Double glazing- Photovoltaic panels- Minergie villas with double flow ventilationThe surroundings:- TPF bus in 5 minutes- Corcelles SUD train station in 5 minutes- Estavayer-le-Lac in 15 minutes- Yverdon-les-Bains in 30 minutes with motorway accessDue to its geographical location, Corcelles is close to major cities such as:- Payerne in 5 minutes- Estavayer-le-Lac in 15 minutes- Yverdon-les-Bains in 28 minutes- Lausanne in 50 minutes- Bern in 40 minutes- Fribourg in 30 minutes- Neuchâtel in 40 minutesSALES PRICEVilla (Lot A) at a price of CHF 1'055'000.- including 2 uncovered parking spaces Land area of 393 m²Villa (Lot B) at a price of CHF 999'000.- including 2 uncovered parking spaces Land area of 291 m²Villa (Lot C) at a price of CHF 1'055'000.- including 2 uncovered parking spaces Land area of 369 m²Do not hesitate to contact us for further information or a local visit at 079 899 72 38 or on our website www.nc-invest.immo

1 / 13
12 rooms246m²CHF 995,000.–
1562 Corcelles-près-Payerne

Building with 2 apartments, a commercial space - 2 bedrooms - 2 parking spaces and a garage/terrace in the village center

HEARTBEAT FOR INVESTORS OR FAMILIESMixed-use building - Corcelles-près-Payerne (VD)Living Business Income Terrace GarageIn the heart of the village - No compromises"Live on the first floor, collect rents downstairs - or optimize your assets by renting out the entire building. A rare opportunity in a popular village near Payerne."The essentials at a glance3sources of income~267 m²total living area35 m²terrace areaProperty compositionGround floor - Commercial spaces and services- Independent room of 20 m² - ideal for furnished rental, studio or office use- Independent room of 14 m² - room for rent, private office or workshop- Commercial space of 32 m² - perfect for shop, office, liberal profession or craft- Technical room and heating - centralized system, easy maintenance- Shared toilet/sink1st floor - 4.5-room apartment 89 m² turnkeyNO WORK TO BE DONE - immediately habitable from key handover- 2 spacious and bright bedrooms- Generous living room and flooded with light- Separate dining room- Equipped and functional kitchen- Complete bathroom- Separate toilet/sink2nd floor - 4.5-room apartment ~89 m² to be renovatedRenovation budget estimated at around CHF 45,000 - high added value - maximized future rental income- Same configuration as the apartment on the 1st floor (4.5 rooms, ~89 m²)- Renovation work to be done - estimated budget CHF 45,000.-- Excellent leverage for increasing the value of the property: renovating = increasing rental income- Great potential for rental income after renovationAnnexes and exterior- Private closed garage - rental value or personal use- 2 covered outdoor parking spaces- Large terrace of 35 m² - rare in the village center, a standing assetTwo winning strategiesStrategy A - Occupant-ownerLive in the turnkey apartment on the 1st floor and receive immediate income from the ground floor (business + rooms). Renovate the upper floor at your own pace to rent it out and complete your income.Strategy B - Pure investorRent out the entire building: commercial lease on the ground floor, two apartments on the upper floors, rooms and garage. Renovate the upper floor (CHF 45,000) to maximize the gross rental income of the entire building.The village of Corcelles-près-PayerneLocated in the Vaudois Broye plain, Corcelles-près-Payerne is a village with a human scale, offering a remarkable living environment between nature and modernity. Just a few minutes from Payerne, the capital of the Broye-Vully district, it combines the tranquility of the village with immediate access to all urban amenities.Schools and family- Kindergarten and primary school in the village itself - secure footpaths- Secondary school (Payerne establishment, Avenue de la Promenade) in 10 minutes by bus- Intercantonal sports center in Payerne- ARAJ Broye day care network - nurseries and after-school facilitiesShops and services- Coop and Migros in Payerne - 5 minutes by car, 10 minutes by bus- Pharmacies, doctors, dentists, banking services in Payerne- Local shops and restaurants in the village- Weekly market on Thursday in PayerneTransport and mobility- 2 CFF stations on the municipal territory: Corcelles-Nord and Corcelles-Sud- Direct train to Fribourg (20 minutes), Lausanne (45 minutes), Bern (50 minutes)- Regular CarPostal bus to Payerne and neighboring villages- Highway A1: Payerne exit in 5 minutes - quick access to the Lausanne-Bern axisSport, nature and leisure- Hiking and mountain biking trails in the Broye plain- Lake Murten (Murten) in 15 km - swimming, sailing, walks- Sports center and indoor pool in Payerne (Collège de la Promenade)- Roman Aventicum (Avenches) - amphitheater, museum, festival- Grande Cariçaie nature reserve on the shores of Lake NeuchâtelFramework and quality of life- Quiet village, without heavy traffic, strong social fabric- Many local associations, lively village life- Green surroundings - open agricultural landscape, pure air- Proximity to Fribourg (bilingual city, university, culture)Rare on the market - a complete income property, in the village center, with business, apartments and outdoor areas. An opportunity not to be missed.FOR A VISIT OR MORE INFORMATION

Suggested properties for you based on search results

Other interesting objects