• Two-story house with solar panels on the roof, large windows, and a paved driveway.
  • Modern two-story building with grey exterior, multiple windows, and a small balcony. The surrounding area includes a paved driveway, a grassy patch, and construction materials.
  • Modern two-story house with light gray exterior, red-tiled roof, and visible balconies. Construction materials and traffic cones indicate ongoing work.
  • Two-story house with solar panels on the roof, large windows, and a modern facade. The driveway is freshly paved, and construction work is visible in the foreground.
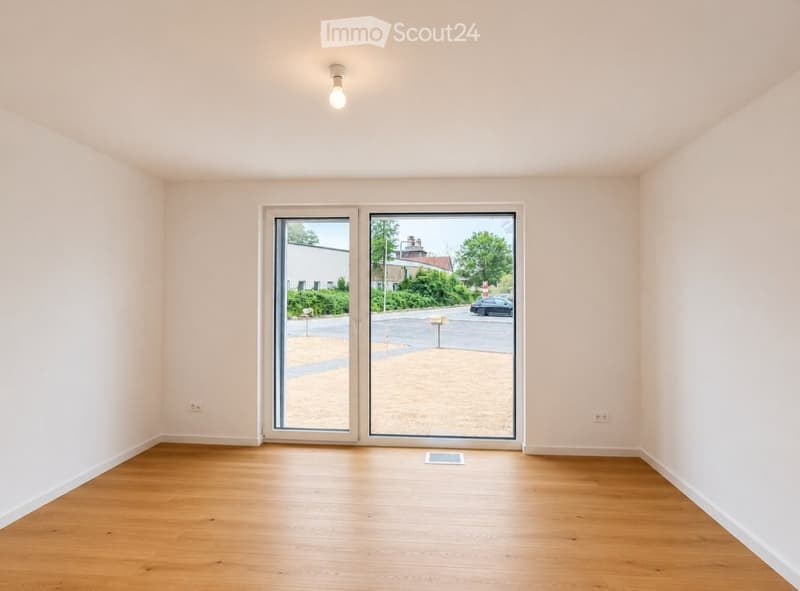
  • Empty room with a large window showing a view of a construction site outside, including a paved area, tools, and a car.
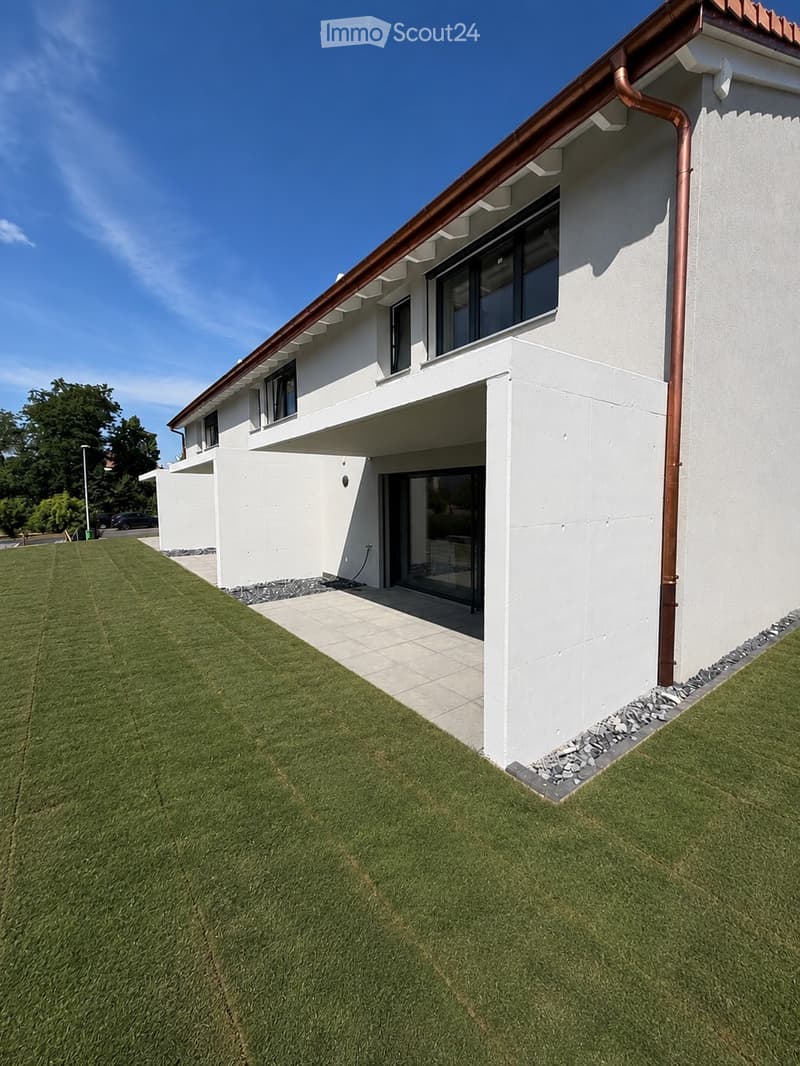
  • Modern two-story house with white walls, large windows, and a balcony. The house features a raised ground floor and a concrete entrance area.
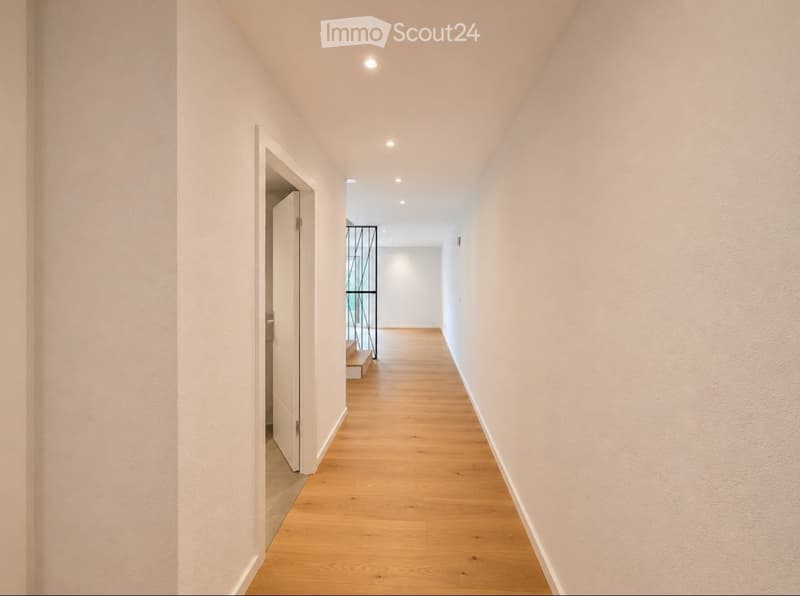
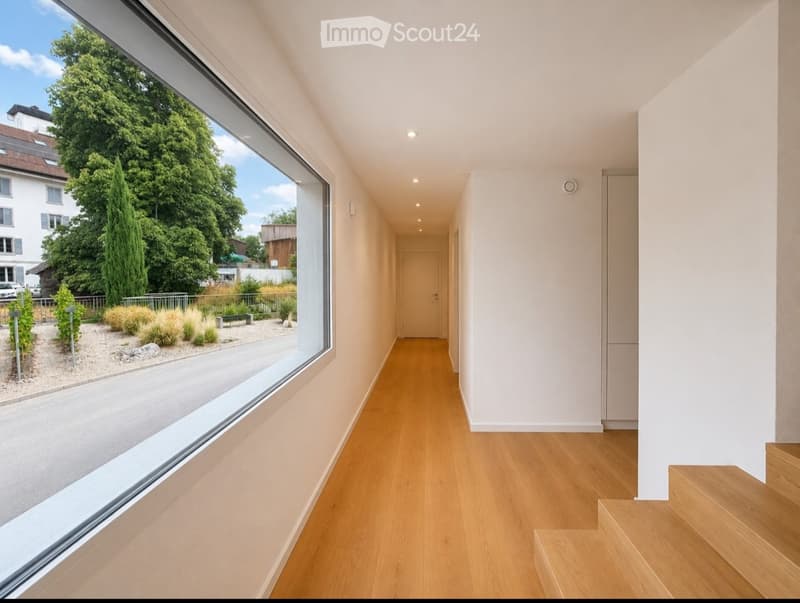
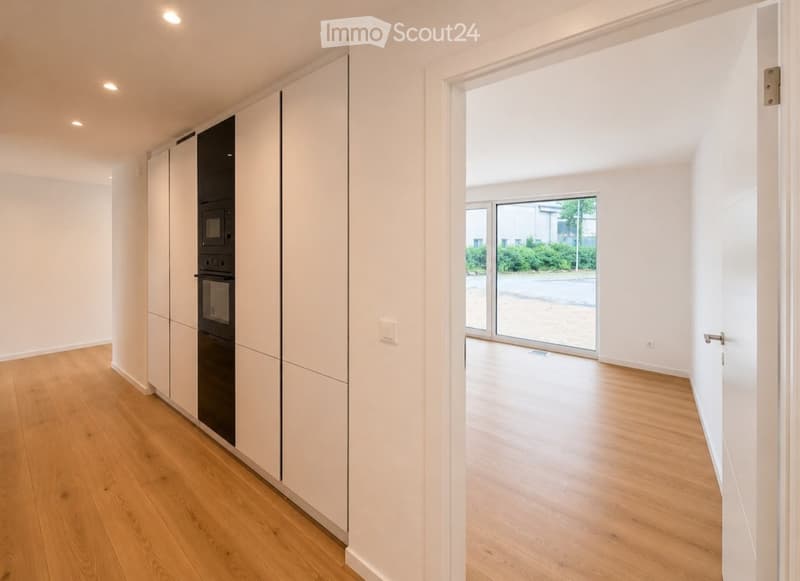
  • A modern hallway with light-colored walls, wooden flooring, and a large open space leading to another room.
  • Modern, open-plan living and dining area with a staircase leading to an upper level. Features a sleek, dark-toned sofa, a minimalist kitchen with integrated appliances, and a dining table with chairs.
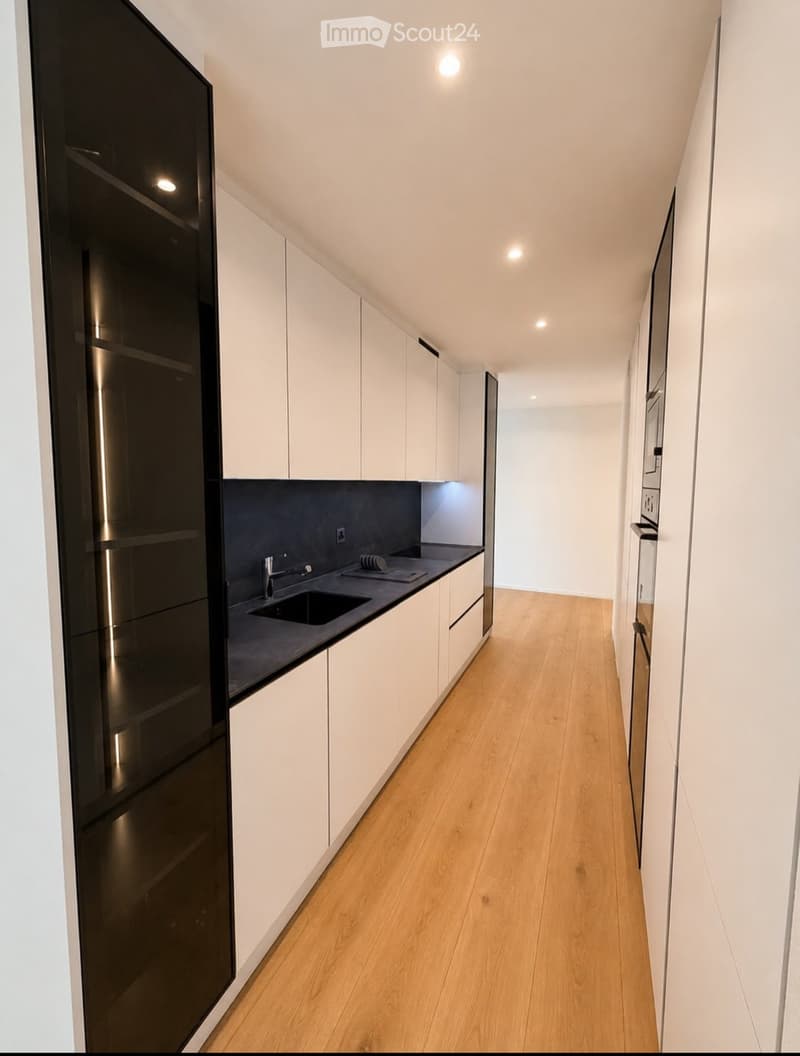
  • Modern kitchen with light-colored cabinets, marble backsplash, and wooden flooring. Includes a faucet, toaster, cup, and plate on the counter.
  • Logo for a construction, renovation, and real estate company named "KoBat" with a stylized house icon and the text "Construction/Rénovation/Immobilier".
  • Semi-detached villas under construction in Corcelles-près-Payerne (11)
  • Empty room with bare walls and concrete floor, featuring a metal staircase railing and several stacked boxes and materials.
  • Semi-detached villas under construction in Corcelles-près-Payerne (13)
  • Semi-detached villas under construction in Corcelles-près-Payerne (14)
  • Semi-detached villas under construction in Corcelles-près-Payerne (15)
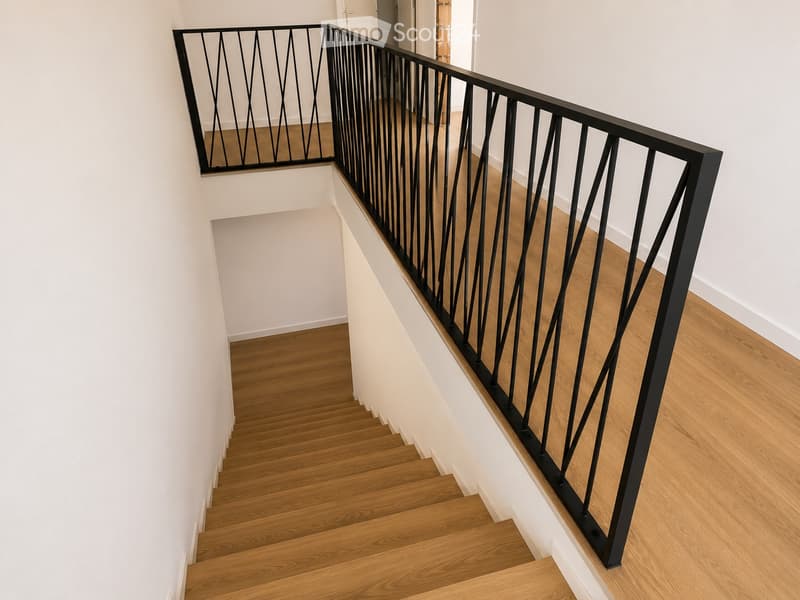
  • Staircase with beige steps and a black metal railing featuring a geometric pattern. The walls are white, and the floor appears to be concrete.
  • Semi-detached villas under construction in Corcelles-près-Payerne (17)
  • Semi-detached villas under construction in Corcelles-près-Payerne (18)
  • Semi-detached villas under construction in Corcelles-près-Payerne (19)
1 / 19
Rooms
6
Living space
185 m2
Selling price
On request

"Semi-detached villas under construction in Corcelles-près-Payerne"

Find the right mortgage for your new home

Address

Impasse Clos-à-Pugin, 1562 Corcelles-près-Payerne

Travel time

  • 39 min.Station: Dompierre FR

Surrounding information

Source of this data

The data displayed is provided by one of our third-party suppliers.

Please note that the locations displayed may not be up to date and there may be some deviations.

This information isn’t available right now.

Price

Purchase price:
On request

Main information

Availability:
Immediately
Type:
Row house
No. of rooms:
6
Number of floors:
3
Surface living:
185 m2
Land area:
330 m2
Last refurbishment:
2025
Year built:
2025

Characteristics

  • Balcony / Terrace

  • View

  • Wheelchair access

  • Child-friendly

  • Parking space

  • Garage

  • New building

  • Minergie certified

  • Minergie construction

Documents (0)

Description

For sale: 3 high-end semi-detached villas

We are offering three beautiful villas in VMC double flow Minergie, triple glazed PVC-ALU windows with ventilation, each approximately 150 square meters in size. Each villa has approximately 80m² of terrace, offering an ideal outdoor space to enjoy the fine days in complete tranquility.

Characteristics:

- Surface area: 185 m² per villa, including basement and technical room.

- Land: Approximately 80 m² of terrace with the one in front of the villa.

- Availability: The villas are under construction and will be completed during the year 2026.

- Price: upon request

Each villa includes:

- Four bedrooms, including a spacious master suite

- A large living room with plenty of light

- Open-plan kitchen modern

- Guest toilet

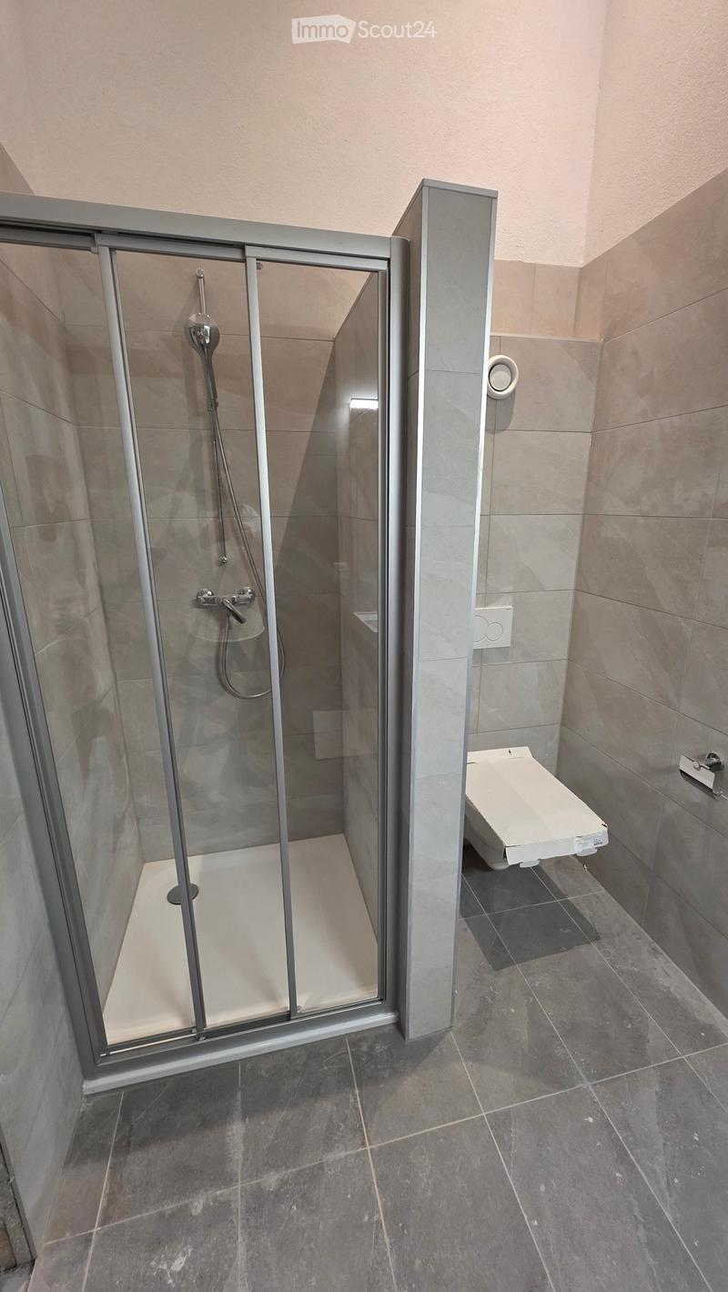
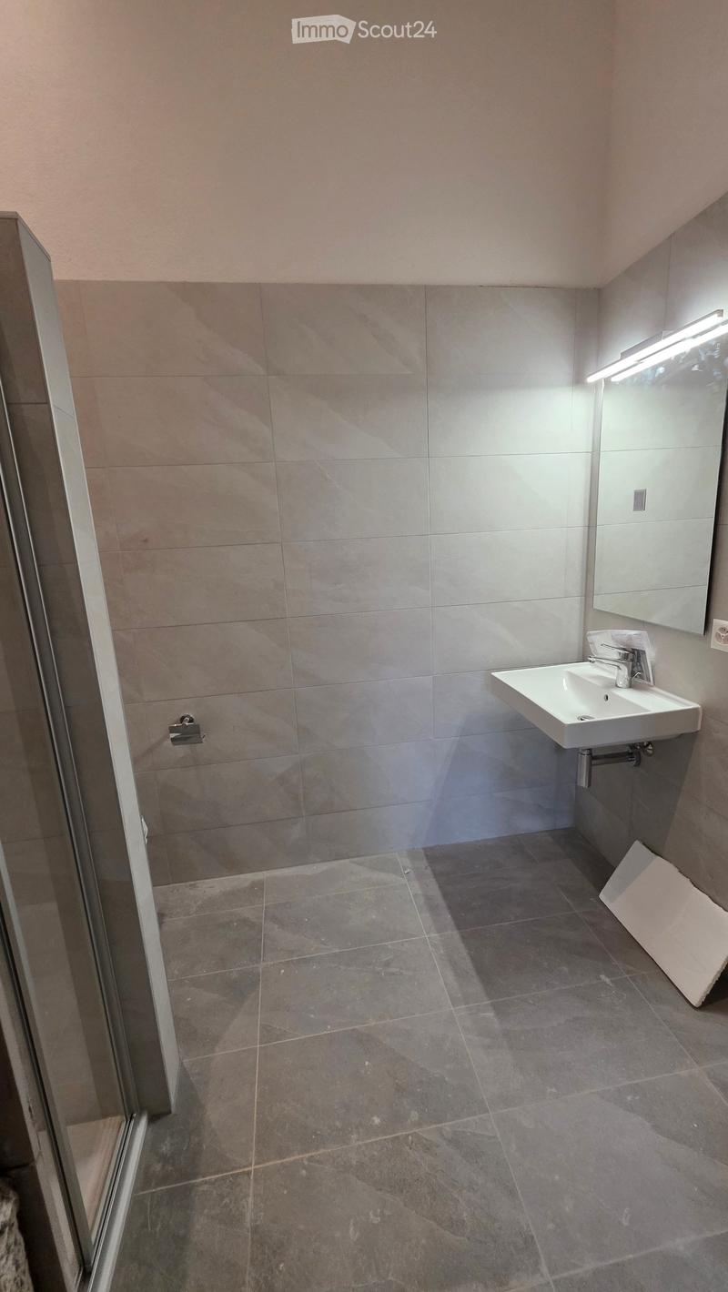
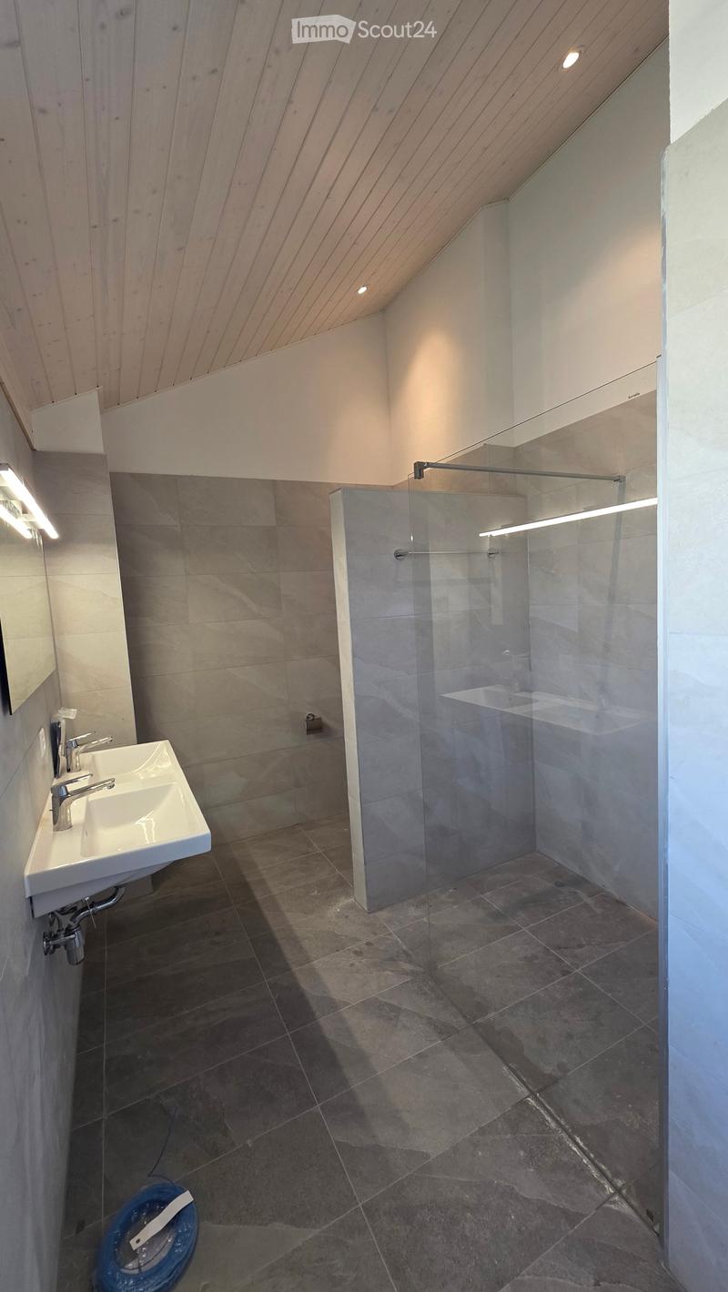
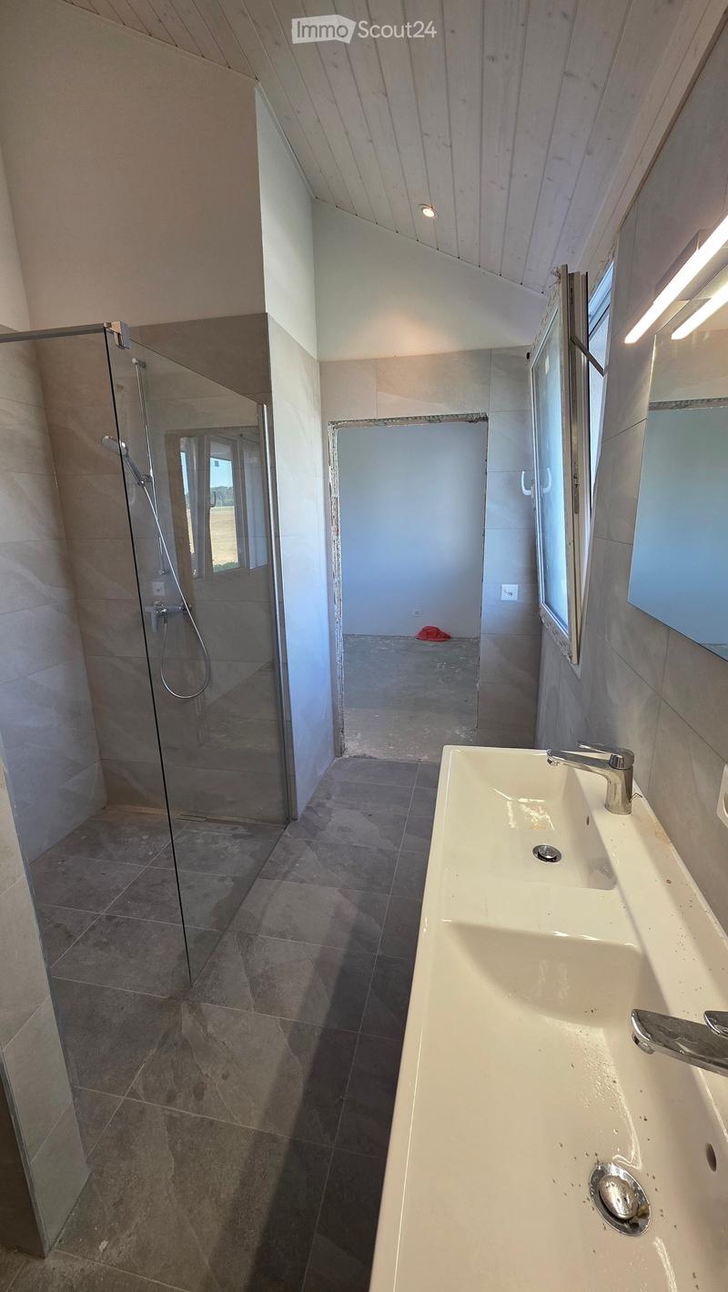
- Bathroom

- Large basement

- Large technical room

- Two parking spaces per villa

You will also have the opportunity to personalize your future home by choosing all the finishing elements, including the kitchen, flooring, parquet, sanitary ware, and much more, to create a space that suits you.

Don't miss this opportunity to become the owner of a modern and comfortable villa in a pleasant environment. Contact us today for more information or to plan a reservation.

Brokers, please abstain.

Create your account
Free

Create an account for more options

Create your account to manage your favorites across all devices, keep track of your search alerts, and never miss an update. Everything you need for your home search, all in one place!

Listing ID
4002546935
Object ref.
oru54.l01c8

Contact the advertiser

Equity capital (optional)

By continuing, I declare that I accept the GTC and acknowledge the privacy policy, and that personal aggregated data related to my interests may be shared with the advertiser.

* By selecting “Yes”, I agree that ImmoScout24 may process this information as described here.

Similar properties which might be interesting for you

Fraud prevention: a few useful tips

  • Never transfer money in advance
  • Be careful if the price appears too low
  • Never share personal data such as bank details or copies of ID upfront
  • Do not sign a contract before you have visited the property

Tips and services