Conches - Properties for sale with Balcony / Terrace, New building

We recommend expanding your search criteria to get similar results. The current filters didn’t return any matches.

If you don’t want to change your current search criteria, we recommend creating a search alert, so you’ll be notified when matching offers become available.

More objects in your automatically expanded search area
58 results - Radius: + 10km
New building
1 / 5
5.5 rooms142m²CHF 2,300,000.–
Premium
A Genève Rive Droite, 1201 Genève Rive Droite

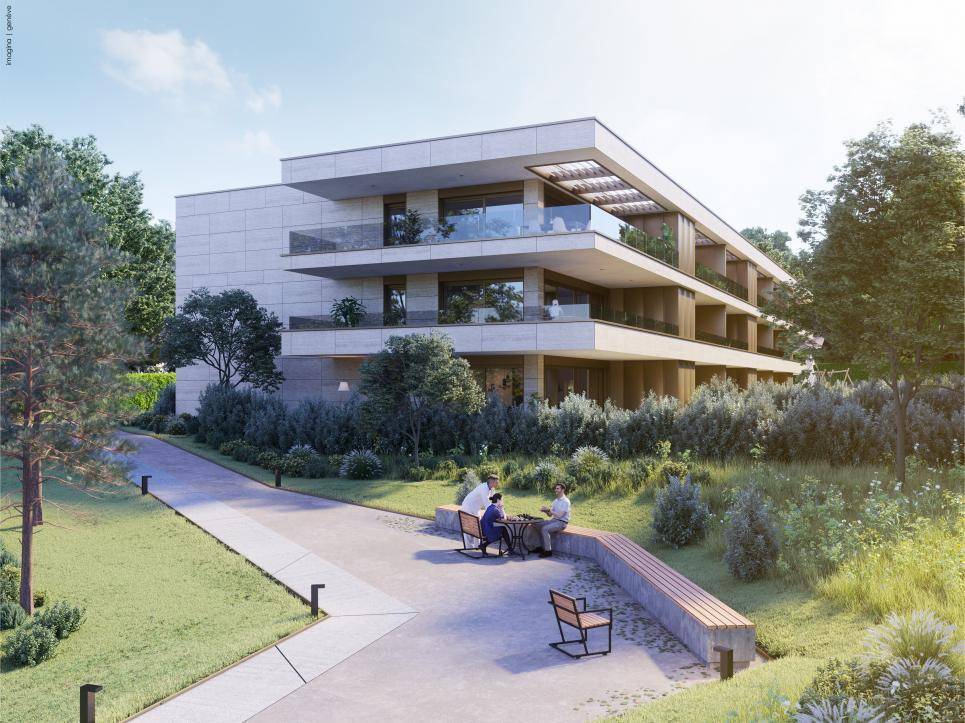
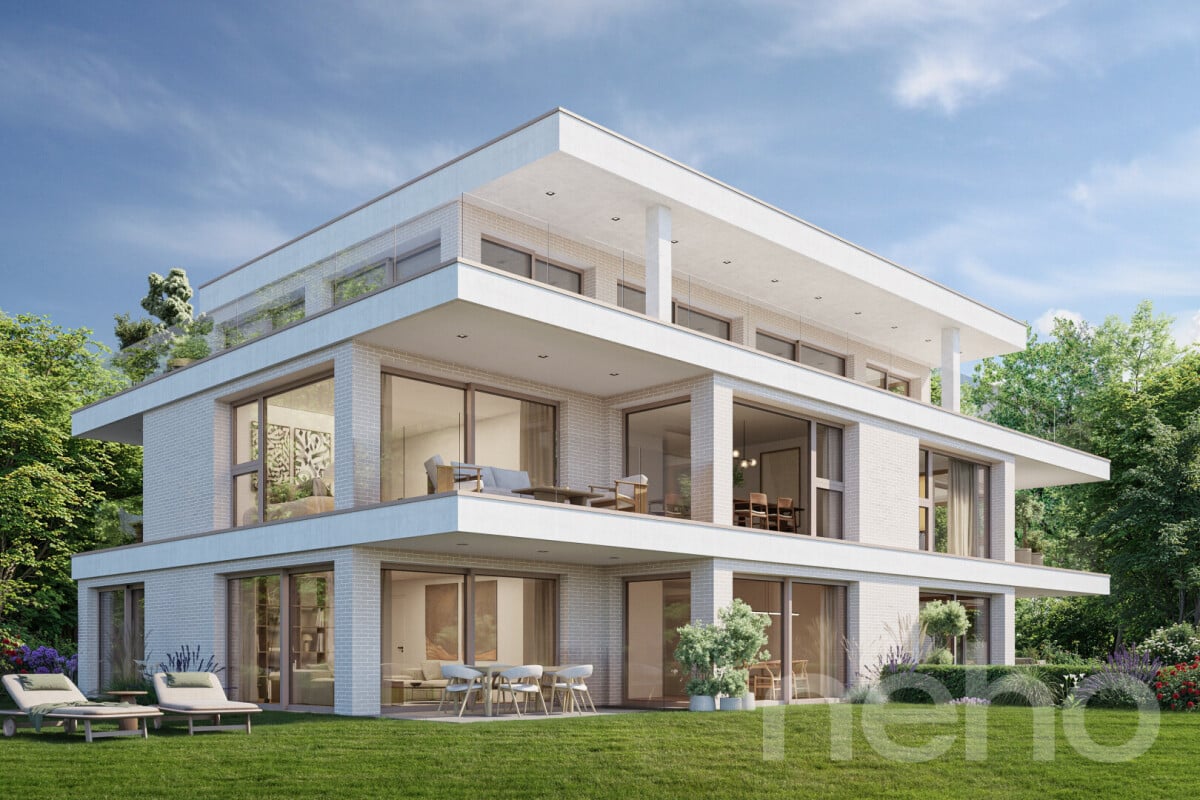
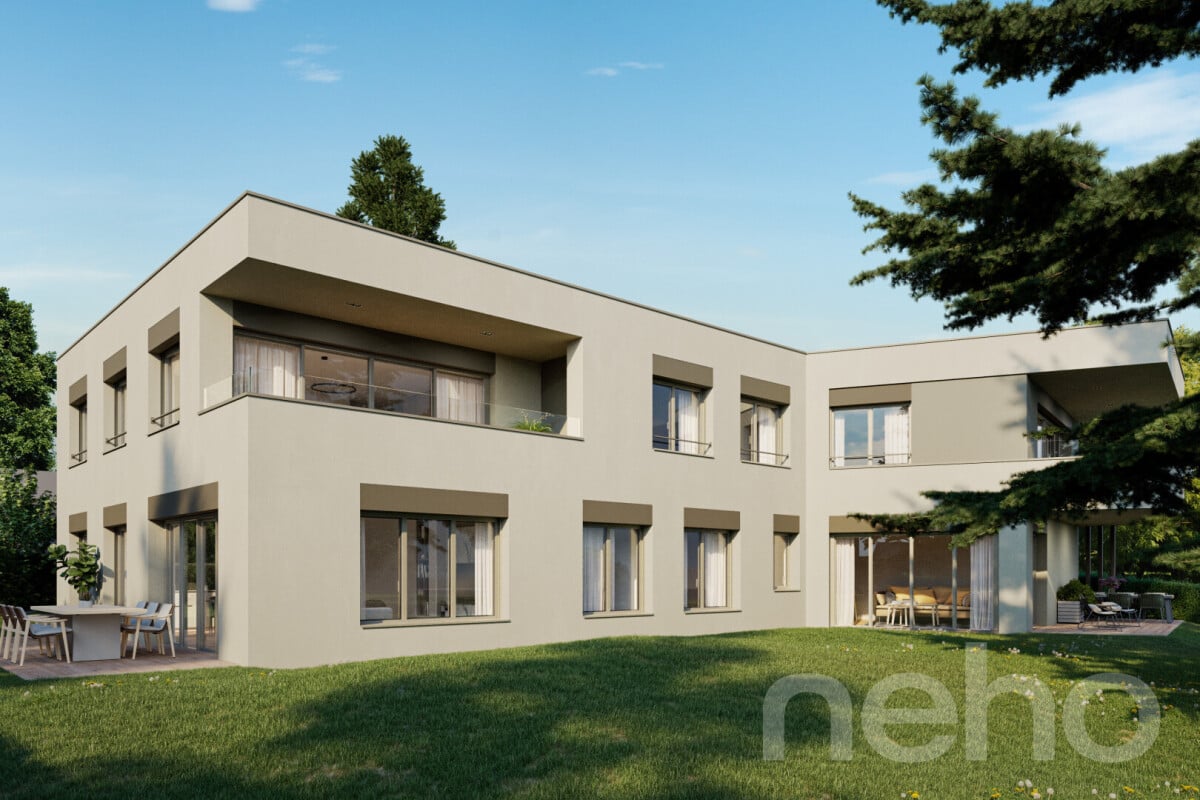
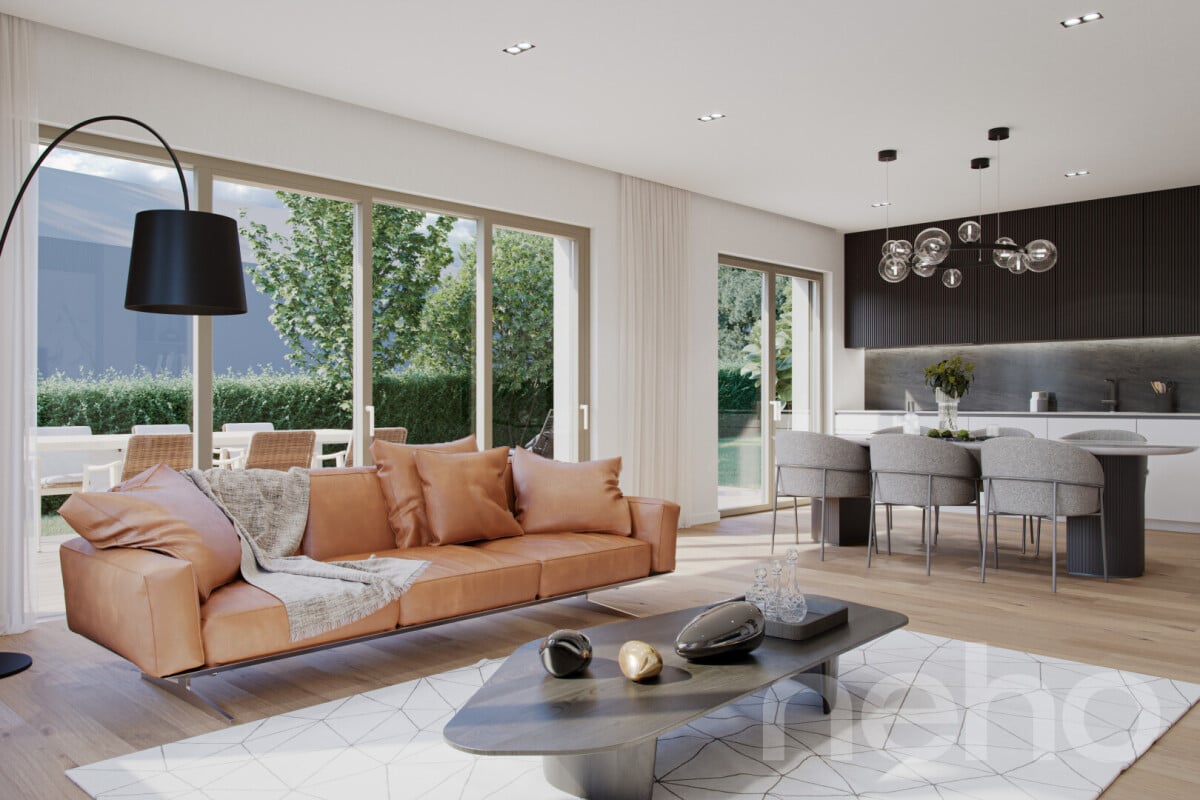
Promotion: 5.5-Room Apartment in Grand-Saconnex

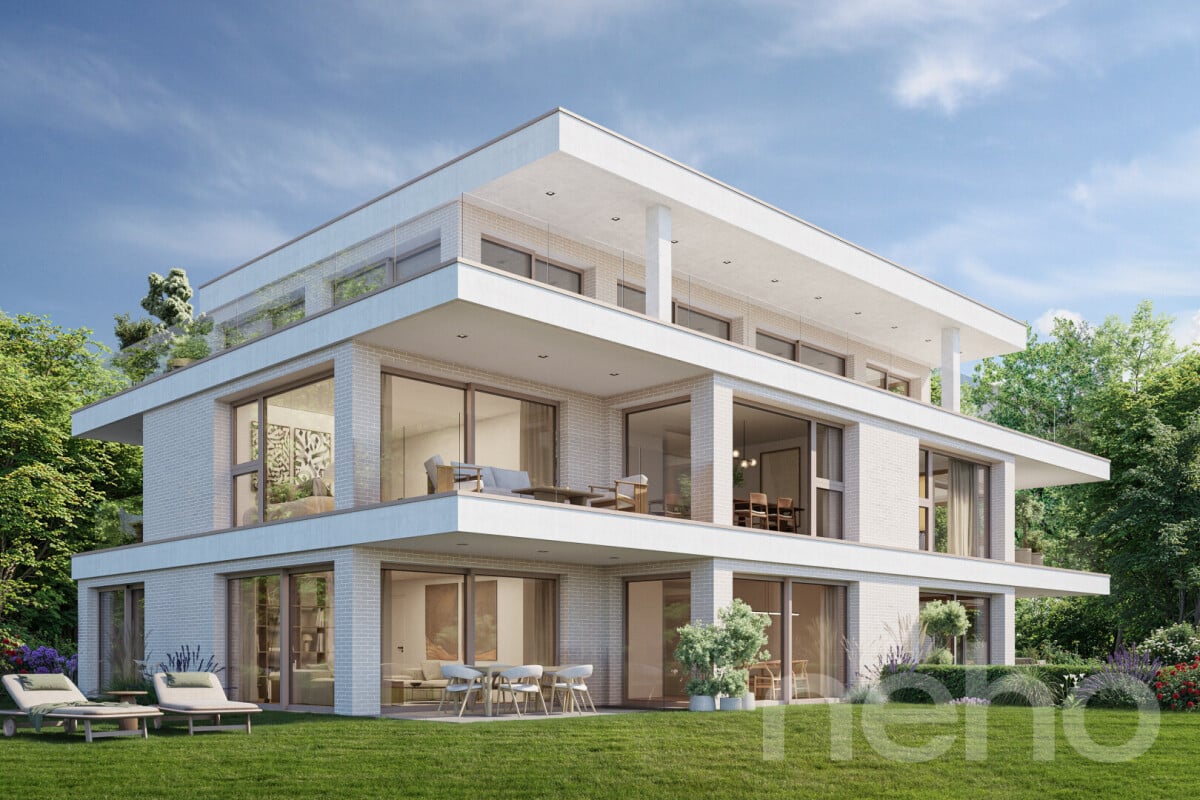
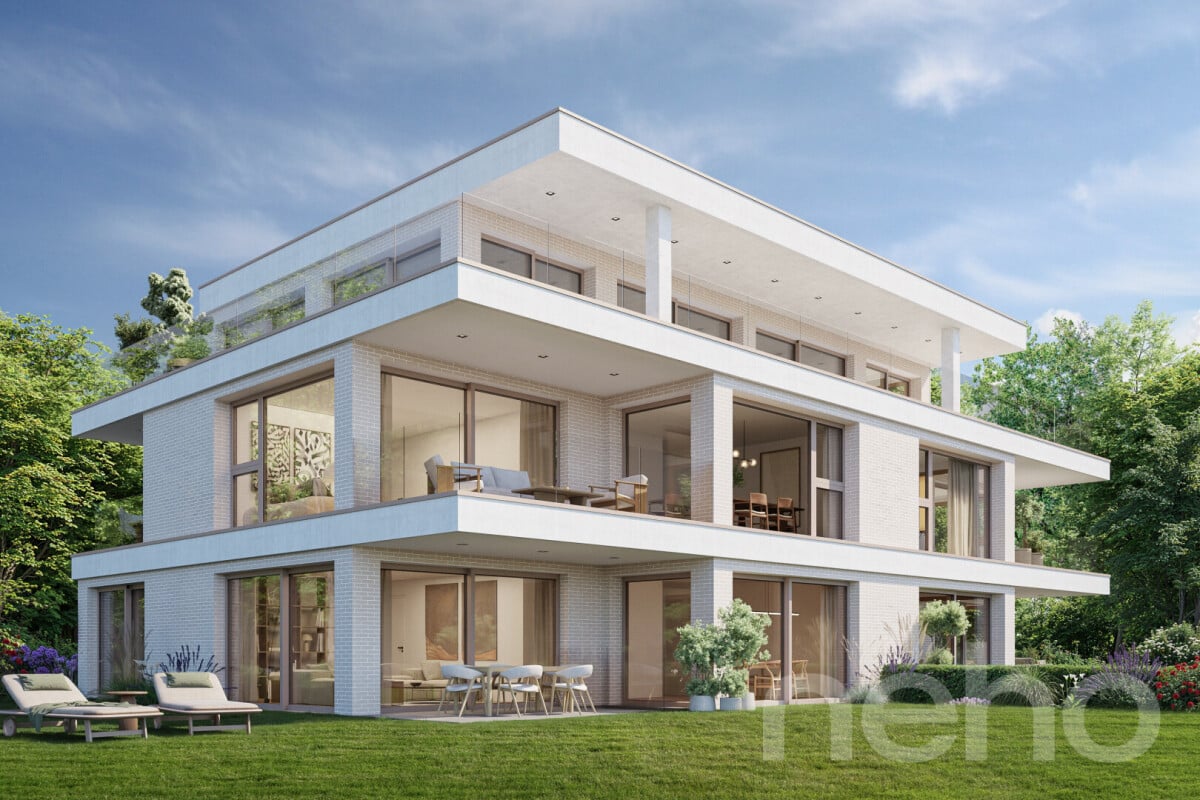
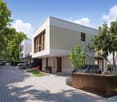
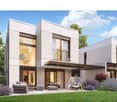
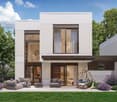
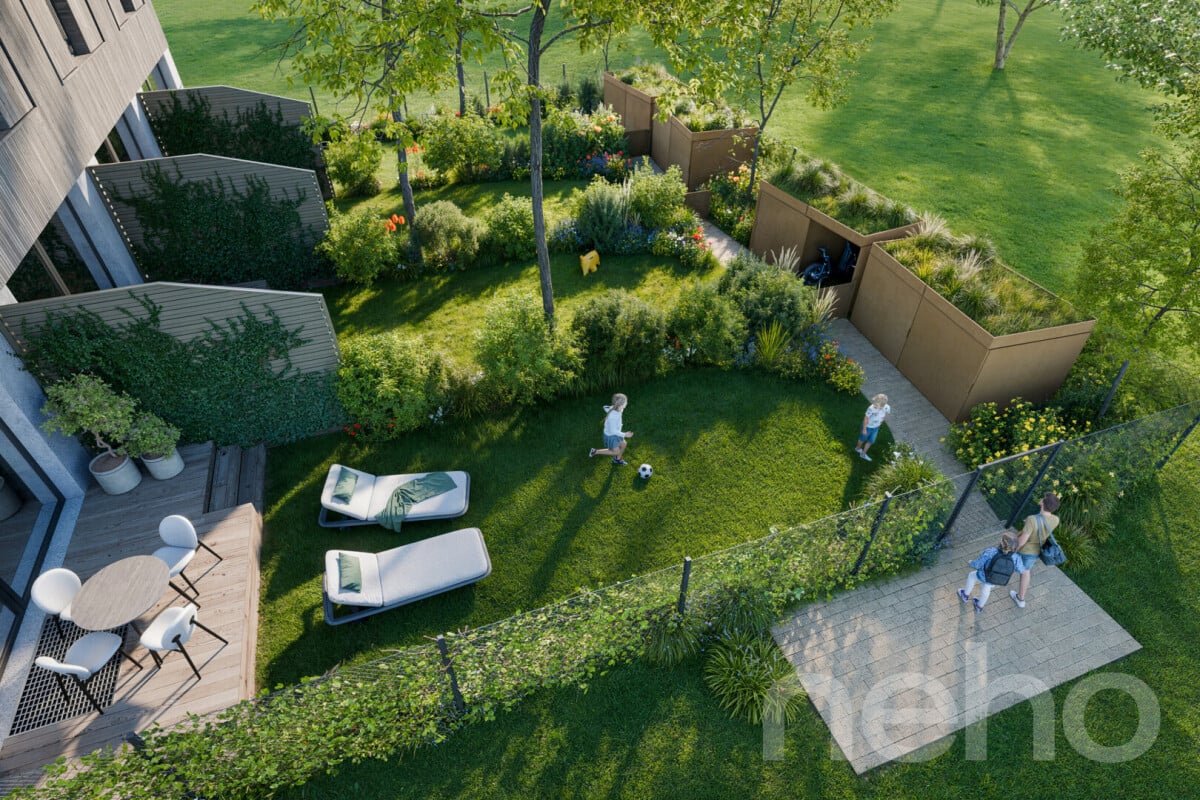
OPEN HOUSE on September 20, 2025 from 10am to 2pm at Chemin des Manons 4, 1218 Grand-SaconnexRegistration on the website: www.parc-nations.chLocated in the heart of Grand-Saconnex, the Parc Nations Residence offers an exclusive promotion of 18 apartments with 3.5 to 5.5 rooms, providing an exceptional quality of life in close proximity to the city center of Geneva.Characteristics of the Apartments:Available Typologies:3.5 rooms from 90 m²4.5 rooms from 108 m²5.5 rooms from 141 m²Prices:3.5 rooms from CHF 1'500'0004.5 rooms from CHF 1'610'0005.5 rooms from CHF 2'330'000Features:- Terraces for ground-floor apartments with direct access to the garden- Large balconies for upper floors- Floor-to-ceiling windows offering optimal brightness and an unobstructed view of the surrounding nature- Finishes to the tenant's likingEquipment and Services:- Roof equipped with solar panels covering approximately 30% of the hot water needs- Floor heating powered by a geothermal heat pump- Indoor garage with charging stations for electric vehicles- Landscaped outdoor areas promoting well-being and socializingExclusive Benefits:The moving costs are offered for the first 9 reservations, representing a potential saving of up to CHF 53'000.- for the largest share.Location:Grand-Saconnex is renowned for its high quality of life and proximity to Geneva's international institutions. Geneva's main points of interest are quickly accessible by public transport. Local shops and services facilitate the daily life of residents.Scheduled Delivery: 2027For more information and to discover the residence in detail, visit the dedicated website: www.parc-nations.chDon't miss this unique opportunity to become the owner of a high-standard apartment in the Parc Nations Residence, combining modern comfort and a privileged living environment.

Maxime Ansermet

Maxime Ansermet

1 / 17
Maxime Ansermet

Maxime Ansermet

  • Parking space
  • Balcony / Terrace
  • Garage
  • +8
4.5 rooms224m²CHF 3,495,000.–
Chemin Jean-Jacques-Asper 53, 1256 Troinex

A unique opportunity in Parc des Crêts

Offer yourself a unique living environment where luxury, nature, and serenity meet harmoniously. Located within the prestigious Parc des Crêts, one of the most sought-after residential areas in the Geneva countryside, this sumptuous attic benefits from a fully pedestrian and secure environment. Just a few minutes from the center of Geneva, it offers a rare balance between urban proximity and the tranquility of a vast private park. A privileged environment Nestled in over 8 hectares of landscaped gardens, the estate was designed to offer its residents an exceptional quality of life. You will notably benefit from: • magnificent green spaces and tree-lined walks; • shared gardens; • play areas for children; • outdoor fitness areas; • arrangements promoting biodiversity (fountains, insect hotels, natural areas). A true haven of peace where every detail has been thought out for well-being and respect for the environment. Spectacular, light-filled spaces With a PPE area of 222 m², this attic immediately seduces with its generous volumes, careful finishes, and remarkable brightness. Its two vast panoramic terraces offer breathtaking views of the Salève, the Jura, the Geneva hills, and the surrounding woods. Thanks to its large, floor-to-ceiling windows, the boundary between indoors and outdoors disappears, creating a bright and peaceful atmosphere throughout the day. Main features: • PPE area: 222 m² • Two panoramic terraces for a total of approximately 197 m² • Certification THPE (Très Haute Performance Énergétique) An interior designed for contemporary living The reception area, which is particularly spacious, combines an elegant living room, a convivial dining room, and an open kitchen with a contemporary design, creating an ideal living space for family and friends. The apartment currently has two large bedrooms, with the possibility of easily arranging up to four bedrooms according to your needs. The master suite offers a comfort worthy of the finest residences, a custom-made dressing room, a private bathroom with a balneotherapy bath, an Italian shower, and toilets. A second bathroom, a guest toilet, a private laundry room, as well as numerous built-in storage spaces, perfectly complete this living space. Fiber optics are installed for optimal comfort. Rare amenities Because an exceptional property also distinguishes itself by its equipment, this attic benefits from particularly sought-after amenities: • three private garages (included) in a secure basement, two of which are interconnected; • a private cellar of approximately 20 m² (included); • quick access to public transportation connecting Geneva to future mobility infrastructure. Combining contemporary elegance, high-end amenities, remarkable outdoor spaces, and preserved natural surroundings, this property is an address for discerning clients seeking a unique residence. A rare opportunity on the Geneva real estate market, where every detail has been designed to offer an exceptional living comfort.

  • Parking space
  • Balcony / Terrace
  • Garage
  • +8
Travel time
-
Marc Lafleur

Marc Lafleur

1 / 18
Marc Lafleur

Marc Lafleur

  • Parking space
  • Balcony / Terrace
  • Garage
  • +3
9.5 rooms327m²CHF 4,950,000.–
1246 Corsier

Magnificent new 9.5-room villa in Corsier, with swimming pool.

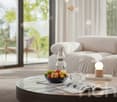
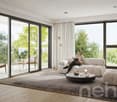
Discover this exceptional, individual new villa, delivered in 2025, located in the green and sought-after area of Corsier, just two steps from Lake Geneva. With its 327 m² of living space spread over 3 levels, this exceptional property offers a refined, bright and perfectly adapted living space for families.Bathed in sunlight in summer, this villa benefits from a calm and peaceful environment, ideal for fully enjoying every moment.The villa offers, among other things: • Modern and bright living room: Light parquet, large glass sliding doors opening onto the outside, comfortable sofa and glass table – an elegant and warm living space. • Spacious bedrooms: Including a Master room with bathroom and shower. • 3 bathrooms: For optimal comfort in everyday life. • Private pool: To enjoy the beautiful days in complete intimacy. • Balcony: An additional outdoor space to relax and enjoy the surrounding natural setting. • Garage and parking: To park your vehicles safely. • Minergie certification: A guarantee of a sustainable, energy-efficient and environmentally friendly construction. Ideal situation: The villa is ideally located in close proximity to Lake Geneva, with the Prés-Palais bus stop accessible in just 3 minutes on foot and the Corsier landing stage in 8 minutes on foot – a direct connection to Geneva and other lakeside communes. The kindergarten is located 13 minutes away on foot, making this property an ideal choice for families with children.Combining contemporary architecture, high-end amenities and an exceptional natural setting, this villa represents a rare opportunity on the real estate market of the left bank of Lake Geneva. Do not miss this unique chance to acquire your dream residence in Corsier.

  • Parking space
  • Balcony / Terrace
  • Garage
  • +3
Jean-Baptiste Duroc-Danner

Jean-Baptiste Duroc-Danner

1 / 11
Jean-Baptiste Duroc-Danner

Jean-Baptiste Duroc-Danner

  • Parking space
  • Balcony / Terrace
  • Garage
4 rooms180m²CHF 2,290,000.–
Thônex, 1226 Thônex

High-standard THPE attic with beautiful terrace and located in a cul-de-sac

Discover this high-standard construction project, nestled at the end of a cul-de-sac, offering a bright atmosphere and an exceptional living space. This apartment, located on the second floor, benefits from a full south exposure, guaranteeing optimal brightness throughout the day. With its 121 m² of living space, this property offers several interior layout options to adapt to your needs: • As a 4-room apartment: with two beautiful bedrooms and two bathrooms, offering spacious rooms and optimal comfort in everyday life. • As a 5-room apartment: three layout options are proposed, allowing for the arrangement of three bedrooms. Each configuration has been designed to optimize living spaces and meet the different needs of future owners. Conceived with high-quality materials, this living space combines elegance and comfort. The residence is nestled in a quiet and sought-after neighborhood, ensuring tranquility and immediate proximity to all necessary amenities for daily life.The attic, located on the top floor, will seduce you with its large terrace and balcony, inviting relaxation while offering an unobstructed view of the peaceful surroundings. This THPE project (Très Haute Performance Énergétique) respects the most demanding standards in terms of energy efficiency. Finishes:You will be able to choose the finishes of your floors, kitchen, walls, and bathrooms and thus personalize your interior:Kitchen budget: 55'000.- CHF (supply and installation)Sanitary budget: 40'000.- CHF (supply)Tiling budget: 100.- CHF/m2 (supply)Parquet budget: 140.- CHF/m2 (supply)More information on https://pivert8-thonex.neho.ch/en Contact us at 021 588 1973 for more information or to organize a visit on siteExact address available after registration on neho.ch.DO YOU WANT TO VISIT? PLEASE REGISTER FIRST: https://neho.ch/b/1226-26-3

  • Parking space
  • Balcony / Terrace
  • Garage
Jean-Baptiste Duroc-Danner

Jean-Baptiste Duroc-Danner

1 / 9
Jean-Baptiste Duroc-Danner

Jean-Baptiste Duroc-Danner

  • Parking space
  • Balcony / Terrace
  • Garage
  • +1
5 rooms142m²CHF 1,995,000.–
Veyrier, 1255 Veyrier

Magnificent apartment with sunny balcony

AuraRésidence embodies an exclusive HPE project of the highest standard, harmoniously integrated into a green and peaceful environment in Veyrier.This 5-room apartment of 120 m², located on the first floor, benefits from a south-facing exposure, offering optimal brightness and a warm setting throughout the day.The apartment consists of 3 spacious bedrooms, 2 bathrooms, and a guest toilet, combining comfort and functionality. It opens onto an 18 m² balcony, ideal for enjoying the outdoors in complete privacy and admiring the surrounding greenery. The generous volumes and thoughtful layout for comfort and functionality make this apartment an elegant and practical space.An underground parking space completes this lot. FinishesYou can choose the finishes for your floors, kitchen, walls, and bathrooms and thus personalize your interior: • Kitchen budget: CHF 40'000.? TTC • Sanitary budget: CHF 20'000.? TTC • Tiling budget: CHF 70.? TTC/m² • Parquet budget: CHF 100.? TTC/m² More information on https://residence-aura-veyrier.neho.ch/enTake the opportunity to discover this exceptional property. Plan your visit and let yourself be seduced by this exceptional project.Exact address available after registration on neho.ch.DO YOU WANT TO VISIT? PLEASE REGISTER FIRST: https://neho.ch/b/1255-26-3

  • Parking space
  • Balcony / Terrace
  • Garage
  • +1
Jean-Baptiste Duroc-Danner

Jean-Baptiste Duroc-Danner

1 / 9
Jean-Baptiste Duroc-Danner

Jean-Baptiste Duroc-Danner

  • Parking space
  • Balcony / Terrace
  • Garage
  • +1
5 rooms133m²CHF 1,995,000.–
Veyrier, 1255 Veyrier

Apartment with large garden and terrace

Discover Aura Résidence, an exclusive HPE project of high standing nestled in a green and peaceful setting in Veyrier. This 5-room apartment on the ground floor offers large, bright spaces with 3 beautiful bedrooms, 2 bathrooms, and a guest toilet, designed for optimal comfort in everyday life.The outdoor spaces are exceptional: a 21 m² terrace and a 429 m² private garden, ideal for enjoying the light, organizing convivial moments, or relaxing in complete intimacy. The optimal exposure guarantees abundant natural light throughout the day.An underground parking space completes this lot, ensuring practicality and serenity in everyday life. FinishesYou will be able to choose the finishes of your floors, kitchen, walls, and bathrooms and thus personalize your interior: • Kitchen budget: CHF 40'000.? TTC • Sanitary budget: CHF 20'000.? TTC • Tiling budget: CHF 70.? TTC/m² • Parquet budget: CHF 100.? TTC/m² More information on https://residence-aura-veyrier.neho.ch/enCome and discover this project nestled on a private path in Veyrier, in a green, calm, and intimate setting, close to the city and amenities. Contact us now to organize your visit!Exact address available after registration on neho.ch.DO YOU WANT TO VISIT? PLEASE REGISTER FIRST: https://neho.ch/b/1255-26-2

  • Parking space
  • Balcony / Terrace
  • Garage
  • +1
Jean-Baptiste Duroc-Danner

Jean-Baptiste Duroc-Danner

1 / 10
Jean-Baptiste Duroc-Danner

Jean-Baptiste Duroc-Danner

  • Parking space
  • Balcony / Terrace
  • Garage
4 rooms108m²CHF 1,465,000.–
Thônex, 1226 Thônex

High-standard THPE apartment with balcony, quiet in a dead-end street!

Discover this high-standard construction project, ideally located at the end of a dead-end street, close to all amenities. This apartment will seduce you with its bright atmosphere and its location in a quiet and sought-after residential area. Enjoy a southeast exposure that floods the rooms with natural light, creating a warm and welcoming atmosphere.Spanning 100 m², this apartment has four well-arranged rooms, including two spacious bedrooms and two modern bathrooms. Each space has been designed to offer comfort and functionality, meeting the expectations of the most demanding. A balcony completes this set, offering a pleasant outdoor extension to enjoy the beautiful days.Located on the first floor of a THPE building (Très Haute Performance Énergétique), this property offers an exceptional living space that combines modernity and tranquility. The high-end finishes add a touch of elegance to this already prestigious ensemble. FinishesYou can choose the finishes for your floors, kitchen, walls, and bathrooms and thus personalize your interior: • Kitchen budget: 45'000.- CHF (supply and installation) • Sanitary budget: 30'000.- CHF (supply) • Tiling budget: 100.- CHF/m2 (supply) • Parquet budget: 140.- CHF/m2 (supply) More information on https://pivert8-thonex.neho.ch/en contact us at 021 588 1973 for any information or to organize a visit on siteExact address available after registration on neho.ch.DO YOU WANT TO VISIT? PLEASE REGISTER FIRST: https://neho.ch/b/1226-25-13

  • Parking space
  • Balcony / Terrace
  • Garage
Jean-Baptiste Duroc-Danner

Jean-Baptiste Duroc-Danner

1 / 10
Jean-Baptiste Duroc-Danner

Jean-Baptiste Duroc-Danner

  • Parking space
  • Balcony / Terrace
  • Garage
5.5 rooms205m²CHF 1,940,000.–
Thônex, 1226 Thônex

THPE apartment on 2 floors, private garden, in a quiet dead-end street

Discover a high-end construction project labeled THPE (Très Haute Performance Énergétique), located in a prized and quiet residential area, at the end of a dead-end street, close to all amenities. This bright apartment stands out for its efficient use of space and its radiant living atmosphere.Spread over two floors, the apartment has a large private garden ideal for enjoying sunny days. The garden level opens onto a vast living space bathed in light, while the lower level offers considerable additional space to be arranged according to your needs.With a south-facing exposure, this elegant 161 m² THPE apartment offers four spacious rooms, including two comfortable bedrooms and two modern bathrooms, complemented by two guest toilets. The location in a dead-end street, the peaceful environment, and the quality of the construction make this apartment an exceptional place to live, combining comfort and energy efficiency. FinishesYou can choose the finishes for your floors, kitchen, walls, and bathrooms:Kitchen budget: 45'000.- CHF (supply and installation)Sanitary budget: 30'000.- CHF (supply)Tile budget: 100.- CHF/m2 (supply)Parquet budget: 140.- CHF/m2 (supply)More information on https://pivert8-thonex.neho.ch/en Contact us at 021 588 1973 for any information or to organize a visit on siteExact address available after registration on neho.ch.DO YOU WANT TO VISIT? PLEASE REGISTER FIRST: https://neho.ch/b/1226-26-1

  • Parking space
  • Balcony / Terrace
  • Garage
Jean-Baptiste Duroc-Danner

Jean-Baptiste Duroc-Danner

1 / 10
Jean-Baptiste Duroc-Danner

Jean-Baptiste Duroc-Danner

  • Parking space
  • Balcony / Terrace
  • Garage
4 rooms108m²CHF 1,519,000.–
Thônex, 1226 Thônex

High-standard THPE apartment with balcony and quiet location in a dead-end street

Discover this high-standard construction project, labeled THPE (Très Haute Performance Énergétique), nestled in a peaceful environment that promises a bright and pleasant atmosphere. This 100 m² apartment, located on the first floor, benefits from a south-facing exposure that floods each room with natural light. With its two spacious bedrooms and two modern bathrooms, this property offers all the necessary comforts for a harmonious family life.You will appreciate the calm of a preferred residential area, located at the end of a dead-end street, while being in close proximity to essential amenities. The interior is designed to maximize brightness, allowing each space to live in rhythm with the seasons and offer a welcoming atmosphere.With its four well-arranged rooms, its balcony offering a pleasant outdoor space, and two guest bathrooms, this apartment perfectly adapts to the current needs of families or couples seeking a modern haven. FinishesYou can choose the finishes for your floors, kitchen, walls, and bathrooms: • Kitchen budget: 45'000.- CHF (supply and installation) • Sanitary budget: 30'000.- CHF (supply) • Tiling budget: 100.- CHF/m2 (supply) • Parquet budget: 140.- CHF/m2 (supply) More information at https://pivert8-thonex.neho.ch/en Contact us at 021 588 1973 for more information or to organize a visit on siteExact address available after registration on neho.ch.DO YOU WANT TO VISIT? PLEASE REGISTER FIRST: https://neho.ch/b/1226-25-12

  • Parking space
  • Balcony / Terrace
  • Garage
Manzo Sébastien

Manzo Sébastien

1 / 13
Manzo Sébastien

Manzo Sébastien

  • Parking space
  • Balcony / Terrace
  • View
  • +1
5 rooms147m²CHF 2,350,000.–
A Troinex, 1256 Troinex

Exclusive: 5-room apartment in THPE residence

Close to the village of Troinex, in the heart of a residence with absolute calm guaranteed by the absence of surface traffic, this beautiful 5-room apartment offers all modern comfort at the gates of the city.All apartments in the Residenz du Parc des Crêts are labeled THPE, ensuring excellent energy performance.Located on the 1st floor of a small building, the apartment offers a PPE area of 147 m² and has a beautiful 22 m² terrace with southwest orientation and a beautiful view of the large vegetated alley of the Parc des Crêts, as well as the Salève and the Jura.The spaces are divided as follows:Day area:- Spacious entrance hall with storage- Guest toilet with sink- Fully equipped kitchen with central island- Living/dining room with access to the terrace Night area:- Parental suite with dressing room and shower (Italian shower, WC, sink with double basin and laundry space with space for washing machine/dryer)- Two other bedrooms of good size- A bathroom (bathtub and sink)This vast and bright apartment is complemented by a basement and 2 simple garages in the basement with electricity.The residents of the condominium also benefit from a bicycle garage, a communal garden to cultivate and a community room with its own fully equipped kitchen and its own bathroom (WC, sink).The outdoor spaces are well vegetated and treed, offer safe areas for children without vehicles, and have several playgrounds.The park also has a visitor parking lot, a restaurant, and a residence for active seniors with a hair salon, a tea room, and a medical center.Access to the building is via the underground parking or the park of the residence.Carouge is 5 minutes by car, 10 minutes by bus, and has all the amenities.The village center of Troinex has a bakery/tea room, a grocery store, primary schools, and a bilingual German-French kindergarten. Troinex is a pleasant commune where it is good to live.

  • Parking space
  • Balcony / Terrace
  • View
  • +1
Jean-Baptiste Duroc-Danner

Jean-Baptiste Duroc-Danner

1 / 11
Jean-Baptiste Duroc-Danner

Jean-Baptiste Duroc-Danner

  • Parking space
  • Balcony / Terrace
  • Garage
5 rooms180m²CHF 2,290,000.–
Thônex, 1226 Thônex

Beautiful THPE attic, terrace and balcony, in a quiet dead-end street

Discover this high-end construction project, nestled in a dead-end street, offering a bright atmosphere and an exceptional living space. This apartment, located on the second floor, benefits from a full south exposure, guaranteeing optimal brightness throughout the day. With its 121 m² of living space, this property offers several interior layout options to adapt to your needs: • As a 4-room apartment: with two beautiful bedrooms and two bathrooms, offering spacious rooms and optimal comfort in everyday life. • As a 5-room apartment: three layout options are proposed, allowing for the arrangement of three bedrooms. Each configuration has been designed to optimize living spaces and meet the different needs of future owners. This living space is designed with high-quality materials and combines elegance and comfort. The residence is located in a quiet and sought-after neighborhood, ensuring tranquility and immediate proximity to all necessary amenities for daily life. The attic, located on the top floor, will seduce you with its large terrace and balcony, inviting relaxation while offering an unobstructed view of the peaceful surroundings. This THPE project (Très Haute Performance Énergétique) meets the most stringent standards in terms of energy efficiency. Finishes: You can choose the finishes for your floors, kitchen, walls, and bathrooms, and thus personalize your interior: Kitchen budget: 55'000.- CHF (supply and installation) Sanitary budget: 40'000.- CHF (supply) Tiling budget: 100.- CHF/m2 (supply) Parquet budget: 140.- CHF/m2 (supply) More information at https://pivert8-thonex.neho.ch/en Contact us at 021 588 1973 for more information or to organize a visit on siteExact address available after registration on neho.ch.YOU WANT TO VISIT? PLEASE REGISTER FIRST: https://neho.ch/b/1226-26-5

  • Parking space
  • Balcony / Terrace
  • Garage
1 / 12
6 rooms187m²CHF 2,350,000.–
Chemin Terroux 25, 1218 Le Grand-Saconnex

Prix attractif - Promotion de 4 villas au Grand-Saconnex!

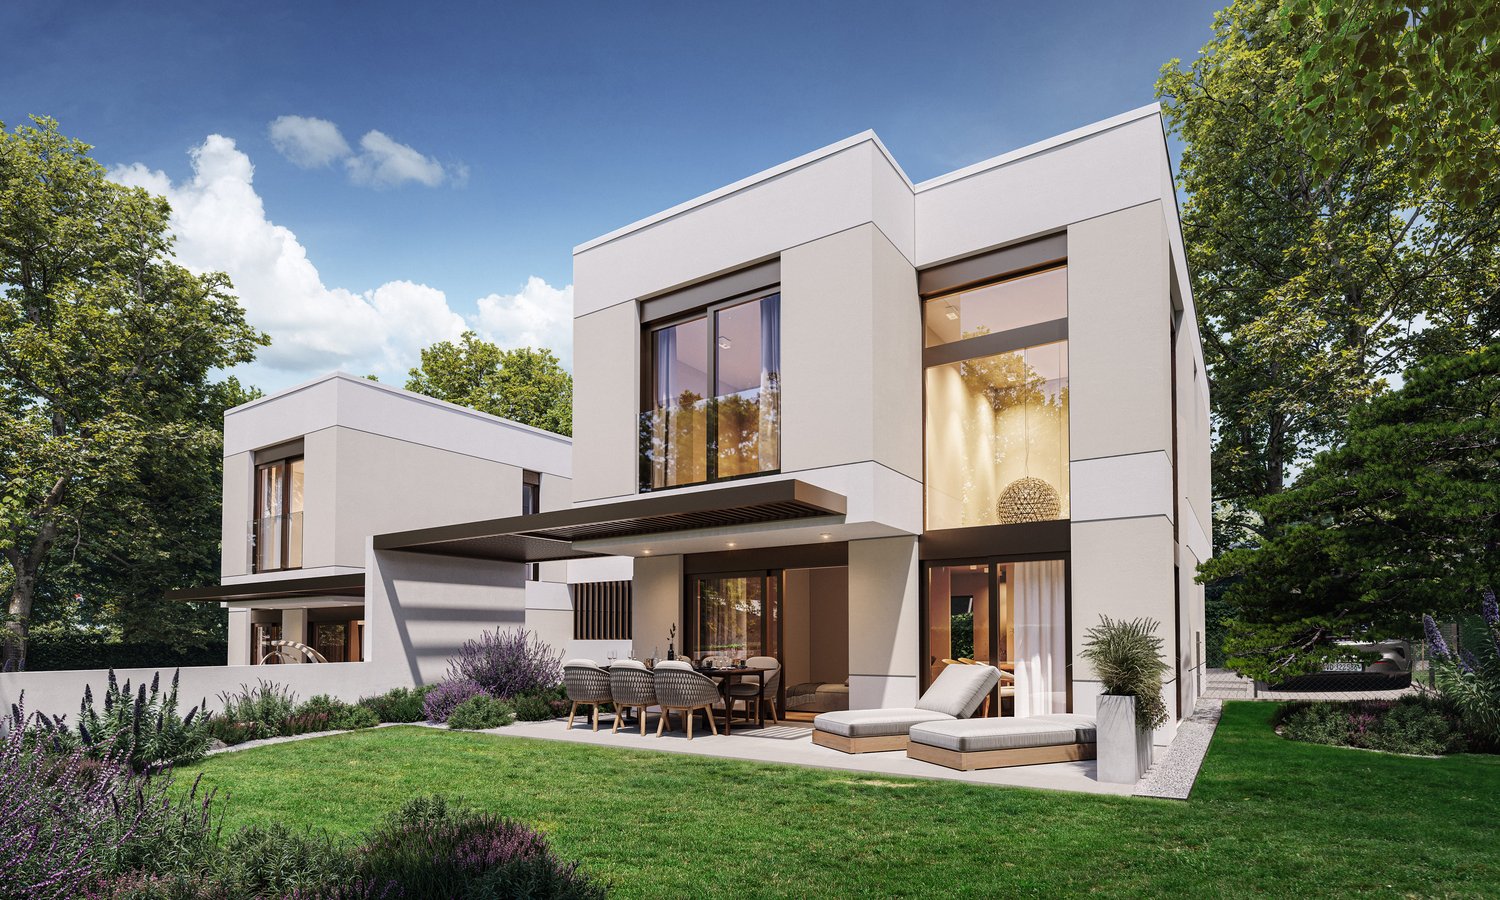
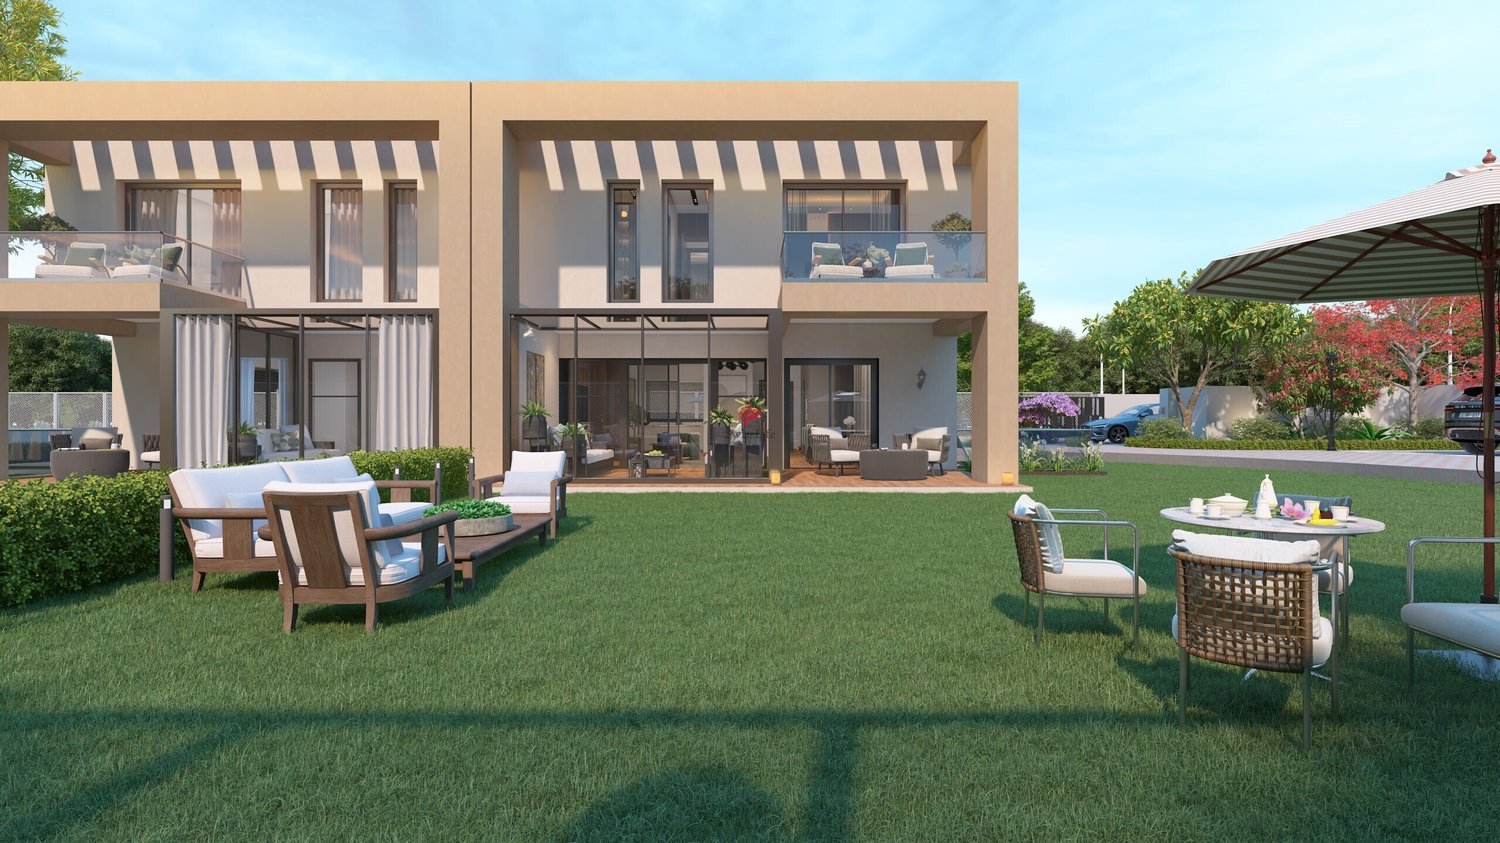
Découvrez cette nouvelle promotion exclusive de 4 villas jumelles luxueuses, idéalement situées dans un quartier de villas calme et résidentiel, alliant confort moderne, volumes généreux et finitions haut de gamme.Cette villa offre une surface utile de 236 m², réparties sur deux étages et un sous-sol aménagé, conçue pour répondre aux attentes des familles à la recherche d'espace, de lumière et de qualité de vie. Le jardin donne sur 3 côtés et offre un beau dégagement.Voici sa distribution :Rez-de-chaussée supérieur:Spacieux salon lumineuxSalle à manger ouverte sur la pièce de vieCuisine moderne (possibilité d'aménagement selon vos envies ; budget de CHF 45'000.- à disposition)Véranda avec accès direct à la terrasse et au jardin privatifÉtage :Suite parentale avec dressing et salle de doucheDeux chambres d'enfants confortablesUne salle de douche pour les enfantsRez-de-chaussée inférieur avec grand hauteur sous plafond de 2,50 mètres et chauffage au sol :Patio ouvert apportant une lumière naturelleGrande pièce polyvalente : home cinéma, salle de jeux ou bureau ou 2 chambresWC visiteurs, cave, local techniqueComplètent ce bien 2 places de parc extérieures.Prestations de qualité, espace de vie idéal, proximité des commodités et cadre de vie serein : ces villas sont parfaites pour une famille souhaitant conjuguer confort, tranquillité et investissement durable.Le choix des équipements et des matériaux est au gré du preneur, avec des budgets confortables à disposition.Pour tout renseignement, demande de financement ou visite du site, composez le 078 856 32 46Discover this new exclusive development of four luxurious semi-detached villas, ideally located in a quiet residential neighbourhood, combining modern comfort, generous spaces and high-end finishes.Each villa offers 150 m² of living space and 220 m² of usable space, spread over two floors and a converted basement, designed to meet the needs of families looking for space, light and quality of life. Here is the layout:Ground floor:Spacious, bright living roomDining room opening onto the living roomModern kitchen (can be fitted to your specifications; budget of CHF 45,000 available)Veranda with direct access to the terrace and private gardenFirst floor:Master bedroom with dressing room and shower roomTwo comfortable children's bedroomsA shower room for the childrenBasement:Open patio providing natural lightLarge multipurpose room: home cinema, games room or officeGuest WC, cellar, utility roomEach villa also has two outdoor parking spaces.High-quality amenities, ideal living space, proximity to amenities and a peaceful living environment: these villas are perfect for families looking to combine comfort, tranquillity and a sustainable investment.The choice of fittings and materials is up to the buyer, with generous budgets available.For further information, financing requests or site visits, please call 078 856 32 46.

Travel time
-
1 / 11
5 rooms161m²CHF 2,290,000.–
Chemin de la Métairie 3, 1218 Le Grand-Saconnex

Your home in a residential setting at the gates of Geneva!

Located in Grand-Saconnex, just a few minutes from the center of Geneva, this new development benefits from a privileged location close to schools, shops, public transport, the airport, and international organizations.Set in a residential area of villas, calm and green, it offers a peaceful living environment while remaining close to all amenities.This individual, contemporary villa offers spacious, bright, and functional spaces. It has a living area of approximately 161 m² and a useful area of approximately 235 m², spread over two levels and a converted basement.The ground floor features an entrance hall, a large living area with open-plan kitchen that can be personalized (budget: CHF 30,000), a room that can be used as an office, a shower room, and direct access to the terrace and garden.On the upper floor, the sleeping area consists of a master suite with dressing room and private shower room, two additional bedrooms, and a second shower room.The basement includes a multipurpose room of approximately 26 m², a cellar, a laundry room, and a technical room.Outside, the villa benefits from a private garden, a pleasant terrace, and two outdoor parking spaces.A huge advantage: it is a key sale, meaning a fully completed house with a fixed price and a payment of 25% deposit and the balance upon delivery.For a visit, please call 078 856 32 46!
Travel time
-

Other interesting objects