24 results - Properties for sale: Conches

1 / 37
6 rooms, 200m², CHF 3,600,000.–
Chemin Jean-Achard 5, 1231 Conches

Triplex 6 rooms in Conches


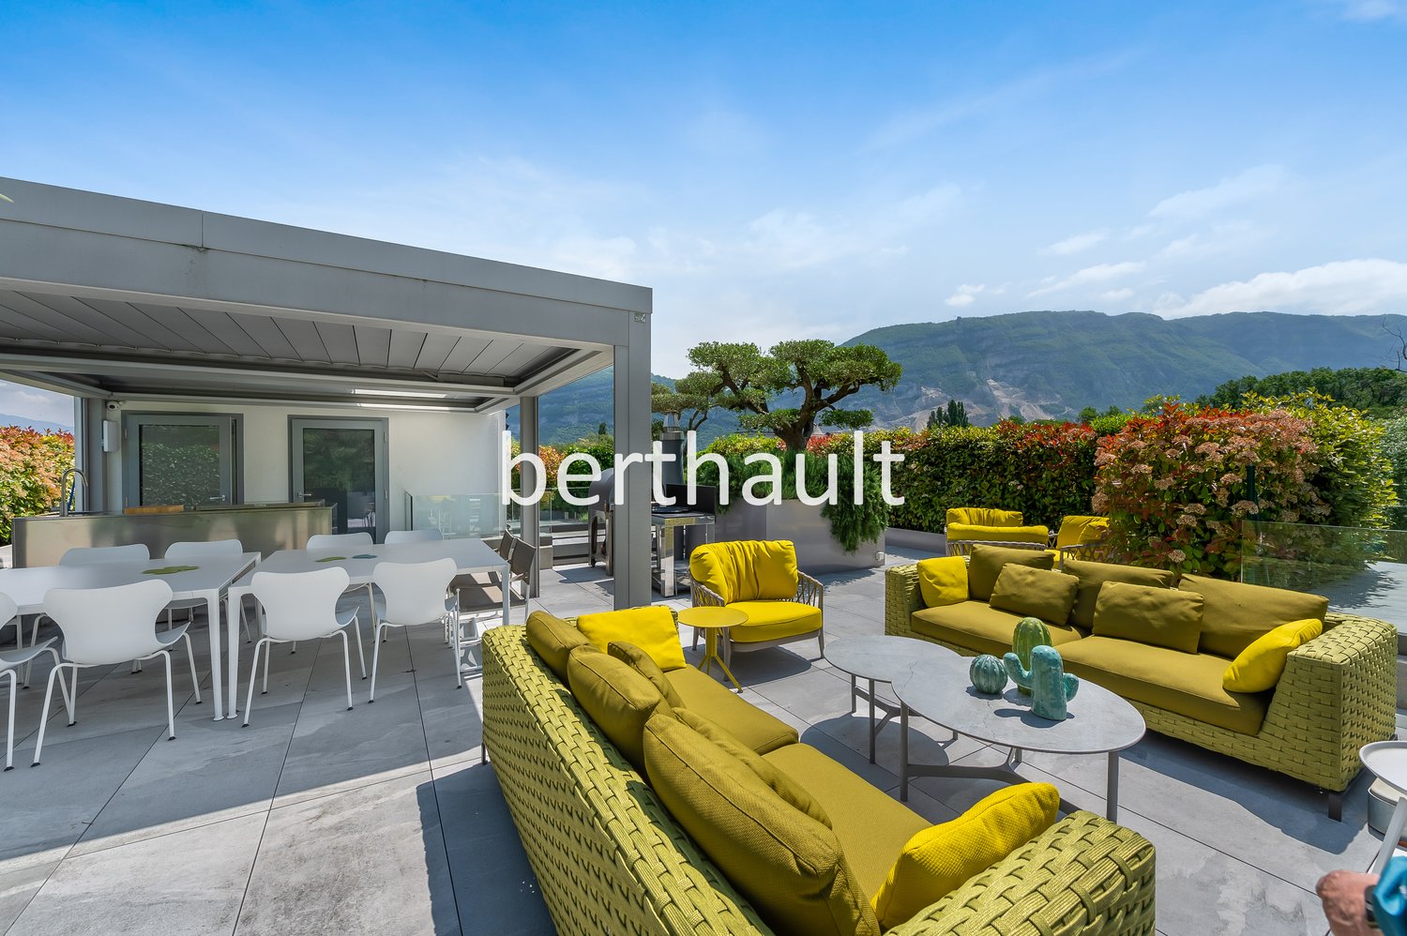
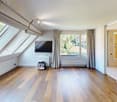
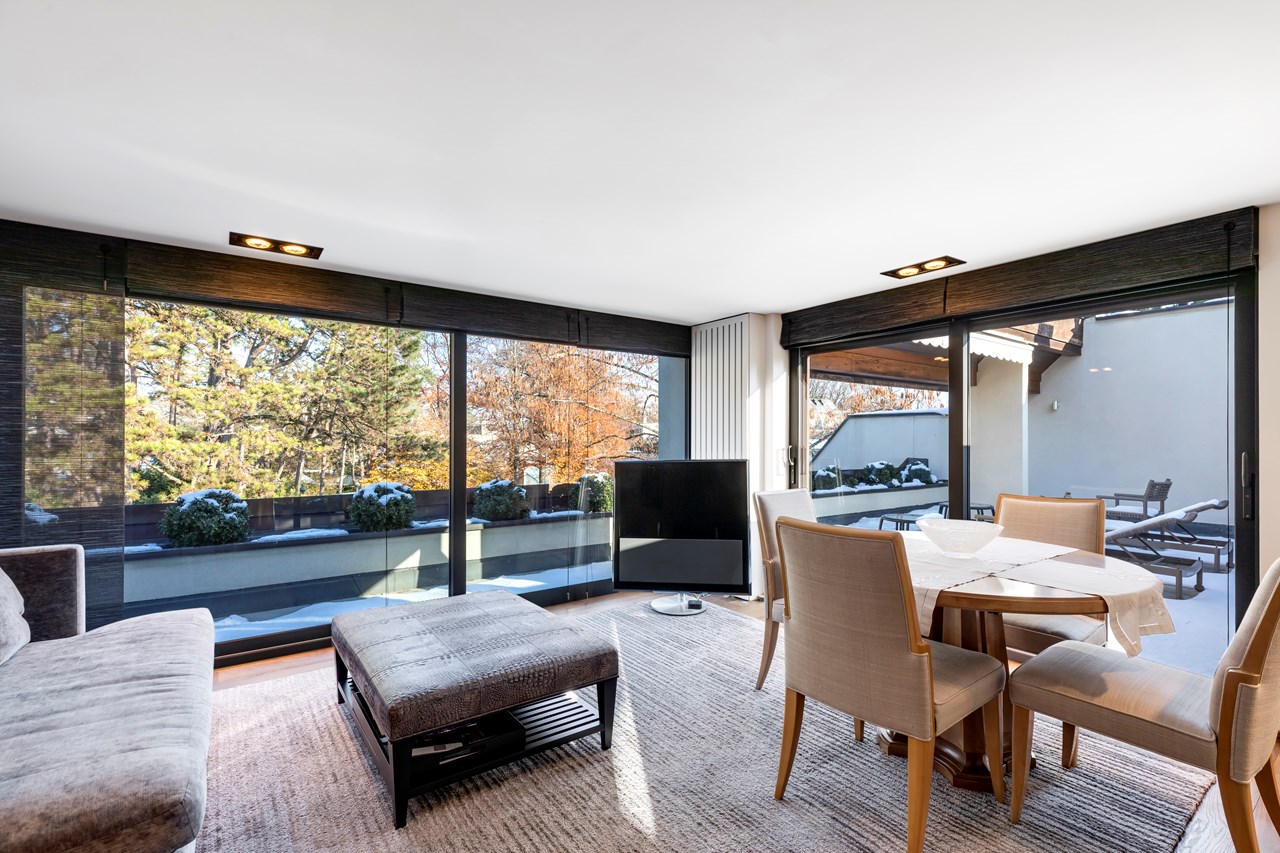
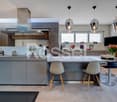
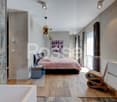
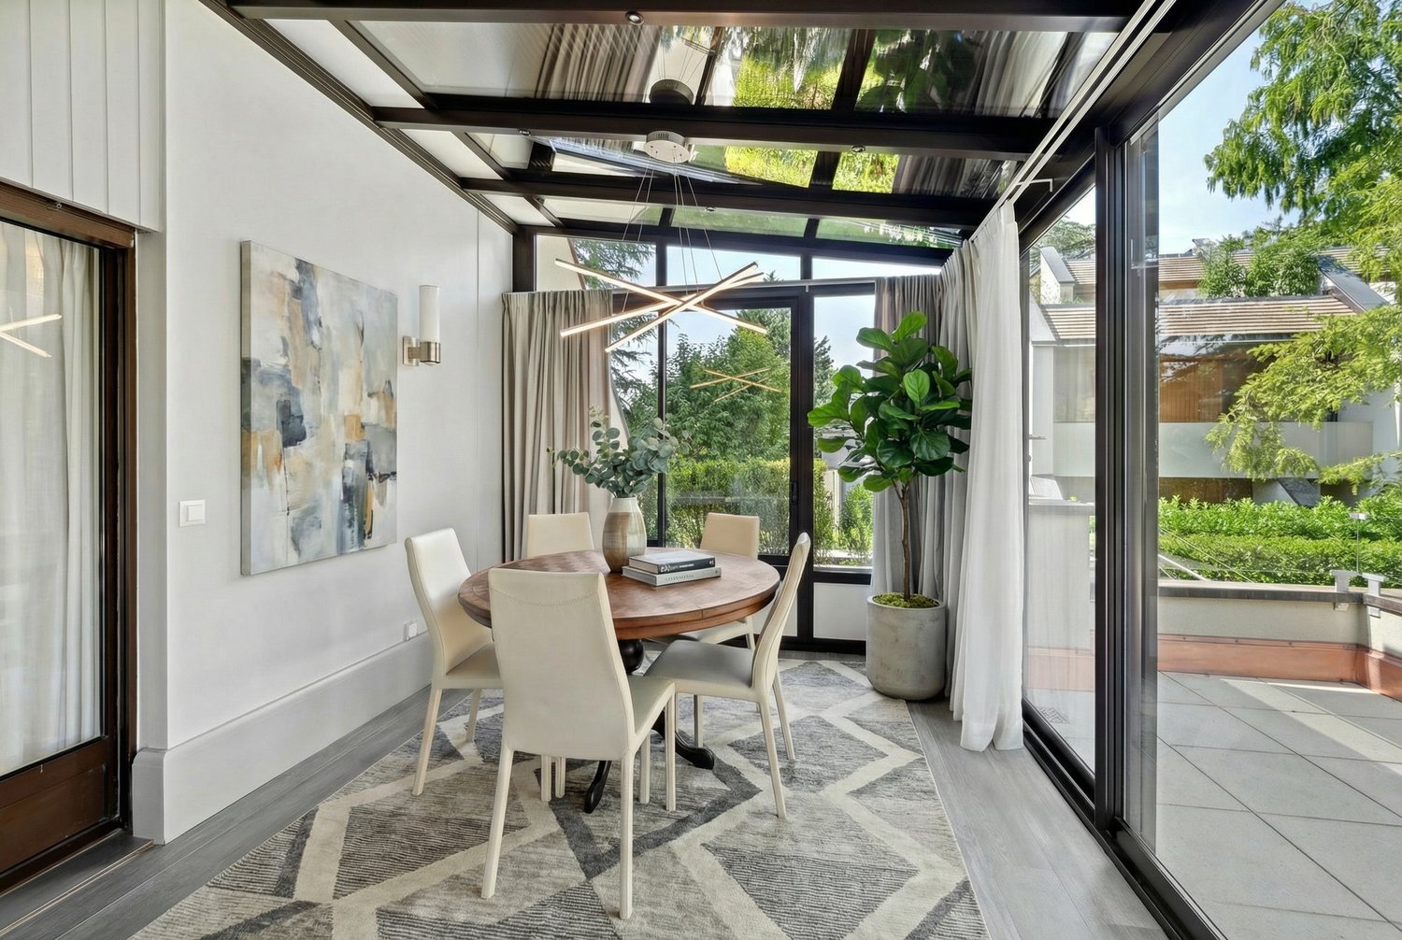
Triplex 6 rooms in Conches Located in a small building within a secure, fenced and tree-lined residence of high standing, this triplex apartment is sheltered from all particular disturbances.It consists of the following:1st level: • Entrance hall • Fitted kitchen with equipment (granite worktop, refrigerator, washing column, oven, microwave, induction hob, extractor hood, dishwasher) • Lounge opening onto the balcony • Storage room • Balcony 2nd level: • Independent entrance hall, accessible by lift • 2 bedrooms (1 master bedroom and 1 junior bedroom) with en-suite bathrooms • 1 terrace • Guest toilet 3rd level: • Large family room with fireplace • 1 terrace • Bathroom • Bedroom with terrace • Dressing room Annex • 1 box • 1 cellar • private lift This property has been completely renovated in 2022. Amenities • Near the center of Geneva • About 3 minutes from Florissant • About 10 minutes from the Bout-du-Monde sports center • About 8 minutes from the Vessy sports center • About 8 minutes from the Bois-Gourmand school • Near bus stop 8 Exteriors • Treed and secure park • Four beautiful terraces - one beside the living room, one beside the kitchen and one beside the family room and one beside the bedroom on the second level Annexes • 1 box - 27m2 • 1 cellar - 23m2 with private lift Works The apartment has been completely renovated between 2013 and 2016

Travel time
-
Margo Blum

Margo Blum

1 / 13
Margo Blum

Margo Blum

  • View
10 rooms, 230m², CHF 4,850,000.–
Genève, 1231 Conches

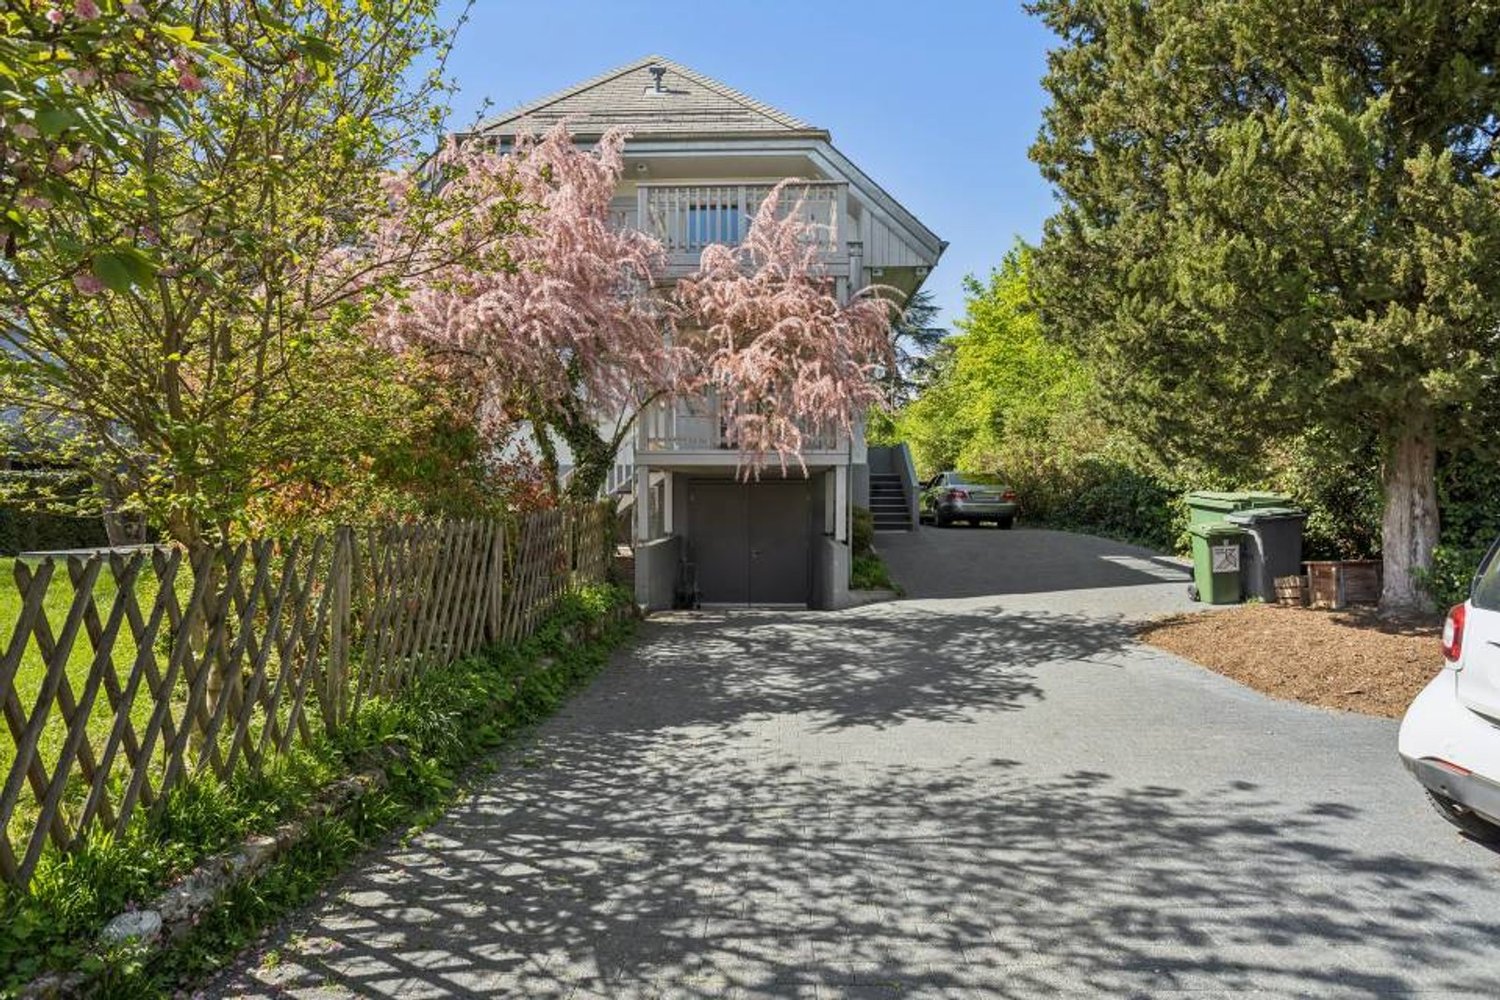
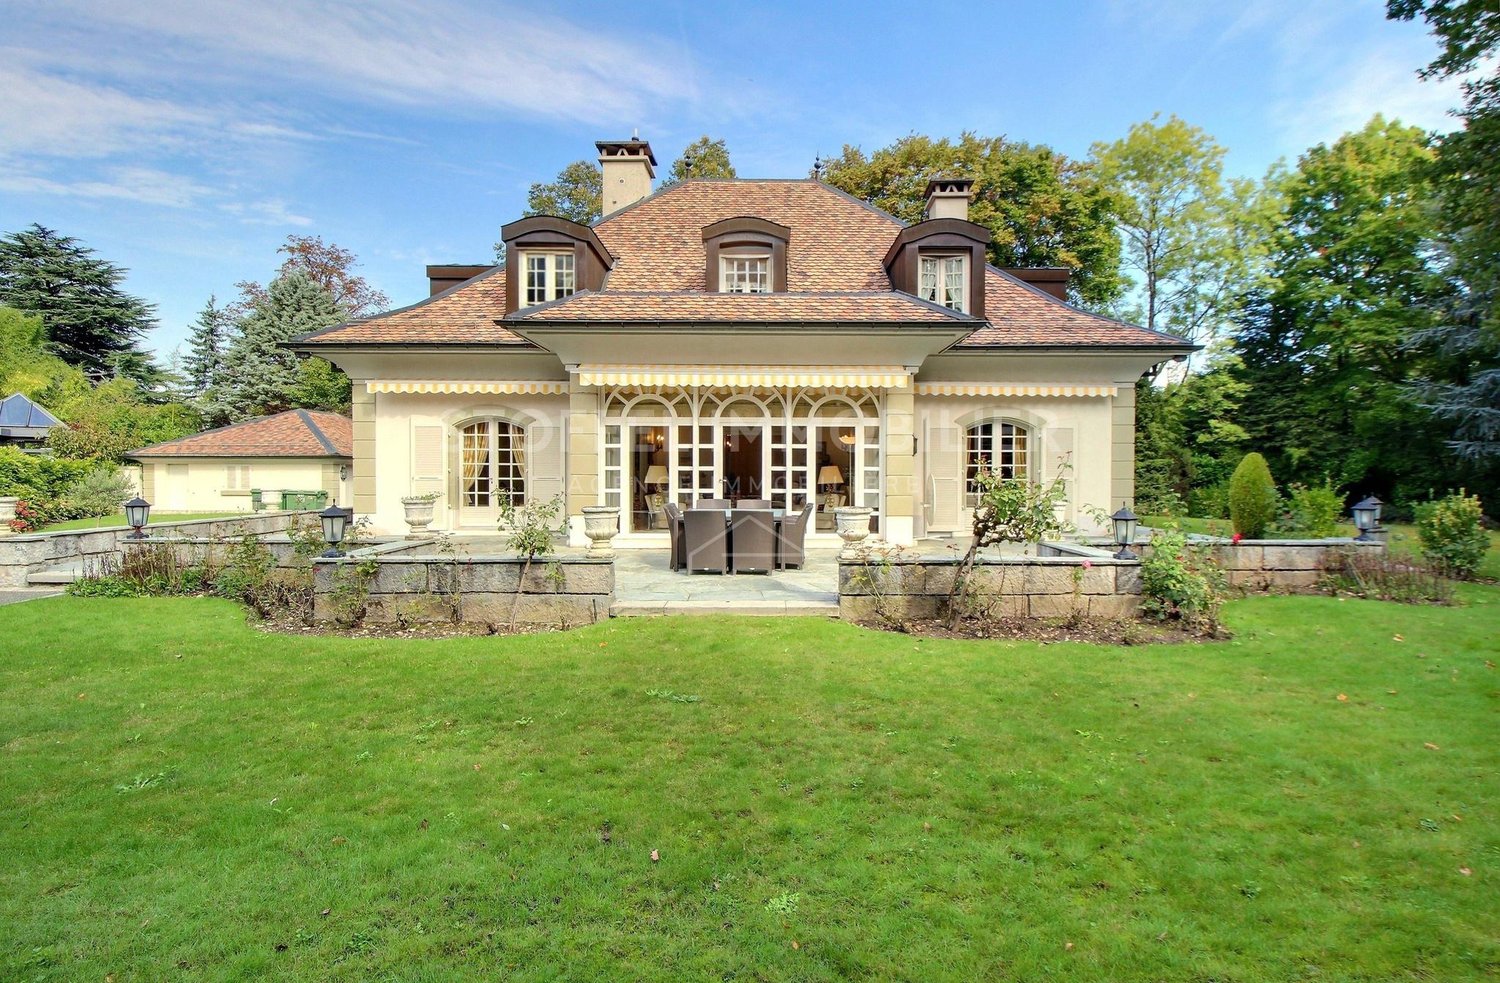
Charming villa in the heart of Conches

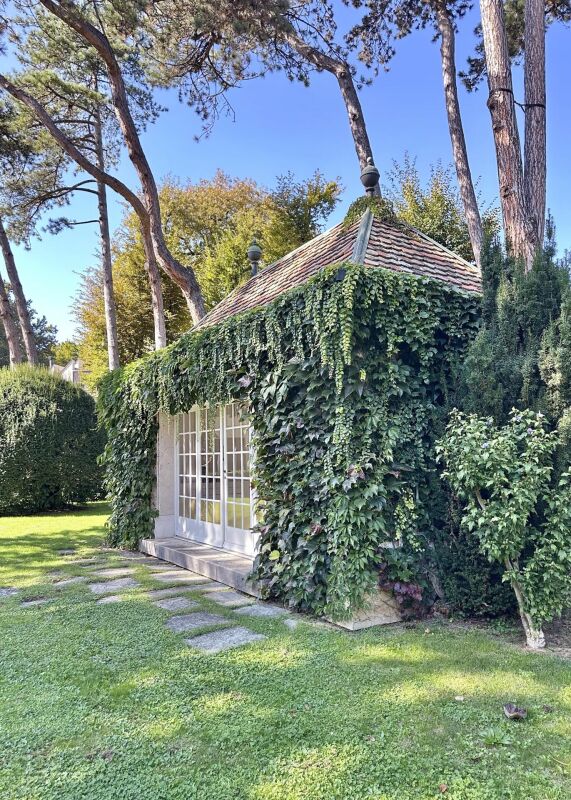
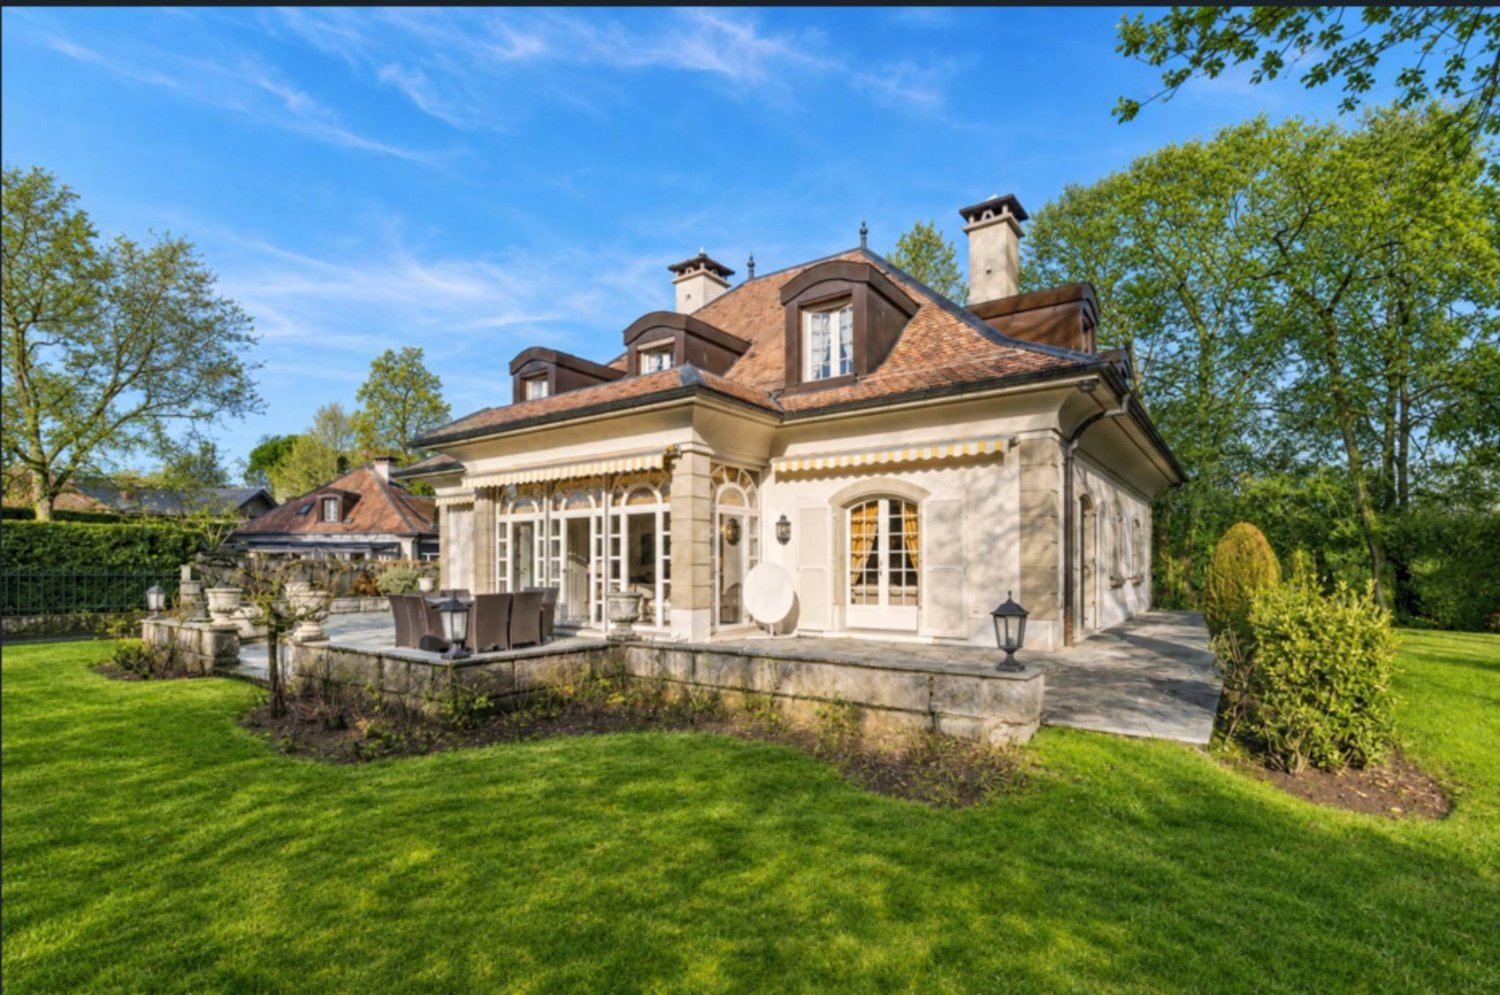
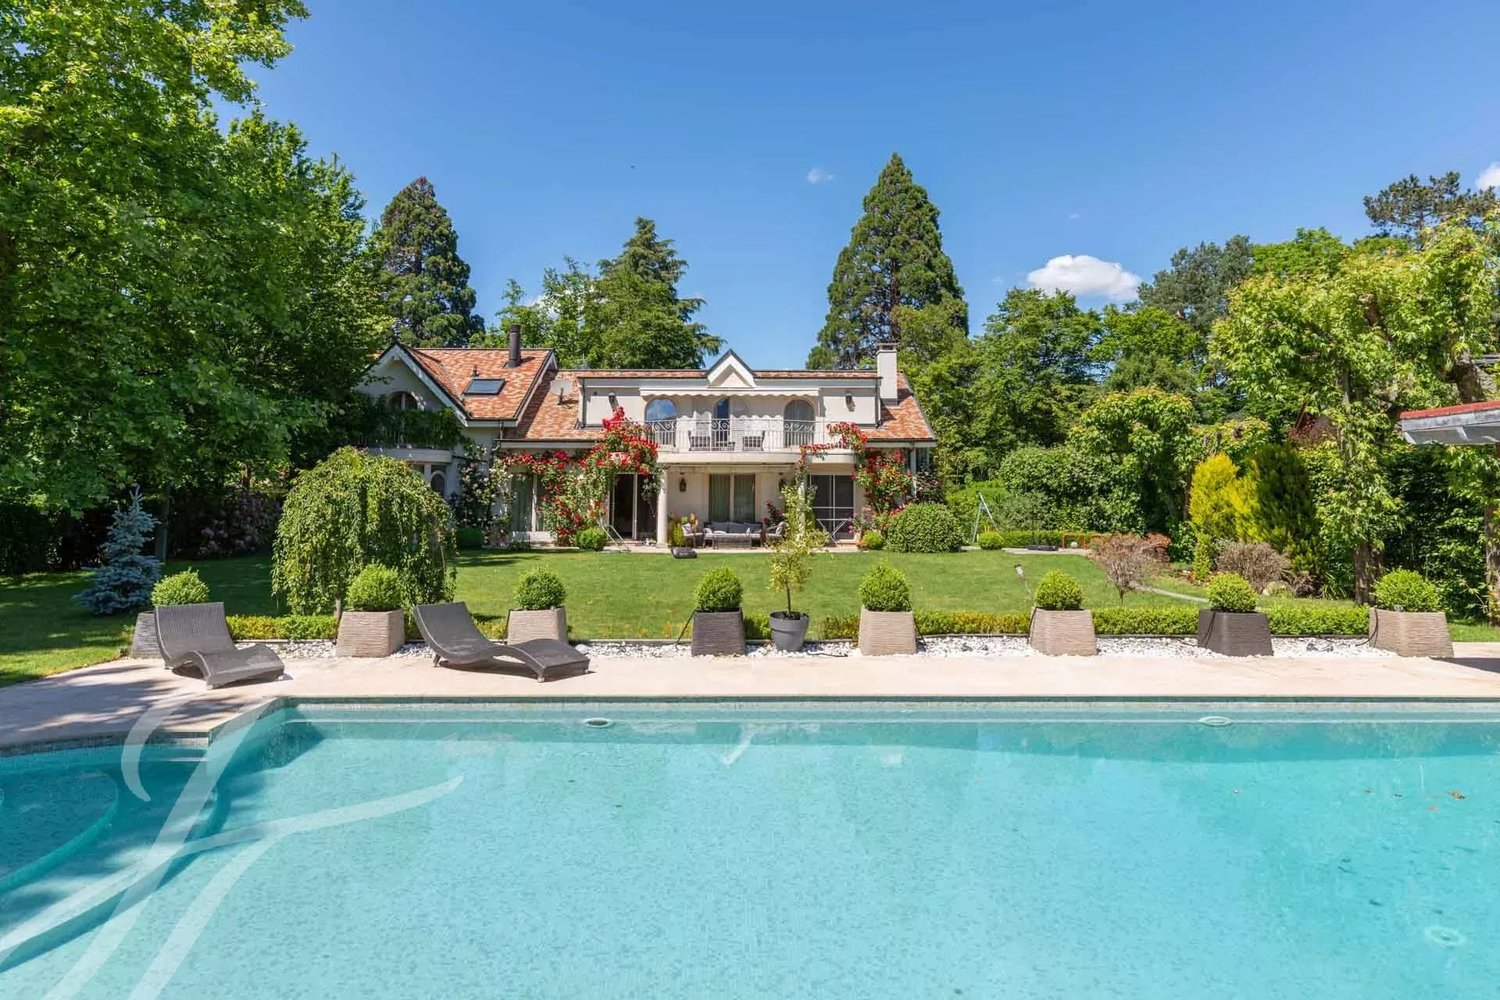
Detached house in Conches In the heart of the very exclusive Conches neighborhood, this rare property is located in one of the most sought-after residential areas on the left bank. Nestled in a green oasis and shielded from any noise pollution, it enjoys a privileged address, just a few minutes from the center of Geneva, renowned schools, and essential amenities.Situated on a beautiful, tree-lined plot of over 1,000 m², the villa spans approximately 230 m² of living space, complemented by a basement with generous volumes offering particularly interesting potential for renovation. The spaces, bathed in natural light and harmoniously distributed, create an atmosphere that is both warm and refined, ideal for a main or secondary residence.Currently organized into two independent apartments, the property stands out for its great flexibility. It can easily be reunified into a vast prestige villa or rethought to accommodate several units, according to the needs and projects of its future buyers. This modularity opens up numerous perspectives: exceptional family residence, optimal rental, creation of apartments, or comprehensive revitalization project.The living environment is particularly sought after: unobstructed view of the Salève, quiet and residential area, quality neighborhood. The balance between absolute serenity and immediate proximity to the city center gives this property a unique character, perfectly in line with the expectations of a demanding clientele.Space distributionApartment 1 • Open kitchen onto a large living area (living room / dining room) • 2 bedrooms • Shower room with WC • 2 terracesApartment 2 • Independent kitchen • Large living room / dining room • 2 bedrooms • Attic space that can be converted into a 3rd bedroom • 1 bathroom • 1 separate WC • 2 terracesCommon areas • Large bike cellar • Large multipurpose room (currently game room), which can be converted into a cinema, fitness room, etc. • Laundry room • Technical roomExterior • 5 outdoor parking spaces with electric gate and code • Large garden with a registered garden shed • Terrace

  • View
Ekaterina Gross

Ekaterina Gross

1 / 13
Ekaterina Gross

Ekaterina Gross

  • Parking space
  • Balcony / Terrace
  • Garage
  • +3
11 rooms, 404m², Price on request
1231 Conches

6033.A Genève Conches : Villa moderne avec vue sur le Salève

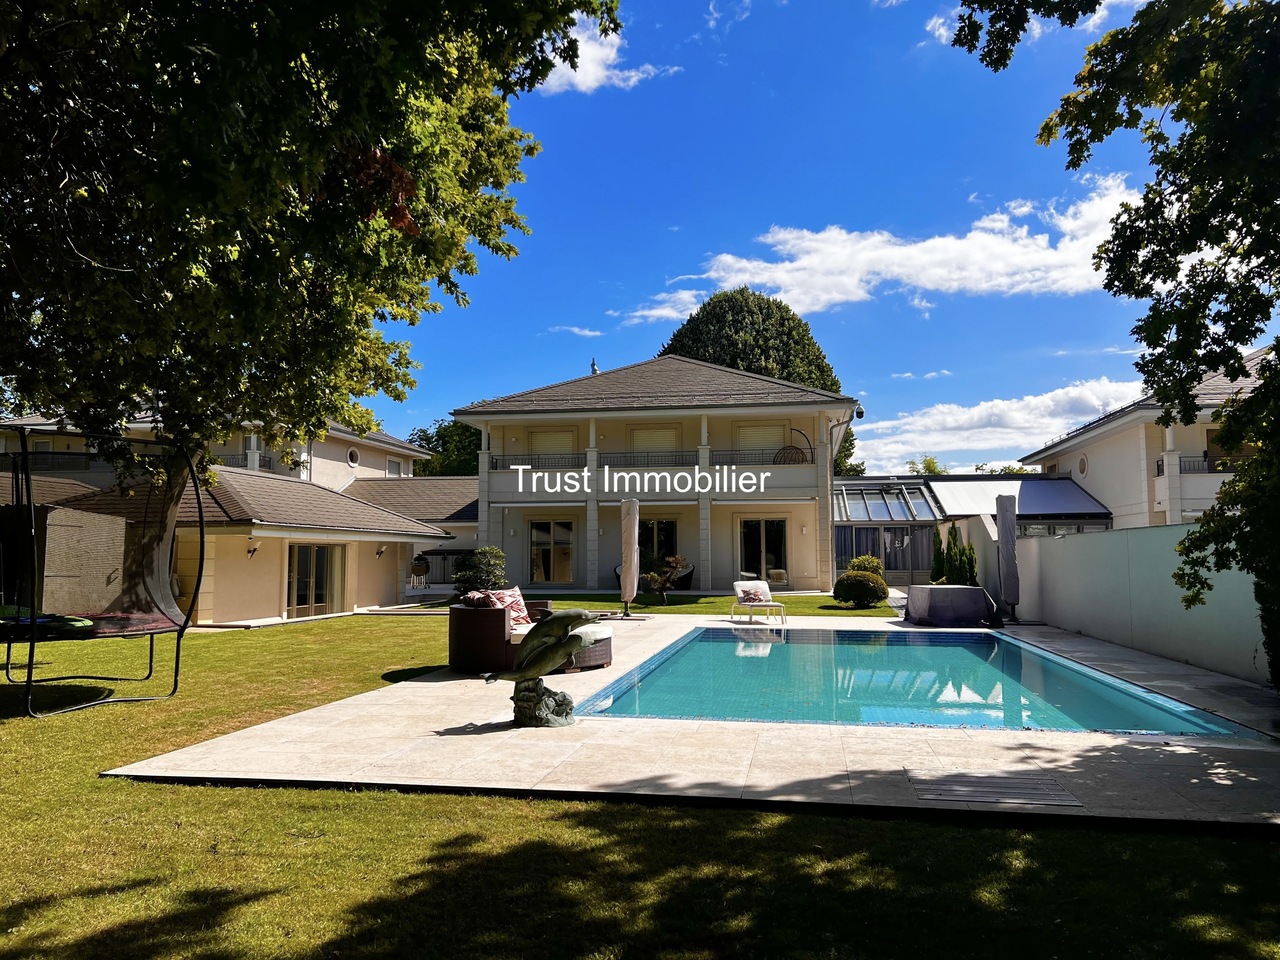
Conches : Villa moderne d'exception de 400 m2 habitable avec vue sur le Salève à vendreTrust Immobilier vous accompagne dans vos projets en Valais, ainsi que sur les cantons de Vaud et Genève, et vous propose Ref. 6033-EG.ADécouvrez cette somptueuse villa moderne située dans un chemin privé de la très recherchée commune de Conches. Un lieu de vie exceptionnel offrant un confort absolu et des espaces conçus pour le bien-être. Cette propriété offre un panorama exceptionnel sur le Salève.Dès l'entrée, vous serez séduit par la distribution des pièces : un vaste hall avec vestiaire, une lumineuse pièce de vie avec cheminée et une élégante salle à manger donnant sur l'extérieur. La cuisine équipée s'ouvre sur un agréable patio utilisable en toute saison.L'étage est dédié au repos avec une spacieuse suite parentale (dressing, salle de bains, balcon avec vue Salève) et deux autres suites spacieuses avec leurs propres salles de bains. Les combles offrent un potentiel d'aménagement supplémentaire.Le niveau inférieur est un véritable atout avec une grande salle polyvalente ( salle cinéma, bibliothèque) , un espace dédié à la détente (spa, sauna, hammam, chambre de sel), deux caves à vin, une spacieuse chambre avec salle de bains et une buanderie.Les extérieurs invitent à la relaxation avec un pool house indépendant avec une chambre, dressing et cuisine et salle de bain, une piscine chauffée et un garage double.Une opportunité rare d'acquérir une propriété d'exception offrant un cadre de vie privilégié.www.trustimmobilier.chConches: Exceptional modern villa with 400 m² of living space and views of the Salève for saleTrust Immobilier supports you in your real estate projects in Valais, as well as in the cantons of Vaud and Geneva, and presents Ref. 6033-EG.ADiscover this sumptuous modern villa located on a private road in the highly sought-after town of Conches. An exceptional living space offering absolute comfort and areas designed for well-being. This property boasts an exceptional panoramic view of the Salève.As soon as you enter, you'll be captivated by the layout: a spacious entryway with a coat closet, a bright living area with a fireplace, and an elegant dining room opening onto the outdoors. The fully equipped kitchen opens onto a pleasant patio that can be enjoyed year-round.The upper floor is dedicated to relaxation, featuring a spacious master suite (walk-in closet, bathroom, balcony with a view of the Salève) and two other spacious suites, each with its own bathroom. The attic offers additional potential for conversion.The lower level is a real asset, featuring a large multipurpose room (movie theater, library), a relaxation area (spa, sauna, hammam, salt room), two wine cellars, a spacious bedroom with an en-suite bathroom, and a laundry room.The outdoor areas invite relaxation with a detached pool house featuring a bedroom, walk-in closet, kitchen, and bathroom, a heated pool, and a double garage.A rare opportunity to acquire an exceptional property offering a privileged lifestyle.www.trustimmobilier.ch

  • Parking space
  • Balcony / Terrace
  • Garage
  • +3
1 / 13
10 rooms, 570m², CHF 12,900,000.–
1231 Conches

EXCLUSIVE ? Elegance, serenity and potential for expansion in the heart of Conches

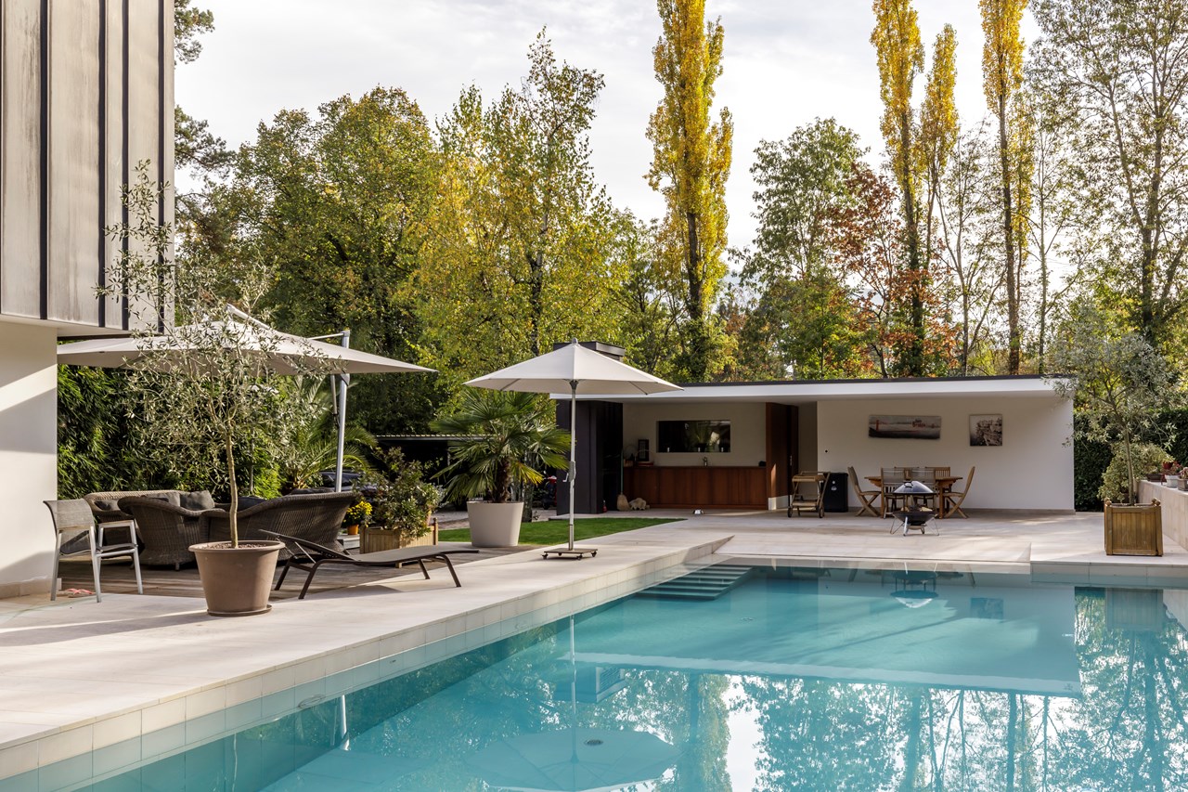
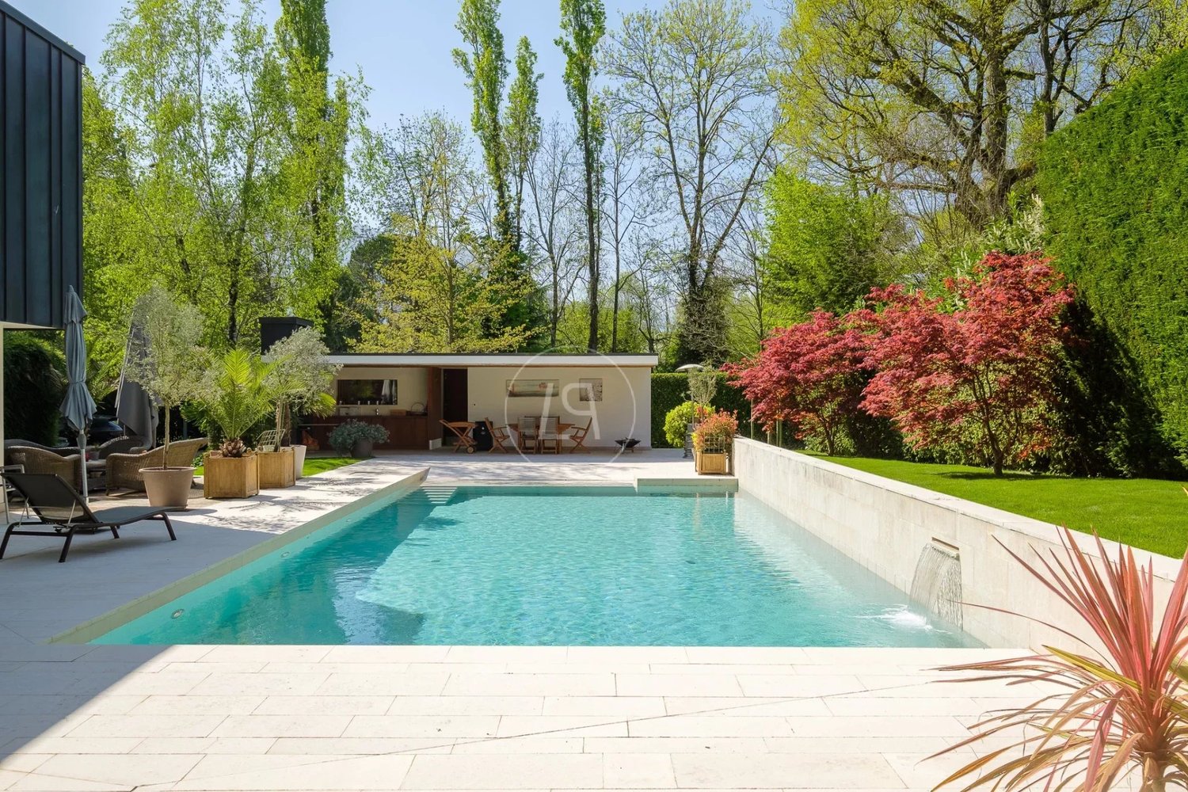
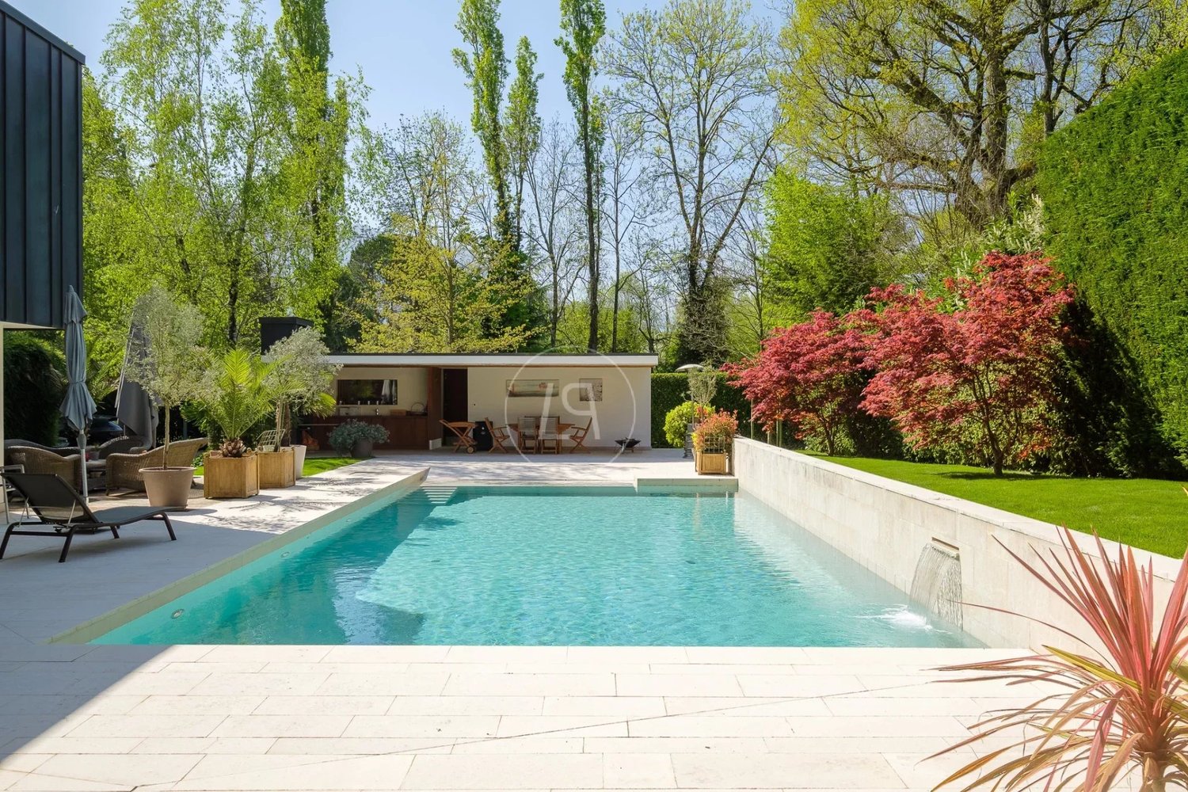
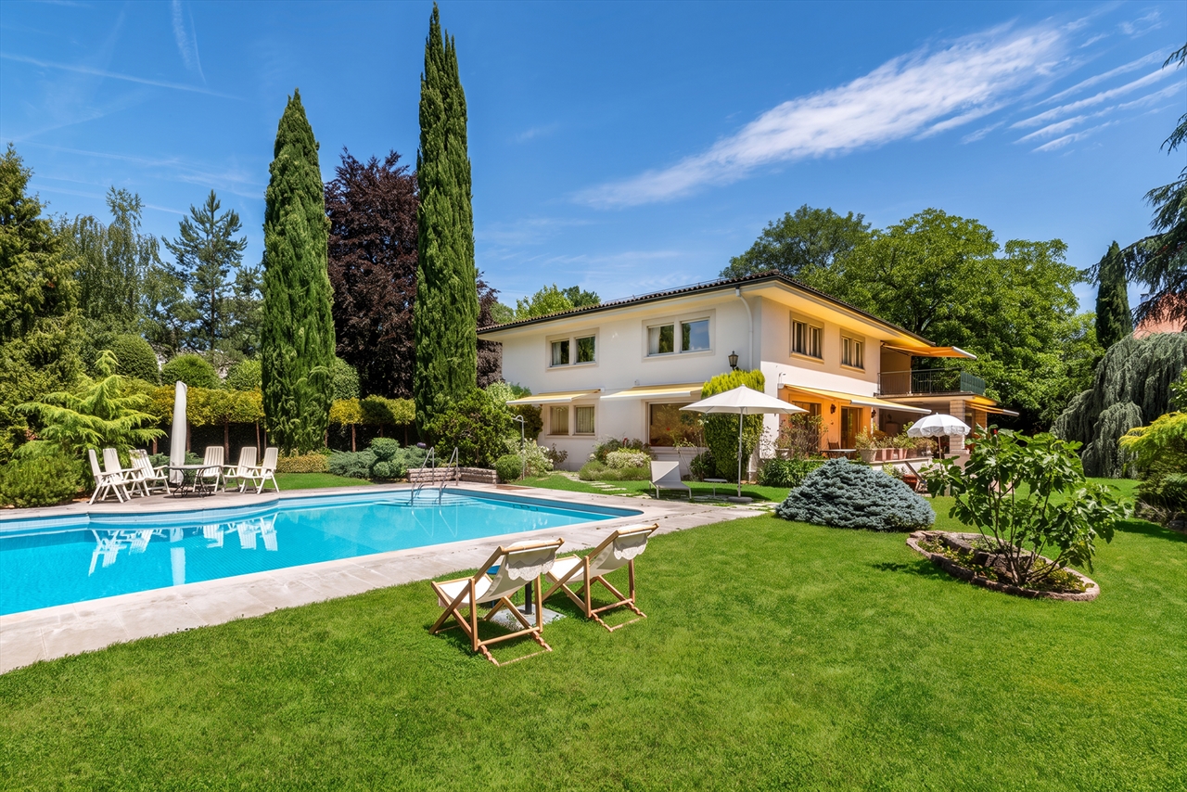
Located in the heart of Conches, one of the most sought-after residential neighborhoods in Geneva, this elegant property benefits from an exceptionally quiet, green, and preserved environment, while remaining close to the city center, international schools, amenities, and transportation. Built on a beautiful wooded plot of approximately 2,170 m², the property offers remarkable privacy and a privileged living environment. Covering approximately 570 m² of usable space spread over three levels, the villa is distinguished by its generous volumes, quality materials, and an especially pleasant layout, suitable for both family life and entertaining. *** Bright reception areas open onto the garden *** The daytime area revolves around a large, light-filled living room, complemented by a central fireplace and largely open to the garden thanks to large glass doors. The living room extends into a pleasant lounge area, creating different atmospheres while maintaining great fluidity between the reception spaces. A dedicated dining room completes this ensemble and communicates harmoniously with a beautiful fully equipped kitchen, designed for daily family life as well as entertaining. The wide openings provide a natural connection between interior spaces, the garden, and the various outdoor areas of the property. A study with its own bathroom offers additional flexibility: while it serves as a true workspace on a daily basis, it can easily be used as an additional bedroom when needed. *** A comfortable and highly flexible sleeping area *** The villa has four main ensuite bedrooms, including one located on the ground floor. Each has its own bathroom as well as dressing rooms or storage spaces. On the lower level, there is a real private cinema room. It also has a complete bathroom and can, when hosting family or friends, be used as an independent guest space. The property design allows for up to six sleeping areas when needed, while maintaining four genuine ensuite bedrooms, an office, and a dedicated cinema room in daily use. The lower level also houses the technical and ancillary spaces of the house. *** A private garden with pool and pool house *** Outside, the property is set within a large landscaped and wooded garden, carefully maintained and offering great privacy. Green spaces, the pool, and its pool house create a true outdoor living space and naturally extend the house's reception areas. The entire setup allows enjoying an atmosphere of private and peaceful residence, just minutes from the center of Geneva. A double garage completes the property. *** A particularly interesting potential for extension *** Beyond its current qualities, the property also presents significant development potential. According to a real estate appraisal conducted in 2022, it benefits from a theoretical reserve of building rights of about 125 m² of gross floor area (GFA) outside the ground level. This reserve offers the future owner real potential to expand the property, subject to the feasibility of the proposed project and the obtaining of necessary administrative authorizations. In a sought-after area like Conches, this development possibility is a real long-term patrimonial asset. *** A rare property in Geneva *** This property combines a particularly hard-to-find combination on the Geneva market: a privileged address in Conches, a wooded plot of 2,170 m² offering great privacy, about 570 m² of usable area, generous reception spaces open to the garden, four ensuite bedrooms complemented by two versatile spaces with bathrooms, a pool with pool house, a double garage, and a theoretical reserve of building rights of about 125 m² of GFA outside the ground level. An elegant and discreet family residence, offering today an exceptional living environment while maintaining real potential for evolution and long-term appreciation.


New building
1 / 7
9 rooms, 377m², CHF 6,490,000.–
1231 Conches

VILLA RIVA - CONCHES

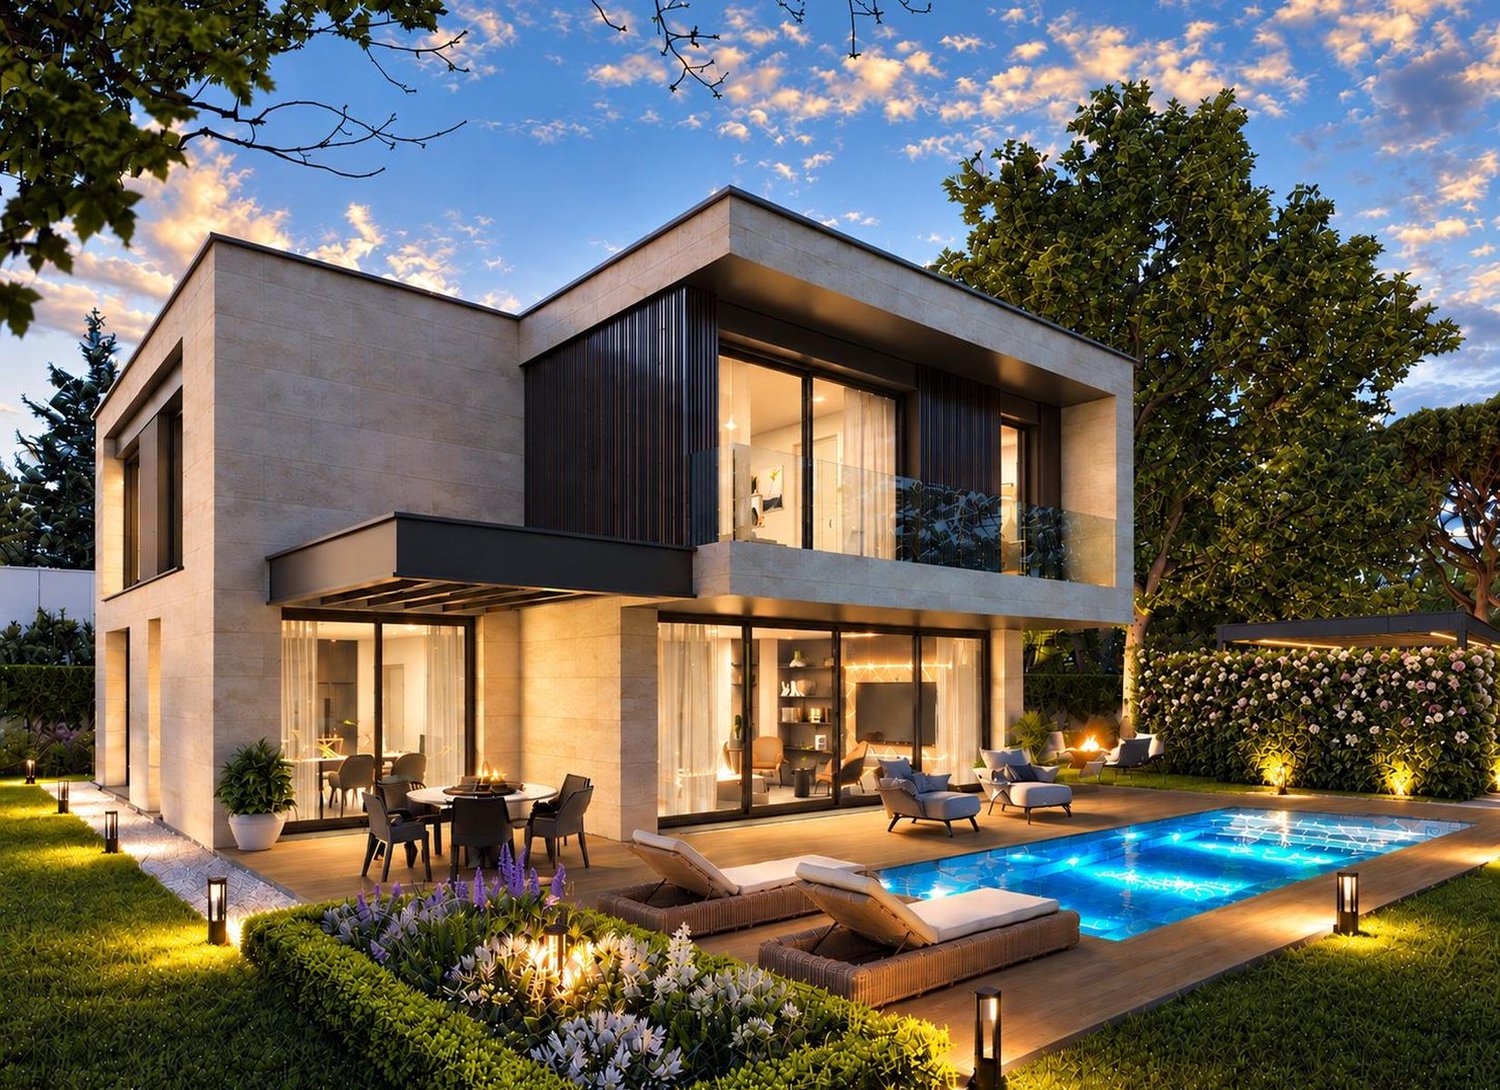
EXCLUSIVITY - RARE OPPORTUNITYConches? Chêne-BougeriesIn one of the most sought-after residential areas on the left bank of Geneva, this future individual villa benefits from a privileged environment, in the heart of Conches, on a plot of approximately 950 m².Nested in a green setting, the property seduces with its architecture with pure lines, its generous volumes, and the particularly fluid relationship imagined between the interior and exterior spaces.Developed over three levels, this villa of more than 377 m² of living space offers a thoughtful distribution to combine elegance, comfort, and family life.Open reception areas opening onto the exteriorThe ground floor welcomes a vast living area articulated around a living room and a generous kitchen and dining room.Wide openings naturally extend the reception areas towards the garden and a beautiful wooden terrace of approximately 80 m², creating a true continuity between interior and exterior.The garden is enhanced with a pool, perfectly integrated into the exterior amenities, offering an ideal setting to fully enjoy the beautiful days.An entrance with a cloakroom, a guest toilet, and a cellar complete this level.Four en-suite bedrooms on the upper floorEntirely dedicated to the sleeping area, the upper floor develops approximately 150 m² and accommodates four bedrooms with comfortable dimensions.The distribution provides several bathrooms and showers, offering each family member intimacy and comfort in everyday life. The master bedroom notably benefits from a generous private bathroom.A basement designed as a true living spaceMuch more than just a technical level, the basement offers nearly 130 m² of additional space and allows to extend the services of the house.It includes, in particular, a large fitness/game room of approximately 30 m², a wine cellar, a laundry room, a technical room, as well as an additional room with a shower and access to a patio, ideal as a guest room, office, or independent space.A contemporary and high-performance realizationDesigned according to THPE standards, the villa will combine energy efficiency, modern comfort, and contemporary architecture.Its sober facades, large glass surfaces, and integration into a largely tree-planted plot give it an aesthetic that is both discreet and elegant, perfectly integrated into the residential environment of Conches.A property intended for a discerning clientele seeking a new and contemporary family villa with generous interior and exterior spaces, a pool, and a privileged living environment, in one of the most sought-after residential addresses in Geneva.
Suggested properties for you based on search results

Other interesting objects