Quick Filters for your search

Quick-filters

We show you quick-filters based on the most used filters by location.

By using these, you can enhance your search experience by finding new and interesting properties to your likings.

Chêne-Pâquier - Properties for sale

We recommend expanding your search criteria to get similar results. The current filters didn’t return any matches.

If you don’t want to change your current search criteria, we recommend creating a search alert, so you’ll be notified when matching offers become available.

More objects in your automatically expanded search area
216 results - Radius: + 10km
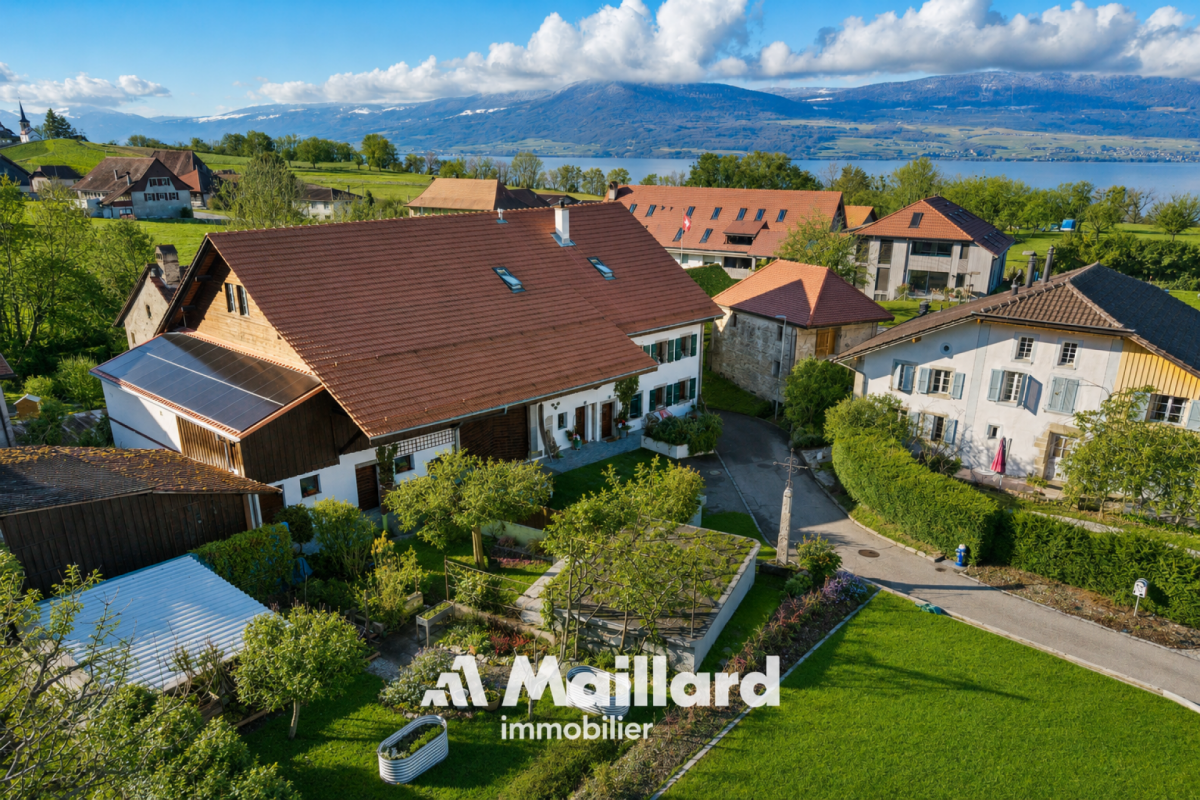
  • A two-story house with a tiled roof, white exterior walls, and multiple windows. The house features an arched entrance with potted plants and flowers, and is surrounded by well-maintained greenery and shrubs.
  • Living room with exposed wooden beams, terracotta tiles, fireplace, sofa, coffee table, rocking chair, bookshelf, and television.
  • A small, cozy room with stone walls and a tiled floor, featuring a patterned armchair, a small wooden table, a wooden chair, and framed artwork on the walls.
  • Elegant dining room with exposed wooden beams, stone walls, and large windows. Features a round wooden dining table surrounded by red leather chairs, lamps, and artwork.
  • A spacious, well-lit room with exposed wooden beams and a stone column. Features include a patterned armchair, a small table with books and a glass vase, a bookshelf, and a decorative picture frame on the wall.
  • The image shows a modern kitchen with stainless steel appliances, including a stove, oven, and refrigerator. Copper pots and pans are placed on the counter. A dining area with a round table and chairs is visible, along with a vase of flowers. The kitchen
  • A cozy kitchen with a wooden dining table and chairs, a vase with flowers on the table, and a colorful tiled backsplash. The kitchen features white cabinets, a built-in oven, and a small shelf with various items.
  • A modern hallway with a staircase on the left and an arched opening to a living area on the right. The living area features a grey sofa, a wooden bench, and a decorative lamp.
  • Office space with a large desk, computer setup, filing cabinets, and a small sitting area with a sofa. The room features exposed stone walls and arched doorways.
  • A rustic corridor with stone columns, terracotta tiles, and a small table lamp on the floor. Books are placed on a stone ledge, and a chair is visible in the background.
  • Bright living room with exposed wooden beams, colorful carpet, wooden sofa, small table, bookshelf, and staircase leading to another level.
  • Cozy bedroom with wooden beams, a large bed with white bedding, a nightstand with a lamp, a wooden chair, a small plant, and a cabinet with drawers.
  • An ornate stone fireplace mantel with intricate carvings and a central star-shaped design, set against a textured white wall.
  • Wooden outdoor patio with wicker chairs, round table, potted plants, and a woodpile fireplace.
  • A charming two-story house with a red-tiled roof, white walls, and blue shutters. The house features arched windows and a small garden with neatly trimmed hedges and various plants.
  • Aerial view of a small town situated by a lake, surrounded by green fields and mountains. The town features numerous houses, a marina with boats, and a sailboat on the lake.
  • A panoramic view of a vineyard with rows of grapevines, surrounded by rolling hills and a winding road. The landscape is lush and green, with scattered farmhouses and a distant valley.
  • A panoramic view of a lush green valley surrounded by dense forests, with a prominent cliff face and distant snow-capped mountains under a clear blue sky.
  • A picturesque harbor scene with several boats docked, surrounded by quaint houses and a church in the background, with a mountain range visible in the distance.
  • Digital map showing property boundaries and designations within a canton, with color-coded areas indicating different heritage and building classifications.
  • A marina with numerous sailboats and motorboats docked, surrounded by calm water and distant hills under a partly cloudy sky.
1 / 21
Living room with exposed wooden beams, terracotta tiles, fireplace, sofa, coffee table, rocking chair, bookshelf, and television.
A small, cozy room with stone walls and a tiled floor, featuring a patterned armchair, a small wooden table, a wooden chair, and framed artwork on the walls.
Elegant dining room with exposed wooden beams, stone walls, and large windows. Features a round wooden dining table surrounded by red leather chairs, lamps, and artwork.
9.5 rooms270m²CHF 1,800,000.–
Premium
Au Chomoz 2, 1426 Concise

«L’Accolade» – Former 13th-century chapel transformed

· In the heart of the wine village of Concise is the historic estate «L’Accolade». The residence is located just 5 minutes from the shores of Lake Neuchâtel and is easily accessible: 1 hour from Bern and approximately 2 hours from Basel and Zurich. This exceptional estate is a rare testament to the history of Vaud. Originally built as a chapel in the 13th century, the building has survived the centuries and adapted to the region's major turning points: during the Reformation, it was converted into a farmhouse, preserving its generous volumes and rural roots from that era, before finally being transformed into a representative luxury home.· The estate is registered in the cantonal archives as a cultural asset of national significance (heritage protection class A) and has been exemplary restored. Each renovation phase was carried out under the strict supervision of the cantonal heritage conservator, guaranteeing absolute respect for its history. On a living area of 270 m², spread over three levels, the building today combines medieval charm (centuries-old walls, sacred proportions) with modern living comfort. Quiet location, climate and sound protection· An excellent price-performance ratio for a cultural asset of national significance. Sale due to relocation abroad Ground floor (GF): • Covered terrace • Entrance with cloakroom • Guest toilet • Gastro kitchen (professional kitchen) • Large living room with fireplace • Original kitchen (historic kitchen) • Dining room • Pantry – wine cellar • Living room / music room 1st floor (1st FL): • Large, expandable hall / gallery • Room (currently used as an office) • Bedroom with lake view • Bedroom with lake view • Double room with lake view (currently used as an office) • Large bathroom with separate toilet, shower, bathtub, and double sink 2nd floor (2nd FL): • Master suite with lake view (parental bedroom) • Office corner • Large dressing room with ironing area • Bathroom with walk-in shower and lake view • Attic (expandable to additional living space) Ancillary rooms & outdoor area (annex): • Garden of 103 m² on adjacent plot • 2 outdoor parking spaces

Travel time
-
New building
1 / 9
5.5 rooms160m²CHF 1,860,000.–
Premium
Chemin de Sous-Bois, 24d, 1400 Yverdon-les-Bains

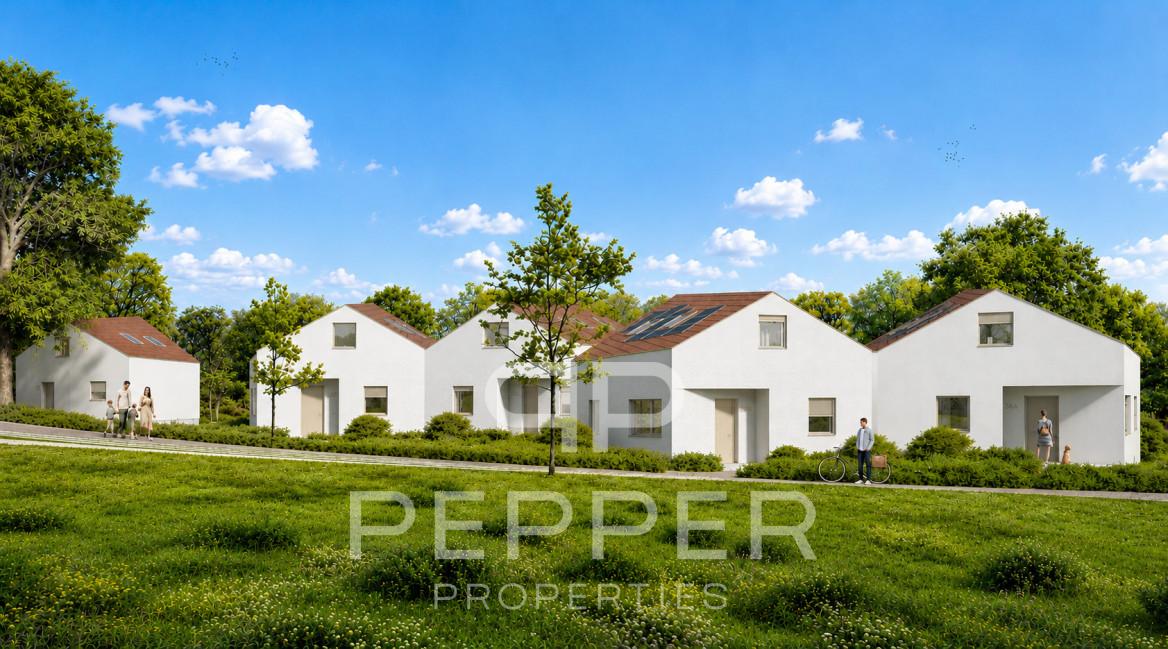
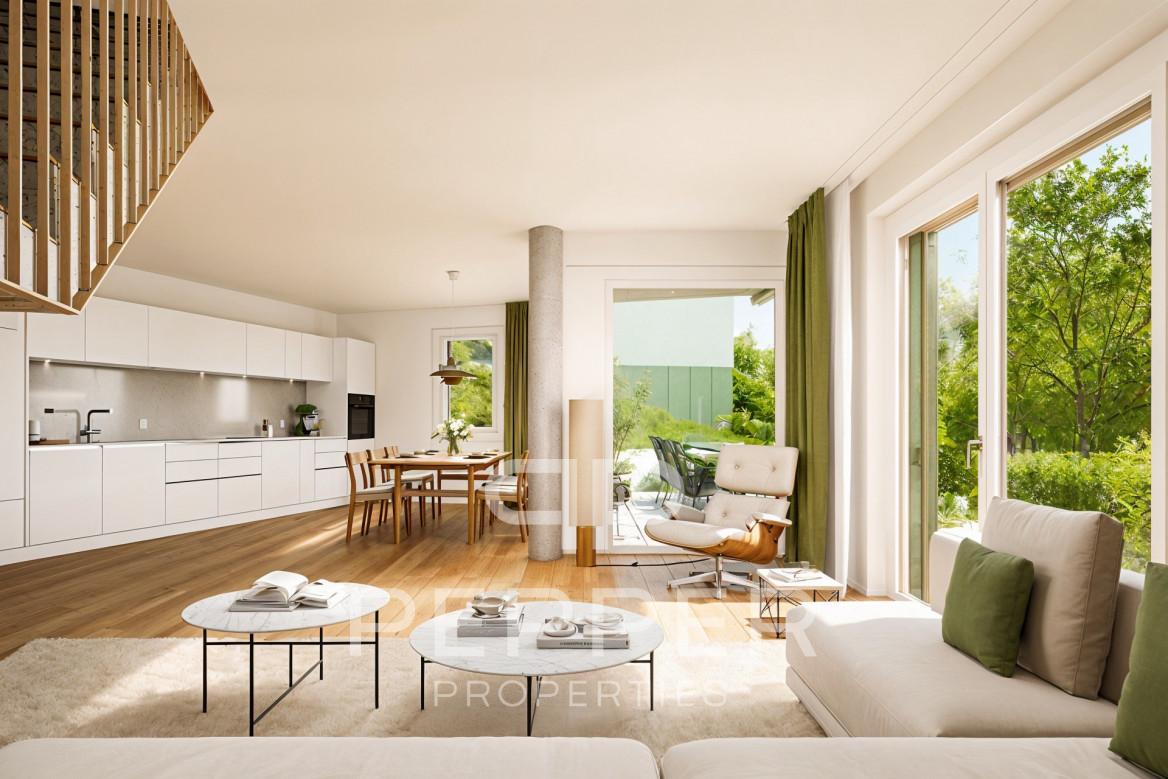
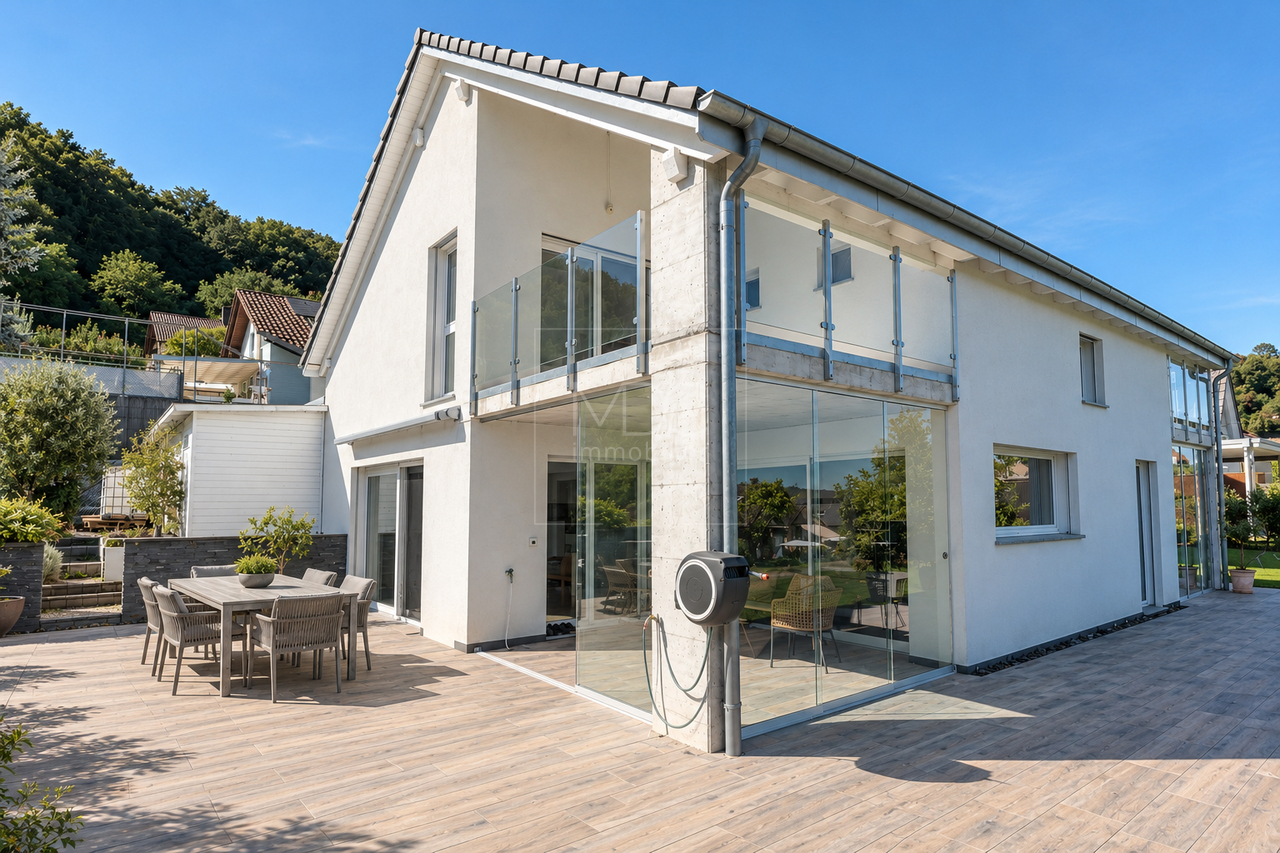
Individual villa with affirmed identity - Villa E

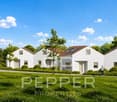
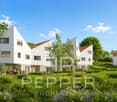
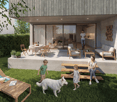
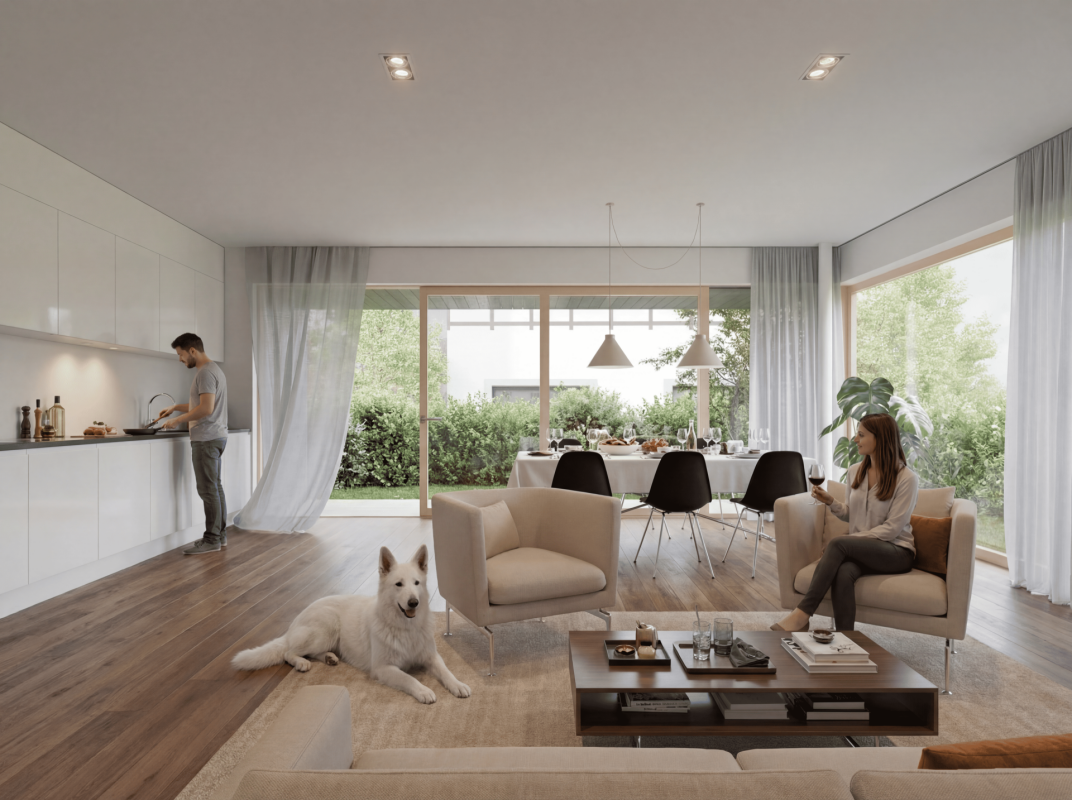
PEPPER PROPERTIES is pleased to present this magnificent new individual villa, integrated into the residential project Le Bosquet, a contemporary realization composed of four semi-detached villas and one individual villa, designed to offer a green and intimate living environment, in close proximity to the center of Yverdon-les-Bains.Developing approximately 160 m² of living space and approximately 204.5 m² of gross floor area, Villa E offers a complete and versatile configuration of 5.5 rooms, with four bedrooms, three bathrooms, a guest toilet, an outdoor parking space, a terrace of approximately 17.75 m², and a remarkable private garden of approximately 370 m², on a plot of land of approximately 450 m².Thought around the concept "nature as a plus", which has become a true identity signature in the developer's achievements, Le Bosquet is driven by a renowned promoter, benefiting from several decades of existence. The project offers a new way of living: contemporary, comfortable, and turned towards the outside, in an environment where modernity, intimacy, and nature cohabitate with elegance.As the only individual villa in the project, Villa E constitutes the most exclusive address in the ensemble. Its independent location, its four orientations, its generous private garden, and its contemporary architecture give it a strong, rare, and particularly seductive identity. An open living space The main entrance is located on the upper floor, which naturally distributes the different levels of the house.In the garden level, the villa accommodates a beautiful living space with an open kitchen, dining room, and living room, extended by a terrace of approximately 17.75 m² and a vast private garden of approximately 370 m².This level also includes a guest toilet and a technical/laundry room. Comfortable and well-designed bedrooms On the upper floor, we discover two bedrooms, including a beautiful master suite of approximately 26 m², comprising a bedroom, dressing room, and private bathroom. A second bedroom and an additional bathroom complete this level pleasantly.This floor also benefits from a comfortable clearance space, offering real latitude for layout and use according to needs.On the top floor, the villa offers two beautiful bedrooms of approximately 13.50 m² each, a bathroom, a storage room, and a beautiful clearance space, offering an interesting potential for use, particularly for setting up an office.The attic spaces will bring a warm and unique atmosphere to this floor, with beautiful heights in the centers of the rooms. A contemporary architecture with an asserted character Le Bosquet is distinguished by a contemporary architecture with singular lines, designed to offer more than just a simple set of new villas. Through its play of volumes, its staggered layouts, and its private outdoor spaces, the project creates an intimate residential atmosphere, where each villa has a real personality.Villa E takes this promise even further, thanks to its individual status, its generous garden, and its independent location. Future buyers will also be able to personalize the finishes according to their budget and lifestyle, in order to create an interior that matches their way of life. A practical location between city and greenery The project benefits from a green environment and offers easy access to the city center, schools, public transportation, the train station, shops, and highways.A rare opportunity for those looking for a new, modern, and versatile individual villa with a true architectural identity, between nature and urban proximity.


Travel time
-
1 / 8
  • Parking space
  • Garage
8 roomsCHF 1,050,000.–
Top
1474 Châbles FR


A character property in the heart of Châbles, between heritage and development potential

In the heart of the charming village of Châbles, just a few minutes from Estavayer-le-Lac and the shores of Lake Neuchâtel, this rare property will seduce lovers of heritage as well as investors looking for a property offering multiple perspectives.Built in 1860, this protected farm testifies to the rich architectural heritage of the region. It is situated on a generous plot of 1'514 m² and is complemented by a garage-woodshed built in 1945, offering appreciable annexed surfaces.The farm requires a complete renovation, leaving the opportunity to reveal all the charm of its volumes and original elements. Its status as a protected building guarantees the preservation of its authentic character while allowing for a respectful renovation project that takes into account its history and identity.Beyond its charm, this property stands out for its significant development potential. The plot area offers beautiful perspectives for layouts. This property is a particularly attractive opportunity for an investor, a developer, or a family looking to develop an exceptional real estate project.Located in a peaceful environment, in close proximity to schools, shops, public transport, and main road axes, this property benefits from a privileged location where quality of life and accessibility meet.The advantages of this property: • Protected farm dating from 1860 • Spacious plot of 1'514 m² • Important potential for valorization and development (subject to current authorizations) • Character building offering magnificent volumes to reinvent • Quiet and sought-after environment • Just a few minutes from Estavayer-le-Lac and Lake Neuchâtel Properties combining heritage, authenticity, and construction potential are particularly sought after today. This farm represents a unique opportunity to bring an exceptional real estate project to life while contributing to the preservation of an emblematic building of local heritage.Do not wait, contact us now to organize a visit at 026 663 14 70 or by email: ventes@lombard-immobilier.ch--------------------------------------------------Châbles is a village located on the shores of Lake Neuchâtel, with a population of 2,500 inhabitants. It is situated in the heart of the Grande Cariçaie nature reserve, offering a preserved natural environment.The village is renowned for its favorable microclimate and is famous for its vineyard, which extends over more than 14 hectares. It also has a beautiful marina and an attractive tourist beach.Châbles also offers bike rides on several kilometers in the nature of the Grande Cariçaie nature reserve and many events.Children can follow their entire educational path, from kindergarten to primary school, within the commune. Secondary schools are located in Estavayer-le-Lac. Moreover, Châbles benefits from a good railway connection thanks to its CFF station. The A1 motorway allows you to reach Lausanne and Bern in 45 minutes.
  • Parking space
  • Garage
Olivier Marmier

Olivier Marmier

Courtier Immobilier

New building
1 / 13
  • Parking space
  • Balcony / Terrace
  • Pets allowed
  • +2
5.5 rooms210m²CHF 1,450,000.–
Rue du Grand Borgeaud 7, 1406 Cronay

TRIADIS: Three individual villas with over 200m² of living space

An Maillard exclusive!SITUATIONLocated in Cronay, in a quiet and green residential area, this new project includes three individual villas with careful placement. The commune offers a privileged living environment, just a few minutes from Yverdon-les-Bains, allowing you to enjoy the tranquility of the countryside while maintaining quick access to the main amenities.LIVING SPACESDeveloped over four levels, each villa offers more than 200 m² of living space, spread over platforms of approximately 70 m² each. They are designed to meet the expectations of their future owners, offering total freedom of personalization. In addition to the choice of materials and finishes, buyers will have the opportunity to modify the internal layout to create a home perfectly adapted to their lifestyle, particularly by redistributing spaces, positioning walls, or configuring stairs.The ground floor will accommodate a large living area combining the living room, dining room, and kitchen. A cellar will provide valuable storage space, while a bathroom with a shower will complete this level.The first floor will consist of three comfortable rooms of approximately 14 m² each. The master bedroom will have its own dressing room and private bathroom. A second bathroom will serve the other two rooms.The habitable attics will form a genuine additional space that can be arranged according to each person's needs: master bedroom, office, playroom, gym, relaxation area, or additional bedrooms. Many possibilities will allow the house to evolve over the years.EXTERIORSEach villa will have its own private outdoor amenities, offering a pleasant setting for enjoying the fine days. Future owners will also retain some freedom in personalizing the outdoor amenities.BASMENT - GARAGEThe semi-basement will accommodate a double garage directly integrated into the villa, allowing the parking of two vehicles. This level will also include a technical room and several cellars offering generous storage surfaces.TECHNICALEach villa will have its own technical installations meeting the latest construction standards. They will be equipped with an individual air-water heat pump and a private hot water tank. The heating will be distributed through the floor, and the shutters will be electric.BUDGETS • Kitchen: CHF 30'434.- incl. VAT • Sanitary: CHF 14'500.- incl. VAT • Parquet: CHF 61.-/m² incl. VAT (parquet, underlay, and skirting boards) • Tiling: CHF 55.-/m² incl. VAT PROVISIONAL CALENDARThe start of work is planned for the second half of 2026, with delivery expected by the end of 2027. Buyers who reserve their villa during this first phase of the project will be able to enjoy complete personalization of the finishes and internal layout of their future home.LOTS • Lot 1 - Left villa = CHF 1'500'000.- (double garage included) --> Reserved • Lot 2 = Central villa = CHF 1'450'000.- (double garage included) • Lot 3 = Right villa = 1'400'000.- (double garage included) More information at: https://www.cronay-triadis.ch

  • Parking space
  • Balcony / Terrace
  • Pets allowed
  • +2
Danny Caldas

Danny Caldas

Courtier en immobilier – Région Nord-Vaudois

Travel time
-
1 / 14
  • Balcony / Terrace
  • Garage
  • Child-friendly
  • +1
5.5 rooms220m²CHF 1,450,000.–
Chemin Sous-le-Moulin 14, 1468 Cheyres

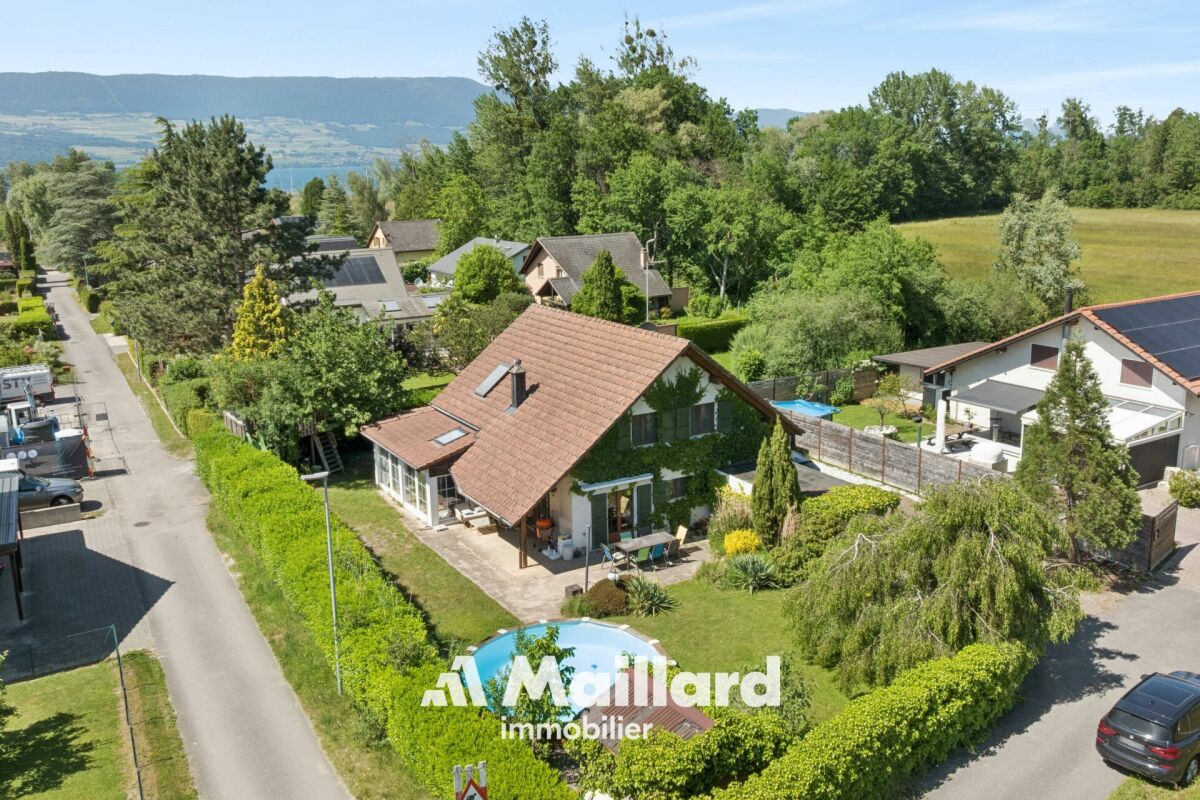
Cheyres - Charming individual villa 300 m from the lake

Individual villa with 5.5 rooms, 300m from the lakeDiscover this magnificent individual villa with 5.5 rooms, just a few steps from the shores of Lake Neuchâtel. Nestled in a calm and green environment, this property offers an ideal living space for nature and tranquility lovers.Spacious and bright, the villa has a comfortable living area spread over 2 levels. The ground floor offers a vast living space with numerous openings giving access to a very large heated veranda as well as to the terrace, a bedroom and a shower room. The upper floor has 3 beautiful bedrooms, an open gallery and a bathroom. A storage room and an attic complete this level.The garden is beautifully treed, offering a very pleasant outdoor space for its occupants, with two ideally oriented terraces. A semi-in-ground pool, a jacuzzi and a treehouse are additional assets of this villa.A large independent room serving as a storage room offers a beautiful space that could very well be converted into a workshop. A cellar is also attached to this room.Finally, a garage/box and a large entrance area allow for several vehicles to be parked (between 5 and 7). Additional information: • heat pump (geothermal) - 1996 • double-glazed windows with mosquito nets • 40m2 veranda (heated) • wood stove - Ollaire stone • central vacuum

  • Balcony / Terrace
  • Garage
  • Child-friendly
  • +1
Michael Jaques

Michael Jaques

Courtier senior – Responsable Nord Vaudois – fondé de pouvoir

Travel time
-
1 / 16
6.5 rooms119m²CHF 899,000.–
Chemin de Florimont 5, 1400 Yverdon-les-Bains

Duplex apartment with 6.5 rooms and 165 m2 with balcony

Duplex apartment with 6.5 rooms and 165 m2 with balcony MORE PHOTOS AND PLANS ON WWW.CURTET-IMMOBILIER.CHYverdon-les-Bains, the second city of the canton of Vaud, is the capital of the Jura-Nord vaudois district. This commune offers an ideal living environment with its pedestrian streets, its castle and its rich history! You will be seduced by the walks along the shores of Lake Neuchâtel. Many shops, various local companies and a beautiful thermal center to relax! CFF station Lausanne-Bern axis.The PPE "Les Floreyres II" built in 1991, consists of a building with two entrances (n°5 and 7). It is located on the heights of the city and has a panoramic view of the Jura with even a glimpse of the lake; you will be seduced! The corner duplex we are selling occupies the 2nd floor and the attic of a building comprising 6 apartments (2 per floor), without elevator. It is warm and open up to the ridge. The mezzanine overlooks the living room, warm atmosphere. You feel immediately under the spell when you pass the door.It consists of a living area of over 35 m2 with kitchen, living room and dining room, very bright. You can enjoy the west-facing balcony with a magnificent view of the Jura and a glimpse of the lake. It would bring happiness to a family with its 5 bedrooms and large mezzanine, so why not choose it for your family?It has a loft accessible from the mezzanine, a cellar and an outdoor parking space with the possibility of parking a second vehicle in line.Contact Julien Facchinetti for more information. 024 466 21 00

Travel time
-
New building
1 / 10
  • Parking space
  • Balcony / Terrace
  • Pets allowed
  • +2
5.5 rooms210m²CHF 1,400,000.–
Rue du Grand Borgeaud 7, 1406 Cronay

TRIADIS: Three individual villas with over 200m² of living space

An Maillard exclusive!SITUATIONLocated in Cronay, in a calm and green residential environment, this new project includes three individual villas with careful placement. The commune offers a privileged living environment, just a few minutes from Yverdon-les-Bains, allowing you to enjoy the tranquility of the countryside while maintaining quick access to the main amenities.LIVING SPACESDeveloped over four levels, each villa will offer more than 200 m² of living space, distributed over platforms of approximately 70 m² each. These are designed to meet the expectations of their future owners, offering total freedom of personalization.Beyond the choice of materials and finishes, buyers will have the possibility to modify the interior layout to create a home perfectly adapted to their lifestyle, particularly by redistributing spaces, positioning walls, or configuring stairs.The ground floor will accommodate a large living area combining the living room, dining room, and kitchen. A cellar will provide valuable storage space, and a bathroom with a shower will complete this level.The first floor will consist of three comfortable rooms of approximately 14 m² each. The master suite will have its own dressing room and private bathroom. A second bathroom will serve the other two rooms.The attics, which are fully habitable, will constitute a genuine additional space that can be arranged according to individual needs: master suite, office, playroom, gym, relaxation area, or additional bedrooms. Many possibilities will allow the house to evolve over the years.EXTERIORSEach villa will have its own private outdoor amenities, offering a pleasant setting to enjoy the fine days. Future owners will also retain some freedom in personalizing the outdoor amenities.BASMENT - GARAGEThe semi-basement will accommodate a double garage directly integrated into the villa, allowing the parking of two vehicles. This level will also include a technical room and several cellars offering generous storage surfaces.TECHNICAL DETAILSEach villa will have its own technical installations meeting the latest construction standards. They will be equipped with an individual air-water heat pump and a private hot water tank. The heating will be distributed through the floor, and the shutters will be electric.BUDGETS • Kitchen: CHF 30'434.- incl. VAT • Sanitary: CHF 14'500.- incl. VAT • Parquet: CHF 61.-/m² incl. VAT (parquet, underlay, and skirting boards) • Tiling: CHF 55.-/m² incl. VAT PROVISIONAL CALENDARThe start of construction is planned for the second half of 2026, with delivery expected by the end of 2027.Buyers who reserve their villa during this first phase of the project will be able to enjoy complete personalization of the finishes and interior layout of their future home.LOTS • Lot 1 - Left villa = CHF 1'500'000.- (double garage included) --> Reserved • Lot 2 = Central villa = CHF 1'450'000.- (double garage included) • Lot 3 = Right villa = CHF 1'400'000.- (double garage included) More information at: https://www.cronay-triadis.ch

  • Parking space
  • Balcony / Terrace
  • Pets allowed
  • +2
Danny Caldas

Danny Caldas

Courtier en immobilier – Région Nord-Vaudois

Travel time
-
New building
1 / 13
  • Parking space
  • Balcony / Terrace
  • Mountain view
5.5 rooms122m²CHF 895,000.–
Rue du Grand Borgeaud 17, 1406 Cronay

Apartment 5.5 rooms in Cronay

Located at the entrance to the charming village of Cronay, this project of 3 PPE apartments benefits from a calm and green environment, with an extensive view of the Fribourg and Vaud Prealps.This old village house will be carefully renovated to create spacious and bright living spaces. The exterior architecture will be preserved and enhanced with high-quality materials, faithful to the character of the original building.LOT 2:The first floor will house a 5.5-room apartment of approximately 125 m². This accommodation will benefit from a vast living space opening onto a large terrace of over 17 m². Four bedrooms complete the sleeping area. Two bathrooms are planned, one equipped with a bathtub, the other with a shower. A private laundry room, a storage room, and a cellar complete the property.A private vegetable garden space will also be provided for this apartment.Each lot will have 3 outdoor parking spaces in addition to the sale price (CHF 10,000.-/unit) and will offer its future occupants the possibility of personalizing the finishes according to their wishes.Future owners will have the opportunity to personalize the finishes according to their desires, while the materials used for the exterior fittings will ensure perfect integration into the surrounding natural setting.Delivery: summer 2026 Technical data Technique: • Heating: Heat pump • Solar panels: Yes • Glazing: Triple Budgets : • Kitchens: CHF 16,734.51 excluding VAT (depending on offer) • Tiling: CHF 37.-/m2 (supplies) • Parquet: CHF 70.-/m2 (supply) • Carpentry: CHF 4,856.61 excluding VAT (according to offer) • Sanitary facilities: CHF 9,111.13 excluding VAT (as per offer) Details of the sale price: • Apartment: CHF 905,000.- • Parking spaces: CHF 30,000.- • Total: CHF 935,000.-

  • Parking space
  • Balcony / Terrace
  • Mountain view
Danny Caldas

Danny Caldas

Courtier en immobilier – Région Nord-Vaudois

Travel time
-
1 / 16
  • Garage
  • Pets allowed
  • Lake view
  • +4
11 rooms435m²CHF 2,260,000.–
Vers chez Carrard 2, 1473 Estavayer-le-Lac

Authentic renovated multi-family farm with taste

*Link to virtual tour on request* Discover the authentic charm of this old farm located in the heart of the peaceful village of Font, on the shores of Lake Neuchâtel and just 2 km from Estavayer-le-Lac. Combining the character of the old and modern comfort, this building has benefited from a complete and careful renovation between 2012 and 2019.Now transformed into two spacious apartments, this property represents a rare opportunity, whether for a large family, an intergenerational project or a professional activity.Spread over two levels, the main accommodation offers more than 250 m2 of living space :The first floor opens onto a dining area that can accommodate a good dozen guests. The open kitchen is very spacious and functional, slightly set back to still participate in conversations. This level also includes three bedrooms (between 14m2 and 23m2) as well as a modern bathroom with an Italian shower and laundry column.The attic is seductive with its generous volumes and 5m ceiling height, sublimated by an apparent wooden frame. The vertical windows in the gable, with pure lines, offer exceptional brightness throughout the day and open up beautiful perspectives on Lake Neuchâtel. A living area of over 100m2 with a residential loft spirit! This level also welcomes a parental suite, with a marble bathroom and adjacent dressing room.Return and potential for layout: • Independent apartment: 4.5 rooms of 135 m2 currently rented, which generates an annual rental income of CHF 23,000.-, a major financial asset. • Multifunctional space: on the ground floor, a large heated room of 40 m2 is ready to accommodate an independent studio or a professional space (office, cabinet). • Gross volume: a huge barn of around 1,700 m3 leaves your most ambitious projects free (extension, artist's studio, etc.). Exteriors and annexes: • A vaulted cellar for your moments with friends • A tree-lined garden conducive to relaxation • A garage box and several outdoor parking spaces. Contact me to obtain the link to the virtual tour as well as the complete file.Carole Javet - 078 264 78 45 - carole@maillard-immo.ch

  • Garage
  • Pets allowed
  • Lake view
  • +4
Carole Javet

Carole Javet

Courtière en immobilier - Région Broye-Vully

Travel time
-
1 / 13
  • Parking space
  • Balcony / Terrace
  • Pets allowed
  • +3
5.5 rooms124m²CHF 1,290,000.–
1410 Thierrens

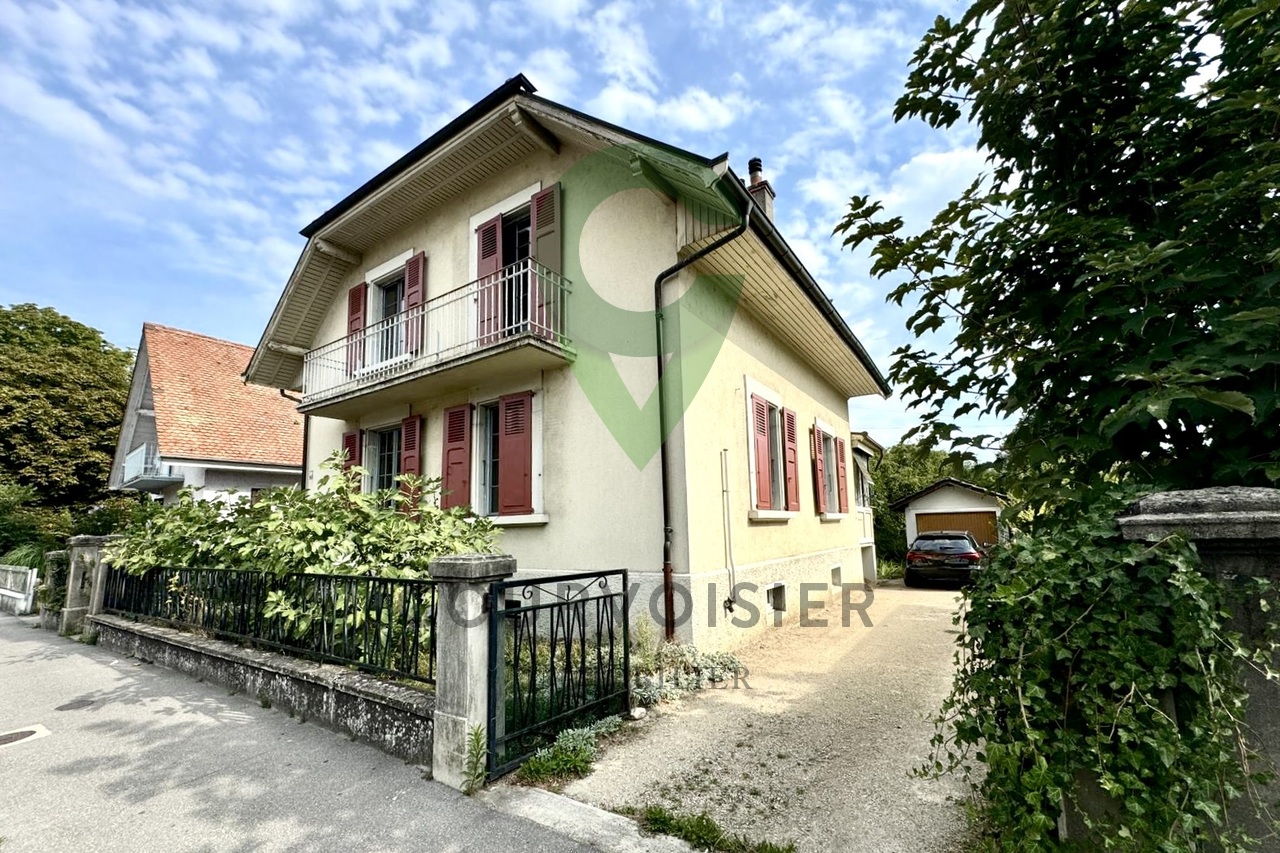
House with 5.5 rooms and significant potential for expansion

OPPORTUNITY - Village house with rural outbuildingMaillard Immobilier is pleased to present, exclusively, this beautiful property located in the calm of the Gros-de-Vaud countryside.Built in 1880, this former farmhouse has been entirely rethought to meet current needs. The house has been insulated, a new heating system installed, and the layout of the living spaces has been redesigned to be functional and spacious. It offers all modern comforts today while preserving its old soul. The generous volumes and harmonious distribution give a warm and bright atmosphere.The accommodation currently has 4 bedrooms and 2 bathrooms (one to be fitted out), a fitted kitchen, a spacious living and dining room extended by a balcony. The outbuildings are numerous; vaulted cellar, summer kitchen, outbuilding, woodshed, and a large rural area (approximately 1,730 m³) offering the possibility of creating new housing and benefiting from rental income.Outside, a large garden on the edge of an agricultural area, a beautiful terrace, and several parking spaces ideally extend the living spaces.Nestled in a calm and green environment, the property benefits from excellent sunlight thanks to its unobstructed view and south-facing orientation. A rare spot where nature and comfort meet in perfect harmony.An exceptional opportunity, ideal for nature lovers looking for a new family home.Visit without delay! ROOM DISTRIBUTIONGROUND FLOOREntrance with storageLiving roomDining roomOpen, fully equipped kitchenShower room, WC with washing machine connectionBalcony1ST FLOORBedroom of 8 m²Bedroom of 11 m²Bedroom of 12 m²Bedroom of 16 m²Bathroom to be finished according to your wishes (connections finished) - a budget of about 12,000.- is to be plannedOUTBUILDINGSVaulted cellarEnclosed summer kitchenOutbuilding with 2 rooms (unheated)Attic and rural area of approximately 1,730 m² to be convertedOUTSIDEPleasant, partially covered terrace with slab flooringSpacious garden without obstructionSeveral parking spaces

  • Parking space
  • Balcony / Terrace
  • Pets allowed
  • +3
Emmanuelle Mottaz

Emmanuelle Mottaz

Courtière en immobilier - Région Nord-Vaudois

Other interesting objects