4 results - Buy a new build apartment: Breno

1 / 11
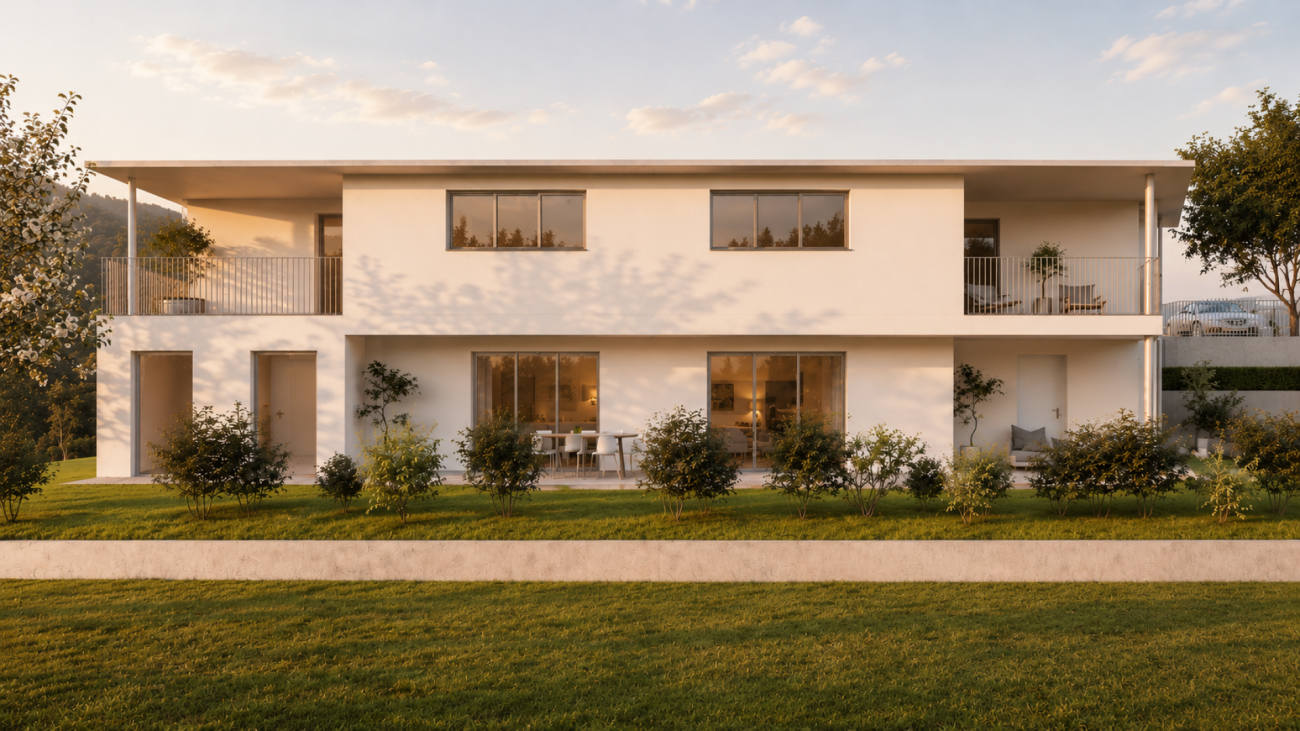
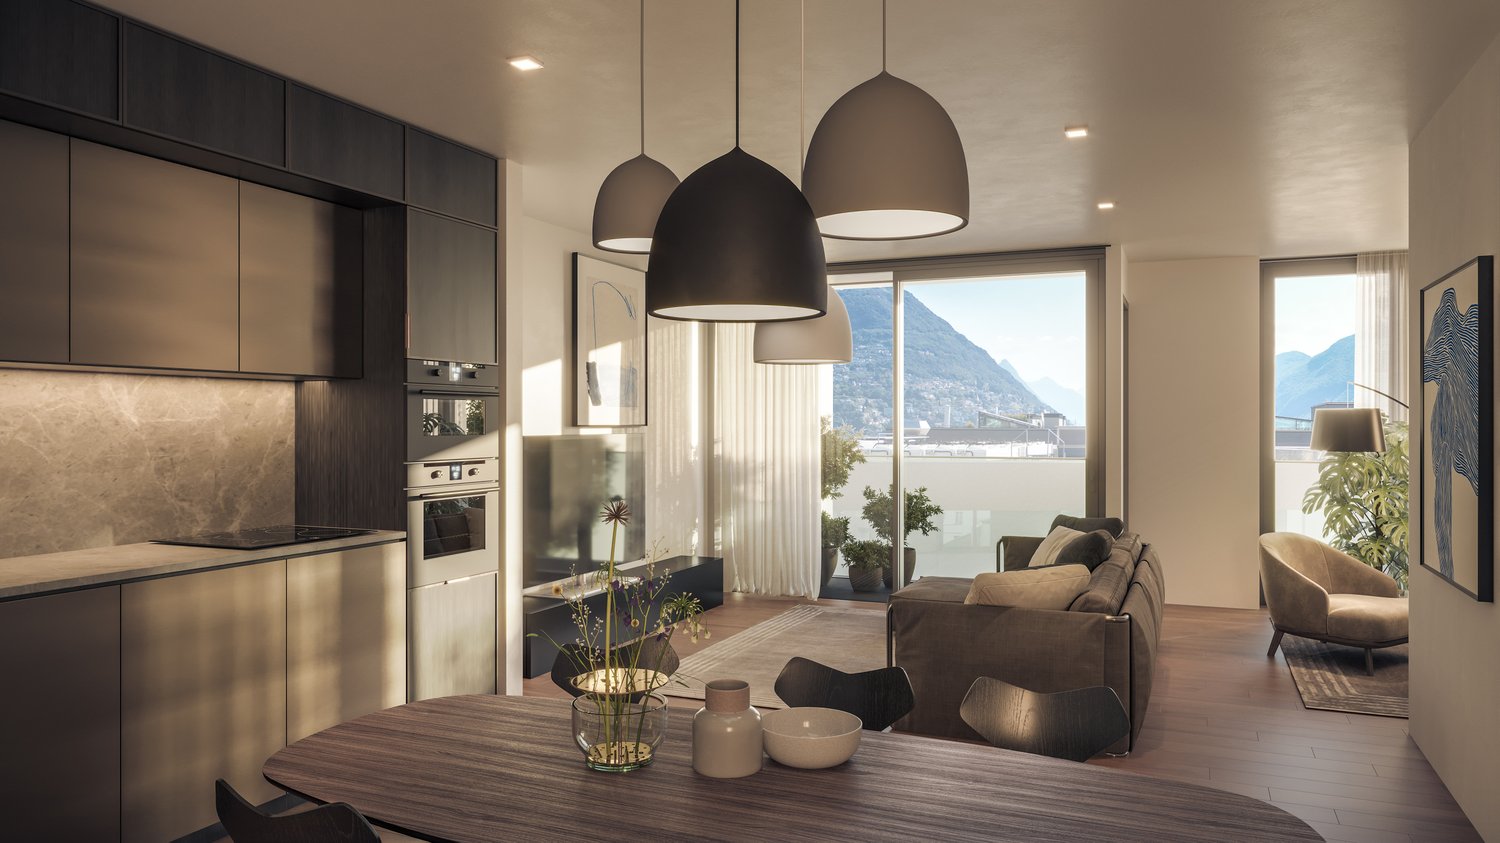
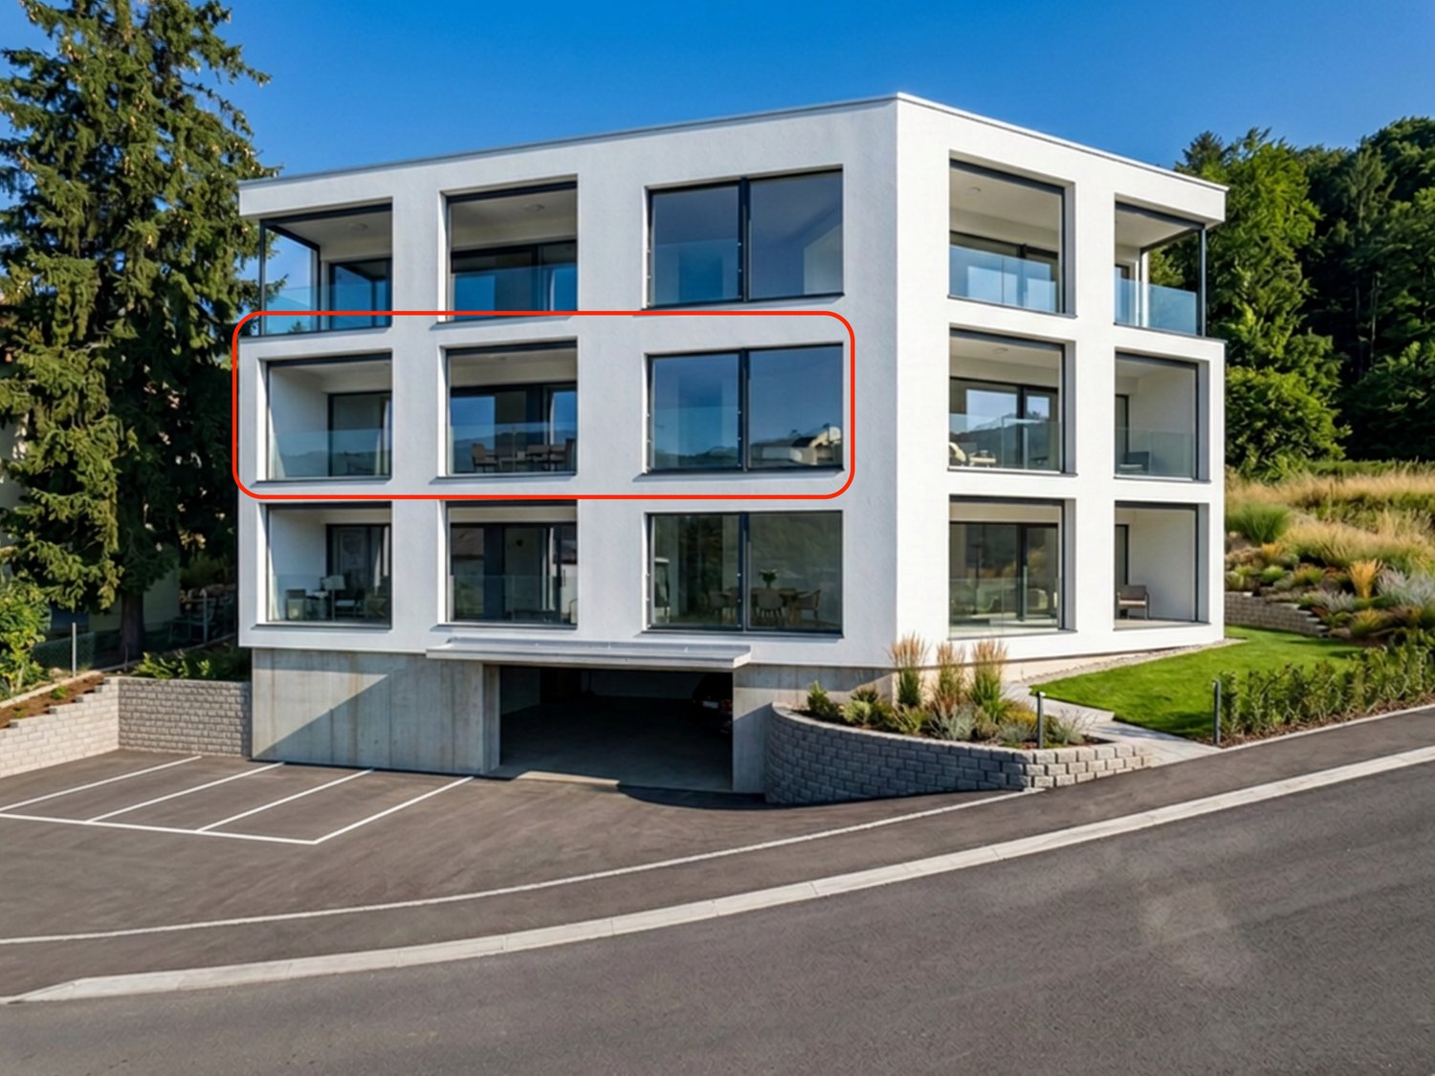
3 rooms136m²CHF 630,000.–
Nucleo Breno, Alto Malcantone, 6937 Breno

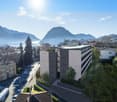
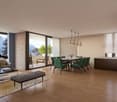
New & exclusive 3-room apartment with a wonderful panoramic view of the Tessin mountains near Lugano

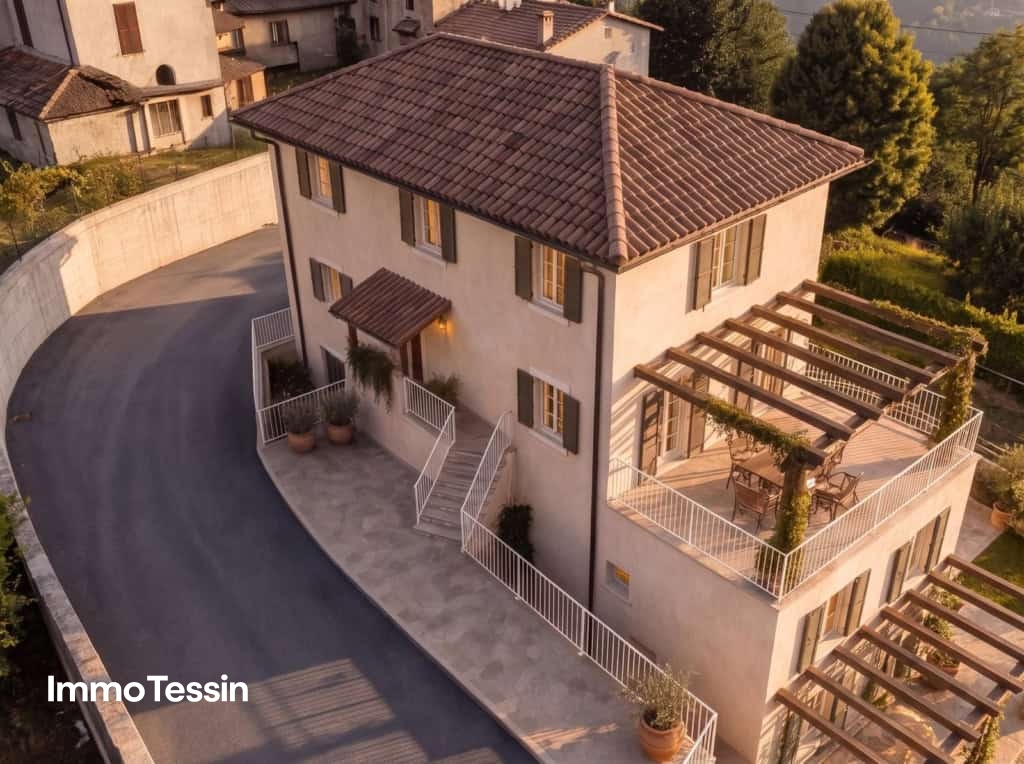
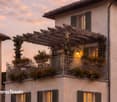
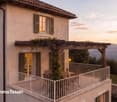
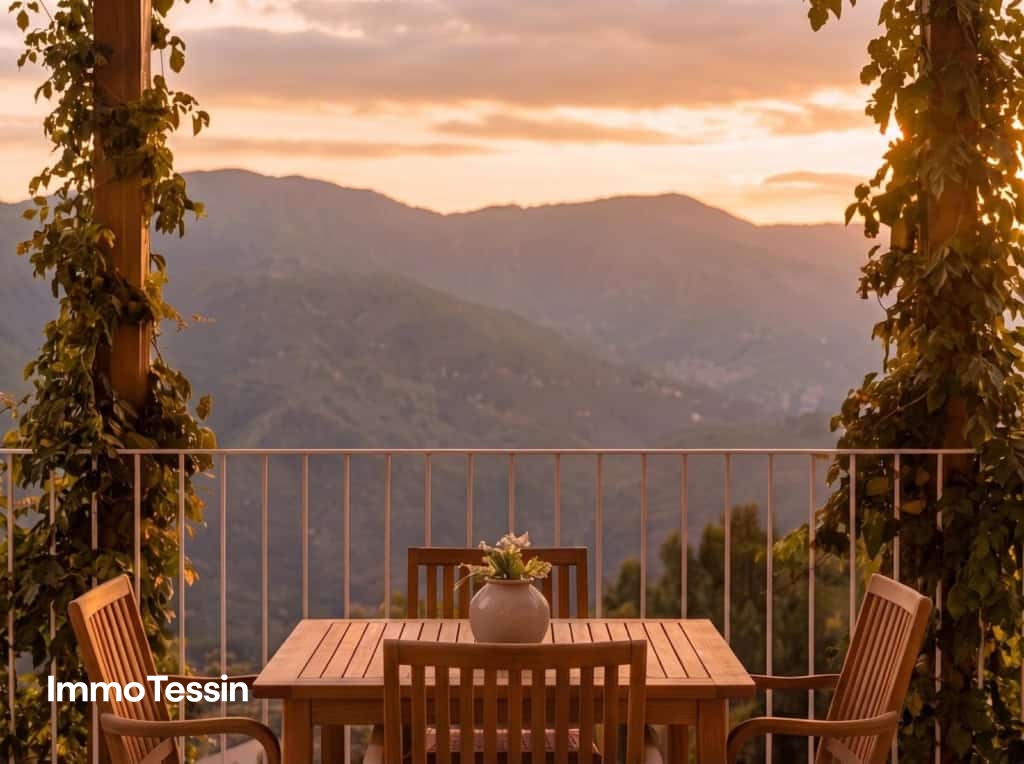
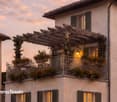
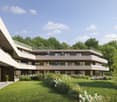
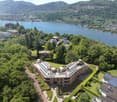
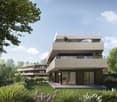
ImmoTessin.ch - Your real estate agent for properties in Ticino.At the end of the description, you will find a direct link to the online documentation with many more information, photos, and an exclusive real estate video of this propertyIn the heart of the historic village center of Breno, one of the most authentic and charming towns in Ticino, an extraordinary residential project is being created. Just 25 minutes from Lugano, this exclusive property combines traditional architecture with modern living comfort, creating a unique living environment for people who appreciate peace, nature, and quality. Breno is located at 802 meters above sea level in the Alto Malcantone and offers a rare combination of nature and good accessibility. Milan Malpensa airport can be reached in less than an hour, while Lugano with its international flair is just a few minutes' drive away.The approved project includes the realization of two independent duplex apartments with a total living area of 329 m² on a plot of 555 m². The architecture respects the historic character of the village and blends harmoniously into the existing environment. Natural stone, high-quality materials, and carefully selected details give the building a timeless and authentic expression.Apartment 1 - Ground floor & 1st floorThe first duplex apartment extends over the ground floor and the first floor and offers spacious 193 m² of living space. Bright living rooms, an open design kitchen, a separate study, and extensive outdoor areas with a private garden, terrace, and balcony create a living experience of the highest quality.Apartment 2 - 2nd & 3rd floorThe second duplex apartment is spread over the second and third floors and covers 136 m² of living space. It is complemented by a private garden, a panoramic terrace, and several balconies with a magnificent view of the surrounding landscape.Particular attention has been paid to energy efficiency and living comfort. A modern air-water heat pump, underfloor heating, triple glazing, and preparation for air conditioning ensure a sustainable and forward-looking living experience. The high-quality kitchens and sanitary facilities, as well as the careful construction, underline the exclusive character of the project.Each apartment has its own parking space.Another special advantage of this project lies in its flexibility. Since construction has not yet begun, future owners can incorporate their personal wishes and ideas into the planning. Whether materials, equipment details, or specific room solutions, many things can still be individually designed. This creates the rare opportunity to acquire a home that not only meets the highest quality standards but is also perfectly tailored to one's own needs from the start.This project combines authenticity, high-quality architecture, and long-term value growth potential in one of the most attractive regions of southern Switzerland. A rare opportunity for owner-occupiers and investors looking for an exceptional residential property in Ticino.LINK TO ONLINE DOCUMENTATION & REAL ESTATE VIDEO:Under the following link, you can access the online documentation with many more information, photos, and an exclusive real estate video of this property: ... also in Italian

1 / 11
8 rooms329m²CHF 1,500,000.–
Nucleo Breno, Alto Malcantone, 6937 Breno

New & exclusive 8-room house with a wonderful panoramic view of the Ticino mountain world near Lugano

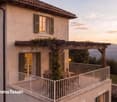
ImmoTessin.ch - Your real estate agent for properties in Ticino.At the end of the description, you will find a direct link to the online documentation with many more information, photos, and an exclusive real estate video of this propertyIn the heart of the historic village center of Breno, one of the most authentic and charming towns in Ticino, an extraordinary residential project is being built. Just 25 minutes from Lugano, this exclusive property combines traditional architecture with modern living comfort, creating a unique living environment for people who appreciate peace, nature, and quality. Breno is located at 802 meters above sea level in the Alto Malcantone and offers a rare combination of nature and good accessibility. Surrounded by chestnut forests, hiking trails, and impressive panoramic views, you can enjoy the peace of Ticino here without having to sacrifice the proximity to the economic and cultural centers of the region. Milan Malpensa Airport can be reached in less than an hour, while Lugano with its international flair is just a few minutes' drive away.The approved project includes the realization of two independent duplex apartments with a total living area of 329 m² on a plot of 555 m². The architecture respects the historic character of the village and blends harmoniously into the existing environment. Natural stone, high-quality materials, and carefully selected details give the building a timeless and authentic expression.Apartment 1 - Ground floor & 1st floorThe first duplex apartment extends over the ground floor and the first upper floor and offers spacious 193 m² of living space. Bright living rooms, an open design kitchen, a separate study, and extensive outdoor areas with a private garden, terrace, and balcony create a living experience of the highest quality.Apartment 2 - 2nd & 3rd floorThe second duplex apartment is spread over the second and third upper floors and comprises 136 m² of living space. It is complemented by a private garden, a panoramic terrace, and several balconies with a magnificent view of the surrounding landscape.Particular attention was paid to energy efficiency and living comfort. A modern air-water heat pump, underfloor heating, triple glazing, and the preparation for an air conditioning system ensure a sustainable and forward-looking living experience. The high-quality kitchens and sanitary facilities, as well as the careful construction execution, underline the exclusive character of the project.Each apartment would have its own parking space.Another special advantage of this project lies in its flexibility. Since the construction work has not yet begun, future owners can incorporate their personal wishes and ideas into the planning. Whether materials, equipment details, or specific room solutions, many things can still be individually designed. This creates the rare opportunity to acquire a home that not only meets the highest quality standards but is also perfectly tailored to one's own needs from the start.This project combines authenticity, high-quality architecture, and long-term value growth potential in one of the most attractive regions of southern Switzerland. A rare opportunity for owner-occupiers and investors looking for an extraordinary residential property in Ticino.LINK TO ONLINE DOCUMENTATION & IMMOB
1 / 10
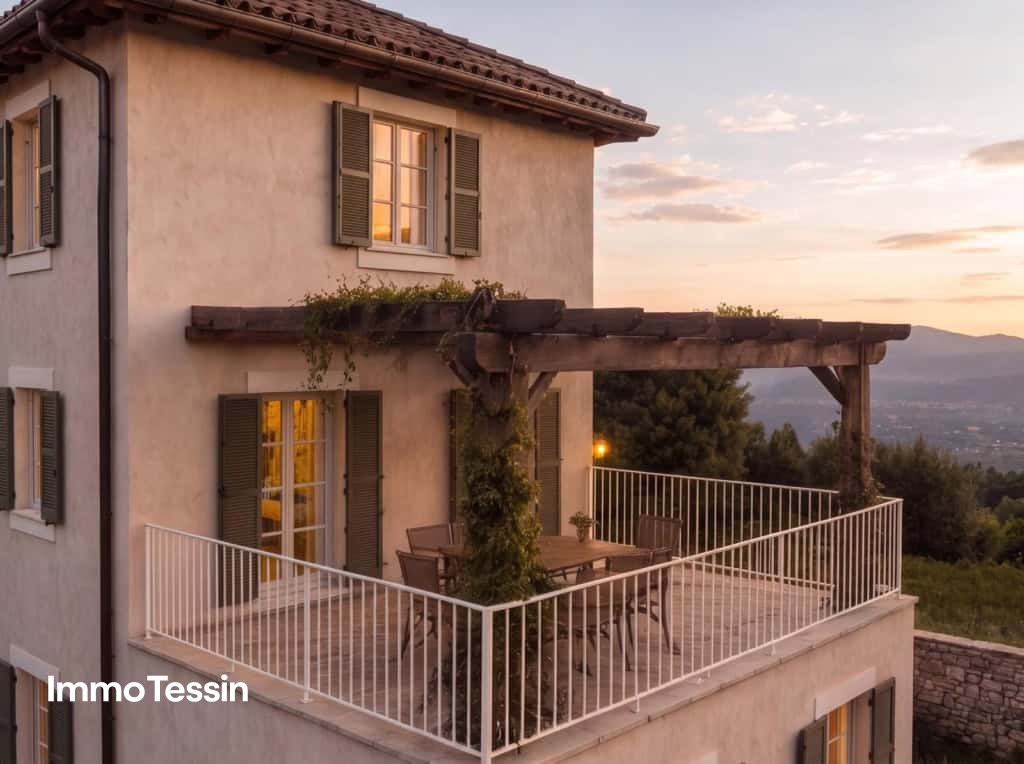
5 rooms193m²CHF 855,000.–
Nucleo Breno, Alto Malcantone, 6937 Breno

New & exclusive 5-room apartment with a wonderful view of the Ticino mountain world near Lugano

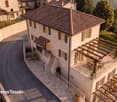
ImmoTessin.ch - Your real estate agent for properties in Ticino.At the end of the description, you will find a direct link to the online documentation with many more information, photos, and an exclusive real estate video of this propertyIn the heart of the historic village center of Breno, one of the most authentic and charming towns in Ticino, an exceptional residential project is being created. Just 25 minutes from Lugano, this exclusive property combines traditional architecture with modern living comfort, creating a unique living environment for people who value peace, nature, and quality. Breno is located at 802 meters above sea level in the Alto Malcantone and offers a rare combination of nature and good accessibility. Milan Malpensa airport can be reached in less than an hour, while Lugano with its international flair is just a few minutes' drive away.The approved project includes the realization of two independent duplex apartments with a total living area of 329 m² on a plot of 555 m². The architecture respects the historic character of the village and blends harmoniously into the existing environment. Natural stone, high-quality materials, and carefully selected details give the building a timeless and authentic expression.Apartment 1 - Ground floor & 1st floorThe first duplex apartment spans the ground floor and the first floor and offers spacious 193 m² of living space. Bright living rooms, an open design kitchen, a separate study, and extensive outdoor areas with a private garden, terrace, and balcony create a living experience of the highest quality.Apartment 2 - 2nd & 3rd floorThe second duplex apartment is spread over the second and third floors and covers 136 m² of living space. It is complemented by a private garden, a panoramic terrace, and several balconies with a magnificent view of the surrounding landscape.Particular attention was paid to energy efficiency and living comfort. A modern air-water heat pump, underfloor heating, triple glazing, and the preparation for air conditioning ensure a sustainable and forward-looking living experience. The high-quality kitchens and sanitary facilities, as well as the careful construction, underline the exclusive character of the project.Each apartment has its own parking space.Another special advantage of this project lies in its flexibility. Since construction has not yet begun, future owners can incorporate their personal wishes and ideas into the planning. Whether materials, equipment details, or specific room solutions, many things can still be individually designed. This creates the rare opportunity to acquire a home that not only meets the highest quality standards but is also perfectly tailored to one's own needs from the start.This project combines authenticity, high-quality architecture, and long-term value growth potential in one of the most attractive regions of southern Switzerland. A rare opportunity for owner-occupiers and investors looking for an exceptional residential property in Ticino.LINK TO ONLINE DOCUMENTATION & REAL ESTATE VIDEO:Under the following link, you will find direct access to the online documentation with many more information, photos, and an exclusive real estate video of this property: ... also in Italian

1 / 9
3.5 rooms100m²CHF 695,000.–
6937 Breno

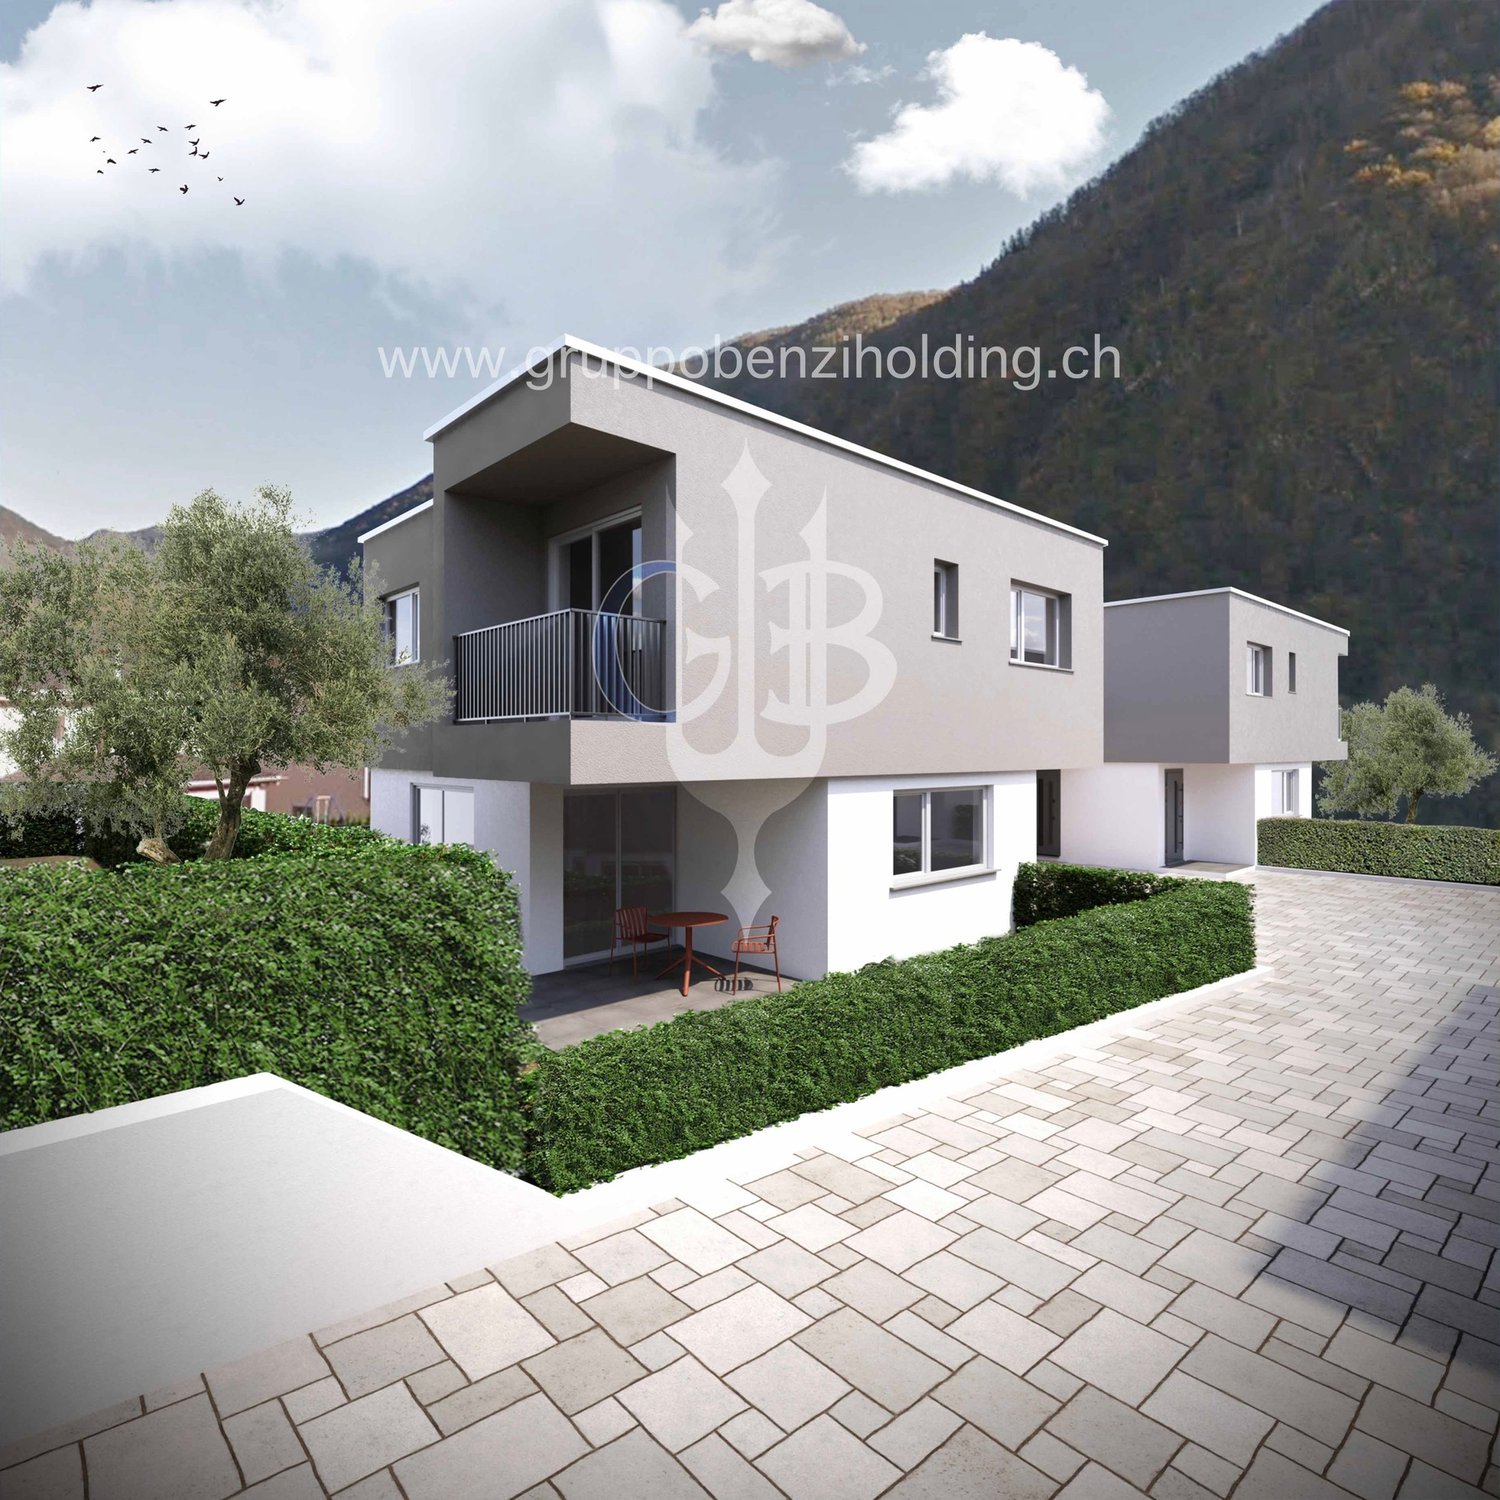
New 3.5-room house with garden and outbuilding in Breno


Beautiful 3.5-room house with approximately 107 sqm of living space, newly built, a modern and functional home, designed for those seeking great comfort and high quality, along with a unique design.The space distribution is rational: a spacious open-plan living room with a fully equipped kitchen, including an induction cooktop, dishwasher, and self-venting oven, a very bright area with direct access to the terrace with an open view of the mountains, from which you can access the garden via a staircase.Upstairs, you will find a very large master bedroom, in addition to a large, windowed bathroom with a large shower.Back downstairs, on the ground floor, there is an additional large and elegant room with built-in wardrobes and a private laundry room, a large double room with large windows and direct access to the garden, and a bathroom with a bathtub.All floors are made of parquet, and the windows have triple glazing.The underfloor heating with an air-to-air heat pump ensures a pleasant indoor climate in every season, combined with high energy savings.The house is equipped with fiber optics, Wi-Fi, cable TV, blackout curtains, and anti-shatter glass for a safe and always-connected environment.The armored door and the laundry room in the house with connections for the washing machine complete the equipment, along with high-quality finishes that enhance the contemporary style.A unique opportunity to enter a property of the next generation, without immediate maintenance costs, free and ready to live according to your tastes.Two external, communal parking spaces, included in the sale price, complete the property.DON'T LET THIS OPPORTUNITY SLIP AWAY AND CONTACT US TODAY FOR MORE INFORMATION!MB/17888

More objects in your automatically expanded search area
20 results - Radius: + 10km
New building
1 / 16
4.5 rooms140m²CHF 1,295,000.–
Premium
Via San Rocco 3, 6930 Bedano

New single-family house with exclusive garden in Bedano

In the heart of Villaggio San Rocco in Bedano, a fully independent single-family house is being built, designed for those seeking spacious rooms, privacy, and the highest quality of living.The open living area, bright and functional, offers direct access to a beautiful, private garden with over 130 m², a rare outdoor space, ideal for families, social moments, relaxation in the fresh air, or for those seeking a green oasis for themselves.A true enrichment is the laundry room/basement with 110 m², an extremely versatile room, perfect as a storage room, hobby area, private fitness studio, or multifunctional room.Main features: • New single-family house • Fully independent • Private terrace of 18 m² • Exclusive garden with over 130 m² • Laundry room/basement of 110 m² • Two internal parking spaces included • Materials and finishes of the highest quality • Heat pump with autonomous control • Preparation for domotics and photovoltaic systems • Extensive possibilities for personalizing the finishes A modern, efficient, and sustainable housing project, in a quiet but strategic environment, perfect as a main residence or as a valuable real estate investment.Planned completion: 2027Discover all the details of the project at https://villaggiosanrocco.ch/Download the full brochure of the project immediately and book an individual consultation to deepen every detail.

Travel time
-
New building
1 / 16
4.5 rooms140m²CHF 1,195,000.–
Premium
Via San Rocco 3, 6930 Bedano

New single-family house with large private garden in Bedano

In the new Villaggio San Rocco in Bedano, we offer a newly built, fully independent single-family house located in a quiet, sunny, and green residential area, just a few minutes from Lugano.The house impresses with the harmony between indoor and outdoor spaces: The open living area is bright and well-divided and opens directly onto a large private garden of approximately 190 m², perfect for outdoor living in absolute privacy, for celebrating or simply relaxing.In addition to the property, there is a basement and laundry room of over 50 m², a functional and versatile room, ideal as a storage area, hobby room, or for tidy house management.Main features: • Newly built single-family house • Fully independent • Terrace and private garden of approximately 190 m² • Basement and laundry room of over 50 m² • Two internal parking spaces included • Contemporary architecture • High-quality construction • Heat pump heating with underfloor heating • High energy efficiency • Option to individualize the interior spaces A living concept for those who want to live in the green without giving up the convenience of services, in a modern, efficient, and timeless residential project.Planned completion: 2027Request a free consultation and download the full sales brochure with further details on the project, the residence, and the purchase modalities.More information at https://villaggiosanrocco.ch/

Travel time
-
New building
1 / 16
5.5 rooms141m²CHF 1,445,000.–
Premium
Via San Rocco 3, 6930 Bedano

Exclusive single-family house in Bedano, newly built

In the prestigious Villaggio San Rocco in Bedano, we offer a single-family house of the new generation, ideal for those seeking maximum independence, privacy, and a high standard of living, just a few minutes from Lugano.The fully independent residential house revolves around a large and bright living area, which directly accesses a 19 m² large terrace and a private garden of over 150 m², creating a perfect continuity between indoor and outdoor spaces and offering an ideal setting for living and receiving in absolute privacy.A special feature is the laundry room/basement of approximately 112 m², a rare and valuable element that offers maximum functionality and diverse usage possibilities.Main features: • Fully independent single-family house • Private terrace of 19 m² • Exclusive garden of over 150 m² • Laundry room/basement of approximately 112 m² • Two internal parking spaces included • Modern and elegant architecture • High-quality execution • Heat pump heating • High energy efficiency class • Extensive possibilities for individualization of the interior spaces A modern, efficient, and sustainable home, embedded in a high-quality residential context, ideal as a primary residence or as a valuable real estate investment over time.Planned completion: 2027.For more information, visit https://villaggiosanrocco.ch/Download the full brochure and request individual advice to obtain further details.

Travel time
-
New building
1 / 13
  • Parking space
  • Balcony / Terrace
  • Garage
  • +9
4.5 rooms146m²CHF 1,660,000.–
Premium
Via Pradello 36, 6932 Breganzona

NEW HAWA RESIDENCE - MODERN 4.5-ROOM WITH GARDEN

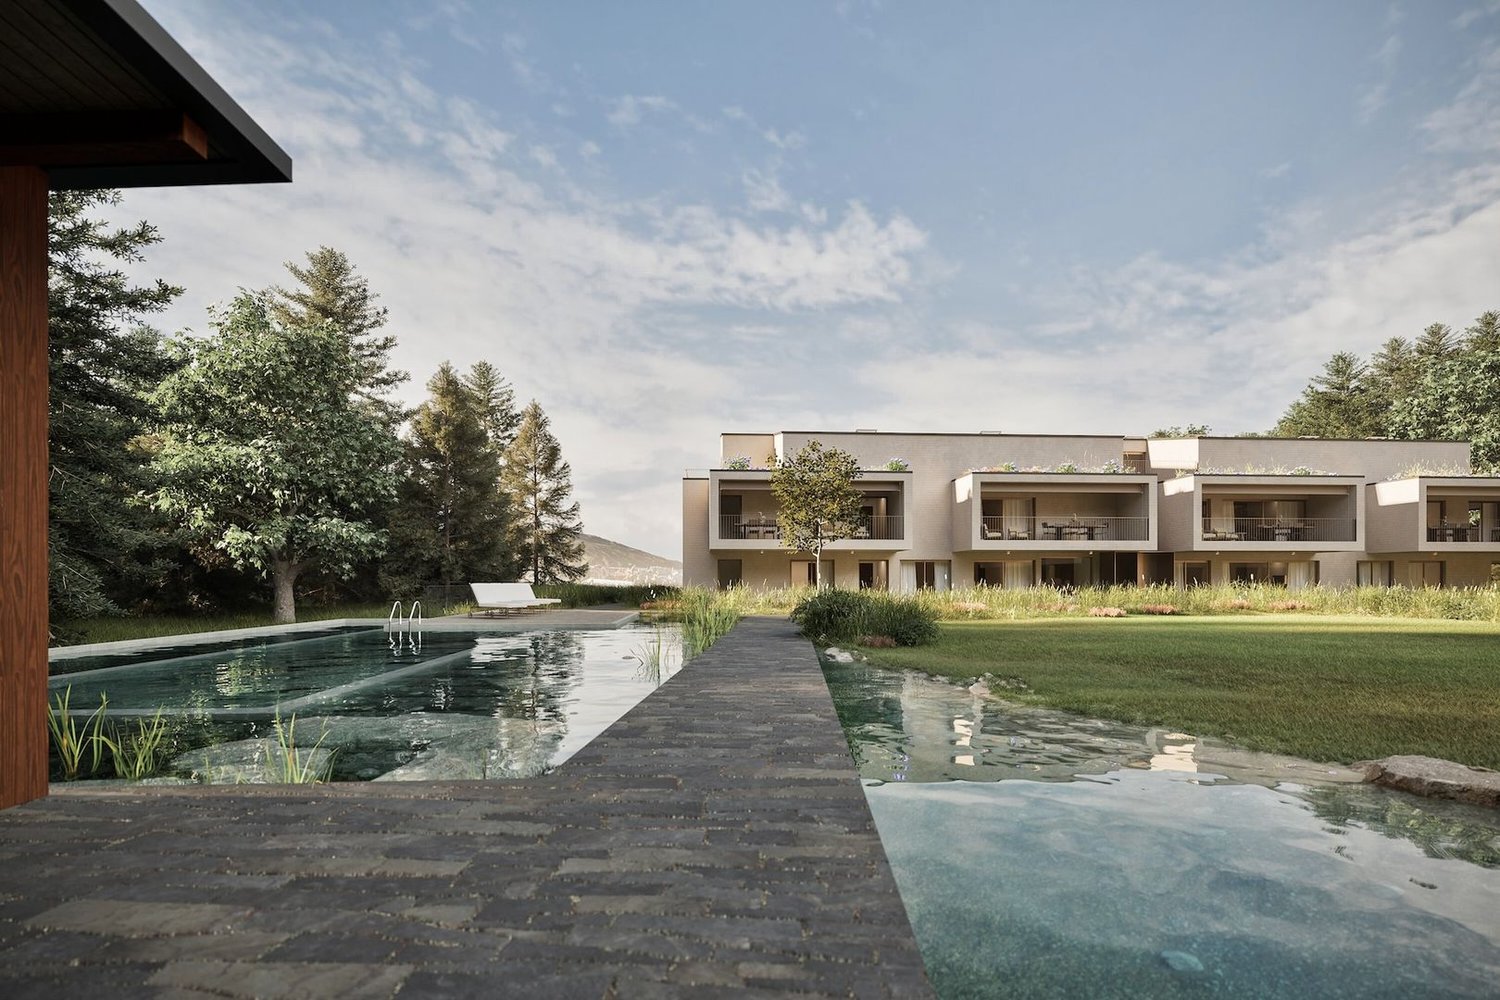
NEW RESIDENZA HAWA - MODERN 4.5-ROOM APARTMENT WITH GARDEN For apartment A02, the price list indicates 166 m² of commercial area, of which 145,30 m² of gross living area, plus 22,20 m² of balconies, 80 m² of garden and 8,20 m² of cellar.4.5-ROOM APARTMENT WITH GARDEN FOR SALE IN BREGANZONAIn Breganzona, on via Pradello, Residenza Hawa proposes a new way of living in the green, a few minutes from the centre of Lugano. The project includes two buildings in a dominant position over the Vedeggio Valley, along a cul-de-sac from which forest paths start. A secluded setting, where the tranquillity of the landscape meets the convenience of proximity to the city.In this setting we offer for sale apartment A02, a 4.5-room ground-floor apartment with 166 m² of commercial area and 146 m² of gross living area. The private garden of 80 m² and the outdoor spaces of 22 m² expand the possibilities of living the home, offering an area dedicated to relaxation, family moments and outdoor conviviality.The living area, spacious and bright, includes a living room, dining area and open-plan kitchen. Direct access to the outdoors creates continuity between the interior spaces and the garden, enhancing the relationship with the greenery and the layout of the rooms.The sleeping area includes three bedrooms. The master bedroom has a walk-in wardrobe and en-suite bathroom, while a second full bathroom with shower serves the other two bedrooms. A guest toilet and a private laundry room complete the apartment layout, designed to combine daily comfort and functionality.The residence is set in a large park with a natural swimming pool and areas dedicated to relaxation, sport and leisure. The common areas integrate into the landscape and make the greenery part of the living experience, even beyond the boundaries of your own garden.The property is completed by a cellar of approximately 8 m² and two garage parking spaces at CHF 60’000 each.An offer for those looking for an apartment with garden in Breganzona, with three bedrooms, contemporary architecture and generous spaces, on the heights of Lugano.

  • Parking space
  • Balcony / Terrace
  • Garage
  • +9
Travel time
-
New building
1 / 13
  • Parking space
  • Balcony / Terrace
  • Garage
  • +10
5.5 rooms170m²CHF 1,990,000.–
Premium
Via Pradello 36, 6932 Breganzona

NEW HAWA RESIDENCE - LARGE 5.5-ROOM WITH GARDEN

NEW RESIDENZA HAWA - LARGE 5.5-ROOM APARTMENT WITH GARDEN 5.5-ROOM APARTMENT WITH GARDEN FOR SALE IN BREGANZONAIn Breganzona, on via Pradello, Residenza Hawa is set in the tranquillity of Lugano’s heights, in a commanding position over the Vedeggio Valley. The project includes two buildings surrounded by greenery, along a dead-end road from which woodland paths start. A private setting, just minutes from the city centre, where proximity to nature is combined with convenient connections to Lugano.Within the residence we offer for sale apartment B04, a 5.5-room ground-floor unit with approximately 209 m² of commercial area and 170 m² of gross living area. The bright rooms, careful finishes and the presence of a private garden of 145 m² define a home designed for those who desire space and a direct relationship with the outdoors.The open-plan living area brings together the living room, dining room and kitchen in a convivial space, with access to a terrace of about 43 m² and to the garden. The outdoor spaces allow for an al fresco dining area and corners dedicated to relaxation, offering continuity with the interior and various possibilities for enjoying the home throughout the day.The sleeping area includes four bedrooms. The master suite has a walk-in wardrobe and an en suite bathroom, while a second double bedroom benefits from a private bathroom. The other two bedrooms are served by a third shared bathroom. A layout that offers privacy for family and guests, completed by a practical private laundry room.The complex is immersed in a large park with a natural swimming pool and spaces dedicated to sport and relaxation. The common areas and nearby woodland paths allow you to enjoy the greenery beyond your own garden, in harmony with the surrounding landscape.Completing the property are a cellar of about 13 m² and two parking spaces in the garage at CHF 60’000 each.An offering for those seeking an apartment with garden in Breganzona, with four bedrooms, large outdoor spaces and contemporary architecture, in the tranquillity of Lugano’s heights.

  • Parking space
  • Balcony / Terrace
  • Garage
  • +10
Travel time
-
New building
1 / 13
  • Parking space
  • Balcony / Terrace
  • Elevator
  • +3
3.5 rooms120m²CHF 1,230,000.–
Premium
6926 Collina d'Oro

Magnificent 3.5 room apartment with garden in Montagnola

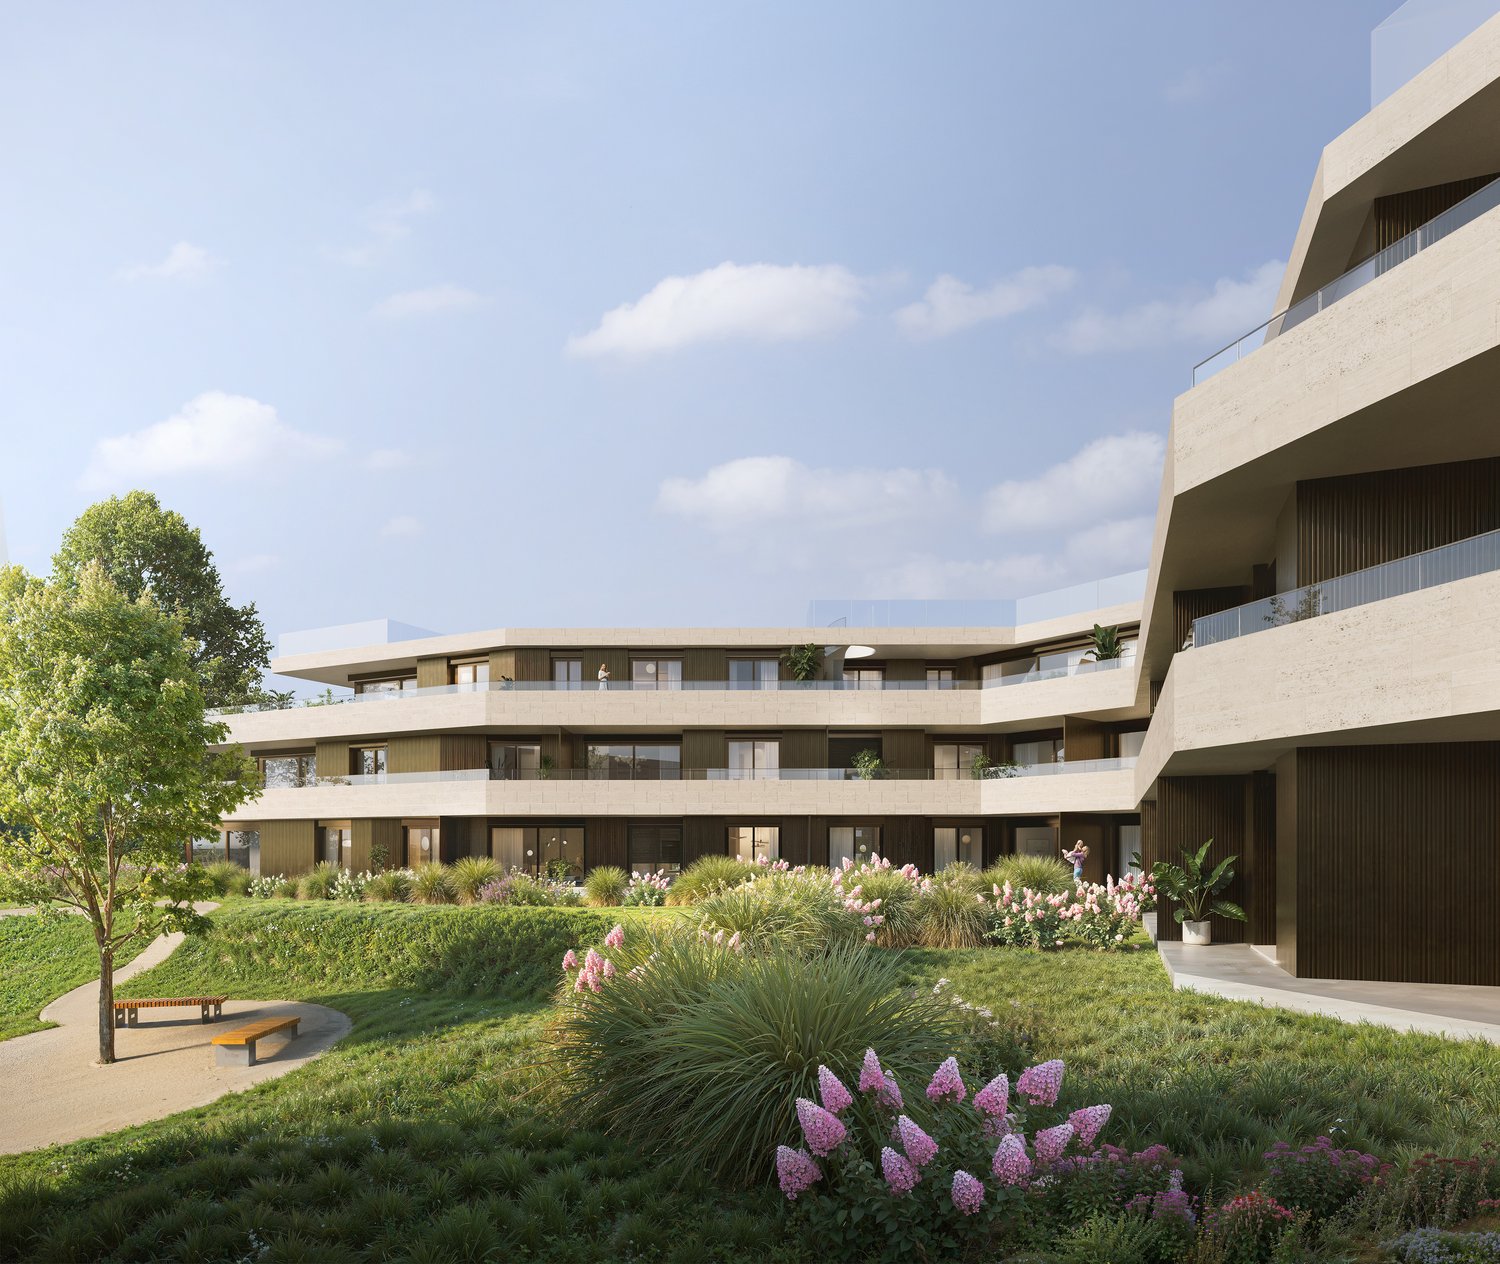
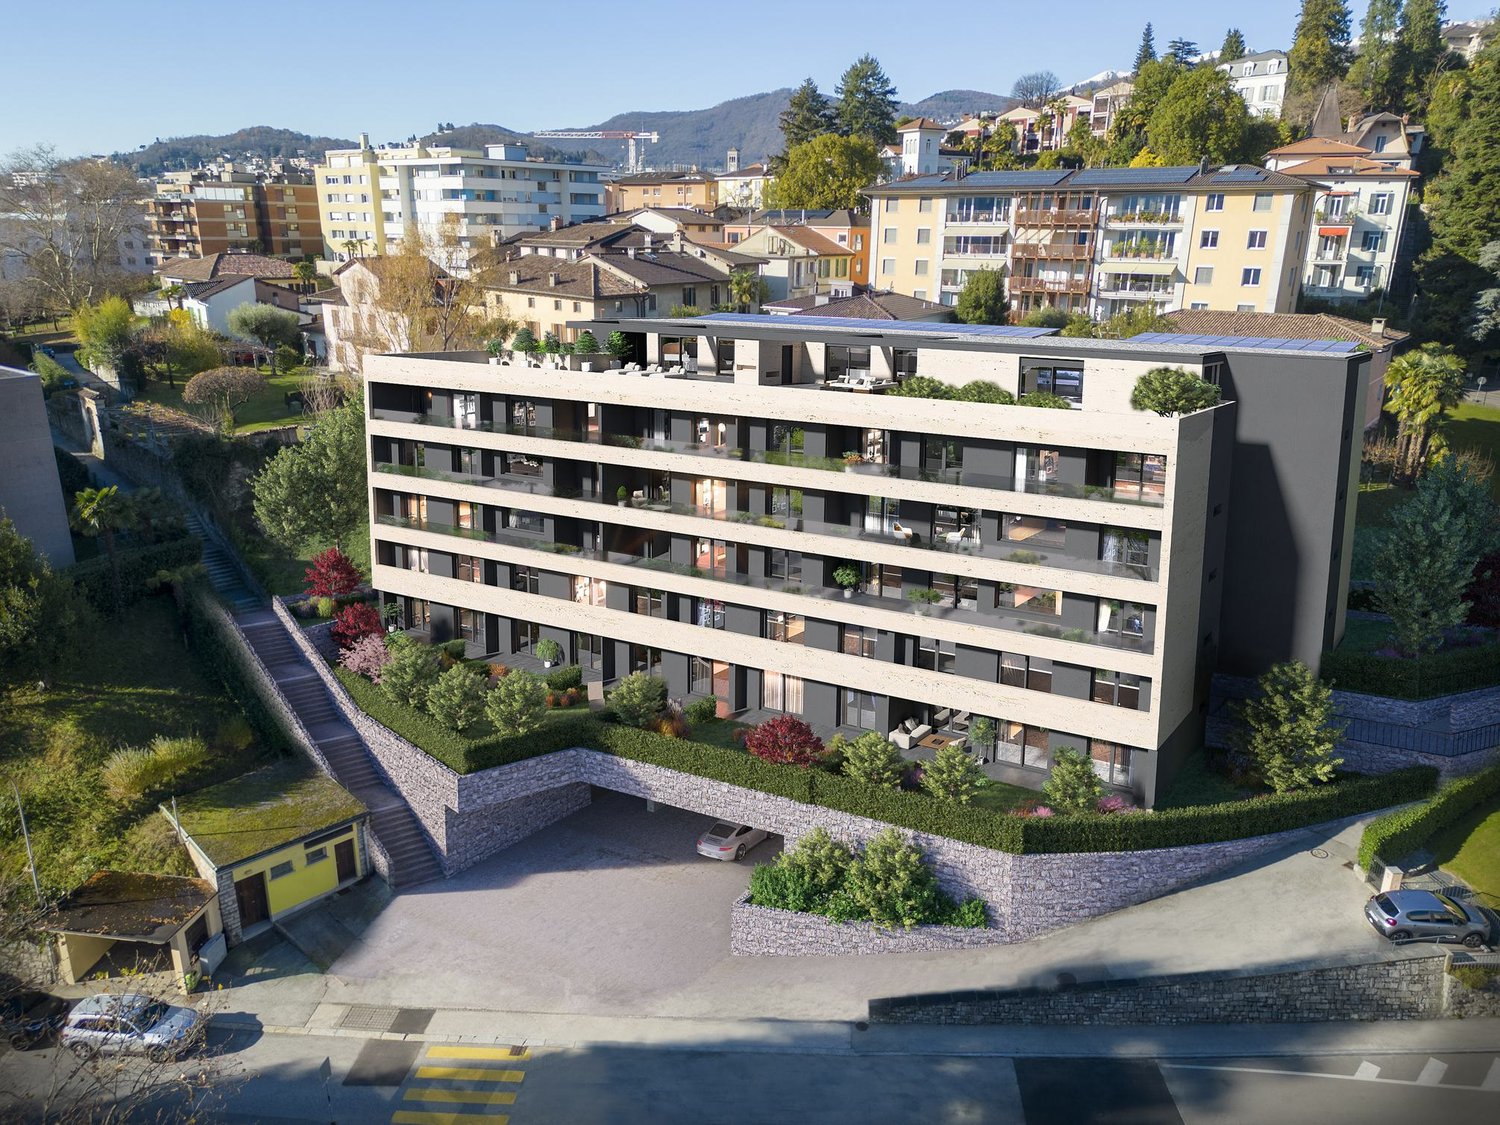
Residenza Vittoria is being built in the heart of Collina d’Oro – Montagnola, one of the most prestigious and sought-after locations in the Luganese region. It is located in Via Valegia 20 and offers a privileged position: surrounded by greenery, in a reserved and quiet environment, but perfectly connected to the center of Lugano, which can be reached in just a few minutes.The residence offers the perfect balance between privacy, comfort, and proximity to the main services, international schools, and strategic connections in the region.The project includes 19 apartments with 2.5, 3.5, and 4.5 rooms, designed to meet different housing needs, with modern, bright, and functional spaces. • Underfloor heating and cooling; • Ventilation and air conditioning system; • Private laundry room; • Domotics system; • High-quality finishes; • Practical built-in wardrobes at the entrance; • Large, habitable balconies for pleasant moments outdoors. Apartment A.0.4 stands out for its spacious rooms and functional room distribution. The bright living area includes an elegant living room with open kitchen and direct access to the outdoor garden, ideal for relaxation and social gatherings outdoors.The sleeping area includes two bedrooms with generous dimensions, with access to the private terrace, as well as two bathrooms and a laundry room, which guarantee maximum living comfort.Planned completion: end of 2028Parking spaces in the underground garage are available at a price of CHF 70,000.– each.

  • Parking space
  • Balcony / Terrace
  • Elevator
  • +3
New building
1 / 13
  • Parking space
  • Balcony / Terrace
  • Garage
  • +5
2.5 roomsCHF 680,000.–
Premium
Via Valegia 20, 6926 Collina d'Oro

Montagnola - Beautiful 2.5-room apartment with garden

Residenza Vittoria is born in the heart of Collina d’Oro – Montagnola, one of the most prestigious and sought-after locations in the Luganese. Located in Via Valegia 20, it enjoys a privileged position: surrounded by greenery, in a reserved and quiet context, but perfectly connected to the center of Lugano, which can be reached in just a few minutes.The residence offers the perfect balance between privacy, comfort, and proximity to the main services, international schools, and strategic connections of the region.The project includes 19 apartments with 2.5, 3.5, and 4.5 rooms, designed to meet different housing needs, with modern, bright, and functional spaces.All apartments are equipped with: • floor heating and cooling; • ventilation and air conditioning system; • private laundry room; • home automation system; • high-end finishes; • practical built-in wardrobes at the entrance; • large, livable balconies for pleasant moments outdoors. Apartment A.0.5 on the ground floor consists of: entrance with comfortable built-in wardrobe, large living room with open kitchen, master bedroom, large bathroom with shower, and private laundry room. The property is completed by a beautiful terrace and a private garden of 62 m², ideal for pleasant moments outdoors.Expected delivery: end of 2028Parking spaces are available in the garage at a price of CHF 70’000.– each.

  • Parking space
  • Balcony / Terrace
  • Garage
  • +5
Travel time
-
New building
1 / 11
4.5 rooms185m²CHF 1,020,000.–
Premium
Via San Mamete, 6805 Mezzovico

Single-family house with 4.5 rooms in Mezzovico-Vira

DIRECT PURCHASE FROM THE DEVELOPERIn Mezzovico - Vira (in the heart of "green Ticino") a new residential project is being built, consisting of 8 detached houses specifically designed for family life, with the aim of offering quality of life, privacy and comfort.New buildings that fully exploit the knowledge in the construction industry, with particular attention to energy efficiency (without gas consumption and with heat pump) and environmental friendliness (photovoltaic panels).The area offers the highest comfort due to its proximity to important services and daily facilities. The connections and infrastructure are excellent.Access to the new residential complex is located on the west side of the property, with an entrance from Via San Mamete. From here, a private central road runs, ensuring easy and safe traffic flow and directly connecting all 8 residential units.All apartments are designed with a three-story structure, consisting of a basement and two upper floors. Large, bright and well-distributed rooms, cozy, functional areas.BASMENT: • Laundry room • Technical room • Entrance area GROUND FLOOR – LIVING AREA: • Covered outdoor entrance • Indoor entrance area • Guest toilet with intermediate room • Large, bright living room • Open kitchen with dining area On the same level you will also find: • Covered terrace. • Private garden, directly accessible from the living area. • 1 outdoor parking space and 1 covered parking space, reserved FIRST UPPER FLOOR – SLEEPING AREA : • Two single rooms • One bathroom • Bedroom with private bathroom and covered balcony • From the corridor, an additional terrace is also accessible, which expands the usable outdoor areas. All apartments are equipped with: • ⁠Floor heating and cooling, adjustable in each room • Aluminum windows with double glazing and double frame. The price for these detached houses is between 1'020'000,00 CHF and 1'050'000,00 CHF (price including two parking spaces per residential unit).We are at your disposal to organize a visit to the construction site. On request, it is also possible to visit other our achievements in Lugano and surroundings, to directly experience the high construction quality.

Travel time
-
  • Fireplace, modern living room, dining room, sliding glass doors
  • Outdoor terrace, balcony, dining table and chairs, umbrella, view of the mountains, modern architecture, natural landscape, flowers and plants, grass, buildings
  • Modern house, 2 story, balcony with umbrellas and seating, scenic view, large windows, wooden railings
  • Long hallway, glass wall, white sofa, large windows, staircase
  • open space with dining area, large windows, modern chandelier, TV, large sofa, fireplace
1 / 5
Outdoor terrace, balcony, dining table and chairs, umbrella, view of the mountains, modern architecture, natural landscape, flowers and plants, grass, buildings
Modern house, 2 story, balcony with umbrellas and seating, scenic view, large windows, wooden railings
Long hallway, glass wall, white sofa, large windows, staircase
6.5 rooms498m²CHF 6,804,900.–
Premium
Via Selva Piana 4, 6926 Collina d'Oro

Newly built villa with lake view in Collina d'Oro - Montagnola

Discover this extraordinary newly built villa located in the prestigious village of Montagnola, in the heart of Ticino. With 498 square meters of living space spread across three floors and a 748 square meter plot, this property represents the perfect balance between contemporary elegance and living comfort.In the exclusive area of Collina D'Oro, we offer for sale a splendid newly built fully detached villa, divided into 6.5 rooms on 3 levels, for a total of 373 square meters.In the basement, in the large garage, there are 6 parking spaces and a first entrance room to the house, with an adjoining cellar and technical rooms, as well as the private elevator that allows you to go up to the other floors of the house.On the ground floor we find the main entrance to the house, a large living room and the large island kitchen, from which you can already admire the architectural effect of the double height, as well as two bedrooms, a study and three bathrooms, one of which with a sauna; on the first floor we find the large master bedroom with walk-in closet and en-suite bathroom complete with Jacuzzi and a large terrace.The property has a large garden, a splendid outdoor swimming pool and an impressive lake view. Careful design has allowed us to achieve a modern and refined style, which includes the use of high-end finishes and quality materials.To learn more about the project, please visit the dedicated website: www.auraliving.ch, which also features a beautiful Virtual Tour that allows you to view every corner of the villa which is also available at the following link in high quality: https://vimeo.com/1096284528/72e7d6cb68?share=copyThe project includes a second villa with the same features but a slightly different interior layout. Construction is scheduled to begin in march 2026, so there's still plenty of scope for customizing the interior spaces and finishes.For any further information or details, please schedule an appointment.NO REAL ESTATE AGENTS, DIRECT BUYERS ONLY

Travel time
-

Suggested properties for you based on search results

Other interesting objects