25 results - Properties for sale: Breganzona

1 / 13
10.5 rooms228m²Price on request
6932 Breganzona

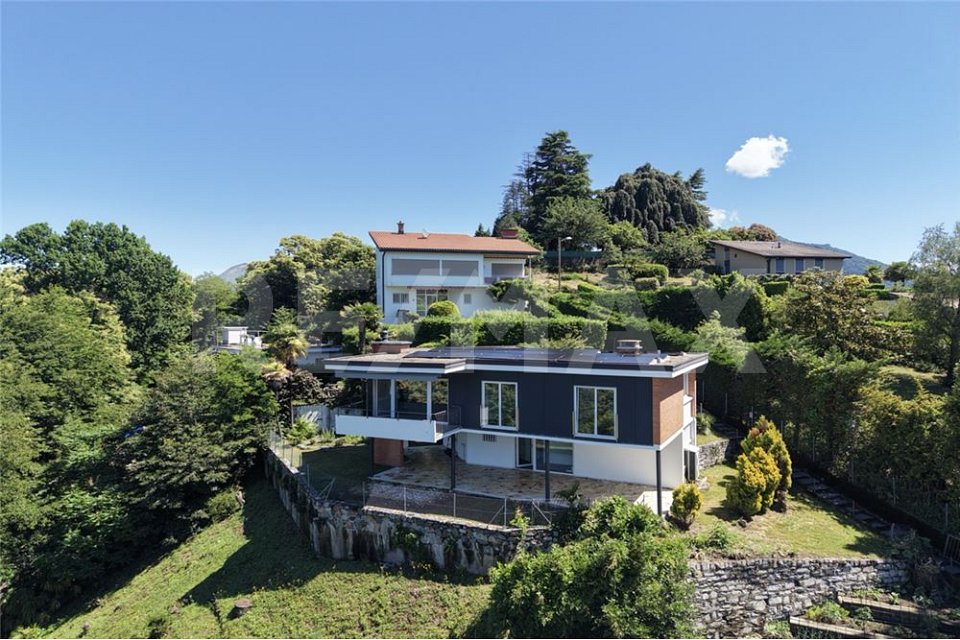
Elegante villa con giardino in posizione strategica

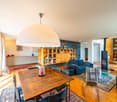
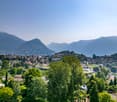
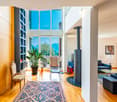
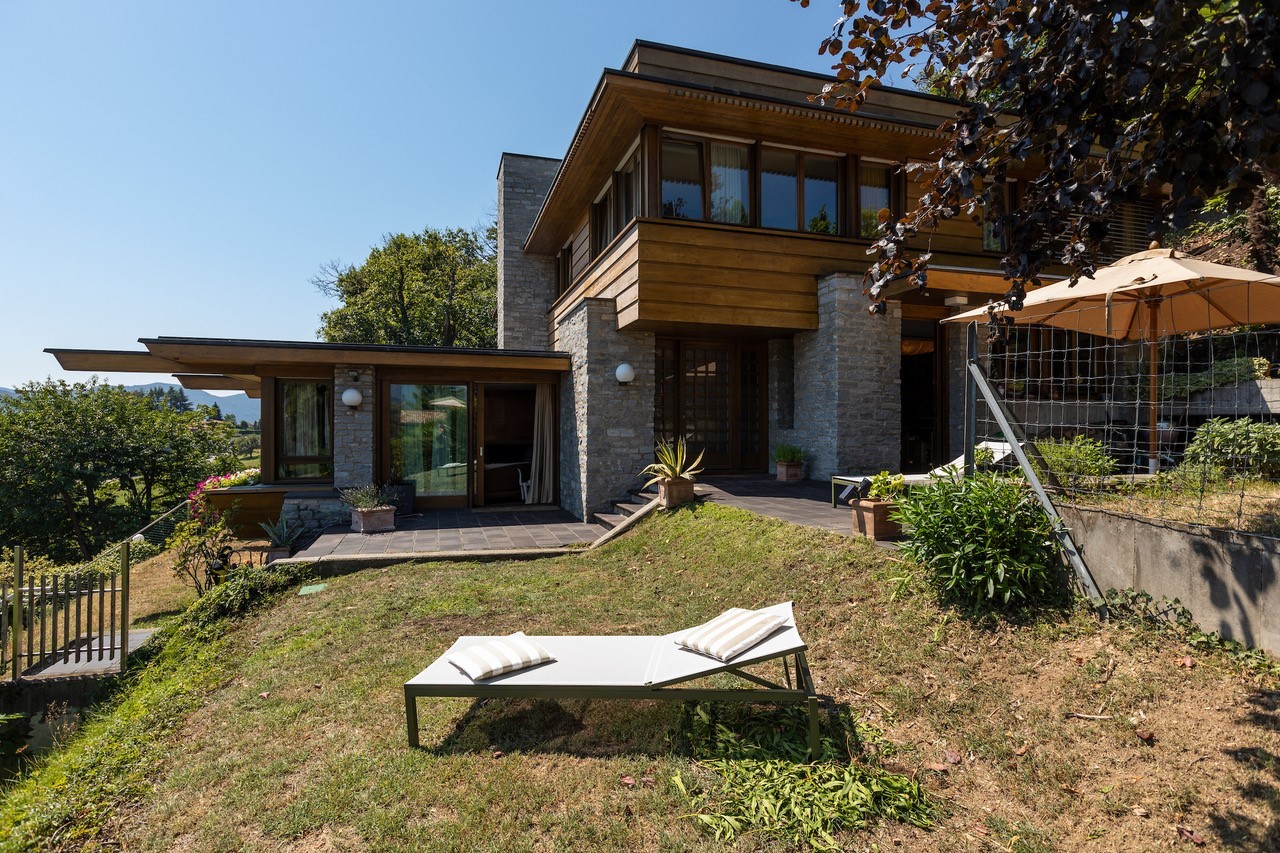
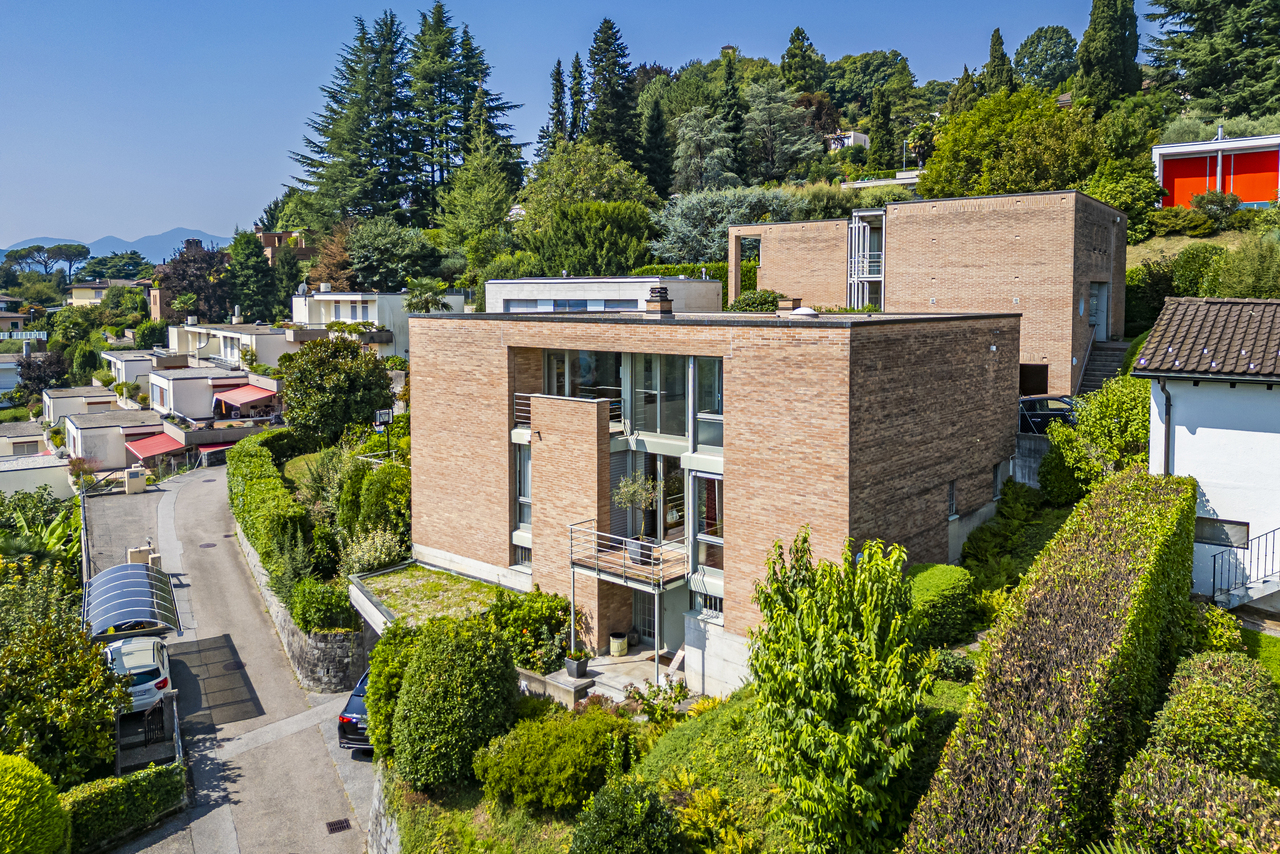
Set in an elevated residential position in Lugano-Breganzona, this villa, built in 1984, is distinguished by its composed brick volumes, broad glazed surfaces and clearly articulated interiors. The property occupies an 848 m² plot and commands open views towards the city of Lugano, the surrounding mountains and the lake.The principal floor is centred around a spacious double-height living and dining room. Large windows connect the interior with the terrace and garden, while the upper gallery and circular staircase give the space its defining architectural character. The separate kitchen opens onto the covered outdoor area. A bedroom with dressing area and a guest WC complete this level.The upper floor comprises three bedrooms. The principal bedroom has its own bathroom and dressing area, while a second bathroom serves the remaining rooms. Overlooking the living room, the gallery may be arranged as a study, library or reading area. A separate wardrobe room provides additional storage.The lower level accommodates the main entrance, a double garage, laundry room, storage room, technical facilities and shelter. A further parking space is available outside.The terrace, covered loggia and garden extend around several sides of the house, providing distinct settings for outdoor use. The property lies within the R2A residential zone; any further development potential would require a dedicated planning assessment and the approval of the competent authorities.In erhöhter Wohnlage in Lugano-Breganzona zeichnet sich diese 1984 erbaute Villa durch eine klar gegliederte Architektur mit Sichtmauerwerk, grosszügigen Verglasungen und sorgfältig komponierten Raumvolumen aus. Das 848 m² grosse Grundstück bietet eine offene Aussicht auf die Stadt Lugano, die umliegende Berglandschaft und den See.Das Erdgeschoss wird durch den weitläufigen Wohn- und Essbereich mit doppelter Raumhöhe geprägt. Die grossen Fensterflächen öffnen den Raum zur Terrasse und zum Garten; die Galerie im Obergeschoss und die Wendeltreppe bestimmen zugleich seinen architektonischen Charakter. Die separate Küche besitzt einen direkten Zugang zum gedeckten Aussenbereich. Ein Schlafzimmer mit Ankleide sowie ein Gäste-WC ergänzen diese Ebene.Im Obergeschoss befinden sich drei Schlafzimmer. Das Hauptschlafzimmer verfügt über ein eigenes Bad und eine Ankleide, während den beiden weiteren Zimmern ein zweites Bad zur Verfügung steht. Die zum Wohnraum offene Galerie eignet sich als Arbeitsbereich, Bibliothek oder Lesezimmer. Ein zusätzlicher Garderobenraum bietet weiteren Stauraum.Auf der unteren Ebene liegen der Haupteingang, eine Doppelgarage, die Waschküche, ein Abstellraum, der Technikraum und der Schutzraum. Ein weiterer Parkplatz befindet sich im Freien.Terrasse, gedeckter Sitzplatz und Garten umgeben das Haus auf mehreren Seiten und schaffen unterschiedliche Bereiche für den Aufenthalt im Freien. Das Grundstück liegt in der Wohnzone R2A. Ein mögliches zusätzliches Entwicklungspotenzial ist im Rahmen einer projektspezifischen Prüfung zu klären und bedarf der Genehmigung durch die zuständigen Behörden.Just a few minutes from the center of Lugano, this detached villa is set in the green surroundings of Breganzona, in a quiet, private, and well-connected location. Built in 1984 and partially renovated in 1995, the house features spacious and bright interiors, with large windows framing views of the mountains, the lake, and the surrounding garden.The main entrance is located on the basement level, through an elegant entrance hall, from which an internal staircase leads to the upper floors. This level also houses the garage, laundry room, storage, heating room, and a nuclear shelter, all functional and well-organized spaces.On the ground floor, a bright and welcoming hall opens onto the living area. The living room, with generous spaces and a fireplace, is complemented by a separate, modern, and functional...

1 / 13
5.5 rooms300m²Price on request
6932 Breganzona

Villa with Lake View

In a hillside area, we are selling a semi-detached villa that is completely independent and offers a breathtaking view of Lake Lugano. The building was constructed in 1996 and is located in a quiet and green context, just a few kilometers from the city center.The villa occupies a surface area of 300 sqm and is structured on two above-ground levels and two basements.From the large garage (3 parking spaces), we access the entrance floor, via elevator, where we find a hobby room with its own bathroom, a wine cellar, and a cloakroom as well as a service bathroom.On the first floor, there is the living area, consisting of a beautiful living room with a fireplace and large windows, from which you can enjoy a wonderful view of the city and Lake Lugano, a dining room, and a well-equipped kitchen, from which you can access a large outdoor area.On the second floor, we find the sleeping area, a master bedroom with a bathroom and a walk-in closet; two other bedrooms with another bathroom.High-quality materials have been used: special parquet and natural stones (granite and slate) for floors and coverings. Recycling system, air purification, centralized vacuum system, alarm system.The position of the house, the absolute tranquility of the place make this villa an ideal environment for those who love to live in nature but with all the infrastructure nearby, just a few minutes from the city center.Note: The information indicated in this announcement is of a purely indicative and non-binding nature.

1 / 2
5.5 rooms150m²CHF 1,350,000.–
6932 Breganzona

Villa panoramica con grande giardino e vista aperta Breganzona

In posizione dominante e soleggiata, immersa nella tranquillità del verde, questa villa su due livelli offre spazi generosi, grande luminosità e una vista aperta che si estende sulle colline circostanti fino al lago in lontananza.Una soluzione ideale per chi desidera vivere in un contesto residenziale esclusivo, tranquillo e immerso nella natura, senza rinunciare alla vicinanza ai servizi e al centro di Lugano. Una casa che unisce comfort, luce e panorama in un equilibrio perfetto.Lingresso conduce in ambienti ariosi e moderni, caratterizzati da tonalità chiare e ampie superfici vetrate che valorizzano la luce naturale durante tutto larco della giornata. Il soggiorno, spazioso ed elegante, è arricchito da un camino dal design contemporaneo che diventa elemento centrale dellambiente, creando unatmosfera accogliente e raffinata. Le grandi porte-finestre collegano direttamente la zona giorno alla terrazza panoramica, offrendo una continuità armoniosa tra interno ed esterno.La cucina, moderna e funzionale, presenta linee essenziali, arredi bianchi e piani in pietra scura, con un layout pratico pensato per la quotidianità e la convivialità.La villa dispone di tre camere da letto luminose e ben proporzionate, ideali per una famiglia o per chi desidera uno spazio aggiuntivo da dedicare a studio o ospiti. I tre bagni, rinnovati in stile moderno, combinano materiali dalle tonalità naturali con finiture contemporanee, garantendo comfort e qualità.Allesterno, la grande terrazza coperta permette di vivere appieno il panorama in ogni stagione, mentre il giardino privato di ampia dimensione offre spazio per momenti di relax, area barbecue e zone dedicate alla convivialità o al tempo libero, il tutto in un contesto di privacy e quiete.La proprietà è completata da due garage e locali accessori al piano inferiore, assicurando praticità e organizzazione degli spazi.-In erhöhter, sonniger und ruhiger Lage, eingebettet ins Grüne, bietet diese Villa auf zwei Ebenen grosszügige Räume, viel Tageslicht und einen beeindruckenden Ausblick, der sich über die umliegenden Hügel bis hin zum See in der Ferne erstreckt.Eine ideale Immobilie für alle, die in einem exklusiven, ruhigen Wohnquartier im Grünen leben möchten, ohne auf die Nähe zu Lugano und sämtlichen Dienstleistungen zu verzichten. Ein Zuhause, das Komfort, Helligkeit und Panoramablick in perfekter Balance vereint.Der Eingangsbereich führt in helle, moderne Räume mit klaren Linien und grossen Fensterflächen, die das natürliche Tageslicht optimal zur Geltung bringen. Das grosszügige Wohnzimmer besticht durch einen stilvollen, modern gestalteten Kamin, der als architektonisches Highlight eine warme und einladende Atmosphäre schafft. Die grossen Fensterfronten verbinden den Wohnbereich harmonisch mit der Panoramaterrasse und sorgen für ein fliessendes Zusammenspiel von Innen- und Aussenbereich.Die moderne Küche überzeugt mit klarer Formsprache, weissen Fronten und dunklen Steinabdeckungen. Sie ist funktional gestaltet und bietet gleichzeitig ein elegantes Ambiente für den Alltag wie auch für gesellige Momente.Die Villa verfügt über drei helle und gut proportionierte Schlafzimmer, ideal für eine Familie oder für Personen, die zusätzlichen Raum für Gäste oder ein Homeoffice wünschen. Die drei Badezimmer wurden in zeitgemässem Stil renoviert und kombinieren natürliche Farbtöne mit hochwertigen, modernen Ausstattungen.Im Aussenbereich lädt die grosszügige, überdachte Terrasse dazu ein, zu jeder Jahreszeit das Panorama zu geniessen. Der weitläufige Privatgarten bietet viel Platz für Entspannung, einen Grillbereich oder gesellige Stunden im Freien, stets in angenehmer Privatsphäre.

1 / 5
5.5 rooms165m²CHF 1,230,000.–
6932 Breganzona

Casa gemella con vista panoramica

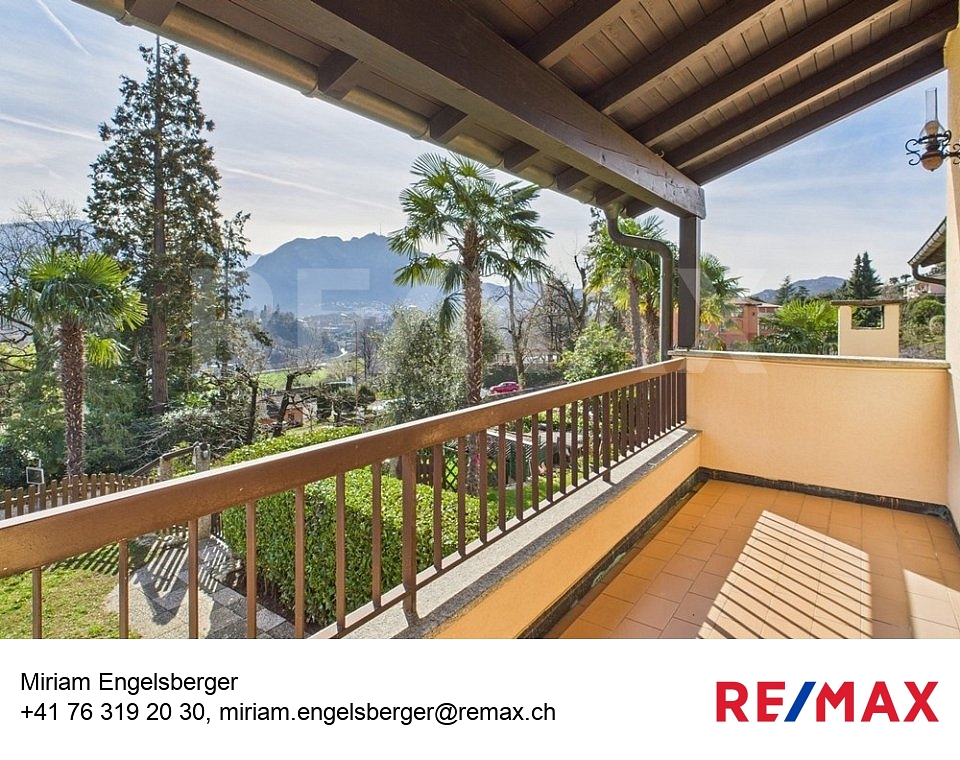
*Tutte le foto e maggiori dettagli su remax.ch e newhome.ch*Situata in una zona residenziale tranquilla, ma a pochi minuti dalla città, questa casa gemella di 5.5 locali offre una splendida vista panoramica.L'ingresso conduce a un luminoso soggiorno con camino, ideale per creare un'atmosfera calda e conviviale. La cucina separata e abitabile garantisce praticità e spazio per tutta la famiglia. Al piano si trovano inoltre una camera versatile, perfetta come studio o stanza per gli ospiti, e un bagno di servizio. Dall'area living si accede all'ampio portico con zona grill e al giardino.Al primo piano si trova la camera matrimoniale con balcone, da cui si gode di una vista aperta sul paesaggio circostante. Completano il piano due ampie camere da letto e un bagno con vasca e doccia.Il piano inferiore offre ulteriore spazio con un ampio locale disponibile, ideale come sala hobby o palestra, oltre a cantina, locale lavanderia con doccia e locale tecnico.All'esterno, oltre al giardino, troviamo una casetta per attrezzi e un'area piastrellata che può essere trasformata in orto.Un box auto e un posto esterno sono a disposizione, con alcuni gradini che conducono all'ingresso della casa.Una soluzione perfetta per chi desidera tranquillità, restando a breve distanza dalla città.-*Alle Details und Fotos auf www.remax.ch und www.newhome.ch*Diese 5.5-Zimmer-Doppelhaushälfte liegt in einer ruhigen Wohngegend, nur wenige Minuten von der Stadt entfernt, und bietet einen weiten Panoramablick.Der Eingangsbereich führt in das helle Wohnzimmer mit Kamin, das eine angenehme Atmosphäre schafft. Die separate, geräumige Küche sorgt für Funktionalität und Komfort. Auf dieser Etage befinden sich zudem ein vielseitig nutzbares Zimmer, ideal als Büro oder Gästezimmer, sowie ein Gäste-WC. Vom Wohnbereich aus gelangt man auf die überdachte Terrasse mit Grillbereich und in den Garten.Im Obergeschoss befindet sich das Hauptschlafzimmer mit Balkon, das einen freien Blick auf die Umgebung bietet. Ergänzt wird diese Etage durch zwei grosse Schlafzimmer sowie ein Badezimmer mit Badewanne und Dusche.Das Untergeschoss bietet zusätzlichen Raum mit einem grossen Mehrzweckzimmer, einer Kellerräumlichkeit, einer Waschküche mit Dusche sowie einem Technikraum.Im Aussenbereich gibt es neben dem Garten ein Gartenhaus für Werkzeuge und eine gepflasterte Fläche, die als Gemüsegarten genutzt werden kann.Ein Garagenplatz und ein Aussenparkplatz stehen zur Verfügung, mit einigen Stufen, die zum Hauseingang führen.Eine ideale Lösung für alle, die Ruhe suchen und dennoch stadtnah wohnen möchten.

1 / 1
11.5 rooms385m²CHF 7,000,000.–
6932 Breganzona

Prestigious Charm Estate with Park, Guest House and Development Potential in Breganzona

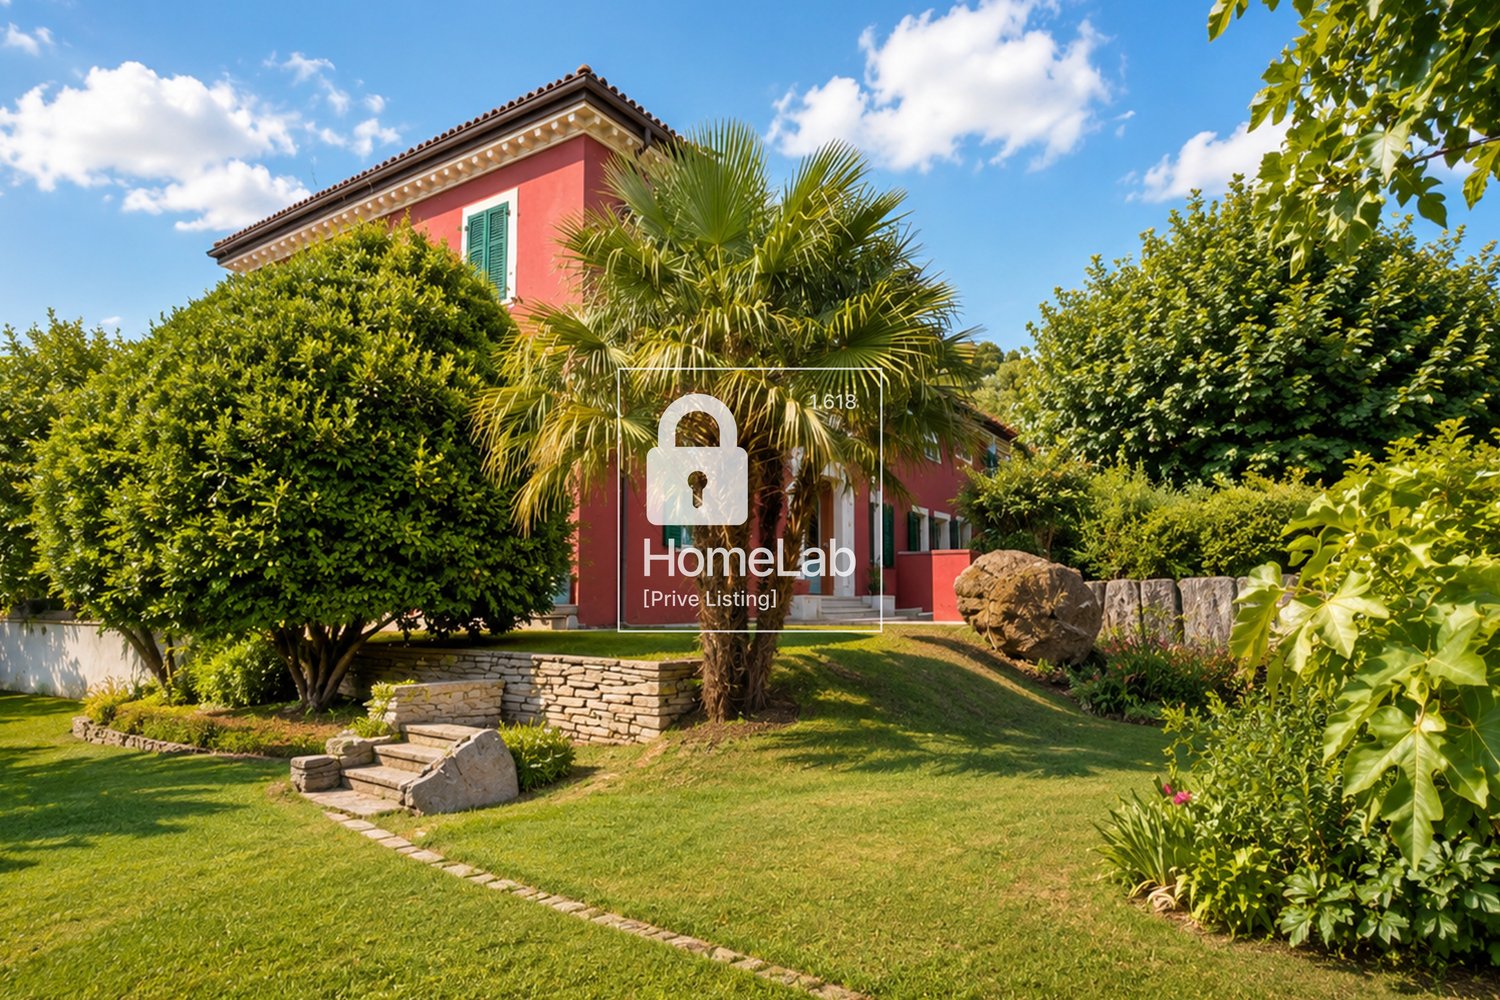
In the green and quiet area of Lugano-Breganzona, in a dominant hill position surrounded by vineyards, lies Horatius Home: a residence with a historic character and timeless elegance, designed for those seeking serenity, large volumes, and maximum privacy just a few steps from the center of Lugano.The estate extends over a private park of 5'177 m² (of which about 1'300–1'450 m² are buildable/complementary area) and consists of a main residence, an independent guest house used as a holiday home, and a large rural wing to be enhanced. The structure of the property • The Main Residence (Unit A - approx. 256 m² living area + accessories): Characterized by the facade in red Tuscan style and a majestic entrance portal with a classical inscription "Bene tibi, bene amicis", the main villa combines the charm of the epoch with the highest modern comfort (completely renovated between 2007 and 2016). The daytime area on the ground floor features marble floors, coffered ceilings, artistic glazing, and a sculptural contemporary fireplace.The gourmet kitchen is a professional structure in stainless steel with a central island and an elegant integrated wine cellar, as well as a monumental panoramic window framing the hills. The nighttime area on the first floor offers 3 large bedrooms with parquet floors in a herringbone pattern, visible wooden beams, a study/library, and a luxurious wellness oasis en-suite in marble with a freestanding whirlpool bathtub, a walk-in shower, and 3 complete bathrooms. • The Guest Unit / Maisonette (Unit B - approx. 178 m² living area): An independent living unit of 4.5 rooms, finely renovated. Spread over two levels, it includes an open-space area with kitchen/living room, lounge, 3 bedrooms, and 3 bathrooms (including a guest toilet). Perfect for hosting family members in maximum autonomy or for generating income as a boutique holiday home successfully. • The Rural Wing to be Enhanced (Former Stable and Hayloft - approx. 500 m²): A volume of about 500 m² with great fascination, visible beams, and original walls, offering an extraordinary potential for transformation. This area is suitable for the realization of an exclusive indoor SPA/wellness, a private garage with large capacity, an atelier, or additional residential spaces. • Basement and Technical Areas (approx. 158 m²): The underground area hosts large cellars, modern technical rooms, and an elevator connecting the levels. Sustainability and Exclusive BenefitsThe surrounding park offers flat lawn areas, valuable mature plantings (cypresses, palms, tall trees), and total acoustic insulation. There is the possibility of building an outdoor pool. The generous roof surface (about 400 m²) also allows for the installation of a high-yield photovoltaic system.Legal and Tax Benefits: The property is not subject to the LDFR and can therefore be purchased by foreign citizens not resident in Switzerland. Currently registered as a primary residence, it can be used as a secondary residence after approval by the competent authorities. Main Features: • Land Area: 5'177 m² (1'300-1'450 m² buildable / 3'877 m² agricultural/forestry). • Living Area (SUL): approx. 384.5 m² (Unit A: 184 m² ground floor + 162 m² 1st floor | Unit B: 79 m² ground floor + 99 m² 1st floor). • Total Usable Area: approx. 700 – 740 m² (including basement area of 158 m², porches, and terraces). • Total Usable Potential with Hayloft: over 1'200 m². • Rooms: 10+ rooms (6 bedrooms, 2 living rooms, study, gourmet kitchen, lounge) • Bathrooms: 6 bathrooms / WC in total (3 for Unit A + 3 for Unit B). • Levels: 3 (Basement, Ground Floor, 1st Floor). • Parking Spaces: 10 outdoor parking spaces, with additional potential for the realization of a garage in the rural wing, subject to the necessary authorizations. • Year of Construction / Renovation: Historic / Complete renovation 2007 – 2017. • Selling Price: CHF 7'000'000. ** To protect privacy and enhance the presentation of the property, some images may have been subject to post-production, rendering, or digital home staging. The published images are therefore for illustrative purposes only and may not accurately represent the current or final interior layout. The information, descriptions, plans, areas, measurements, prices, and all other data are provided for informational purposes only and do not constitute a binding contractual element. Although prepared with the utmost care, HOME LAB Real Estate Sagl does not guarantee the absence of possible errors, omissions, or subsequent changes.
Suggested properties for you based on search results

Other interesting objects