3 results - Properties for sale: Brè sopra Lugano

1 / 12
4 rooms, CHF 350,000.–
via Cai 23, 6979 Brè sopra Lugano

NUOVO PREZZO - CASA RUSTICA NEL NUCLEO - RESIDENZA SECONDARIA

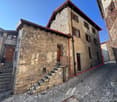
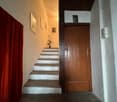
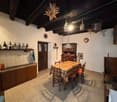
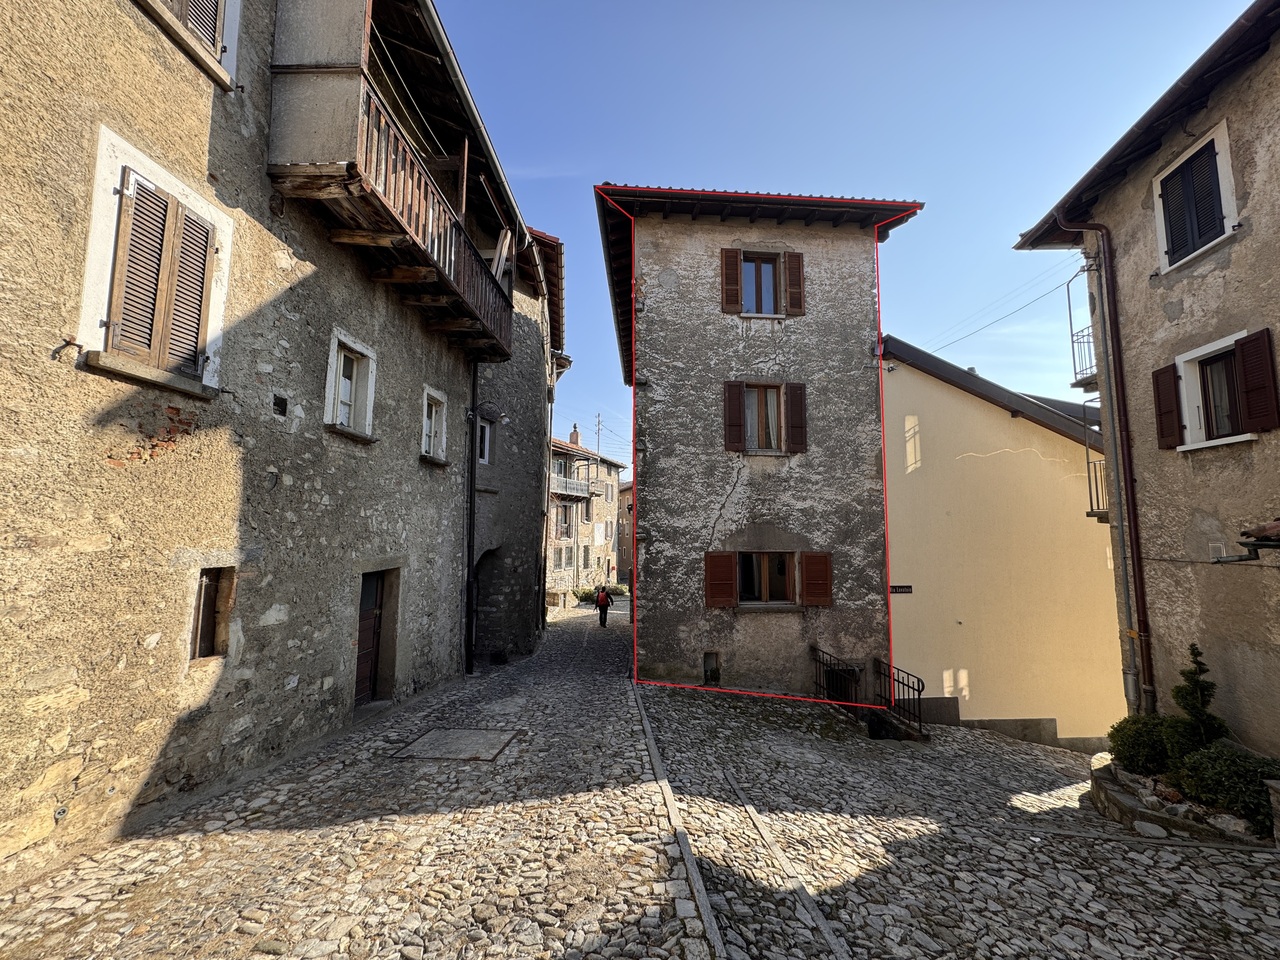
Proponiamo in vendita a Brè, nel cuore del nucleo storico, rustica casa da ristrutturare, situata in una posizione tranquilla. Il quartiere, molto caratteristico, è immerso nella natura, ma comunque ben collegato al centro di Lugano.La casa si sviluppa su tre piani. Al piano d'ingresso troviamo un'ampia zona che accoglie la cucina con camino e la sala da pranzo, un ambiente tipico delle case rustiche. Su questo piano è presente anche un piccolo WC. Salendo le scale, si accede al piano superiore dove sono presenti due camere, di cui una comunicante, e un bagno. Salendo di un altro piano ancora, troviamo un'ulteriore zona dove potrebbero essere ricavate altre due camere e un bagno, con la possibilità di personalizzare gli spazi in base alle proprie esigenze.L'immobile necessita di una completa ristrutturazione, tuttavia il tetto è stato già completamente rifatto. Al piano seminterrato si trovano vari locali cantina, che offrono la possibilità di essere trasformati in un grottino o in altri ambienti a piacere.Questa proprietà, grazie alla sua posizione esclusiva e alle potenzialità di ristrutturazione, è perfetta per chi cerca una soluzione abitativa in un contesto tranquillo, ma vicino alla città, ideale per famiglie o professionisti in cerca di un rifugio nella natura.Residenza secondaria possibile!Wir bieten in Brè, im Herzen des historischen Ortskerns, ein renovierungsbedürftiges Landhaus in ruhiger Lage zum Verkauf an. Das sehr charakteristische Viertel liegt mitten in der Natur, ist aber dennoch gut an das Zentrum von Lugano angebunden.Das Haus erstreckt sich über drei Etagen. Im Erdgeschoss befindet sich ein großzügiger Bereich, der die Küche mit Kamin und das Esszimmer umfasst - ein typischer Raum für rustikale Häuser. Auf dieser Etage gibt es außerdem ein kleines WC. Über die Treppe gelangt man in das Obergeschoss, wo sich zwei Schlafzimmer, von denen eines mit dem anderen verbunden ist, sowie ein Badezimmer befinden. Ein weiteres Stockwerk höher befindet sich ein zusätzlicher Bereich, in dem zwei weitere Schlafzimmer und ein Badezimmer eingerichtet werden könnten, wobei die Möglichkeit besteht, die Räume nach den eigenen Bedürfnissen zu gestalten.Die Immobilie muss komplett renoviert werden, das Dach wurde jedoch bereits vollständig erneuert. Im Untergeschoss befinden sich verschiedene Kellerräume, die sich in einen Weinkeller oder andere Räume nach Belieben umgestalten lassen.Dank ihrer exklusiven Lage und des großen Renovierungspotenzials eignet sich diese Immobilie perfekt für alle, die eine Wohnlösung in ruhiger Umgebung und dennoch in Stadtnähe suchen - ideal für Familien oder Berufstätige, die einen Rückzugsort in der Natur suchen.Als Zweitwohnsitz geeignet!We are offering for sale in Brè, in the heart of the historic center, a rustic home in need of renovation, situated in a quiet location. The neighborhood, which is very picturesque, is surrounded by nature but still well-connected to downtown Lugano.The house is spread over three floors. On the entry level, there is a spacious area housing the kitchen with a fireplace and the dining room--a layout typical of rustic homes. There is also a small restroom on this floor. Going up the stairs leads to the upper floor, which features two bedrooms--one of which is a connecting room--and a bathroom. Ascending another floor reveals an additional area where two more bedrooms and a bathroom could be created, with the flexibility to customize the spaces to suit your needs.The property requires a complete renovation; however, the roof has already been completely redone. In the basement, there are several cellar rooms that could be converted into a wine cellar or other spaces as desired.Thanks to its exclusive location and renovation potential, this property is perfect for those seeking a home in a peaceful setting yet close to the city--ideal for families or professionals looking for a retreat in nature....
Travel time
-
1 / 13
4.5 rooms, 157m², CHF 1,350,000.–
6979 Bré

House with 5.5 rooms in the renovation phase with fireplace and terrace.

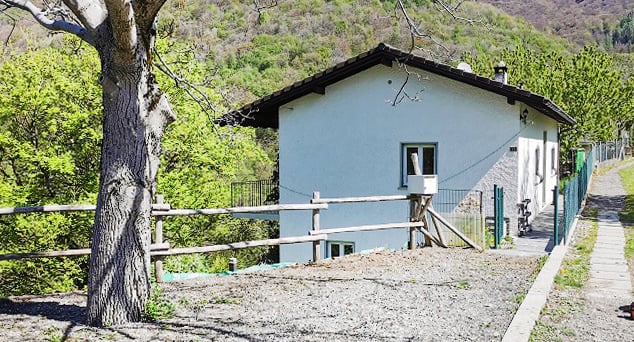
In Brè, a location in the Luganese above Lugano, nestled in the mountain context, we propose for sale a beautiful 4.5-room house.The property is located in a position surrounded by greenery, with a pleasant natural context that enhances everyday life.Outside, the 16.90 m² terrace becomes a natural extension of the living area, allowing you to relax serenely outdoors whenever you want, while the 640 m² land with garden gives ample breath to everyday life and invites you to live the green and fresh air.The living area of the house offers a pleasant dining/living area embellished with a romantic wood-burning fireplace capable of conferring a warm feeling of home and warming even the coldest days.Going down the stairs, the semi-basement presents itself as a cozy area to enjoy the winter days to the fullest. Here is also available a convenient bathroom with shower.The building, built in 1971, has benefited from various interventions: in 2013 the electrical systems were redone and in 2021 a heat pump was installed. From 2013 to 2024 the house was being modernized to bring it up to current standards and is currently in excellent maintenance condition, with some work to be completed.The heating is provided by an efficient autonomous heat pump system with electric integration and solar panels, with distribution to radiators and pipes in the bathrooms, helped by good PVC windows and impenetrable triple glazing. The flooring is parquet in the sleeping area and tiles in the other rooms.The careful renovation of the last years and the current modernization phase make the offer particularly appealing to those who want a house in excellent maintenance condition with great potential.The property consists of a large living room with fireplace and dining area, the 16.90 m² terrace, kitchen, sleeping area with three rooms including the master bedroom and a single room, and a bathroom with bathtub. The large semi-basement hosts the cozy area with bathroom and shower.For parking, the house offers two external parking spaces, but it is also possible to use the communal parking lot just a hundred meters from the house.A DELICIOUS HOUSE IN A CHARMING FRAME!!

1 / 6
4.5 rooms, 168m², CHF 1,384,000.–
6979 Brè sopra Lugano

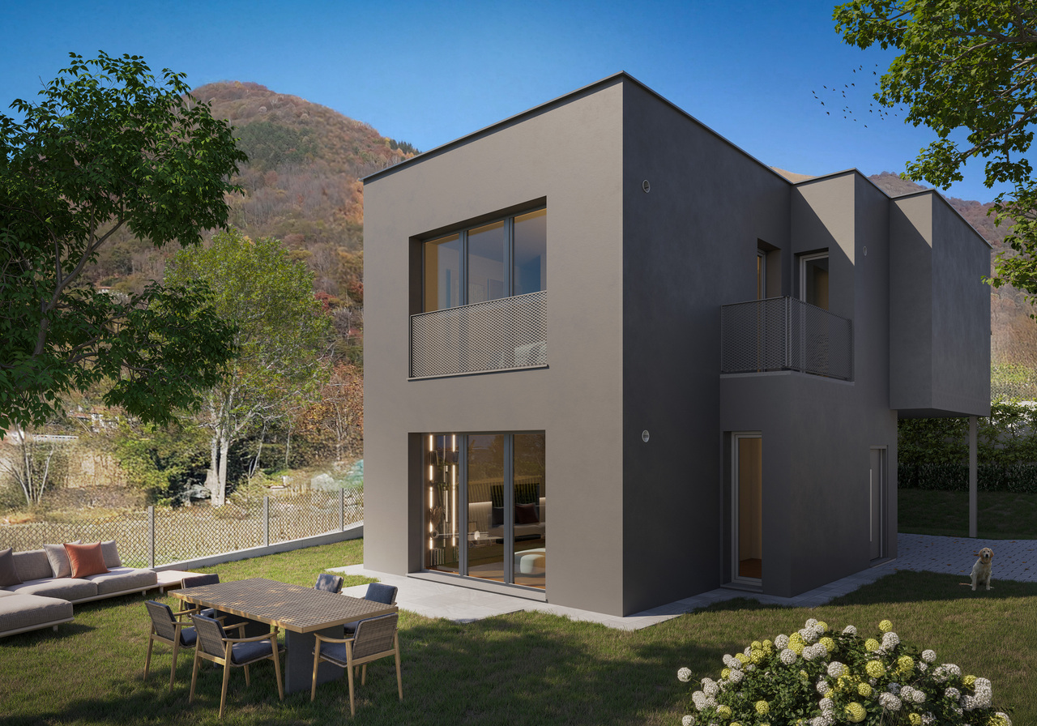
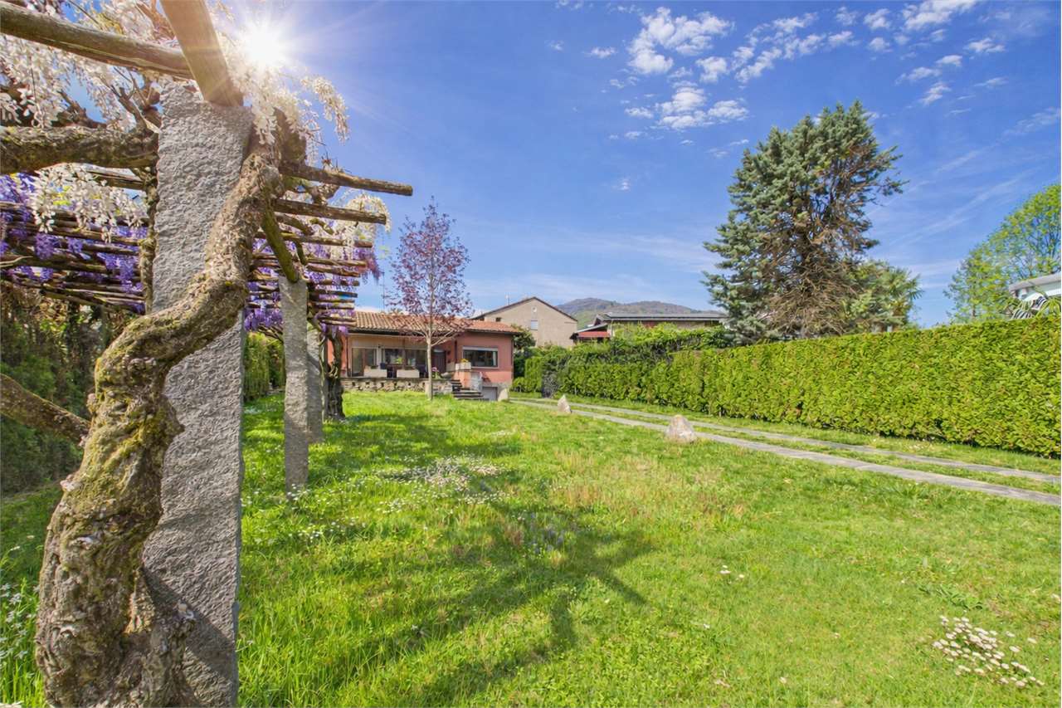
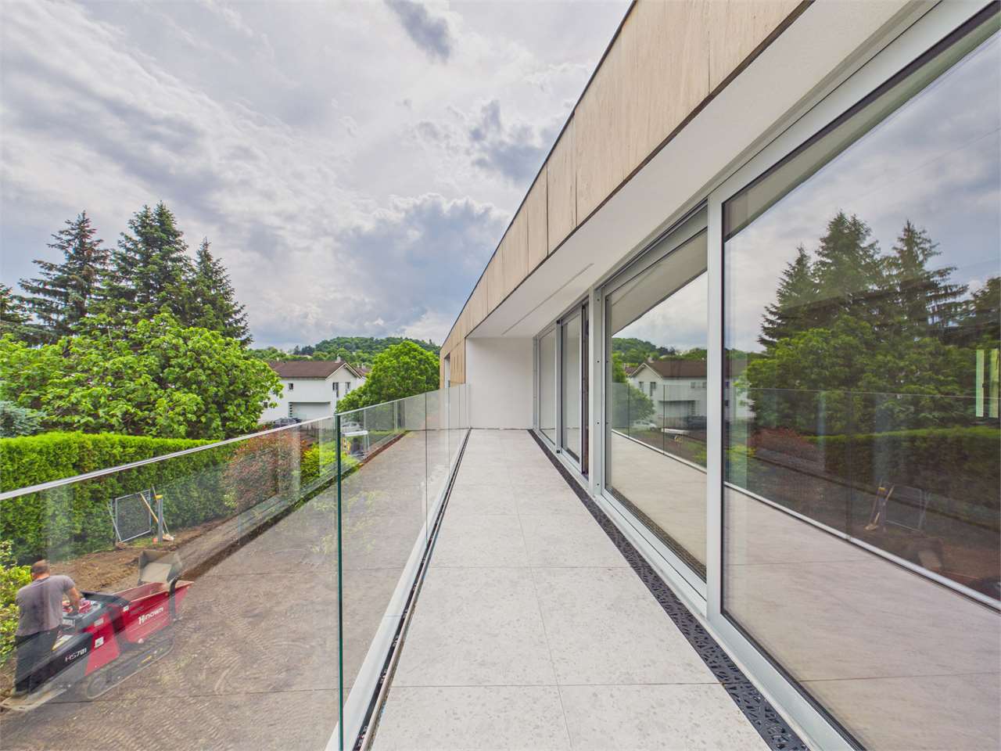
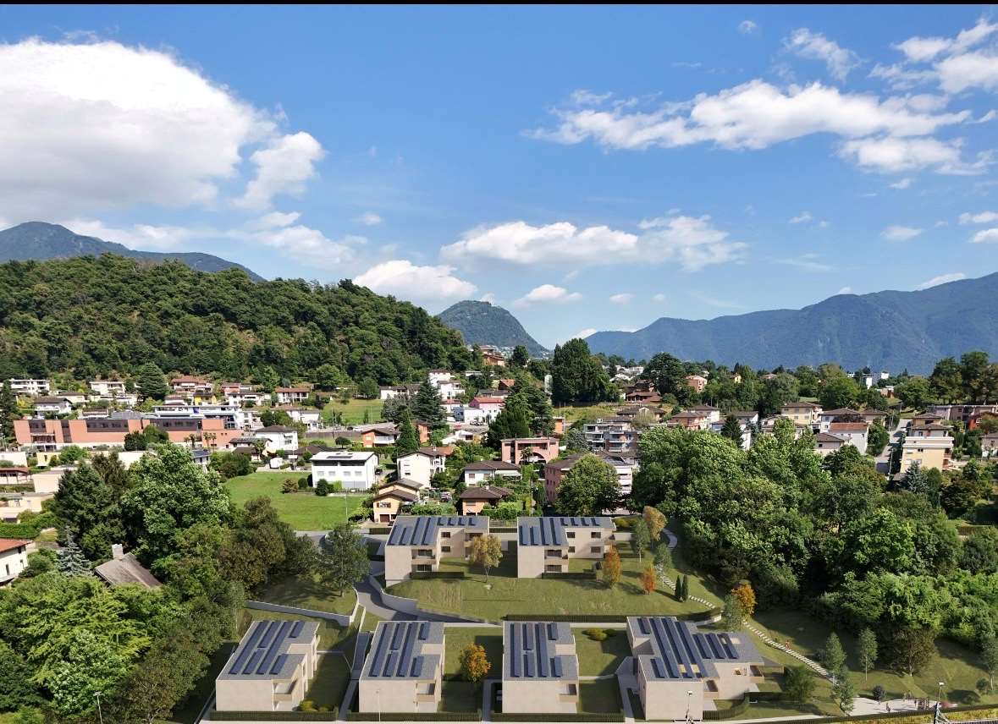
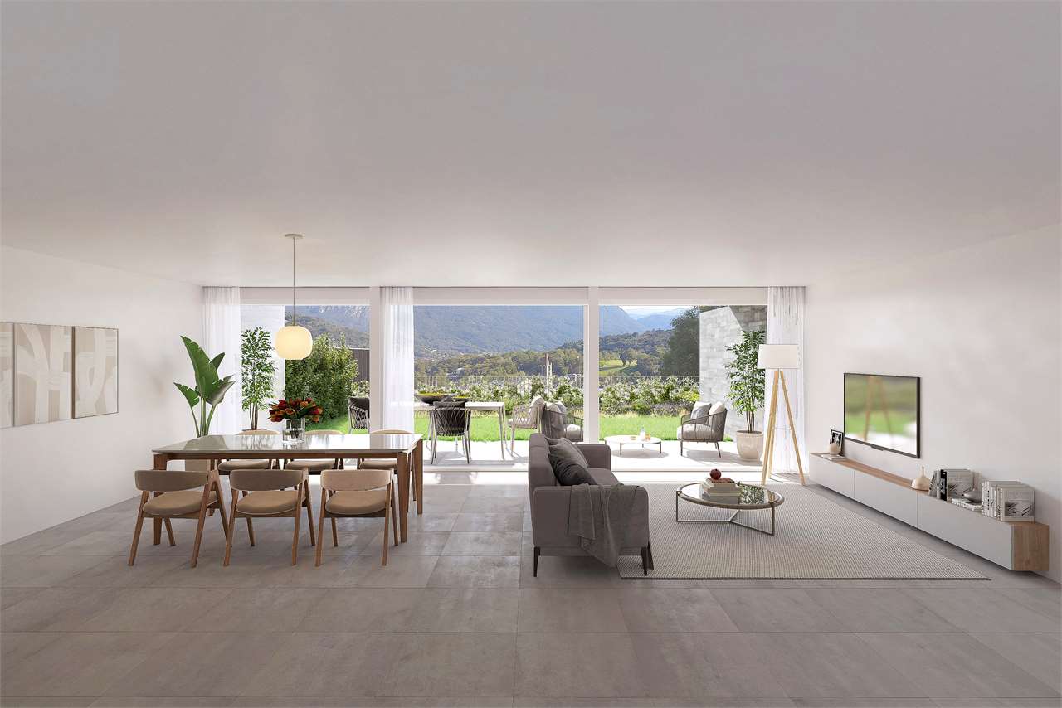
NUOVA VILLA IN COSTRUZIONE IMMERSA NEL VERDE

Proponiamo in vendita a Brè, in fase di costruzione, elegante villa moderna con ampi spazi e rifiniture di pregio, situata in una zona tranquilla e immersa nel verde, ma comunque ben collegata al centro di Lugano.L'immobile si sviluppa su due piani. Al piano terra, si trova una spaziosa zona giorno che include una cucina moderna, un ampio salotto e la zona pranzo con una gradevole vetrata affacciata sul giardino.Completano il piano una lavanderia e un comodo servizio per gli ospiti.Al primo piano, troviamo tre camere da letto, di cui una master con numerosi armadi a muro e bagno privato. Le altre due camere sono servite da un ulteriore bagno con vasca.Esternamente abbiamo tre posti auto privati e l'ampio giardino, perfettamente pianeggiante.Riscaldamento tramite serpentine a pavimento con termopompa e funzione inverter per raffrescamento oltre a ventilazione meccanica controllata per mantenere in tutte le stagioni una corretta percentuale di umidità per migliorare quindi il confort abitativo ed eliminare completamente le problematiche di muffe o altro.Questa soluzione, ancora in fase di costruzione, offre ampie possibilità di personalizzazione degli spazi interni e rappresenta un'ottima opportunità per chi desidera vivere in un contesto esclusivo e riservato, senza rinunciare alla vicinanza al centro città.************************************************************************************************************************************************************In Brè, in Bauphase, bieten wir eine elegante moderne Villa mit grosszügigen Räumlichkeiten und hochwertigen Veredelungen an, die in einer ruhigen, grünen Umgebung liegt, aber dennoch gut an das Zentrum von Lugano angebunden ist.Das Gebäude erstreckt sich über zwei Etagen. Im Erdgeschoss befindet sich ein grosszügiger Wohnbereich mit moderner Küche, einem geräumigen Wohnzimmer und Essbereich mit einer schönen Glasfront zum Garten.Weiterhin gibt es im Erdgeschoss eine Waschküche und einen praktischen Gäste-WC-Bereich.Im ersten Stock befinden sich drei Schlafzimmer, darunter ein Hauptschlafzimmer mit vielen Einbauschränken und eigenem Bad. Die anderen beiden Schlafzimmer verfügen über ein weiteres Bad mit Badewanne.Aussen gibt es drei private Parkplätze und einen grossen, ebenen Garten.Die Heizung erfolgt über Fussbodenheizung mit Wärmepumpe und Inverter-Funktion zur Kühlung, sowie über eine kontrollierte mechanische Lüftung, um in allen Jahreszeiten eine optimale Luftfeuchtigkeit zu gewährleisten und so den Wohnkomfort zu verbessern und Schimmelprobleme und andere Probleme zu vermeiden.Dieses Objekt, das sich noch in der Bauphase befindet, bietet viele Möglichkeiten zur individuellen Gestaltung der Innenräume und ist eine ausgezeichnete Gelegenheit für diejenigen, die in einer exklusiven und ruhigen Umgebung leben möchten, ohne auf die Nähe zum Stadtzentrum verzichten zu müssen.In Brè, in Bauphase, bieten wir eine elegante moderne Villa mit grosszügigen Räumlichkeiten und hochwertigen Veredelungen an, die in einer ruhigen, grünen Umgebung liegt, aber dennoch gut an das Zentrum von Lugano angebunden ist.Das Gebäude erstreckt sich über zwei Etagen. Im Erdgeschoss befindet sich ein grosszügiger Wohnbereich mit moderner Küche, einem geräumigen Wohnzimmer und Essbereich mit einer schönen Glasfront zum Garten.Weiterhin gibt es im Erdgeschoss eine Waschküche und einen praktischen Gäste-WC-Bereich.Im ersten Stock befinden sich drei Schlafzimmer, darunter ein Hauptschlafzimmer mit vielen Einbauschränken und eigenem Bad. Die anderen beiden Schlafzimmer verfügen über ein weiteres Bad mit Badewanne.Aussen gibt es drei private Parkplätze und einen grossen, ebenen Garten.Die Heizung erfolgt über Fussbodenheizung mit Wärmepumpe und Inverter-Funktion zur Kühlung, sowie über eine kontrollierte mechanische Lüftung, um in allen Jahreszeiten eine optimale Luftfeuchtigkeit zu gewährleisten und so...

More objects in your automatically expanded search area
20 results - Radius: + 10km
New building
1 / 21
  • Parking space
  • Balcony / Terrace
  • Garage
  • +4
4.5 rooms, CHF 1,590,000.–
Premium
Via Pessin 4, 6952 Canobbio

Residenza Le Gemme - First Floor Apartment with large terraces

In the heart of Canobbio, the "balcony over Lugano", a new residence with only three units is born: a refined project where contemporary design, high-quality finishes, and a strategic location meet just a few minutes from the city center.The building, located in Via Pessin, enjoys a privileged position: immersed in a quiet and green residential context, but just a few steps from all services. The center of Lugano and the FFS station are reachable in a few minutes by car and with direct connection via line 4 of public transport. In the immediate vicinity are communal schools and the Centro studi Trevano, the Mercato Resega supermarket, shops, bars, and restaurants of the town center. The Lugano Nord and Lugano Sud highway exits, the Cornaredo sports center, and the Ospedale Civico are just a short distance away.Canobbio is today one of the municipalities in the Luganese with the best development prospects, thanks to the redevelopment of the Cornaredo Trevano axis: an investment that looks to the future.Newly built apartment on the first floor with 4.5 rooms and direct elevator access to the house and large covered terraces, ideal for those seeking spacious rooms and privacy, directly from the owner.The unit consists of: • entrance hall • large living area with kitchen • internal laundry room • 1 double bedroom • 1 master bedroom • 3 bathrooms • master bedroom with walk-in closet and private bathroom • double covered terrace • private basement Surfaces: • SUL apartment: 167.00 sqm • Covered terraces: 46.00 sqm • Basement: 7.50 sqm • Total commercial surface area SUC: 192.50 sqm The unit is completed by: • Parking spaces in the underground garage at 55,000 CHF each Features and finishesThe unit stands out for its high-standard rooms and surfaces.The apartment is equipped with floor heating and cooling with a heat pump, for maximum comfort in every season. The internal finishes can be personalized to adapt each room to the taste and needs of the buyer.Given the location, there is the possibility of using it as a second home. A rare opportunity to acquire a valuable property in one of the most promising areas of the Luganese.

  • Parking space
  • Balcony / Terrace
  • Garage
  • +4
Travel time
-
New building
1 / 16
  • Parking space
  • Balcony / Terrace
  • Garage
  • +8
4.5 rooms, 145m², CHF 1,600,000.–
Premium
Via Ceresio 62, 6963 Pregassona

Luxurious Penthouse with 4.5 Rooms and Large Terrace

RESIDENZA PARCO CERESIOWith enthusiasm, we announce the start of construction work on two exclusive residential buildings in the beautiful surroundings of Pregassona.These high-standard residential complexes will be ready for occupancy in spring 2027. A unique opportunity for those seeking the perfect balance between style, comfort, and service.Enjoy the tranquility of nature with the Minergie certification, which not only guarantees an elegant environment but also a conscious ecological awareness. The project features an avant-garde building that stands out for its comfort, energy efficiency, and environmental compatibility.As the construction work is still in progress, you have the opportunity to design the interior of the apartment according to your preferences and wishes. You can choose materials and surfaces that reflect your personal style.The two residential buildings, each with 12 residential units, offer a wide range of options to meet the needs of every type of family. The apartment types include units with 2.5, 3.5, and 4.5 rooms.Apartment A.5.1 is a beautiful penthouse on the fifth and last floor, spanning 145 m² and featuring three terraces, the largest of which measures 83 m².The apartment is accessible by elevator, and at the entrance, we find two convenient built-in closets. The living area offers a south-facing view with a beautiful kitchen and an island. The sleeping area includes a spacious master bedroom with an en-suite bathroom and private terrace. The apartment is completed by two spacious bedrooms with 15 and 12.5 m², an elegant bathroom with a shower, and a private laundry room with a service bathroom.The cellars are located in the basement of the residence.Parking space in the underground garage: CHF 55,000.- (not included in the price)

  • Parking space
  • Balcony / Terrace
  • Garage
  • +8
Travel time
-
1 / 11
  • Elevator
4.5 rooms, 220m², CHF 1,740,000.–
Premium
Bosco limoscmè, 6900 Lugano

Exclusive 4.5-room attic with large terrace and lake view

In a privileged hillside location, south-facing and with a stunning open view of Lugano and the lake, just 8 km from the city center, the new Residenza Sofia is born, located in a quiet and well-served area, in the immediate vicinity of schools, supermarkets, banks, and the highway junction.The residence will be completed by the end of 2026 and will comprise only 8 exclusive apartments, available in the types 2.5, 3.5, and 4.5 rooms, some with a private garden, designed according to modern, elegant, and high-level standards.The building stands out for its refined architectural character, enhanced by a facade in white travertine marble, the surrounding large green areas, and the magnificent panoramic view.The construction will be equipped with state-of-the-art systems, including an air-water heat pump, photovoltaic panels for electricity production, triple-glazed windows, and thermal insulation with an 18 cm thick thermal insulation system, ensuring high energy efficiency, significant reduction of energy consumption, and low environmental impact.The exclusive 4.5-room attic, located on the top floor, offers an internal surface area of 200 sqm and a covered terrace of 42 sqm. Access to the apartment is directly via a private elevator, which leads to a large entrance hall with a cloakroom, built-in wardrobes, and a guest bathroom with laundry room.The living area, approximately 60 sqm, is characterized by a bright living area with an open-plan kitchen and a spacious living room, both with direct access to the covered terrace, ideal for relaxation and conviviality.The sleeping area, well separated, includes a windowed bathroom with shower, a service room, a large room with direct access to the balcony, and a master room with a walk-in closet and en-suite bathroom.Each apartment will also be equipped with underfloor heating with serpentine pipes that also allow summer cooling, as well as preparation for air conditioning.The property is completed by a private cellar, a common room for motorcycles and bicycles, and several parking spaces in the underground garage, available at a price of CHF 40,000.- each.Delivery early 2027The selling price of the attic is CHF 1,740,000.-.Secondary residence is not allowed.

  • Elevator
1 / 12
  • Balcony / Terrace
  • Garage
  • Elevator
4.5 rooms, 147m², CHF 1,100,000.–
Premium
Bosco limoscmè, 6900 Lugano

Spacious 4.5-Room Apartment with Terrace and View

In the picturesque hillside setting of Lugaggia, in a privileged and south-facing position with breathtaking views of Lugano and the lake, the elegant Residenza Sofia will be built by the end of 2026, a residential project of high value inserted in a quiet environment but strategically connected to the main services, including schools, supermarkets, banks, and highway accesses.The residence will consist of only eight exclusive residential units, divided into different types of 2.5, 3.5, and 4.5 rooms, designed to offer high-quality standards, comfort, and privacy. Some apartments on the ground floor will also have private gardens, ideal for fully enjoying the outdoor spaces in total tranquility.The architecture is distinguished by its contemporary and elegant style, enhanced by a precious travertine marble facade, large green areas, and a panoramic view that confers uniqueness and prestige to the entire complex.Great attention has been paid to energy efficiency and sustainability: the building will be equipped with state-of-the-art systems, including an air-water heat pump, photovoltaic panels, triple glazing, and thermal insulation with an 18 cm thick coat, ensuring reduced consumption and high living comfort throughout the year.We offer 4.5-room apartments on the first floor, characterized by an internal surface area of approximately 147 sqm and a 14 sqm terrace. The interior spaces have been carefully designed to offer functionality and elegance: the entrance welcomes with practical wall-mounted cabinets and leads to the bright day area, consisting of an open-plan kitchen that opens onto a large living room with direct access to the covered terrace and outdoor spaces.The night area, well separated, includes two bedrooms, a bathroom with a shower predisposed for a steam shower, and a spacious master suite of approximately 25 sqm with an en-suite bathroom and walk-in closet, designed to guarantee maximum comfort.Each apartment will be equipped with underfloor heating with summer cooling function, as well as preparation for air conditioning, ensuring an ideal climate in every season.The property is completed by a private cellar, a common area dedicated to bicycles and motorcycles, and parking spaces in the garage available at a price of CHF 40,000.- each.It is specified that the purchase as a secondary residence is not allowed.Asking price from CHF 1,100,000.-

  • Balcony / Terrace
  • Garage
  • Elevator
1 / 8
  • Parking space
  • Balcony / Terrace
  • Elevator
4.5 rooms, 150m², CHF 1,350,000.–
Premium
Via Verdella 6, 6900 Lugano

4.5-room new-build apartment for sale with garden

In the renowned municipality of Savosa, in a quiet and exclusive residential area, just 5 km from the center of Lugano, the prestigious Residenza Lema will be built by early 2028, an exclusive residential project located in a comfortable environment with all major services, including schools, supermarkets, banks, and highway connections.The residence will consist of only five residential units with 4.5 rooms, designed to guarantee privacy, comfort, and a high standard of living. Some ground-floor apartments will also offer the privilege of having private gardens, ideal for living moments of relaxation in total tranquility.The architectural project stands out for its contemporary and elegant style, enhanced by a refined facade in white travertine marble and large green areas surrounding the building, creating a harmonious and prestigious environment.Great attention has been paid to energy efficiency and innovation: the building will be equipped with state-of-the-art systems, including an air-water heat pump, photovoltaic panels, triple glazing, and thermal insulation with an 18 cm thick coat, resulting in reduced consumption, sustainability, and maximum living comfort.We offer a 4.5-room apartment with an internal area of approximately 137 sqm and a pleasant covered terrace of 28 sqm and a private garden of 117 sqm. The spaces have been carefully designed to offer functionality and elegance: the entrance hall has built-in wardrobes, is flanked by a guest bathroom and a room with pre-installation for a washing machine/dryer. The daytime area, bright and well-proportioned, develops around an open kitchen that opens onto a large living room with direct access to the covered terrace and garden.The sleeping area is well separated and includes a master bedroom with en-suite bathroom and walk-in closet, as well as two additional bedrooms, ideal for families, guests, or a study.Each apartment will be equipped with underfloor heating, which also allows summer cooling, and pre-installation for air conditioning, ensuring high living comfort throughout the year.The property includes a private cellar, a common area for bicycles and motorcycles, and parking spaces in the underground garage, available for CHF 40,000.- each.Asking price from CHF 1,350,000.-

  • Parking space
  • Balcony / Terrace
  • Elevator
Travel time
-
Nima Pour

Nima Pour

1 / 12
Nima Pour

Nima Pour

  • Balcony / Terrace
4.5 rooms, 200m², CHF 2,900,000.–
Premium
6815 Melide

Melide - Prestigious Lake-Facing Duplex

In a unique position directly overlooking the lake, we propose an elegant property consisting of a 4.5-room duplex of approximately 200 m², characterized by spacious rooms, great brightness, high-level finishes, and a total lake view.There is the possibility of purchasing, for an additional CHF 200,000, a private green space directly on the lake, ideal for building a veranda, creating a relaxation area, or simply living the outdoor space to the fullest in contact with the water.The apartment develops on two levels and has a spacious master bedroom of approximately 35 m², in addition to two further bedrooms. The living area is enhanced by large windows directly overlooking the lake and a panoramic terrace of approximately 55 m².Distribution of spacesFirst floorSpacious entrance hall, master bedroom of approximately 35 m² with walk-in closet and en-suite bathroom, two further bedrooms, and a second bathroom with shower. The bedrooms have direct access to the balcony.Second floorSpacious living area with open-plan kitchen and large windows with total lake view. On the same level, there is an entrance hall, a splendid panoramic terrace of approximately 55 m², and a bathroom with laundry room.The property is completed by a private box with space for 4 cars.The interior finishes are completely customizable, offering the possibility of defining the environments according to one's own style and needs.A rare property for its position and characteristics, with a combination of total lake view, spacious interior spaces, large terrace, box for 4 cars, and the possibility of purchasing a private green space directly on the lake.An ideal solution for those who desire an exclusive residence in a quiet and reserved context, just a few minutes from the center of Lugano.

  • Balcony / Terrace
1 / 11
  • Parking space
  • Balcony / Terrace
  • Elevator
4.5 rooms, 140m², CHF 980,000.–
Premium
6900 Lugano

Experience modern comfort surrounded by nature - Parco Andara Residence

In a beautiful residential area of Vezia, just a few minutes from the center of Lugano and conveniently close to Liceo 2 and the main services, the Parco Andara Residence is born: an oasis of tranquility surrounded by greenery, consisting of 6 small buildings with a maximum of 5 units for a total of 23 apartments, perfect for those who seek quality of life without giving up comfort.Exclusive units of 2.5, 3.5, and 4.5 rooms are available, designed to offer the maximum residential comfort in a modern, sustainable, and high-energy-efficient context. 4.5-room apartment of 140 m²:This spacious apartment is ideal for families or for those who desire large living spaces.It consists of:A welcoming entrance hall with custom-made wall cabinetsA bright and modern living area with open-plan kitchen, central island, and large living room with direct access to the covered terrace of 20 m²A separate sleeping area with two bedrooms, a guest bathroom with shower, and a master bedroom with en-suite bathroom and walk-in shower Technology, savings, and sustainabilityThe building is constructed according to the highest energy standards:Heat pump and photovoltaic panelsTriple glazing and thermal insulation (18 cm thick thermal insulation package)Floor heating for maximum comfort all year round Additional benefits of the apartmentPrivate basement of 18 m² with connections for washing machine and dryerPreparation for air conditioning.Large condominium park with children's playground2 parking spaces in the underground garage (CHF 80,000.-) Sales price starting from CHF 995,000.-Various types of apartments are available, also with a private garden from 83 to 300 square meters, also as a secondary residence.A unique offer to live in harmony with nature, with all amenities within reach.The completion of the building is planned for Spring 2028

  • Parking space
  • Balcony / Terrace
  • Elevator
Enea Tamburini

Enea Tamburini

1 / 9
Enea Tamburini

Enea Tamburini

  • Parking space
  • Elevator
4.5 rooms, 190m², CHF 1,195,000.–
Premium
6950 Tesserete

Tesserete - Spectacular semi-detached villa under construction

In Tesserete, the Residenza Biolda is taking shape, a new residential project immersed in the quiet of Capriasca, where the surrounding greenery and the convenience of services blend in an ideal balance. This area, one of the most appreciated in the district, still offers the privilege of living in a town equipped with all essential infrastructure: schools, bus stops, shops, pharmacies, post office, sports center, restaurants, and bars are all within a short distance. Thanks to the various connection routes, Lugano is easily reachable in just a few minutes.The Residence has been designed to guarantee bright and well-organized environments, thought to offer authentic daily comfort. The interior spaces extend harmoniously towards large terraces and private gardens, perfect places to live moments of relaxation in the open air. A project where modern architecture and nature dialogue, creating a refined and welcoming living context.The unit of approximately 190 m² of commercial space in question is composed as follows:Independent entrance, spacious living room with open kitchen, overlooking the covered terrace and with access to the private garden of 41 m², a guest bathroom.On the upper floor, there is the sleeping area, consisting of a master bedroom with en-suite bathroom and exit to the terrace, two single bedrooms, and a bathroom with shower and bidet.On the basement floor, a private cellar with laundry room completes the property.Possibility to purchase 2 parking spaces in the garage for CHF 45,000 each.Other types of apartments and villas of various sizes are available, with the opportunity to personalize both the interior spaces and the finishes, thus creating a tailored and perfectly in-line dwelling with one's needs.Further information is also available here: https://equity-tesserete.ch

  • Parking space
  • Elevator
Fabio Biscozzo

Fabio Biscozzo

1 / 8
Fabio Biscozzo

Fabio Biscozzo

  • Parking space
  • Elevator
4.5 rooms, 165m², CHF 3,200,000.–
Premium
6900 Lugano

Lugano-Albonago - Exclusive 4.5-Room Penthouse with Panoramic Rooftop and

In Albonago, in a strategic and panoramic position with a spectacular view of the lake and the city, we propose for sale a refined 4.5-room penthouse, characterized by a large private rooftop and high-level finishes.Composition of the property:Day area: Elegant entrance, bright and spacious living room with open kitchen, guest bathroom and private laundry room.Night area: Three large bedrooms, including a comfortable master bedroom with en-suite bathroom, plus a second bathroom with shower.Floor terrace: Both the day area and the night area have direct access to the 50 sqm panoramic terrace.Private rooftop (130 sqm):With exclusive access, the rooftop has been designed as a relaxation oasis.It features a large solarium area with a whirlpool, elegant wooden floors and natural stone finishes. The structure is already prepared for the installation of an outdoor kitchen and a bathroom with shower.Comfort and services of the condominium:On the ground floor, the residence offers a refined SPA area and a condominium fitness area equipped with sauna and whirlpool.Accessories and outbuildings:The property is completed by two garage spaces at a price of CHF 100,000.- in total and a cellar included in the sale price.For information and to organize a private visit:Fabio BiscozzoMob. +41 79 912 78 85Email: f.biscozzo@equityrealestate.ch

  • Parking space
  • Elevator
Enea Tamburini

Enea Tamburini

1 / 6
Enea Tamburini

Enea Tamburini

  • Parking space
4.5 rooms, 150m², CHF 1,050,000.–
Premium
6950 Tesserete

Modern newly built house in Capriasca

In Cagiallo, just 5 minutes from Tesserete, a new residential complex will arise, immersed in the quiet of Capriasca, where nature and tranquility meet in perfect balance between comfort and quality of life.The privileged position ensures proximity to all major infrastructure and essential services: schools, public transport stops, shops, pharmacies, post office, sports center, restaurants and bars are easily accessible in a few minutes.Additionally, thanks to efficient road connections and public transport, Lugano is conveniently accessible in a short time.The project will consist solely of three semi-detached single-family homes, designed to guarantee maximum independence and privacy for each unit.The homes, distributed over three levels, offer modern and functional spaces, organized as follows:Level 0: Covered area with storage room, entrance with cloakroom, large living room with open-plan kitchen, a pantry and storage room, a WC with shower and bidet.Level 1: Access to the sleeping area, consisting of a master bedroom with walk-in closet, two bedrooms, a windowed WC with bathtub and bidet.Level -1: Large laundry room and technical room, exit to the covered terrace and private gardenAn ideal residential solution for those who want to live in a quiet and green context, without giving up the convenience of services.

  • Parking space
1 / 12
  • View
  • Elevator
  • Child-friendly
4.5 rooms, 133m², CHF 1,280,000.–
Top
Strada di Gandria 61, 6976 CASTAGNOLA

CASTAGNOLA APPARTAMENTO DI VACANZA/ FERIENWOHNUNG IT/DE

CASTAGNOLA APPARTAMENTO DI VACANZA / FERIENWOHNUNG IT/DE Sei alla ricerca di una seconda residenza? Suchen Sie eine Zweitwohnung? Le opportunità sono limitate, specialmente nelle location ambite. Die Möglichkeiten sind begrenzt vor allem an begehrten Lagen. La nostra proposta di oggi offre la possibilità di immergersi nel fascino di un fronte lago, spazi razionali e unarchitettura degli anni 70. Unser heutiges Angebot bietet Ihnen die Gelegenheit, in den Charme einer Liegenschaft direkt am See einzutauchen, mit klar strukturierten Räumen und einer Architektur aus den 70er-Jahren. Se sei un appassionato di questo periodo, sei arrivato al posto giusto. Wenn Sie ein Liebhaber dieser Epoche sind, sind Sie hier genau richtig. Ma anche se ami personalizzare gli spazi, questa è comunque la meta perfetta per te. Aber auch wenn Sie gerne Räume nach Ihrem Geschmack gestalten, ist dies das perfekte Objekt für Sie. La suddivisione dei locali dellappartamento è logica e altamente vivibile, rendendo facile adattare lo stile secondo i tuoi gusti. Die Raumaufteilung der Wohnung ist logisch und äußerst wohnlich, was eine einfache Anpassung an Ihren persönlichen Stil ermöglicht. Puoi utilizzare lappartamento come casa vacanza, ma se preferisci vivere ogni giorno con una vista da cartolina, trasformala in residenza principale! Sie können die Wohnung als Feriendomizil nutzen oder, wenn Sie jeden Tag mit Postkartenblick leben möchten, machen Sie daraus Ihren Hauptwohnsitz! Sia che tu voglia goderti momenti di relax o fare di questa casa il tuo rifugio quotidiano, qui troverai la soluzione ideale. Ob Sie erholsame Momente genießen oder ein tägliches Refugium suchen hier finden Sie die ideale Lösung. PREZZO DI VENDITA / VERKAUFSPREIS CHF 1280000.00

  • View
  • Elevator
  • Child-friendly
Travel time
-
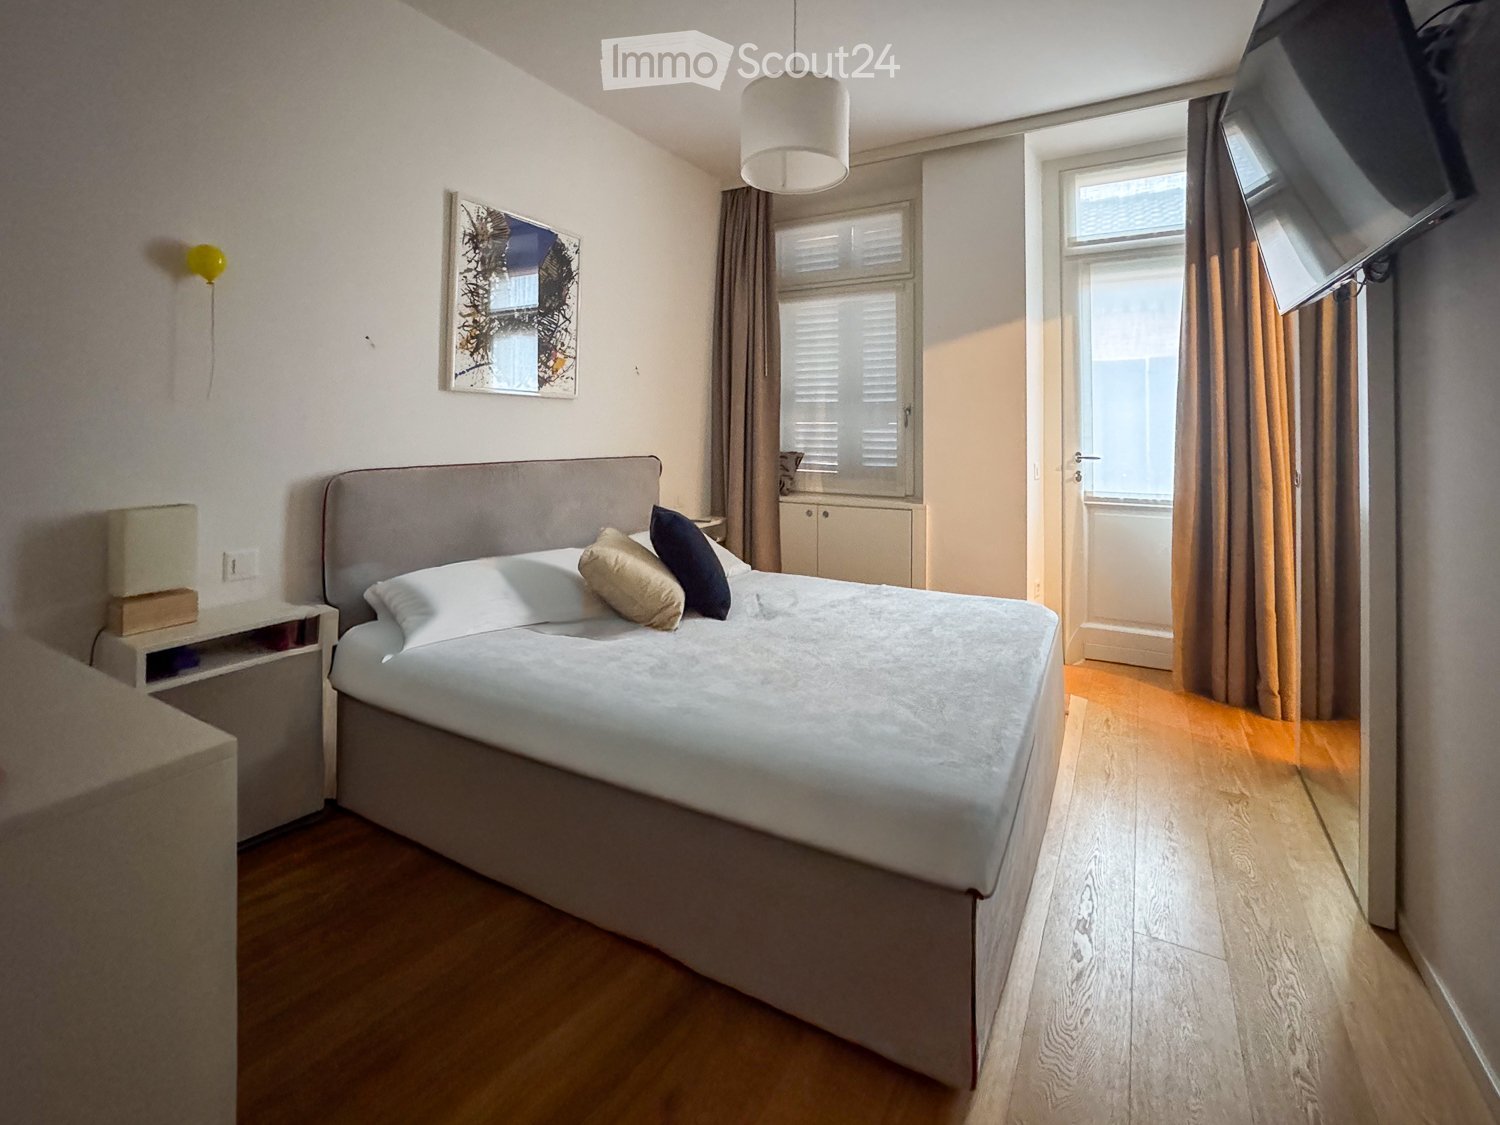
  • Cozy bedroom with a large bed, nightstand, lamp, and artwork on the wall. Wooden flooring and large windows with curtains.
  • Modern bedroom with a large bed, pillows, headboard, pendant light, mirror, television, and cabinet. The room features wooden flooring and large windows with curtains.
  • A small utility or storage room with wooden cabinets, a wine rack filled with bottles, a white refrigerator, and a few boxes on the counter.
  • Multi-story residential building with balconies, potted plants, and a staircase leading to the entrance.
  • Multi-story residential building with balconies, wooden shutters, and a staircase leading to the entrance.
  • Empty garage with concrete floor, white walls, and a single door leading out.
  • A narrow hallway with wooden flooring, a small rug, and shelves filled with cleaning supplies and storage boxes.
  • A modern hallway with light wooden flooring, white walls, built-in shelving, a small table with a decorative vase, and a glimpse of a bedroom with a bed visible at the end.
  • Cozy bedroom with a single bed, pink bedding, nightstand, lamp, and two picture frames on the wall.
  • Modern bathroom with a glass-enclosed shower, toilet, sink, and towel rack. Beige tiles and wooden flooring.
  • Modern bedroom with a large bed, pillows, headboard, pendant light, mirror, TV, and cabinet. The room features wooden flooring and large windows with curtains.
  • Modern bedroom with a large bed, nightstand, lamp, and artwork on the wall. The room features wooden flooring and large windows with curtains.
  • Modern bathroom with beige tiles, a large mirror, a sink with a cabinet, a bathtub, a toilet, and a small plant on the counter.
  • Modern kitchen with white cabinets, black countertops, wooden flooring, and a staircase leading to an upper level. A flat-screen screen is mounted on the wall.
  • A cozy attic room with wooden floors, a pool table, a sofa, a coffee table, a table lamp, and framed artwork on the walls.
  • Modern, open-concept living and dining area with a sofa, coffee table, dining table, and kitchen area. Features a fireplace, large TV, and decorative items.
  • Modern living room with a grey sofa, coffee table, dining area, and artwork on the walls. The room features wooden flooring and a lofted balcony area.
  • Modern living room with a white sofa, coffee table, dining area, and artwork on the walls. The room features wooden flooring and a lofted area visible in the background.
  • Balcony with wooden sofa, small table, and potted plants, overlooking a cityscape with tiled roofs and distant mountains.
  • Balcony with a round black metal table, four matching chairs, and potted plants with red flowers.
  • Modern kitchen with white cabinets, stainless steel appliances, and a dark countertop. Features include an oven, sink, and windows for natural light.
  • A well-lit room with a pool table, a table lamp, a model ship on a cabinet, framed artwork, and a small stool near the table.
  • Modern living room with a sofa, coffee table, dining table, chairs, and a small kitchen area visible in the background.
  • Modern living room with a grey sofa, coffee table, glass vases, books, and a dining area with chairs and a table.
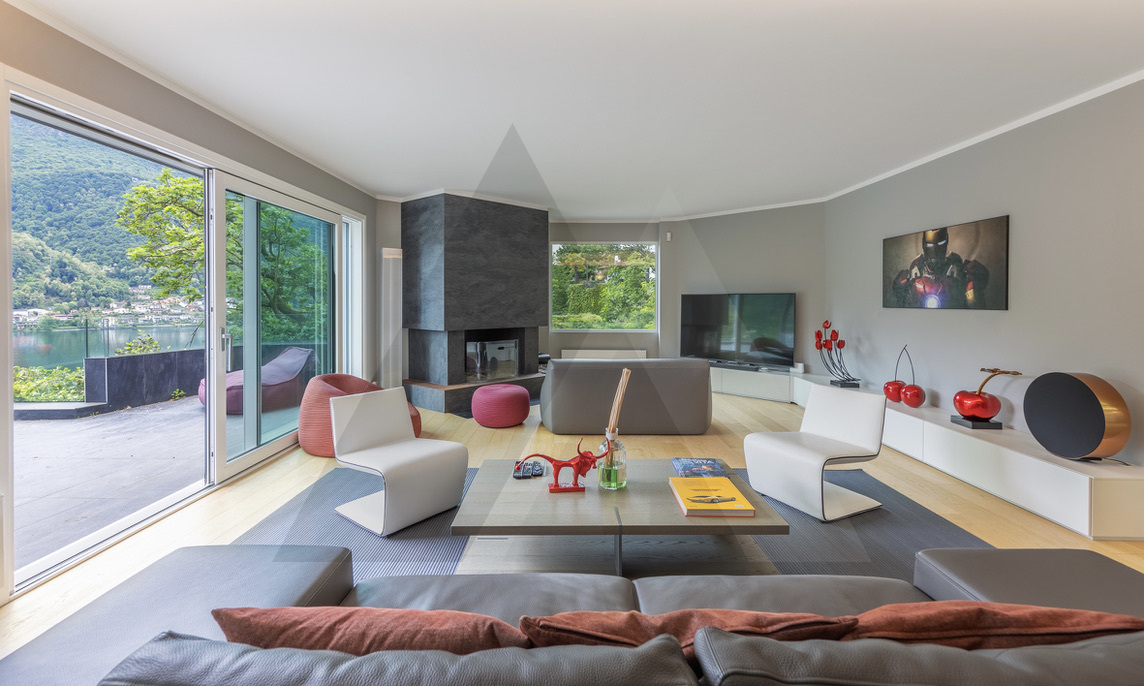
  • Modern living room with a fireplace, large windows, and a mix of contemporary and traditional furniture including a sofa, coffee table, and wooden chair.
  • Modern living and dining area with a white sofa, glass coffee table, glass dining table with six chairs, floor lamp, and artwork on the walls.
1 / 26
4.5 rooms, 226m², CHF 1,250,000.–
Top
Via Francesco Borromini 15, 6815 Melide

Fascinating row house in Melide, renovated with a view and immediate accessibility

Welcome to this beautiful house in the historic center 4.5 rooms in the heart of Melide in the canton of Tessin, available immediately. The house is spread over 4 floors with a living area of 226 m² and 160 m² of usable space and combines the charm of the old with the comfort of the modern.The house is a true gem and has been designed down to the smallest detail to emphasize the architectural beauty of the past. The rooms are small, but very cozy and ideal for a couple with a maximum of one child.The interior design includes:PROPERTY NOT FURNISHED!!!!!!! HOWEVER, THERE ARE EQUIPPED ROOMS WITH BUILT-IN WARDROBES, KITCHEN, AND BATHROOMS. • Modern living room: Bright and inviting, ideal for a sofa, a table, and an elegant dining area with chairs and table. • Modern kitchen: With white cabinets, MIELE appliances in stainless steel, dark countertops, and windows for natural lighting. An internal wooden staircase made of ROVERE-MASSELLO-FERRO-UND-ACCIAIO-INOX leads to the upper floors, with a flat screen on the wall. TV INCLUDED. • Modern bathroom: With mosaic tiles in beige, large mirror, sink with cabinet, bathtub, and lovingly designed details. • Bedroom: With wardrobe and bathroom with access from the bedroom. • Guest room or children's room: With built-in wardrobe and adjacent toilet and shower. • Fireplace: For cozy evenings and atmosphere during the winter months. AIR HEATING SYSTEM IN THE LIVING ROOM, KITCHEN, BATHROOM, AND SHOWER. • Gallery: Above the living room, there is a gallery of 25m² for office or leisure use with VELUX interior window and visible roof. • Balcony: Ideal for enjoying the view and fresh air. • Basement: On the ground floor, there is a renovated basement with a special piece of furniture made of ROVERE and a central vacuum cleaner system for the entire house, very practical and hygienic. Additional features: • Accessibility: The property is wheelchair accessible and therefore suitable for everyone. INTERNAL SCHINDLER ELEVATOR. • Garage and parking: Large availability of parking spaces for vehicles. YOU CAN PARK A CAR THE SIZE OF A TESLA Y (mine) AND A MOTORCYCLE. POSSIBILITY OF CHARGING ELECTRIC CARS 380V 25A AND PREPARATION FOR A PHOTOVOLTAIC SYSTEM. 100m away public parking with annual ticket. • Laundry room and technical room: Washing machine and dryer from MIELE, very powerful gas heating from ELCO. • Under the stairs: Can be used for cleaning materials or storage room. • Suitable for families: Spacious rooms and a quiet location make it perfect for families with a maximum of one child. • Historic building renovated: The original architectural charm has been carefully preserved and valued. • Air conditioning: All rooms are air-conditioned and can also be heated if photovoltaic panels are installed. Location and surroundings: The house is located in a quiet area, both during the day and at night, and offers an atmosphere of total tranquility. Lake Lugano is in close proximity, as is the Melide train station (7 minutes on foot) and the Melide Cantine ferry station (just 3 minutes on foot). The bus stop is just 1 minute away on foot. For daily needs, the Coop supermarket is 7 minutes away on foot, as is the International Pharmacy, as well as restaurants, hotels, and bakeries within a few meters.This unique property offers a rare opportunity to live in a completely renovated historic context, in one of the most picturesque places in Ticino. Don't miss this opportunity!

Travel time
-
  • modern design, large windows, marbled wall, sofa, dining table, kitchen island
  • spacious living room with modern furniture, large windows, balcony with view
  • balcony, white wicker sofas, outdoor fireplace, umbrella, dining table, scenic mountain view
  • Apartement complex with lake view, mountains, town buildings, and trees.
  • modern open plan kitchen with large glass doors to balcony, wooden parquet floor, large windows to outside
  • City view, mountain view, balcony glass railing
  • modern kitchen, large windows, balcony, wooden floor, marble counter
  • empty, parquet flooring, glass door, white walls, bright
  • glass balcony, glass wall, tiled floor, view of trees and blue sky
  • Sliding glass door, balcony, tiled floor, large window
  • sliding doors, balcony, hardwood floors, white walls, outdoor view
  • An open balcony with sliding glass doors, wooden floors, and modern architecture
  • Outdoor area featuring buildings, trees, mountains, a bridge, and a body of water.
  • large window with a beautiful view of the mountains and cityscape, wooden parquet floor, contemporary design
  • marble walls, toilet, bidet, vanity with sink, large mirror
  • modern white bathroom, bathtub, shower, toilet, vanity with mirror
  • Modern, clean laundry room with a white sink, Bosch washing machine and dryer, and marble flooring.
  • swimming pool on rooftop, building background, mountainous view
  • Terrace with tiled floor, two large white spheres, swimming pool, mountains in the distance, cityscape view
1 / 19
4.5 rooms, 184m², CHF 2,000,000.–
Top
Via al Ponte 25, 6900 Massagno

DIRECT FROM THE DEVELOPER - New roof floor with lake view and roof terrace

DIRECT PURCHASE FROM THE DEVELOPER.New residence to be handed over in October 2023.A strategic location par excellence in Massagno: just a few steps from the redevelopment and revitalization zone of the route (Trima and Staz&Lu2) and 300 meters from the train station. 150 m from Via San Gottardo, in a traffic-calmed location, but close to bus stops. Access to the northern part of the A2 highway is 4 minutes away by car.We offer a 4.5-room attic floor located on the fourth and last floor with an elevator, consisting of an entrance, laundry room, living area with open Stosa kitchen (with island), three bathrooms (one of which is a service bathroom in the main bedroom), and three bedrooms. A large balcony is accessible from the lounge and two bedrooms, while the main bedroom has two additional balconies.A private basement compartment completes the property.Two covered parking spaces are available for exclusive use in the underground garage, which can be purchased separately for CHF 55,000.- each.In the Kristall Domus residence, apartment types from 2.5 rooms to 4.5 rooms, as well as relative covered parking spaces and basement compartments, are available. All apartments are equipped with heating and cooling with electronic humidity control in each room, Schüco triple glazing, and domotics.For more information, do not hesitate to contact us. We are also available on Saturdays for possible on-site appointments.

Travel time
-
1 / 13
  • Elevator
4.5 rooms, 123m², CHF 1,064,000.–
Top
Via Guioni 15, 6963 Pregassona

4.5 rooms in Pregassona new south exposure 1st floor

We propose for sale a refined 4.5-room apartment, located on the first floor of a noble residential building of new construction, realized with high-quality materials and finishes of the highest level.The property is located in one of the most sought-after areas of Pregassona, combining tranquility, comfort, and proximity to the main services.A unique opportunity for those who want to live in an exclusive context, characterized by construction quality and refined details.The property is inserted in an exclusive residential context, immersed in greenery and tranquility, just a few meters from the "Parco Viarno", making it the ideal solution for families or for those who want a serene environment without giving up the convenience of services.This residence offers both primary and secondary destinations, guaranteeing flexibility of use for residents and investors.Thanks to its intelligent layout and large windows, the apartment enjoys optimal natural lighting, creating a warm and contemporary atmosphere.Strategic location and services within reach.The property is located just a few steps from shops, pharmacies, post office, and banks. It is perfectly connected to schools of all orders and degrees, from kindergarten to middle school, all within a few minutes' walk and served by excellent public transport.Distribution of spaces:Spacious entrance hall, leading to the bright living room with access to the balcony and open view.Modern open-plan kitchen, fully equipped and perfectly integrated with the living room, for a convivial and functional environment.One master bedroom with en-suite bathroom, studied to guarantee maximum comfort and privacy.Two additional, very bright rooms, perfect for guests or to be used as a study.Bathroom with design shower and high-quality finishes and a guest bathroom.Laundry room in the apartment with washing-drying column, for maximum practicality.Convenient cellar, ideal for storage.Price: CHF 1,064,000.-Parking spaces in the underground garage available at CHF 60,000.- each.In the complex, other residential units of different sizes and configurations are available, to satisfy different space and lifestyle needs.For information, contact:Hristina 076 276 07 31 or Marco 078 746 19 96

  • Elevator
Travel time
-
1 / 13
  • Elevator
4.5 rooms, 142m², CHF 1,006,000.–
Top
Via Alla Bolla 2, 6963 Pregassona

Spacious and new 4.5-room apartment with garden on the ground floor

We are offering for sale a refined apartment of 4.5 rooms, located on the ground floor of a prestigious residence of new construction, realized with high-quality materials and finishes of the highest level.The property is located in one of the most sought-after areas of Pregassona, combining tranquility, comfort, and proximity to the main services.A unique opportunity for those who want to live in an exclusive context, characterized by construction quality and refined details.The property is inserted in an exclusive residential context, immersed in greenery and tranquility, just a few meters from the "Parco Viarno", making it the ideal solution for families or for those who want a serene environment without giving up the comfort of services.This residence offers both primary and secondary destinations, guaranteeing flexibility of use for residents and investors.Thanks to its intelligent layout and large windows, the apartment enjoys optimal natural lighting, creating a warm and contemporary atmosphere.Strategic location and services within reach.The property is located just a few steps from shops, pharmacies, post office, and banks. It is perfectly connected to schools of all orders and degrees, from kindergarten to middle school, all within a few minutes' walk and served by excellent public transport.Distribution of spaces:The entrance opens onto an elegant atrium that leads to a large living room with a beautiful view of the garden.The apartment boasts a private garden, perfect for moments of relaxation in the open air.Modern open-plan kitchen, fully equipped and perfectly integrated with the living room, for a convivial and functional environment.A master bedroom with en-suite bathroom, designed to offer maximum comfort.Two additional rooms, very bright and perfect for guests or as a study.Bathroom with design shower and high-quality finishes.Laundry room in the apartment with wash-dryer column, for maximum practicality.Convenient cellar, ideal for storage.Price: CHF 1'006'000.-Parking spaces in the underground garage available at CHF 60,000 each.Other units of different sizes and configurations are available in the complex, to satisfy different space and lifestyle needs.For information, contact:Hristina 076 276 07 31 or Marco 078 746 19 96

  • Elevator
Travel time
-
1 / 13
4.5 rooms, 260m², CHF 2,990,000.–
Top
6921 Vico Morcote

MODERNA VILLA CON AREA WELLNESS - RESIDENZA SECONDARIA

Situata a Vico Morcote, esclusivo borgo collinare affacciato sul Lago di Lugano, questa elegante villa moderna gode di una posizione riservata e panoramica immersa nella tranquillità e nel verde. La zona è particolarmente apprezzata per l'atmosfera discreta, la presenza di residenze di prestigio e gli splendidi scorci aperti sul lago e sulle montagne circostanti. A pochi minuti da Lugano e Melide, Vico Morcote rappresenta una soluzione ideale per chi desidera vivere in un contesto raffinato e riservato senza rinunciare alla comodità dei principali servizi.La proprietà, costruita nel 2018, si distingue per architettura contemporanea, ambienti luminosi e finiture moderne di alto livello. Dotata di sistema domotico, offre un elevato comfort abitativo e una gestione pratica degli spazi. L'accesso alla proprietà avviene tramite scala.Il cuore della casa è rappresentato da un ampio soggiorno con camino e grandi vetrate panoramiche che donano luminosità agli ambienti e una piacevole continuità con gli spazi esterni. La zona pranzo si integra armoniosamente con il living, creando un'atmosfera elegante e accogliente. La cucina è separata, funzionale e pensata per garantire praticità nella vita quotidiana.La zona notte comprende una camera matrimoniale con bagno en suite e accesso agli spazi esterni, oltre a una seconda camera da letto anch'essa servita da bagno privato. Completano il piano un bagno ospiti, una lavanderia privata e un ulteriore locale versatile ideale come studio, area relax o locale hobby.Al piano inferiore si trova una raffinata area wellness privata composta da piscina interna con nuoto controcorrente, sauna, cantina vini e locali accessori. Anche questo livello dispone di accesso agli spazi esterni, valorizzando ulteriormente il rapporto tra interni ed esterni.Per chi lo desidera, è possibile acquistare separatamente gli eleganti arredi di design. Grazie alla posizione privilegiata e alle caratteristiche della proprietà, rappresenta una soluzione ideale sia come residenza principale sia come residenza secondaria nel cuore del Ticino.Completano la proprietà un posto auto in box e due posti auto esterni.MODERN VILLA WITH WELLNESS AREA - SECONDARY RESIDENCESituated in Vico Morcote, an exclusive hillside village overlooking Lake Lugano, this elegant modern villa enjoys a private and panoramic location surrounded by tranquility and greenery. The area is particularly appreciated for its discreet atmosphere, the presence of prestigious residences and the splendid open views of the lake and surrounding mountains. Just a few minutes from Lugano and Melide, Vico Morcote represents an ideal solution for those who want to live in a refined and reserved context without sacrificing the convenience of the main services.The property, built in 2018, stands out for its contemporary architecture, bright rooms and high-level modern finishes. Equipped with a home automation system, it offers high living comfort and practical space management. Access to the property is via staircase.The heart of the house is represented by a large living room with fireplace and large panoramic windows that give brightness to the rooms and a pleasant continuity with the outdoor spaces. The dining area is harmoniously integrated with the living room, creating an elegant and cozy atmosphere. The kitchen is separate, functional and designed to ensure practicality in daily life.The sleeping area includes a master bedroom with en suite bathroom and access to outdoor spaces, as well as a second bedroom also served by a private bathroom. Completing the floor is a guest bathroom, a private laundry room and an additional versatile room ideal as a study, relaxation area or hobby room.On the lower level is a refined private wellness area consisting of an indoor swimming pool with countercurrent swimming, sauna, wine cellar and accessory rooms. This level also has access to...

Suggested properties for you based on search results

Other interesting objects