3 results - Buy a new build apartment: Brè sopra Lugano

1 / 6
4.5 rooms168m²CHF 1,384,000.–
6979 Brè sopra Lugano

NUOVA VILLA IN COSTRUZIONE IMMERSA NEL VERDE

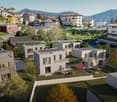
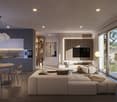
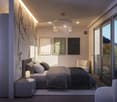
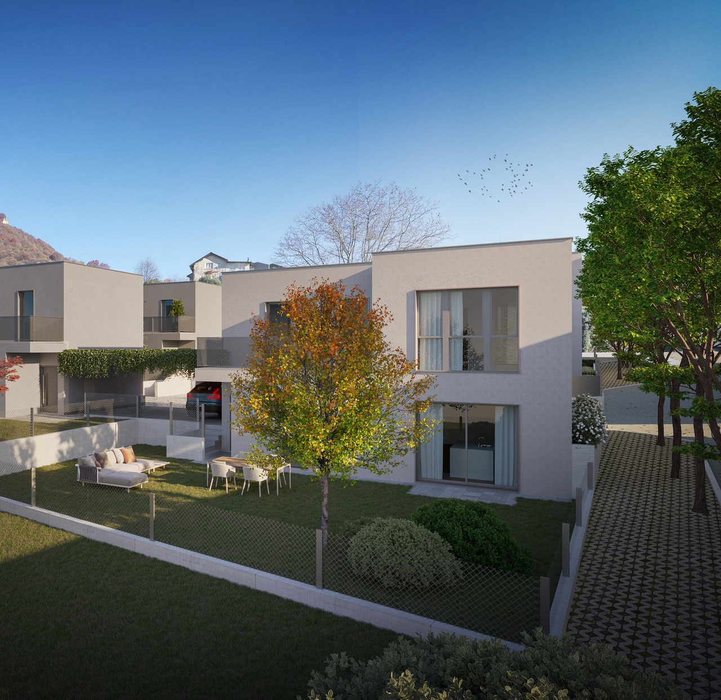
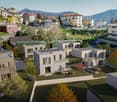
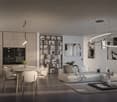
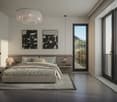
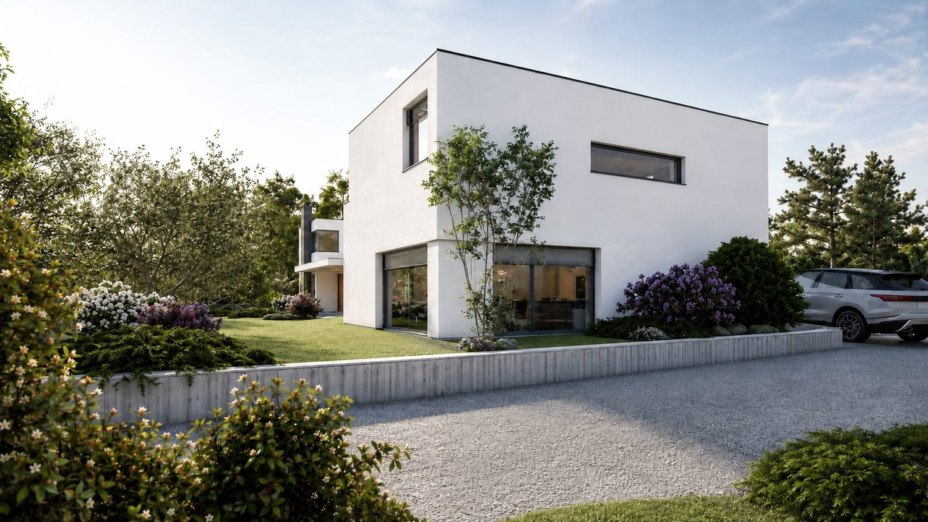
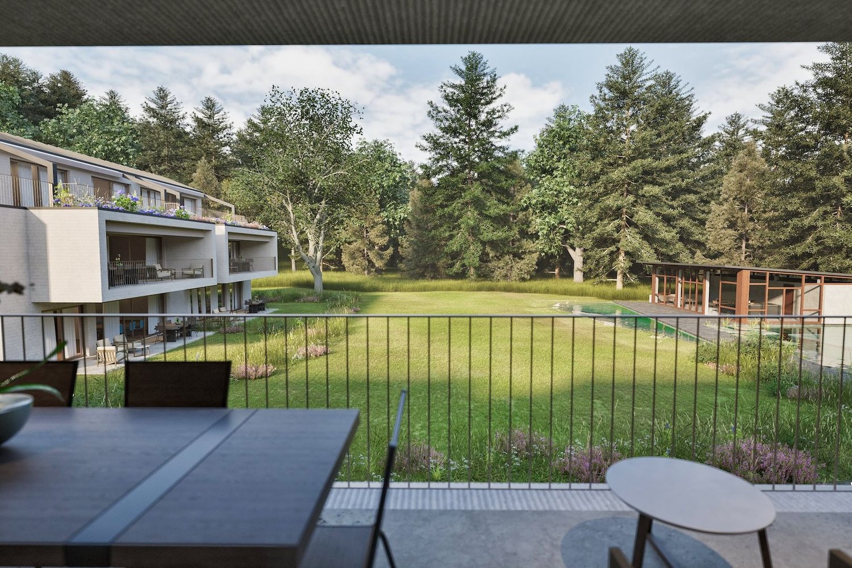
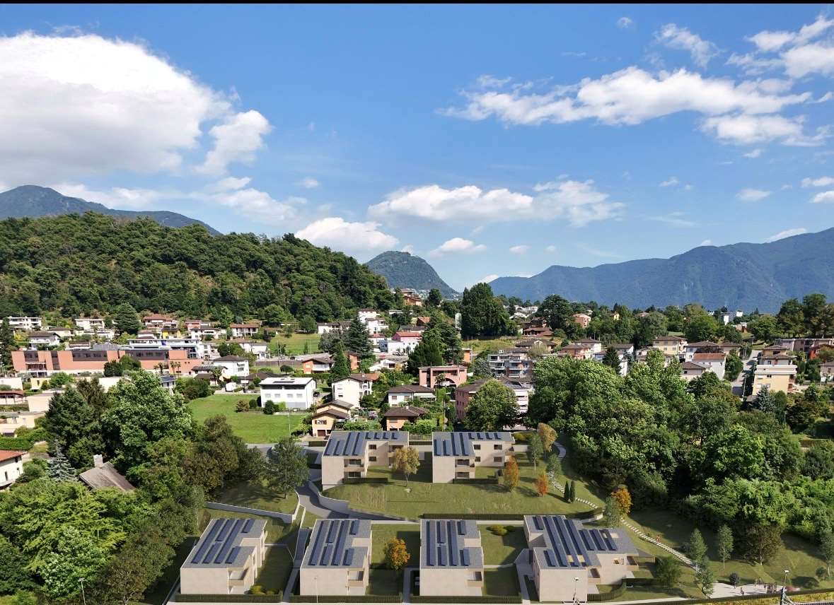
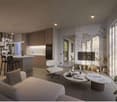
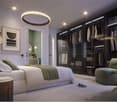
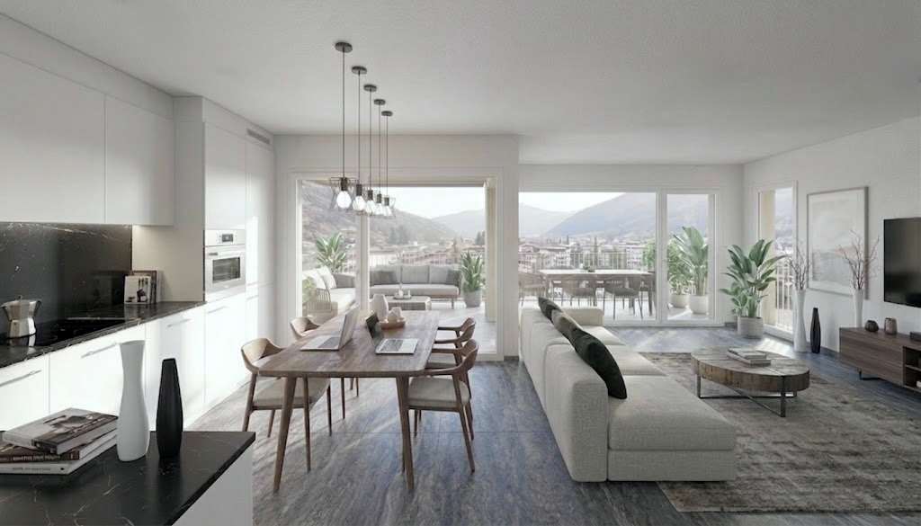
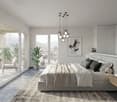
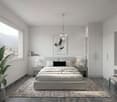
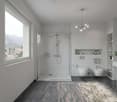
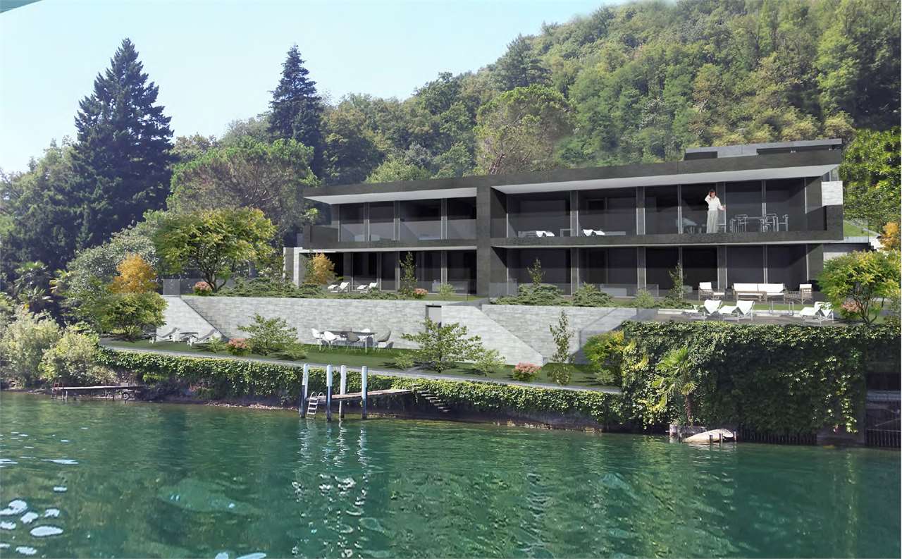
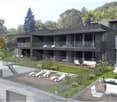
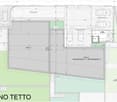
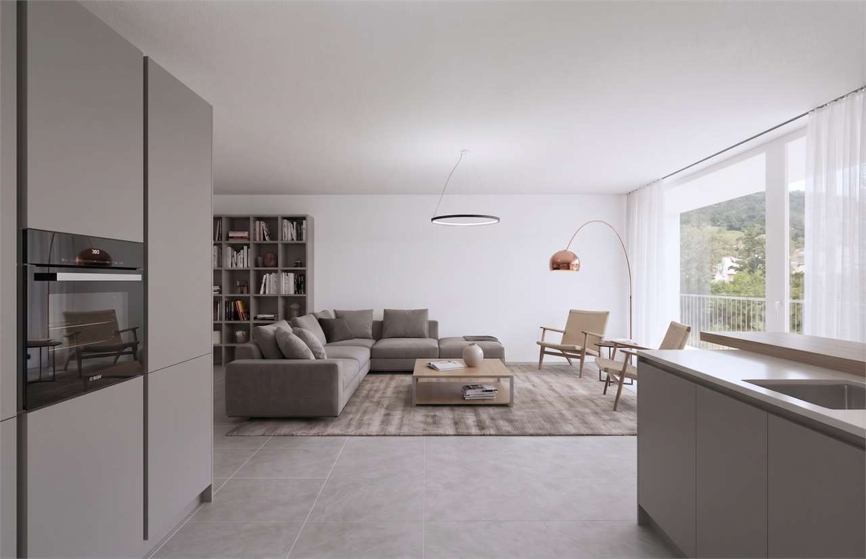
Proponiamo in vendita a Brè, in fase di costruzione, elegante villa moderna con ampi spazi e rifiniture di pregio, situata in una zona tranquilla e immersa nel verde, ma comunque ben collegata al centro di Lugano.L'immobile si sviluppa su due piani. Al piano terra, si trova una spaziosa zona giorno che include una cucina moderna, un ampio salotto e la zona pranzo con una gradevole vetrata affacciata sul giardino.Completano il piano una lavanderia e un comodo servizio per gli ospiti.Al primo piano, troviamo tre camere da letto, di cui una master con numerosi armadi a muro e bagno privato. Le altre due camere sono servite da un ulteriore bagno con vasca.Esternamente abbiamo tre posti auto privati e l'ampio giardino, perfettamente pianeggiante.Riscaldamento tramite serpentine a pavimento con termopompa e funzione inverter per raffrescamento oltre a ventilazione meccanica controllata per mantenere in tutte le stagioni una corretta percentuale di umidità per migliorare quindi il confort abitativo ed eliminare completamente le problematiche di muffe o altro.Questa soluzione, ancora in fase di costruzione, offre ampie possibilità di personalizzazione degli spazi interni e rappresenta un'ottima opportunità per chi desidera vivere in un contesto esclusivo e riservato, senza rinunciare alla vicinanza al centro città.************************************************************************************************************************************************************In Brè, in Bauphase, bieten wir eine elegante moderne Villa mit grosszügigen Räumlichkeiten und hochwertigen Veredelungen an, die in einer ruhigen, grünen Umgebung liegt, aber dennoch gut an das Zentrum von Lugano angebunden ist.Das Gebäude erstreckt sich über zwei Etagen. Im Erdgeschoss befindet sich ein grosszügiger Wohnbereich mit moderner Küche, einem geräumigen Wohnzimmer und Essbereich mit einer schönen Glasfront zum Garten.Weiterhin gibt es im Erdgeschoss eine Waschküche und einen praktischen Gäste-WC-Bereich.Im ersten Stock befinden sich drei Schlafzimmer, darunter ein Hauptschlafzimmer mit vielen Einbauschränken und eigenem Bad. Die anderen beiden Schlafzimmer verfügen über ein weiteres Bad mit Badewanne.Aussen gibt es drei private Parkplätze und einen grossen, ebenen Garten.Die Heizung erfolgt über Fussbodenheizung mit Wärmepumpe und Inverter-Funktion zur Kühlung, sowie über eine kontrollierte mechanische Lüftung, um in allen Jahreszeiten eine optimale Luftfeuchtigkeit zu gewährleisten und so den Wohnkomfort zu verbessern und Schimmelprobleme und andere Probleme zu vermeiden.Dieses Objekt, das sich noch in der Bauphase befindet, bietet viele Möglichkeiten zur individuellen Gestaltung der Innenräume und ist eine ausgezeichnete Gelegenheit für diejenigen, die in einer exklusiven und ruhigen Umgebung leben möchten, ohne auf die Nähe zum Stadtzentrum verzichten zu müssen.In Brè, in Bauphase, bieten wir eine elegante moderne Villa mit grosszügigen Räumlichkeiten und hochwertigen Veredelungen an, die in einer ruhigen, grünen Umgebung liegt, aber dennoch gut an das Zentrum von Lugano angebunden ist.Das Gebäude erstreckt sich über zwei Etagen. Im Erdgeschoss befindet sich ein grosszügiger Wohnbereich mit moderner Küche, einem geräumigen Wohnzimmer und Essbereich mit einer schönen Glasfront zum Garten.Weiterhin gibt es im Erdgeschoss eine Waschküche und einen praktischen Gäste-WC-Bereich.Im ersten Stock befinden sich drei Schlafzimmer, darunter ein Hauptschlafzimmer mit vielen Einbauschränken und eigenem Bad. Die anderen beiden Schlafzimmer verfügen über ein weiteres Bad mit Badewanne.Aussen gibt es drei private Parkplätze und einen grossen, ebenen Garten.Die Heizung erfolgt über Fussbodenheizung mit Wärmepumpe und Inverter-Funktion zur Kühlung, sowie über eine kontrollierte mechanische Lüftung, um in allen Jahreszeiten eine optimale Luftfeuchtigkeit zu gewährleisten und so...
1 / 5
5 rooms168m²CHF 1,354,000.–
6979 Brè sopra Lugano

NUOVA VILLA IN COSTRUZIONE IMMERSA NEL VERDE

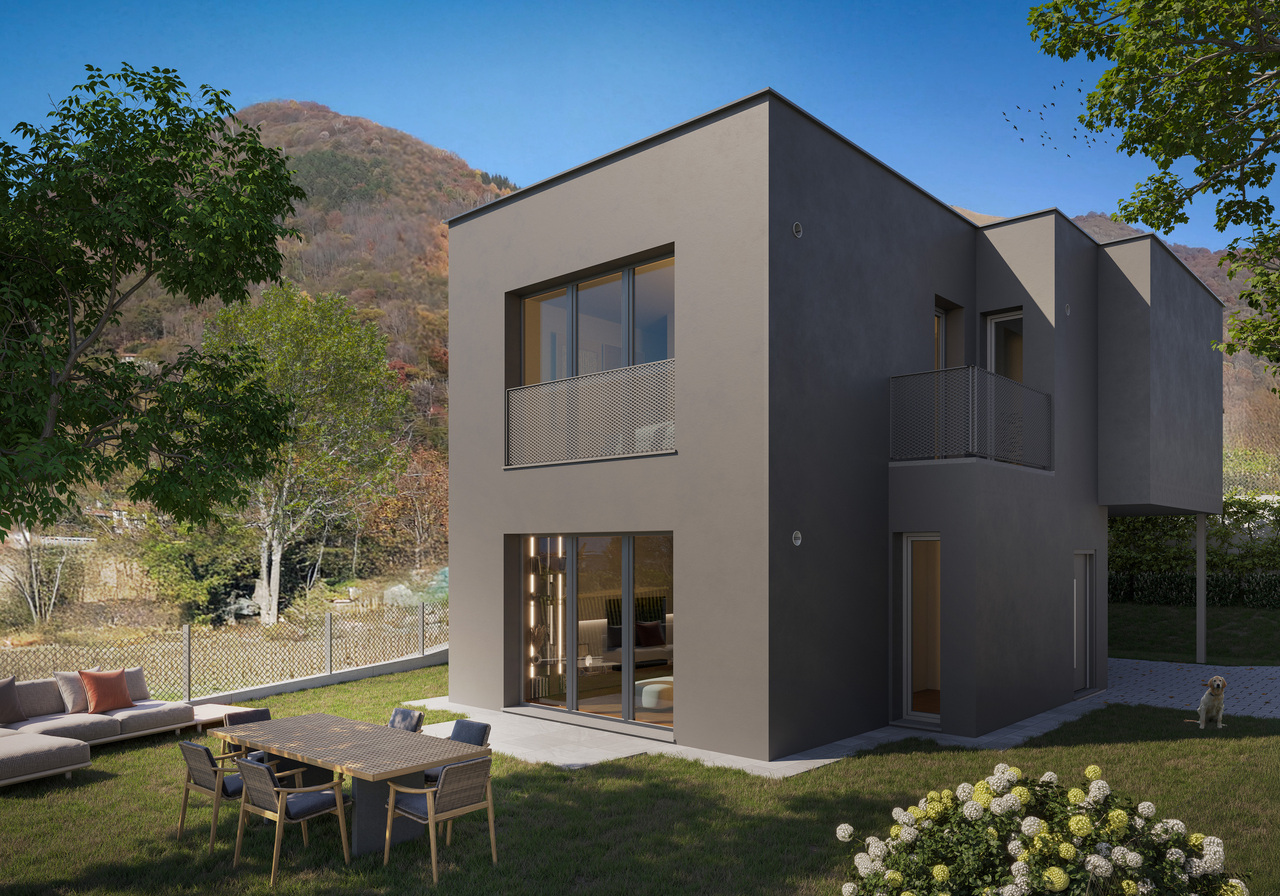
Proponiamo in vendita a Brè, in fase di costruzione, esclusive ville moderne dal design elegante e contemporaneo, inserite in un contesto residenziale tranquillo e immerso nel verde, a pochi minuti dal centro di Lugano.Le abitazioni, caratterizzate da ambienti ampi e luminosi e da finiture di pregio, si sviluppano su due livelli studiati per offrire il massimo comfort abitativo. Al piano terra si apre una spaziosa zona giorno con cucina moderna a vista e ampio soggiorno con accesso diretto al giardino privato, ideale per momenti di relax e convivialità. Completano il piano un locale hobby/ufficio, una lavanderia e un pratico bagno ospiti.La zona notte, situata al primo piano, comprende tre camere da letto, tra cui una raffinata camera padronale con guardaroba su misura e bagno privato. Le altre due camere sono servite da un secondo bagno con vasca.A valorizzare ulteriormente la proprietà troviamo due posti auto coperti privati e un ampio giardino pianeggiante che garantisce vivibilità durante tutto l'anno.Dal punto di vista tecnico, le ville saranno dotate di riscaldamento tramite termopompa con serpentine a pavimento e funzione inverter per il raffrescamento, oltre a un sistema di ventilazione meccanica controllata, studiato per assicurare un clima interno sempre salubre e confortevole in ogni stagione.Essendo ancora in fase di realizzazione, le abitazioni offrono inoltre interessanti possibilità di personalizzazione degli spazi interni e delle finiture, rappresentando una soluzione ideale per chi desidera una casa moderna, esclusiva e immersa nella natura, senza rinunciare alla comodità dei servizi cittadini.Possibilità di acquisto anche come residenza secondaria.*************************************************************************************************Wir bieten in Brè exklusive moderne Villen im Bau an, die sich durch ein elegantes und zeitgemäßes Design auszeichnen. Die Immobilien befinden sich in einer ruhigen, grünen Wohnlage und gleichzeitig nur wenige Minuten vom Zentrum von Lugano entfernt.Die Häuser überzeugen durch großzügige, lichtdurchflutete Räume und hochwertige Ausstattungen. Sie erstrecken sich über zwei Ebenen und wurden entwickelt, um höchsten Wohnkomfort zu bieten. Im Erdgeschoss befindet sich ein großzügiger Wohnbereich mit moderner offener Küche und einem hellen Wohnzimmer mit direktem Zugang zum privaten Garten - ideal für entspannte Momente und geselliges Beisammensein. Ergänzt wird diese Etage durch ein Hobby-/Bürozimmer, eine Waschküche sowie ein praktisches Gäste-WC.Im Obergeschoss befindet sich der Schlafbereich mit drei Schlafzimmern, darunter eine elegante Master-Suite mit maßgefertigtem Ankleidebereich und privatem Badezimmer. Die beiden weiteren Schlafzimmer teilen sich ein zusätzliches Badezimmer mit Badewanne.Abgerundet wird das Angebot durch zwei private überdachte Parkplätze sowie einen großzügigen, ebenen Garten, der Privatsphäre und hohe Lebensqualität das ganze Jahr über garantiert.Technisch werden die Villen mit einer modernen Wärmepumpe, Fußbodenheizung mit Inverter-Kühlfunktion sowie einer kontrollierten Wohnraumlüftung ausgestattet, die in jeder Jahreszeit ein angenehmes und gesundes Raumklima gewährleistet.Da sich die Immobilien noch im Bau befinden, bieten sie zudem interessante Möglichkeiten zur individuellen Gestaltung der Innenräume und Ausstattungen - die ideale Lösung für alle, die ein modernes und exklusives Zuhause im Grünen suchen, ohne auf die Nähe zur Stadt verzichten zu müssen.Erwerb auch als Zweitwohnsitz möglich.Wir bieten in Brè exklusive moderne Villen im Bau an, die sich durch ein elegantes und zeitgemäßes Design auszeichnen. Die Immobilien befinden sich in einer ruhigen, grünen Wohnlage und gleichzeitig nur wenige Minuten vom Zentrum von Lugano entfernt.Die Häuser überzeugen durch großzügige, lichtdurchflutete Räume und hochwertige Ausstattungen. Sie erstrecken sich...
More objects in your automatically expanded search area
20 results - Radius: + 10km
New building
1 / 16
  • Parking space
  • Balcony / Terrace
  • Garage
  • +5
4.5 roomsCHF 2,190,000.–
Premium
Via Valegia 20, 6926 Collina d'Oro

Montagnola - Splendid 4.5-room attic

Residenza Vittoria is born in the heart of Collina d’Oro – Montagnola, one of the most prestigious and sought-after locations in the Luganese. Located in Via Valegia 20, it enjoys a privileged position: surrounded by greenery, in a reserved and quiet context, but perfectly connected to the center of Lugano, which can be reached in just a few minutes.The residence offers the perfect balance between privacy, comfort, and proximity to the main services, international schools, and strategic connections of the region.The project includes 19 apartments of 2.5, 3.5, and 4.5 rooms, designed to meet different housing needs with modern, bright, and functional spaces.All apartments are equipped with: • floor heating and cooling; • ventilation and air conditioning system; • private laundry room; • home automation system; • high-end finishes; • practical wall-mounted wardrobes at the entrance; • spacious, livable balconies for pleasant moments outdoors. Apartment A.2.2 stands out for its spacious rooms and functional distribution of spaces. The bright living area, measuring 59 m², includes an elegant living room with open-plan kitchen and direct access to the large 27.6 m² terrace, ideal for relaxation and pleasant outdoor gatherings.The sleeping area includes three bedrooms of generous size, including a spacious master bedroom with access to the private terrace, as well as three bathrooms that guarantee maximum living comfort. The property is completed by a practical internal laundry room and a magnificent panoramic roof terrace of over 62 m², an exclusive outdoor space that ensures privacy and an open view of the surrounding landscape.Expected delivery: end of 2028Parking spaces are available in the underground garage at a price of CHF 70’000.– each.

  • Parking space
  • Balcony / Terrace
  • Garage
  • +5
Travel time
-
New building
1 / 15
  • Parking space
  • Balcony / Terrace
  • Garage
  • +6
2.5 rooms76m²CHF 670,000.–
Premium
Via Ceresio 62, 6963 Lugano

Pregassona - Modern 2.5 rooms

RESIDENZA PARCO CERESIOWe are excited to announce the start of construction of two exclusive buildings in the beautiful setting of Pregassona.These high-standard residences will be ready to welcome you in early 2027. A unique opportunity for those seeking the perfect balance between style, comfort, and convenience.Enjoy the serenity of nature with the Minergie certification, which guarantees not only an elegant environment but also an ecologically conscious footprint.The project stands out for its cutting-edge building in terms of comfort, energy efficiency, and environmental sustainability. As the building is still under construction, you will have the opportunity to personalize the interior of the apartment according to your tastes and desires. You can choose materials and finishes that reflect your personal style.The two buildings, each consisting of 12 residential units, offer a wide range of options to satisfy the needs of every type of family. The apartment types include units with 2.5, 3.5, and 4.5 rooms.Apartment A.4.2 is a 2.5-room apartment located on the fourth floor with an internal surface area of 74 m². From the entrance, equipped with a practical wall closet, you access the bright living area with an open-space kitchen. The sleeping area includes a spacious master bedroom, a windowed bathroom with a shower and a washing machine-dryer column. Two beautiful covered terraces complete the offer.The cellars are located on the -2 floor of the Residenza.Parking space in the garage: CHF 55'000.- (excluded from the price)

  • Parking space
  • Balcony / Terrace
  • Garage
  • +6
Travel time
-
New building
1 / 15
  • Parking space
  • Balcony / Terrace
  • Elevator
  • +4
4.5 rooms144m²CHF 1,250,000.–
Premium
Via Ceresio 64, 6963 Lugano

New 4.5 rooms with large terraces - Pregassona

The project is located in the heart of Pregassona, a quiet and well-served residential area, just a few minutes from the center of Lugano and all major services.Two elegant buildings are under construction, each consisting of 12 apartments with large covered terraces or private gardens. These high-end residences, available from the beginning of 2027, represent a unique opportunity for those seeking the perfect balance between style, comfort, and convenience.Enjoy the serenity of nature without sacrificing modern comfort: the project is MINERGIE certified, ensuring an elegant, energy-efficient, and sustainable environment. The buildings are distinguished by cutting-edge technology, high living comfort, and attention to eco-sustainability.As the buildings are still under construction, you will have the opportunity to personalize the interior of the apartment according to your tastes, choosing materials and finishes that reflect your personal style.The 4.5-room apartment on the fourth floor consists of: entrance with practical wall closet, bright living room with open-plan kitchen and access to a 13 sqm terrace. The master bedroom has an en-suite bathroom with bathtub and private terrace. A second bathroom with shower, private laundry room, and two spacious bedrooms complete the property.Parking space in the underground garage: CHF 55,000 (excluding price).

  • Parking space
  • Balcony / Terrace
  • Elevator
  • +4
Travel time
-
New building
1 / 14
6.5 rooms396m²Price on request
Premium
Via Nagra, 6926 Montagnola

MONTAGNOLA - LUXURY PENTHOUSE WITH LAKE VIEW AND ROOFTOP

In the heart of the Collina d’Oro, one of the most exclusive and quiet residential areas of Ticino, "Residenza Sidd" is born, a new high-end residential project located in Montagnola, in a dominant position, in a context of absolute quiet and surrounded by nature.The residential complex includes 8 apartments of different sizes, designed to offer maximum privacy, living comfort, and high architectural quality.The apartments are distributed over three levels, with a spectacular panoramic rooftop on the roof, and will be available from June 2028.Contemporary architecture enhances spacious and bright environments, thanks to large windows and generous outdoor spaces, offering an open view of Lake Lugano and the surrounding landscape. Each unit has spacious terraces and, for some types, private gardens, conceived as a natural extension of the living area, ideal for enjoying the tranquility and contact with the surrounding environment.The apartments are completely customizable in materials and finishes, to meet different housing needs and guarantee a tailored solution.Particular attention is paid to sustainability, with high-efficiency energy systems, solutions aimed at reducing consumption and environmental impact, and the use of natural and durable materials. Main features: • Spacious interiors, from approximately 146 m² to 396 m², with large living areas • Full-height glazing for constant brightness and visual continuity with the panorama • Terraces from 30 m² to 96 m² and private gardens, ideal as an extension of the living area • Private rooftops for the apartments on the top floor, of 126 m² and 145 m², perfect as exclusive areas • Dedicated ancillary rooms: laundry room on the ground floor, cellars, and assigned covered parking spaces • High degree of customization in the layout and choice of materials • Possibility of duplex with a garden of 288 m² The 6.5-room apartment on the second floor (penthouse), with a commercial area of approximately 396 m², consists of: • Entrance hall with built-in wardrobes, guest bathroom, separate laundry room • Living area with open kitchen, large living room with direct access to a large terrace with a lake view of 96 m² • Sleeping area with bedroom with direct access to the balcony, en-suite bathroom, and private walk-in closet • Second bedroom with direct access to the balcony, en-suite bathroom • Third and fourth bedroom • Study • Direct access to the private rooftop of approximately 145 m² The property is completed by a separate cellar compartment and the possibility of purchasing a parking space in the underground garage for CHF 70'000.- each.A secondary residence is permitted upon request.

Travel time
-
New building
1 / 15
  • Parking space
  • Balcony / Terrace
  • Garage
  • +4
3.5 rooms104m²CHF 760,000.–
Premium
Via Belvedere, 6952 Canobbio

Belvedere Residence - New 3.5 rooms

New Belvedere Residence – Living between nature and cityBelvedere Residence is located in Canobbio, in the heart of Nova Cornaredo, a new residential neighborhood that combines the pleasure of living surrounded by nature with the convenience of city services.The landscape along the Cassarate river, the large green areas, and the pedestrian paths create a harmonious and pleasant environment, designed to offer a high quality of life and a genuine sense of well-being.The strategic location allows you to reach the center of Lugano, the train station, the Regional Hospital, and the Lugano Nord highway exit in just a few minutes.Within walking distance are a supermarket, pharmacy, and public transportation stops, while the presence of the stadium, the Corner Arena, and numerous sports facilities make the neighborhood even more dynamic and complete.The apartmentsBelvedere Residence comprises 26 apartments with 2.5 and 3.5 rooms, designed to offer bright, functional, and comfortable spaces. The internal distribution is studied to enhance every space, creating a natural continuity between the living area and the outdoor spaces.All units are equipped with floor heating and cooling and large balconies with glass parapets, which guarantee brightness and a pleasant view of the surrounding greenery.The residence will be completed approximately by the middle of 2029.Apartment A.0.1Located on the ground floor, apartment A.0.1 welcomes you with an entrance equipped with a wall closet and develops into a bright living room with open-plan kitchen, from which you can directly access the terrace. The sleeping area includes a spacious master bedroom with en-suite bathroom, a second bedroom, and an additional bathroom with bathtub. A practical private laundry room completes the interior.Outside, a beautiful private garden of over 100 sqm offers an ideal space to enjoy moments of relaxation in the open air.The property is completed by a basement located on the lower floor.Parking spaces are available in the underground garage at a price of CHF 50'000.– each, not included in the sale price.

  • Parking space
  • Balcony / Terrace
  • Garage
  • +4
Travel time
-
  • Fireplace, modern living room, dining room, sliding glass doors
  • Outdoor terrace, balcony, dining table and chairs, umbrella, view of the mountains, modern architecture, natural landscape, flowers and plants, grass, buildings
  • Modern house, 2 story, balcony with umbrellas and seating, scenic view, large windows, wooden railings
  • Long hallway, glass wall, white sofa, large windows, staircase
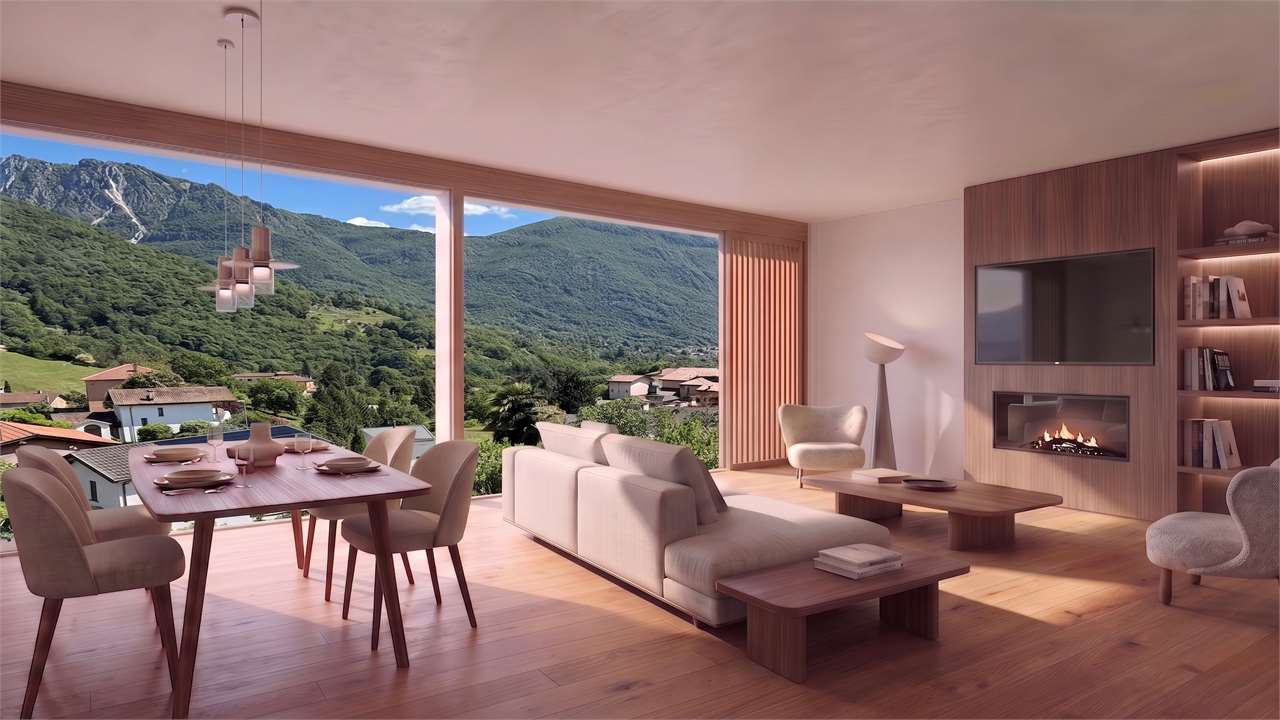
  • open space with dining area, large windows, modern chandelier, TV, large sofa, fireplace
1 / 5
Outdoor terrace, balcony, dining table and chairs, umbrella, view of the mountains, modern architecture, natural landscape, flowers and plants, grass, buildings
Modern house, 2 story, balcony with umbrellas and seating, scenic view, large windows, wooden railings
Long hallway, glass wall, white sofa, large windows, staircase
6.5 rooms498m²CHF 6,804,900.–
Premium
Via Selva Piana 4, 6926 Collina d'Oro

Newly built villa with lake view in Collina d'Oro - Montagnola

Discover this extraordinary newly built villa located in the prestigious village of Montagnola, in the heart of Ticino. With 498 square meters of living space spread across three floors and a 748 square meter plot, this property represents the perfect balance between contemporary elegance and living comfort.In the exclusive area of Collina D'Oro, we offer for sale a splendid newly built fully detached villa, divided into 6.5 rooms on 3 levels, for a total of 373 square meters.In the basement, in the large garage, there are 6 parking spaces and a first entrance room to the house, with an adjoining cellar and technical rooms, as well as the private elevator that allows you to go up to the other floors of the house.On the ground floor we find the main entrance to the house, a large living room and the large island kitchen, from which you can already admire the architectural effect of the double height, as well as two bedrooms, a study and three bathrooms, one of which with a sauna; on the first floor we find the large master bedroom with walk-in closet and en-suite bathroom complete with Jacuzzi and a large terrace.The property has a large garden, a splendid outdoor swimming pool and an impressive lake view. Careful design has allowed us to achieve a modern and refined style, which includes the use of high-end finishes and quality materials.To learn more about the project, please visit the dedicated website: www.auraliving.ch, which also features a beautiful Virtual Tour that allows you to view every corner of the villa which is also available at the following link in high quality: https://vimeo.com/1096284528/72e7d6cb68?share=copyThe project includes a second villa with the same features but a slightly different interior layout. Construction is scheduled to begin in march 2026, so there's still plenty of scope for customizing the interior spaces and finishes.For any further information or details, please schedule an appointment.NO REAL ESTATE AGENTS, DIRECT BUYERS ONLY

Travel time
-
New building
1 / 11
4.5 rooms244m²CHF 3,000,000.–
Premium
6926 Montagnola

MONTAGNOLA - LUXURY APARTMENT WITH LAKE VIEW

In the heart of the Collina d’Oro, one of the most exclusive and quiet residential areas in Ticino, "Residenza Sidd" is born, a new high-standing residential project located in Montagnola, in a dominant position, in a context of absolute quiet and surrounded by nature.The residential complex includes 8 apartments of different sizes, designed to offer maximum privacy, living comfort, and high architectural quality.The apartments are distributed over three levels, with a spectacular panoramic rooftop, and will be available from June 2028.Contemporary architecture enhances spacious and bright environments, thanks to large windows and generous outdoor spaces, offering an open view of Lake Lugano and the surrounding landscape. Each unit has spacious terraces and, for some types, private gardens, conceived as a natural extension of the living area, ideal for enjoying the tranquility and contact with the surrounding environment.The apartments are completely customizable in materials and finishes, to meet different housing needs and ensure a tailored solution.Particular attention is paid to sustainability, with high-efficiency energy systems, solutions aimed at reducing consumption and environmental impact, and the use of natural and durable materials. Main features: • Spacious interiors, from approximately 146 m² to 396 m², with large living areas • Full-height windows for constant brightness and visual continuity with the panorama • Terraces from 30 m² to 96 m² and private gardens, ideal as an extension of the living area • Private rooftops for the apartments on the top floor, of 126 m² and 145 m², perfect as exclusive areas • Dedicated auxiliary rooms: laundry room on the ground floor, cellars, and assigned covered parking spaces • High degree of customization in the layout and choice of materials • Possibility of duplex with a garden of 288 m² The 4.5-room apartment on the first floor, with a commercial area of approximately 244 m², consists of: • Entrance hall with built-in wardrobes, guest bathroom, separate laundry room • Living area with open kitchen, large living room with direct access to a large terrace with a lake view of 76 m² • Sleeping area with bedroom with direct access to the balcony, en-suite bathroom, and private dressing room. • Second and third bedrooms with en-suite bathroom The property is completed by a dedicated cellar and the possibility of purchasing a parking space in the underground garage for CHF 70'000.- each.The sale price is CHF 3’000’000.-

New building
1 / 10
3.5 rooms180m²CHF 1,980,000.–
Premium
6926 Montagnola

MONTAGNOLA - 3.5 rooms with garden

In the heart of the Collina d’Oro, one of the most exclusive and quiet residential areas in Ticino, "Residenza Sidd" is born, a new high-end residential project located in Montagnola, in a dominant position, in a context of absolute quiet and surrounded by nature.The residential complex includes 8 apartments of different sizes, designed to offer maximum privacy, living comfort, and high architectural quality.The apartments are distributed over three levels, with a spectacular panoramic rooftop on the roof, and will be available from June 2028.Contemporary architecture enhances spacious and bright environments, thanks to large windows and generous outdoor spaces, offering an open view of Lake Lugano and the surrounding landscape. Each unit has spacious terraces and, for some types, private gardens, conceived as a natural extension of the living area, ideal for enjoying the tranquility and contact with the surrounding environment.The apartments are completely customizable in materials and finishes, to meet different housing needs and ensure a tailored solution.Particular attention is paid to sustainability, with high-efficiency energy systems, solutions aimed at reducing consumption and environmental impact, and the use of natural and durable materials. Main features: • Spacious interior spaces, from approximately 146 m² to 396 m², with large living areas • Full-height windows for constant brightness and visual continuity with the panorama • Terraces from 30 m² to 96 m² and private gardens, ideal as an extension of the living area • Private rooftop gardens for the apartments on the top floor, of 126 m² and 145 m², perfect as exclusive areas • Dedicated facilities: laundry room on the ground floor, cellars, and assigned covered parking spaces • High degree of customization in the distribution and choice of materials • Possibility of duplex apartments with a garden of 288 m² The 3.5-room apartment on the ground floor with a garden, with a sales area of approximately 180 m², consists of: • Entrance hall with built-in wardrobes and private laundry room. • Living area with open kitchen, large living room with direct access to a large covered terrace of 52 m² and an additional 184 m² of garden. • Bedroom area with bedroom with direct access to the patio, en-suite bathroom, and private dressing room. • Second bedroom with direct access to the patio The property is completed by a private cellar and the possibility of purchasing a parking space in the garage for CHF 70'000.- each.The sale price is CHF 1’980’000.-

1 / 8
  • Parking space
  • Balcony / Terrace
  • Garage
  • +4
5.5 rooms250m²CHF 2,510,000.–
Premium
6925 Gentilino

Gentilino, Collina d'Oro: Nuovo appartamento 5.5 locali con giardino

A Gentilino, nel rinomato contesto residenziale di Collina d'Oro, proponiamo in vendita un appartamento di 5.5 locali con superficie commerciale di circa 250 mq e giardino privato di 570 mq, situato al piano terra della nuova ed elegante Residenza Golden Hill.Il progetto, immerso nel verde e caratterizzato da un'elevata attenzione alla sostenibilità, sorge in una delle zone più ricercate e riservate della Collina d'Oro, a pochi passi dalla fermata del bus e nelle immediate vicinanze della Scuola Americana TASIS.L'appartamento è progettato per offrire spazi ampi, luminosi e ben distribuiti, con una forte connessione tra ambienti interni ed esterni. Il portico e il giardino privato diventano una naturale estensione della zona giorno, garantendo privacy e un'elevata qualità dell'abitare.Distribuzione interna: • atrio d'ingresso con armadio guardaroba; • ampia zona giorno con soggiorno-living, con uscita diretta sul portico e sul giardino privato; • cucina moderna con isola, attrezzata; • 1 camera matrimoniale; • bagno privato completo con grande doccia; • 2 camere matrimoniali; • 1 studio / camera singola • bagno completo con grande doccia; • bagno ospiti; • lavanderia privata. Caratteristiche principali: • giardino privato di 570 mq; • nuova costruzione altamente sostenibile; • finiture di pregio, eleganti e personalizzabili; • domotica per la gestione di riscaldamento, raffrescamento e frangisole; • pannelli fotovoltaici e sonde geotermiche; • riscaldamento a serpentine e impianto di raffrescamento; • ventilazione meccanica con recupero di calore; • box auto con predisposizione ricarica elettrica (prezzo da CHF 50'000.- a CHF 85'000.-). Una soluzione ideale per chi desidera vivere immerso nel verde senza rinunciare alla vicinanza alla città, in un contesto esclusivo che unisce comfort moderno, privacy e sostenibilità.À Gentilino, dans le contexte résidentiel renommé de Collina d'Oro, nous proposons à la vente un appartement de 5,5 pièces avec surface commerciale d'environ 250 mètres carrés et jardin privé de 570 mètres carrés, situé au rez-de-chaussée de la nouvelle et élégante Golden Hill Residence.Le projet, entouré de verdure et caractérisé par un haut degré d'attention à la durabilité, est situé dans l'une des zones les plus recherchées et réservées de Collina d'Oro, à quelques pas de l'arrêt de bus et à proximité immédiate de l'école American TASIS School.L'appartement est conçu pour offrir des espaces spacieux, lumineux et bien distribués, avec une forte connexion entre les zones intérieures et extérieures. Le porche et le jardin privé deviennent une extension naturelle de l'espace de vie, garantissant l'intimité et une grande qualité de vie.Distribution intérieure : • hall d'entrée avec armoire penderie; • spacieux espace de vie avec séjour-salon, avec sortie directe sur le porche et le jardin privé; • cuisine moderne avec îlot, équipée; • 1 chambre à coucher double ; • salle de bain privée complète avec grande douche; • 2 chambres doubles; • 1 studio/chambre individuelle • salle de bain complète avec grande douche; • salle de bain pour invités; • buanderie privée. Principales caractéristiques : • jardin privé de 570 m²; • nouvelle construction hautement durable; • finitions rentables, élégantes et personnalisables; • domotique pour la gestion du chauffage, de la...
  • Parking space
  • Balcony / Terrace
  • Garage
  • +4
Giovanni Mastroddi

Giovanni Mastroddi

Fiduciario Immobiliare, CEO & Founder

Suggested properties for you based on search results

Other interesting objects