Quick Filters for your search

Quick-filters

We show you quick-filters based on the most used filters by location.

By using these, you can enhance your search experience by finding new and interesting properties to your likings.

42 results - Properties for sale: Bissone

1 / 16
  • Parking space
  • Balcony / Terrace
  • Garage
  • +5
5.5 rooms556m²CHF 5,100,000.–
Via San Nicolao 20, 6816 Bissone

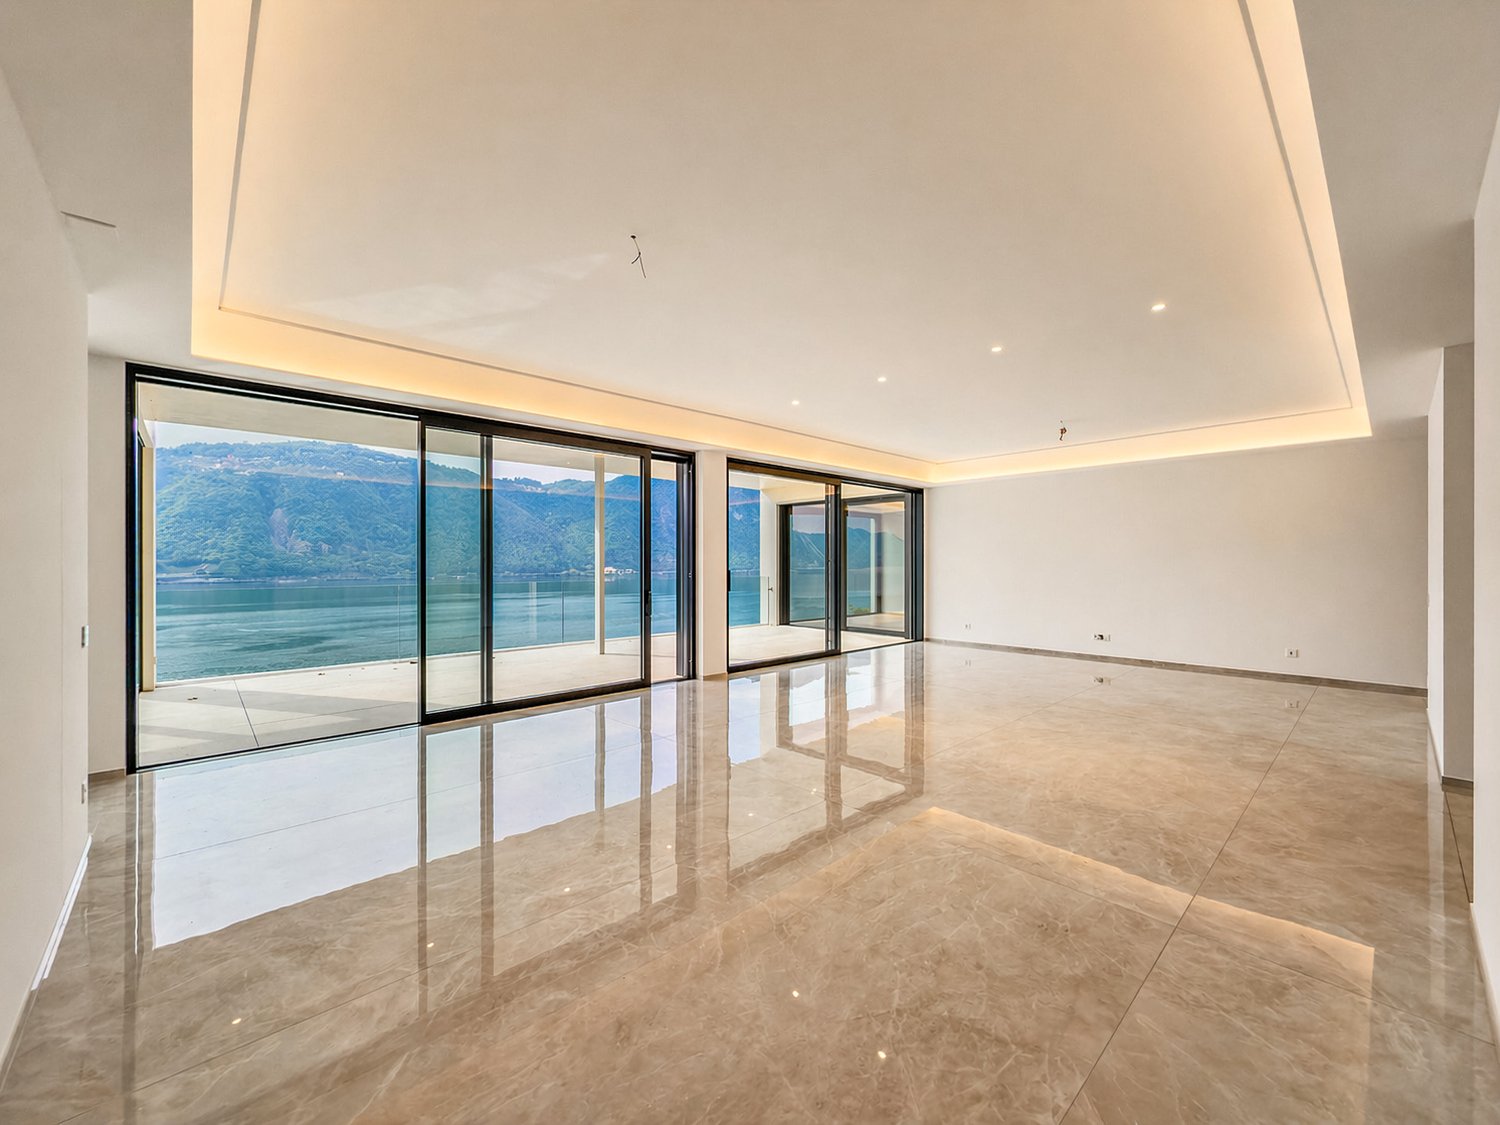
Attic Duplex 5.5 Rooms with Infinity Pool – Residenza Foresta, Lugano

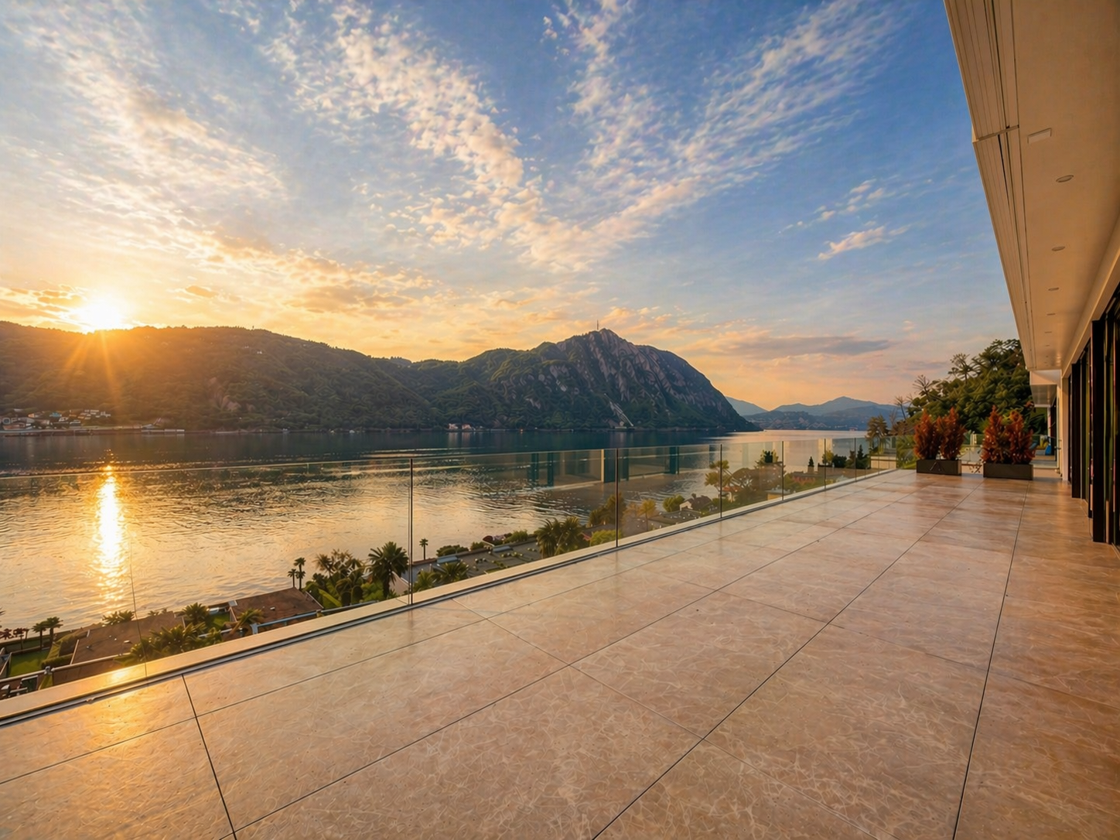
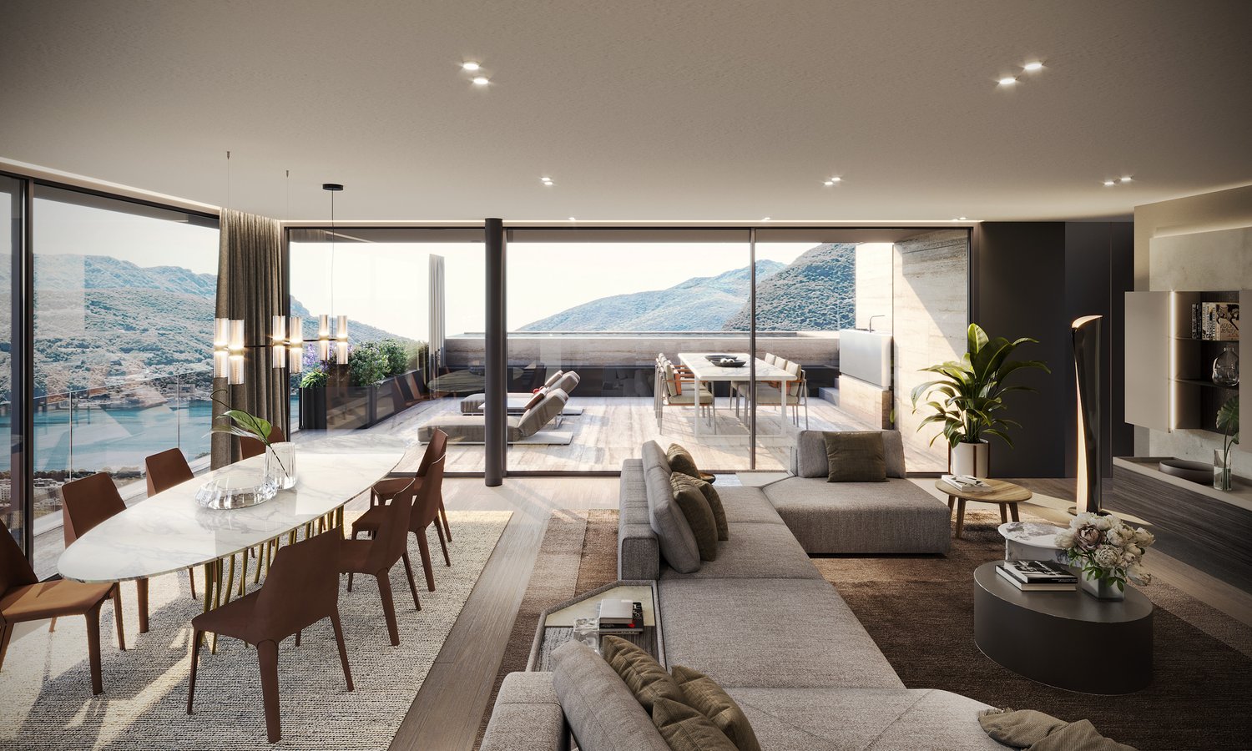
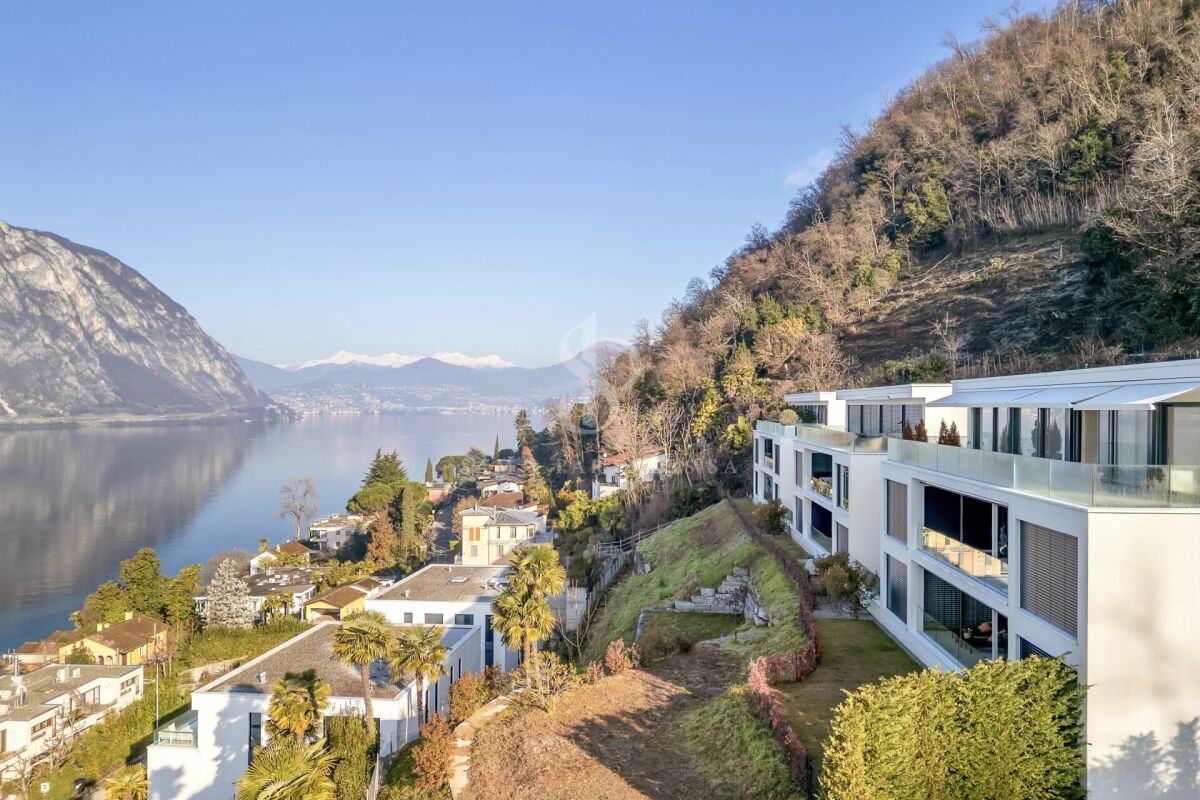
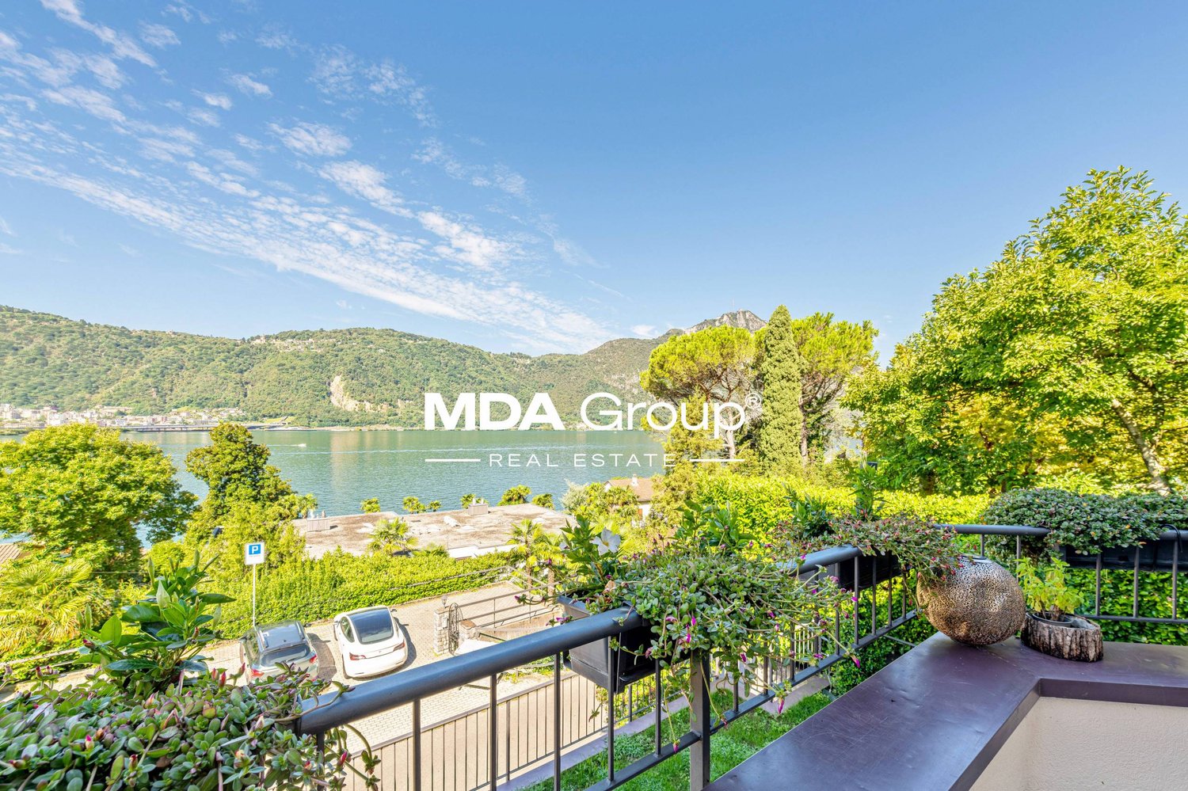
The Residenza Foresta is located in one of the most sought-after areas of Lugano, in via San Nicolao, in a privileged position and surrounded by greenery, with a breathtaking lake view. An exclusive and sustainable project that combines contemporary architecture, privacy, and residential comfort.The apartments have been designed to offer spacious living areas, panoramic terraces, and high-end finishes, with particular attention to energy efficiency and integration into the surrounding environment. The complex offers access to a private gym and a spa area, while the eco-friendly parking is equipped with electric charging columns.All apartments are primary residences (no vacation homes) and enjoy maximum privacy thanks to the set-back parapets and the absence of units on the ground floor.Two spectacular attic duplexes are the most exclusive residences of the Residenza Foresta. With over 550 m² of living space and an unparalleled lake view, these homes offer an unparalleled living experience.Price: CHF 5’100’000.– (parking spaces excluded) Living area: from 556.14 m²DescriptionThe attic duplexes are distributed over two levels and include an open living area with direct access to the panoramic terraces and an independent sleeping area. The spectacular private infinity pool is the heart of the attic duplex, designed to fully enjoy the lake view and sunsets.Details and features: • 4 bathrooms and private laundry room • Walk-in closet in the master suite • 3 parking spaces with charging column • Private cellar and technical rooms • External access from each room • Possibility to install an external whirlpool on request An attic duplex with a unique character, redefining the concept of contemporary luxury in Lugano: design, comfort, and lake view without compromises.

  • Parking space
  • Balcony / Terrace
  • Garage
  • +5
Travel time
-
1 / 17
6.5 roomsCHF 4,500,000.–
Via Maroggia, 6816 Bissone

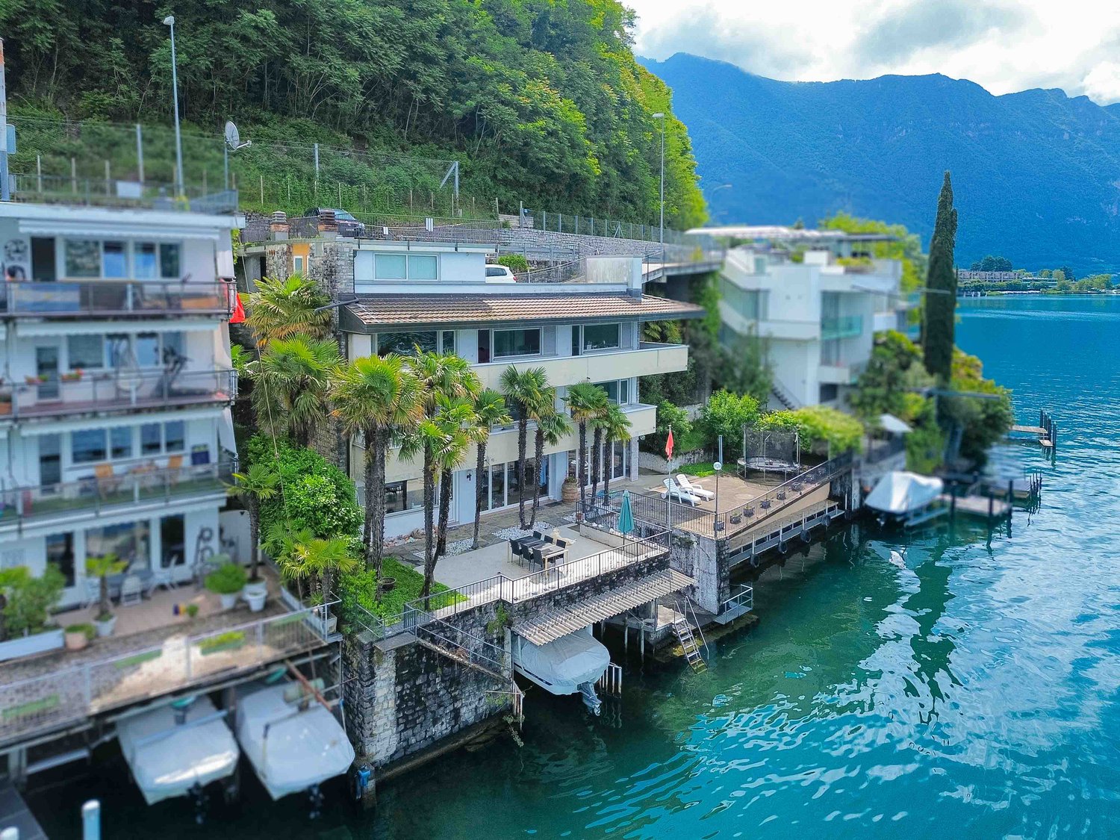
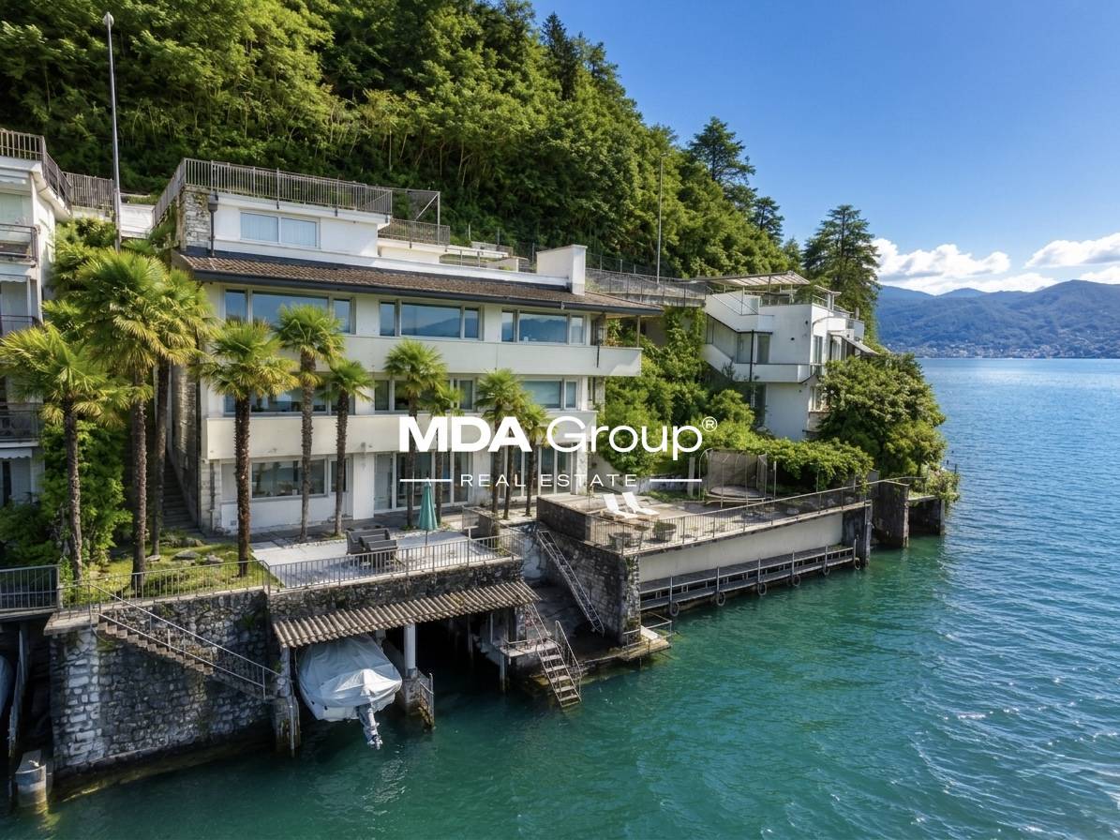
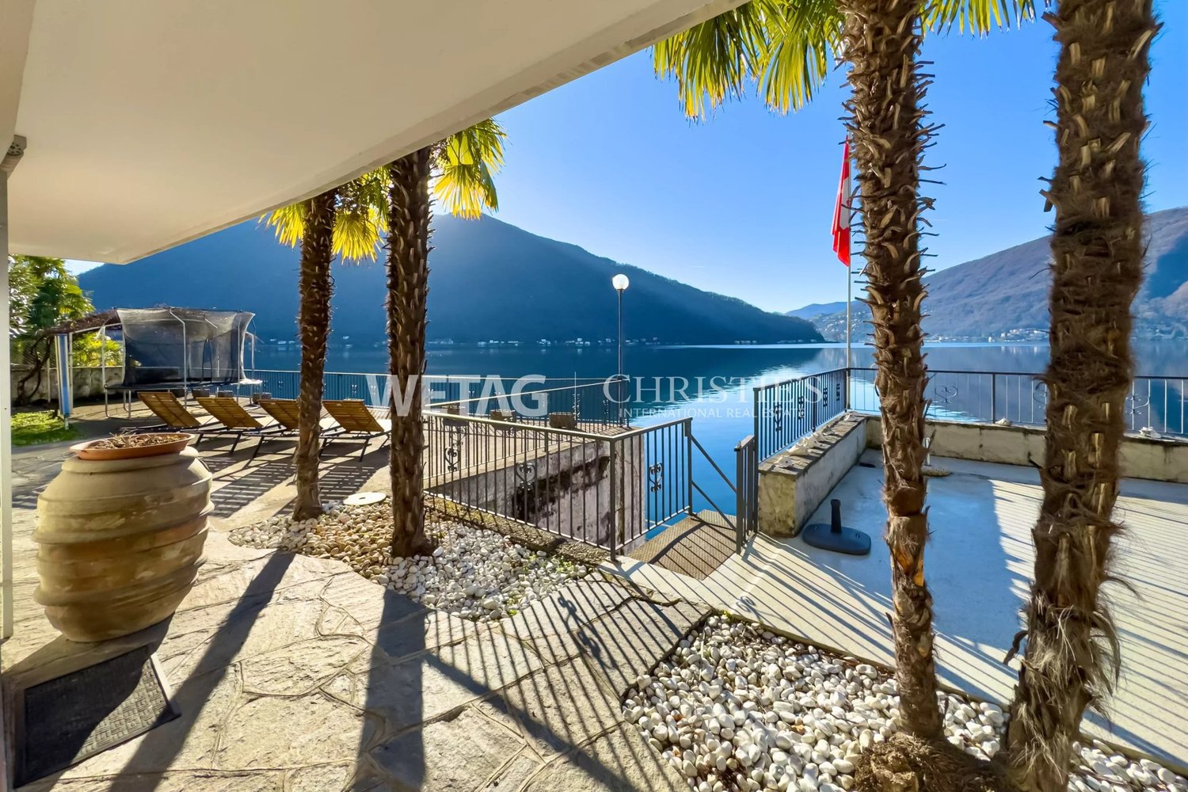
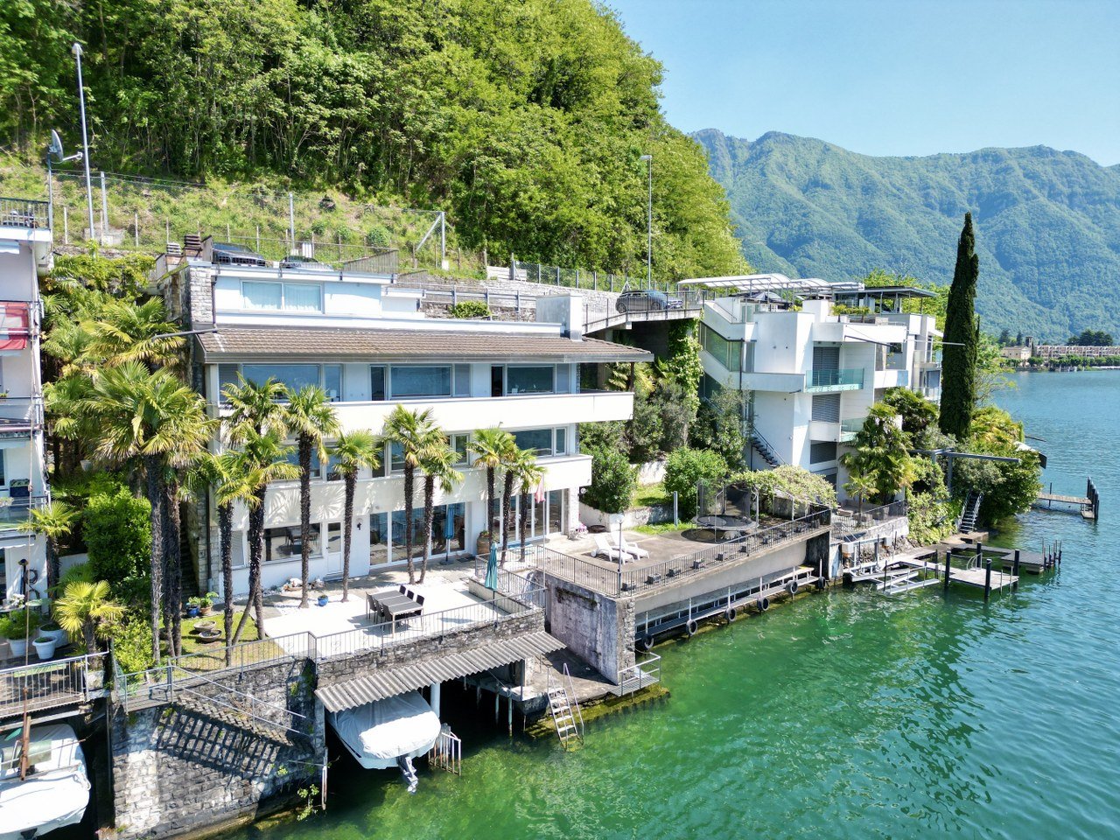
Villa directly on the lake with private boat moorings

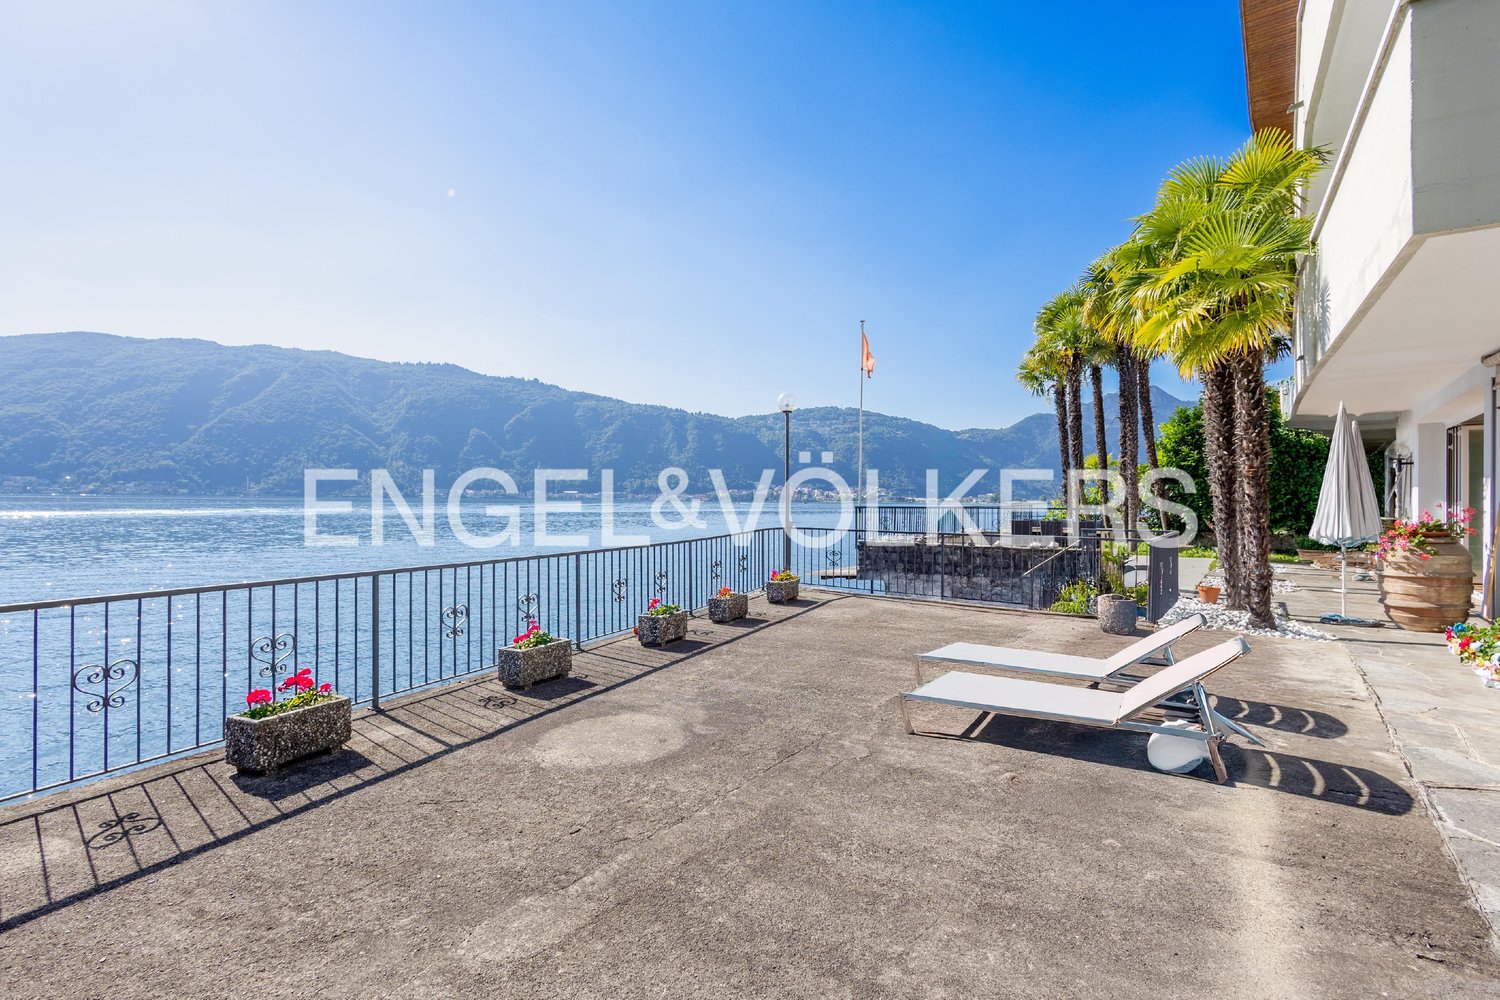
Villa directly on the lake in Bissone with private boat moorings, sun terrace, grotto, hobby room and space for the whole family.Ideal for those who dream of living on the lake every day.The house of 6.5 rooms is spread over 4 levels and faces south.On the entrance level, at street level, there are two garages. Going down, you enter a large living area with large windows that open onto the panorama, a separate kitchen, a bedroom and a bathroom.The lower floor hosts the sleeping area, with four large bedrooms and two bathrooms. And then you go down again, to the floor that tells the soul of the house the most: a large hobby room and a grotto with a fireplace directly overlook the sun terrace on the lake. From here you also access the 5 boat moorings, of which 2 are in a private dock. On this floor there are also the laundry room, the cellar and the technical room.Every floor of the villa has balconies that overlook the water.In addition to the two garages, the property has two parking areas that allow you to park up to six cars comfortably.There is also the possibility of buying a boat together with the house.Built in the 1970s and renovated in the early 2000s, the villa is in good condition: tile floors in the living area and laminate in the bedrooms, PVC windows with double glazing and air conditioning. The heating is powered by an oil-fired boiler with radiators.The position is privileged: immersed in the tranquility of the lake and yet close to everything. In just 10 minutes by car you can reach the center of Lugano and the highway accesses are a short distance away.MEASURESHouse: 304.20 sqmTerraces: 100 sqmGarden: 112 sqmLand: 400 sqmRef.: V-BV-BIS-MAR-36

Travel time
-
1 / 13
  • Parking space
  • Garage
5.5 rooms150m²CHF 950,000.–
Via Collina 27, 6816 Bissone

Loc. 5.5 - Spectacular lake view and large terrace

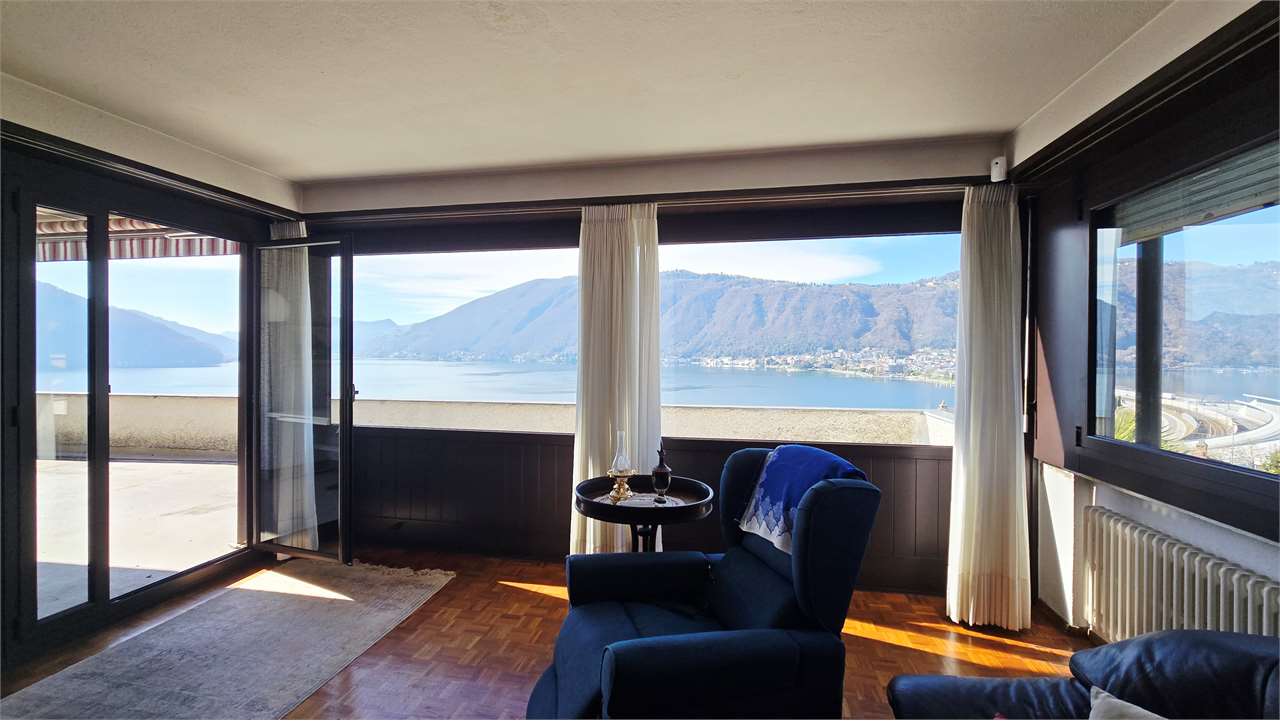
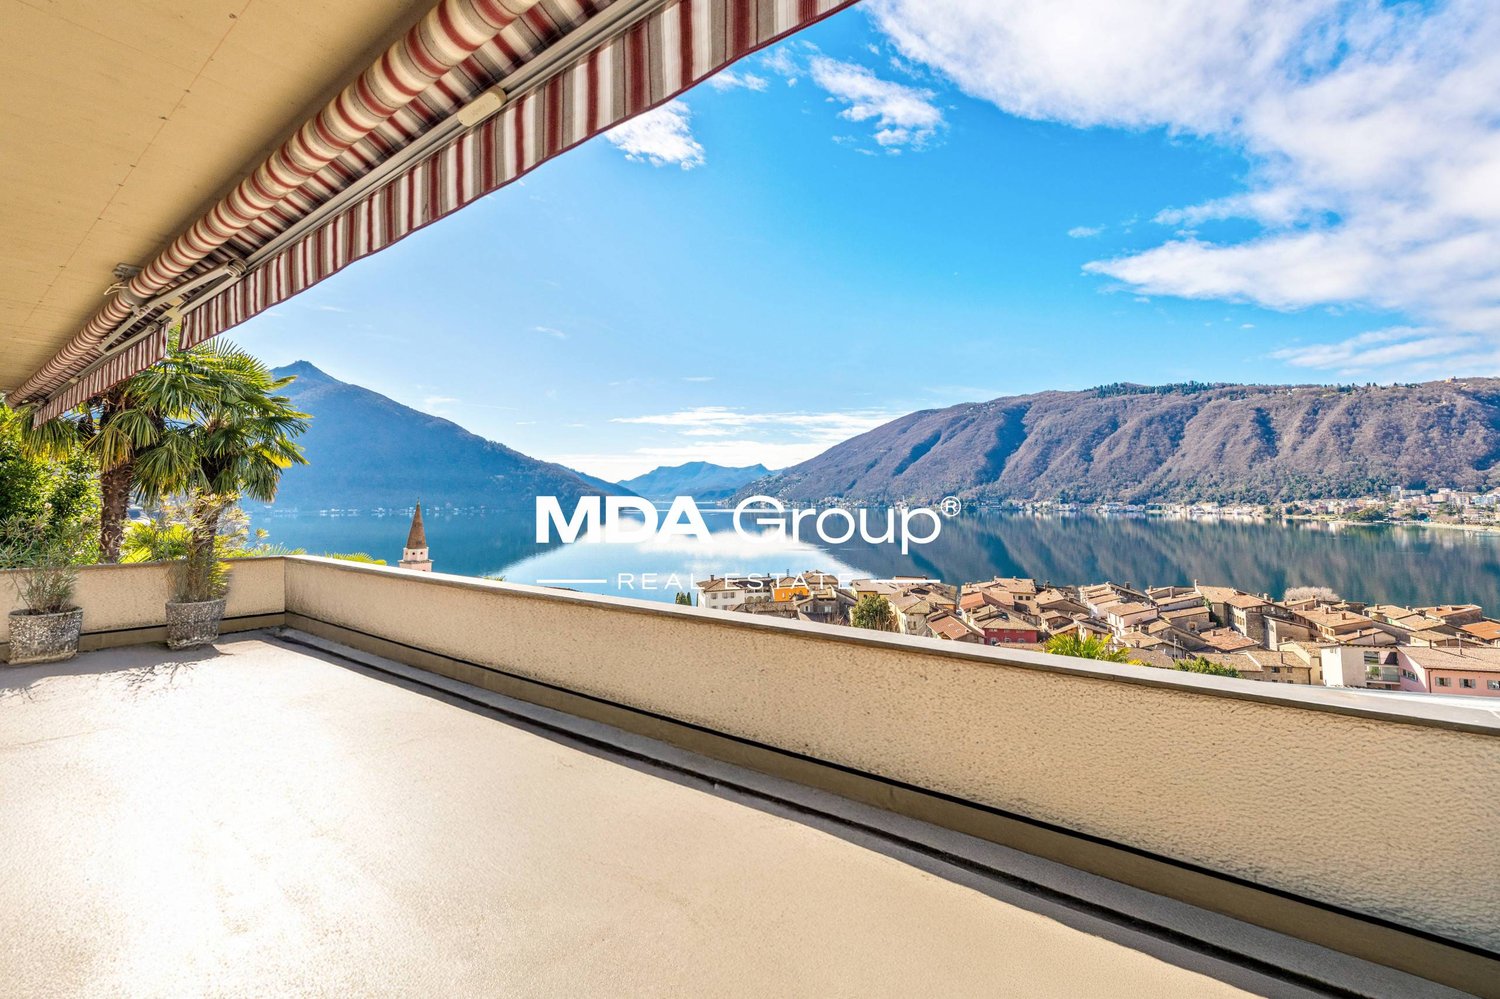
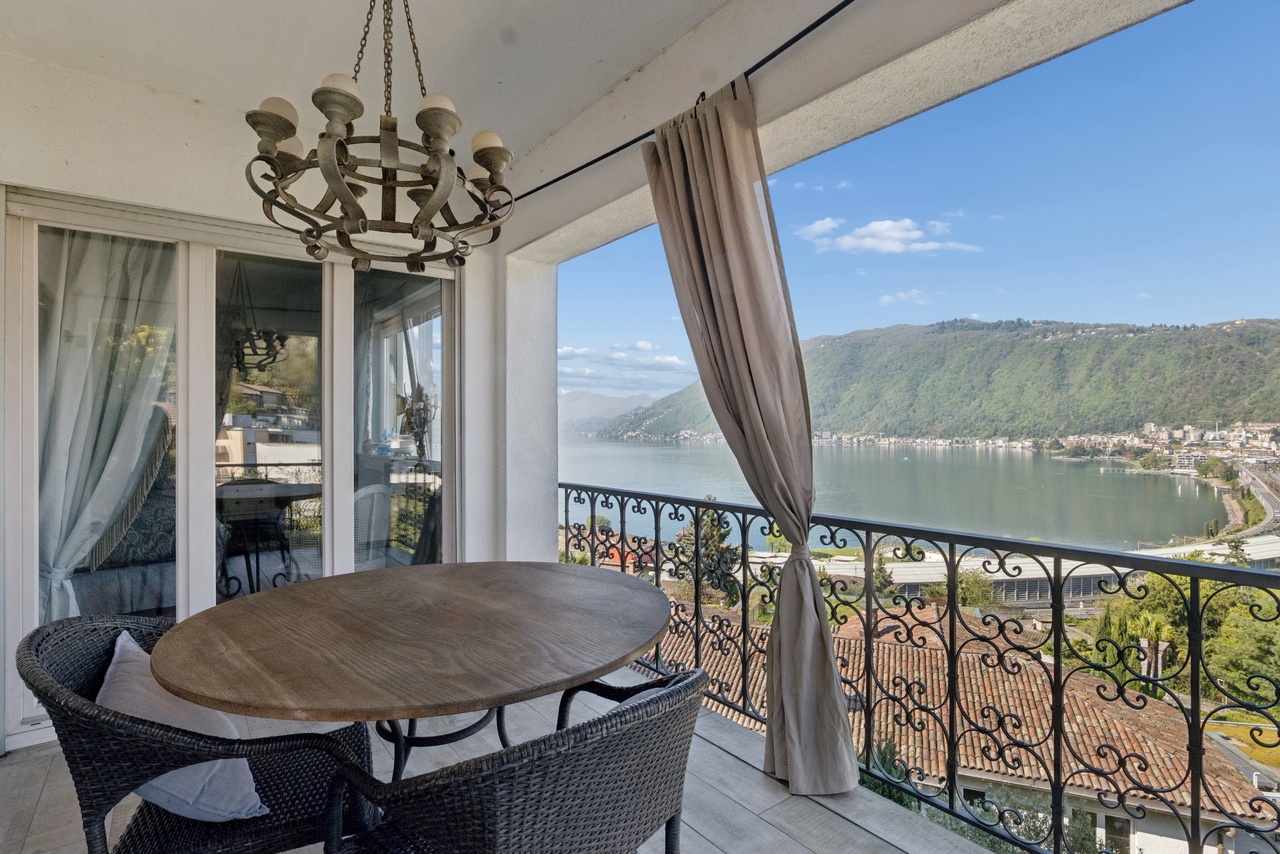
Located in the picturesque hillside setting of Bissone, overlooking the magnificent Lake Ceresio, we propose for sale an elegant 5.5-room apartment, the largest in the entire complex, inserted in an exclusive residence composed of only 3 residential units (one per floor), guaranteeing privacy, tranquility, and quality of life.Main featuresThe real strength of the property is the spectacular panoramic view of the lake and mountains, appreciable from both the interior spaces and the splendid terrace of approximately 58 sqm, of which 19 sqm are covered, complete with automatic electric sun blinds - an ideal space to live outdoors in every season.Living area: approximately 150 sqmInternal distribution:Entrance hallSpacious open-plan living area with living room and dining area, direct access to the panoramic terraceSeparate kitchen (without dishwasher)Windowed storage room/available unheatedNight area corridor with exit to the private lateral garden2 bedrooms with direct access to the large terraceThird bedroom with exit to the private gardenWindowed bathroom with shower and preparation for washing columnWindowed bathroom with bathtubWalk-in closet with wall-mounted wardrobesOutdoor spaces and accessoriesThe property is completed by:Terrace with automatic sun blindsNew windows throughout the apartmentPrivate cellar (approximately 9 sqm)Private garden (approximately 26 sqm)1 covered outdoor parking space1 garage

  • Parking space
  • Garage
Marco Tresoldi

Marco Tresoldi

Chairman & Managing Director

Travel time
-
1 / 11
5.5 roomsCHF 1,600,000.–
Campione, 6816 Bissone

Semi-detached house with lake view and garden in Bissone

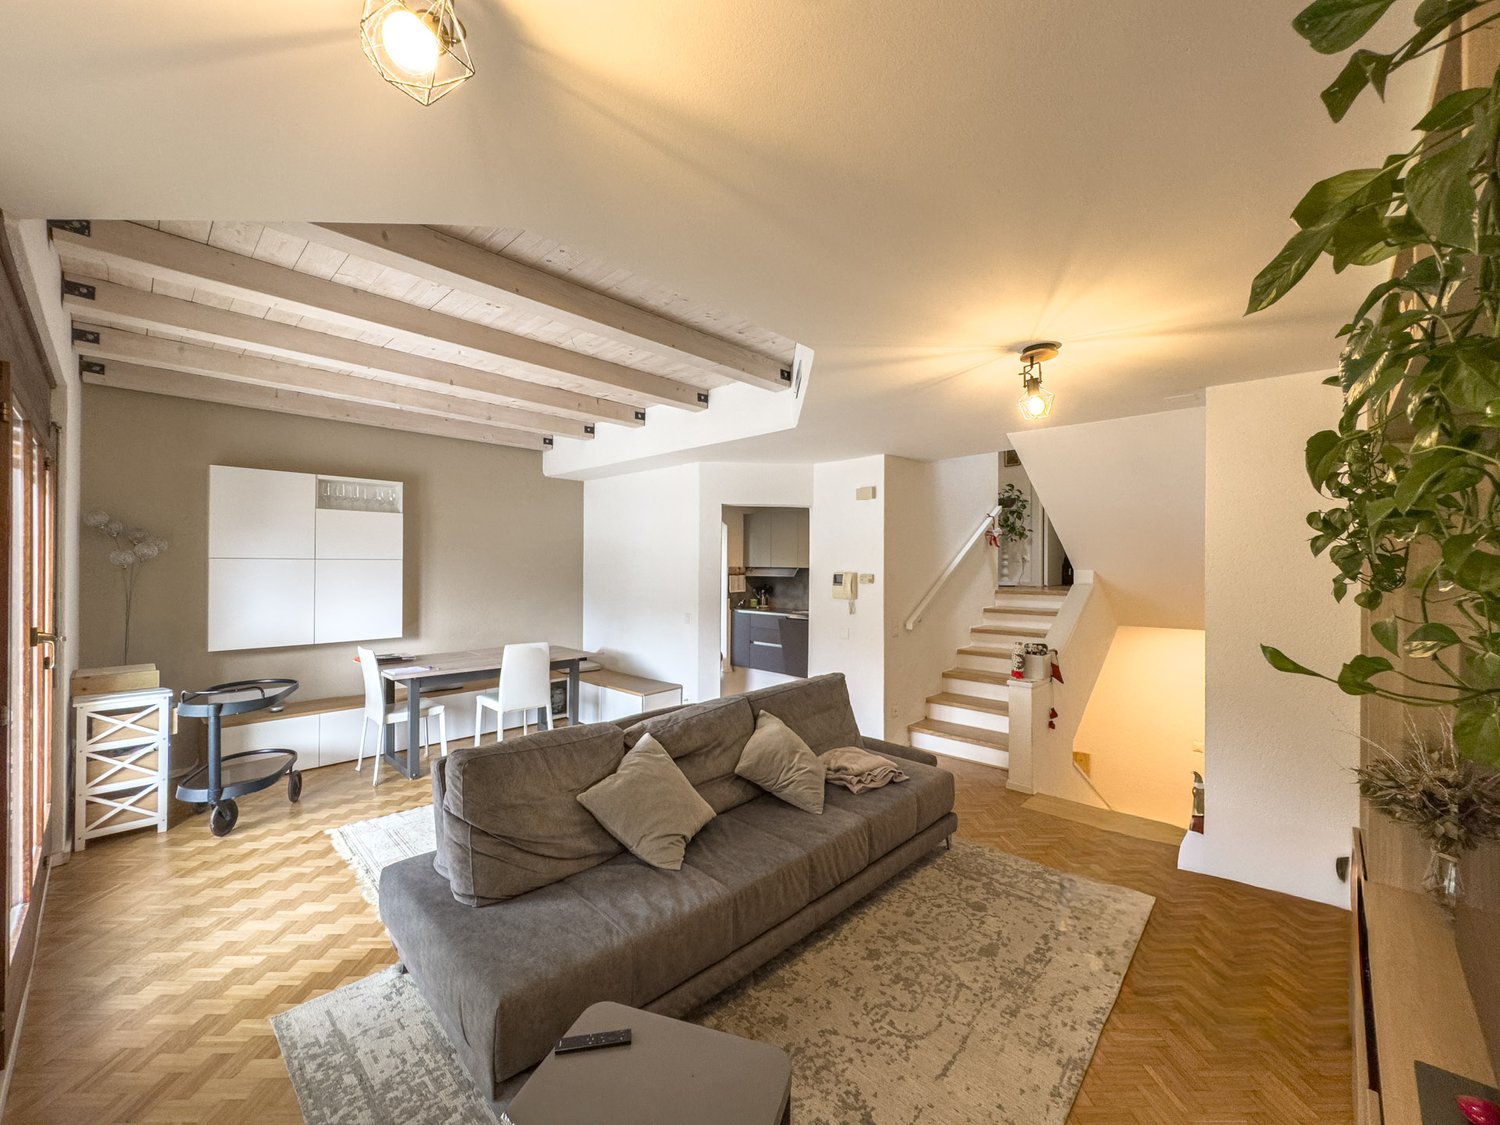
Semi-detached house with lake view in Bissone, with private garden, hobby room and access to the private beach of the residence. A perfect residential solution both as a main residence and as a secondary residence.The house is part of a residential complex composed of four semi-detached units divided into two blocks. The location is directly in front of the lake, accessible by crossing the street.The accommodation is spread over 3 main floors and 3 mezzanines, using each level to create functional and well-distributed spaces. The area is over 210 sqm, divided into 5.5 rooms, with bright, west-facing spaces and a lake view.The main entrance of the property is located at street level (-1) and the interiors of the house are conveniently accessible both by stair and lift from the first floor, where the entrance hall, laundry room and a bathroom are located.On the first floor, there is a large living area with a lake view, enhanced by a fireplace, exposed beams and an elegant parquet floor laid in a Hungarian style. The kitchen is separate and opens onto a veranda currently used as a dining room. By a simple modification, the wardrobe of the master bedroom can be transformed into an additional room.The ground floor hosts the sleeping area, composed of a master bedroom with a large wardrobe, bathroom and a second bedroom with wardrobe, en-suite bathroom and veranda currently used as a studio. Both bedrooms open onto the private garden with a lake view. On the same floor, there is also a practical storage room.Going up from the living area to the second floor, there is a large versatile room, perfect as a library, office or hobby space, an additional bedroom with bathroom and the technical room.The basement (-1) hosts the garage, equipped with a mechanized system that allows parking for 2 cars, with the possibility of an additional outdoor parking space.This house, originally built in 1985, has been completely renovated in 2023 and presents itself today in excellent condition. The finishes are of good quality, the heating is electric, the windows are made of wood/PVC with triple glazing and there is an alarm system.The location is particularly strategic: the house is located directly in front of the lake, just a few minutes from the motorway accesses and the cantonal road, making it easy to move to Lugano and the rest of Ticino.MEASURESHouse: 212.06 sqmBasements and storage rooms: 27.20 sqmTerraces: 13.28 sqmGarden: 69 sqmRef.: V-AF-BIS-CAM-34

Travel time
-
1 / 11
5.5 roomsCHF 3,420,000.–
Via Arogno, 6816 Bissone

Spacious attic with magnificent lake-view terrace in Bissone

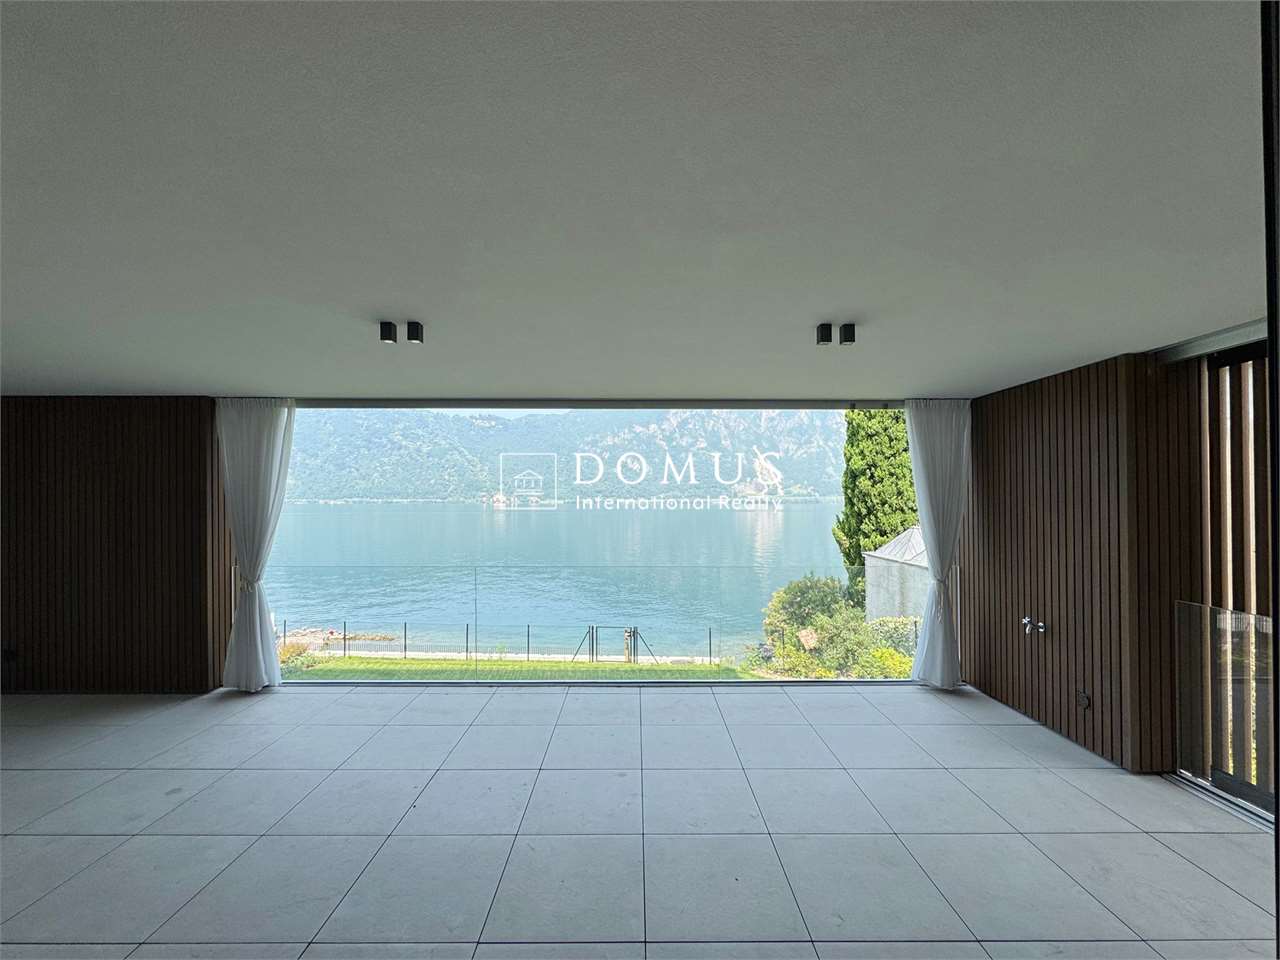
Spacious attic with magnificent lake-view terrace in Bissone, within the exclusive Residenza La Fontana 2, a refined residential complex of recent construction immersed in greenery and overlooking Lake Lugano.This prestigious 5.5-room attic apartment occupies the second and last floor of a building composed of only three residential units. The rooms, characterized by large surfaces, high ceilings of three meters, and large glass openings, are particularly bright and enhance the splendid view of the lake.The entrance opens onto the scenic living area, composed of a spacious living room and a modern open-plan kitchen with a central island. The sleeping area hosts a refined master suite with a walk-in closet and an elegant private bathroom with a shower and a freestanding bathtub, in addition to two further bedrooms served by a second bathroom. The distribution of the rooms is completed by a service bathroom, a practical laundry room, and a spectacular terrace of approximately 64 sqm with a panoramic view of the lake.The apartment is also accessible directly by elevator.The finishes are of the highest level: ceramic floors with a white lacquered finish and a marble effect, LED lighting with diffused light and recessed spotlights, custom-made wardrobes with integrated lighting, large sliding windows with minimalist profiles, and electrically adjustable Venetian blinds, a kitchen with a contemporary design, fully equipped.1 cellar is included in the price. It is also possible to purchase 3 parking spaces in the garage at a total price of 180,000 CHF.An additional value is represented by the private pedestrian access to the lake, reserved for residents.The residence is located in a panoramic position on the slopes of the Bissone hill, immersed in greenery and a few steps from the shores of Lake Lugano. In the immediate vicinity are schools, supermarkets, pharmacies, banks, post offices, and public transport stops, while the motorway access can be reached in about two minutes. Lugano, Campione d'Italia, and Como are just a few minutes away by car, as is the renovated Lido di Bissone, the lakeside promenade with its restaurants, pedestrian paths, the Swissminiatur, and other sports and leisure facilities.MEASURESApartment: 238.00 sqmTerrace: 64.00 sqmCellar: 28.70Commercial area: 285.00 sqmRef.: V-FON2-C3

Travel time
-
1 / 13
  • Parking space
  • Garage
6.5 rooms409m²CHF 4,500,000.–
Via Maroggia, 6816 Bissone

Villa - Bissone

There are houses that you live in and houses that you experience. This one belongs to the second category. Four levels overlooking Lake Lugano, a private garden with a dock, terraces where you end up spending more time than indoors: the villa in Bissone is designed - in structure and location - for a family that wants the lake as a daily backdrop, not as a weekend destination.The distribution is generous without being wasteful. The living area on the upper floor - living room, dining room, separate kitchen, room - opens onto south- and west-facing balconies with direct views of the water. The sleeping area on the lower floor offers three rooms and two bathrooms, all with access to the balconies: enough space for children, guests, and that extra room that always comes in handy sooner or later.The semi-basement is where the house becomes more personal: the grotto with a fireplace has its own kitchen and an independent exterior access, ideal for informal dinners or to receive guests without opening the whole house. The covered terrace facing the lake - transformable into a veranda with sliding windows - extends the outdoor season well beyond summer. From here, you can directly reach the dock and private piers.The location is convenient for daily life: the center of Lugano is about 10 minutes away by car, the services of the area are easily accessible, and the highway exits are in the immediate vicinity.The 1960s gave the villa its structure; the 1990s some updates. Whoever buys today has the opportunity to undertake a targeted renovation to redefine the interiors according to taste and current standards - starting from a lakeside position that the market can hardly replicate.The property consists of six and a half rooms for about 338 m² of living space, 100 m² of terraces, 211 m² of garden, and an additional buildable area of about 100 m². Two single garages, six external parking spaces, and a private dock with five boat moorings complete the equipment. Also available for purchase as a second home.

  • Parking space
  • Garage
1 / 10
6 roomsCHF 3,370,000.–
Via Arogno, 6816 Bissone

Large apartment with garden and stunning lake view in Bissone

Large apartment with garden and stunning lake view, in panoramic position on the slopes of the hill of Bissone, surrounded by greenery and a few steps from the shores of Lake Lugano.This prestigious apartment of 6 rooms is located on the ground floor and enjoys a panoramic lake view.The living area includes an entrance with space for the creation of a comfortable wall wardrobe, a large and elegant living room, the separate kitchen, a guest bathroom and the laundry room. The sleeping area consists of a master bedroom with walk-in closet and en-suite bathroom, as well as three further bedrooms, each with its own private bathroom.From the living room and the master bedroom, you can access the large terrace and the private garden of over 220 sqm.The three-meter high ceilings further amplify the perception of the spaces.The finishes are of high standard and include ceramic floors with marble effect, LED lighting in the rooms, wardrobes with integrated LED lighting, sliding doors with minimal frame, electrically adjustable venetian blinds and a fully equipped kitchen.1 spacious cellar is included in the price. It is possible to purchase 3 parking spaces in the garage at a total price of 180'000 CHF.The apartment is part of the Residenza La Fontana2, a recent and prestigious construction with a modern design, consisting of only 9 apartments divided into 3 buildings.The residence has a private pedestrian access to the lake.The location is strategic due to its proximity to all services, such as schools, supermarkets, shops, restaurants, leisure activities, the Lido of Bissone and public transport. In a few minutes by car, you can reach the center of Lugano.MEASURESApartment: 253.00 sqmTerrace: 34.00 sqmGarden: 223.00 sqmCellar: 16.30 sqmSales area: 311.80 sqmRef.: V-FON2-B1

Travel time
-
1 / 13
9 rooms180m²CHF 1,390,000.–
Via Collina 41 A, 6816 Bissone

Cynthia | TI

Elegantes Doppelhaus mit kleinem Garten und Pergola in Bissone in privilegierter Lage mit wunderschönem Seeblick.Die Immobilie, die im raffinierten Rustic-Chic-Stil gestaltet ist, erstreckt sich über drei Etagen, die bequem per Aufzug erreichbar sind, und bietet gepflegte und einladende Innenräume.Im Inneren befinden sich ein geräumiges Wohnzimmer mit Kamin, das eine warme und einladende Atmosphäre schafft, drei gut aufteilte Badezimmer sowie zwei Schlafzimmer. Das Hauptschlafzimmer verfügt über einen begehbaren Kleiderschrank, während beide Schlafzimmer Zugang zu einem Balkon mit offenem und sehr reizvollem Seeblick haben.Zur Immobilie gehören außerdem ein Hobbyraum, Technikräume, ein praktischer Abstellraum sowie drei Außenparkplätze.Eine ideale Lösung für alle, die in einer ruhigen und gehobenen Umgebung leben möchten, ohne auf Komfort und den besonderen Charme eines Hauses mit einzigartigem Charakter zu verzichten.Élégante maison jumelée avec petit jardin et pergola, située à Bissone dans un emplacement privilégié offrant une magnifique vue sur le lac.La propriété, aménagée dans un style rustique chic raffiné, s'étend sur trois étages facilement accessibles par un ascenseur, et offre des espaces intérieurs soignés et accueillants.Elle comprend un spacieux salon avec cheminée créant une atmosphère chaleureuse et conviviale, trois salles de bains bien agencées et deux chambre à coucher. La chambre principale dispose d'un dressing, tandis que les deux chambres ont accès à un balcon offrant une vue dégagée et très attrayante sur le lac.La propriété comprend également une salle de loisirs, des locaux techniques, un débarras pratique et trois places de parking extérieures.Une solution idéale pour ceux qui recherchent un cadre calme et raffiné sans renoncer au confort et au charme d'une maison au caractère unique.Elegant semi-detached house with a small garden and pergola, located in Bissone in a privileged position with a beautiful lake view.The property, finished in refined rustic chic style, is arranged over three floors conveniently served by an elevator, offering well-kept and welcoming interiors.Inside, there is a spacious living room with a fireplace creating a warm and inviting atmosphere, three well-distributed bathrooms, and two bedrooms. The master bedroom features a walk-in wardrobe, while both bedrooms have access to a balcony with an open and very attractive lake view.The property also includes a hobby room, technical rooms, a practical storage room, and three outdoor parking spaces.An ideal solution for those seeking a quiet and refined setting without giving up the comfort and the charm of a home with unique character. Elegante casa contigua con piccolo giardino e pergola situata a Bissone, in posizione privilegiata con splendida vista lago.L'abitazione, rifinita in raffinato stile rustico elegante, si sviluppa su tre piani comodamente serviti da ascensore, offrendo ambienti curati e accoglienti.Al suo interno troviamo un ampio salone con camino che crea un'atmosfera calda e conviviale, tre bagni ben distribuiti e due camere da letto. La camera padronale è dotata di guardaroba, mentre entrambe le camere dispongono di accesso al balcone con una vista aperta e molto suggestiva sul lago.Completano la proprietà un locale hobby, locali tecnici, un pratico ripostiglio e tre posti auto esterni.Una soluzione ideale per chi desidera vivere in un contesto tranquillo e ricercato, senza rinunciare al comfort e al fascino di una casa dal carattere unico.

Fiorella Baccanello

Fiorella Baccanello

Real Estate Sales

Travel time
-
1 / 13
6.5 rooms300m²CHF 5,100,000.–
6816 Bissone

Prestigious Villa on the Lake Shore with Private Darsena

We are selling on the lake shore a beautiful property that develops on three floors, with two darsene and a dock for mooring 4 boats.The villa has a living area of about 300 mq.On the entrance floor, we find a staircase that leads to the day floor, divided as follows: large living room, habitable kitchen from which you can access the dining room, guest room/office, a bathroom and a service bathroom.On the lower floor, we find the night area, with a master bedroom, wardrobe, bathroom with shower, two other spacious rooms and a service bathroom.Both floors are characterized by large windows and terraces from which you can look directly onto the lake.The ground floor has an independent entrance, where we find a terrace with sliding windows, a grotto with a fireplace and a kitchen.On the same floor there are the technical rooms, laundry room with toilet and shower and finally a large cellar.To complete the property two garage boxes, 4 external parking spaces.Exclusive location on the lake shore, well sunny until late evening, convenient to public transport, highway, a few steps on foot from the nucleus of Bissone/Maroggia where we find restaurants, shops, pharmacies, banks and beautiful walks along the lake shore.The outdoor area of the property is very spacious and can be divided into different environments where you can spend pleasant moments of the day in complete peace and privacy, immersed in a natural setting with a splendid view of the surrounding mountains and Lake Ceresio.IT IS POSSIBLE TO PURCHASE THE VILLA AS A PRIMARY RESIDENCE OR AS A SECONDARY RESIDENCETwo parking spaces CHF 200'000Two garage boxes CHF 100'000Four external parking spaces CHF 100'000Total price of the property CHF 5'500'000Note: The information indicated in this announcement is of a purely indicative and non-binding nature.

1 / 11
5.5 roomsCHF 1,600,000.–
6816 Bissone

Second home – Elegant lakefront terraced house in Bissone

Second home – Elegant lakefront terraced house in Bissone In one of the most exclusive and sun-drenched settings on Lake Lugano, in Bissone, we offer an elegant lakefront terraced house, fully renovated and part of a private residence of just four units. A home designed for those who value privacy, quality finishes and a lake view that remains centre stage in every season.Arranged over three levels with over 250 m², the property features bright, generous interiors, refined finishes, and a standout asset: a private terraced garden on three levels, beautifully designed to enhance outdoor living with relaxation areas, al fresco dining spaces and secluded green corners.LayoutGround floorTwo bedrooms, each with a walk-in wardrobe and en-suite bathroom, with direct access to the garden. This level is completed by a study / winter garden with a pergola—ideal as a home office, reading room or wellness space.First floorA striking living area with a fireplace and a panoramic lakefront terrace. Separate kitchen and a dining area with pergola for outdoor lunches and dinners. An additional winter garden with a pizza oven makes entertaining effortless throughout the year.Top floorA spacious lounge with exposed roof beams, adding volume and character. A two-level guest bedroom with bathroom, plus a technical room with a heat pump.Key features • Heat pump • Alarm system • Automatic irrigation • Ancillary rooms The property is completed by 3 parking spaces: 2 in the garage with a car lift and 1 outdoor space.An exclusive, functional and move-in-ready residence—ideal as a prestigious second home directly on Lake Lugano, offering generous, perfectly organised living spaces.

1 / 11
6 rooms400m²CHF 7,000,000.–
Via Campione 3, 6816 Bissone

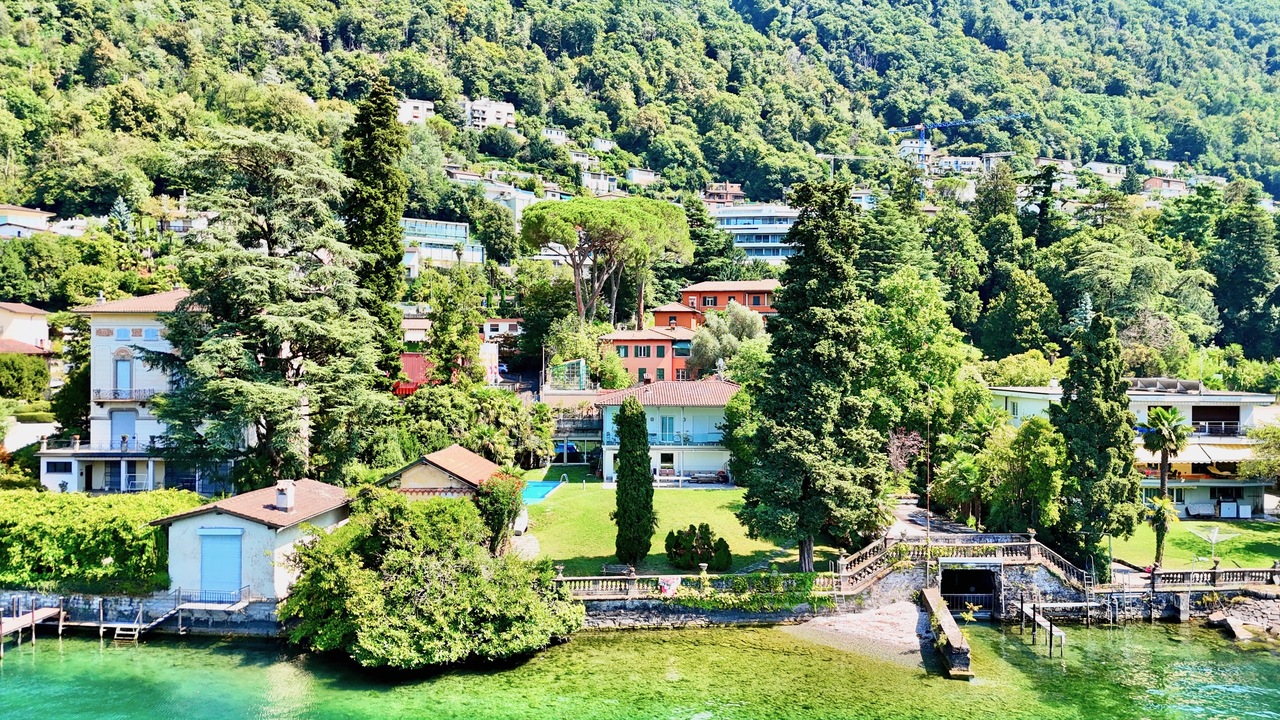
Villa Fonte Lago di Lugano con Darsena e Piscina in vendita a Bissone

Questa splendida villa è situata direttamente a lago di Lugano a Bissone, un incantevole comune svizzero situato nel Canton Ticino, sulle sponde del Lago di Lugano. La sua posizione privilegiata permette di godere di una vista aperta a 180 con magnifica vista lago e di accedere facilmente alla vivace Città di Lugano, distante soli 7 km, grazie alla vicinanza dell'autostrada.La villa si affaccia direttamente sulle rive del lago, regalando panorami straordinari.La proprietà con una superficie abitabile di circa 400 m2 disposta su 4 livelli fra cui un piano cantina e un piano solaio:PIANO CANTINA: locale riscaldamento con filtri piscina, cantina/deposito, piccola cantina,PIANO TERRENO (livello giardino): atrio d'entrata principale, sala da pranzo con camino, ampio e luminoso soggiorno con camino e seconda zona ad uso sala da pranzo che si aprono su una terrazza e un giardino, cucina, cantina vini, 2 servizi WC ospiti, 1 lavanderia e 1 ripostiglio/guardaroba.PRIMO PIANO(livello strada): autorimessa singola, 2 camere da letto, 1 servizio WC, 1 sala da bagno, 1 camera da letto padronale con sala da bagno e vasca idromassaggio en suite, doppio dressing-room, ufficcio.PIANO SOTTOTETTO: solaio.All'esterno, un meraviglioso giardino circonda la proprietà e ospita una piscina esterna di 39 mq.Garage per 1 auto, parcheggio esterno per 2 auto.Rustico di 37 mq.Infine, per gli amanti della navigazione, è presente una darsena privata di 117 mq, che consente di attraccare comodamente una barca e godere di piacevoli gite sul Lago di Lugano.UBICAZIONE:Bissone dista a ca. 9 km dal centro della città di Lugano e a ca. 2.5 km dal centro della città di Campione d'Italia. Infrastrutture pubbliche e private buone, buona intensità economica legata al turismo ed al mercato immobiliare. Fermata mezzi pubblici nelle vicinanze, stazione ferroviaria FFS a Melide ca. 5 minuti d'auto. L'accesso all'autostrada per il nord è raggiungibile in ca. 1 minuti d'auto, mentre per il sud in ca. 3 minuti d'auto.Diese wunderschöne Villa befindet sich direkt am See in Bissone, einer bezaubernden Schweizer Gemeinde im Kanton Tessin, am Ufer des Luganersees. Ihre privilegierte Lage ermöglicht einen herrlichen 180-Grad-Seeblick und einen einfachen Zugang zur lebendigen Stadt Lugano, die nur 7 km entfernt liegt, dank der Nähe zur Autobahn.Die Villa erstreckt sich direkt am Seeufer und bietet außergewöhnliche Ausblicke.Das Anwesen erstreckt sich über 4 Etagen, darunter ein Keller- und ein Dachgeschoss:KELLER: Heizungsraum mit Poolfiltern, Keller/Abstellraum, kleiner Weinkeller.ERDGESCHOSS (Gartenebene): Haupteingangshalle, Esszimmer mit Kamin, geräumiges und helles Wohnzimmer mit Kamin und zweitem Essbereich, die sich auf eine Terrasse und einen Garten öffnen, Küche, Weinkeller, 2 Gäste-WCs, 1 Waschküche und 1 Abstellraum/Garderobe.ERSTER STOCK (Straßenebene): Einzelgarage, 2 Schlafzimmer, 1 WC, 1 Badezimmer, 1 Hauptschlafzimmer mit eigenem Badezimmer und Whirlpool-Badewanne, Doppel-Ankleidezimmer, Büro.DACHGESCHOSS: Dachboden.Im Außenbereich umgibt ein wunderschöner Garten das Anwesen und beherbergt einen 39 m² großen Außenpool.Garage für 1 Auto, Außenparkplätze für 2 Autos.Ein rustikales Gebäude von 37 m².Schließlich gibt es für Bootsliebhaber einen privaten Bootsanlegeplatz von 117 m², der das bequeme Anlegen eines Bootes ermöglicht und angenehme Ausflüge auf dem Luganersee ermöglicht.LAGE:Bissone ist ca. 9 km vom Stadtzentrum von Lugano und ca. 2,5 km vom Stadtzentrum von Campione d'Italia entfernt. Es gibt gute öffentliche und private Infrastruktur, eine gute wirtschaftliche Aktivität im Zusammenhang mit Tourismus und Immobilienmarkt. Eine öffentliche Verkehrshaltestelle befindet sich in der Nähe, der Bahnhof FFS in Melide ist ca. 5 Autominuten entfernt. Der Zugang zur Autobahn Richtung Norden ist in ca. 1 Minute mit dem Auto erreichbar, Richtung Süden in ca. 3 Autominuten.This splendid villa is located directly on...
Travel time
-

Suggested properties for you based on search results

Other interesting objects