1 result - Properties for sale with Balcony / Terrace: Berzona

1 / 27
10.5 rooms190m²CHF 1,350,000.–
via Cantonale, 6661 Berzona

Historisches Gebäude sowie freistehendes Haus


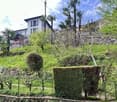
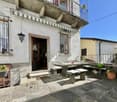
Historisches Gebäude, sowie freistehendes Haus, mit Ladengeschäft, einige Werkstätten für handwerkliche Betriebe mit den entsprechenden sanitären Räumlichkeiten: Diese Liegenschaft befindet sich in einer Ansammlung von Häusern an der Hauptstraße unterhalb des Dorfes Berzona. Es besteht aus einem Einfamilienhaus aus den frühen 1900er Jahren (auf 3 Etagen mit Wohnzimmer, Küche, 2 Schlafzimmer, Bad, bewohnbares Dachgeschoss, Balkonen und großer Terrasse mit Pergola.) und einem moderneren Gebäude aus den frühen 1990er Jahren mit einer Wohnung auf 2 Etagen (großes Wohnzimmer mit Kamin, Küche, Veranda mit Kachelofen, großer Terrasse mit Aussicht, ein Studio und Bad mit Dusche; 3 Schlafzimmer, Bad und Balkon auf der oberen Etage). Im Erdgeschoss, das sich über die gesamte Länge der 2 Gebäude erstreckt, befinden sich eine Produktionsstätte (ehemals eine Bäckerei) und ein Laden (Gewerbefläche). Im Kellergeschoss findet man eine Waschküche, eine Heizung und einen Lagerraum. Auf dem Vorplatz findet man 3 Parkplätze und eine Plattform zum Entladen von Waren. Ein kleiner Gemüsegarten und ein Weinkeller vervollständigen das Raumangebot. Grundfläche 616 m2, Brutto-Nutzfläche 668 m2 und Gesamtbauvolumen ca. 1'666 m3._____________________________________________Edificio storico, casa unifamigliare, laboratorio artigianale e negozio in una proprietàQuesta proprietà è ubicata in un conglomerato di case sulla strada principale sotto il paese di Berzona. Si compone di una casa unifamigliare dei primi anni del 1900 (su 3 livelli con soggiorno, cucina abitabile, 2 camere da letto, bagno, piano mansardato abitabile, balconi e grande terrazza con pergolato.) e da un edificio più moderno dei primi anni '90 con un appartamento che si estende su 2 piani (grande soggiorno con camino, cucina, veranda con pigna a legna, grande terrazza con vista, studio e bagno doccia. 3 camere da letto, bagno e balconata al piano superiore.) Al piano terreno su tutta la lunghezza dei 2 immobili si estende il laboratorio artigianale (già panetteria) e un negozio (spazio commerciale). Piano cantinato con lavanderia, riscaldamento e depositi. Il piazzale ospita 3 parcheggi e una pedana per lo scarico merce. Un piccolo giardino-orto e una cantina vini completano l'offerta di spazi. Superficie del fondo 616 m2, superficie utile lorda 668 m2 e il volume complessivo edificato ca. 1'666 m3.

Travel time
-
More objects in your automatically expanded search area
20 results - Radius: + 10km
  • Stone house with a thatched roof, surrounded by lush green trees and a grassy field, with mountains in the background.
  • A rustic stone house with a sloped roof, wooden shutters, and a small garden area with vines and a gravel pathway.
  • View from a porch onto a grassy yard with trees and a stone pathway leading to the yard.
  • A well-maintained garden with a picnic table and benches, surrounded by tall trees and lush greenery.
  • Stone pathway leads to a small stone building with a black roof, surrounded by lush greenery and a mountainous backdrop.
  • A modern living room with a raised wooden floor, white walls, and exposed wooden beams. Features a white sofa with pillows, a small wooden table, and a gray rug.
  • A narrow, wooden staircase leads up to an attic space with exposed wooden beams and a slanted ceiling.
  • Empty attic space with wooden flooring, exposed wooden beams, and a single light fixture on the wall. The room has multiple doors leading to other areas.
  • Empty attic room with wooden flooring, white walls, and a skylight window allowing natural light.
  • Compact bathroom with a modern sink, sleek faucet, and toilet, featuring a slanted wooden ceiling and a small window with wooden frame.
  • Empty room with wooden flooring, slanted ceiling beams, and two small windows. A small green cabinet is visible on the left side.
  • A rustic stone house with wooden accents, featuring a covered wooden deck and outdoor seating area.
  • Empty room with wooden flooring, white walls, and exposed wooden beams on the ceiling. A large window with glass panels allows natural light to enter, and a wooden drying rack stands in the corner.
  • A riverbank with large rocks and a calm river flowing through a mountainous landscape under a clear blue sky.
  • A green John Deere lawn mower with a yellow seat is parked inside a wooden shed, alongside another lawn mower and a small table holding a green can.
1 / 15
A rustic stone house with a sloped roof, wooden shutters, and a small garden area with vines and a gravel pathway.
View from a porch onto a grassy yard with trees and a stone pathway leading to the yard.
A well-maintained garden with a picnic table and benches, surrounded by tall trees and lush greenery.
7 rooms175m²Price on request
Premium
6677 Aurigeno

Paradise in Aurigeno in the Maggiatal for sale

A dream property with 2 rustics in the beautiful front Maggiatal On the large plot of land, there is a lovingly renewed 7-room rustic, as well as a cozy 3-room rustic Despite the quiet and natural location, you benefit from excellent accessibility: Shopping facilities, pharmacy, and restaurants are within a ten-minute drive, while Ascona and Locarno can be reached in about 20 minutes The all-year-round accessible road up to the house provides the highest comfort. The extensive surroundings offer plenty of space to relax and enjoy - embedded in a private, natural environment Highlights 7-room rustic: Upper floor front: large bedroom, anteroom, new bathroom/WC, terrace with stone table Ground floor: kitchen with heating stove, storage room, bathroom with WC and shower, large living room with chimney Ground floor rear: extended living room, guest room, bathroom with WC and shower Upper floor rear: 2 bedrooms, bathroom with WC idyllic, completely fenced-in inner courtyard, with old rose bushes, vines, hydrangeas.... covered pergola with large stone table and stone bench outdoor shower new photovoltaic system water source workshop, large equipment shed with garage for John Deere tractor another stone table outside, as well as a fireplace own forest with chestnut trees 5 minutes' walk to the Maggia river 3-room rustic: approximately 70m2, plot area approximately 800m2 enchanted inner courtyard, fenced with covered pergola, large stone table, and stone bench workshop and separate technical room new photovoltaic system water source Upper floor: 2 bedrooms with gallery, small balcony Ground floor: entrance, kitchen/dining room with Tessin fireplace and heating stove bathroom with WC and shower kitchen and bathroom still need to be completed A unique refuge in the heart of Vallemaggia - for all those seeking authenticity, peace, and Tessin quality of life in its most beautiful form. We look forward to your inquiry.

  • modern kitchen with white cabinets, black countertops, double sink, oven, windows, wooden floor
  • Modern bathroom with marble tiles, a floating vanity, a large mirror, a toilet, and decorative vases with candles.
  • modern bathroom with glass shower enclosure, marble tiles, vanity with mirror, black fixtures
  • Bedroom with a bed, white rug, white walls, wooden floor, white chair, plants, window with curtains, nightstands with lamps and plants
  • L-shaped sofa, white rug, wooden coffee table, candles, white walls, large windows, balcony, plants
  • 2 bedrooms, 2 bathrooms, living room, dining room, kitchen, balcony
1 / 6
3.5 rooms103m²CHF 950,000.–
Top
Via Baraggie, 6612 Ascona

Charmante 3.5-Zimmerwohnung in Ascona, 5 Gehminuten vom Zentrum (Zweitwohnsitz)

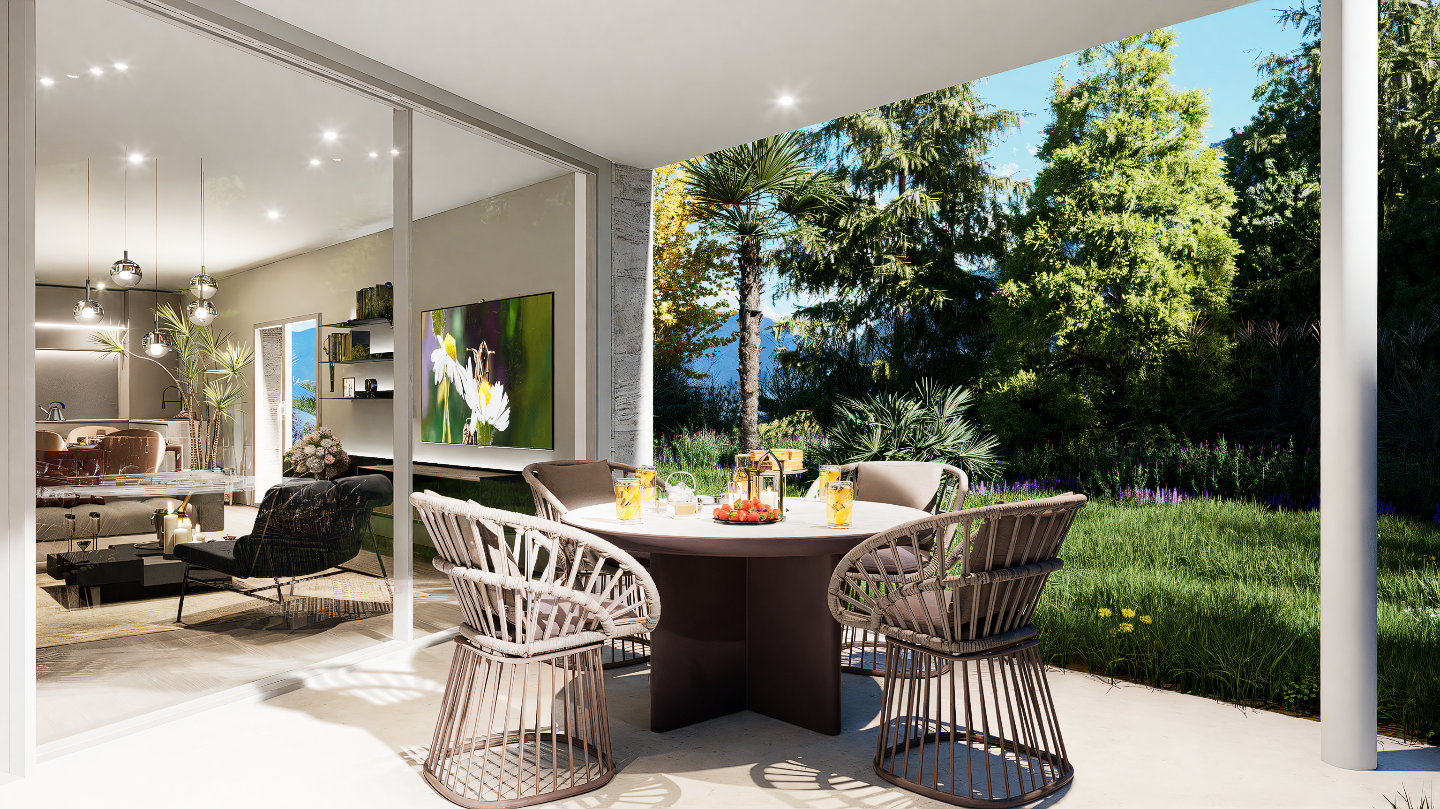
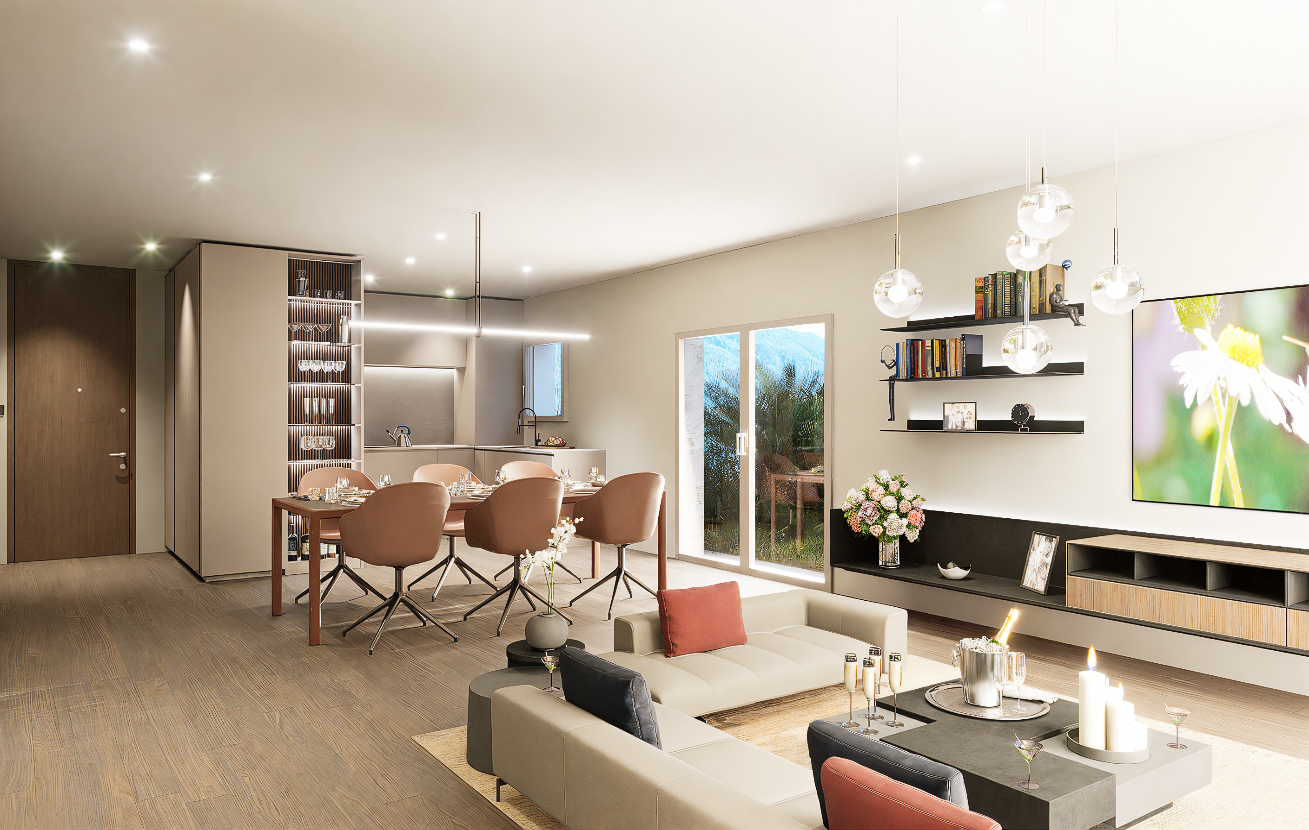
Elegante 3.5-Zimmerwohnung, komplett renoviert, Obersten Stock.In privilegierter und ruhiger Lage bieten wir eine wunderschöne 3.5-Zimmer-Wohnung mit 103 m² Nettowohnfläche zum Verkauf an. Die Liegenschaft befindet sich in einer verkehrsberuhigten Zone (Tempo 30) an der Via Baraggie, welche direkt ins Zentrum von Ascona führt.Die Wohnung befindet sich derzeit in kompletter Renovation (2026) und wird sich durch hochwertige Ausstattungen sowie ein modernes, elegantes Design auszeichnen. Die Wohnung eignet sich zudem als Zweitwohnsitz.Hauptmerkmale:Nettowohnfläche: 103 m²Zwei Balkone, davon einer beim Wohnzimmer mit Ausrichtung zur Via BaraggieEinbauschränke nach Mass inklusiveInnenausbau & Ausstattung:Designerküche gemäss Renderings, mit hochwertigen Materialen un Siemens-Geräten der SpitzklasseEichenparkett in allen WohnbereichenModerne Designerbäder mit:Hochwertigen Wand- und BodenplattenMatten, weissen SanitärapparatenArmaturen und Accessoires in Gun Metal PVDAnschluss für Waschmaschine und Tumbler, elegant versteckt hinter einer SpiegeltüreLage:Historisches Zentrum (Borgo) in nur 5 Gehminuten erreichbarSeepromenade von Ascona in ca. 10 GehminutenBushaltestellen in 2 Gehminuten erreichbarSehr ruhige, dennoch zentrale WohnlageWeitere Vorteile:Heizung der Liegenschaft kürzlich vollständig erneuertParkplatz verfügbar in nur 2 Gehminuten (CHF 50’000.–)Viele öffentliche Parkplätze in unmittelbarer Nähe mit 2 Stunden kostenlos (Posteggio San Materno)Eine ideale Wohnlösung sowohl als Hauptwohnsitz als auch als Ferienwohnung, in einer der begehrtesten Lagen im Tessin.ITALIANOElegante appartamento all'ultimo piano di 3.5 locali completamente ristrutturato ad AsconaIn una posizione privilegiata e tranquilla, proponiamo in vendita uno splendido appartamento di 3.5 locali di 103 m² netti, situato in una zona residenziale a traffico moderato (zona 30) lungo Via Baraggie, che conduce direttamente al centro di Ascona.L’immobile è attualmente in fase di ristrutturazione completa (2026) e si distinguerà per finiture di alto standing e uno stile moderno ed elegante. L’appartamento può inoltre essere utilizzato come residenza secondaria.Caratteristiche principali:Superficie netta: 103 m²2 balconi, di cui uno sul soggiorno con affaccio su Via BaraggieArmadi a muro su misura inclusiInterni e finiture:Cucina di design come da render, con materiali di pregio ed elettrodomestici Siemens di alta gammaParquet in legno di rovere in tutti gli ambienti principaliBagni eleganti e moderni con:Piastrelle di alta qualitàSanitari bianchi opachiRubinetteria e accessori in finitura Gun Metal PVDPredisposizione per lavatrice e asciugatrice nascosta dietro anta a specchioPosizione:Centro storico (Borgo) raggiungibile in 5 minuti a piediLungolago di Ascona a soli 10 minuti a piediZona estremamente tranquilla ma ben collegataFermate dell'autobus a 2 minuti a piediUlteriori vantaggi:Riscaldamento dello stabile appena messo a nuovoPosteggio disponibile a soli 2 minuti a piedi (CHF 50’000.–)Posteggi pubblici nelle immediate vicinanze con prime 2 ore gratuite (Posteggio San Materno)Una soluzione abitativa ideale sia come residenza primaria che come casa vacanza, in una delle località più ricercate del Ticino.

Travel time
-
1 / 14
5.5 rooms214m²CHF 1,420,000.–
Via della Brima 11, 6612 Ascona

Elegante, lichtdurchflutete Maisonette mit Kamin in Ascona | Elegante duplex luminoso con camino ad Ascona

Prestigioso Duplex con Camino ad Ascona in Zona Tranquilla / Prestigiose Maisonette mit Kamin in ruhiger Wohnlage in Ascona Willkommen in der Residenze Poesia, einer vollständig renovierten Wohnanlage in einer der ruhigsten und exklusivsten Lagen von Ascona. Umgeben von Natur und dennoch nur wenige Minuten vom See, von Geschäften und Restaurants entfernt, bietet dieses großzügige Maisonette-Apartment eine seltene Kombination aus Stil, Komfort und Flexibilität ? ideal als Hauptwohnsitz oder stilvolle Ferienwohnung.Die Wohnung wurde komplett modernisiert und verbindet durchdachtes Design mit einer warmen, einladenden Atmosphäre. Der Mittelpunkt ist ein offener Wohnbereich mit Küche, Essbereich und Wohnzimmer, ergänzt durch einen gemütlichen Holzkamin ? ein seltenes Ausstattungsmerkmal, das Charme und Wert verleiht.Zwei große Terrassen laden zum Entspannen im Freien ein. Eine schöne Holztreppe führt in das großzügige Obergeschoss, das flexibel genutzt werden kann: Fitnessbereich, Büro, Gästezimmer, Spielbereich oder Familienraum - alles ist möglich. Wohnungsmerkmale:- Komplett renovierte Maisonette- Offener Wohn-, Ess- und Küchenbereich- Moderne Küche mit VZUG-Geräten- Wasch-Trockner-Kombigerät in der Wohnung- Holzkamin - seltenes Merkmal mit Charme und Mehrwert- Zwei große Terrassen für das Leben im Freien- Elegante Holztreppe- Vielseitiges Obergeschoss: Fitness, Gästezimmer, Büro, Familien- oder Spielraum Gebäudemerkmale:- Renoviertes Gebäude- Aufzug vorhanden- Großer gemeinschaftlicher Waschraum für alle Bewohner- Privater Kellerraum im UntergeschossParkplätze verfügbar:- Innenparkplatz: CHF 50'000*Bilder und Video sind zu Illustrationszwecken visualisiert, spiegeln jedoch die Realität der Wohnung realistisch wider._______________________________________________Benvenuti a Residenze Poesia, una residenza completamente rinnovata situata in una delle zone più prestigiose e tranquille di Ascona. Immersa nella natura e nella quiete, ma a pochi minuti dal lago, dai negozi e dai ristoranti, questa ampia abitazione duplex offre uno stile raffinato, comfort moderni e spazi flessibili ? perfetta come residenza principale o casa vacanze di alto livello.L'appartamento è stato completamente ristrutturato, con materiali di qualità e un design che unisce funzionalità e calore. Il cuore della casa è l'ampia zona giorno open-space con cucina, zona pranzo e soggiorno, arricchita da un accogliente camino a legna ? un elemento raro che aggiunge fascino e valore.Due ampie terrazze esterne permettono di vivere gli spazi all'aperto con stile, mentre una scala in legno conduce al piano superiore, un'area versatile che può diventare palestra, ufficio, area ospiti, spazio giochi o sala famiglia.Caratteristiche dell'Appartamento:- Duplex completamente ristrutturato- Zona giorno open-space con cucina, pranzo e soggiorno- Cucina moderna con elettrodomestici VZUG- Lavatrice-asciugatrice all'interno dell'appartamento- Camino a legna - un elemento raro che aggiunge fascino e valore- Due ampie terrazze per vivere all'aperto- Elegante scala in legno- Piano superiore flessibile: palestra, zona ospiti, studio, area famiglia o giochi Caratteristiche dello Stabile:- Stabile ristrutturato- Ascensore- Grande lavanderia condominiale a disposizione dei residenti- Locale cantina privato- Posti auto disponibili:- Posto auto interno: CHF 50'000*Le immagini e il video sono renderizzati a scopo illustrativo, ma rappresentano fedelmente la realtà dell'appartamento.

Travel time
-
1 / 66
  • Parking space
  • Balcony / Terrace
  • Lake view
  • +2
6 rooms255m²CHF 975,000.–
Via Costa di Dentro, 6614 Brissago

Casa Rossorino - Charming Ticino stone house with garden and parking

"Casa Rossorino" - Charming Ticino stone house with garden and lakeview A property with plenty of space, several terraces, a separate garden area, an old vaulted cellar and a large, versatile attic with plenty of light and headroom.The building, which dates back to around 1900, has been carefully maintained to this day. The property is located in the centre of the village, in a sunny position all year round, above Brissago, a charming municipality on Lake Maggiore. Both from the house and from the beautiful inner courtyard there is a partial view of Lake Maggiore.The living area is approx. 255 m² - the plot of approx. 560 m² has a terraced garden with Mediterranean plants, a wild flower meadow, a water supply, a seating area with granite sofa and various fruit trees.This is a property with character, perfect for various living solutions. Either as a main residence or as a holiday home, a B&B host, a retreat for nature lovers, therapists, large families, artists and creative people of all kinds.Tradition and modernity can be wonderfully combined here with work and/or leisure.Everyone will find their favourite place here....Next to the fireplace in the living area, on the two terraces, gardening or simply enjoying the 'dolce far niente' with a view of 'mountain and lake' 'Casa Rossorino ' offers you a space to slow down and enjoy - a retreat that can still be completely customised to your own ideas.The nearest shopping facilities are in Brissago (about 5 minutes by car), Ascona/Locarno (about 20 minutes by car) or in near by Italy. In about 10 minutes you can, for example, reach Cannobio, with its varied infrastructure and popular Sunday market, directly on the shores of Lake Maggiore.Floor plan of the property:Driveway and access: • Direct access from the street to the carport for 2 cars • Several entrances to the house via a staircase of approx. 55 steps easily accessible • Separate access to the top floor via an external staircase Ground floor (main house) • Access from the village path • Large terrace in front of the entrance for various uses • Storage room with water and electricityEntrance hall with cloakroom • Large bathroom with bath, washbasin, WC, bidet and washing machine • Small bathroom with showerOpen-plan kitchen with large living/dining area and fireplace • Exit to the Mediterranean-style courtyard with cosy granite seating area and partial view of the lake • Two cellar rooms and an old vaulted cellarExit/entrance through a large gate onto the village path Upper floor (main house) currently sleeping floor with further possibility of a separate living unit: • Access from ground floor via old granite staircase or via separate entrance/exit on village path/porch. • Bedroom 1 with pass-through room (e.g. changing room, gym or dressing room) Side step to access sleeping area: • Bedroom 2 • Bedroom 3 with exit to balconywith lake view • Bedroom 4 with exit to balconywith lake view • Spacious bathroom with shower Attic: • Access from outside area via a few steps • Spacious attic room with headroom and large windows ideal for use as a study • Cellar/additional room in outside area. Here there is space for washing machine/ironing board, heating, tools etc. Garden:The terraced grounds can be reached via the path in the outdoor area.Here there are fruit trees, a flower meadow with herbs, shrubs and ornamental plants. A pretty shelter with granite couch and water connection.Terraces:Terrace at the front of the house - versatile as a seating area or storage area for wooden materialTerrace in the inner courtyard with partial view of the lake, plenty of space for plants, herb bed and access to various storage rooms and the vaulted cellar - ideal for storing provisions and/or converting into a wine cellar.We would be happy to send you further information and/or show you this exceptional property during a visit.Welcome to Brissago. Casa Rossorino - a house with history is waiting for its new owner ...!

  • Parking space
  • Balcony / Terrace
  • Lake view
  • +2
Travel time
-
Noa Ruh

Noa Ruh

1 / 13
Noa Ruh

Noa Ruh

  • Balcony / Terrace
  • View
  • Elevator
3.5 rooms93m²CHF 850,000.–
Via Muraccio 39b, 6612 Ascona

3.5-Zi-Wohnung mit Balkon, Garten und Parkplatz in Ascona - Zweitwohnsitz


In Ascona, an ruhiger und gut erschlossener Wohnlage, steht diese helle 3.5-Zimmer-Wohnung im Hochparterre eines Mehrfamilienhauses mit Lift zum Verkauf. Die Wohnung bietet eine Wohnfläche von ca. 93 m² mit einer durchdachten Raumaufteilung und angenehmen Wohnräumen.Die Wohnung kann sowohl als Erst- als auch als Zweitwohnsitz verwendet werden.Die Innenräume wurden renoviert und zeichnen sich durch eine moderne und einladende Atmosphäre aus. Die Böden in Holzoptik verleihen den Räumen Wärme, während die erneuerte Küche eine hohe Funktionalität im Alltag bietet. Das Badezimmer verfügt über eine bodenebene Dusche. Im Eingangsbereich sorgen Einbauschränke für praktischen Stauraum. Grosszügige Fensterflächen gewährleisten zudem viel natürliches Licht.Einen besonderen Mehrwert bieten die attraktiven Aussenbereiche: Der 12 m² grosse, überdachte Balkonmit Sonnenstore und Blick ins Grüne lädt zu entspannten Stunden im Freien ein. Zusätzlich verfügt die Wohnung über einen privaten Gartenanteil von 35 m² – ideal, um die wärmeren Monate in einer gepflegten Umgebung zu geniessen.Zur Wohnung gehört ausserdem 1 Parkplatz in der Tiefgarage.Die Wärmeverteilung erfolgt über eine Bodenheizung. Für Herbst 2026 ist die Erneuerung der Heizungsanlage durch eine Erdwärmepumpe vorgesehen. Auf dem Dach befindet sich zudem eine Solaranlage. Die Stockwerkeigentümergemeinschaft hat ausserdem die allfällige Installation einer Klimaanlage bereits genehmigt.Die Lage in Ascona ermöglicht eine bequeme Erreichbarkeit sämtlicher Einrichtungen des täglichen Bedarfs, des öffentlichen Verkehrs sowie der wichtigsten Verkehrsachsen. Die Bushaltestelle befindet sich lediglich 120 Meter entfernt, während der Bahnhof Locarno und das Zentrum ebenfalls bequem erreichbar sind.Entdecken Sie weitere Bilder und Videos auf unserer Website!Für weitere Informationen kontaktieren Sie uns gerne per E-Mail unter info@wl-realestate.ch, telefonisch unter +41 (0)91 210 24 00 oder über unser Kontaktformular.Auf unserer Website www.wl-realestate.ch/aktuelle-angebote finden Sie zudem alle unsere aktuellen Immobilienangebote.____________________________versione italiana Ad Ascona, in una zona residenziale tranquilla e ben servita, è in vendita questo luminoso appartamento di 3.5 locali, situato al piano rialzato di una palazzina con ascensore. L’abitazione offre una superficie ca. 93 m² con ambienti ben distribuiti e piacevoli da vivere.L’appartamento può essere utilizzato sia come residenza primaria che come residenza secondaria.Gli interni sono stati rinnovati e si distinguono per un’atmosfera moderna e accogliente. I pavimenti effetto legno donano calore agli ambienti, mentre la cucina rinnovata garantisce funzionalità nella vita quotidiana. Il bagno dispone di una doccia a filo pavimento. All’ingresso sono presenti armadi a muro che offrono pratico spazio contenitivo. Le ampie aperture assicurano una buona luminosità naturale. Un particolare valore aggiunto è rappresentato dagli spazi esterni: il balcone coperto di 12 m², dotato di tenda da sole, si affaccia sul verde e invita a trascorrere piacevoli momenti all’aperto.L’appartamento dispone inoltre di una porzione di giardino privato di 35 m², ideale per rilassarsi e vivere la bella stagione in un contesto curato. Completa la proprietà 1 posto auto in autorimessa interrata. Il riscaldamento è distribuito tramite serpentine a pavimento; per l’autunno 2026 è prevista la sostituzione dell’impianto con una termopompa geotermica. Sul tetto è inoltre presente un impianto solare e la comproprietà ha approvato l’eventuale installazione di un impianto di climatizzazione.La posizione ad Ascona consente di raggiungere comodamente i servizi quotidiani, i collegamenti del trasporto pubblico e le principali vie di comunicazione. La fermata dell’autobus si trova a 120 metri, mentre la stazione di Locarno e il centro sono facilmente raggiungibili. Scoprite altre immagini e video sul nostro sito web!Per maggiori informazioni, non esitate a contattarci via e-mail all’indirizzo info@wl-realestate.ch, telefonicamente al numero +41 (0)91 210 24 00 oppure tramite il nostro modulo di contatto.Sul nostro sito web www.wl-realestate.ch/aktuelle-angebote trovate inoltre tutte le nostre proprietà attualmente in vendita.

  • Balcony / Terrace
  • View
  • Elevator
Travel time
-
Noa Ruh

Noa Ruh

1 / 13
Noa Ruh

Noa Ruh

  • Parking space
  • Balcony / Terrace
  • View
  • +1
5 rooms140m²CHF 880,000.–
Vicolo Bruglio 4, 6616 Losone

5-Zimmer-Reihenhaus mit Tessiner- Charme an ruhiger Lage in Losone

In Losone verbindet dieses 5-Zimmer-Reiheneinfamilienhaus (Mittelhaus) den authentischen Steinbau von 1919 mit einem sorgfältigen Ausbau von 2020 - ideal für alle, die Rustico-Charme und moderne Wohnqualität suchen. Auf rund 140 m² Nettowohnfläche über drei Etagen geniessen Sie helle Räume, grosszügige Aussenbereiche und kurze Wege nach Locarno/Ascona. Sofort verfügbar.Highlights • Netto-Wohnfläche ca. 140 m²; 3 Etagen, 5 Zimmer • Renoviert 2020: hochwertige Küche mit Insel, 2 moderne Bäder • Heller Wohn-/Essbereich mit Cheminée • Balkone/Loggien gesamt ca. 50 m²; traditioneller Holzbalkon • Grundstück ca. 951 m²; sonnig, kinderfreundlich, mit Bergsicht • Photovoltaikanlage; Ölheizung über Radiatoren • 2 Aussenparkplätze (teils überdacht); Keller ca. 10 m² • Kaufpreis CHF 880'000; sofort bezugsbereit Lage & AnbindungZwischen Maggia und Lago Maggiore: Bus im 10-15-Min.-Takt zum Bahnhof Locarno (10-12 Min.) und nach Ascona; schneller Anschluss via H13 an die A2/Monteceneri. Schulen, Kitas und Einkauf (Migros/Coop/Denner) im Ort; Freizeit: Golf Gerre Losone, Maggia, Ascona/Lago Maggiore, Cardada.Sehen Sie sich das Video der Immobilie unter folgendem Link an: VideoKontaktieren Sie uns für weitere Informationen per E-Mail unter info@wl-realestate.ch, telefonisch unter +41 (0)91 210 24 00 oder über das Kontaktformular.Auf unserer Website www.wl-realestate.ch/aktuelle-angebote finden Sie alle unsere Immobilienangebote.*** ***A Losone, questa casa a schiera di 5 locali (unità centrale) unisce l’autentica costruzione in pietra del 1919 a una ristrutturazione curata del 2020 – ideale per chi cerca il fascino rustico abbinato al comfort abitativo moderno. Su circa 140 m² di superficie abitabile netta distribuita su tre livelli, potrete godere di ambienti luminosi, ampi spazi esterni e collegamenti rapidi verso Locarno/Ascona. Disponibile da subito.Punti salienti • Superficie abitabile netta ca. 140 m²; 3 piani, 5 locali • Ristrutturata nel 2020: cucina di alta qualità con isola, 2 bagni moderni • Luminoso soggiorno/pranzo con camino • Balconi/logge per un totale di ca. 50 m²; tradizionale balcone in legno • Terreno ca. 951 m²; soleggiato, adatto ai bambini, con vista sulle montagne • Impianto fotovoltaico; riscaldamento a olio tramite radiatori • 2 posti auto esterni (in parte coperti); cantina ca. 10 m² • Prezzo di vendita CHF 880'000; pronta per essere abitata Posizione & collegamentiTra la Maggia e il Lago Maggiore: autobus ogni 10–15 minuti verso la stazione di Locarno (10–12 min.) e Ascona; rapido collegamento tramite la H13 all’A2/Monteceneri. Scuole, asili e negozi (Migros/Coop/Denner) in paese; tempo libero: Golf Gerre Losone, Maggia, Ascona/Lago Maggiore, Cardada.Guarda il video dell'immobile al seguente link: VideoContattateci per maggiori informazioni via e-mail all’indirizzo info@wl-realestate.ch, telefonicamente al numero +41 (0)91 210 24 00 oppure tramite il modulo di contatto.Sul nostro sito web www.wl-realestate.ch/aktuelle-angebote trovate tutte le nostre offerte immobiliari.

  • Parking space
  • Balcony / Terrace
  • View
  • +1
Travel time
-
1 / 19
4 rooms65m²CHF 650,000.–
Via Visletto 2, 6675 Cevio

Beautiful Rustico with all comforts and a unique garden

In the Maggia Valley is this unique property, which with its park-like garden and many seats is a beautiful retreat from everyday life. The rustico was built with taste and all comfort, and original stone elements were included in the renovation. A beautiful curved path leads from the parking lot, covered with vines, through the well-kept and Mediterranean-style garden to the house. The ground floor is open-plan. Adjacent to the spacious entrance area is the cozy living-kitchen with dining area and TV corner with warm air fireplace. Storage space is available on the same level in the basement area. On the first floor are two bedrooms, the bathroom with shower and practical built-in closets with washing machine and dryer. The beautiful attic is the perfect place to relax or for guests. In front of the entrance area, there is a large terrace with a vine pergola for shade. The typical Ticino stone table with benches and a barbecue area are not missing. In this area below the mountain, there are various seats that also offer a beautiful view of the garden and the village of Boschetto. A wine cellar and a "small grotto" are located next to the rustico, and another underground natural cellar is in the garden. The garden offers a variety of plants and small romantic spots for sunbathing, reading or resting ... Visletto is a small hamlet that belongs to the municipality of Cevio and is located on the sunny side of the Maggia Valley.

Travel time
-

Suggested properties for you based on search results

Other interesting objects