50 results - Properties for sale with Balcony / Terrace: Bern

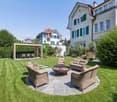
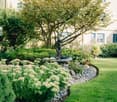
  • A well-maintained garden with a paved pathway, grassy lawn, and various trees and shrubs. A small gazebo is visible in the background, and the garden is bordered by a brick wall and a wooden fence.
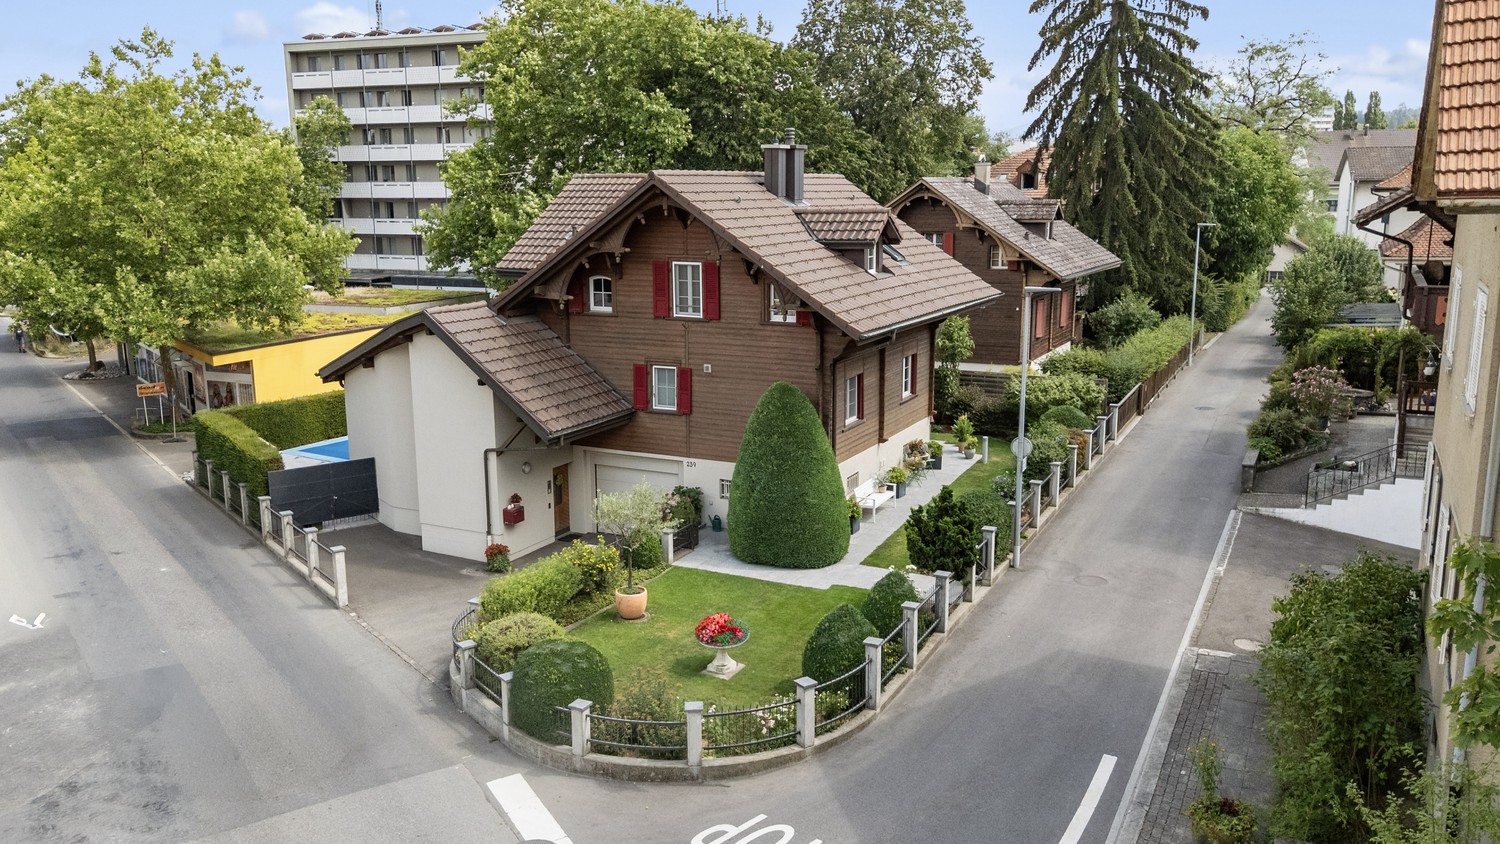
  • A modern rooftop terrace with white tiled flooring, glass walls, and a metal railing, surrounded by greenery and trees.
  • Well-maintained garden with a lawn, various trees, shrubs, and a greenhouse structure. The area is surrounded by residential buildings.
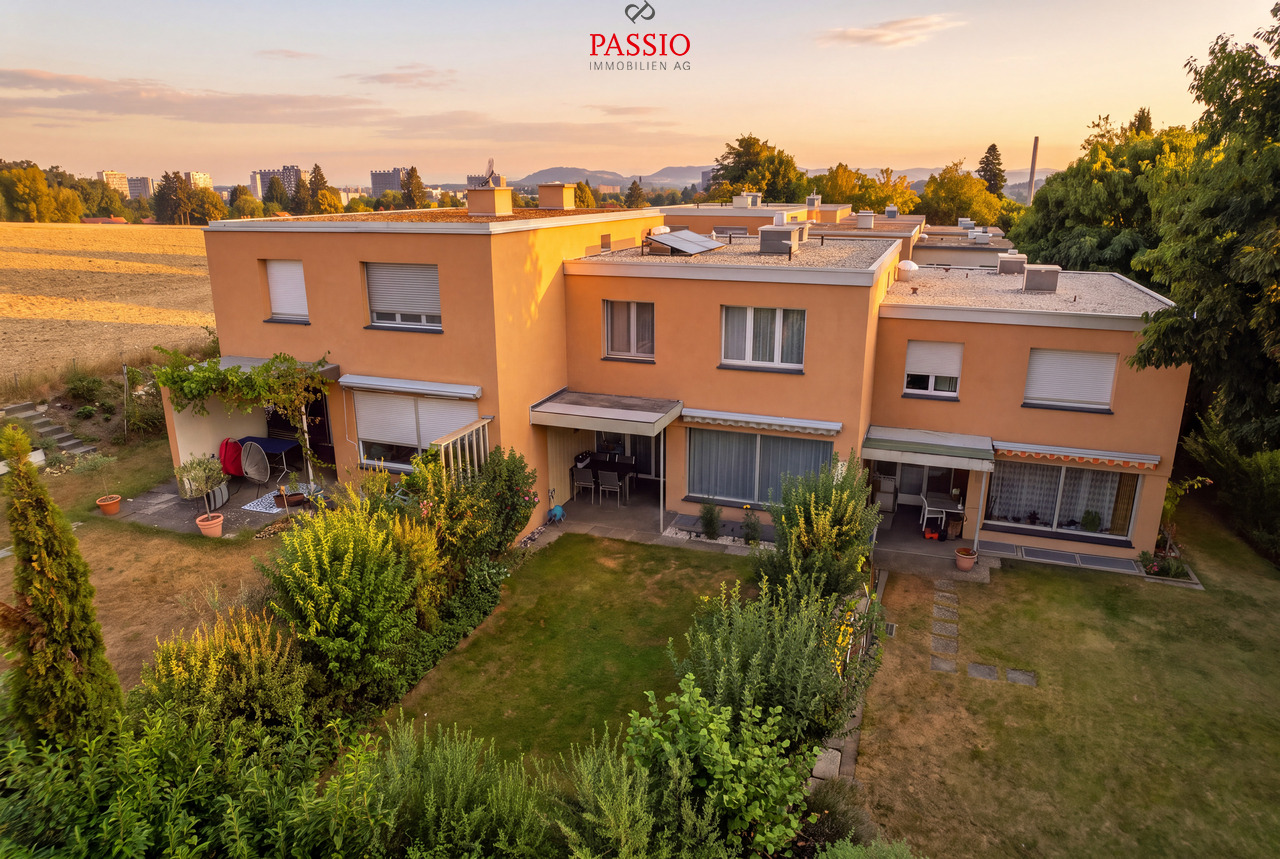
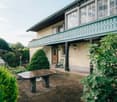
  • Aerial view of a modern residential complex with multiple interconnected buildings, surrounded by lush greenery and well-maintained gardens.
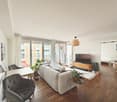
  • Open-plan space with dark tiled flooring, large glass sliding doors leading to a covered outdoor area, and a small kitchen area visible on the left side.
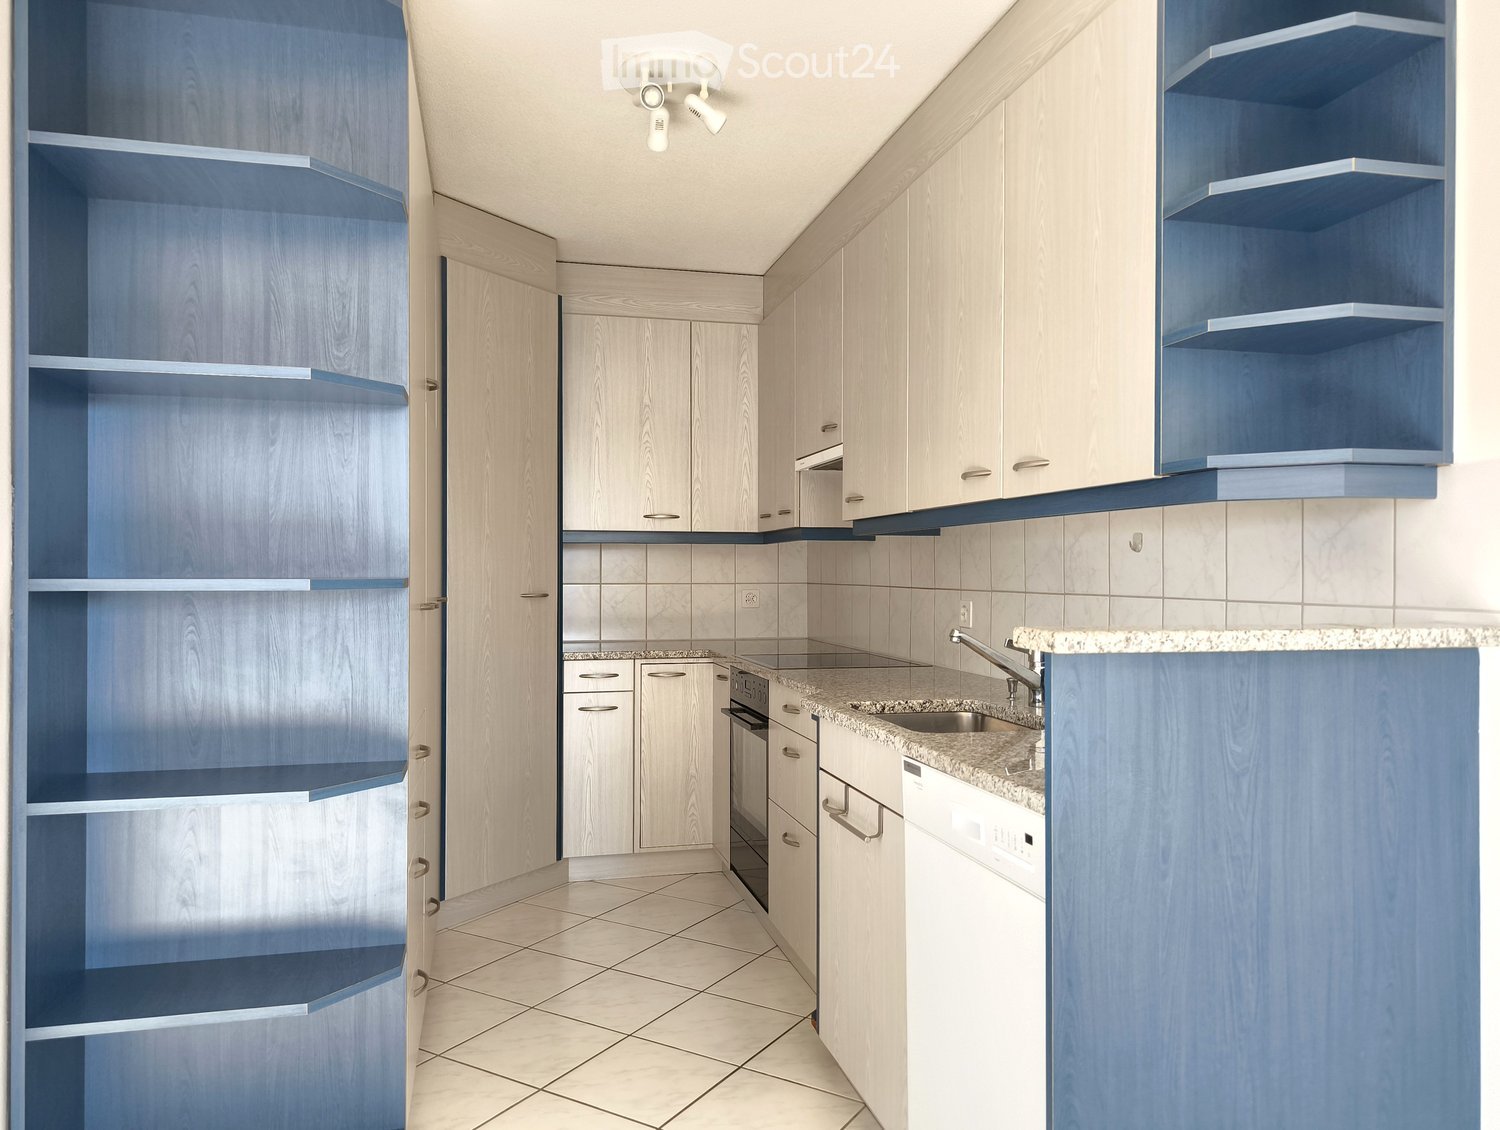
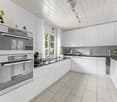
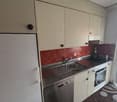
  • Modern kitchen with white cabinets, black countertops, and a stainless steel sink. Features include a dishwasher, tiled backsplash, and ample storage space.
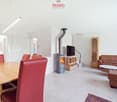
  • Modern living room with dark tiled flooring, large glass walls leading to an outdoor area, and a prominent fireplace with a dark surround.
  • Bright, modern sunroom with large glass walls and a retractable roof, featuring a built-in concrete bench seating area.
  • Empty room with dark tiled floor, white walls, large windows, and a central column. No furniture or equipment present.
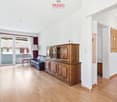
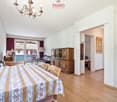
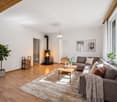
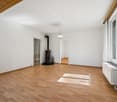
  • Empty room with light-colored walls, wooden flooring, and large windows offering views of greenery outside. No furniture or equipment present.
  • Modern bathroom with white tiled walls, a shower area with a handheld showerhead, a sink with a modern faucet, a built-in mirror, and a handrail for support.
  • Empty room with white walls, grey carpet, large windows, and a sliding glass door leading to an outdoor area.
  • Modern bathroom with white tiled walls, black tiled floor, white sink, chrome faucet, round mirror, and toilet.
  • Well-maintained garden with a central lawn, surrounded by various flowering plants, shrubs, and trees. Features stepping stones leading through the garden and a small greenhouse on the left side.
  • A well-maintained garden with a variety of plants, trees, and a small lawn. The garden features a brick wall, a staircase leading to a rooftop area, and several potted plants on the rooftop.
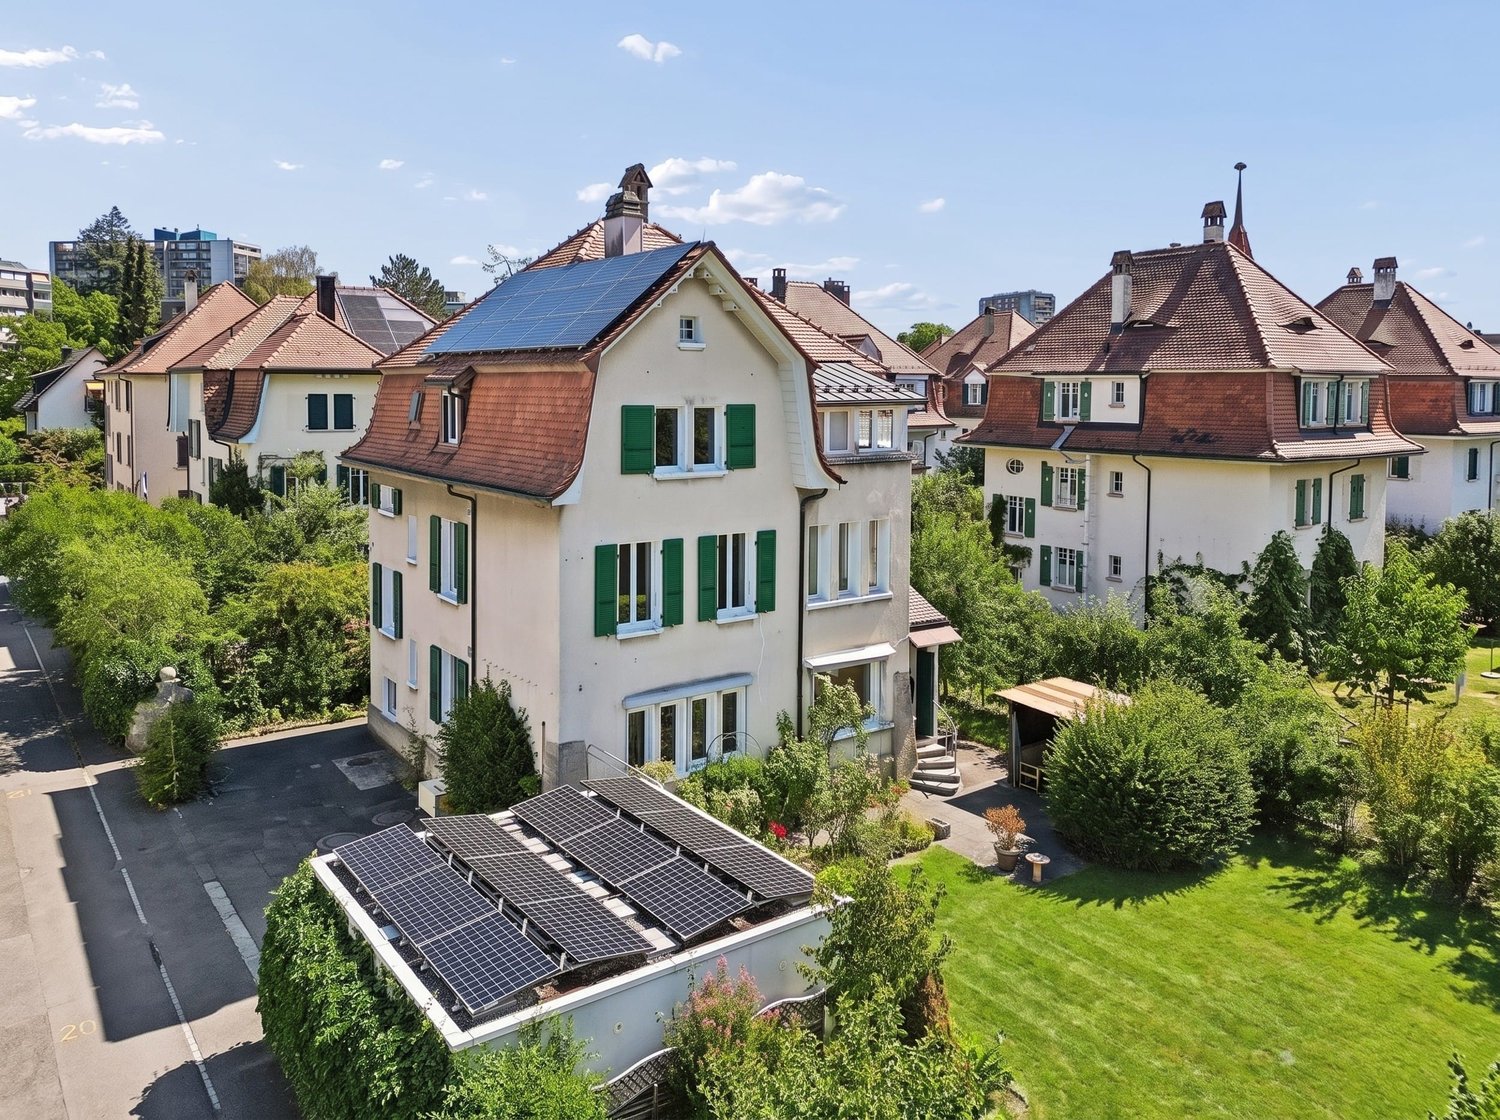
  • Aerial view of a residential area with multiple houses, surrounded by green fields and trees, with a road running alongside.
1 / 16
4.5 rooms125m²CHF 1,295,000.–
Top
Riedernrain 305, 3027 Bern

The dream of a terrace house with a large garden complex in Bern

Welcome to the "Riedernrain" terrace house development. This well-maintained 4.5-room terrace house convinces with a magnificent view into the green, an attractive floor plan concept, and a magnificent garden complex. The quiet location, the beautiful garden, and the spacious terrace make this home a true retreat for couples as well as families.The house offers, among other things: • Spacious, well-maintained garden: A extensive, carefully laid out garden with lawn, trees, shrubs, roses, and a small greenhouse – ideal for relaxation and enjoyment for young and old. • Terrace with south orientation: Enjoy wonderful summer evenings on the terrace with a winter garden and a magnificent view into the lush green. • Bungalow feeling: Attractive floor plan concept on one floor with living/dining area and sleeping area. The secondary rooms are directly adjacent. • Fireplace: For cozy evenings at home. • Garage: 3 parking spaces (double and single space) in the communal underground garage. • Child-friendly: Perfect for families with children. This versatile terrace house combines living comfort, nature, and urban connection in an ideal way. A rare opportunity in Bern – secure your new home!Further information can be found in the attached sales dossier. Also, note the additional documents, information, and photos in the download area (the link and password for access can be found on the last page of the sales dossier). Please enter the password by hand (do not copy).Have we sparked your interest? Then we look forward to your call on 033 437 00 55. We would be happy to show you this interesting property during a personal viewing.

Travel time
-
1 / 13
  • Parking space
  • Balcony / Terrace
  • Elevator
  • +6
4.5 rooms118m²CHF 1,295,000.–
Engehaldenstrasse 199, 3004 Bern

Exclusive Duplex Attic Apartment directly on the Aare

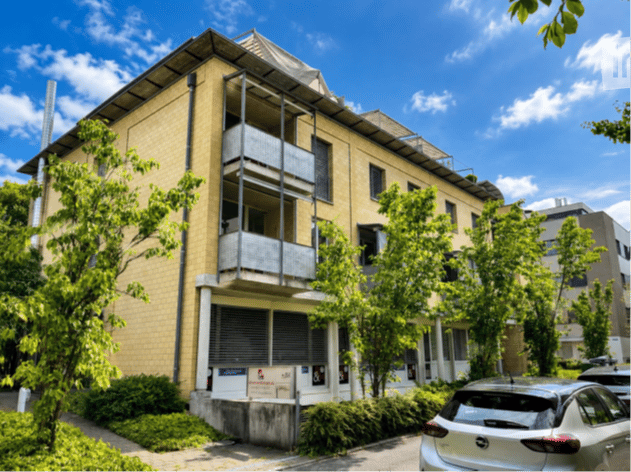
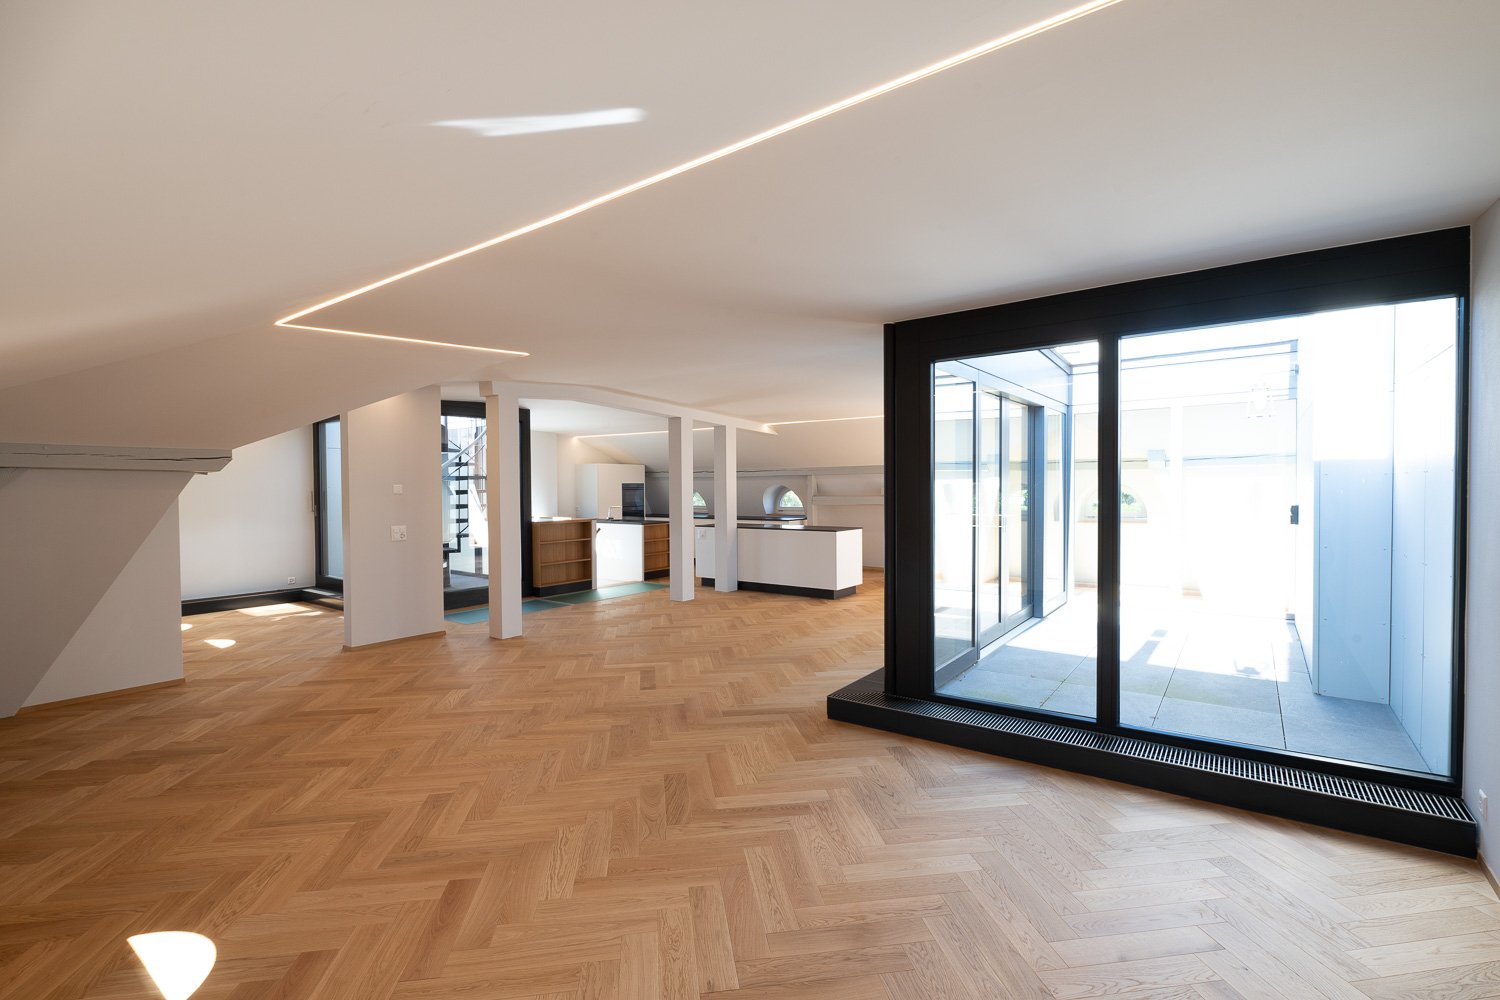
Exclusive Duplex Attic Apartment directly on the Aare Welcome to your new home, an exclusive 4.5-room duplex attic apartment that combines modern living, spacious rooms, and a sought-after location in Bern in a harmonious way. On approximately 118 m² of living space, spread over two levels, you can expect a well-thought-out room concept that provides plenty of light, privacy, and a sense of living that meets the highest standards.Already when entering the apartment, it becomes clear that great importance was attached to functionality and living quality during planning. The lower living level has two spacious bedrooms, another room that is ideal as a study, guest room, or children's room, as well as two modern bathrooms. The well-thought-out room division allows both families and couples or professionals in the home office to have a high degree of flexibility.Up the stairs, you reach the heart of the apartment, the openly designed living, dining, and kitchen area. Thanks to the spacious window fronts, this area is flooded with natural light throughout the day and creates a bright, friendly living atmosphere. Here, spaces for living, enjoying, and being together are created. Whether cozy evenings in a small circle or social events with family and friends, this living level offers the ideal framework for unforgettable moments.A special highlight is the spacious attic terrace and the balcony with a total of approximately 52 m² of outdoor space. Here, you can enjoy a high degree of privacy and leave everyday life behind, whether it's having breakfast in the morning sun, a cozy dinner under the open sky, or relaxed hours with a view over the roofs of the surroundings. The spacious outdoor areas extend the living space in an ideal way and create additional living space during the warmer months.The property also convinces in technical terms. The multi-family house, built in 2014, was realized in modern solid construction and has its own air/water heat pump for the apartment as well as a comfortable underfloor heating system. Elevator, private basement room, and a parking space in the garage provide additional comfort and make living particularly pleasant.The location of this apartment is undoubtedly one of its greatest advantages. Located directly on the Aare, you benefit from a unique connection between urban life and natural recreation. Walking and cycling paths along the river, idyllic green spaces, and numerous leisure activities are practically at your doorstep. At the same time, you can reach the Bern old town, the main station, shopping facilities, restaurants, schools, and public transport within a few minutes. This exceptional combination makes the property particularly attractive for both owner-occupiers and long-term oriented buyers.Not only the high-quality construction and the excellent location speak for this apartment, but also the successful combination of spaciousness, modern architecture, and functional floor plan makes it a home where you can feel comfortable from the very first moment. The two living levels create a pleasant separation between retreat and living areas and give the apartment a nearly house-like character.ConclusionThis exclusive duplex attic apartment combines modern living comfort, high-quality construction, and an exceptional location in an ideal way. Spacious living areas, attractive outdoor areas, modern home technology, and the immediate proximity to the Aare and the Bern city center create a home that meets the highest standards. The combination of urban infrastructure, natural surroundings, and a well-thought-out living concept makes this property a rare opportunity on the Bern real estate market, a place where quality of life, value, and living comfort come together in a unique way.

  • Parking space
  • Balcony / Terrace
  • Elevator
  • +6
Remo Wyss

Remo Wyss

Unternehmer und Immobilienbewerter

Travel time
-
1 / 13
  • Balcony / Terrace
  • Garage
  • View
3.5 rooms105m²CHF 1,195,000.–
Stauwehrain 6, 3004 Bern

Exclusive 3.5-room apartment in a prime location on the Aare

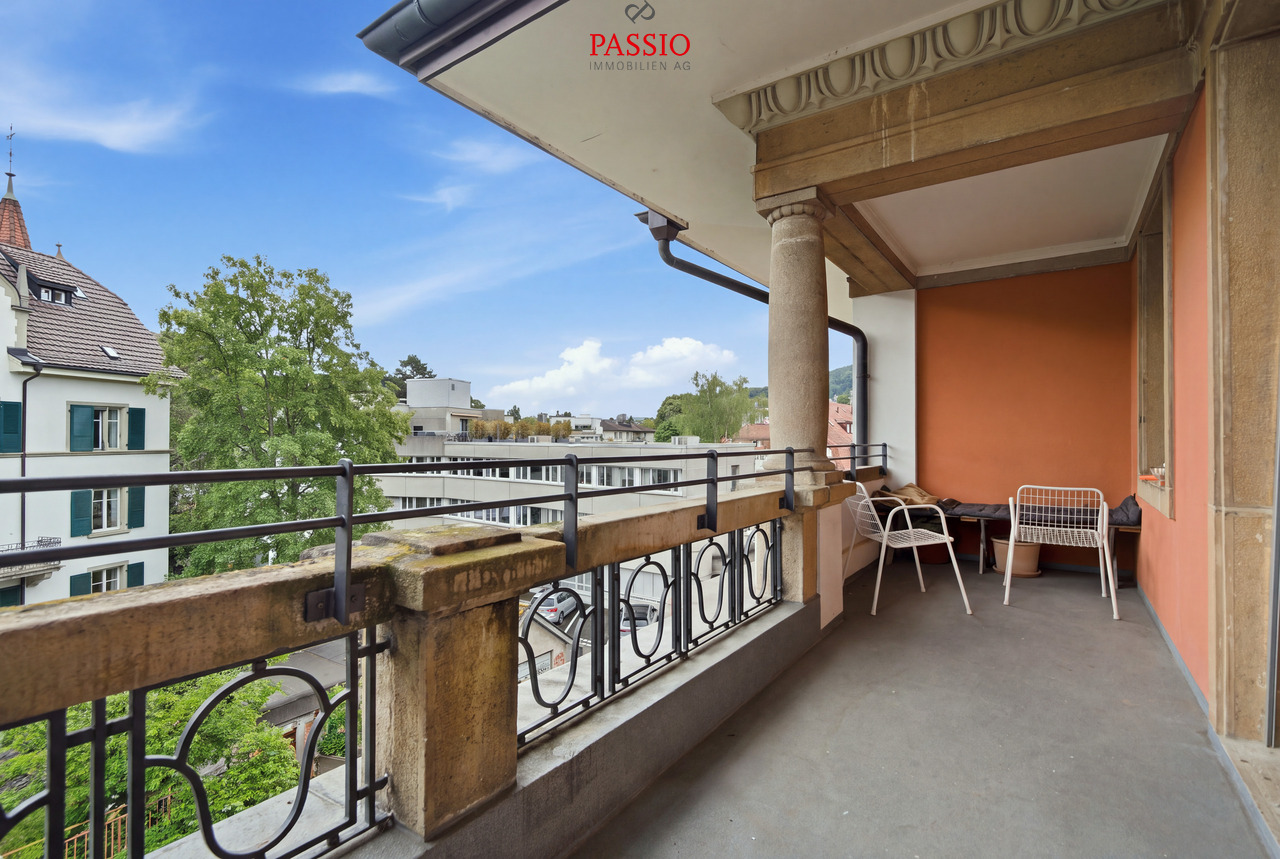
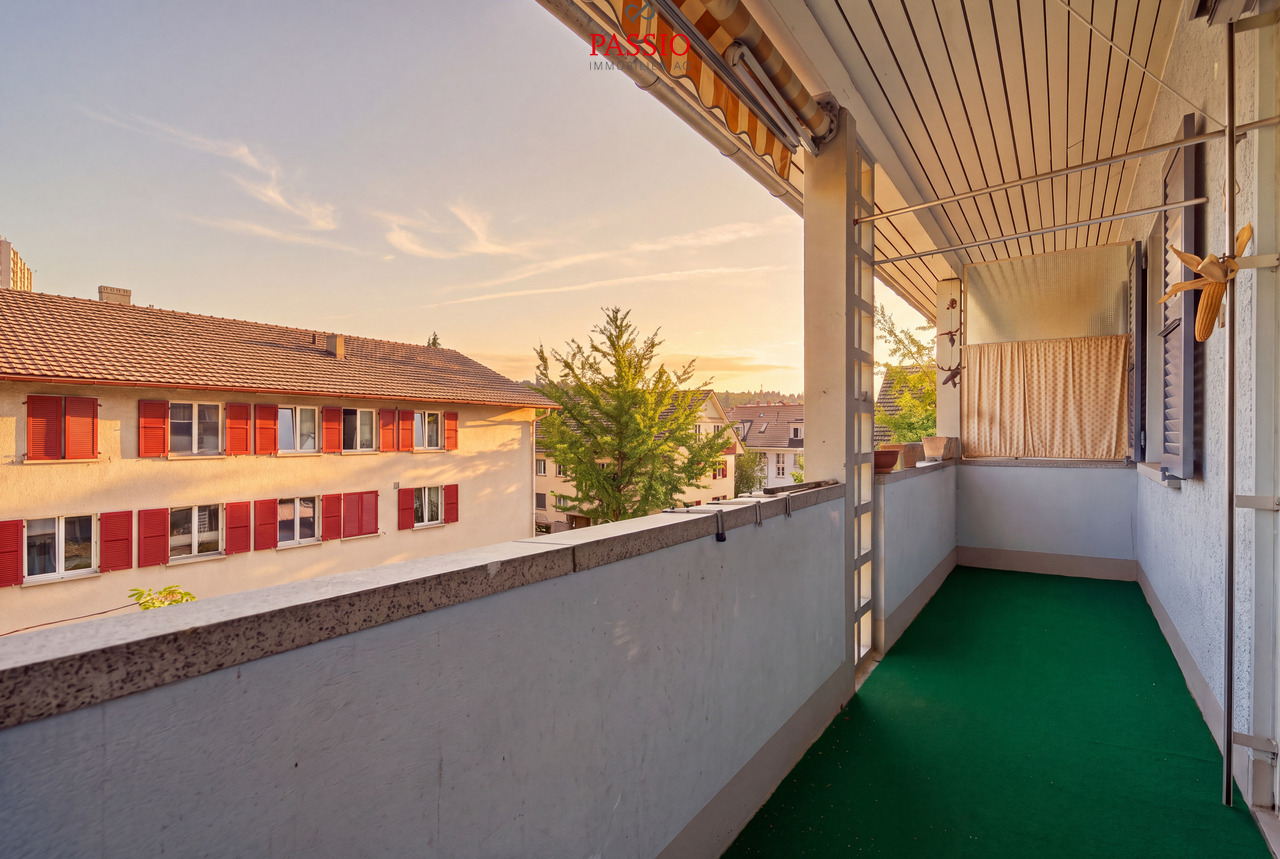
Living where Bern is most beautiful.Directly above the Aare, nestled in the green Felsenau, awaits a modern condominium that combines urban living with exceptional quality of life. Just a few minutes from the city center, you can enjoy peace, privacy, and a unique natural landscape right outside your front door.The 3.5-room apartment, built in 2014, impresses with a spacious living area of 105 m², a balcony of over 20 m², and an open living concept with high-quality materials and timeless architecture. Thanks to the large window fronts, all living rooms benefit from plenty of daylight and a beautiful view of the surrounding greenery.This apartment is aimed at people who appreciate quality, peace, and an exceptional location. Just a few steps separate you from the Aare. At the same time, you can reach the Bern city center within a few minutes. The Felsenau is one of the most popular residential areas in Bern. The immediate proximity to the river, extensive walking paths, forest areas, and excellent infrastructure create a living quality that is rarely available in this form. Whether it's a walk along the Aare, a jogging tour in the forest, or an evening meal in the city center - here you benefit daily from short distances and an exceptional living environment.The openly designed living and dining area forms the heart of the apartment. Large window surfaces let in plenty of daylight and, together with the high-quality oak parquet, create a bright and pleasant living atmosphere. The modern kitchen impresses with clear lines, high-quality V-ZUG appliances, a steamer, and a oven, and offers plenty of workspace for everyday life as well as for social evenings with guests. The approximately 21 m² large balcony extends the living space in an ideal way. Whether it's breakfast in the morning sun, a glass of wine in the evening, or relaxed hours with a view of the Aare and the surrounding forests - this outdoor area offers an exceptional quality of stay.Electric sunshades ensure comfortable comfort even on warm summer days. Both bedrooms impress with their spacious room proportions and direct access to the balcony. The master bedroom also has a high-quality, custom-made built-in wardrobe with mirrored fronts.The quiet location also ensures a pleasant living feeling at night. The spacious bathroom offers both a floor-level shower and a comfortable bathtub. A separate laundry room with washing machine and dryer increases the living comfort. A separate radiator provides pleasantly pre-warmed towels. The room offer is complemented by a separate guest toilet.Highlights • Desirable residential location directly on the Aare in the popular Felsenau quarter • 105 m² living space with 20.7 m² large balcony • Beautiful view of the surrounding greenery • Bright living and dining area • High-quality kitchen with V-ZUG appliances • Two spacious bedrooms with balcony access • Bathroom with shower, bathtub, and separate laundry room • Smoked oak parquet in the living rooms • Energy-efficient air-water heat pump with underfloor heating • Basement room and parking space included A home that combines location, architecture, and living quality in a special way.This modern condominium offers a consistent overall package of high-quality equipment, spacious room layout, and one of the most desirable residential locations in Bern. A rare opportunity for all those who want to live close to nature and yet do not want to miss the proximity to the city.We would be happy to present this special property to you in person.We look forward to your contact.

  • Balcony / Terrace
  • Garage
  • View
Manuel Bleuer

Manuel Bleuer

Immobilienmakler

Travel time
-
1 / 11
  • Balcony / Terrace
3 rooms71m²CHF 795,000.–
Scheuermattweg 8, 3007 Bern

Charming old building charm meets modern living comfort in Bern

Welcome to Scheuermattweg 8 in Bern - a charming multi-family house in a quiet and sought-after residential area. Here, the timeless character of a classic Bernese old building is combined with modern living comfort. While the historic apartments impress with spacious floor plans, high ceilings and plenty of daylight, the two attic apartments were completely newly built in 2018 and present themselves in a contemporary and high-quality construction standard.Whether as a stylish home or as a sustainable capital investment - here you can expect apartments with character, an excellent location and long-term potential.LocationMy location is one of my greatest advantages. Scheuermattweg is located in a quiet and popular residential quarter of the city of Bern. Shopping facilities, restaurants, schools, kindergartens and public transport are easily accessible on foot. The Bern old town, various recreational areas and the Aare are also just a few minutes away. Thanks to the excellent connection, you benefit from short distances in all directions and at the same time enjoy a quiet living environment with a high quality of life. The combination of urban living and natural recreation makes this location particularly sought after.Apartment Highlights3-room apartments on the ground floorPurchase price: CHF 895,000. • Spacious living kitchen • Bright living and dining room with access to the patio • Two bright bedrooms, one with access to the patio • Bathroom with bathtub • Delightful patio (6.60 m²) • Private basement compartment • Living area approx. 79 m² 3-room apartments on the 1st floorPurchase price: CHF 885,000. • Spacious living kitchen • Bright living and dining room with access to the patio • Two friendly bedrooms, one with access to the patio • Bathroom with bathtub • Spacious patio (8.49 m²) • Private basement compartment • Living area approx. 84 m² 3-room apartment on the 2nd floor (Reserved)Purchase price: CHF 925,000. • Kitchen with access to the balcony • Bright living and dining room with access to the patio • Two bright bedrooms, one with access to the patio • Bathroom with bathtub • Patio (5.66 m²) and additional balcony (2.88 m²) • Private basement compartment • Living area approx. 74.1 m² 4-room apartment on the 2nd floor (Reserved)Purchase price: CHF 1,035,000. • Spacious living kitchen with balcony access • Bright living and dining room with access to the patio • Three bedrooms, two with access to the patio • Bathroom with bathtub • Large patio (11.30 m²) and additional balcony (2.88 m²) • Private basement compartment • Living area approx. 94.3 m² 3-room apartment on the 3rd floorPurchase price: CHF 895,000. • Spacious living kitchen • Bright living and dining room with access to the patio • Two bedrooms, one with access to the patio • Bathroom with bathtub • Spacious patio (9.46 m²) • Private basement compartment • Living area approx. 71.0 m² 4-room apartment on the 3rd floorPurchase price: CHF 995,000. • Kitchen • Bright living and dining room with access to the patio • Three bedrooms, two with access to the patio • Bathroom with bathtub • Spacious patio (15.09 m²) • Private basement compartment • Living area approx. 90.7 m² 3-room attic apartments (year of construction 2018)Purchase price: CHF 795,000. • Modern open kitchen • Bright living and dining area • Two bedrooms, one with practical attic access • Bathroom with shower • Underfloor heating in the entire apartment • Private attic instead of basement • Year of construction 2018 with modern construction standard • Living area approx. 70.5...

  • Balcony / Terrace
Patrick Geissbühler

Patrick Geissbühler

Geschäftsführer | Inhaber

Travel time
-
1 / 11
4.5 rooms93m²CHF 920,000.–
Tiefenaustrasse 100A, 3004 Bern

Newly Valued City Apartment

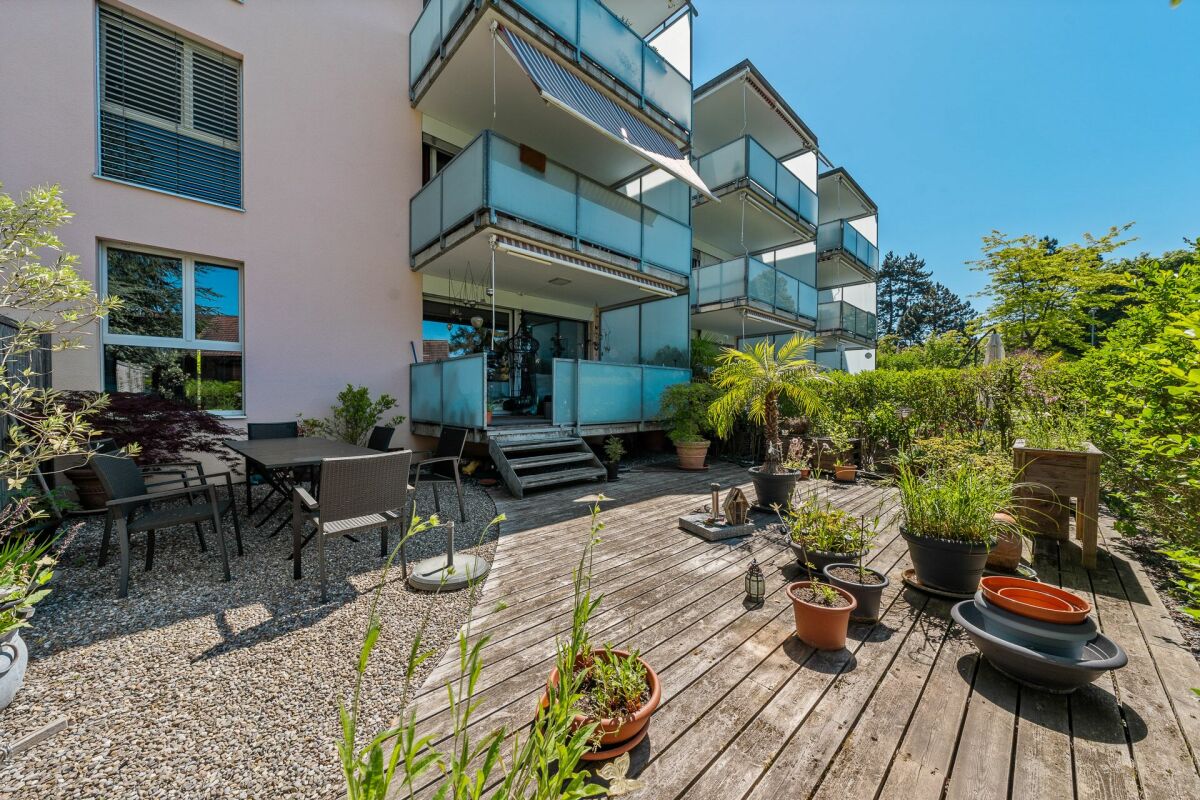
This bright 4.5-room apartment impresses with a generous and well-thought-out floor plan. The open living and dining area with modern kitchen forms the heart of the apartment and offers plenty of space for cozy hours with family and friends. Thanks to the large window fronts, a friendly and inviting living atmosphere is created. The three versatile rooms are ideal as bedrooms, children's or home offices.The outdoor area not only offers a covered balcony but also a rare gem: a private garden with approximately 56 m2 of space, including a wooden deck, gravel area, and planting, invites you to relax and linger. Whether a breakfast outdoors or on cozy summer evenings, here you can enjoy your personal retreat in a quiet atmosphere.What you can also expect: • 93.2 m2 of net living space distributed over 4.5 rooms • very good condition of the apartment • ideal room layout • open living and dining area • modern kitchen • high-quality flooring (stone slabs and parquet) • bathroom with shower and bathtub • separate guest toilet • private basement with washing machine and dryer • private outdoor area with balcony (approx. 12 m2) and private garden share (approx. 56 m2) • quiet location with very good sunlight • well-maintained building • elevator • one parking space in the garage and one outdoor parking space are included in the price • the apartment is in a building rights contract (until 2086). The building rights holder is the Burgergemeinde Bern Are you equally impressed by the property as we are?Then we would be happy to send you the detailed documentation with many more information and look forward to a joint viewing appointment!-A property presented by Immobilien Concierge-

Travel time
-
1 / 13
5.5 rooms110m²CHF 525,000.–
Jupiterstrasse 5, 3015 Bern

5½ room apartment with a view in a family-friendly location

5½ room apartment with a view in a family-friendly location DISCOVER THIS SPACIOUS APARTMENT WITH PLENTY OF ROOM FOR THE WHOLE FAMILY. IN A CENTRAL LOCATION, YOU BENEFIT FROM EXCELLENT CONNECTIONS TO PUBLIC AND PRIVATE TRANSPORT NETWORKS AS WELL AS CHILD AND FAMILY-FRIENDLY INFRASTRUCTUREWelcome to the Wittigkofen quarter - The Murifeld-Wittigkofen quarter is located in the east of the city of Bern and borders the municipality of Muri-Gümligen. Numerous playgrounds are in the immediate vicinity. The quarter also has a cultural trail with artworks by Bernese artists, which was able to celebrate its 40th anniversary in 2021. The quarter is well connected to both public transport and private local and long-distance traffic, offering comfortable accessibility.Shopping facilities, public transport, schools, and further educational offers are in the immediate vicinity. Public local transport is easily accessible from the Jupiterstrasse residential area and enables quick and uncomplicated commuting to Bern.The 5½ room apartment with a living area of 110.52 m² impresses with numerous amenities. The spacious living and dining area flows smoothly into the semi-open kitchen. Four rooms of pleasant size and a spacious entrance area with practical built-in closets offer plenty of space and comfort. The apartment has a bathroom as well as a guest toilet, which is currently used as a laundry room and therefore does not have a toilet. Connections are available for installation.Detailed floor plans and further documents for this property are available upon request. If you have any questions, we are at your disposal at any time. Arrange a personal viewing appointment for your new dream apartment today.Find more exciting properties on tophome.ch

Travel time
-
1 / 23
4.5 rooms100m²CHF 380,000.–
Jupiterstrasse 5, 3015 Bern

Ownership property in the city - at a fair price

A very special, urban and multicultural living experience is offered by the Murifeld-Wittigkofen overall development, realized in the 1970s, a bold and controversial large project in the city of Bern at the time of its creation. A new city quarter with striking individual buildings, embedded in a generous, park-like green environment. Well-connected to public transport and private traffic.Here in the building on Jupiterstrasse 5, an ownership apartment is for sale. Are you looking for a city apartment at an affordable price? Do you have ideas on how to renovate given rooms according to your taste and needs? Are good connections to public and private transport, the city's shopping, service, and cultural offerings important to you? Then we may have the right object for you!4 1/2 room apartment on the 6th floor with morning sun- Construction year 1974, overall development of Oberes Murifeld-Wittigkofen- Building right of the Burgergemeinde Bern, building lease CHF 2'966 per year- 4½ rooms with balcony and cellar compartment, including parking space- Net living area 100 m2- Open kitchen to the dining area- Living room with access to the balcony (morning sun)- Bathroom with bathtub, separate guest toilet- Commonly used laundry room- Passenger elevator- Direct access to the parking garage on the lower floorThe apartment requires maintenance. The rooms were used by the owner as a painting studio in the past and show renovation and renewal needs for residential use, depending on the demands and needs of the new occupants. This offers skilled DIY enthusiasts the opportunity to design and individually shape their new home with their own efforts.The selling price of CHF 370,000 is understood as a fixed price, no bidding process will be conducted.The apartment is currently uninhabited, it can be viewed unbindingly after prior appointment. We are happy to make it available for a viewing. You can reach us most easily with a response email from this page.

Travel time
-
1 / 15
539m²CHF 3,150,000.–
Tulpenweg 1, 3004 Bern

Historic Multi-Family House with Potential - Felsenau/Rossfeld

IN BRIEF The multi-family house at Tulpenweg 1 in 3004 Bern was built in 1921 and impresses with its architecturally valuable, romantically traditionalist character. The long, plastered building with a fully developed mansard roof, green shutters, and striking dormer windows is part of the historic "Beamten-Kolonie" in the front Rossfeld. The property is listed in the City of Bern's building inventory as "worth preserving" and belongs to a historically significant ensemble in the popular Bernese quarter of Felsenau.The residential building comprises a total of six apartments and a separate, heated office and hobby room in the basement, which is assigned to the left ground-floor apartment. There are also attic rooms and attic spaces on the top floor. The space offer is complemented by a spacious basement with cellar compartments, laundry room, and the building's technical facilities with central gas heating (1999). According to the EWB, there is the possibility of connecting to district heating from autumn 2028. The apartments have different construction standards and offer attractive renovation and value-enhancement potential, depending on the unit.The property includes six fully rented individual garage boxes, which generate a stable additional income. As of August 31, 2026, the 3.5-room apartment on the right in the 2nd upper floor will also become available, allowing the buyer to carry out renovations. The annual net rental income currently amounts to CHF 99,780.00 and offers sustainable income growth potential through targeted renovation measures.An additional advantage of the property is the possibility of establishing condominium ownership. This opens up an attractive option for buyers to sell or acquire individual apartments separately, creating additional value-enhancement potential and making the property interesting for both capital investors and owner-occupiers. Furthermore, the expansion of the current attics is to be examined.We would be happy to show you the multi-family house in Bern!

Travel time
-
1 / 14
5.5 rooms151m²CHF 1,350,000.–
3004 Bern

City-near 5.5 room penthouse apartment with a wonderful view

Beautiful, bright 5.5-room attic apartment in Bern, TiefenauThis spacious 5.5-room attic apartment offers everything you could wish for. The generous living and dining area, open to the kitchen and the terrace, is the ideal place for social hours with your loved ones.From the terrace, you can look out at the Bantiger, the Bernese Alps, and the Freiburg Pre-Alps!Thanks to the large window fronts, you can enjoy a lot of natural daylight and a wonderful atmosphere here.The apartment has a total of 4 lockable rooms, three of which have direct access to the terrace.Experience living comfort and relaxation at the highest level.The most important things in brief • Very large attic apartment with a net living area of approximately 151 m² • sunny, covered seating area (approx. 14.5m²) • spacious terrace (approx. 57 m²) • modern and open kitchen • living room with plenty of daylight through large window fronts • bathroom with shower and bathtub as well as an additional toilet with its own washing tower • 1x underground parking space + 1x outdoor parking space • huge cellar compartment (wine cellar) of approx. 20m² • apartment is in a building rights contract (home fall 2086) The locationThe apartment is located in a central and sunny location. In just a few minutes, you can reach the city of Bern. Shopping opportunities and public transport are only a few meters away from the apartment and can be easily reached on foot.Have we piqued your interest?Then we look forward to your contact!With the following link, you can access the apartment tour:https://youtu.be/fqxIp76obwYThe sales documentation can be found below the pictures.

1 / 13
4.5 rooms115m²Price on request
Bümplizstrasse 167, 3018 Bern

Bright 4.5-room apartment with panoramic balcony in Bern Bümpliz - Your new home with a far-reaching view

Central and yet quiet - directly next to school and kindergarten: This well-maintained, partially renovated in 2024, 4.5-room apartment on the 3rd floor with a lift offers a lot of light, a far-reaching view, and a family-friendly floor plan in Bern-Bümpliz.Apartment & Floor Plan • Approx. 115 m² net living area • Large, bright living and dining area • Cozy chimney for enjoyment • 4.5 rooms, 2 bathrooms • Practical reduit in the apartment Outdoor Area • Sunny panoramic balcony (approx. 9 m²) with lateral glazing and pleasant far-reaching views Building & Comfort • Year of construction 1984, well-maintained multi-family house with 11 units • Lift from the underground garage to the residential floor • Floor heating; heat generation gas / From 2027, it will be connected to the district heating network! • Spacious basement room with its own power connection • 2 laundry rooms for washing and drying, own reduit next to the laundry room for your personal washing utensils • General hobby room • Underground garage in the house (1 parking space) Renovations 2024 • Entire apartment newly painted • New appliances in the kitchen • New laminate in the two children's rooms • Balcony with lateral glazing Location & Accessibility • Centrally and quietly located, child-friendly location, 90 meters to kindergarten and schoolhouse • Bern Bümpliz Süd train station approx. 243 m / 13 minutes to Bern main station every 30 minutes • Motorway access approx. 932 m; Bern-Belp airport approx. 8.6 km Figures & Facts • Purchase price: CHF 880,000 including one underground parking space • Additional costs: approx. CHF 581/month • Availability: April 1, 2026, or by agreement Ideal for families or couples looking for a sunny, well-connected city apartment with a balcony, chimney, and underground parking in Bern.

Travel time
-
1 / 13
  • Balcony / Terrace
  • Elevator
  • Wheelchair access
5.5 rooms118m²CHF 560,000.–
Jupiterstrasse, 3015 Bern

Living above the rooftops of Bern with a far-reaching view and new perspectives.

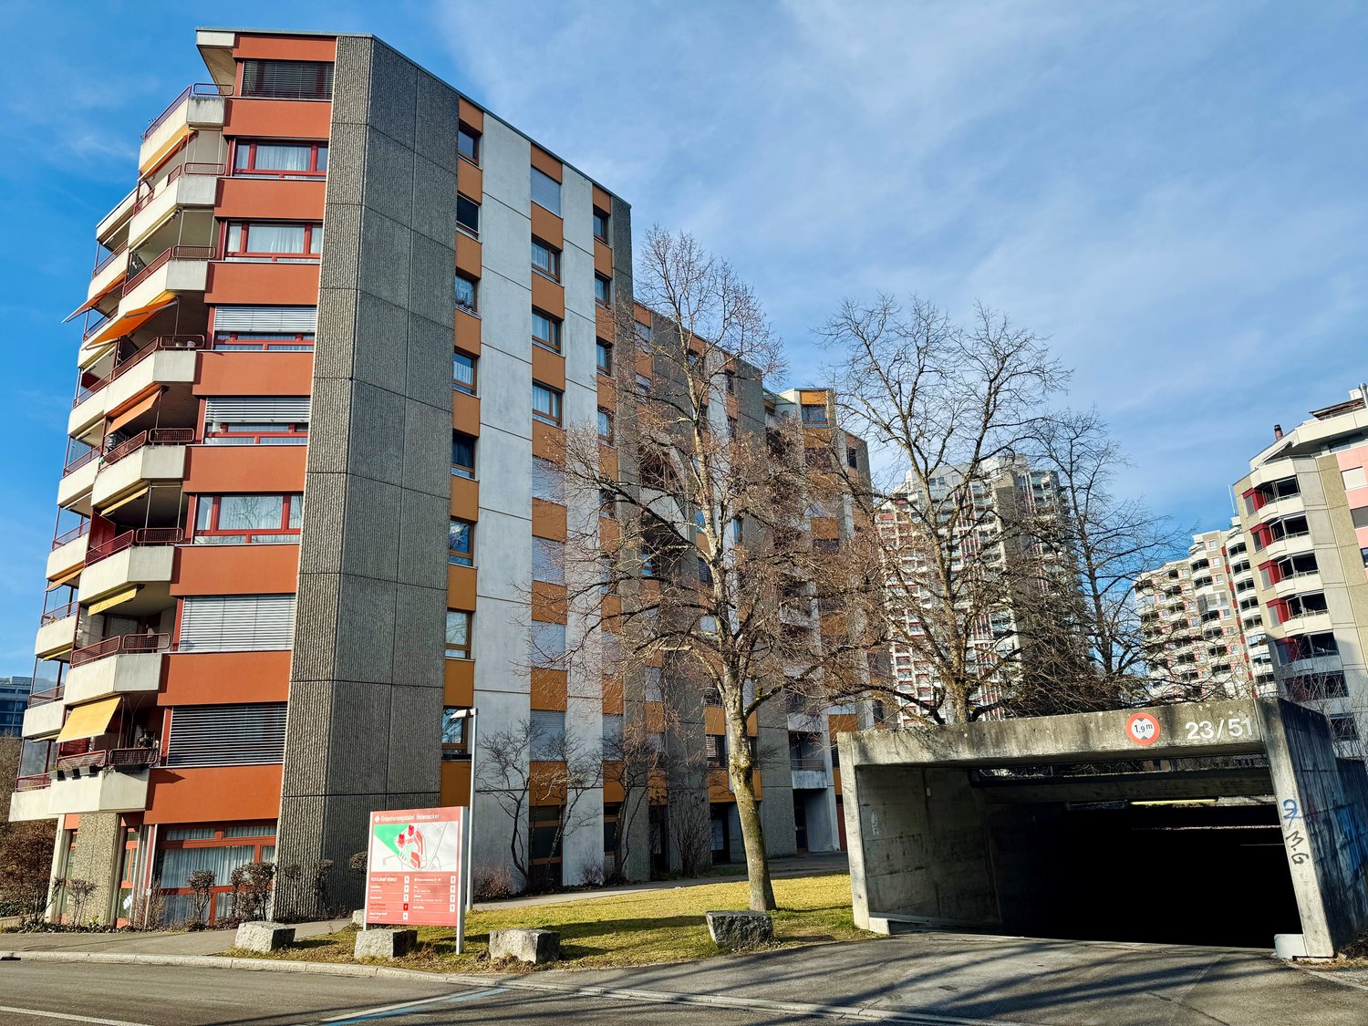
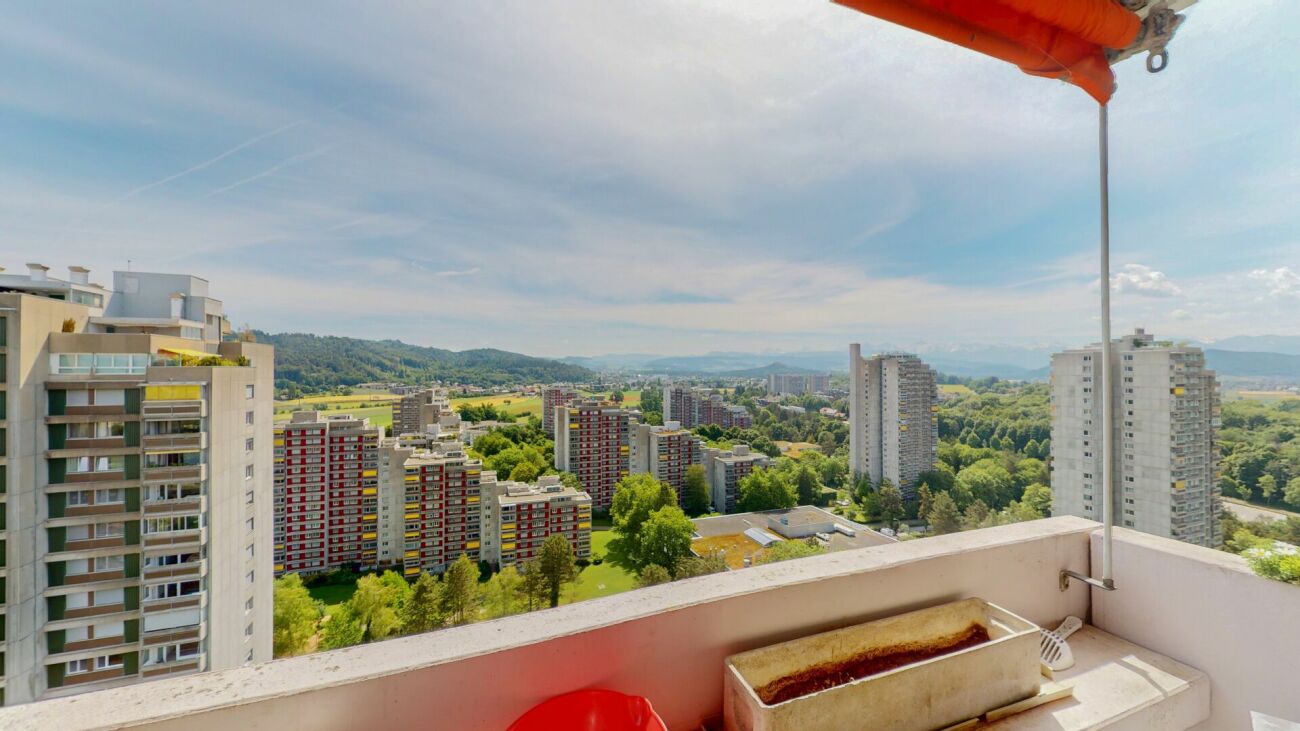
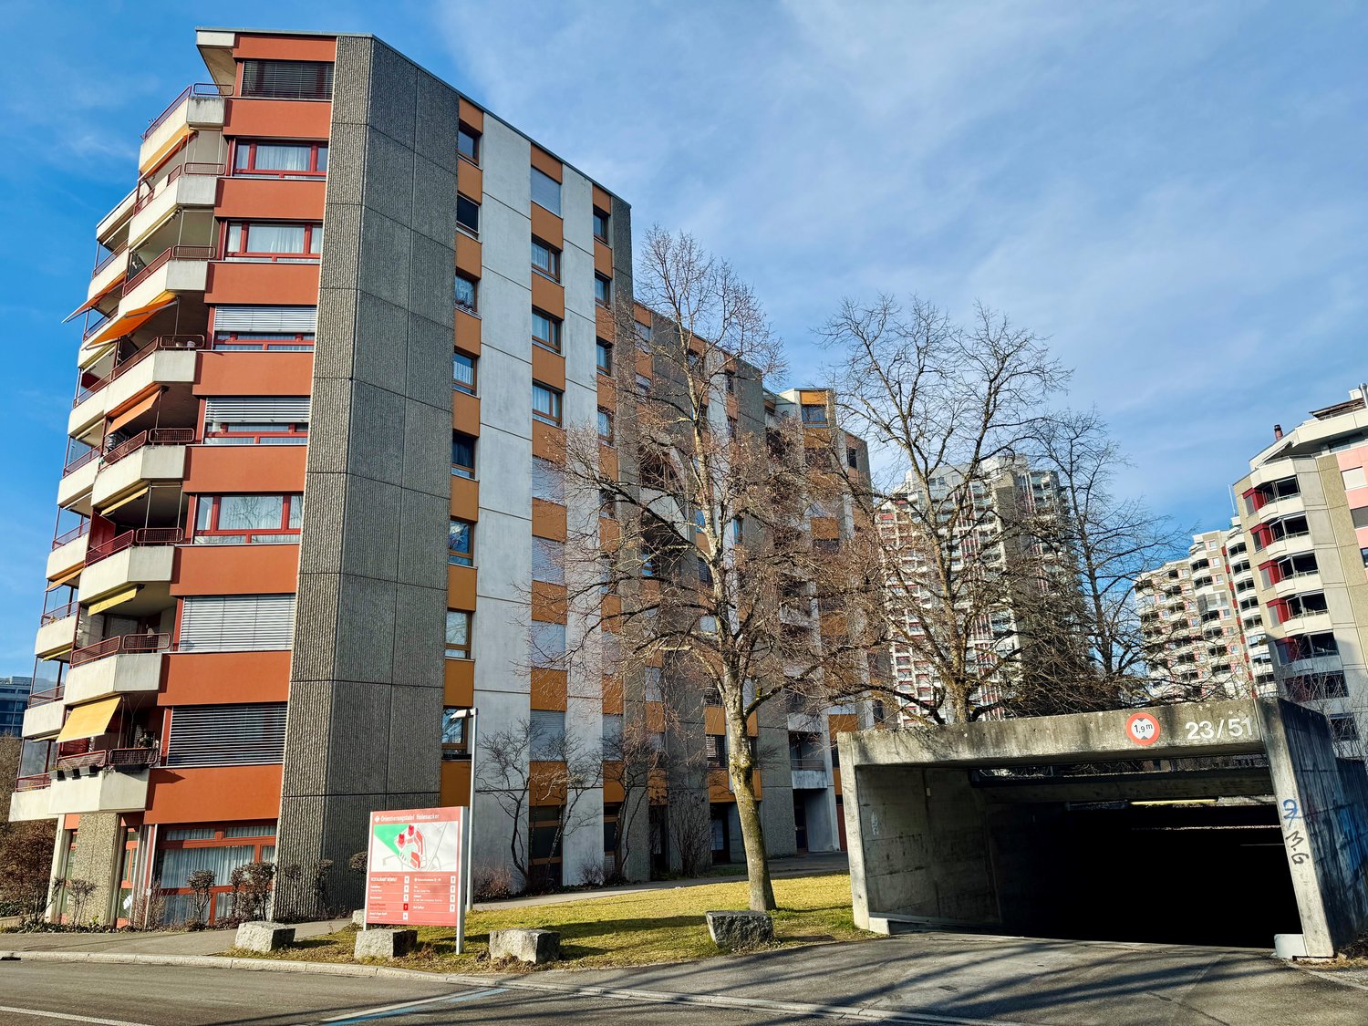
This spacious apartment on the 12th floor of a well-maintained high-rise building impresses with its breathtaking view of Bern, a well-thought-out floor plan, and a bright, friendly living atmosphere. Thanks to the freshly applied new paint, the apartment presents itself in a well-maintained and inviting condition and is immediately ready for occupancy. The property is located in a building rights area, which is reflected in an attractive price-performance ratio and makes this apartment particularly interesting for both owner-occupiers and investors.The elevated location offers a fascinating panoramic view of the city and the surrounding landscape, which delights at any time of day. The elevator takes you comfortably to the apartment and provides additional living comfort.Originally designed as a 5.5-room apartment, one of the rooms was opened up to the living area. This created a spacious, light-flooded living and dining area with a modern, open living feel. If needed, the original room layout can be restored with manageable effort, so that a fully functional 5.5-room apartment is created again - ideal for changing life situations.The apartment has two wet cells and thus offers high comfort in everyday life. One wet cell is equipped with a shower, toilet, and sink and also offers space for a washing machine. The second has a bathtub, toilet, and sink. This practical division is ideal for families, couples, or shared flats.The balcony invites you to enjoy the magnificent view and the fresh air high above the city. Whether with a cup of coffee in the morning or a glass of wine in the evening - here, a place to relax and linger is created. The open living and dining area offers plenty of space for individual furnishing ideas and social hours with family and friends.The freshly painted rooms give the apartment a particularly bright and friendly appearance. It presents itself as well-maintained and ready for occupancy, so that an uncomplicated move-in is possible without any obstacles. At the same time, it also offers capital investors an attractive opportunity for rental.The central location combines urban living with a high recreational value. Shopping facilities, restaurants, schools, doctors, and public transportation are located in the immediate vicinity and can be easily reached on foot. The extensive, park-like surroundings around the high-rise building invite you to stroll, linger, and relax in the greenery.This apartment combines spacious living, flexibility, and an unparalleled view with a bright, freshly renovated living feel. A home with a far-reaching view - ideal for all those who want to combine urban living with comfort and perspective.This attractive offer is rounded off by a parking space in the underground garage, which can be purchased for CHF 30,000 in addition to the purchase price. This allows you to benefit from a comfortable and weather-protected parking space with direct access to the property - a valued added bonus in this central living location.

  • Balcony / Terrace
  • Elevator
  • Wheelchair access
Nathanael Regez

Nathanael Regez

Immobilienmakler

1 / 13
4.5 rooms110m²CHF 580,000.–
Mühledorfstrasse 1, 3018 Bern

4.5-Room Duplex Apartment with a View in Bern

Above the roofs of Bern: This 4.5-room duplex apartment on the 12th/13th floor at Mühledorfstrasse 1 combines light-flooded living, beautiful views, and two sunny balconies. Completely renovated in 2022, it presents itself with elegant parquet flooring, an open, white kitchen, and plenty of storage space. A bathroom, a separate toilet, and a private laundry room increase everyday comfort. The underfloor heating (gas) provides cozy warmth. • Living Area: approx. 110 m² • Outdoor Space: 2 balconies, together approx. 10 m² • Floor Plan: Duplex over 2 floors, open living/dining area • Kitchen: Peninsula, oven at eye level, black fixtures • Comfort: private laundry room, modern lighting, plenty of storage space • Building: Well-maintained high-rise building (20 floors) with 3 elevators • Parking: Indoor parking space included in the price • Price: CHF 580,000; Availability: from 01.11.2026 or by agreement The building is located on urban land and is subject to building rights.Location Bern Bümpliz/Bethlehem: Urban and well-connected: Tram 7/8 and the S-Bahn from Europaplatz/Bümpliz take you to Bern HB in 5-10 minutes; A1/A12 via Forsthaus/Brünnen in 3-5 minutes. Shopping at Westside (2-3 km) and Coop/Denner within walking distance. Recreation in Weyerli/Weyermannshaus (approx. 1 km) and Könizbergwald (1-2 km). Schools and kindergartens in the quarter.

Travel time
-
1 / 13
5.5 rooms121m²CHF 760,000.–
Mühledorfstrasse 1, 3018 Bern

5.5-Room Attic Dream in Bern

High above Bern, on the 20th floor, this bright 5.5-room attic apartment awaits you: 121 m² living space, 22 m² terrace, and 8 m² balcony - with impressive views and urban comfort. • Highlights: Attic on the 20th floor; communal rooftop terrace on the same level; built in 1971, with renovated elements in 2024; comfortable access via 3 elevators. • Interior: Spacious living/dining area with closed fireplace; bright parquet and friendly materials; 4 flexibly usable rooms for sleeping, working, or guests; 2 wet zones (DU/WC and bath/WC); practical storage room near the terrace. • Kitchen: Separate, bright kitchen with window and breakfast area; high-built oven, ceramic glass cooktop; plenty of storage space thanks to upper and lower cabinets. • Outdoor spaces: 22 m² terrace with large glass sliding doors; 8 m² balcony with removable safety net - child-friendly and secure; extensive panoramic view. • Parking & Technology: Underground parking space available; gas heating, heat distribution via radiators. • Location Bern Bümpliz-Bethlehem: Bern Bümpliz Nord train station approx. 2 minutes walk; motorway access under 1 km; Bern-Belp airport around 9 km; public transport at short intervals; shopping and leisure in the center of Bümpliz and Westside. The building is located on municipal land and is subject to building rights.Availability: by arrangement.

Travel time
-
1 / 25
3.5 rooms80m²CHF 480,000.–
Thüringstrasse 21, 3018 Bern

Sunny 3.5-room apartment with balcony, cellar and parking space

Ideally located, with the city and nature at your doorstep An attractive residential offer, characteristic of Bümpliz: The 3.5-room apartment (in the building rights of the Burgergemeinde) convinces with a bright, open spatial feeling, a balcony and a beautiful view of the greenery. It is complemented by a generally accessible rooftop terrace with an impressive all-round view. Ideal for sunny hours, relaxed moments or a conscious pause above the roofs.The apartment is rented.The building presents itself in a contemporary appearance and blends harmoniously into the surroundings. Quietly located and embedded in an established quarter, the location combines excellent accessibility with diverse shopping opportunities and attractive recreational areas in the immediate vicinity.Advantages at a glance • Bright living and dining area with pleasant daylight • Sun-drenched: from sunrise to sunset • Well-thought-out room layout • Access and the entire apartment is wheelchair accessible, except for the terrace • Kitchen with cooking island (oven and microwave) • Wardrobe with built-in closet • Bathroom with corner bathtub and towel radiator • Laundry room with its own washing tower directly at the apartment entrance • Shared use of the rooftop terrace • Bicycle room and stroller room for general use • Quiet residential area without through traffic (cul-de-sac) • Proximity to green spaces and recreational areas in the direct environment • Outdoor pool Weyermannshaus and the Bremgartenwald are within a 15-minute walk • Very good accessibility to shopping, public transport and quarter infrastructure • The building rights rent can be deducted for tax purposes Sales target priceApartment CHF 480,000.00 Parking space CHF 35,000.00We would be happy to provide you with our DOSSIER. Please fill out the contact form and you will receive the documents shortly.Let yourself be impressed by this apartment on the occasion of a visit. We look forward to your contact.

Travel time
-

Suggested properties for you based on search results

Other interesting objects