Quick Filters for your search

Quick-filters

We show you quick-filters based on the most used filters by location.

By using these, you can enhance your search experience by finding new and interesting properties to your likings.

4 results - Properties for sale: Rotes Quartier (Bern)

1 / 10
CHF 1,950,000.–
3000 Bern

Attractive multi-family house with historic character

This property is an attractive residential and commercial property with versatile usage potential in a central location in Münsingen. The building was originally constructed in 1900 and has been continuously maintained, renewed, and adapted to meet current requirements over the years. As a result, the property presents itself today in a solid and well-maintained condition, combining historic charm with modern comfort in a harmonious way.The property combines living and working under one roof, offering a wide range of usage possibilities. On the ground floor, there are commercially used areas with excellent visibility along the Bernstrasse, as well as an apartment with direct access to a terrace, ideal for various uses. The upper floors feature spacious residential units that impress with bright rooms, pleasant proportions, and a functional, well-thought-out floor plan.As part of comprehensive renovation measures, particularly in 2012, the apartments on the ground and upper floors, as well as the commercial unit, were completely renovated, and the attic was newly developed. In the following years, further targeted investments were made in the property, including the renovation of the facade, the renewal of interior fittings, and the upgrading of the surroundings. Most recently, the connection to district heating was realized, which further improved the energy standard and sustainably strengthened the property's future viability.The interior spaces present a successful combination of classic building elements and modern equipment. Large window areas provide plenty of daylight and create a friendly, inviting atmosphere, while the flexible room structure optimally supports different living needs as well as various commercial uses. The developed attic expands the usable area and offers additional attractive space for individual living or working.The property generates stable rental income, making it an interesting investment opportunity. At the same time, it offers potential for individual usage concepts or future developments, appealing to both return-oriented investors and owner-occupiers with entrepreneurial aspirations.The offer is complemented by three garage parking spaces in the immediate vicinity, which significantly increase the usage comfort for both residents and commercial tenants and further underline the property's attractiveness.This residential and commercial property convinces with its central location, versatile usability, and well-maintained overall condition. The excellent accessibility and strong presence in the local landscape contribute to a sustainable demand. An object with character and perspective - ideal for investors or owner-occupiers seeking a combination of stability, development potential, and long-term value consistency.THE MOST IMPORTANT AT A GLANCE:o Plot area 446m2o 1 commercial unito 3 apartmentso 3 garage parking spaceso Basemento Central locationo TerraceFor further information or to arrange a viewing on site, we are at your disposal at any time."Your specialists for residential lifestyle"

1 / 12
10 rooms585m²Price on request
3000 Bern

EXCLUSIVE RESIDENTIAL JEWEL WITH STYLE, ELEGANCE, AND POOL

This detached 10-room villa stands for luxurious living comfort, generosity, and timeless elegance. The property was completely renovated in 2025 and presents itself today in a first-class, modern condition that meets the highest standards.Already when entering the house, you are greeted by a hall with an impressive spatial effect. The ground floor forms the heart of the property and convinces with bright, spacious living areas. The open transition between the exclusive kitchen, the stylish dining area, the elegant salon, and the cozy library with a fireplace creates a harmonious and inviting living atmosphere. This level is complemented by a wardrobe with custom-made built-in cabinets and a separate guest toilet.A representative staircase leads to the intermediate floor, which offers space for creative development. A spacious, versatile area with an impressive window front provides a bright and inspiring atmosphere. A side room with a water connection offers additional flexible usage possibilities.The upper floor forms the private retreat area of the house. Here, five spacious rooms are available, which can be used individually as bedrooms, children's rooms, guest rooms, or offices. This also includes the elegant master bedroom with a walk-in wardrobe and a luxurious bathroom with a bathtub and shower. Two more stylish bathrooms, one with a shower and the other with a bathtub, guarantee the highest comfort and privacy for the whole family.The basement also impresses with its versatility and functionality. A comprehensive fitness room, a stylish wine cellar, a laundry room, and several basement and technical rooms offer plenty of additional space.The outdoor area underlines the representative character of this unique property: a spacious plot with a veranda and a private chrome steel pool, as well as a varied garden design with high-quality planting, create an impressive wellness oasis.This attractive offer is rounded off by a double garage and several outdoor parking spaces for at least two vehicles.This property is suitable for all those who appreciate modern living space and plenty of room. The well-thought-out layout, the high-quality materials, and the versatile usage possibilities make the house an ideal retreat that combines comfort, privacy, and a luxurious living feeling.THE MOST IMPORTANT IN BRIEF:- Fireplace - Wine cellar- Chrome steel pool- Noble materials- Antique tile stove- Luxurious interior design - Spacious room feeling- Completely renovated in 2025- High-quality garden design- Versatile usable studio with over 65m2For further information or for a viewing on site, we are at your disposal at any time."Your specialists for residential lifestyle"

More objects in your automatically expanded search area
20 results - Radius: + 10km
1 / 12
  • Parking space
  • Garage
  • View
6.5 rooms264m²CHF 1,640,000.–
Premium
Kehrsatz, 3122 Kehrsatz

Exclusive living with garden, winter garden, and panoramic view

This high-quality semi-detached house in the best location in Kehrsatz combines spaciousness, privacy, and high living comfort in an impressive way. With approximately 264 m² of living space, a well-thought-out room layout over four floors, and a well-maintained garden, the property offers ideal conditions for families and couples with high space requirements. Thanks to the preferred corner location, south-facing orientation, and large window areas, you benefit from plenty of daylight, a pleasant living atmosphere, and a high level of privacy. The connection between quiet living and immediate proximity to nature is particularly attractive. The nearby recreation area above the house, the idyllic Köniztal, and the Gurten are within comfortable reach and offer ideal opportunities for walks, sports, relaxation, and leisurely hours in the green. The heart of the house is the spacious living and dining area with a fireplace. The heated winter garden elegantly extends the living space and creates a special place to linger at any time of the year. From here, you can directly access the sunny terrace and the approximately 200 m² large garden. The semi-open kitchen with an adjacent storage room blends harmoniously into the living concept. A guest toilet complements this floor. On the upper floor, you will find three spacious rooms and two bathrooms with a shower and bathtub. The developed attic with high-quality oak parquet offers additional space for living, working, or a private retreat. A practical attic provides further storage space. The secondary rooms also convince with their versatility. A laundry room, a hobby room, a wine cellar, and direct access to the integrated garage offer additional comfort in everyday life. The property has been continuously modernized and presents itself in a well-maintained condition. High-quality solid construction, excellent materialization, underfloor heating in the entire living area, and numerous investments, including in the winter garden and the renovation of the kitchen and bathrooms, underline the quality of this special home. The highlights at a glance: • Best location in Kehrsatz • Immediate proximity to the recreation area above the house • Idyllic Köniztal and Gurten in comfortable reach • Approximately 264 m² of living space on four floors • Semi-detached house with plenty of privacy and open views • Sunny garden with approximately 200 m² of space • Spacious terrace and heated winter garden • Living and dining area with fireplace • Semi-open kitchen with practical storage room • Three spacious rooms on the upper floor • Two bathrooms with shower and bathtub • Developed attic with high-quality oak parquet • Hobby room, wine cellar, and laundry room • Underfloor heating in the entire living area • Integrated garage and three outdoor parking spaces A home for people who value space, quality, privacy, and a first-class living location with a natural environment. Let yourself be convinced by the virtual...

  • Parking space
  • Garage
  • View
Noel Bigler

Noel Bigler

Immobilienmakler

1 / 18
  • Parking space
  • Balcony / Terrace
  • Garage
  • +6
5.5 rooms109m²CHF 890,000.–
Top
Auf Anfrage 1, 3052 Zollikofen

5.5 rooms of living comfort near Bern - quiet, modern and available immediately

5.5-room family apartment near Bern - modernized and ready for occupancy. Plenty of space, a quiet living location, and proximity to the city of Bern: This attractive 5.5-room apartment in Steinibach near Zollikofen offers ideal conditions for families, couples, or individuals with a home office requirement. The apartment is located on the 3rd floor of a well-maintained multi-family house with only 8 residential units and impresses with approximately 109 m² of living space, bright rooms, and a practical room layout. Thanks to the modernization in 2025, the apartment presents itself in a well-maintained and contemporary condition. It is available immediately and can be occupied without a long waiting period. The spacious living and dining area forms the heart of the apartment. From here, you can directly access the sunny balcony, which offers additional living comfort and invites you to relax. The 5.5 rooms offer a lot of flexibility: whether children's room, bedroom, home office, guest room, or hobby room - every family member finds their place here. The bathroom is supplemented by a separate toilet, which makes everyday life particularly pleasant. Highlights • 5.5-room apartment near Bern • Approximately 109 m² of living space • Modernized in 2025 • Available immediately • Sunny balcony • Bright living and dining area • Bathroom plus separate toilet • Washing machine and dryer in the apartment • Elevator available • Wheelchair-accessible construction • Quiet and child-friendly location • Well-maintained multi-family house with only 8 residential units • Ceiling heating for comfortable living • Garage and additional parking options available • Double garage available for CHF 40,000 The location in Steinibach near Zollikofen combines quiet living with very good accessibility. Shopping facilities, schools, kindergartens, and public transport are within a short distance. The city of Bern is also quickly accessible. This apartment is ideal for buyers who are looking for spacious living, a family-friendly environment, and proximity to Bern. Contact us for the complete sales documentation or to arrange a personal viewing appointment.

  • Parking space
  • Balcony / Terrace
  • Garage
  • +6
Travel time
-
1 / 22
  • Parking space
  • Balcony / Terrace
  • Garage
  • +5
5.5 rooms126m²CHF 1,300,000.–
Top
Auf Anfrage 1, 3202 Frauenkappelen

Living like on vacation - Modern 5.5 room row house with pool

Living like on vacation - modern 5.5-room row house with pool near Bern. Move in and enjoy: This nearly new 5.5-room row house in Frauenkappelen offers modern living, plenty of privacy, and a special vacation feeling in your own home. The house was built in 2022 and impresses with a bright living atmosphere, well-thought-out room layout, and a spacious plot of 577 m². The open living and dining area with large windows forms the heart of the house and harmoniously connects the interior with the sunny garden. The big highlight is the private swimming pool. Together with the garden, an outdoor area is created that is ideal for families, children, guests, and relaxed summer days at home. The 5.5 rooms offer a lot of flexibility for families, home offices, guest rooms, or hobby rooms. Two bathrooms, a separate guest toilet, underfloor heating, heat pump, as well as a washing machine and dryer provide high comfort in everyday life. Highlights • Nearly new row house, built in 2022 • 5.5 rooms with approximately 126 m² of living space • Spacious plot with 577 m² • Private swimming pool • Sunny garden with plenty of privacy • Bright living and dining area with large windows • Two bathrooms and separate guest toilet • Underfloor heating with heat pump • Preparation for solar system • Basement with approximately 25 m² of space • Washing machine and dryer available • 1 garage and 2 outdoor parking spaces included • 2 additional outdoor parking spaces available optionally • Quiet and child-friendly location • Available immediately The location is ideal for families and people who want to live quietly and still be quickly in Bern. Schools, kindergarten, shopping facilities, bus stop, and the Westside are within short distance. This house offers a very attractive overall package of modern living comfort, private pool, garden, parking, and immediate availability. Contact us for the complete sales documentation or to arrange a personal viewing appointment.

  • Parking space
  • Balcony / Terrace
  • Garage
  • +5
Travel time
-
  • Multi-story residential building with grey facade, multiple windows, and a flat roof with greenery, surrounded by trees and a body of water in the background.
  • Modern multi-story residential building with balconies, orange awnings, and surrounding greenery.
  • Modern multi-story residential building with balconies, greenery, and trees in the foreground.
  • Floor plan showing four bedrooms, a living area, kitchen, bathroom, WC, entrance, hallway, staircase, and balcony.
  • Hallway with a modern elevator on the left and an open doorway leading to a room with wooden flooring on the right. The hallway features a round wall-mounted light fixture and a power outlet.
  • Empty room with wooden flooring, fireplace, large windows, and sliding glass doors leading to a balcony with scenic views.
  • Empty room with wooden flooring, large sliding glass doors leading to a balcony with a scenic view of trees and mountains.
  • A lush garden area with dense trees and a view of a lake and surrounding countryside.
  • Modern, compact bathroom with white tiles, a wall-mounted sink, a toilet, a large mirror, and a towel ring.
  • Modern bathroom with white tiles, a white sink with a chrome faucet, a bathtub, a large mirror with built-in shelves, and a shower area with a handheld showerhead and rail.
  • Empty room with wooden flooring, white walls, and a large window offering a view of trees and buildings.
  • Empty room with wooden flooring, white walls, a large window with a view of buildings, and a radiator below the window.
  • Empty room with wooden flooring, white walls, and a large window letting in natural light.
  • Empty room with wooden flooring and large windows offering a view of trees and sky. No furniture or equipment present.
  • A well-lit, tiled room with a large wardrobe, a refrigerator, and a washing machine visible in the background.
  • Modern kitchen with white cabinets, granite countertops, and stainless steel fixtures. Features a large window with a scenic view.
  • Empty room with wooden flooring, large windows offering a scenic view, and a sliding glass door leading to a balcony area.
  • Empty room with wooden flooring, white walls, and a fireplace with a brick surround.
  • Empty room with wooden flooring, white walls, and a large built-in closet. A door leads to another room, and a hallway is visible in the background.
  • Empty storage room with wooden shelving units, a metal cabinet, and a light fixture on the ceiling.
  • {"type": "Garage", "objects": [], "description": "Underground parking space with concrete walls and floor, marked with numbered parking spots.", "localized_descriptions": {"EN": "Underground parking space with concrete walls and floor, marked with numbere
1 / 21
5.5 rooms132m²CHF 850,000.–
Top
Kappelenring 32c, 3032 Hinterkappelen

Spacious 5.5-room apartment on the 5th floor with a beautiful view of the greenery and Lake Wohlen

The purchase object is the quietly located, spacious 5.5-room apartment on the 5th floor of the multi-family house at Kappelenring 32c in 3032 Hinterkappelen (Wohlen municipality near Bern) with a beautiful view of the greenery and Lake Wohlen.The nearest bus stop (Kappelenring, West) is within walking distance in three minutes. The bus ride to Bern takes 21 minutes. The nearest highway entrance (Bern-Bethlehem) is within a three-minute drive.The shopping center «Chappelemärit» at Kappelenring 2 with Migros, Denner, Drogerie, etc. is within walking distance in less than ten minutes and by bus (from the Kappelenring, West station) in one minute.The four adjacent multi-family houses Kappelenring 32a, 32b, 32c, and 32d, built in 1973, form a condominium association consisting of 44 apartments. The share of the purchase object (Wohlen No. 4181-34) in the condominium association is 2.459%.The 5.5-room apartment has a net living area of approximately 132 m2:· Entrance & hallway, approximately 15.2 m2· Guest toilet, approximately 1.9 m2· Bathroom, approximately 4.8 m2· Room 1, approximately 12.3 m2· Room 2, approximately 12.7 m2· Room 3, approximately 16.0 m2· Kitchen, approximately 14.1 m2· Living & dining area, approximately 44.0 m2· Room 4, approximately 11.0 m2· Balcony (approximately 3.0 x 2.4 m)The room height is 240 cm.On the ground floor, there is a basement belonging to the purchase object with an area of approximately 7.6 m2.The purchase object also includes parking space No. 79 (co-ownership share Wohlen near Bern No. 4182-34 with a co-ownership share of 1/99) with an area of approximately 5.00 m x 2.35 m in the shared parking garage with a total of 99 parking spaces.The multi-family house and the 5.5-room apartment are in a well-maintained condition. All windows, except those on the balcony, were replaced in 2015. The walls were freshly painted in 2025. The parking garage is currently being renovated at the expense of a separate renovation fund.The official values amount to a total of CHF 407,450.00:· 5.5-room apartment: CHF 394,040.00· Parking space: CHF 13,410.00Prospective buyers can order the link to the detailed online presentation via the contact form.

Travel time
-
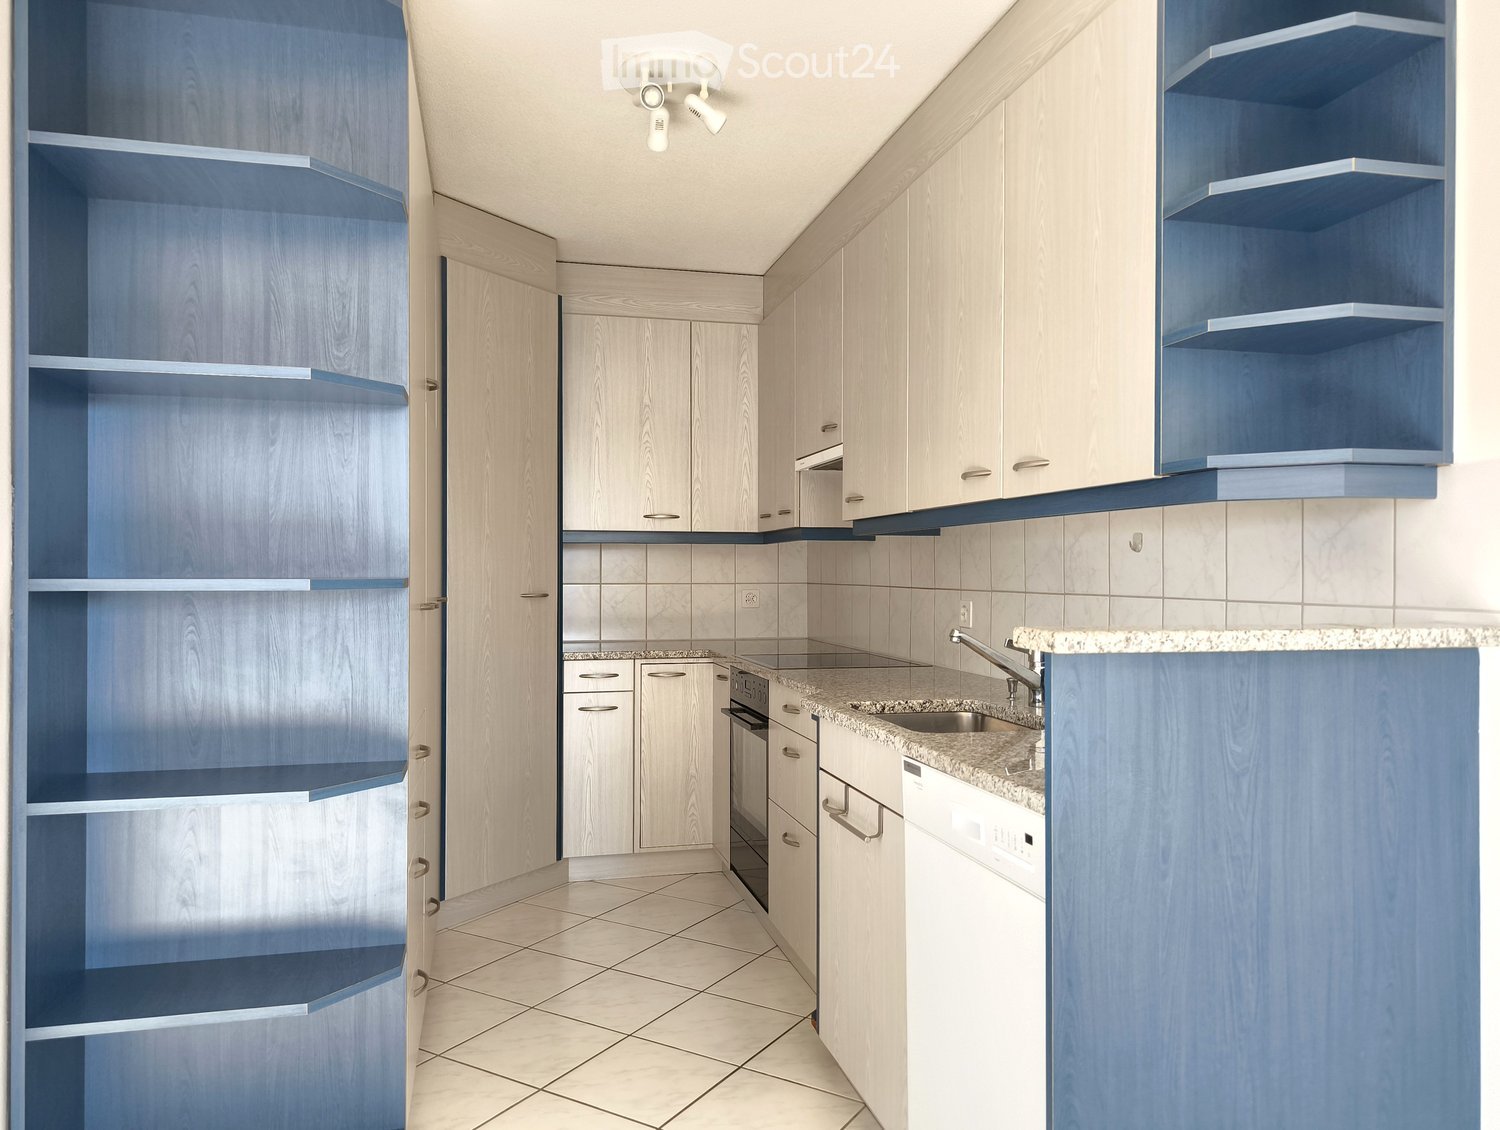
  • modern kitchen, white cabinets, blue shelves, granite countertop, stainless steel sink, dishwasher, washing machine, ceiling lights
  • empty room, white tiles, white walls, kitchen area with cabinets, sink, dishwasher, window
  • empty room, white walls, white tiles, large windows, balcony
  • empty room, white walls, white tiles, large window, white radiator
  • large windows, white walls, black floor, white bench, city view
  • Aerial view of a building with solar panels on the roof, surrounded by trees and a grassy field, with a city skyline in the background.
  • empty room, white walls, wooden floor, window, radiator
  • empty room, white walls, wooden floor, large window, white radiator
  • empty room, white walls, wooden floor, window with view
  • empty room, white walls, wooden floor, large window, white radiator
  • Bathroom with bathtub, sink, toilet, shower, white tiles, mirror, cabinet, and shower head.
  • Bathroom with white tiles, shower, toilet, sink, and faucet
  • Empty room with white tiles, red door, white walls, white wardrobe, shelf, and telephone
  • High-rise building with multiple floors and windows, surrounded by trees and grass, pathway in front
  • 4 bedrooms, 1 bathroom, kitchen, living room, entrance, corridor, balcony
1 / 15
5.5 rooms115m²CHF 550,000.–
Top
Jupiterstrasse 5, 3015 Bern

Bright 5.5-room apartment with a far-reaching view in a central location in Bern

Located on the 7th floor, this spacious 5.5-room apartment boasts a far-reaching view. The well-thought-out floor plan is convincing in every way: four rooms provide ample space for the whole family and are ideal for relaxed living as well as for working from home.All rooms have a beautiful view of the surrounding greenery and environment. The openly designed living and dining area flows seamlessly into the adjacent kitchen, creating a pleasant room atmosphere. The glazed balcony with evening sun extends the living space and offers a quiet atmosphere and an attractive view of the Gurten and over the roofs of the city of Bern.The apartment has two bathrooms (shower/WC and bathtub/WC), a spacious entrance area with a wardrobe, and an additional, spacious retreat with plenty of storage space.The high-rise building with 23 floors and a total of 93 condominiums is located in the popular, car-free Wittigkofen quarter, in a central, quiet, and green location in Bern.A jointly used laundry room and a bicycle room are available for shared use in the basement. A private cellar compartment belongs to the condominium. A parking space in the garage is being sold together with the apartment for CHF 30,000.- The apartment is in a building rights contract.For more information and a video of the property, please visit our website: winzenried-immobilien.chWe would be happy to show you this bright 5.5-room apartment with a far-reaching view in a central location in the Wittigkofen city quarter. We look forward to your contact. Winzenried Immobilien AG, 031 530 12 42


Travel time
-
  • multiple balconies, awnings, windows, garden with hedges
  • Empty hallway with white walls, black tiles on the floor, wooden spiral staircase, and two doors
  • Stylish spiral staircase, modern wooden flooring, white walls, white doors, window with blinds, white radiator, open space
  • kitchen, granite countertops, modern cabinets, built-in dishwasher, stove, extractor hood, kitchen island
  • modern kitchen with marble countertops, built-in dishwasher and washing machine, gas stove, stainless steel appliances
  • empty room, wooden floors, sliding doors leading to balcony, power outlets, white walls, ceiling beams
  • wooden floor, white walls, fireplace, glass doors, balcony
  • empty room, sliding mirror doors, wooden floor, white walls
  • an empty room with white walls and beige floor, a window with blinds, a power outlet on the wall
  • Empty room with large window, wooden floor, and wardrobes
  • Balcony with metal railing and concrete flooring, overlooking a parking lot and greenery.

  • driveway, shrubs, trees, bushes, green railing, paved path, apartment building, balcony
  • small bathroom with toilet, sink, and shower
  • modern tiled walls, white tiled floor, white washing machine, white dryer, white sink, white cabinetry
  • spiral wooden staircase, metallic handrail
  • bright room with wooden floor and white walls, open door, window
  • white walls, wooden floor, white window, spiral staircase
  • empty attic room, wooden floor, wooden ceiling, glass door, skylight
  • Modern bathroom, white walls, ceiling light, bathtub, shower fixtures, toilet
  • empty room, gray floor, white walls, open door
  • Underground room, white brick wall, gray floor, washing machines, bicycles
  • washer and dryer stack, sink, towel, green towel
  • Empty room, white walls, gray concrete floor, window on right wall
  • Garage hallway, two doors on either side, grey flooring, white brick walls
  • empty basement, concrete walls, floor
  • various flowers and plants, pathway on side, grass and soil area in middle
  • Small garden with grass, a wooden table and bench, surrounded by shrubs and trees
1 / 27
6.5 rooms140m²CHF 895,000.–
Top
Mätteli 11, 3323 Bäriswil BE

Spacious 6.5-room gallery apartment with fireplace and parking space in Bäriswil

Discover this impressive 6.5-room gallery apartment on 140 m² of living space (usable area 197 m²) in the charming Bäriswil. The apartment is spread over 2 floors of a well-maintained building from 1979. The apartment was partially renovated in 2018 and is immediately available for occupancy. Sales price of the apartment 870,000.00 + 1 EHP 25,000.00Highlights of the apartment: • Modern kitchen: High-quality equipped with granite worktops, built-in dishwasher, and ceramic glass stove, oven, refrigerator, etc. • Cozy living room: With stylish fireplace, wooden floor, and direct access to the large balcony, study adjacent to the living room • Large balcony: with seating area and beautiful views of the green area and surroundings • Small balcony: With beautiful views of the green areas and the surroundings • Practical equipment: Toilet with its own washing machine and dryer • Parking space: For convenient and secure parking • Allotment garden: Share of the allotment garden The apartment impresses with its bright rooms with wooden floors, white walls, and large windows, as well as 2 balconies. A modern bathroom with whirlpool bathtub on the gallery floor, as well as a toilet with shower and a toilet with washing tower, provide comfort. The quiet location guarantees relaxed living - it is very quiet both during the day and at night. In the summer, you can enjoy plenty of sunshine.Family-friendly location: The apartment is child-friendly and offers an ideal environment for families. The Hubelweg school is within a 15-minute walk, and the Bäriswil Mätteli bus stop is within 3 minutes. A well-maintained garden with various flowers and plants, as well as a seating area, invites you to linger.This unique gallery apartment combines modern comfort with rural tranquility and offers spacious living space for discerning residents. Perfect for families or anyone looking for something special.

Travel time
-
  • Two-story house with a balcony, surrounded by lush greenery and flowering bushes.
  • Empty hallway with wooden flooring, a staircase leading upwards, a black wood-burning stove, and a pile of firewood nearby.
  • Modern kitchen with wooden flooring, dark cabinets, stainless steel appliances, and a window overlooking a wooden deck.
  • Spacious room with wooden flooring, a central fireplace with stacked firewood, and a modern wall-mounted clock. A staircase leads upwards, and a kitchen area is visible in the background.
  • Modern bathroom with a white sink, toilet, bathtub, and large mirror. Features pendant lights and a window above the bathtub.
  • Empty attic room with wooden beams, wooden flooring, and multiple windows offering natural light.
  • Empty attic room with wooden flooring, slanted wooden ceiling beams, white walls, and two windows, one of which opens to a balcony.
  • Empty attic room with wooden floors, exposed wooden beams, white walls, and two windows, one with a curtain.
  • Garden area with trees, shrubs, and a pathway leading to a house with visible windows.
  • Two-story building with a garage and parking area, surrounded by greenery.
  • Wooden covered outdoor area with a garage, wooden bench, and surrounding greenery.
  • Empty room with wooden flooring, white walls, large windows, and an open door leading to another room.
1 / 12
5.5 rooms136m²CHF 1,230,000.–
Top
Moosstrasse 55, 3322 Urtenen-Schönbühl

Charming 5.5-room single-family house in Urtenen-Schönbühl

This family-friendly and spacious single-family house, located at Moosstrasse 55 in Urtenen-Schönbühl, is a detached single-family house built in 1968 with a pitched roof and has been continuously renovated in recent years.The property impresses with a net living area of 136 m² and a total usable area of 244 m² on two floors, offering space and comfort for the whole family. Additionally, the 5.5-room house has a dreamy garden where life can be enjoyed to the fullest.The property is fully basement and has a outbuilding on the plot, which has two garage spaces.In short: this property leaves nothing to be desired!The house offers the following highlights: • 5.5 rooms on two floors with a total usable area of 244 m² • Spacious plot of 688 m² - ideal for garden lovers and families • Room height of 2.4 m and a volume of 900 m³ for a comfortable room feeling • Partially renovated in recent years - timeless living comfort meets proven building substance Location and surroundings: The property is located in a quiet residential area and benefits from a pleasant silence during the day and at night. In summer, you can enjoy plenty of sunlight. The connection to public transport is excellent: Schönbühl SBB train station is within a 10-minute walk, as is the Platane bus stop. For daily needs, the Coop Supermarkt Schönbühl Center is available within an 8-minute walk, and the Apotheke Schönbühl Ortho Aroma is also nearby.This charming single-family house combines a quiet, family-friendly residential area with excellent infrastructure. A rare opportunity to acquire a feel-good oasis with a large plot in the greater Bern area - ideal for families who value space, nature, and good accessibility.Is this feel-good oasis your new home?We are happy to answer any questions you may have about this top offer and look forward to an interesting viewing appointment.The property will be sold to the highest bidder.Your office Nota Bene Team.

Travel time
-
  • modern kitchen with granite countertops, wooden cabinets, built-in oven, double sink, and dishwasher
  • empty room, wooden floor, white walls, windows, kitchen area
  • empty room, wooden floor, sliding glass doors, balcony, white walls, white ceiling
  • large window, balcony, tiled floor, radiator, view of a tree and building
  • empty room, wooden floor, white walls, large window, view of a grassy field
  • empty room, wooden floor, white walls, large window, view of a grassy area
  • empty room with white walls, wooden floor, white tiled floor, wooden bench, metal shelves
  • Empty room with white walls, white tiled floor, wooden floor in the background, two doors, one leading to a bathroom with bathtub
  • Bathroom with white tiles, white sink, white toilet, white cabinet, mirror, and glass cup
  • Bathroom with white tiles, bathtub, shower, and black tiled floor.
  • underground parking area, concrete walls, numbered parking spaces, a car parked
1 / 11
4.5 rooms84m²CHF 549,000.–
Top
Kappelisackerstrasse 117, 3063 Ittigen

Charming 4.5-room apartment with balcony and garage in Ittigen

Living in the green, close to the city – Your dream ownership apartmentWelcome to your new home! This bright apartment combines comfort, living quality, and a well-thought-out room concept on approximately 84 m². Here you experience generosity and a feel-good atmosphere from the first moment.As soon as you enter the apartment, you have a view of the bright living and dining room, which with its large window areas forms the heart of the home. Here, moments of living are created that give you a piece of quality of life every day.The well-equipped large kitchen blends seamlessly into the open dining area and offers everything you need for everyday life and social hours with family and friends. A separate toilet and a spacious bathroom provide additional living comfort.All rooms are bright, very well-maintained, and equipped with a high-quality combination of parquet and ceramic floors – easy to care for and stylish at the same time.On the sunny balcony, you can enjoy the view of the greenery and find a quiet retreat that is invaluable in everyday life.This offer gives you real added value: • Bright, well-lit rooms with top equipment • Sunny balcony with beautiful views and high relaxation potential • Practical parking space directly at the staircase, including • Free use of the indoor pool right in front of the house The property itself is in an extremely well-maintained condition. In 2025, the water pipes of the entire property were renewed. The heating is done via a sustainable combination of district heating (biogas/oil) with radiators – reliable, efficient, and cost-friendly.This offer is rounded off by the practical parking space, which not only offers you security but also particularly convenient accessibility.Interested? Don't hesitate for long! We look forward to showing you this attractive apartment in person and perhaps soon handing over your new home.

Travel time
-
1 / 13
4.5 rooms121m²CHF 1,550,000.–
Top
Tannackerstrasse 47, 3073 Gümligen

Your new home in Gümligen

A dreamlike garden, a quiet single-family house quarter, and a lovingly renovated house for a modern couple or a small family. That's what awaits you at Tannackerstrasse 47 (30s zone / feeder service) in Gümligen.The location: a dream! Optimal sunlight, absolutely quiet, and yet the village center is just a few minutes' walk away, safely accessible.The propertySpace, light, shapes, and materials for well-being. On the ground floor, there are two spacious rooms, a beautiful kitchen, a guest toilet, and a practical entrance area. From the living room, you can access the wonderful winter garden via a short staircase, which can be heated and cooled - a particularly beautiful room!Thanks to the many openings, the transition from the winter garden to the garden is fluid. The beautiful pond, which exudes calmness and serenity, is also fluid. The low-maintenance but wonderfully designed garden will delight you!On the upper floor, there is the bedroom and the spacious, modern bathroom with a large shower, practical bathtub, Closomat, and plenty of space and storage.The basement consists of three versatile rooms. One room has direct access to the garden.There is also enough space for vehicles in this exceptional property: two garages with an adjacent entrance area (for two more vehicles) are part of the offer.The entire property has been maintained and renovated by the current owners with a lot of love and attention to detail. It presents itself in a very good general condition.Don't miss this opportunity. Mr. Howald looks forward to your contact.

Travel time
-

Suggested properties for you based on search results

Other interesting objects