9 results - Properties for sale: Baden

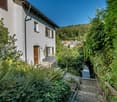
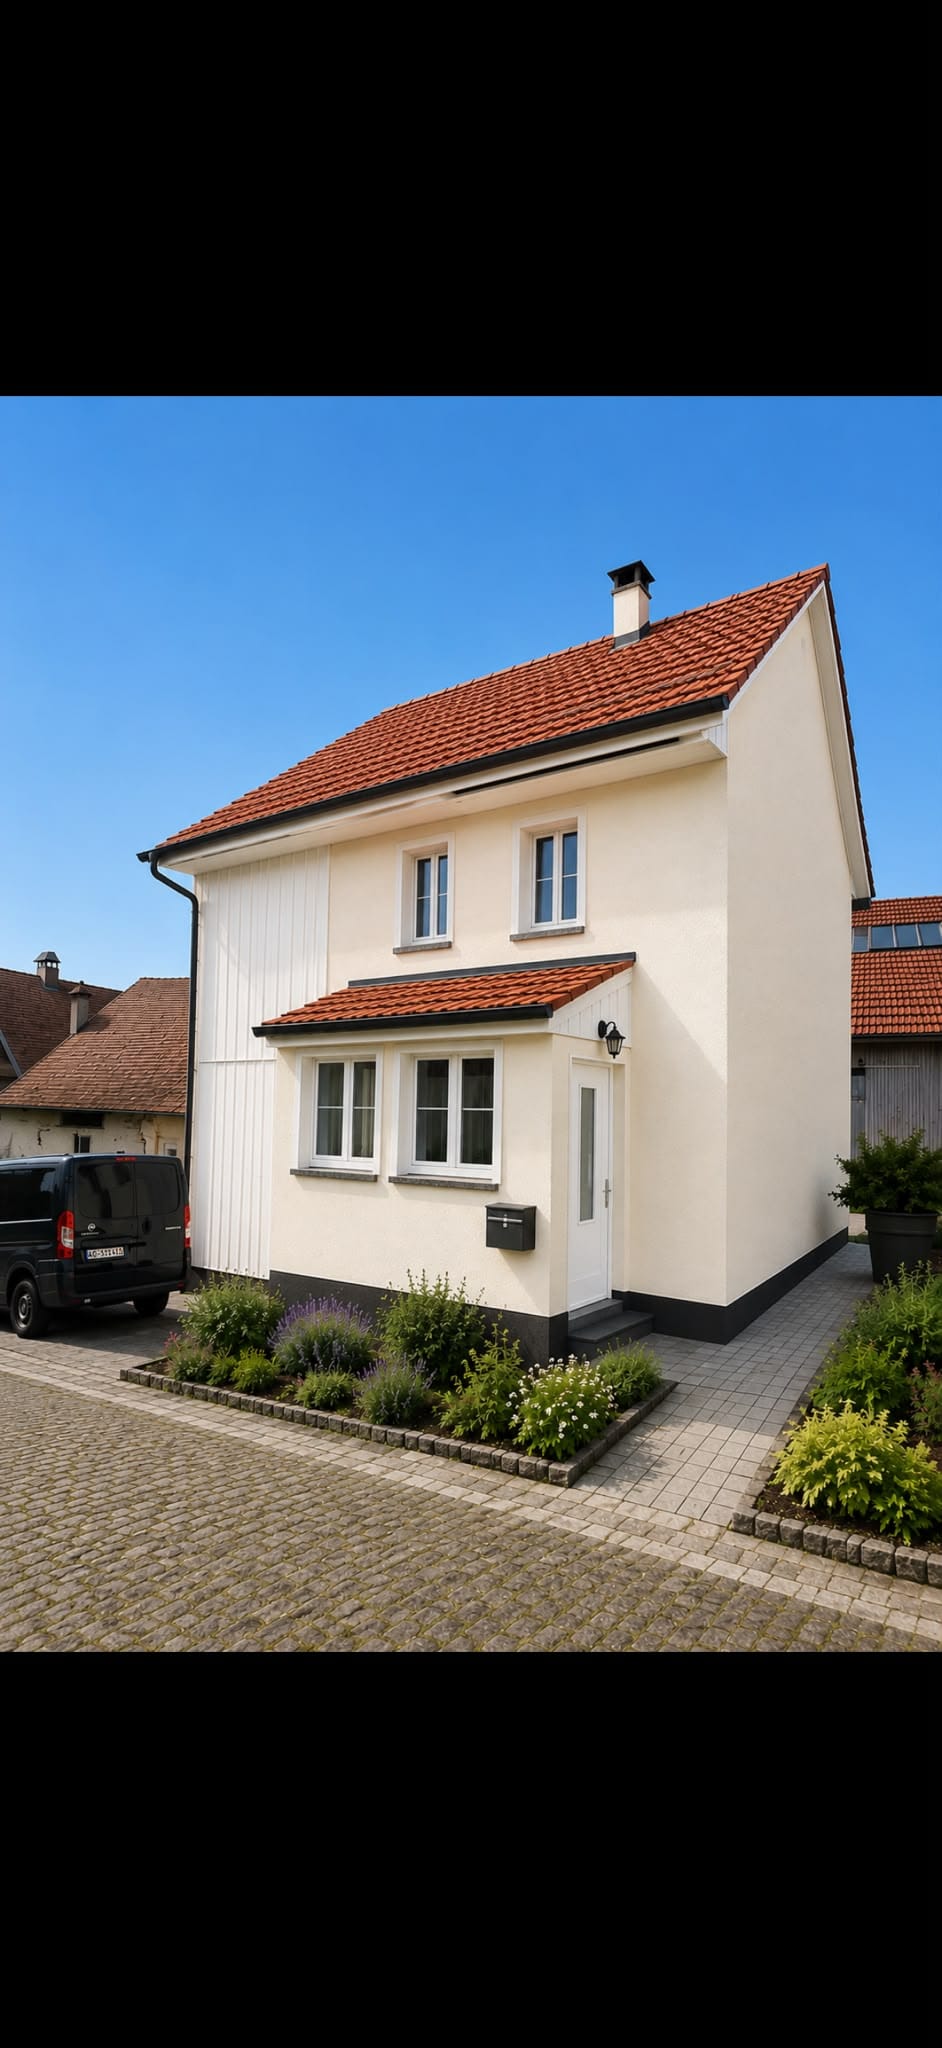
  • Two-story building with beige walls, red-tiled roof, multiple windows, and a white door. Potted plants and an alarm box are visible near the entrance.
  • A multi-story building under construction with scaffolding, red protective covers, and a staircase leading to the upper levels. A white car is parked in front.
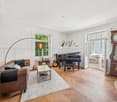
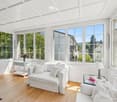
  • A collection of interior images showcasing a modern, well-furnished house with multiple rooms including a living room, dining area, bedroom, kitchen, and bathroom. The spaces feature contemporary design elements, large windows, and a mix of wooden and til
  • Cozy attic bedroom with a single bed, nightstand, desk, chair, wardrobe, and potted plant. Features large windows and skylight, with a round rug on the floor.
  • Modern dining area with a wooden dining table and six chairs, a kitchen island with a sink, and a refrigerator. Potted plants are placed near the table and on the kitchen island.
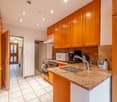
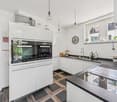
  • Modern kitchen with white cabinets, black countertops, integrated appliances, and a dining area with a long table and chairs.
  • Modern attic bedroom with skylight, large window, bed, nightstand, desk, chair, and potted plant.
  • Modern house with a sleek staircase, dining area, and bedroom. Features include wooden stairs with a metal railing, a dining table with chairs, a bed with pillows, nightstands, and a potted plant.
  • Single-story house with white walls, red-tiled roof, multiple windows, and a small garden area with plants and shrubs.
  • Single-story house with beige walls, dark blue trim, red-tiled roof, and a small chimney. Features a front door with a small step, windows, and a garden with blue flowers and shrubs.
1 / 10
9 rooms200m²CHF 1,790,000.–
Top
Baldeggstrasse, 5400 Baden

Exclusive semi-detached house with two residential units in a top location in Baden-Baldegg

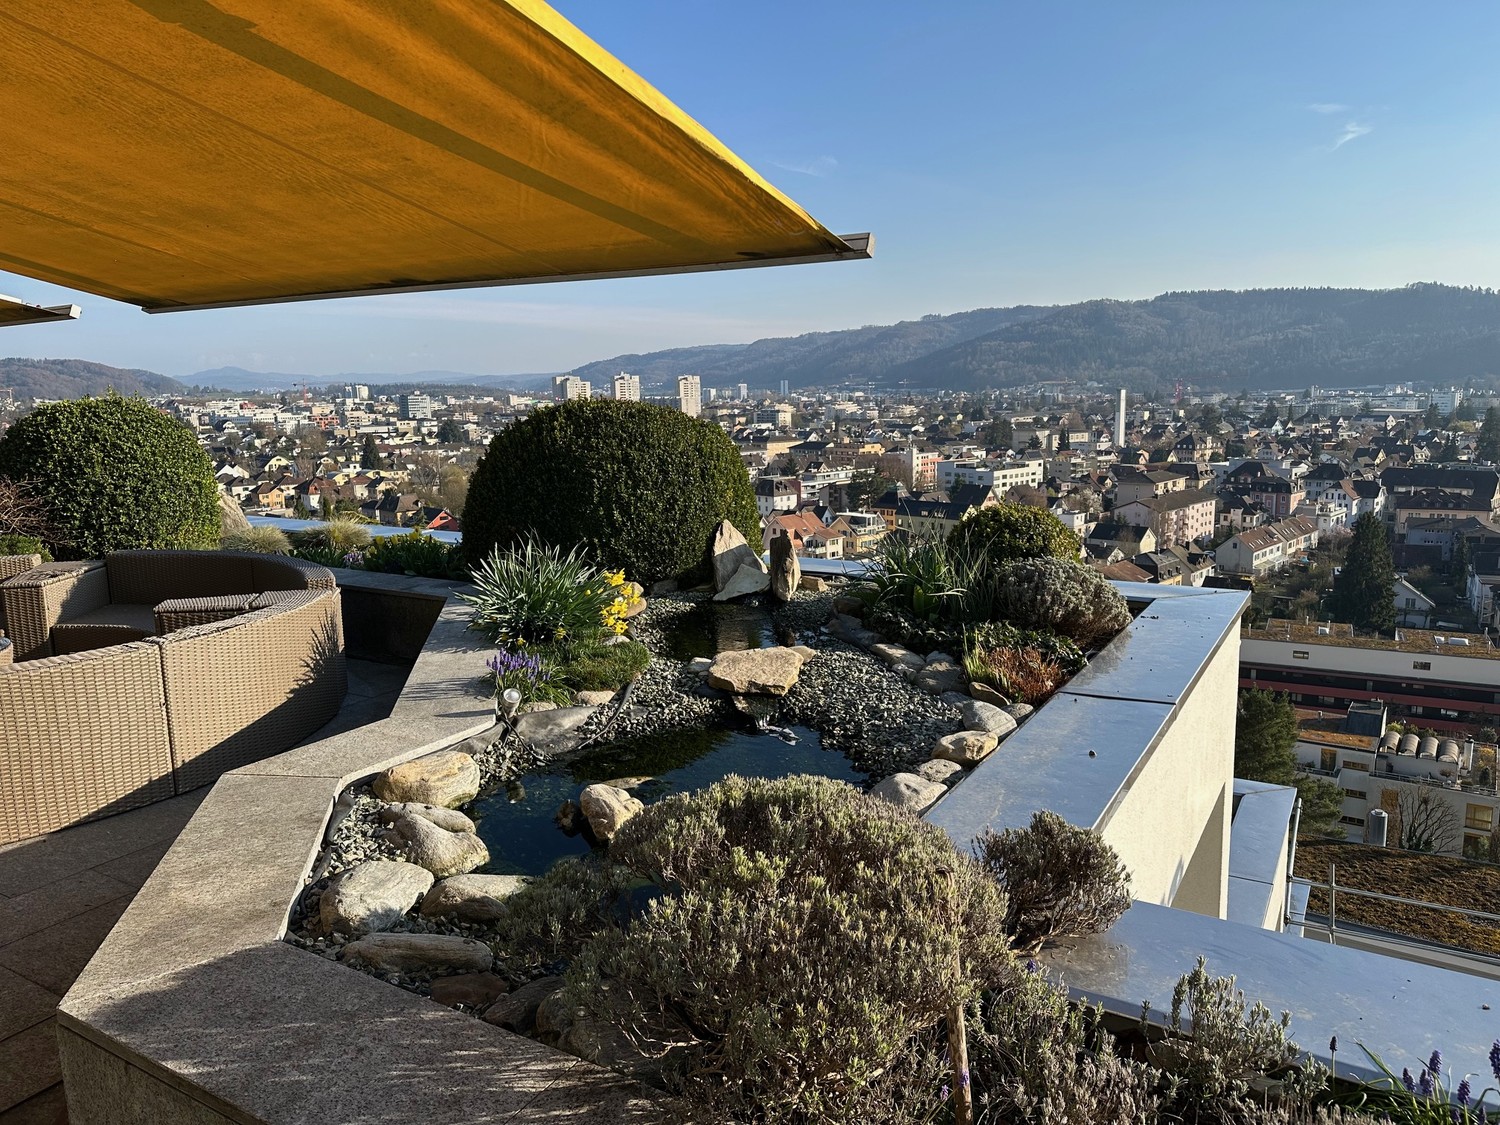
The property for sale is an attractive semi-detached house with two separate residential units in a prime location in Baden-Baldegg. The property is located on Baldeggstrasse in a quiet and preferred residential area and impresses with its dreamy view, plenty of privacy, and excellent transport links.The semi-detached house is currently undergoing comprehensive renovation and will be handed over freshly renovated to the new owners. Particular emphasis is placed on modern living comfort, high-quality execution, and energy efficiency.The property consists of two residential units:● 5.5-room residential unit with approximately 130 m² of living space● 3.5-room residential unit with approximately 70 m² of living spaceWith a total of around 200 m² of living space, the property offers versatile usage options. It is ideal for two families, multi-generational living, or as a combination of own use and rental.A new heat pump provides modern and energy-efficient heat supply. The contemporary heating system enables energy-saving and forward-looking operation with high living comfort at the same time.Another significant advantage is the bus stop directly in front of the house. This means that the property is excellently connected to public transport and combines a quiet residential area with comfortable accessibility to Baden and its surroundings.Highlights● Semi-detached house with two separate residential units● Total approximately 200 m² of living space● 5.5 rooms with approximately 130 m²● 3.5 rooms with approximately 70 m²● Freshly renovated handover● New, modern heat pump● Energy-efficient and forward-looking building technology● Bus stop directly in front of the house● Very good connection to public transport● Quiet and preferred residential area● Dreamy view● Attractive location on Baldeggstrasse in Baden-Baldegg● Ideal for families, multi-generational living, or own use with additional rental optionA rare opportunity in a sought-after location in Baden-Baldegg – ideal for buyers looking for spacious living, a dreamy view, modern energy efficiency, and versatile usage options.

Travel time
-
1 / 15
  • Parking space
  • Balcony / Terrace
  • Garage
  • +4
8 rooms263m²CHF 2,100,000.–
Kehlstrasse, 5400 Baden

Modern Villa: Only 25 minutes to Baden and 45 minutes to Zurich/Basel

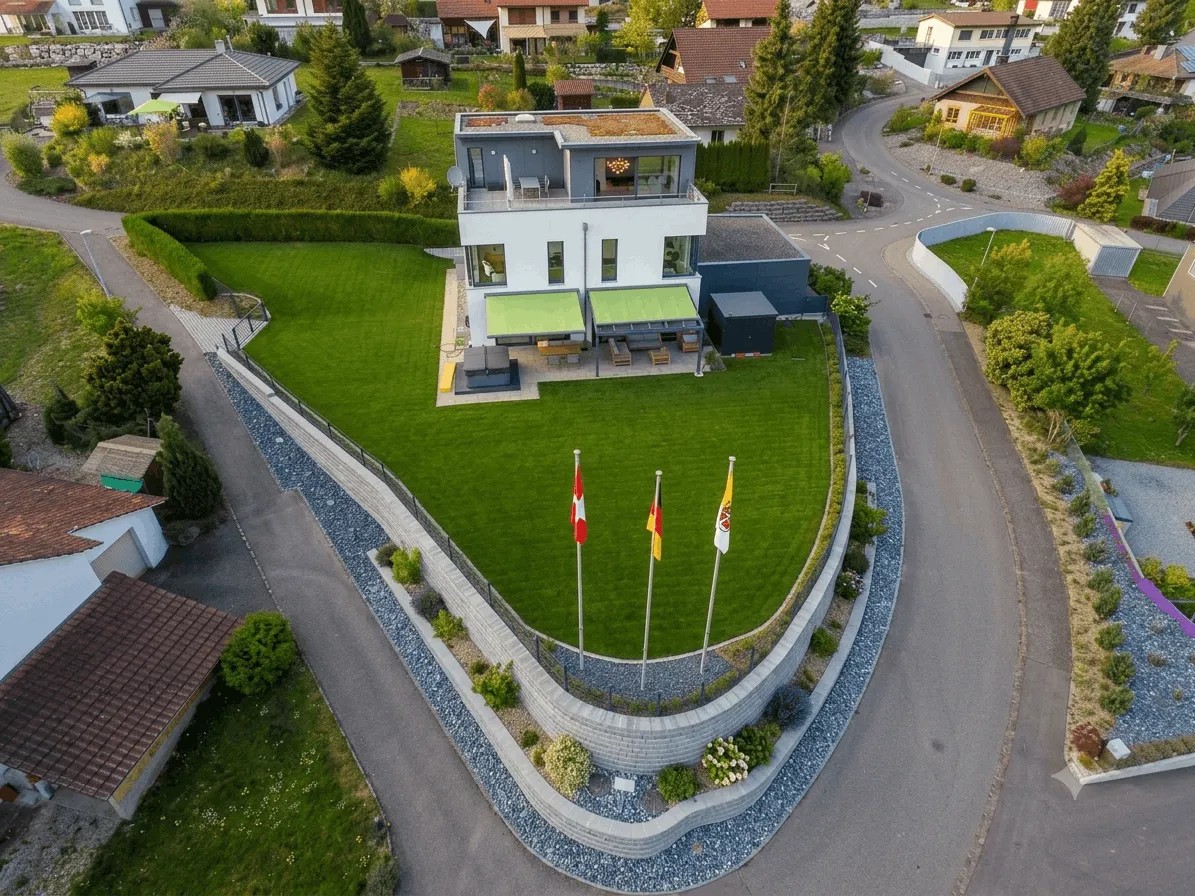
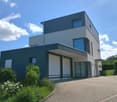
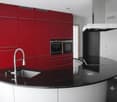
Key Facts Available from: By arrangement Object type: Single-family house Number of rooms: 8 Number of bathrooms: 3 Number of floors: 4 Living area: 263 m2 Plot area: 1069 m2 Year of construction: 2013 Living at the highest level, architecture meets quality of life In a sunny south-facing location in a quiet single-family home district of Oberhofen AG, this representative 8-room villa awaits you in top condition, lovingly maintained since 2013. On a spacious plot of 1,069 m2, you can enjoy a lot of privacy, unobstructed views into the greenery, and a luxurious living ambiance. In 25 minutes, you can reach Baden, in 45 minutes, both Zurich and Basel, ideal for commuters with flexibility and home office. Highlights at a glance • Living area: 263 m2 net on 3 floors • Rooms: 8 rooms, ideal for families, home office users, or living and working • Wet cells: Three high-quality bathrooms (Villeroy & Boch) • Outdoor: approx. 40 m2 seating area with whirlpool and pergola, approx. 46 m2 roof terrace with unobstructed panoramic views • Construction method: ecological wooden element construction with high-quality materials and a waterproof basement. • Condition: Ongoing renovations and careful maintenance are a guarantee of an excellent overall condition. • Energy & Climate: MINERGIE® standard, controlled living room ventilation, air/water heat pump with active cooling function, automatic shading with wind monitor. • Smart Home: KNX house control, multimedia networking in all rooms. • Comfort & Security: wheelchair-accessible ground floor, 3-fold glazed wooden metal windows, 3-fold locked security front door with motor drive, electric shading. • Environment: free-standing property without direct neighbors, double garage, utility room, completely fenced garden. Living with a view, inside and out The room concept is well thought out and suitable for everyday use: • In the ground floor, a approx. 60 m2 large, open living/dining area with a semicircular kitchen island awaits you, ideal as a meeting point for family and guests. Large window fronts provide plenty of light and a seamless transition to the sunny seating area with a whirlpool. Additionally, a separate office with an area of 12.5 m2 is available, and a guest toilet with shower and sink. • In the upper floor, there are three bright, spacious bedrooms (each approx. 20-22 m2) with built-in wardrobes and floor-to-ceiling windows, perfect as children's rooms or guest rooms. A bathroom with a bathtub, shower, two sinks, and a toilet. • The attic floor with 47 m2 is reserved for the master area: a bedroom with a dressing room and direct access to the approx. 46 m2 large panoramic terrace with a view. A bathroom with a bathtub, rain shower, two sinks, and a toilet. • In the basement, there is additional development potential: a planned leisure/wellness area (31 m2) including a wet cell can be completed according to your wishes. The combination of open living areas and private retreats creates a harmonious living feeling, barrier-free, bright, and stylish. Location & Accessibility Oberhofen AG offers quiet living in the countryside and at the same time good accessibility to the economic centers: • In 45 minutes by car to Zurich or Basel, in 25 minutes to Baden. • Bus stop can be reached in 5 minutes. • In just 6 minutes' drive, you can reach the Laufenpark in Germany with a very extensive range of shopping facilities (including dm, Rossmann, Müller, Edeka, Aldi, Lidl, OBI, and various sports and fashion stores). • School and kindergarten are located in the surrounding area. Here you live away from the everyday noise, without having to waive good connections. A home to arrive and stay Whether as a spacious family house, for couples with space requirements, or for people who want to combine living and working under one roof: this villa convinces with modern architecture, sustainable construction, and high living comfort. Move in, relax, and enjoy
  • Parking space
  • Balcony / Terrace
  • Garage
  • +4
1 / 12
12 rooms369m²CHF 3,600,000.–
Zürcherstrasse 79, 5400 Baden

Rare jewel with large surroundings and various outbuildings

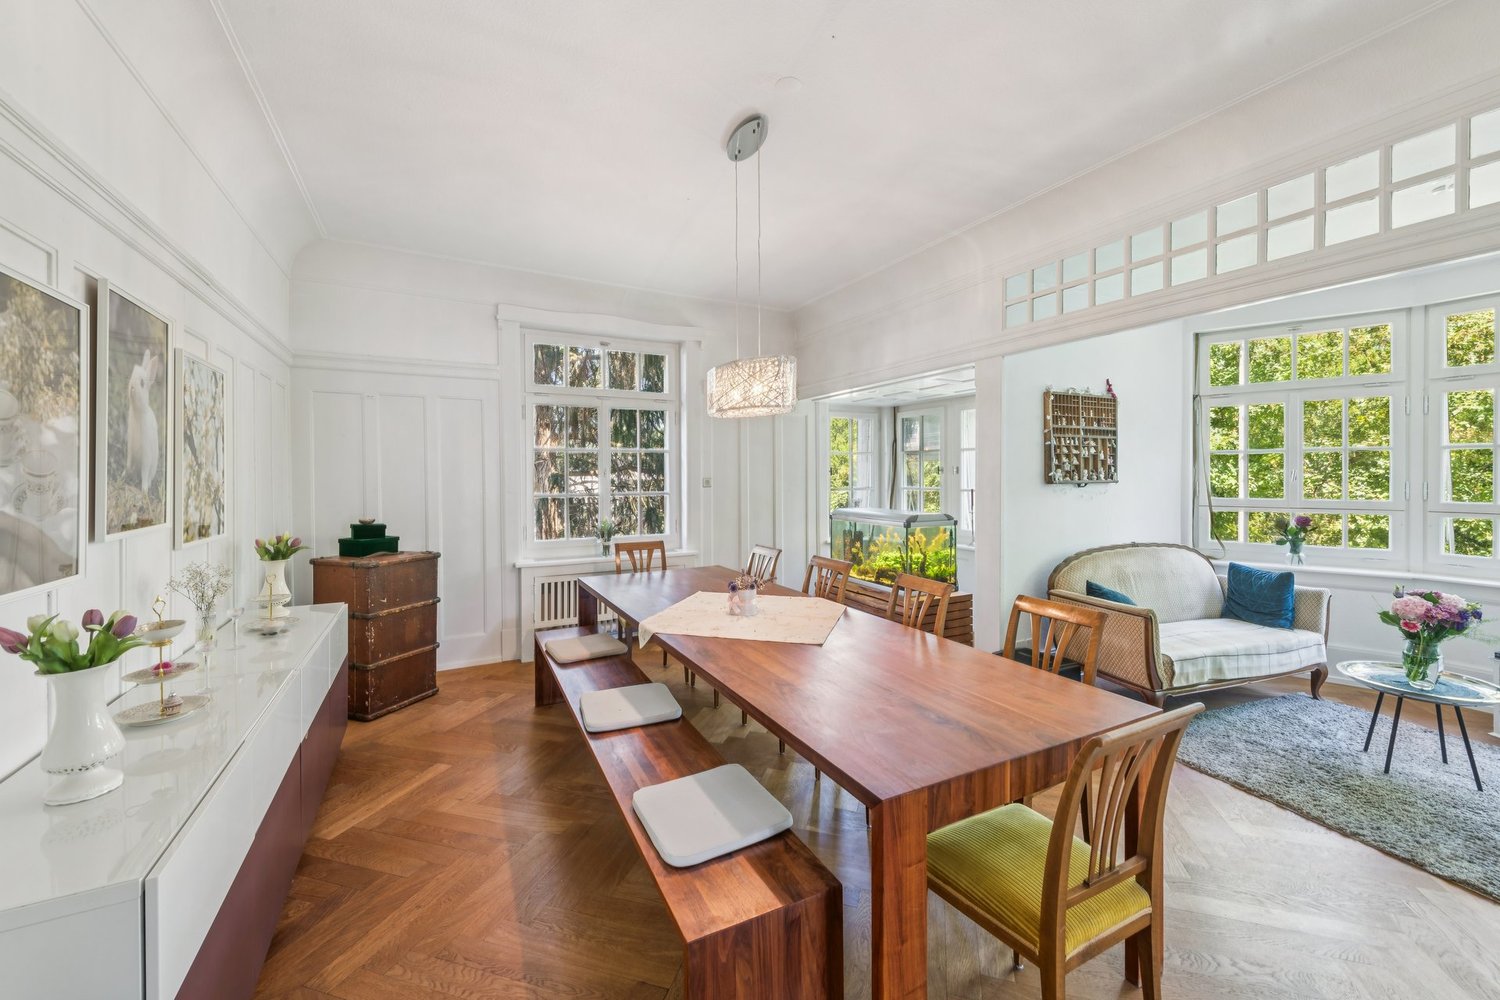
This exceptional villa from 1911 combines historic charm with versatile usage possibilities and offers a unique living ambiance on an extensive plot of 1,245 m².The property has a total of 12 rooms, including 3 rooms in a separate annex, which is ideal for multi-generational living, guests, or rental. The room layout offers plenty of space for families, living and working under one roof, or for individual usage concepts.A highlight is also a storage room, which is currently used as a small café. Together with the spacious party room, this opens up numerous possibilities.The villa has 3 bathrooms and 3 separate toilets for high living comfort, even in larger households. The air-conditioned cellar provides optimal storage conditions and versatile usage possibilities.In the outdoor area, you can expect a beautifully designed garden with plenty of privacy. Several seating areas invite you to linger, including two sunny terraces, a bright winter garden, a covered seating area, and a cozy fireplace for atmospheric evenings outdoors.This attractive offer is rounded off by 2 garage parking spaces in a separate building and the extensive plot area.The main house is listed on the city of Baden's inventory list. This means that there is a municipal entry, but no protection status yet. We would be happy to inform you about this point in detail.This unique property offers a rare opportunity for people looking for an exclusive property with character, plenty of space, and potential.Are you interested? Order our detailed exposé today.

Travel time
-
1 / 14
5.5 rooms124m²CHF 980,000.–
Fluhmattstrasse 18, 5400 Baden

Single-family house flair in Baden

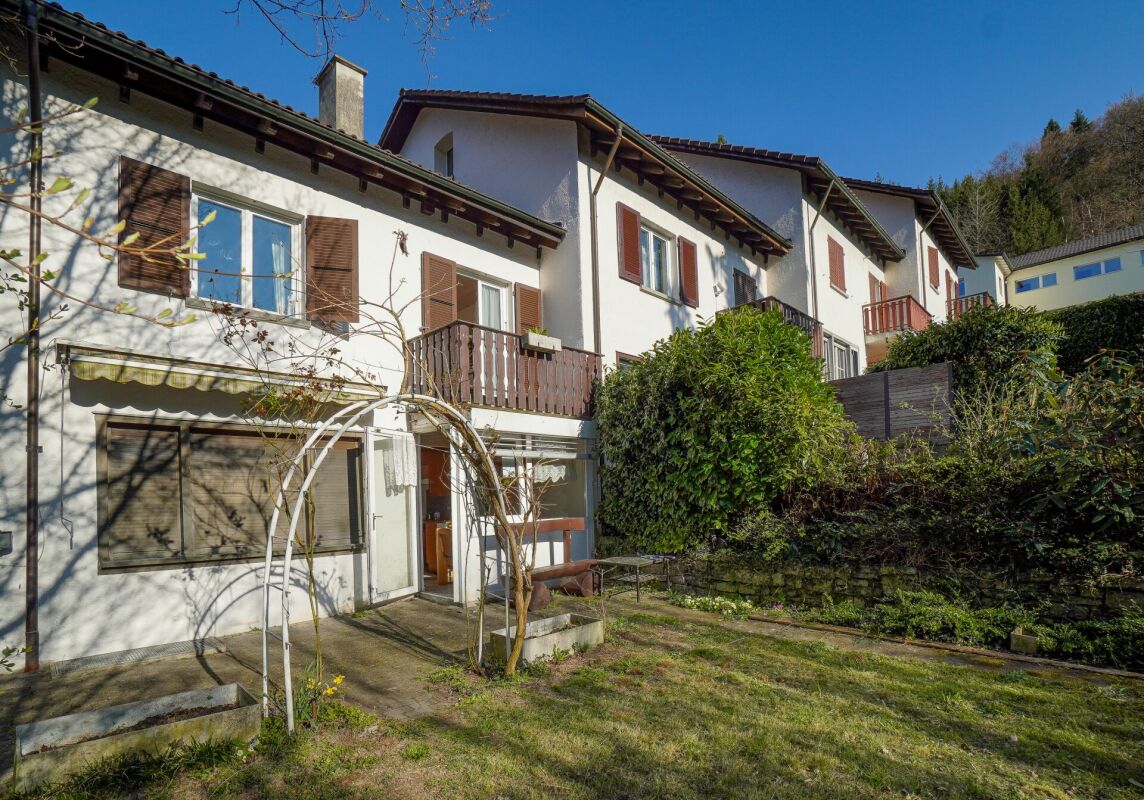
Single-family house flair in Baden The unconventional maisonette garden apartment has around 124 m2 of living space, which is presented on 3 half floors in a split-level style. Not only inside, but also outside, there is space: around 180 m2 of garden area with southern exposure, including a glass canopy on the west side, supplemented by a 30 m2 seating area with sunshade, complete the living space offer. The property, which houses a total of 4 apartments, is accessible on the one hand directly from Fluhmattstrasse to the south and on the other hand directly from Quartierweg to the north. Upon arriving at the apartment, the entrance area greets us with a well-thought-out wardrobe system, which promises a lot of storage space. Straight ahead is the closed kitchen with direct access to the outdoor area. Next to it is the large living room with direct access to the seating area and the beautiful garden scenery, which is enclosed by natural stones and guarantees privacy. One half floor lower are 2 spacious rooms with access to the outdoor area and a bathroom with a shower cubicle. One half floor up are again 2 rooms and a bathroom with a bathtub and a Miele WM/TU combination unit, where one room and the anteroom are equipped with spacious built-in cabinets. In the basement of the house, there is a cellar compartment belonging to the apartment, and another room is used jointly for storage possibilities. We also find a spacious laundry room with Secomat and a bicycle room for shared use. The most important things in brief • Year of construction 1988 • Multi-family house with 4 apartments • 124.5 m2 net living area on 3 half floors • around 180 m2 garden area with south-west exposure • Glass canopy on the west side for additional outdoor storage space • around 30 m2 seating area with sunshade • 2 bathrooms with shower cubicle/bathtub • Miele WM/TU combination unit in the apartment (additional communal laundry room with Secomat in the basement) • separate cellar compartment in the basement • no elevator • floor heating via electricity • 3-fold insulating glazing • fiber optic connection • 1 underground parking space can be rented in the collective garage Stockmattstrasse (Lägern Wohnen cooperative) • 3 visitor parking spaces The apartment has been continuously maintained over the years: • Kitchen and floor renovation 2004 • Bathroom renovation 2018 • Replacement of glass ceramic field V-Zug 2018 • Replacement of WM/TU combination unit V-Zug 2020 • Replacement of oven/steamer V-Zug 2021 • Replacement of dishwasher V-Zug 2022 • Renovation of drainage system 2023 • Replacement of sunshades 2024

Travel time
-
1 / 11
6.5 rooms185m²CHF 1,370,000.–
5400 Baden

Your modern single-family home in the green - Sonnenpark Erlinsbach AG

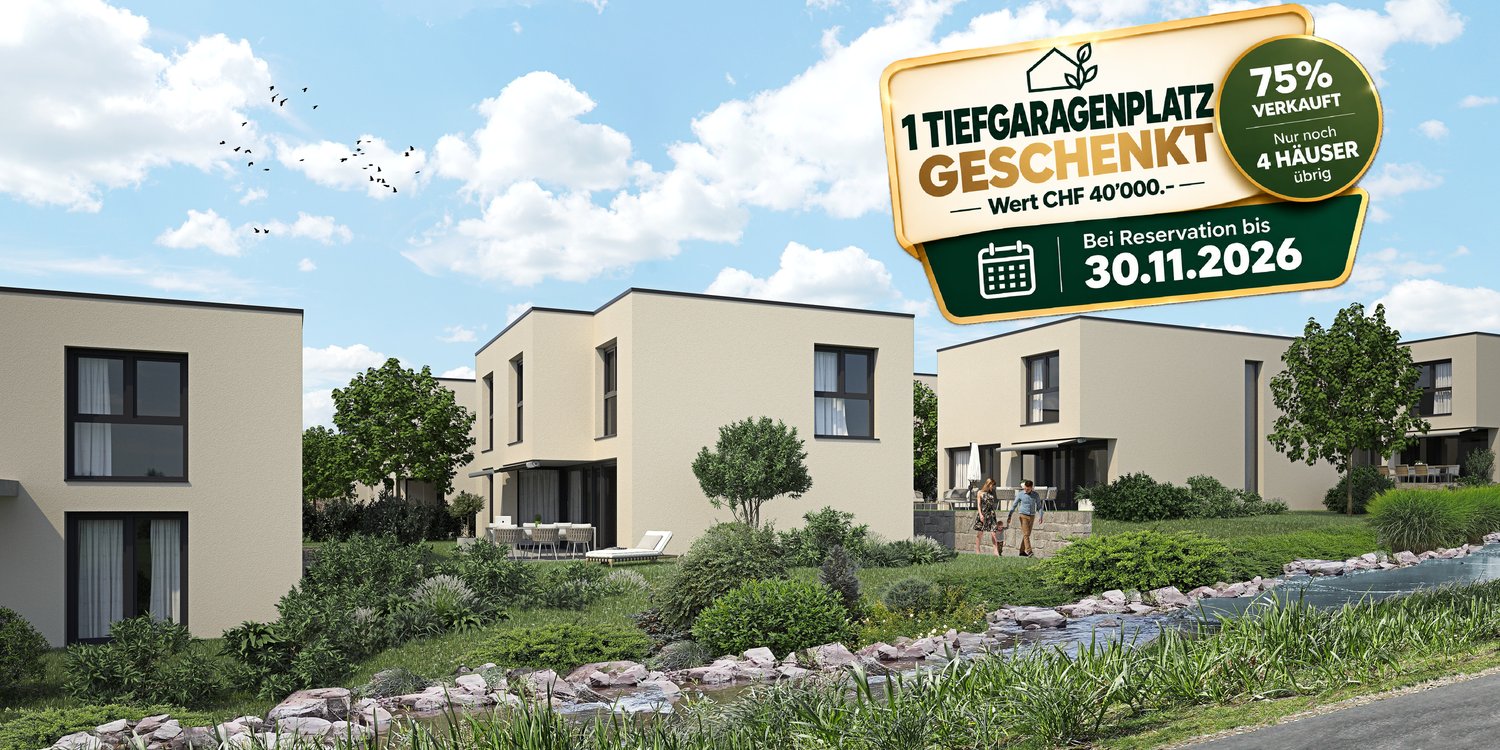
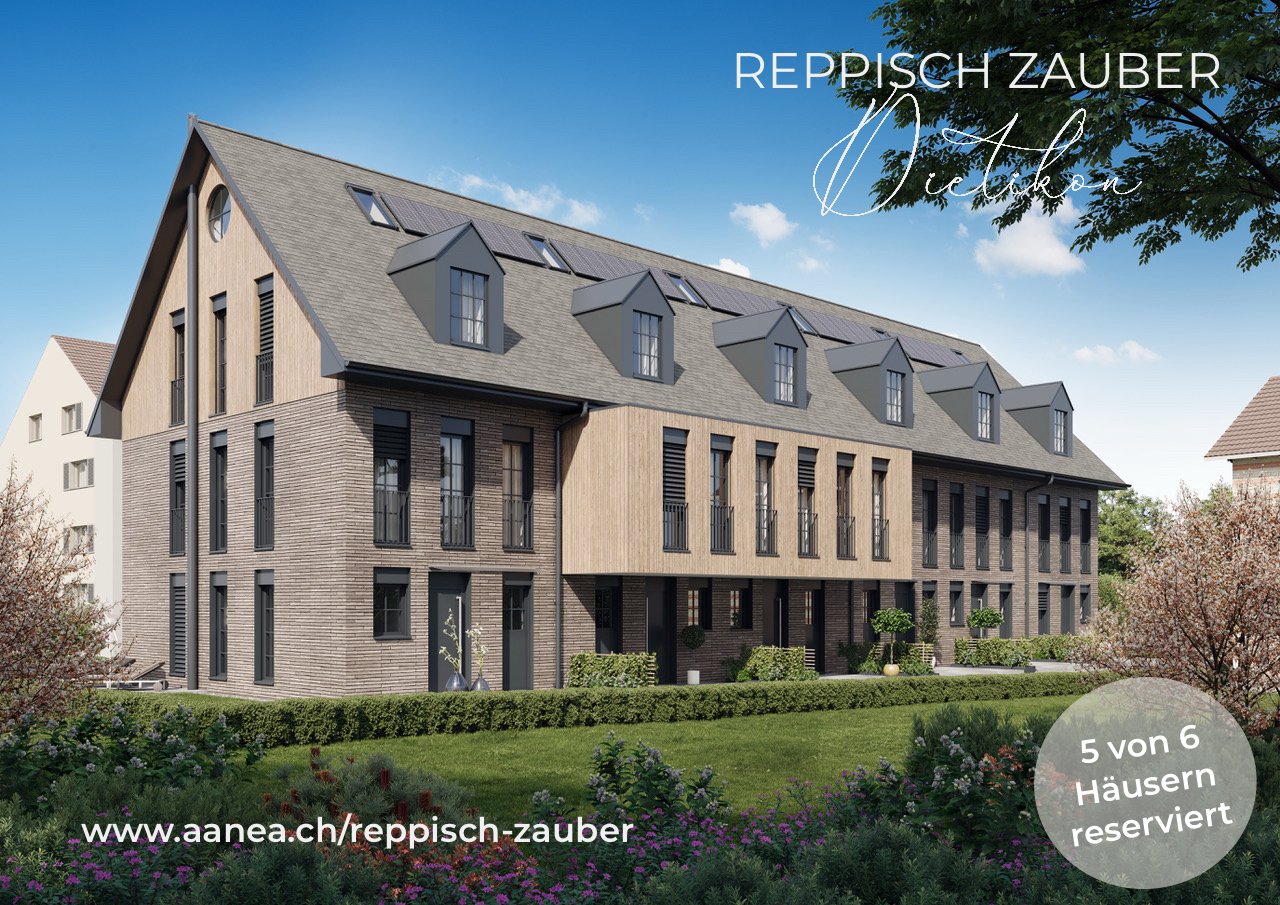
Welcome to the «Sonnenpark» Erlinsbach AGYour dream home is waiting – living and living by the stream -www.sonnenpark-erlinsbach.chSonnenpark in Erlinsbach AG near Aarau (30 minutes from Baden)CONSTRUCTION STARTED; Only a few units availableThe perfect place for your family: Discover the unique opportunity to live in a modern 5.5-room single-family home with 178m² living space in Sonnenpark Erlinsbach. Enjoy daylight in all rooms and let yourself be enchanted by the evening sun – south/west orientation guarantees you a comfortable atmosphere!In cooperation with regional partners and the architecture firm "Thut Architekten" in Aarau, we are creating these beautiful and turnkey houses.Your exclusive advantages: • Minergie construction: For the highest living comfort and sustainable energy efficiency • Carport with direct access to your house • Large windows for a bright, modern living feel • Sunny terrace & garden: Your personal retreat for unforgettable moments • Child-friendly environment – the ideal place for your family • Individual adjustments – design your dream home entirely according to your wishes The location – your advantage: • Quiet, but central: Only 5-10 walking minutes to the center, schools, shopping and restaurants • Top traffic connection: In just 10 minutes to Aarau, and to the highway connections • Public transport connection in quarter-hourly intervals to Aarau and Olten Why wait? Experience what modern living feels like – surrounded by nature, but with the proximity to the city.Secure your new home now in the exclusive Sonnenpark Erlinsbach!Visit our project website: www.sonnenpark-erlinsbach.ch and contact our sales team for more information.

1 / 13
5.5 rooms147m²CHF 1,780,000.–
5400 Baden

Private residential paradise with pool in a sought-after location

In an extremely sought-after residential area, this charming single-family house with a lot of character, a wonderful living atmosphere, and great development potential awaits you. Spacious living rooms, an idyllic garden with a pool, and numerous possibilities for individual design make this property a rare opportunity. Highlights - Sought-after and quiet residential area in Baden - Charming single-family house with a lot of charm - Bright living/dining area with tile stove - Winter garden/garden hall with chimney - Idyllic garden with a spacious pool area - Three bedrooms + additional room in the basement - Large bathroom with bathtub and double sink on the upper floor - Separate guest toilet on the ground floor - Insulated attic with development potential - Heated entrance area and versatile auxiliary rooms in the basement - Continuously maintained and serviced property - Additional co-ownership shares and usage agreements - Garage (rental agreement) and further parking possibilities A house with history, charm, and a lot of potential, ideal for all those who appreciate a special residential area and want to fulfill their dream of an individual home in Baden. We would be happy to show you this unique property during a personal viewing. Order our detailed sales exposé today.Further information and pictures can be found on our website under the following link: https://www.uta.ch/uta-immobilien/kaufen/kaufobjekte/objekt/privates-wohnparadies-mit-pool-an-begehrter-lage-5400-baden-3779/

Suggested properties for you based on search results

Other interesting objects