4 results - Properties for sale with Balcony / Terrace: Athenaz (Avusy)

1 / 15
  • Parking space
  • Balcony / Terrace
  • Garage
  • +1
12 rooms, 500m², CHF 3,200,000.–
1285 Athenaz (Avusy)

Demeure historique de caractère proche de Genève - 500 m2

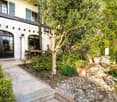
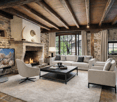
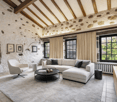
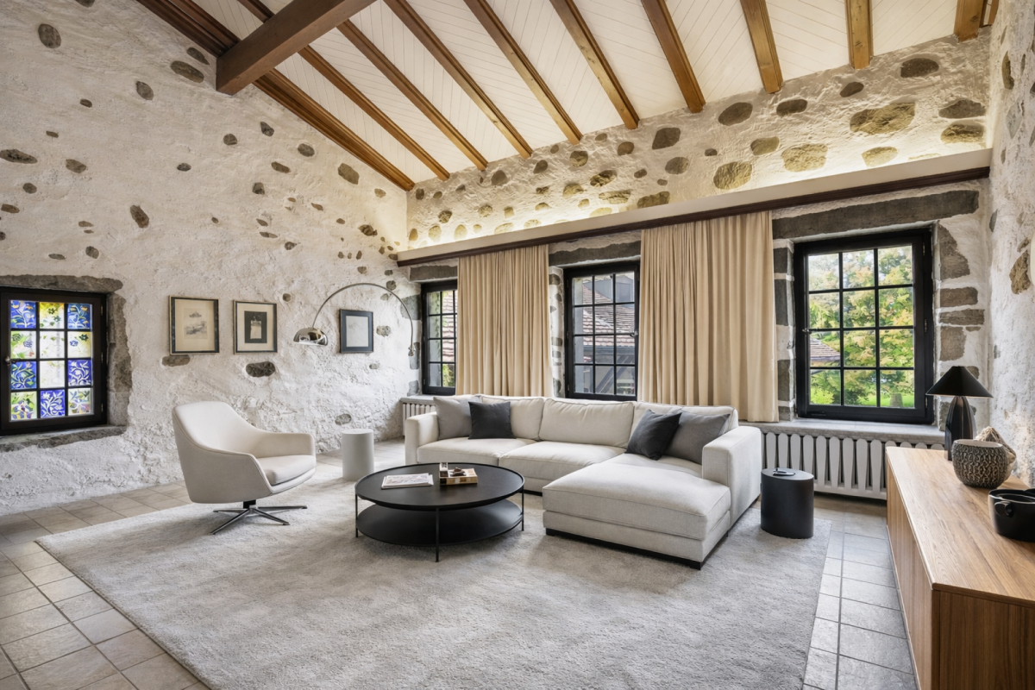
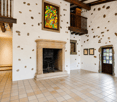
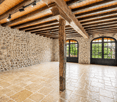
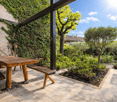
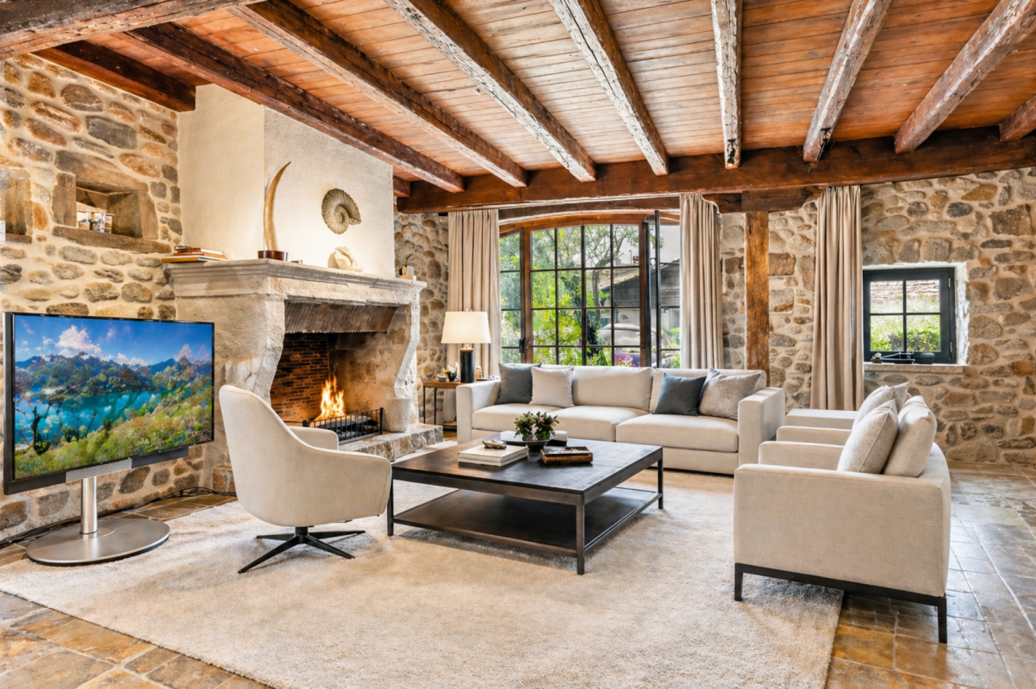
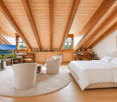
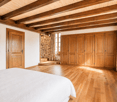
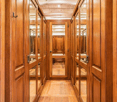
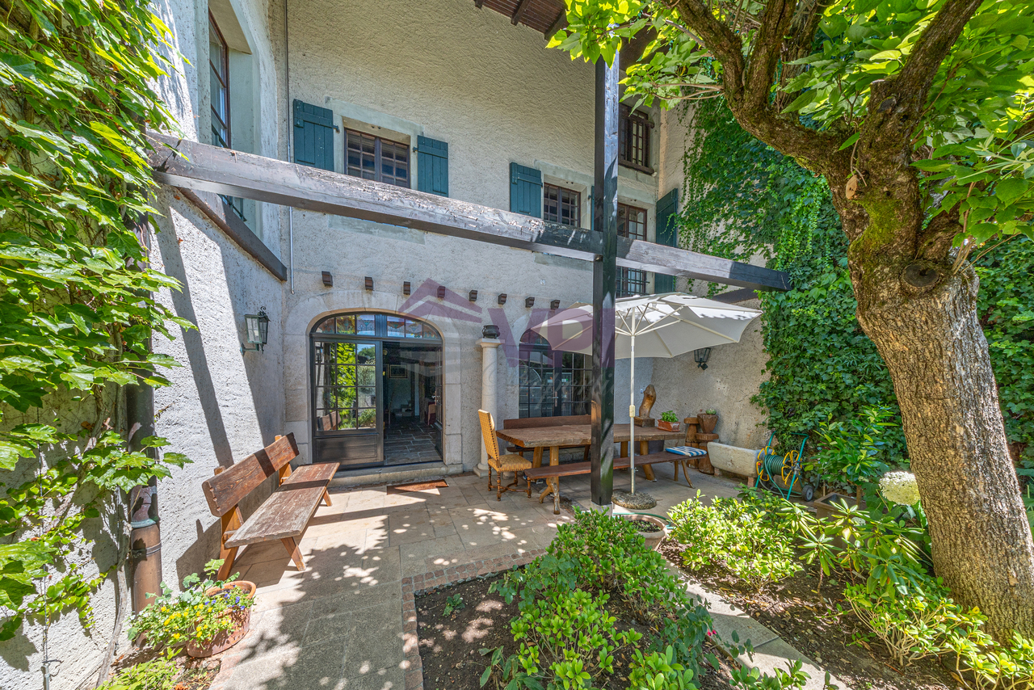
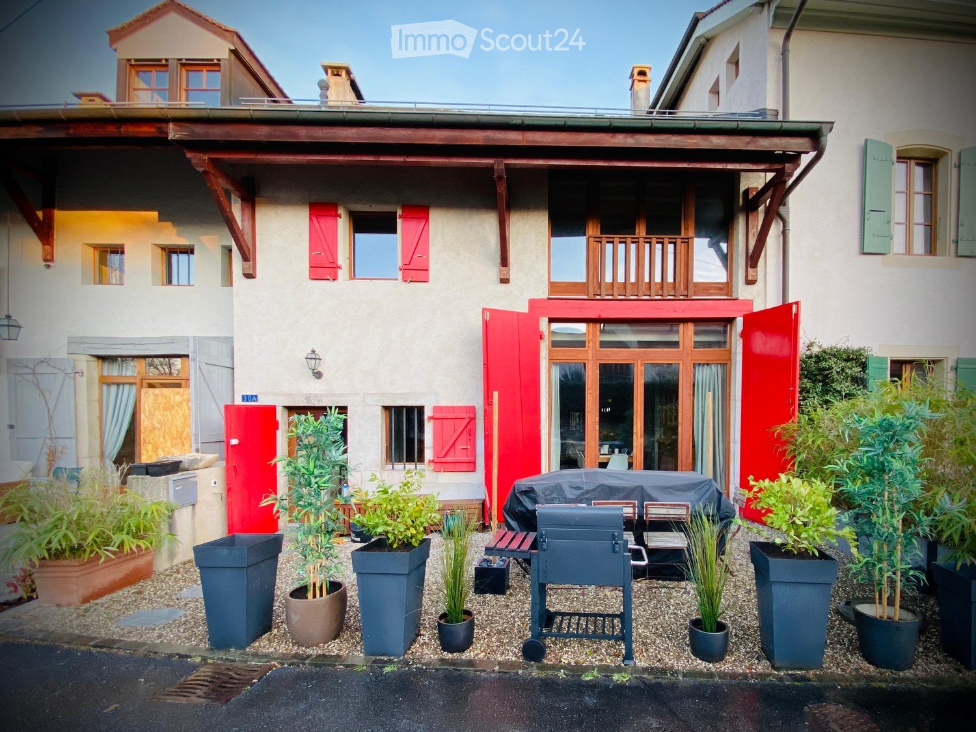
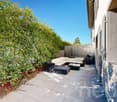
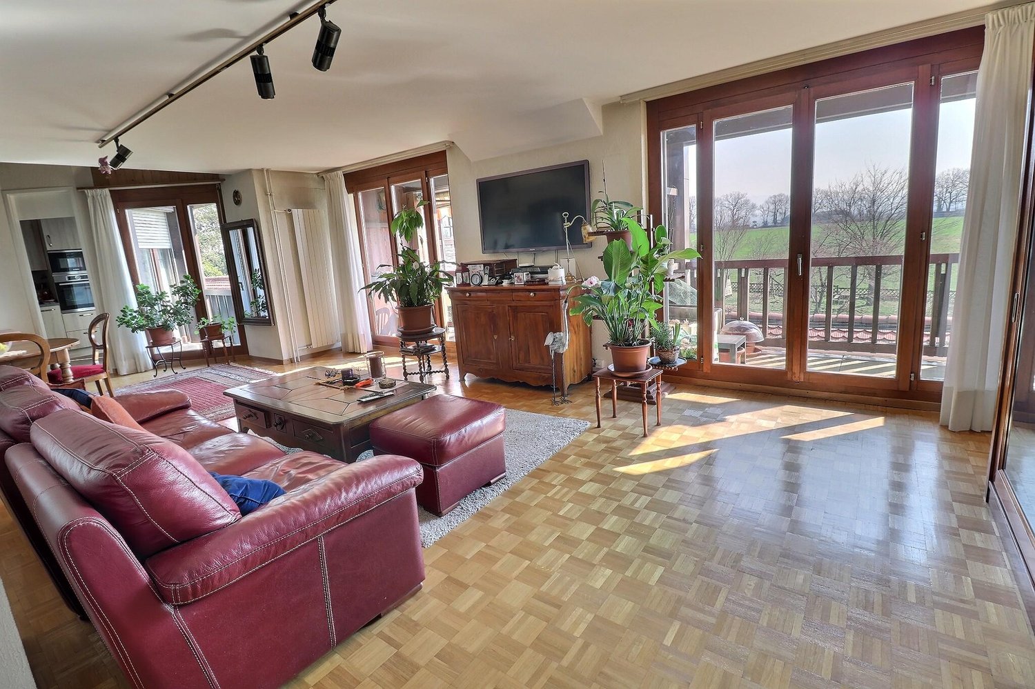
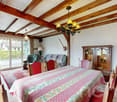
Demeure historique de caractère proche de Genève Nichée au coeur de la campagne genevoise, dans la charmante commune d'Avusy, cette remarquable demeure du XVIIe siècle (1630) séduira les amateurs de biens authentiques et de caractère.Cette propriété unique résulte de la réunion de deux bâtisses, offrant aujourd'hui des volumes exceptionnels et une atmosphère rare.Vous découvrirez :- De vastes espaces de réception avec cheminée (2 grands salons-Un séjour cathédrale baigné de lumière -Une cuisine conviviale et de généreux espaces dinatoires-6 chambres et plusieurs salles d'eau-Les matériaux nobles, pierre apparente, poutres anciennes, cheminées qui confèrent à l'ensemble un cachet incomparable. Le tout combiné d'une très belle hauteur sous plafond.À l'extérieur, plusieurs espaces de détente, terrasses et véranda permettent de profiter d'un environnement calme et verdoyant.À seulement quelques minutes de Genève, cette propriété offre un cadre de vie paisible, idéal pour une résidence principale ou secondaire.Un bien rare pour les amateurs d'authenticité et de volumes.------------------------------------------ Nestled in the heart of the Geneva countryside, in the charming commune of Avusy, this remarkable 17th-century residence (1630) will appeal to lovers of authentic character properties.This unique home results from the merging of two buildings, now providing exceptional volumes and a truly distinctive atmosphere.You will discover:- Spacious reception areas with fireplaces (two large living rooms)- A bright cathedral-style living room filled with natural light- A welcoming kitchen and generous dining areas- 6 bedrooms and several bathrooms- Noble materials such as exposed stone, original wooden beams and fireplaces give the property an unmatched character, enhanced by beautiful ceiling heights throughout.Outside, several relaxation areas, terraces and a veranda allow you to fully enjoy the peaceful and green surroundings.Located just a few minutes from Geneva, this property offers a serene lifestyle, ideal as a primary or secondary residence.A rare opportunity for those seeking authenticity, charm and exceptional volumes.

  • Parking space
  • Balcony / Terrace
  • Garage
  • +1
1 / 13
  • Parking space
  • Balcony / Terrace
  • Garage
  • +1
7 rooms, 230m², CHF 1,710,000.–
1285 Athenaz (Avusy)

Charmante maison villageoise historique aux volumes généreux

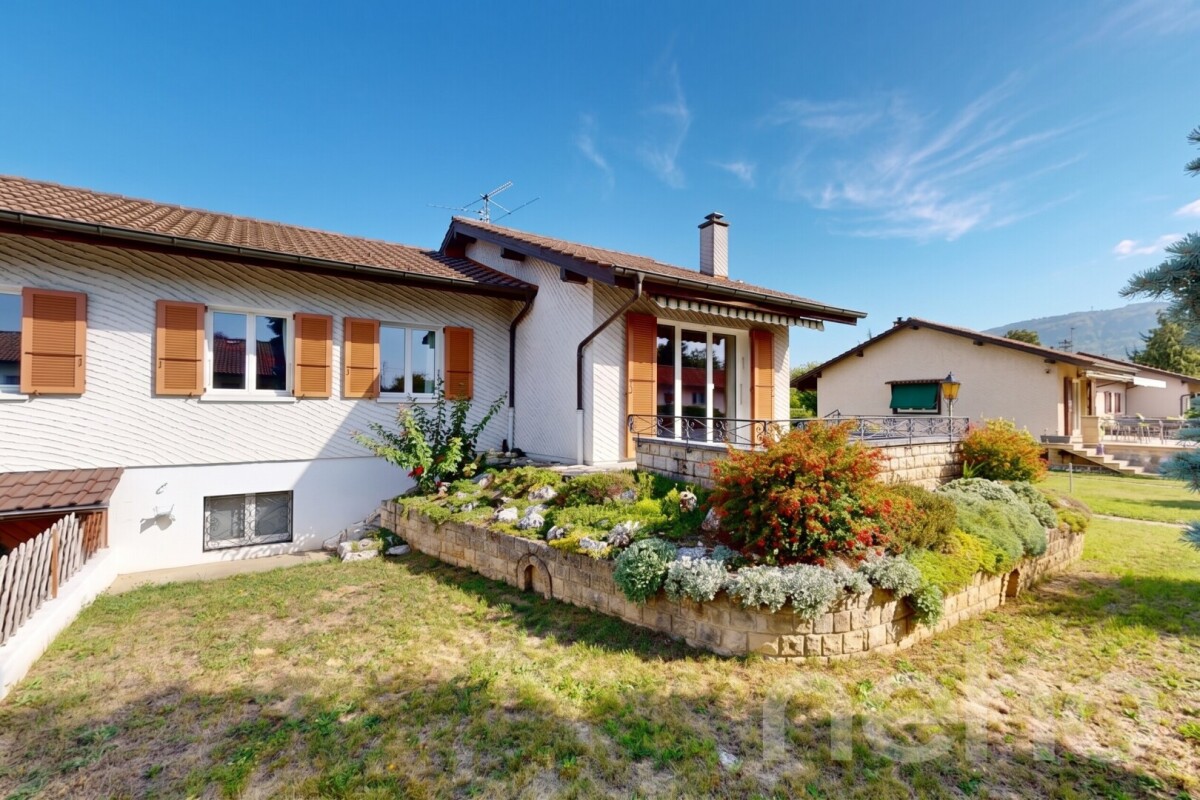
Charmante maison villageoise historique aux volumes généreux Nichée au coeur de la campagne genevoise, dans la charmante commune d'Avusy, cette remarquable demeure villageoise du XVIIe siècle (1630) séduira les amateurs de biens authentiques et de caractère.Dans le cadre d'une séparation en deux habitations distinctes, vous découvrirez ici une première villa offrant une surface habitable brute d'environ 230 m², alliant volumes généreux et charme d'époque. Quelques travaux sont à prévoir.Vous profiterez de :- 2 vastes espace de vie avec leur cheminée respective- De beaux volumes baignés de lumière- Une cuisine - 6 pièces, dont 3 chambres- 2 salles de bains- Une terrasse avec jardin privatif - Les matériaux nobles tels que la pierre apparente, les poutres anciennes et la cheminée confèrent à l'ensemble un cachet remarquable, sublimé par de belles hauteurs sous plafond.Juste en face de la propriété, vous trouverez également l'arrêt de bus LÀ seulement quelques minutes de Genève, ce bien offre un cadre de vie paisible, idéal pour une résidence principale ou secondaire.Une opportunité rare d'acquérir une maison de caractère à personnaliser, avec des volumes exceptionnels et un fort potentiel après réaménagement.Les photos sont meublées et améliorées avec IA. ------------------------------------------Nestled in the heart of the Geneva countryside, in the charming municipality of Avusy, this remarkable 17th-century (1630) village house will appeal to lovers of authentic and character-filled properties.As part of a division into two separate dwellings, this first villa offers approximately 230 sqm of gross living space, combining generous volumes with historic charm. Some works need to be planned.You will enjoy:- 2 spacious living area with fireplace for each- Beautiful light-filled volumes- A kitchen to be fitted according to your preferences- 7 rooms, including 3 bedrooms- 2 bathrooms- One terrasse with private garden- Original features such as exposed stone walls, old wooden beams, and a fireplace give the property a truly unique character, enhanced by impressive ceiling heights.Outside, a private courtyard provides a peaceful and green setting to relax and unwind.Several parking spaces, including one covered space, are included in the sale.Directly in front of the property, you will also find the L bus stop.Located just a few minutes from Geneva, this property offers a serene lifestyle, ideal as a primary or secondary residence.A rare opportunity to acquire a character home to customize, offering exceptional volumes and strong potential after renovation.The photos are furnished and enhanced using AI.

  • Parking space
  • Balcony / Terrace
  • Garage
  • +1
1 / 10
  • Parking space
  • Balcony / Terrace
  • Garage
  • +1
7 rooms, 229m², CHF 1,640,000.–
1285 Athenaz (Avusy)

Maison villageoise de caractère aux volumes exceptionnels

Maison villageoise de caractère aux volumes exceptionnels Située dans le cadre paisible et verdoyant de la commune d'Avusy, cette seconde partie d'une authentique demeure villageoise du XVIIe siècle séduira par son atmosphère chaleureuse et son charme intemporel.Issue de la division de la propriété, cette habitation offre une distribution harmonieuse et de beaux volumes, idéale pour une vie de famille ou un projet mêlant habitation et télétravail. Quelques travaux sont à prévoir.Elle se compose de :- Un vaste salon, dont un agrémenté d'une cheminée- Quatre chambres, dont une pouvant faire office de bureau- Deux salles de bain- Une distribution fluide et agréable à vivre- L'ensemble est sublimé par des éléments d'époque tels que poutres apparentes, matériaux anciens et détails architecturaux qui confèrent à ce bien un cachet et un charme incomparables.À l'extérieur, une belle terrasse au calme vous invite à profiter pleinement d'un environnement calme et bucolique, parfait pour les moments de détente en toute intimité.Plusieurs places de parkings dont 1 couverte sont incluses dans la vente.Juste en face de la propriété, vous trouverez également l'arrêt de bus L.À quelques minutes de Genève, cette propriété représente une opportunité rare pour les amateurs d'authenticité à la recherche d'un cadre de vie privilégié.Les photos sont meublées et améliorées avec IA.------------------------------------------Set in a beautiful green place surroundings of Avusy, this second part of an authentic 17th-century village house stands out for its warm atmosphere and timeless charm.As part of the property's division, this home offers a well-balanced layout and generous living spaces, perfectly suited for family living or a combination of home and office use. Some works need to be planned.It features:- One big living rooms, with a fireplace- Four bedrooms, one of which can be used as a home office- Two bathroom- A functional and comfortable layout- Original features such as exposed beams, period materials, and architectural details give this property a truly unique character and undeniable charm.Outside, a beautiful terrace provides the perfect setting to enjoy the peaceful and bucolic environment in complete privacy.Several parking spaces, including one covered space, are included in the sale.Directly in front of the property, you will also find the L bus stop.Located just a few minutes from Geneva, this is a rare opportunity for those seeking authenticity and a high-quality lifestyle.The photos are furnished and enhanced using AI.

  • Parking space
  • Balcony / Terrace
  • Garage
  • +1
1 / 13
500m², CHF 3,200,000.–
1285 Athenaz (Avusy)

Demeure de caractère

La propriété d'environ 500 m2 séduit dès les premiers instants par son charme authentique. Les murs en pierre apparente, les magnifiques poutres en bois massif, la cheminée et les sols en pierre naturelle confèrent à la maison une identité unique et un cachet rare. Les volumes généreux, baignés de lumière grâce à une orientation plein sud, offrent un potentiel exceptionnel pour un projet de rénovation alliant le charme de l'ancien au confort contemporain.Ce bien offre une douzaine de pièces, à aménager et répartir selon les envies et les besoins de son futur acquéreur.À l'extérieur, un jardin parfaitement entretenu, sans aucun vis-à-vis, invite à profiter d'un cadre intime et verdoyant. Véritable prolongement de la maison, il constitue un espace idéal pour les moments de détente en famille ou entre amis, dans une quiétude absolue.Cette propriété représente une opportunité rare pour les amateurs de belles bâtisses souhaitant personnaliser leur futur lieu de vie tout en préservant son caractère historique.Contactez-nous dès aujourd'hui pour recevoir le dossier complet ou organiser une visite.Pour le calcul de la surface habitable, il convient de se référer aux anciens plans figurant en annexe ci-dessous. La surface habitable est communiquée à titre purement indicatif et est estimée à environ 500 m².This property, measuring approximately 500 m2 , captivates from the very first moment with its authentic charm. The exposed stone walls, magnificent solid wood beams, fireplace, and natural stone floors give the house a unique character and rare charm. The spacious rooms, bathed in light thanks to their south-facing orientation, offer exceptional potential for a renovation project that combines the charm of the past with contemporary comfort.This property features a dozen rooms, which can be customized and arranged according to the future owner's preferences and needs.Outside, a perfectly maintained garden, completely secluded from neighbors, invites you to enjoy an intimate and lush setting. A true extension of the house, it provides an ideal space for relaxing with family or friends in complete tranquility.This property represents a rare opportunity for lovers of beautiful architecture who wish to personalize their future home while preserving its historic character.Contact us today to receive the complete listing or to schedule a tour.To calculate the living area, please refer to the old floor plans included in the appendix below. The living area is provided for informational purposes only and is estimated at approximately 500 m².

More objects in your automatically expanded search area
20 results - Radius: + 10km
  • Wooden decked outdoor area with a sofa, coffee table, dining table, chairs, and potted plants, surrounded by wooden fencing and trees.
  • Wooden deck area with a table, chairs, a small slide, potted plants, and a wooden fence surrounding the space.
  • Wooden deck with a table, chairs, slide, small stool, and a basketball hoop, surrounded by a wooden fence and trees.
  • Modern living room with hardwood floors, large windows, and sliding glass doors leading to a patio. Features a grey sofa, round coffee table, black leather chair, dining table with chairs, bookshelf, and potted plants.
  • Modern open-plan living and dining area with light wooden flooring, grey sofa, coffee table, dining table with chairs, bookshelf, and kitchen area with cabinets and pendant lights.
  • A well-lit children's bedroom with a wooden bed, white wardrobe, shelves, and a small table with toys and books.
  • Bright, modern bedroom with wooden flooring, a lofted bed with stuffed animals, a wardrobe, and colorful posters on the wall.
  • Modern bathroom with beige tiles, a white sink with a modern faucet, a large mirror with built-in lighting, a toilet, a bathtub with a glass shower enclosure, and a small wooden stool.
  • Bright attic bedroom with wooden floors, white walls, and a slanted wooden ceiling. Features a large bed with white bedding, a nightstand with a lamp, and a modern screen on a wooden stand. Large windows and a skylight provide natural light.
  • Modern bathroom with a skylight window, a white sink, a wooden shelf, a towel, and a black bathroom rug.
  • Modern, well-lit room with wooden flooring, slanted wooden ceiling, skylight window, black leather chair, floor lamp, wooden cabinet with books, and a potted plant on a grey cabinet.
  • Bright, modern attic office with wooden floors, slanted ceilings, and large skylights. Features a wooden desk with a computer, chair, and storage shelves, along with bookshelves and a hanging backpack.
  • Modern bathroom with white tiles, a corner shower, a sink, a toilet, a mirror, and a small plant on the windowsill. The room features a skylight window and various toiletries on the counter.
1 / 13
Wooden deck area with a table, chairs, a small slide, potted plants, and a wooden fence surrounding the space.
Wooden deck with a table, chairs, slide, small stool, and a basketball hoop, surrounded by a wooden fence and trees.
Modern living room with hardwood floors, large windows, and sliding glass doors leading to a patio. Features a grey sofa, round coffee table, black leather chair, dining table with chairs, bookshelf, and potted plants.
6 rooms, 205m², CHF 2,990,000.–
Premium
1227 Carouge GE

Unique house in Carouge

In the heart of the Old Carouge, in one of the most sought-after areas of Geneva, this elegant semi-detached house offers a privileged living environment, calm and at the crossroads of historic charm and urban effervescence. As soon as you enter, its warm and refined atmosphere seduces with a subtle balance between character, comfort, and serenity. Deployed over three levels, it offers generous spaces bathed in light, designed both to preserve the intimacy of each person and to share beautiful moments with family or friends. The house has four bedrooms, including an independent studio, accompanied by three bathrooms and a visitor toilet, offering optimal comfort in daily life. Fully furnished and equipped, the kitchen integrates harmoniously into a convivial living room, designed as the heart of the house. In the extension of the living spaces, a superb terrace completes the set. A true exterior jewel, it lends itself as well to meals in the open air as to moments of relaxation, in a peaceful and privileged atmosphere. Here, each space invites you to fully enjoy a unique lifestyle, where the charm of the Old Carouge meets contemporary comfort, in a living, authentic, and character-filled environment. SURFACES Living area: 205 m2 Studio area: 24m2 (independent entrance) Garden area: 66m2 Land area: 120m2 Building footprint: 55m2 CHARACTERISTICS Number of rooms: 6 Number of bedrooms: 4 Number of bathrooms: 4 Number of balconies: 1 Number of parking spaces: 1 external space Year of construction: 2002 Last renovations: 2021 Type of heating: Gas (underfloor heating) Hot water supply: Gas Heating/electricity/water costs: approximately CHF 250.-/month STATE Excellent condition. Perfectly functional, renovated in 2017, 2019, and 2021. Facade renovation in 2022. EXPOSURE South-west IN THE HEART OF THE OLD CAROUGE, ABSOLUTELY CALM. Public transport: 50m Shops: 250m Crèche & primary school: 400m Restaurants: 20m Secondary schools: 250m Highway entrance: 1.4 km PROPERTY HIGHLIGHTS Rare property on the market. Unusual setting in a protected area. Advantages of the "city" in a calm, private setting. Remarkable relationship between housing and car and between housing and public transport. Studio attached to the house with independent exit. Excellent levels of comfort: excellent sound insulation and natural air circulation ensure calm, freshness, and well-being in daily life. Quality construction. Minimization of individual costs due to heat energy production (energy-efficient living) and very good insulation.

  • A two-story house with a red-tiled roof, white exterior, and a wooden balcony overlooking a vineyard and lush greenery.
  • Two-story house with white walls, wooden shutters, and a balcony overlooking a grassy yard with trees and a stack of firewood.
  • A gravel pathway leads to a small white house surrounded by lush greenery and trees, with a grassy lawn and a small porch area visible.
  • Bright living room with wooden tiled flooring, white walls, a cream-colored sofa, and a sliding glass door leading to a balcony.
  • Empty room with wooden walls and floor, a single window, and a white radiator.
  • Bathroom with a toilet, bathtub, bidet, sink, mirror, and towel. The room features light blue tiles and a window with a view of trees.
1 / 6
Two-story house with white walls, wooden shutters, and a balcony overlooking a grassy yard with trees and a stack of firewood.
A gravel pathway leads to a small white house surrounded by lush greenery and trees, with a grassy lawn and a small porch area visible.
Bright living room with wooden tiled flooring, white walls, a cream-colored sofa, and a sliding glass door leading to a balcony.
6 rooms, 127m², EUR 899,000.–
Premium
74160 Saint Julien en Genevois

Two steps from Soral and the Swiss border | Beautiful family house with 1'925 m² land

Exclusively.Located in a particularly quiet and preserved environment, just a few minutes from the village of Soral and Geneva, this family house benefits from a rare quality of life, away from major roads and traffic noise.Built on a magnificent plot of 1,925 m², the property is surrounded by trees and greenery, offering a peaceful atmosphere throughout the year. The exteriors constitute a real extension of the house: large tree-lined garden, vegetable garden for gardening enthusiasts, garden shed and vast play areas where children can grow up in complete freedom and safety.The house is ideal for a family looking for space, nature and tranquility while maintaining quick access to Geneva. The village of Soral is accessible in a few minutes by car, while the city center of Geneva can be reached in about thirty minutes depending on traffic conditions.The main level, entirely on one level, includes a large entrance hall, an independent kitchen, a pleasant living room with a fireplace, three bedrooms, a bathroom and a guest toilet. The generous volumes and functional layout offer a comfortable and warm living space.The complete basement of approximately 130 m² accommodates a double garage as well as several storage spaces and technical rooms. It also offers significant potential for development to create a leisure space, a fitness room, a dedicated home office or a complementary housing unit.The already developed attic allows for different evolution projects, whether it's a parental suite, an independent workspace or additional rooms to accommodate a growing family.Finally, the entirely flat land also presents a particularly interesting building potential, an asset that has become rare in this highly sought-after sector at the gates of the canton of Geneva.A property offering a remarkable balance between quality of life, nature, space and proximity to Geneva.

Patrick Darbois

Patrick Darbois

1 / 20
Patrick Darbois

Patrick Darbois

  • Balcony / Terrace
  • Garage
  • Pets allowed
  • +4
5 rooms, 118m², CHF 1,450,000.–
Top
Chemin Victor-Duret, 1213 Onex

Spacious 5-room penthouse with balcony, garage, and large storage unit

Spacious 5-room penthouse with balcony, garage, and large storage unit Rare find! Superb 5-room penthouse apartment in Onex located on Chemin Victor-Duret.Ideally situated just steps away from shops, schools, and public transportation, this magnificent 5-room penthouse apartment benefits from a quiet and green setting within a recent, intimate-scale residence built in 2001.Set on a pedestrian-only street, away from any noise or disturbances, the building has only three stories and features an elevator. Built on a spacious 1,460 m² lot, it offers a pleasant, family-friendly living environment.Located on the 3rd and top floor, this apartment charms with its spacious rooms, bright atmosphere, and unobstructed view of a charming wooded park.It offers a living area of 118 m² and a weighted area of 122.5 m². The living spaces open onto a pleasant 9 m² south-west facing balcony, ideal for enjoying the sun at the end of the day.The apartment is laid out as follows:? A spacious, bright living room with a dining area and access to the balcony ? A large, separate kitchen, fully equipped with a dining area? Three generously sized bedrooms ? Two bathrooms with showers, sinks, and toilets, one of which has a window ? A 9 m² southwest-facing balcony with an awning and an electrical outlet? A large storage room with an electrical outlet ? A garage in the basementUnderfloor heating and domestic hot water are provided by a gas boiler.This rare property on the market combines comfort, tranquility, and immediate proximity to all amenities.Don't miss this opportunity?view it today.Asking price: CHF 1,450,000Garage: CHF 50,000Total sale price: CHF 1,500,000Availability: to be agreed uponContact and information:Patrick Darboispatrick@pdarboisimmobilier.ch079/ 688 91 42https://www.pdarboisimmobilier.ch

  • Balcony / Terrace
  • Garage
  • Pets allowed
  • +4
Travel time
-
Manzo Sébastien

Manzo Sébastien

1 / 13
Manzo Sébastien

Manzo Sébastien

  • Parking space
  • Balcony / Terrace
  • View
  • +1
5 rooms, 147m², CHF 2,350,000.–
Top
A Troinex, 1256 Troinex

Exclusive: 5-room apartment in THPE residence

Near the village of Troinex, in the heart of a residence with absolute calm guaranteed by the absence of surface traffic, this beautiful 5-room apartment offers all modern comfort at the gates of the city.All apartments in the Residenz du Parc des Crêts are labeled THPE, ensuring excellent energy performance.Located on the 1st floor of a small building, the apartment has a PPE area of 147 m² and features a beautiful 22 m² terrace with southwest orientation and a beautiful view of the large vegetated alley of the Parc des Crêts, as well as the Salève and the Jura.The spaces are divided as follows:Day area:- Spacious entrance hall with storage- Guest toilet with sink- Fully equipped kitchen with central island- Living/dining room with access to the terrace Night area:- Parental bedroom with dressing room and shower (Italian shower, WC, sink with double basin and laundry space with space for washing machine/dryer)- Two other bedrooms of good size- A bathroom (bathtub and sink)This spacious and bright apartment is complemented by a basement and 2 simple boxes in the basement with electricity.The residents of the condominium also benefit from a bicycle garage, a communal garden to cultivate and a community room with its own fully equipped kitchen and bathroom (WC, sink).The outdoor spaces are well vegetated and tree-rich, offering safe areas for children without vehicles and several playgrounds.The park also has a visitor parking lot, a restaurant, and a residence for active seniors with a hair salon, tea room, and medical center.Access to the building is via the underground parking lot or the park of the residence.Carouge is 5 minutes by car, 10 minutes by bus, and has all amenities.The village center of Troinex has a bakery/tea room, a grocery store, primary schools, and a bilingual German-French kindergarten. Troinex is a pleasant municipality where it is good to live.

  • Parking space
  • Balcony / Terrace
  • View
  • +1
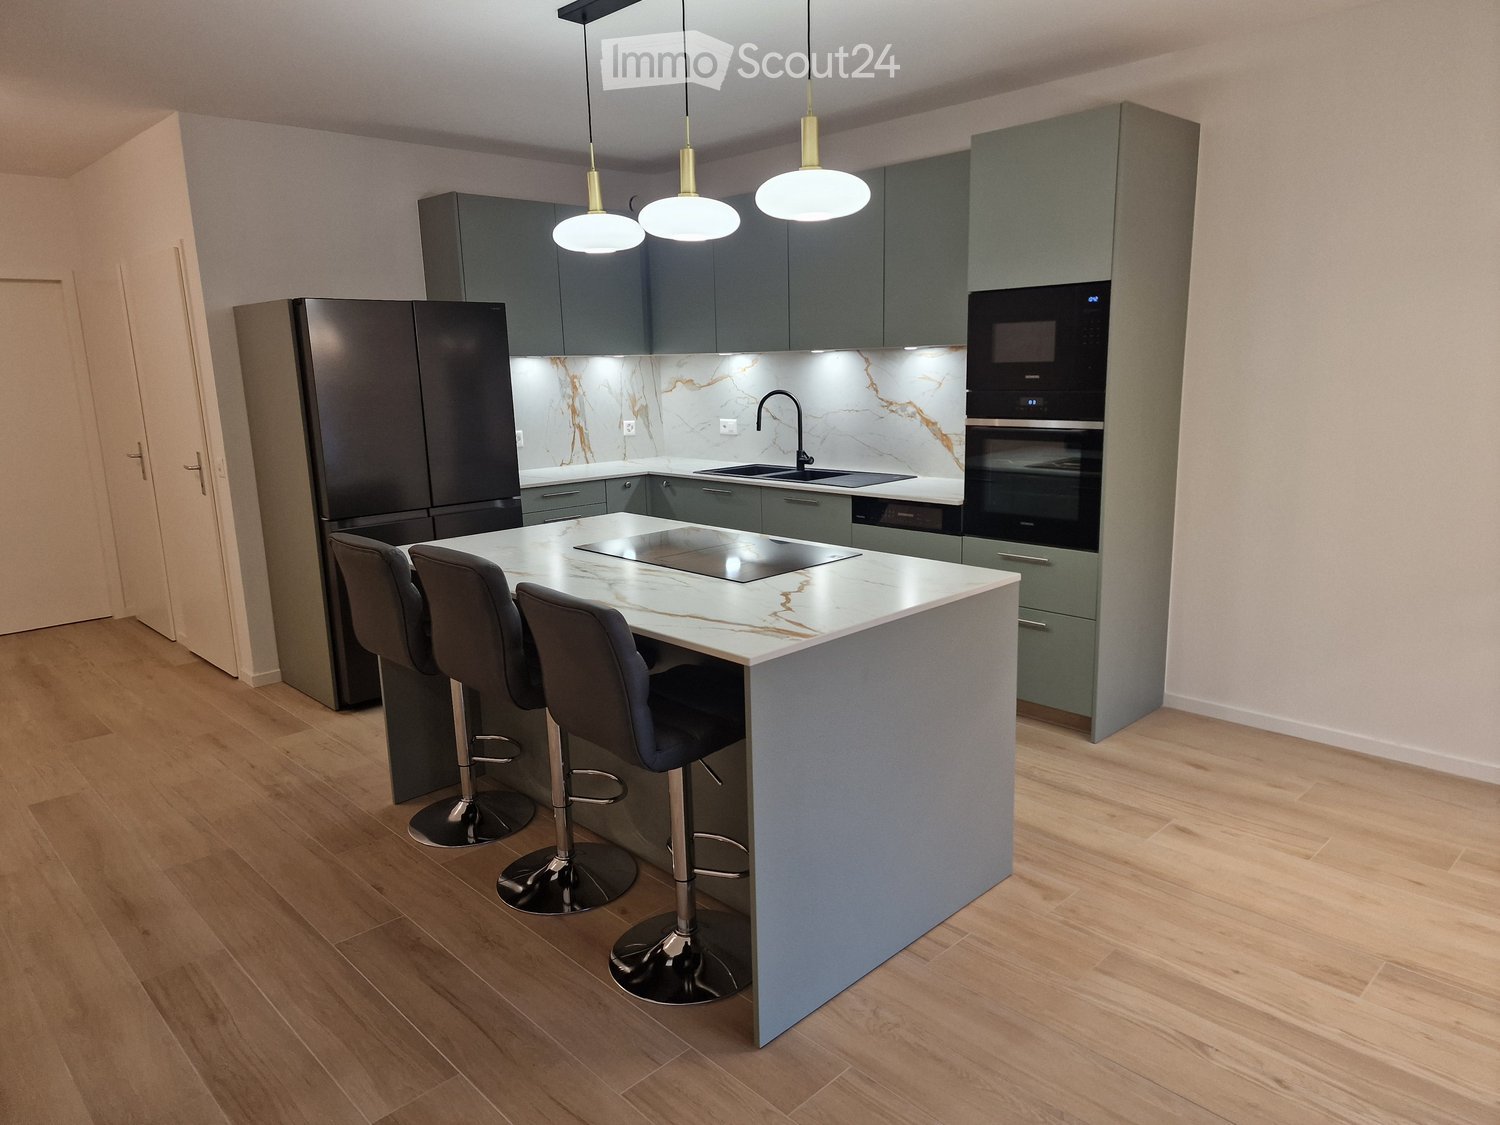
  • Modern kitchen with grey cabinets, marble countertops, stainless steel appliances, and pendant lights above the island.
  • Modern kitchen with light wooden flooring, grey cabinets, island with bar stools, and large windows overlooking greenery.
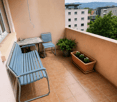
  • Balcony with tiled floor, low wall, and small planter box, overlooking a green area with trees and buildings.
  • Modern bathroom with beige tiles, a toilet, a sink with a wooden cabinet, a glass-enclosed shower, and a mirror with built-in lighting.
  • Empty room with light wooden flooring, white walls, built-in white wardrobes, and an open doorway leading to a bathroom.
  • Modern bathroom with beige tiles, a bathtub, a sink with wooden cabinet, a toilet, and a large mirror with built-in lighting.
  • Empty room with wooden flooring, white walls, and a small kitchen area in the background.
  • Empty room with wooden flooring, large windows, and sliding glass doors leading to a balcony.
1 / 8
5 rooms, 108m², CHF 1,590,000.–
Top
Rue des Bugnons 10, 1217 Meyrin

Rare in Meyrin – Superb 5 rooms of 112 m² completely renovated

Description :Located at Rue des Bugnons 10, in a quiet and green residential area, close to public transport, schools, and shops, discover this magnificent 5-room apartment (3 bedrooms) ideal for a family.On the 3rd floor of a very well-maintained residential building, this bright property of 108 m² net floor area (125 m² gross floor area) has just undergone a complete and high-end renovation (parquet and tiling, painting, new and standard-compliant electrical installation, fire-resistant entrance door, installed lighting, bathrooms, modern kitchen with island, Siemens, Miele, and Samsung appliances). The ceiling height is 2.60 m, and the heating is floor-based.Distribution of the property :Day area : • Entrance hall with integrated storage • Spacious living/dining room of 46 m² with open, high-quality kitchen (Schmidt kitchen) • Pleasant balcony of 9 m² with west orientation and without direct visibility, • Guest toilet • Converted room for installing a washing machine/dryer. Night area : • Parental bedroom of 16 m² with integrated wardrobes and bathroom of 4 m² with Italian shower – new oak parquet • Bedroom/office (bedroom 2) – new oak parquet • Children's bedroom with integrated wardrobe (bedroom 3) – new oak parquet • Second bathroom with bathtub • Corridor with integrated storage. The apartment has a private cellar, a closed storage room (value CHF 50,000.- included), and non-allocated outdoor parking spaces.Important point: Despite being close to the airport, the apartment offers excellent sound comfort (PVC windows with triple glazing), making it a particularly pleasant property for daily life.The highlights : • Turnkey: no more work to be done, you just need to put down your suitcases. The apartment is new and has never been occupied. • Immediate availability • Ideal location: just a few steps from schools, the sports center, the swimming pool, the ice rink, and close to the shops of Meyrin-Centre, the Alpine Botanical Garden, tram 14/18 (CERN/Geneva Center), and bus 57. Direct sale from private to private – Agents abstainSelling price : CHF 1,590,000.- (storage room included)To plan a visit, please contact us via the contact form.

Travel time
-
1 / 6
  • Balcony / Terrace
3.5 rooms, 81m², CHF 1,000,000.–
Top
1203 Genève

Attic with balcony in Servette-Charmilles

Magnificent 3.5-room apartment on the top floor, in a character building, ideally located between Servette and Charmilles. With its 77 m² of living space and its 8 m² balcony, it offers a bright, pleasant and charming setting. It has a welcoming living room, a partially closed kitchen, a comfortable bedroom and a bathroom with a bathtub. The central location allows you to live in a vibrant environment, close to shops, transportation and all amenities.This offer from BETTERHOMES is characterized by the following advantages: - top floor without elevator- beautiful building from 1908- attractive location- bright apartment- ideally oriented balcony- partially closed kitchen- comfortable bedroom- bathroom with bathtub- public parking next to it and numerous blue zones in the neighborhood- monthly fees of 500.-- etc., etc., etc. ...Interested? Contact us for a non-binding visit - online visit also possible!Nothing that matches your expectations? You will find over 2,000 other objects on: www.betterhomes.ch - The Swiss specialist for real estate transactions.Do you have a property to market?Take advantage of our expertise: https://www.betterhomes.ch/en/benefitDo you want to know the value of your property?Discover its value now with our free, non-binding and immediate valuation!https://www.betterhomes.ch/en/knowledge/estimationMore detailsLocation: Apartment ideally located in the sought-after Charmilles neighborhood, close to Servette, transportation, shops and amenities.Building condition: The building is in good general condition and well maintained.Bathrooms: 1 (1 x WC / bathtub)Heating system: OilPublic transportation: Bus to the city center, 300 mSchool: Schools and kindergartens, 300 mShops: Charmilles shopping center, 300 m

  • Balcony / Terrace
Maxime Ansermet

Maxime Ansermet

1 / 17
Maxime Ansermet

Maxime Ansermet

  • Parking space
  • Balcony / Terrace
  • Garage
  • +8
4.5 rooms, 224m², CHF 3,495,000.–
Chemin Jean-Jacques-Asper 53, 1256 Troinex

A unique opportunity at Parc des Crêts

Offer yourself a unique living environment where luxury, nature, and serenity meet harmoniously. Located within the prestigious Parc des Crêts, one of the most sought-after residential areas in the Geneva countryside, this sumptuous attic benefits from a fully pedestrian and secure environment. Just a few minutes from the center of Geneva, it offers a rare balance between urban proximity and the tranquility of a vast private park. A privileged environment Nestled in over 8 hectares of landscaped gardens, the estate was designed to offer its residents an exceptional quality of life. You will notably benefit from: • magnificent green spaces and tree-lined walks; • shared gardens; • play areas for children; • outdoor fitness areas; • arrangements promoting biodiversity (fountains, insect hotels, natural areas). A true haven of peace where every detail has been thought out for well-being and respect for the environment. Spectacular, light-filled spaces With a PPE area of 222 m², this attic immediately seduces with its generous volumes, careful finishes, and remarkable brightness. Its two vast panoramic terraces offer breathtaking views of the Salève, the Jura, the Geneva hills, and the surrounding woods. Thanks to its large floor-to-ceiling windows, the boundary between inside and outside disappears, creating a bright and peaceful atmosphere throughout the day. Main features: • PPE area: 222 m² • Two panoramic terraces for a total of approximately 197 m² • Certification THPE (Très Haute Performance Énergétique) An interior designed for contemporary living The reception area, which is particularly spacious, combines an elegant living room, a convivial dining room, and a contemporary open-plan kitchen, creating an ideal living space for family and friends. The apartment currently has two large bedrooms, with the possibility of easily converting up to four bedrooms according to your needs. The master suite offers a comfort worthy of the finest residences, with a bespoke dressing room, a private bathroom with a balneotherapy bathtub, an Italian shower, and toilets. A second bathroom, a guest toilet, a private laundry room, as well as numerous integrated storage spaces, perfectly complete this living space. Fiber optic is installed for optimal comfort. Rare amenities Because an exceptional property also distinguishes itself by its equipment, this attic benefits from particularly sought-after amenities: • three private garages (included) in a secure basement, two of which are interconnected; • a private cellar of approximately 20 m² (included); • quick access to public transportation connecting Geneva to future mobility infrastructures. A property that combines contemporary elegance, high-end amenities, remarkable outdoor spaces, and preserved natural landscapes, addressing a demanding clientele looking for a unique residence. A rare opportunity on the Geneva real estate market, where every detail has been thought out to offer exceptional living comfort.

  • Parking space
  • Balcony / Terrace
  • Garage
  • +8
Travel time
-
Christophe Andrié

Christophe Andrié

1 / 13
Christophe Andrié

Christophe Andrié

  • Balcony / Terrace
  • View
6 rooms, 172m², CHF 810,000.–
Route du Moulin Roget, 1237 Avully

Magnificent attic duplex in viager, occupied without rent

Magnificent attic duplex in viager, occupied without rentValue of the property: 1'650'000.-You only pay:Bouquet: 810'000.-Rent: NoneOwners: H: 74 years F: 72 yearsSeize a rare opportunity for a patrimonial investment with this superb duplex in viager, ideally located in the heart of the charming village of Avully, in a calm, green, and particularly sought-after environment.Located on the 2nd floor of a well-maintained co-ownership (without elevator), this spacious apartment seduces with its beautiful volumes, its brightness, and its numerous outdoor spaces. The main level consists of a vast living room/dining room bathed in light with access to two balconies, a modern kitchen recently renovated with its own balcony, two bedrooms including one with a balcony, a bathroom, a guest toilet, as well as numerous integrated storage spaces.On the upper floor, you will discover a second, cozy living room with a fireplace, ideal as a relaxation area or office, an additional bedroom with a balcony, a shower room, as well as a storage space (cupboard). A parking space in the basement and a cellar complete this property.Several outdoor parking spaces are also available. The co-ownership offers a pleasant living environment with a large communal garden and a playground for children, perfect for fully enjoying the tranquility of the area.Avully is one of the most appreciated communes in the Geneva countryside. This authentic village charms with its peaceful atmosphere, its preserved natural environment, and its exceptional quality of life. Surrounded by fields, vineyards, and green spaces, Avully offers an ideal balance between nature and urban proximity.Thanks to the proximity of the bus stop and the rapid connections to tram 14, the center of Geneva remains easily accessible while allowing you to enjoy the calm and charm of the countryside.This property represents an excellent opportunity for a viager investment: a rare, spacious, and ideally located property in a sought-after commune of the canton of Geneva, with strong potential for long-term appreciation.

  • Balcony / Terrace
  • View
Christophe Andrié

Christophe Andrié

1 / 13
Christophe Andrié

Christophe Andrié

  • Parking space
  • Balcony / Terrace
  • Garage
  • +2
4 rooms, 126m², CHF 182,000.–
1214 Vernier

Superb Attic in Viager, Occupied with Rent

Superb Attic in Viager, Occupied with RentValue of the property: 745'000.- eurosYou only pay 182'000.- eurosRent: 1'100.- euros euros71-year-old woman.A few steps from Geneva, in the prized district of Saint-Genis-Pouilly, we present to you a 4-room apartment in viager, occupied with rent, a unique opportunity for a secure and quality patrimonial investment.Description of the property: Located on the top floor of an elegant residence, this spacious and functional apartment is through and in the gable, offering optimal brightness throughout the day. It consists of an entrance hall with cupboards, leading to an independent kitchen and a bright living room that opens onto vast exteriors. The night area, accessible by a corridor equipped with integrated storage, includes three comfortable bedrooms, one with a sauna and two with a 10 m2 balcony. You will also find a bathroom, a shower room, as well as two independent toilets, guaranteeing a practical and pleasant layout.Enjoy the magnificent outdoor spaces, with a large 28m2 terrace offering a panoramic view of the surrounding countryside and the Salève, as well as a balcony for your relaxation moments.Parking: This property is complemented by two underground parking spaces and an outdoor parking space, a non-negligible asset in this region.Advantages of the location: Saint-Genis-Pouilly benefits from an excellent public transport network, with several bus lines (66, 67 and 68) allowing easy access to the center of Geneva, CERN and the international airport. Quick access to major roads also facilitates travel to Geneva, the Pays de Gex and the surrounding area. Nearby, you will find all the necessary amenities: shops, supermarkets, schools, nurseries, colleges, high schools, as well as various services, making daily life practical and pleasant.Why invest in viager in Saint-Genis-Pouilly?- Securing the investment: The occupied viager allows you to benefit from a regular income while investing in a quality real estate property.- Strategic location: The proximity to Geneva and CERN, as well as quick access to Meyrin in just 5 minutes, make this investment a wise choice for professionals working in these areas.- Potential for appreciation: The demand for housing in this region is constantly increasing, ensuring a potential appreciation of your property in the long term.This property represents a rare opportunity on the market, combining a privileged location with an interesting potential for appreciation. Do not miss this chance to invest in an exceptional property.

  • Parking space
  • Balcony / Terrace
  • Garage
  • +2

Suggested properties for you based on search results

Other interesting objects