14 results - Properties for sale with Balcony / Terrace: Arogno

1 / 18
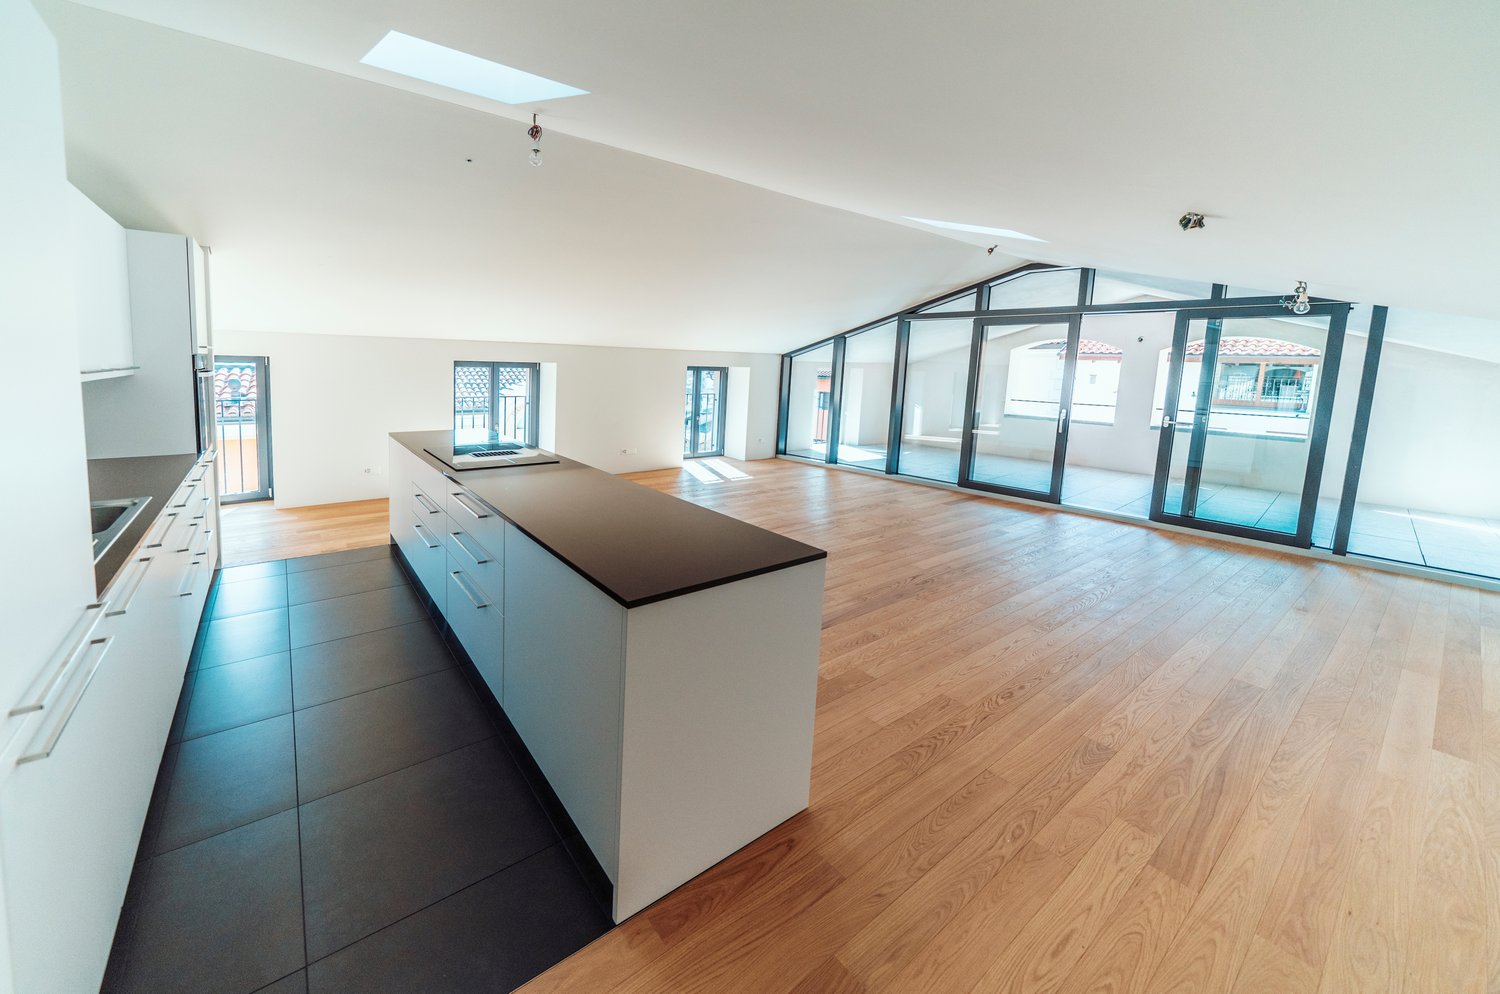
10 rooms, 700m², CHF 2,950,000.–
Piazza Grande 2, 6822 Arogno

Edificio storico completamente ristrutturato in Piazza Grande ad Arogno

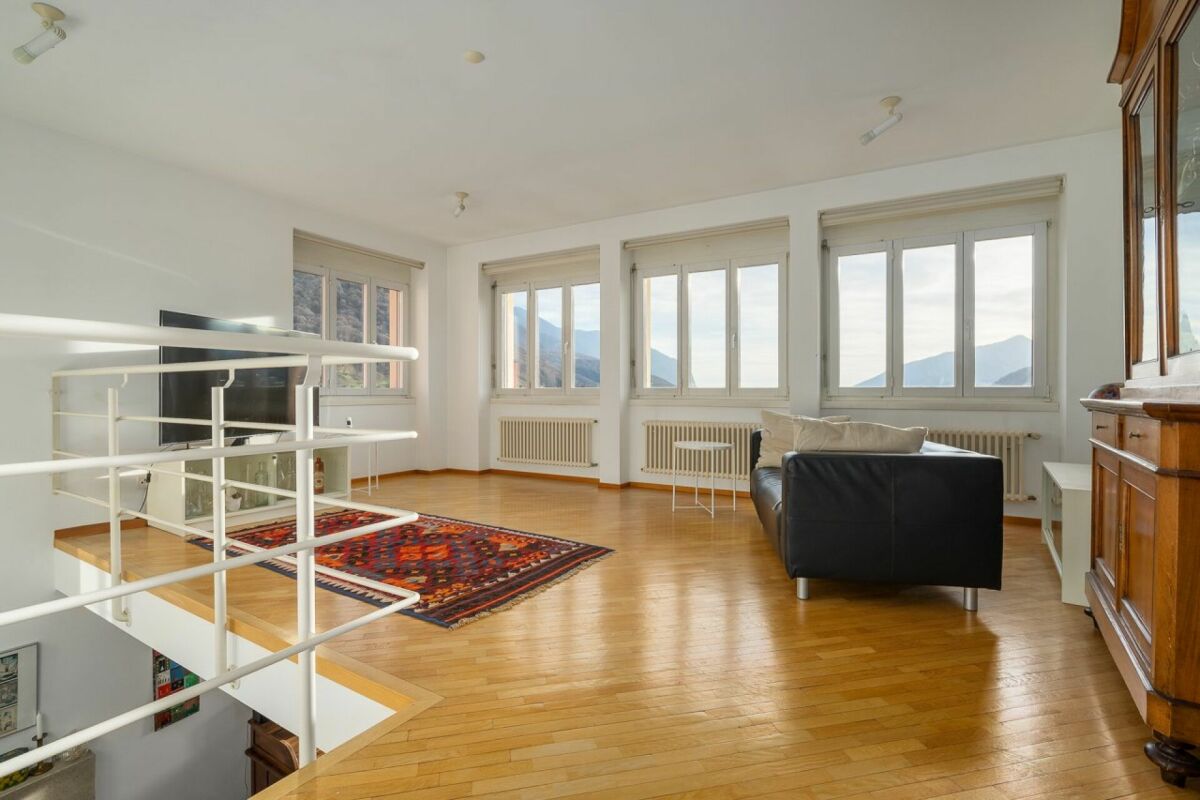
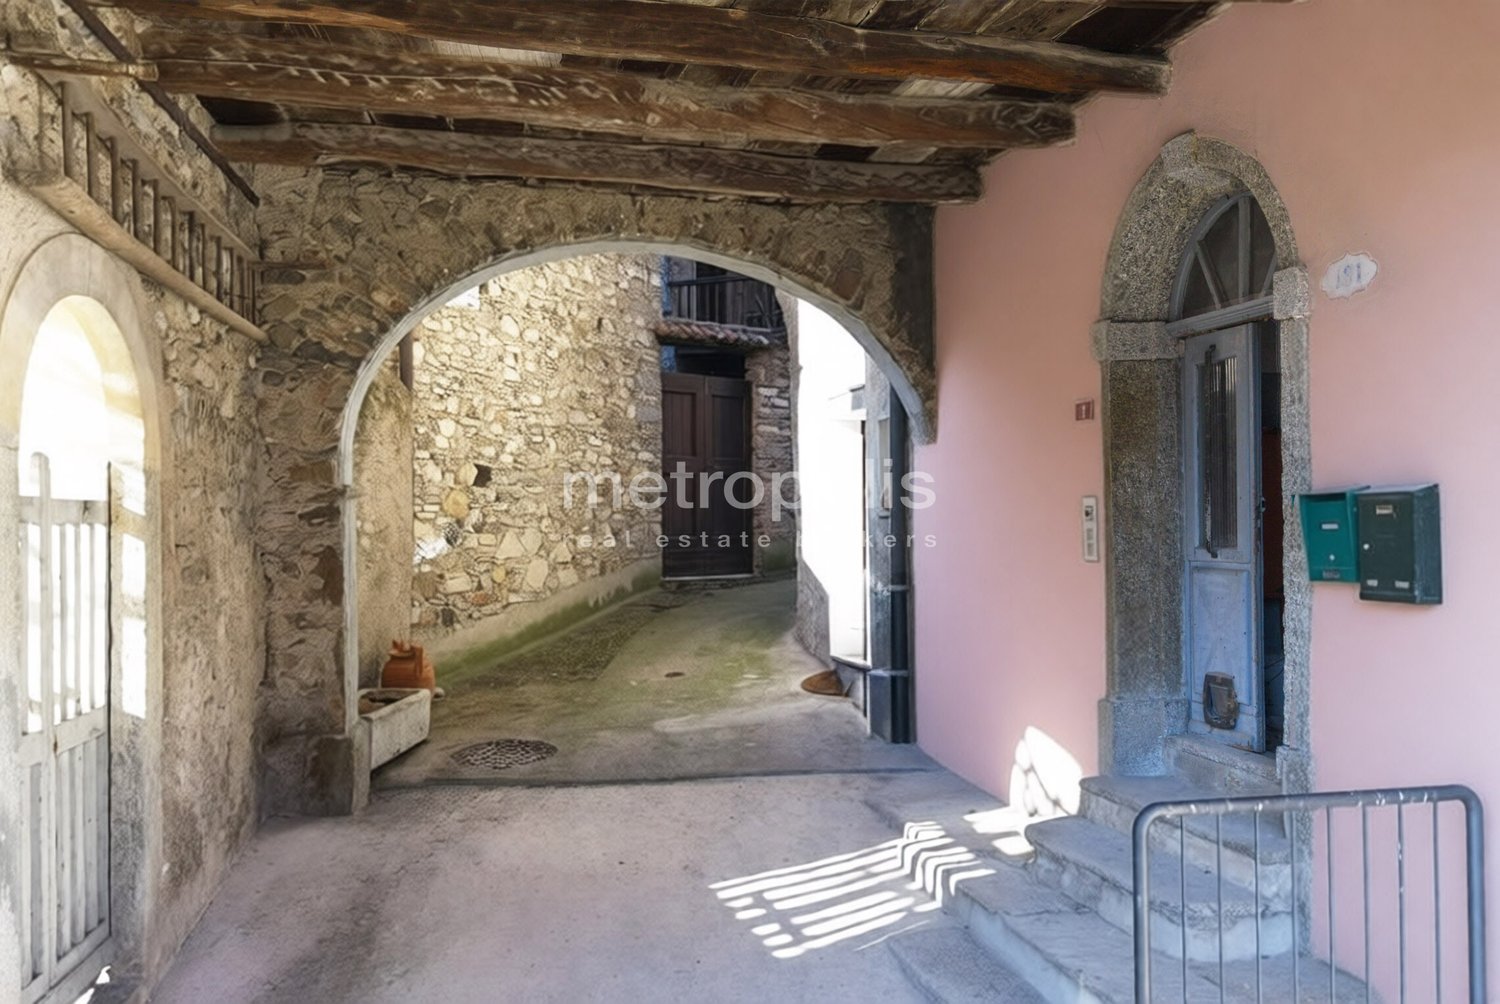
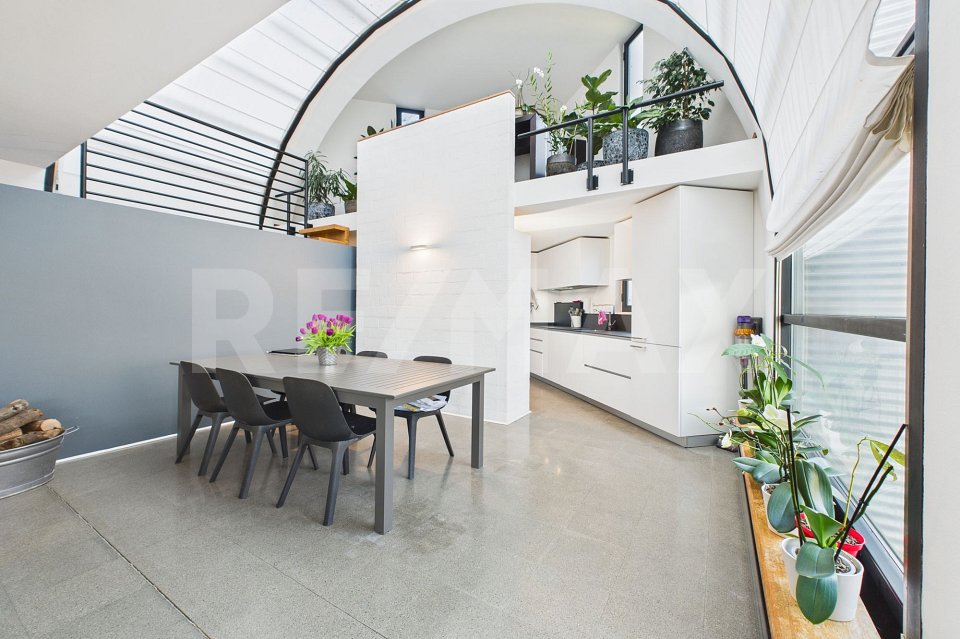
L’immobile storico, recentemente ristrutturato in stile moderno, si trova in Piazza Grande ad Arogno. L’edificio è stato sottoposto a una ristrutturazione totale nel 2019 e completato con impianti tecnologici di alta qualità e finiture di lusso. Al piano terra, con una superficie di circa 200 m², si trova il ristorante/bar «Café de la Poste», un piacevole punto d’incontro per giovani e meno giovani. Nelle giornate di sole è possibile gustare un caffè o un aperitivo direttamente in piazza. Al primo e al secondo piano si trovano due appartamenti di 3 locali, ciascuno con una superficie abitabile di 147 m², dotati di 2 bagni e cucine moderne con isola di cottura.Nella parte retrostante dell’edificio, al primo piano, sono situate le cantine e il locale tecnico. Al secondo piano, nella parte posteriore, si trova un appartamento maisonette di 62 m² con bagno e angolo cottura moderno. I due livelli sono collegati da una scala aperta. Al terzo piano, ovvero all’ultimo livello, si trova il grande appartamento loft di 151 m², con bagno e cucina moderna con isola di cottura. Elemento esclusivo è l’ampia loggia con vista sui tetti di Arogno.Tutti gli appartamenti dispongono di un piccolo spazio separato nel bagno per lavatrice e asciugatrice. Un’area verde all’ingresso dell’edificio è ad uso comune. ---------------------------------------------------------------Die historische und modern sanierte Liegenschaft befindet sich an der Piázza Grandá in Arogno.Das Gebäude wurde 2019 einer Totalsanierung unterzogen und mit einer hochwertigen Technik und einem luxuriösen Ausbau fertiggestellt.Im Erdgeschoss mit ca. 200 m² Fläche ist das Restaurant/Bar «Café de la Poste», ein schöner Treffpunkt für Jung und Alt. An sonnigen Tagen geniesst man den Kaffee oder Apero auf der Piazza.Im 1. und 2. Stock mit je 147 m² Wohnfläche sind zwei 3-Zimmer-Wohnungen, jede Wohnung mit 2 Bädern, modernen Küchen mit Kochinsel. Im hintern Hausteil im 1. Stock sind die Kellerabteile und der Technikraum.Eine Maisonette-Wohnung mit 62 m² Wohnfläche, Bad und moderner Küchenzeile, ist im 2. Stock im hinteren Hausteil gelegen. Die beiden Etagen sind mit einer offenen Treppe verbunden.Im 3. Stock, dem Dachgeschoss ist die grosse Loftwohnung mit 151 m² Wohnfläche, Bad und moderne Küche mit Kochinsel. Exklusiv hier die grosse Loggia mit Blick über die Dächer von Arogno.Alle Wohnung haben einen separaten kleinen Bereich im Bad mit Waschmaschine und Trockner.Eine Grünfläche am Hauseingang kann gemeinschaftlich genutzt werden.Arogno liegt auf 606 m ü.M. und gehört zum Kreis Ceresio beziehungsweise zum Bezirk Lugano.

Travel time
-
1 / 16
4 rooms, 114m², CHF 930,000.–
6822 Arogno

Living in the green with a beautiful dream view in Arogno

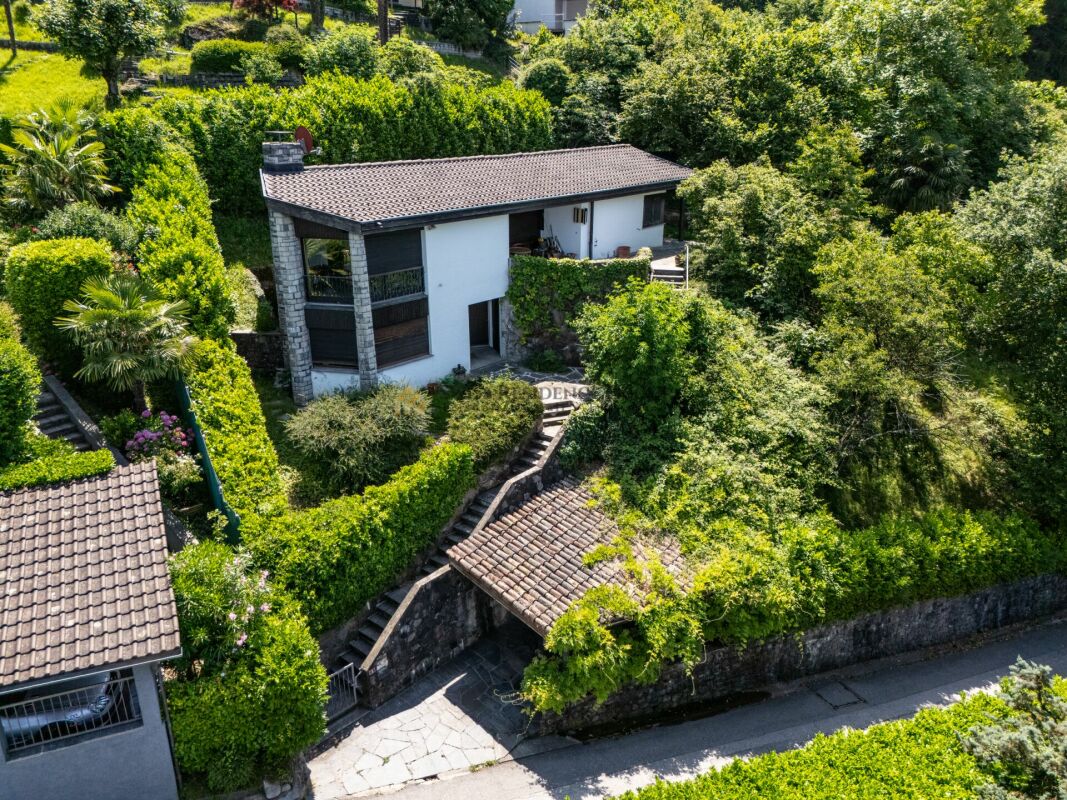
In the picturesque town of Arogno, we propose for sale a bright and charming residence with enchanting views of the lake, ideal both as a main residence and as a holiday home.The property develops on multiple levels and is characterized by versatile and well-distributed spaces.On the ground floor, we find a cozy open-space with kitchen and living room, a bathroom, and a practical storage room. This level also offers the possibility of being transformed into an independent apartment, perfect for guests or for a possible rental income. Also from this floor, thanks to the living area, you can enjoy a pleasant view of the lake.Climbing via an external staircase, we access the upper floor, where a large and bright open-space with a splendid panoramic view of the lake opens, ideal for moments of relaxation and conviviality. The day area is completed by a separate kitchen.The night area includes two bedrooms, one with access to the garden. There are also two bathrooms, which guarantee comfort and functionality.A unique solution immersed in tranquility, with a breathtaking view that makes this property truly special.Strengths of this property: • Breathtaking view of Lake Lugano from both levels • Possibility of creating two independent residential units • Private garden and outdoor spaces for relaxation and conviviality • Covered parking • Quiet and reserved location, a short distance from services • Brightness and large internal spacesMain features: • 2 bedrooms + possibility of independent apartment • 3 bathrooms in total • Separate kitchen on the upper floor • Open-space on the ground floor and on the upper floor • Private garden • Covered parking Excellent solution both for residential and investment purposes.Contact us to schedule an appointment. We will be happy to show you the property personally.

1 / 17
4 rooms, 114m², CHF 930,000.–
6822 Arogno

Living in the green with a beautiful dream view in Arogno

In the picturesque town of Arogno, we propose for sale a bright and fascinating residence with enchanting views of the lake, ideal as a main residence or holiday home.The property develops on several levels and is characterized by versatile and well-distributed spaces.On the ground floor, we find a cozy open space with kitchen and living room, a bathroom, and a practical storage room. This level also offers the possibility of being transformed into an independent apartment, perfect for guests or for a potential rental income. Also from this floor, thanks to the living area, you can enjoy a pleasant view of the lake.Climbing via an external staircase, we access the upper floor, where a large and bright open space with a splendid panoramic view of the lake opens, ideal for moments of relaxation and conviviality. The day area is completed by a separate kitchen.The night area includes two bedrooms, one with access to the garden. There are also two bathrooms, which guarantee comfort and functionality.A unique solution immersed in tranquility, with a breathtaking view that makes this property truly special.Strengths of this property: • Breathtaking view of Lake Lugano from both levels • Possibility of creating two independent residential units • Private garden and outdoor spaces for relaxation and conviviality • Covered parking • Quiet and reserved location, a short distance from services • Brightness and large internal spacesMain features: • 2 bedrooms + possibility of independent apartment • 3 bathrooms in total • Separate kitchen on the upper floor • Open space on the ground floor and on the upper floor • Private garden • Covered parking Optimal solution both as a residential and investment property.Contact us to schedule an appointment. We will be happy to show you the property personally.

1 / 13
5 rooms, 333m², CHF 790,000.–
Stráda dala Gésa, 6822 Arogno

AROGNO · TWO-FAMILY HOUSE IN THE HISTORIC VILLAGE CORE · SECOND RESIDENCE PERMITTED

AROGNO · TWO-FAMILY HOUSE IN THE HISTORIC VILLAGE CORE · SECOND RESIDENCE PERMITTED We are offering this charming semi-detached house in the historic center of Arogno, fully renovated, with a living area of 333 m² and 44 m² of terraces and balconies. It is perfect for those seeking a spacious and characterful home.Interior Layout: • Basement: Technical room, grotto with fireplace, vaulted cellar, and stone well. • Ground Floor: Independent 2-room apartment with living room-kitchen, bedroom, and bathroom with bathtub. • 1st Floor: Dining area with fireplace, kitchen, bedroom, laundry room, bathroom with shower, and balcony. • 2nd Floor: Living room, two bedrooms, bathroom with bathtub. • Attic: Large hobby/office room and terrace with panoramic views. • Exterior: Courtyard and porch. Location and Comfort:Situated in the heart of the village, with pedestrian access and close to all main services.South/Southwest orientation with open views and excellent sun exposure.Additional Information:Year of construction: Approximately 1800, with a full renovation completed in 1993-1994 and subsequent updates.Heating system: Oil heating with radiators and three wood-burning fireplaces.This property combines historical charm with modern comfort. It is ideal for large families or as an investment for a semi-detached residential structure.Second home approved.For information or viewings, we are reachable by phone or e-mail.CaSe Immobiliare ? Living Tomorrow.CaSe Immobiliare ? Abitare il domani

Travel time
-
1 / 30
5.5 rooms, 150m², CHF 690,000.–
6822 Arogno

2027 UN ANGOLO PANORAMICO NEL CUORE DEL TICINO

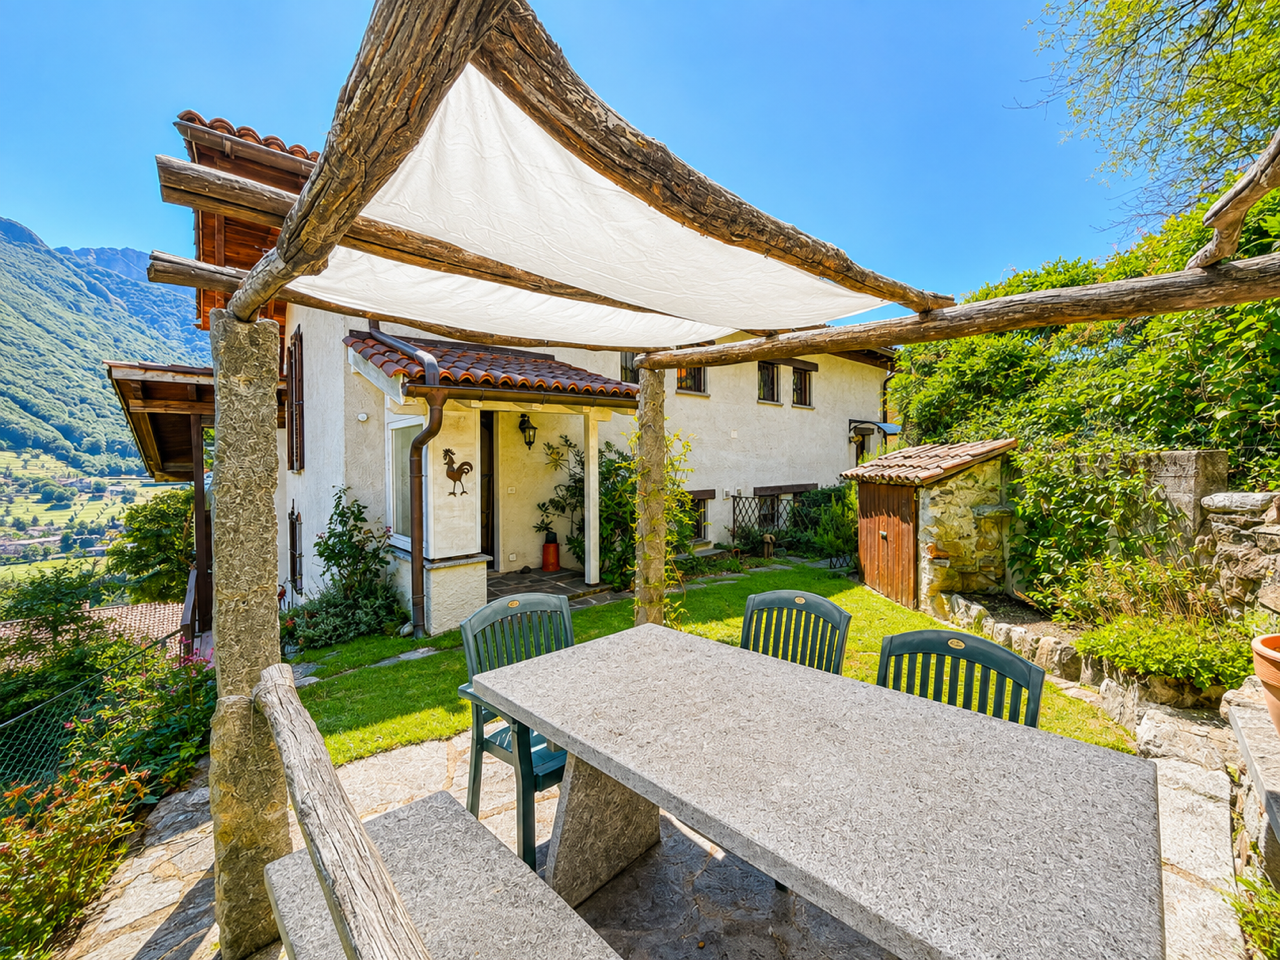
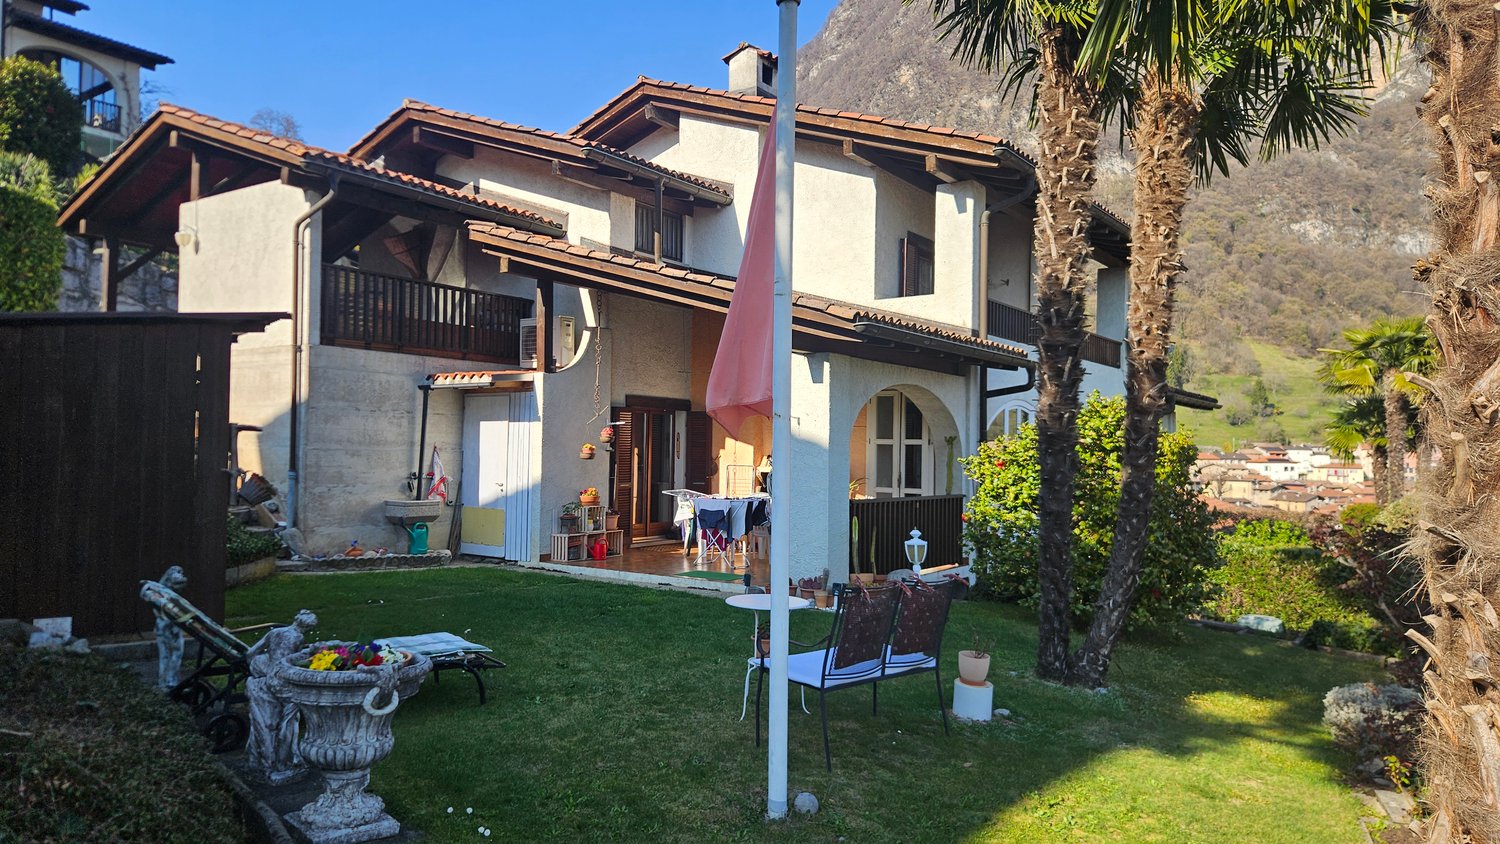
ITALIANO - DEUTSCH UNTENA 15 km - 25 minuti da Lugano e Mendrisio.La casa unifamiliare fa parte della “Residenza della Vigna”, un curato contesto residenziale composto da abitazioni gemelle dalla medesima impronta architettonica, armoniosamente inserite nel verde e nella suggestiva cornice panoramica di Arogno.L’abitazione, caratterizzata da ambienti luminosi e ben distribuiti, offre una superficie abitabile lorda di circa 150 m², sviluppata su due piani principali, oltre a un piano seminterrato dotato di luce naturale.Cubatura totale ca. 540 m3A completare la residenza sono le generose superfici esterne, tra cui un’ampia terrazza di circa 20 m² al piano giorno, una seconda terrazza di circa 5 m² al piano notte e il giardino privato..PIANO GIORNOL’ingresso, protetto da una copertura esterna, conduce all’atrio interno e alla moderna cucina accessoriata, completa di elettrodomestici V-ZUG.La zona living comprende un accogliente soggiorno con camino tradizionale e una zona pranzo separata.Elemento distintivo del piano è l’ampio portico coperto, direttamente accessibile dalla zona giorno e concepito come naturale estensione dell’abitazione.Dotato di un secondo camino e di vetrate perimetrali di chiusura, può essere sfruttato anche durante le stagioni più fresche, offrendo un ambiente aggiuntivo da vivere in diversi periodi dell’anno..PIANO NOTTE - SUPERIOREIl piano superiore ospita: • 3 camere luminose • 1 locale ripostiglio • 1 bagno con vasca e finestra • pratici armadi a muro integrati nel vano scale • accesso alla terrazza di circa 5 m² • accesso alla "mansarda abitabile" .PIANO SEMINTERRATOIl piano seminterrato, provvisto di finestre e illuminato naturalmente, dispone di ulteriori ambienti versatili e funzionali: • 1 camera • 1 servizio ospiti con WC e finestra • 1 doccia inserita nel locale lavanderia • lavanderia e locale tecnico • 1 deposito attrezzi con accesso diretto al giardino privato • Cantina .SPAZI ESTERNI E POSTEGGIL’accesso all’abitazione avviene tramite una scalinata esterna dalla lieve pendenza, che dal livello stradale conduce alla proprietà.A livello strada dispone di un comodo box auto ed un posteggio esterno di proprietà.Nelle immediate vicinanze sono inoltre presenti ulteriori posteggi in zona blu, utilizzabili con apposito contrassegno.Il giardino privato, di generose dimensioni, è arricchito da una piacevole pergola con tavolo in sasso, ideale per trascorrere momenti all’aperto in un contesto tranquillo e riservato.Completa gli spazi esterni il portico con vista panoramica, uno degli elementi particolarmente apprezzabili dell’abitazione..CARATTERISTICHE PRINCIPALI • Possibilità di utilizzo quale residenza primaria o secondaria • Impianto di riscaldamento a termopompa con distribuzione mediante serpentine a pavimento • Serramenti in legno con doppi vetri • Anno di costruzione: 1985 • Interventi di rinnovo eseguiti nel 2014 • Ampio giardino privato con pergola e tavolo in sasso • Portico coperto con vista panoramica • Box auto e posteggio esterno di proprietà • Buono stato generale di manutenzione • BESCHREIBUNG 15 km – 25 Minuten von Lugano und Mendrisio entferntDie unabhängige Liegenschaft ist Teil der Residenza della Vigna“, einer gepflegten Wohnanlage mit Doppelhäusern in einheitlicher architektonischer Gestaltung, die sich harmonisch in die grüne Umgebung und die reizvolle Panoramalandschaft von Arogno einfügen.Das Haus zeichnet sich durch helle und gut aufgeteilte Räume aus und bietet eine Bruttowohnfläche von ca. 150 m², verteilt auf zwei Hauptgeschosse sowie ein natürlich belichtetes Untergeschoss.Zusätzlichen Wohnwert bieten die grosszügigen Aussenflächen, darunter eine Terrasse von ca. 20 m² auf der Wohnebene, eine weitere Terrasse von ca. 5 m² auf der Schlafebene sowie der private Garten..ERDGESCHOSSDer durch eine Überdachung geschützte Eingangsbereich führt in die Diele und weiter zur modernen, vollständig ausgestatteten Küche mit V-ZUG-Geräten.Der Wohnbereich umfasst ein gemütliches Wohnzimmer mit traditionellem Cheminée sowie einen separaten Essbereich.Ein besonderes Merkmal dieser Etage ist der grosszügige, überdachte Portico, der direkt vom Wohnbereich aus zugänglich ist und eine natürliche Erweiterung des Wohnraums darstellt. Ausgestattet mit einem zweiten Cheminée und umlaufenden Verglasungen, lässt sich dieser Bereich auch während der kühleren Jahreszeiten angenehm nutzen und bietet somit zusätzlichen Wohnkomfort über einen grossen Teil des Jahres..OBERGESCHOSS– SchlafbereichDas Obergeschoss bietet: • 3 helle Schlafzimmer • 1 Abstellraum • 1 Badezimmer mit Badewanne und Fenster • praktische Einbauschränke im Treppenbereich • Zugang zur Terrasse von ca. 5 m² • Zugang zur «bewohnbaren Mansarde» .UNTERGESCHOSSDas Untergeschoss ist mit Fenstern ausgestattet und natürlich belichtet und bietet zusätzliche vielseitige und funktionale Räumlichkeiten: • 1 Zimmer • 1 Gäste-WC mit Fenster • 1 Dusche im Waschraum • Waschküche und Technikraum • Keller • 1 Geräteraum mit direktem Zugang zum privaten Garten .AUSSENBEREICH und PARKMOGLICHKEITENDer Zugang zum Haus erfolgt über eine Aussentreppe mit leichter Steigung, die vom Strassenniveau zur Liegenschaft führt.Auf Strassenniveau stehen eine komfortable Einzelgarage sowie ein privater Aussenparkplatz zur Verfügung.In unmittelbarer Nähe befinden sich zudem weitere Parkmöglichkeiten in der blauen Zone, die mit entsprechender Parkbewilligung genutzt werden können.Der grosszügige private Garten wird durch eine schöne Pergola mit Steintisch bereichert und bietet den idealen Rahmen für entspannte Stunden im Freien in ruhiger und privater Atmosphäre.Abgerundet wird der Aussenbereich durch den überdachten Portico mit Panoramablick, der zu den besonders charakteristischen und attraktiven Merkmalen dieser Liegenschaft zählt..WICHTIGSTE MERKMALE • Nutzung als Haupt- oder Zweitwohnsitz möglich • Wärmepumpenheizung mit Wärmeverteilung über Fussbodenheizung • Holzfenster mit Doppelverglasung • Baujahr: 1985 • Kubatur 540 m3 • Renovierungsarbeiten im Jahr 2014 • Grosszügiger privater Garten mit Pergola und Steintisch • Überdachter Portico mit Panoramablick • Einzelgarage und privater Aussenparkplatz • Guter allgemeiner Unterhaltszustand Eine interessante Wohnlösung für alle, die grosszügige und vielseitig nutzbare Räume, attraktive Aussenflächen sowie das angenehme Wohnen in einer ruhigen und grünen Umgebung schätzen – zusätzlich aufgewertet durch die reizvolle Panoramalage von Arogno und einen schönen Teilblick auf den LUGANERSEE
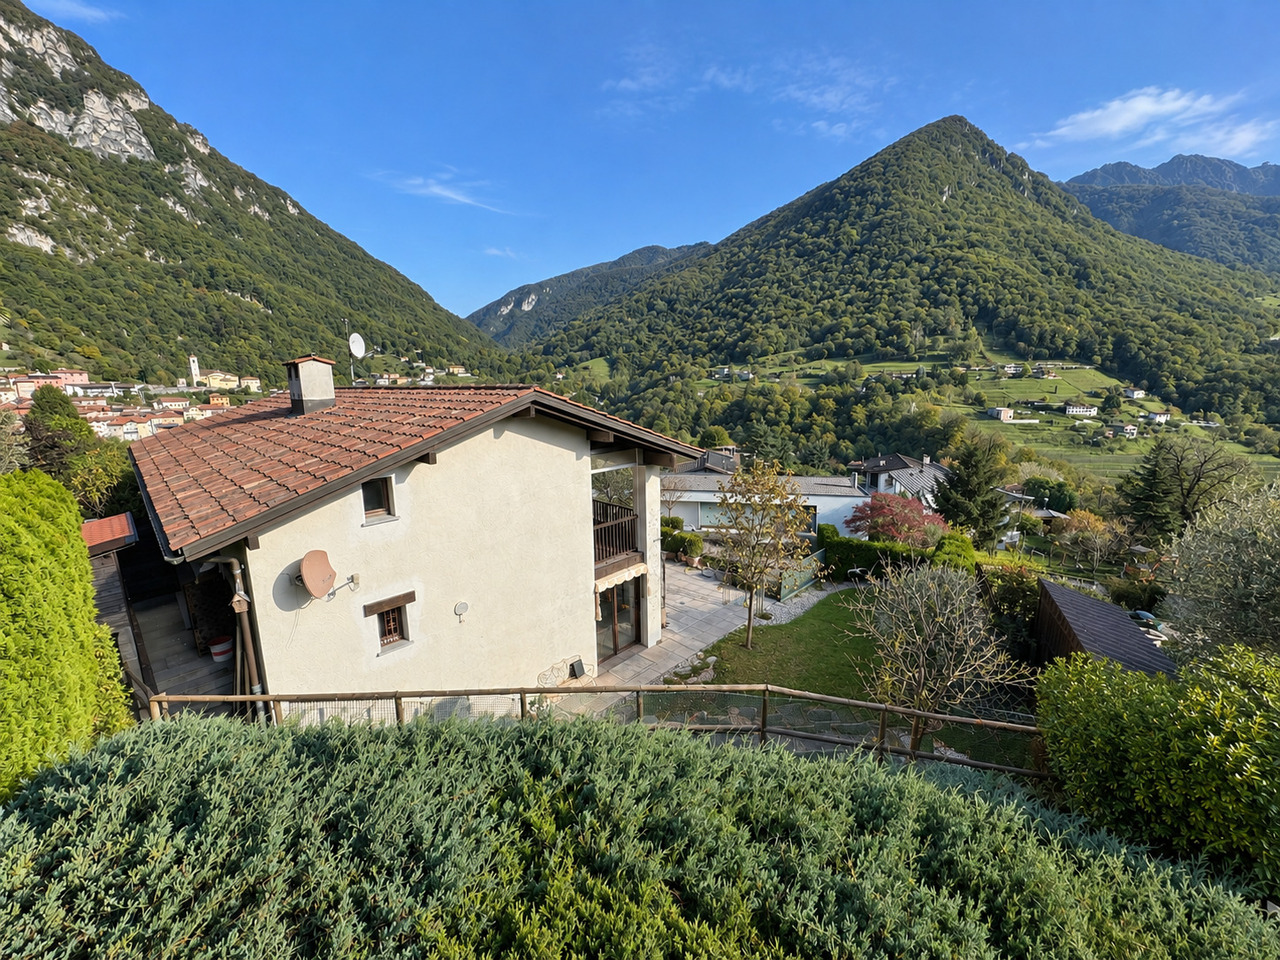
  • 2 story house, brown roof, white walls, balcony, garden, patio, mountain view
  • green lawn, small table, bench, flag, plants, mountains in the background
  • 2 story house, white walls, brown roof, garage, windows, door, plants, mountain in the background
  • Fireplace, TV, wooden floor, yellow walls, dining table, chairs, cabinet, table with flowers
  • Fireplace, TV, couch, armchair, coffee table, floor lamp, window with curtains
  • Dining table with chairs, wooden cabinet, mirror, framed picture, plant, candle, and various decorative items
  • white cabinets, granite countertop, stainless steel sink, induction cooktop, built-in oven, dishwasher, washing machine
  • kitchen with sink, dishwasher, cabinets, countertop, window with curtain, tiled floor
  • Bedroom with bed, nightstands, lamp, rug, wardrobe, painting, balcony with curtains
  • small bedroom with bed, wooden cabinet, desk, chair, carpet, shelves with books and toys, pictures on the wall
  • Bathroom with a bathtub, sink, mirror, and shower curtain
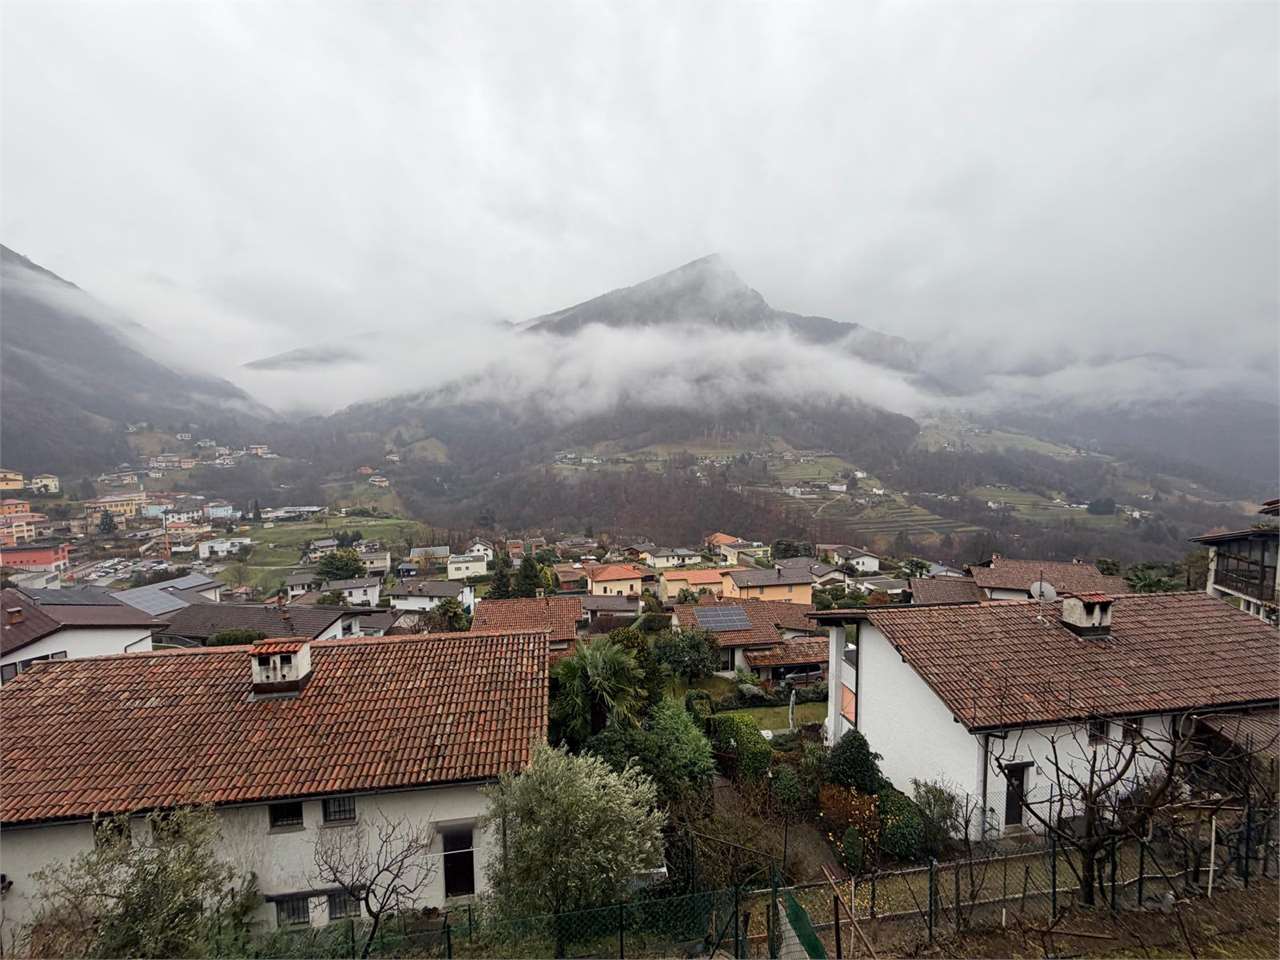
  • Mountains, houses, trees, clear sky, valley, greenery
  • House with red roof, surrounded by mountains and greenery, with a view of the village
  • Bedroom with bed, desk, chairs, piano, cabinet, window, and decorative items
  • Bathroom with toilet, mirror, shelf, rug, tissue box, and towel rack.
1 / 15
4.5 rooms, CHF 680,000.–
6822 Arogno

Detached house with panoramic view in Arogno

Sunny detached house with 4.5 rooms in the picturesque village of Arogno, built in the mid-80s and spread over 3 floors. This property offers a perfect balance between living comfort and tranquility, with a breathtaking panoramic view of the surrounding mountains.The house features: • Cozy living room: With a characteristic fireplace, wooden floors, and walls in warm colors, ideal for relaxed moments with the family • Modern kitchen: Fully equipped with white cabinets, granite countertop, stove, built-in oven, dishwasher • Comfortable bedrooms: Spacious and bright, some with direct access to the balcony • Functional bathrooms: With all necessary amenities, including a bathtub • Panoramic balcony: With a breathtaking view of the mountains and the surrounding valley • Private garden: Green area with lawn, ideal for outdoor leisure • Garage: Covered parking and possibility for a second parking space Location and surroundings: The property enjoys a quiet and peaceful location, away from railway and road traffic. In summer, it benefits from optimal sunlight, while the "Arogno" bus stop is just a 7-minute walk away and offers good connections to services.This house is particularly suitable for families with children, offering safe spaces and a quiet environment in the green. The combination of modern comfort, panoramic view, and tranquility makes it an ideal living solution for those seeking quality of life in a privileged natural environment.Available immediately.

1 / 9
6.5 rooms, 160m², CHF 690,000.–
6822 Arogno

Spacious semi-detached house with 4.5 rooms and a separate bungalow in Arogno

Semi-detached house with garden in a quiet and well-connected residential area in Arogno. This beautiful house with 4.5 rooms and a separate bungalow is the ideal solution for those seeking comfort, space, and modernity. The house was completely renovated in 2022 and carefully designed down to the smallest detail to offer a welcoming and functional environment.The house is spread over a living area of approximately 160 m² and a plot of 350 m², distributed over three levels. The entrance is located in the large and bright living room with a fireplace and access to the large terrace of 22 m² with a beautiful open view of the mountains. The kitchen is equipped with a glass-ceramic hob, dishwasher, and an auto-ventilated oven, the kitchen countertops are made of marble. On this level, there is a bedroom and a bathroom with a shower. If you go up one level, you will find two spacious bedrooms, perfect for a family or for creating spaces dedicated to hobbies and relaxation.On the ground floor, there is a bungalow with a fully equipped kitchen, a bathroom with a bathtub, and a bedroom, as well as a separate entrance and access to the garden.The laundry room in the house makes household management easier and more practical.Security is ensured by an armored door and a video intercom, while the electric shutters and external sun protection blinds offer protection and comfort in every season.The heating system with an air-air heat pump, combined with the underfloor heating and the PVC windows with double glazing, ensures an ideal room temperature at all times.Cable TV completes the offer of comfort and entertainment, while the presence of fiber optics and Wi-Fi guarantees uninterrupted connectivity.In the immediate vicinity of all major services,two outdoor parking spaces, included in the sale price, complete the property.DON'T MISS OUT ON THIS OPPORTUNITY AND CONTACT US TODAY FOR MORE INFORMATION!MB/7956
1 / 10
4 rooms, 75m², CHF 500,000.–
6822 Arogno

Beautiful 4-room villa with 2 terraces and garden in Arogno

In the characteristic village of Arogno, we propose a romantic and welcoming 4-room villa of about 80 sqm, spread over 3 floors, with two beautiful terraces and a large garden of about 280 sqm.The villa is located in a quiet and well-served residential area, with optimal sun exposure and a beautiful open view of Monte Generoso.From the underlying parking lot where two large owner's parking spaces are located, you can reach the house through an external staircase; it is possible to create a private entrance with direct access to the garden, with a available estimate for the realization.From the main entrance hall with a comfortable wooden wall cabinet, through a beautiful original terracotta staircase in good condition, you can reach the GROUND FLOOR occupied by the separate kitchen and the large living room with fireplace and access to the first terrace through two large windows and overlooking the beautiful garden.On the FIRST FLOOR there is the night area consisting of two large double bedrooms, both overlooking the second terrace through windows, and the bathroom with bathtub and suspended sanitary ware.On the BASEMENT FLOOR there are the technical room with the boiler and the laundry room, the spacious cellar and another large windowed room to be used at will; there is also a second service bathroom with WC and sink.Finally, there is an attic on the SECOND FLOOR accessible through a hatch and a retractable ladder.The heating is electric through floor serpentine and the boiler was replaced in 2009.In 2022 the floor of the living room was redone with the installation of parquet.The windows are made of wood and the windows are double-glazed.The villa built in 1986 is in good condition, very welcoming and presents original finishes that can be renewed with a limited investment.The position is optimal being close to all services, such as bank, post office, cantonal house, restaurants.Arogno is becoming increasingly attractive for those looking for a lot of tranquility and a high quality of life, thanks to the surrounding nature, the possibility of excursions and walks in the immediate vicinity.Lugano and Mendrisio are about 15 km away and can be easily reached by car or public transport.DO NOT MISS THIS OPPORTUNITY AND CONTACT US TODAY FOR MORE INFORMATION!ER/8007

1 / 8
3.5 rooms, 72m², CHF 395,000.–
6822 Arogno

3.5 Charming Locals Renovated on the Top Floor in Arogno

Beautiful 3.5-room apartment in a historic building, completely renovated, in a sunny location with a beautiful open view of the mountains in the municipality of Arogno, about 15 minutes from Mendrisio and Lugano.AVAILABLE FOR PURCHASE AS A VACATION HOME OR SECONDARY RESIDENCE.The building in which it is located has just been completely renovated:All facades redone, internal insulation, roof completely redone with the addition of a photovoltaic system that, together with the heat pump and aluminum windows with triple glazing, makes it actually competitive with the most modern standards of energy saving and low environmental impact.The apartment of about 85 m² is currently in the final phase of completion of the internal finishes, which can be chosen and/or modified in relation to the progress of the work.It consists of:Entrance, large living room with balcony and preparation for a fireplace, large niche ideal for a large wall-mounted wardrobe that can be used as a closet and as a space for a built-in washing machine.Next to the living room, a portion of the living area where the connections for the kitchen with double exposure are planned thanks to the two characteristic windows and the idea of having an island that divides the space with the living room.A first bedroom of good size, ideal as a second bedroom or as a study.There are two bathrooms, one of which is dedicated to the master bedroom, which has good dimensions and brightness, and the second which can be used for the second bedroom and/or as a guest bathroom.This apartment has the charm of a historic house, amplified by the presence of a very high ceiling with the classic slope of the pitched roof and the cladding with wood slats that make the environment more welcoming and rustic, combined with the possibility of keeping the fireplace in the living room, which characterizes it and makes it even more welcoming.The location is unique for a core house, as it has an open and panoramic view and good brightness throughout the day.The unit is located on the second floor and is accessible via an internal staircase.On the lower floor, there is also another 3.5-room apartment for sale for CHF 365,000.DO NOT MISS THIS OPPORTUNITY AND CONTACT US TODAY FOR MORE INFORMATION!

1 / 2
8 rooms, 361m², CHF 790,000.–
6822 Arogno

Arogno Casa bifamiliare di nucleo con grottino, terrazza e cortile

*** Tutti gli immobili e foto su www.remax.ch-119001050-297 e su www.newhome.ch **************Nel caratteristico nucleo storico di Arogno, in posizione tranquilla e con una splendida vista aperta su tutto il paese verso sud, proponiamo in vendita una tipica casa bifamiliare di nucleo, disposta su cinque livelli e composta da due unità abitative. Grazie alle ampie aperture e allorientamento favorevole, la casa è luminosa durante tutta la giornata e regala unatmosfera calda e accogliente.La casa consiste di: Un appartamento indipendente di 2 locali Un appartamento principale di 7 locali distribuito su più pianiComposizione degli spazi:Piano cantina: Ingresso alla parte abitativa Locale tecnico (impianti e serbatoi) Grottino con camino e ingresso indipendente da Ovest Portico coperto Andito (particella 31) con accesso alla cantina in pietra con soffitto a volta e pozzo in sasso CortilePiano terreno: Portico daccesso principale dal lato Nord (a livello della strada comunale) Atrio dingresso ampio e luminoso Appartamento di 2 locali al piano ammezzato, composto da soggiorno-cucina con camino, camera da letto e bagno con vascaPrimo piano: Sala da pranzo con cucina e camino Uscita sul balcone con affaccio interno Una camera da letto Locale lavanderia Bagno con docciaSecondo piano: Ampio soggiorno con doppia altezza (vuoto sulla sala pranzo) Due camere da letto Bagno con vascaPiano mansardato: Ampio locale disponibile, ideale come ufficio, studio o zona hobby Spaziosa terrazza esposta a SudEsterni: Cortile interno Portici e spazi coperti Come tipico per le abitazioni del nucleo storico, non sono presenti posteggi privati, ma sono disponibili soluzioni di parcheggio nelle immediate vicinanze.Questa proprietà rappresenta uninteressante opportunità per chi desidera vivere in un contesto autentico, con spazi generosi, elementi architettonici originali, tanta luce naturale e una vista che conquista ogni giorno.******Vuole saperne di più sulla proprietà? Ci contatti! Siamo con piacere a sua disposizione per ulteriori informazioni e/o per una visita e le invieremo volentieri una documentazione dettagliata.Questo e tanti altri immobili sono visibili su www.remax.ch-*** Alle Immobilien und Fotos auf www.remax.ch/119001050-297 und www.newhome.ch**************Im charakteristischen historischen Dorfkern von Arogno, in ruhiger Lage mit freiem Blick über das ganze Dorf und die umliegende Landschaft, steht dieses charmante, auf fünf Ebenen ausgebaute Zweifamilienhaus zum Verkauf. Dank seiner grossen Fensterfronten und der durchdachten Ausrichtung ist das Haus den ganzen Tag über lichtdurchflutet und vermittelt ein warmes, einladendes Wohngefühl. Es besteht aus zwei separaten Wohneinheiten: Einer unabhängigen 2 Zimmerwohnung Einer grossen 7 Zimmerwohnung, die sich über mehrere Etagen verteiltRaumaufteilung:Kellergeschoss: Eingang zum Wohnbereich Technikraum (Anlagen und Tanks) Grotto mit Kamin und separatem Zugang von der Westseite Überdachter Portikus Durchgang (Parzelle 31) mit Zugang zum Natursteinkeller mit Tonnengewölbe und Steinschacht InnenhofErdgeschoss: Hauptzugang über den überdachten Portikus auf der Nordseite (auf Höhe der Gemeindestrasse) Grosszügiges, helles Entrée 2 Zimmerwohnung im Zwischenstock mit Wohnküche samt Kamin, Schlafzimmer und Badezimmer mit Badewanne1. Obergeschoss: Esszimmer mit Küche und Kamin Zugang zum Balkon mit Innenhofblick Ein Schlafzimmer Waschraum Badezimmer mit Dusche2. Obergeschoss: Grosszügiges Wohnzimmer mit doppelter Raumhöhe (offen zum Esszimmer) Zwei Schlafzimmer Badezimmer mit BadewanneDachgeschoss: Grosses, vielseitig nutzbares Zimmer ideal als Büro, Atelier oder Hobbyraum Grosszügige, nach Süden ausgerichtete TerrasseAussenbereich: Gepflegter Innenhof Überdachte Portici und gedeckte FlächenWie bei Häusern im Dorfkern üblich, verfügt

1 / 2
8 rooms, 183m², CHF 1,290,000.–
6822 Arogno

Proprietà unica immersa nel verde ad Arogno Casa bifamiliare con vigneto e vista sul Monte Generoso

Nel cuore della natura incontaminata di Arogno, in una posizione tranquilla e soleggiata, proponiamo in vendita una splendida casa bifamiliare di ca. 243 mq, inserita in una proprietà esclusiva di oltre 12800 mq complessivi tra giardino e vigneto, un vero angolo di pace e privacy nel verde del Ticino.Labitazione si sviluppa su due livelli ed è ideale sia come residenza principale che come soluzione abitativa multifamiliare o investimento.Appartamento principale 5 ½ locali (primo piano)Il grande appartamento al primo piano colpisce per la luminosità, gli spazi generosi e la magnifica vista aperta sulla natura e sulle montagne fino al Monte Generoso.- Ampia zona giorno con soppalco a vista sopra la sala, che conferisce charme e ariosità- Grande balcone panoramico, perfetto per momenti di relax immersi nel verde- 4 camere da letto- 2 bagni, rinnovati nel 2022Appartamento secondario 2 ½ locali (piano terra)Al piano terra si trova un appartamento di 2 ½ locali, recentemente rinnovato, con accesso diretto al giardino, ideale per ospiti, familiari o per locazione.Spazi esterni e terrenoLa proprietà è davvero unica:- 1000 mq circa di terreno dedicati a casa e giardino- ca. 11800 mq aggiuntivi di giardino e vigneto, che garantiscono privacy assoluta, contatto diretto con la natura e grande potenzialeParcheggi- Autorimessa doppia per 3 auto- 23 posti auto esterniStato e ristrutturazioni- Ristrutturazione completa nel 2002- Bagni rifatti nel 2022- Immobile mantenuto con grande cura-Inmitten der unberührten Natur von Arogno, an ruhiger und sonniger Lage, bieten wir dieses wunderschöne Zweifamilienhaus mit einer Wohnfläche von ca. 243 m² zum Verkauf an. Die Liegenschaft befindet sich auf einem einmaligen Grundstück von über 12800 m², bestehend aus Garten- und Weinbergflächen, ein echtes Naturparadies im Herzen des Tessins.Das Haus eignet sich ideal als Hauptwohnsitz, Mehrgenerationenhaus oder auch als attraktive Investitionsmöglichkeit.Hauptwohnung 5 ½ Zimmer (Obergeschoss)Die grosszügige Hauptwohnung überzeugt durch ihre Helligkeit, den offenen Grundriss und den atemberaubenden Blick auf die umliegende Natur und die Berge bis hin zum Monte Generoso.- Grosszügiger Wohnbereich mit offener Galerie (Empore) über dem Wohnzimmer- Grosser Panorama-Balkon, ideal zum Entspannen und Geniessen der Aussicht- 4 Schlafzimmer- 2 Badezimmer, komplett erneuert im Jahr 2022Zweitwohnung 2 ½ Zimmer (Erdgeschoss)Im Erdgeschoss befindet sich eine renovierte 2 ½ Zimmerwohnung mit direktem Zugang zum Garten, perfekt als Gästewohnung, für Familienmitglieder oder zur Vermietung.Aussenbereiche & GrundstückDiese Liegenschaft ist in ihrer Art einzigartig:- Ca. 1000 m² Grundstück für Haus und Garten- Zusätzliche ca. 11800 m² Garten- und Weinbergfläche, die absolute Privatsphäre und vielfältige Nutzungsmöglichkeiten bietenParkplätze- Doppelgarage mit Platz für 3 Fahrzeuge- 23 AussenparkplätzeZustand & Renovationen- Komplett renoviert im Jahr 2002- Badezimmer erneuert im Jahr 2022- Sehr gepflegter Zustand

Suggested properties for you based on search results

Other interesting objects