









































Quick Filters for your search

Quick-filters

We show you quick-filters based on the most used filters by location.

By using these, you can enhance your search experience by finding new and interesting properties to your likings.

Arni BE - Buy a new build apartment

We recommend expanding your search criteria to get similar results. The current filters didn’t return any matches.

If you don’t want to change your current search criteria, we recommend creating a search alert, so you’ll be notified when matching offers become available.

More objects in your automatically expanded search area
59 results - Radius: + 10km
New building
1 / 14
5.5 roomsCHF 790,000.–
Premium
Mühlematte, 3535 Schüpbach

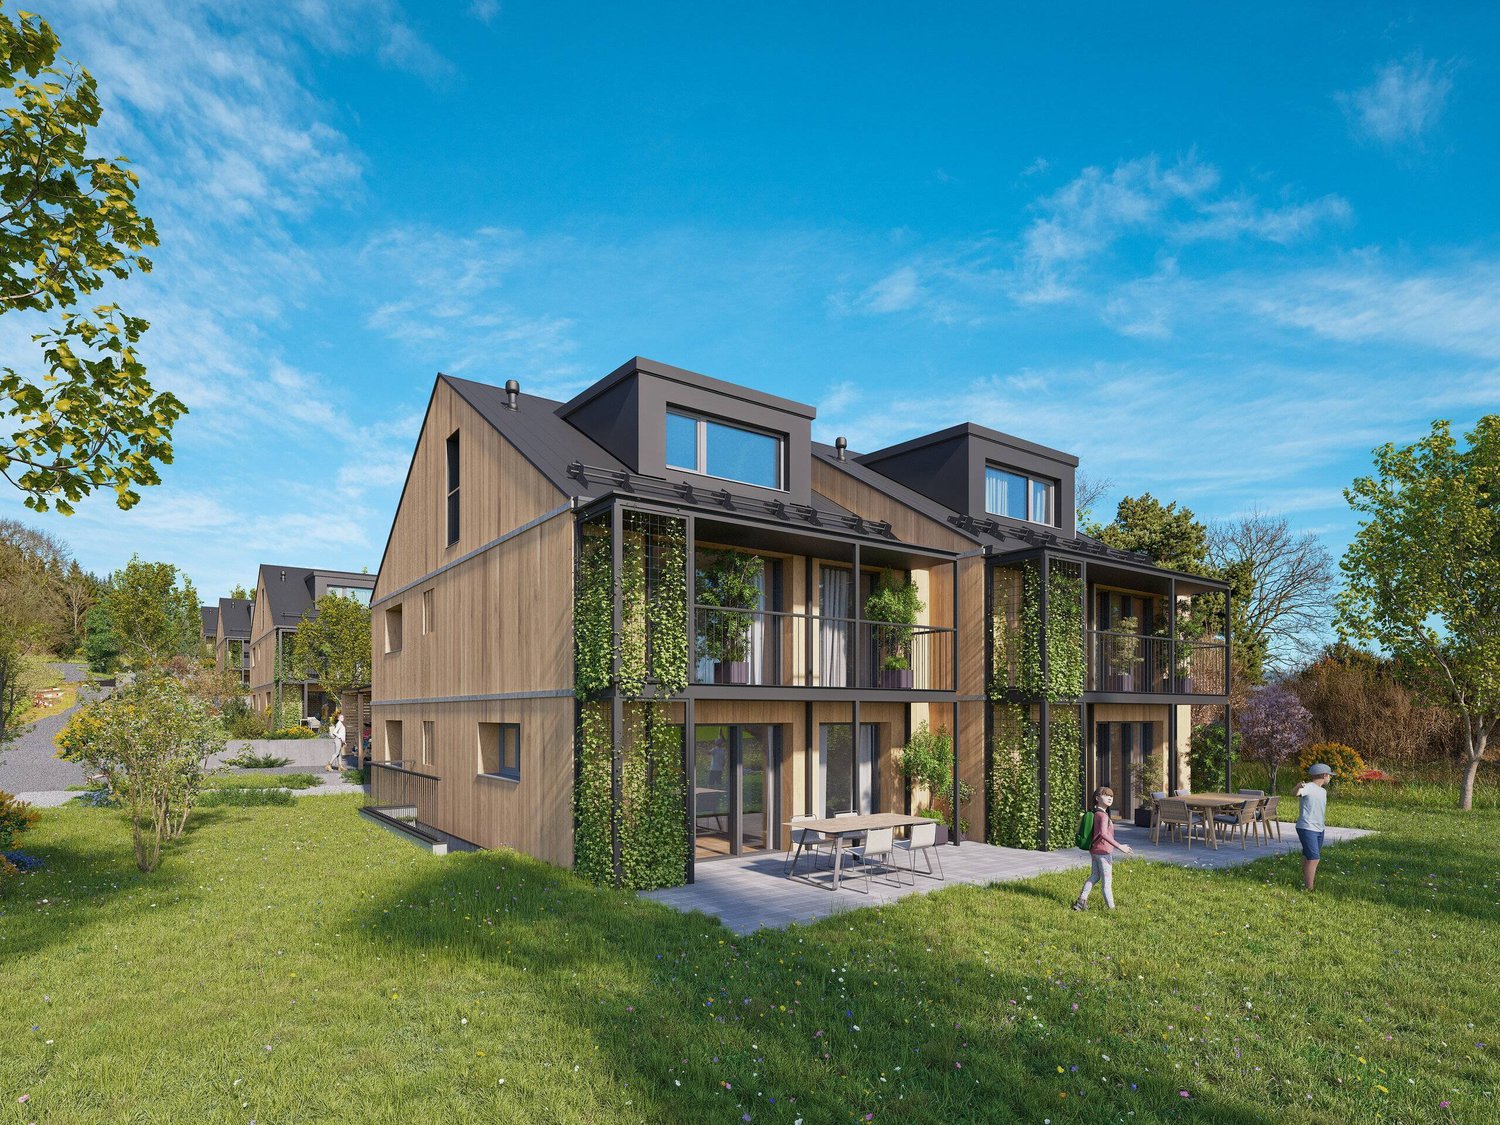
New row house in Schüpbach for sale

The village of Schüpbach is located in the Emmental region of the canton of Bern. The train station in Signau can be reached on foot or by bus. The Emme river is nearby, and there are many beautiful walking and hiking trails, as well as bike routes, in the Emmental region. The recreation area is thus directly in front of the doorstep.In the Mühlematte development, two row houses with three residential units each are being built in the third construction phase. The residential units can be purchased turnkey. Construction starts in autumn 2026 and the construction period is approximately 14 months.Each residential unit has a spacious private garden, as well as a terrace and a balcony on the upper floor. The living area is spread over three floors. The house also offers a large basement and an attic, providing ample storage space. Each residential unit has a private laundry room with a washing machine and dryer in the basement.The shared technical room houses the central boiler and the ground-water heat pump for both row houses. The meters for each residential unit ensure a clean billing process and a cost-effective installation by sharing the common technology.The large communal and natural outdoor area is a highlight of the development and invites the entire Mühlematte neighborhood to linger and play. The playground fits perfectly into the surroundings, bringing not only joy to the children but also blending in optically with the overall design of the Mühlematte.Sales pricesResidential unit B1: CHF 900,000.-Residential unit B2: CHF 790,000.-Residential unit B3: CHF 920,000.-A parking space can be purchased for each residential unit for CHF 30,000.-. An additional parking space can be rented.Contact us for more information!

Travel time
-
New building
1 / 5
3.5 rooms103m²CHF 940,000.–
Premium
Enggisteinstrasse 62, 3076 Worb

Dream attic with a far-reaching view

Living with a far-reaching view - stylish owner-occupied apartments in the best hillside location in WorbAt a privileged, sunny hillside location in Worb, exclusive owner-occupied apartments are being built, combining modern design, spacious floor plans, and an unparalleled view of the Bernese Alps.The high-quality designed 3.5- and 4.5-room apartments convince with bright rooms, spacious balcony areas, and an architecture that perfectly combines living comfort and aesthetics.Whether elegant attic apartment, spacious maisonette, or stylish floor apartment - each unit has its own unique character and a special living feeling. The well-thought-out floor plans create maximum flexibility and leave room for individual living ideas.Highlights at a glance- Sunny and quiet hillside location- Dreamy view of the Bernese Alps- Spacious balconies/terraces- High-quality architecture from a renowned architectural firm- Above-average high rooms - Photovoltaics- Elevator - Wheelchair accessible - Pets allowed - Basement - Own washing machine and dryer - Dishwasher - Quiet location - Electric vehicle charging station connection - Very sunny - Cable TV connection - Covered car and motorcycle parking spaces - Just a few minutes to the center of Worb - Available from September 2026 The location combines tranquility, nature, and optimal accessibility: The center of Worb can be reached comfortably in about 15 minutes on foot, bus connections and the train station are in the immediate vicinity. Schools, shopping opportunities, and leisure activities are also within comfortable distance.A home for people with a sense of quality, foresight, and modern living.

Travel time
-
New building
1 / 5
3.5 rooms112m²CHF 1,040,000.–
Premium
Enggisteinstrasse 62, 3076 Worb

Living on two floors - a unique maisonette

Living with a far-reaching view - stylish owner-occupied apartments in the best hillside location in WorbAt a privileged, sunny hillside location in Worb, exclusive owner-occupied apartments are being built, which combine modern design, spacious floor plans, and an unparalleled view of the Bernese Alps.The high-quality 3.5- and 4.5-room apartments convince with bright rooms, spacious balcony areas, and an architecture that perfectly combines living comfort and aesthetics.Whether elegant attic apartment, spacious maisonette, or stylish floor apartment - each unit has its own unique character and a special living feeling. The well-thought-out floor plans create maximum flexibility and leave room for individual living ideas.Highlights at a glance- Sunny and quiet hillside location- Dreamy view of the Bernese Alps- Spacious balconies/terraces- High-quality architecture from a renowned- Architectural office- Above-average high rooms- Photovoltaics- Elevator- Wheelchair accessible- Pets allowed- Basement- Own washing machine and dryer- Dishwasher- Quiet location- Connection to electric vehicle charging station- Very sunny- Cable TV connection- Covered car and motorcycle parking spaces- Just a few minutes to the center of Worb- Available from September 2026The location combines tranquility, nature, and optimal accessibility: The center of Worb can be reached comfortably in around 15 minutes on foot, bus connections and the train station are in the immediate vicinity. Schools, shopping opportunities, and leisure activities are also within comfortable distance.A home for people with a sense of quality, foresight, and modern living.

Travel time
-
New building
1 / 5
3.5 rooms103m²CHF 940,000.–
Premium
Enggisteinstrasse 62, 3076 Worb

Attic apartment with breathtaking mountain views

Living with a view - stylish owner-occupied apartments in a prime hillside location in WorbIn a privileged, sunny hillside location in Worb, exclusive owner-occupied apartments are being built, combining modern design, spacious floor plans, and an unparalleled view of the Bernese Alps.The high-quality 3.5- and 4.5-room apartments convince with bright rooms, spacious balcony areas, and an architecture that perfectly combines living comfort and aesthetics.Whether elegant attic apartment, spacious maisonette, or stylish floor apartment - each unit has its own character and a special living feeling. The well-thought-out floor plans create maximum flexibility and leave room for individual living ideas.Highlights at a glance- Sunny and quiet hillside location- Breathtaking view of the Bernese Alps- Spacious balconies/terraces- High-quality architecture by renowned- Architectural office- Above-average high rooms- Photovoltaics- Elevator- Wheelchair accessible- Pets allowed- Basement- Own washing machine and dryer- Dishwasher- Quiet location- Connection to electric car charging station- Very sunny- Cable TV connection- Covered car and motorcycle parking spaces- Just a few minutes to the center of Worb- Available from September 2026The location combines tranquility, nature, and optimal accessibility: The center of Worb can be reached comfortably in around 15 minutes on foot, bus connections and the train station are in the immediate vicinity. Schools, shopping opportunities, and leisure activities are also within comfortable distance.A home for people with a sense of quality, foresight, and modern living.

Travel time
-
New building
1 / 5
4.5 rooms112m²CHF 1,040,000.–
Premium
Enggisteinstrasse 62, 3076 Worb

Dream Home above Worb

Living with a view - stylish owner-occupied apartments in a prime hillside location in WorbIn a privileged, sunny hillside location in Worb, exclusive owner-occupied apartments are being built, combining modern design, spacious floor plans, and an unparalleled view of the Bernese Alps.The high-quality designed 3.5- and 4.5-room apartments convince with bright rooms, spacious balcony areas, and an architecture that perfectly combines living comfort and aesthetics.Whether elegant attic apartment, spacious maisonette, or stylish floor apartment - each unit offers its own unique character and a special living feeling. The well-thought-out floor plans create maximum flexibility and leave room for individual living ideas.Highlights at a glance- Sunny and quiet hillside location- Dreamy view of the Bernese Alps- Spacious balconies/terraces- High-quality architecture by renowned- Architectural office- Above-average high rooms- Photovoltaics- Elevator- Wheelchair accessible- Pets allowed- Basement- Own washing machine and dryer- Dishwasher- Quiet location- Connection to electric vehicle charging station- Very sunny- Cable TV connection- Covered car and motorcycle parking spaces- Just a few minutes to the center of Worb- Available from September 2026The location combines tranquility, nature, and optimal accessibility: The center of Worb can be reached comfortably in about 15 minutes on foot, bus connections and the train station are in the immediate vicinity. Schools, shopping opportunities, and leisure activities are also within comfortable distance.A home for people with a sense of quality, foresight, and modern living.

Travel time
-
New building
1 / 5
3.5 rooms119m²CHF 1,080,000.–
Premium
Enggisteinstrasse 62, 3076 Worb

Everything but ordinary: Maisonette on two levels

Living with a view - stylish owner-occupied apartments in the best hillside location in WorbIn a privileged, sunny hillside location in Worb, exclusive owner-occupied apartments are being built, which combine modern design, spacious floor plans and an unparalleled view of the Bernese Alps.The high-quality designed 3.5- and 4.5-room apartments convince with light-flooded rooms, spacious balcony areas and an architecture that perfectly combines living comfort and aesthetics.Whether elegant attic apartment, spacious maisonette or stylish floor apartment - each unit has its own character and a special living feeling. The well-thought-out floor plans create maximum flexibility and leave room for individual living ideas.Highlights at a glance- Sunny and quiet hillside location- Dreamy view of the Bernese Alps- Spacious balconies / terraces- High-quality architecture by renowned- Architectural office- Above-average high rooms- Photovoltaics- Elevator- Wheelchair accessible- Pets allowed- Basement- Own washing machine and dryer- Dishwasher- Quiet location- Connection to electric car charging station- Very sunny- Cable TV connection- Covered car and motorcycle parking spaces- Few minutes to the center of Worb- Available from September 2026The location combines tranquility, nature and optimal accessibility: The center of Worb can be reached comfortably in around 15 minutes on foot, bus connections and the train station are in the immediate vicinity. Schools, shopping facilities and leisure activities are also within comfortable distance.A home for people with a sense of quality, foresight and modern living.

Travel time
-
New building
1 / 5
4.5 rooms119m²CHF 1,090,000.–
Premium
Enggisteinstrasse 62, 3076 Worb

Stylish Maisonette in Worb

Living with a view - stylish owner-occupied apartments in the best hillside location in WorbAt a privileged, sunny hillside location in Worb, exclusive owner-occupied apartments are being built, combining modern design, spacious floor plans, and an unparalleled view of the Bernese Alps.The high-quality 3.5- and 4.5-room apartments convince with bright rooms, spacious balcony areas, and an architecture that perfectly combines living comfort and aesthetics.Whether elegant attic apartment, spacious maisonette, or stylish floor apartment - each unit has its own character and a special living feeling. The well-thought-out floor plans create maximum flexibility and leave room for individual living ideas.Highlights at a glance- Sunny and quiet hillside location- Dreamy view of the Bernese Alps- Spacious balconies/terraces- High-quality architecture from a renowned- Architectural office- Above-average high rooms- Photovoltaics- Elevator- Wheelchair accessible- Pets allowed- Basement- Own washing machine and dryer- Dishwasher- Quiet location- Connection to electric vehicle charging station- Very sunny- Cable TV connection- Covered car and motorcycle parking spaces- Just a few minutes to the center of Worb- Available from September 2026The location combines tranquility, nature, and optimal accessibility: The center of Worb can be reached comfortably in around 15 walking minutes, bus connections and the train station are in the immediate vicinity. Schools, shopping opportunities, and leisure activities are also within comfortable distance.A home for people with a sense of quality, foresight, and modern living.

Travel time
-
  • Modern multi-story residential building with balconies, surrounded by a well-maintained lawn and trees.
  • Modern two-story house with white exterior, brick accents, multiple windows, balconies, and a large garage.
  • Modern bathroom with a bathtub, toilet, sink, and large windows letting in natural light. The walls are tiled in dark gray, and there is a small decorative plant on the windowsill.
  • Bright living and dining area with wooden flooring, large windows, a sofa, coffee table, dining table with chairs, and a television.
  • 3-story modern building with multiple balconies, surrounded by a landscaped garden with a playground, picnic tables, and trees.
  • Floor plan of the basement level showing a stairwell with an elevator, storage rooms, a technical room, and a utility area.
  • Floor plan of a multi-family housing complex with five apartments, parking spaces, playground, and surrounding area layout.
  • Floor plan of a 4.5-room apartment on the ground floor, including living room, kitchen, two bedrooms, bathroom, hallway, and entrance area.
  • Floor plan of a 4.5-room apartment on the first floor, including living/dining area, kitchen, three bedrooms, bathroom, hallway, and balcony.
  • Architectural rendering of a multi-story residential building with balconies, windows, and a raised ground floor. Includes a small playground area in front.
  • Architectural rendering of a modern multi-story residential building with balconies, large windows, and a raised ground floor.
  • Architectural rendering of a multi-story residential building with a modern facade, featuring large windows, a balcony, and a raised ground floor.
  • Elevation view of a multi-story residential building with balconies, large windows, and a modern facade design. The building is surrounded by small trees and outdoor seating areas.
  • Floor plan showing apartment details including location, number of rooms, usable area, gross area, balcony/sitting area, basement area, and sale price.
1 / 14
4.5 rooms146m²CHF 985,000.–
Top
Knuppenmattgasse 15, 3414 Oberburg

Stylish new apartments in a 5-family house in Burgdorf

Charming apartments with well-thought-out floor plansThe property on parcel no. 2097 in the municipality of Burgdorf, postal code 3414 Oberburg, convinces with a well-thought-out architecture and high-quality equipment. Access to the apartments is convenient via the staircase with elevator. The functional floor plans offer an optimal room layout as well as a laundry room with a washing machine and a dryer.The ground floor apartment has two spacious, hedge-protected seating areas, while the other apartments are equipped with large balconies. Garage and outdoor parking spaces are mostly covered. Parking spaces can be purchased.In the basement, there is the technical room, a separate housekeeper's room, and the cellar rooms belonging to the apartments. Heating is provided sustainably by an environmentally friendly groundwater heat pump. A covered outdoor shelter is available for bicycles. The offer is complemented by a communal play and meeting area in the surrounding area.Nature-oriented living with excellent connectionsThe five-family house convinces with its quiet living location, proximity to attractive recreational areas, high living quality, and good accessibility. Shopping facilities, schools, public transport, and numerous leisure and recreational facilities are located in the immediate vicinity and underline the attractiveness of this residential location.Sales documentation available upon request.Apartments and prices:Apartment No. 1, 4 ½ rooms / ground floor, SOLDApartment No. 3, 4 ½ rooms / 1st upper floor, CHF 985,000.00

Travel time
-
  • Modern multi-story residential building with balconies, surrounded by a well-maintained lawn and trees.
  • Modern two-story house with white exterior, brick accents, multiple windows, balconies, and a large garage.
  • Modern bathroom with a bathtub, toilet, sink, and large windows letting in natural light. The walls are tiled in dark gray, and there is a small decorative plant on the windowsill.
  • Bright living and dining area with wooden flooring, large windows, a sofa, coffee table, dining table with chairs, and a television.
  • 3-story modern building with multiple balconies, surrounded by a landscaped garden with a playground, picnic tables, and trees.
  • Floor plan of the basement level showing a stairwell with an elevator, storage rooms, a technical room, and a utility area.
  • Floor plan of a multi-family housing complex with five apartments, parking spaces, playground, and surrounding area layout.
  • Floor plan of a 2.5-room apartment with living/dining area, kitchen, 3 bedrooms, 2 bathrooms, balcony, and staircase with elevator.
  • Floor plan of a 2-bedroom apartment on the second floor, featuring a living/dining/kitchen area, two bathrooms, two balconies, hallway, and stairwell with elevator access.
  • Architectural rendering of a multi-story residential building with balconies, windows, and a raised ground floor. Includes a small playground area in front.
  • Architectural rendering of a modern multi-story residential building with balconies, large windows, and a raised ground floor.
  • Architectural rendering of a multi-story residential building with a modern facade, featuring large windows, a balcony, and a raised ground floor.
  • Elevation view of a multi-story residential building with balconies, large windows, and a modern facade design. The building is surrounded by small trees and outdoor seating areas.
  • Floor plan showing apartment details including location, number of rooms, usable area, gross area, balcony/sitting area, basement area, and sale price.
1 / 14
2.5 rooms71m²CHF 550,000.–
Top
Knuppenmattgasse 15, 3414 Oberburg

Stylish new apartments in a 5-family house in Burgdorf

Charming apartments with well-thought-out floor plansThe property on plot No. 2097 in the municipality of Burgdorf, postal code 3414 Oberburg, convinces with a well-thought-out architecture and high-quality equipment. Access to the apartments is convenient via the staircase with elevator. The functional floor plans offer an optimal room layout as well as a laundry room with a washing machine and a dryer.The ground floor apartment has two spacious, hedge-protected seating areas, while the other apartments are equipped with large balconies. Garage and outdoor parking spaces are mostly covered. Parking spaces can be purchased.In the basement, there is the technical room, a separate housekeeping room, and the cellars belonging to the apartments. Heating is provided sustainably by an environmentally friendly ground water heat pump. A covered outdoor shelter is available for bicycles. The offer is complemented by a communal play and meeting area in the surrounding area.Nature-oriented living with excellent connectionsThe five-family house convinces with its quiet living location, proximity to attractive recreational areas, high living quality, and good accessibility. Shopping facilities, schools, public transport, and numerous leisure and recreational facilities are located in the immediate vicinity and underline the attractiveness of this residential location.Sales documentation is available upon request.Apartments and prices:Apartment No. 2, 2 ½ rooms / 1st floor, CHF 550,000.00Apartment No. 4, 2 ½ rooms / 2nd floor, CHF 565,000.00

Travel time
-
New building
1 / 13
3.5 rooms123m²CHF 767,000.–
Sägestrasse 35, 3550 Langnau im Emmental

Your Chance! ; - 3.5 rooms - Owner-occupied apartments *ar Ilfis* ...

An central and yet quiet location directly on the Ilfis is being built a modern multi-family house with high-quality owner-occupied apartments. The attractive location combines nature-loving living with modern comfort and offers ideal conditions for people who value quality of life, peace and stylish living.Currently, only the exclusive 3.5 room apartment BO11 with spacious 123 m² living space is available.The well-thought-out floor plan, large window areas, and the covered balcony create a bright, friendly living atmosphere and extend the living space outdoors.Here you can enjoy sun, privacy, and proximity to nature; - a place to arrive, feel good and enjoy.Highlight, which speaks for itself ... • 3.5-room apartment with 123 m² living space • Bright, well-thought-out floor plan with spacious room feeling • Covered balcony with approximately 22 m² area; ideal for relaxing and staying • High-quality solid construction for long-lasting living quality • Private basement room in the basement • Elevator and direct access to the parking garage; - comfortable and barrier-free • Interior design can be individually chosen; - design your home according to your ideas • Modern carpentry kitchen with plenty of storage space and high-quality V-Zug built-in appliances; - functional, timeless and stylish • Master bedroom with direct access to the bathroom; - your personal retreat • Household room with its own washing machine and dryer in the apartment • Sustainable energy supply thanks to photovoltaic system on the flat roof • Quiet, well-kept living environment with plenty of privacy Spacious parking spaces in the parking garage can be purchased additionally for CHF 31,500.Feel at home ...The apartment convinces with spacious room concepts, high-quality materials, and modern architecture. The interplay of light, space, and quality creates a living feeling that combines comfort and modern living ideally.The upstairs apartment is perfect for couples, small families, or people who appreciate comfortable living with a spacious outdoor area.Plan your new home now ...The building application was submitted in December 2025, the planned move-in date is scheduled for summer 2028.It's a beautiful home in a great location - to love and stay!Would you like to know more about the beautiful apartment? - Contact us; - we'll be happy to introduce you to the project in an uncomplicated way ...We look forward to hearing from you.bauatelier-fuhrer.ag

Travel time
-
1 / 13
3.5 rooms98m²CHF 965,000.–
Brunnhaldenstrasse 50, 3510 Konolfingen

3.5-Room Terrace Apartment in "Grünegg Konolfingen"

Hier will ich wohnen... Grünegg Konolfingen - Terrace houses with Alpine panorama:Those who are looking for something special will find it in Grünegg: modern terrace apartments, inspiring views, well-thought-out architecture.Because living is a feeling: Those who wish for a stylish home with a far-reaching view will find it in Grünegg. The modern residential complex in Konolfingen combines light-flooded architecture, spacious outdoor areas, and rural tranquility - with direct proximity to the charming village center.Open living kitchens, large window fronts, and sunny terraces create space for living and enjoying.Diversity that delights: The last construction phase combines two types of living: 3.5 to 5.5-room terrace apartments on one level with spacious outdoor areas.This offer provides space for individual life plans - be it for families, couples with a home office, or all those who like to live generously. The move-in date is planned for the end of 2027. Your advantages at a glance ? Most modern terrace apartments ? Terrace apartments with 3.5 to 5.5 rooms ? Panoramic view & sunny outdoor areas ? Individual expansion possibilities ? Quiet, green location - near center & public transport ? Elevator, parking garage & plenty of privacyYou can find further documents under the specified links: • Sales documents & construction description • Grünegg Konolfingen project website We would be happy to welcome you to the viewing of the model apartment in Konolfingen.

Travel time
-
1 / 10
3.5 rooms89m²CHF 950,000.–
Sägegasse 22B, 3110 Münsingen

3.5-room garden apartment with seating area in Münsingen for sale

New-build quality meets location advantage: This 3.5-room garden apartment on the ground floor of the small development with 7 units combines quiet living near the center and train station (approx. 320 m). Around 89 m² of living space, clear floor plans, and large windows create light and space. The private outdoor area impresses with approx. 85 m² of garden and 10 m² of covered seating area - ideal for relaxing, playing, or urban gardening. • Apartment & Floor plan: Open living/dining/kitchen area, individually designable kitchen, 2 bedrooms, 2 wet cells (DU/WC and bath/WC), Reduit, own laundry tower, basement/storage room approx. 11 m². • Comfort & Energy: District heating with underfloor heating, photovoltaic system, 3-fold glazed windows, electric louvers, wheelchair-accessible elevator from the underground garage to the attic. • Outdoor & Parking: Private garden approx. 85 m², covered seating area approx. 10 m², optional parking space in the underground garage (additional CHF 35,000). • Location & Mobility: Schools, shopping, and recreation in walking distance; A6 connection Rubigen approx. 2.1 km, Bern-Belp airport approx. 6 km. • Project: Construction start 2026, first occupancy 2027; modern, energy-efficient development in urban, yet quiet living area. An ideal home for couples, small families, or anyone who values barrier-free, comfortable, and sustainable living in Münsingen.

Travel time
-
1 / 10
4.5 rooms99m²CHF 699,000.–
Schulstrasse 4, 3414 Oberburg

Home with a Future

Welcome to Oberburg - where urban comfort and rural tranquility blend harmoniously.On the sunny Schulstrasse, a modern new building project is emerging with 16 stylishly designed condominiums and 18 parking spaces. Whether for couples, families, or those seeking peace - every stage of life finds the right space here.Timeless architecture and sustainable constructionClear lines, high-quality materials, and a conscious use of resources characterize the architectural concept. The building meets modern construction standards and is equipped with a photovoltaic system and a heat pump.Living with quality and comfortAll apartments convince with well-thought-out floor plans, spacious balconies or garden seats, noble parquet or tile floors, and modern kitchens with natural stone cladding. An elevator leads directly to the basement, where individual cellar compartments and the parking garage are located.Experience community - enjoy natureA special highlight is the communally usable garden with a playground - ideal for children, barbecues, or relaxed hours in a deck chair. The offer is complemented by covered bicycle parking with charging stations and the proximity to shopping facilities, school, public transport, and the Emme - the local insider tip for sports and recreation.Choose a home that not only delights today - but is also built for tomorrow.Here you can see an overview of the available apartments:2.5-room apartments: 1 available3.5-room apartments: 3 available4.5-room apartments: 5 available5.5-room apartments: 1 available

Travel time
-
1 / 9
4.5 rooms106m²CHF 727,000.–
Schulstrasse 4, 3414 Oberburg

Arrive. Breathe. Be at home.

Welcome to Oberburg - where urban comfort and rural tranquility blend harmoniously.On the sunny Schulstrasse, a modern new building project is being created with 16 stylishly designed condominiums and 18 parking spaces. Whether for couples, families, or those seeking peace - every stage of life finds the right space here.Timeless architecture and sustainable constructionClear lines, high-quality materials, and a conscious use of resources characterize the architectural concept. The building meets modern construction standards and is equipped with a photovoltaic system and a heat pump.Living with quality and comfortAll apartments convince with well-thought-out floor plans, spacious balconies or garden seats, elegant parquet or tile floors, and modern kitchens with natural stone countertops. An elevator leads directly to the basement, where individual cellar compartments and the parking garage are located.Experience community - enjoy natureA special highlight is the communally usable garden with a playground - ideal for children, barbecues, or relaxed hours in a deck chair. The offer is complemented by covered bicycle parking with charging stations and the proximity to shopping facilities, school, public transport, and the Emme - the local insider tip for sports and recreation.Choose a home that not only delights today - but is also built for tomorrow.Here you can see an overview of the available apartments:2.5-room apartments: 1 available3.5-room apartments: 3 available4.5-room apartments: 5 available5.5-room apartments: 1 available

Travel time
-
1 / 9
3.5 rooms93m²CHF 617,500.–
Schulstrasse 4, 3414 Oberburg

Living with a wide view

Welcome to Oberburg - where urban comfort and rural tranquility blend harmoniously.On the sunny Schulstrasse, a modern new building project is emerging with 16 stylishly designed condominiums and 18 parking spaces. Whether for couples, families, or those seeking peace - every stage of life finds the right space here.Timeless architecture and sustainable constructionClear lines, high-quality materials, and a conscious use of resources characterize the architectural concept. The building meets modern construction standards and is equipped with a photovoltaic system and a heat pump.Living with quality and comfortAll apartments convince with well-thought-out floor plans, spacious balconies or garden seats, noble parquet or tile floors, and modern kitchens with natural stone coverings. An elevator leads directly to the basement, where individual cellar compartments and the parking garage are located.Experience community - enjoy natureA special highlight is the communally usable garden with a playground - ideal for children, barbecues, or relaxed hours in a deck chair. The offer is complemented by covered bicycle parking spaces with charging stations, as well as the proximity to shopping facilities, schools, public transport, and the Emme - the local insider tip for sports and recreation.Decide on a home that not only delights today - but is also built for tomorrow.Here you can see an overview of the available apartments:2.5-room apartments: 1 available3.5-room apartments: 3 available4.5-room apartments: 5 available5.5-room apartments: 1 available

Travel time
-
1 / 9
5.5 rooms147m²CHF 984,000.–
Schulstrasse 4, 3414 Oberburg

Space for Your Plans

Welcome to Oberburg - where urban comfort and rural tranquility blend harmoniously.On the sunny Schulstrasse, a modern new construction project is emerging with 16 stylishly designed condominiums and 18 parking spaces. Whether for couples, families, or those seeking peace - every stage of life finds the right space here.Timeless architecture and sustainable constructionClear lines, high-quality materials, and a conscious use of resources characterize the architectural concept. The building meets modern construction standards and is equipped with a photovoltaic system and a heat pump.Living with quality and comfortAll apartments convince with well-thought-out floor plans, spacious balconies or garden seats, elegant parquet or tile floors, and modern kitchens with natural stone coverings. An elevator leads directly to the basement, where individual cellar compartments and the parking garage are located.Experiencing community - enjoying natureA special highlight is the communally usable garden with a playground - ideal for children, barbecues, or relaxed hours in a deck chair. The offer is complemented by covered bicycle parking with charging stations and the proximity to shopping facilities, school, public transport, and the Emme - the local insider tip for sports and recreation.Choose a home that not only delights today - but is also built for tomorrow.Here you can see an overview of the available apartments:2.5-room apartments: 1 available3.5-room apartments: 3 available4.5-room apartments: 5 available5.5-room apartments: 1 available

Travel time
-
New building
1 / 9
  • Parking space
  • Child-friendly
  • Quiet neighborhood
7.5 rooms175m²CHF 1,650,000.–
3112 Allmendingen b. BE

DETACHED HOUSE B1 - EXCLUSIVE LIVING COMFORT IN A RURAL SETTING

Sustainable living in Allmendingen - six modern detached houses with Alpine viewsIn Allmendingen near Bern a new-build project with six detached houses, which combines modern living comfort with rural idyllic surroundings. Instead of maximum densification the project focuses on generous open spaces, a harmonious architecture and an impressive view of the Prealps and Alps.A traffic-calmed play street creates additional added value for families and ensures a pleasant living environment.Each house offers 303 m² of total usable space, distributed over 7.5 rooms and three floors. The open living and dining area with direct access to the terrace creates a bright and welcoming atmosphere. The modern kitchen with cooking island, high-quality appliances and plenty of storage space meets the highest standards.Flexible usable rooms offer space for individual living ideas, be it for family, work or hobby.On the upper floor a covered balcony provides additional outdoor space with far-reaching views of the foothills of the Alps. The private garden with generous green space complements the offer and creates space for relaxation and play.Sustainability takes centre stage: wood, recycled concrete and natural insulating materials characterize the construction method, while photovoltaic systems and heat pumps ensure an energy-efficient supply .The convenient parking situation includes an outdoor parking space included in the purchase price and the possibility to additionally purchase a carport .A home that combines design, functionality and sustainability - ideal for people who want to combine modern living comfort with nature and tranquillity .Sustainable living in Allmendingen - six modern detached houses with Alpine viewsIn Allmendingen near Bern a new-build project with six detached houses, which combines modern living comfort with rural idyllic surroundings. Instead of maximum densification the project focuses on generous open spaces, a harmonious architecture and an impressive view of the Prealps and Alps.A traffic-calmed play street creates additional added value for families and ensures a pleasant living environment.Each house offers 303 m² of total usable space, distributed over 7.5 rooms and three floors. The open living and dining area with direct access to the terrace creates a bright and welcoming atmosphere. The modern kitchen with cooking island, high-quality appliances and plenty of storage space meets the highest standards.Flexible usable rooms offer space for individual living ideas, be it for family, work or hobby.On the upper floor a covered balcony provides additional outdoor space with far-reaching views of the foothills of the Alps. The private garden with generous green space complements the offer and creates space for relaxation and play.Sustainability takes centre stage: wood, recycled concrete and natural insulating materials characterize the construction methods, while photovoltaic systems and heat pumps ensure an energy-efficient supply .The convenient parking situation includes an outdoor parking space included in the purchase price and the possibility to additionally purchase a carport .A home that combines design, functionality and sustainability - ideal for people who want to combine modern living comfort with nature and peace .Interested? Further information, pictures and a virtual tour as well as viewing options can be found at: propertyowner.ch/en/real-estate/25-10946

  • Parking space
  • Child-friendly
  • Quiet neighborhood

Other interesting objects