Aire-la-Ville - Properties for sale with Balcony / Terrace, New building

We recommend expanding your search criteria to get similar results. The current filters didn’t return any matches.

If you don’t want to change your current search criteria, we recommend creating a search alert, so you’ll be notified when matching offers become available.

More objects in your automatically expanded search area
49 results - Radius: + 10km
New building
1 / 5
5.5 rooms, 142m², CHF 2,300,000.–
Premium
A Genève Rive Droite, 1201 Genève Rive Droite

Promotion: 5.5-room apartment in Grand-Saconnex

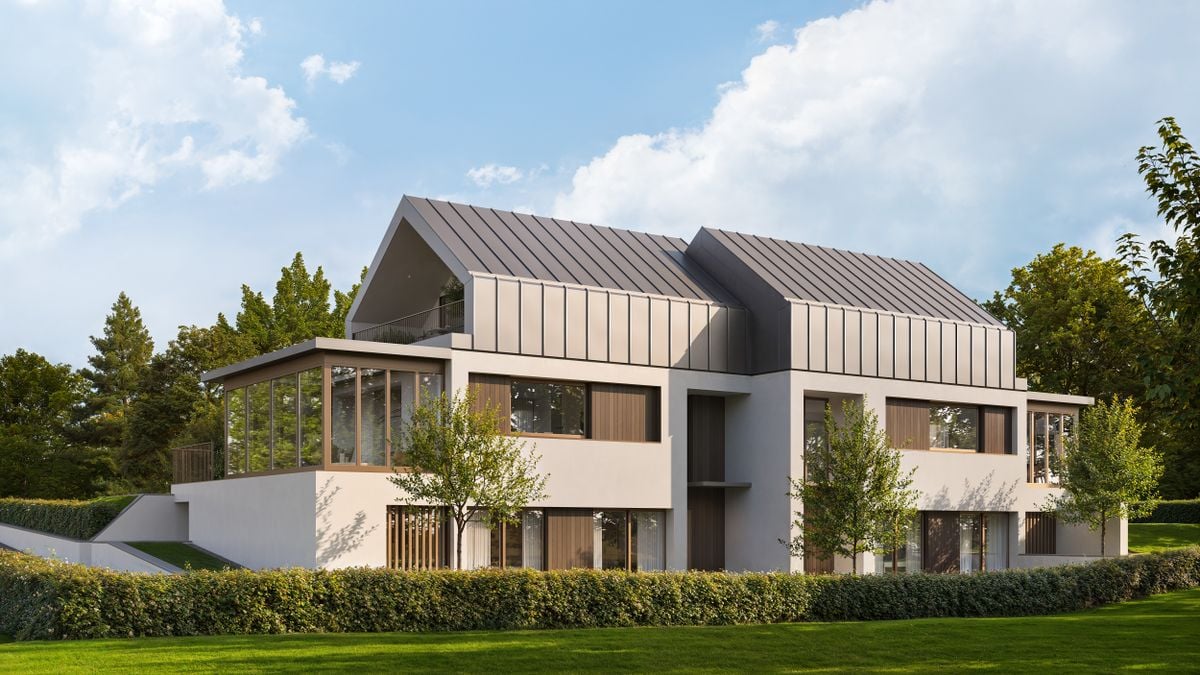
OPEN HOUSE on September 20, 2025 from 10am to 2pm at Chemin des Manons 4, 1218 Grand-SaconnexRegistration on the website: www.parc-nations.chLocated in the heart of Grand-Saconnex, the Parc Nations Residence offers an exclusive promotion of 18 apartments with 3.5 to 5.5 rooms, providing an exceptional quality of life in close proximity to the city center of Geneva.Characteristics of the apartments:Available typologies:3.5 rooms from 90 m²4.5 rooms from 108 m²5.5 rooms from 141 m²Prices:3.5 rooms from CHF 1'500'0004.5 rooms from CHF 1'610'0005.5 rooms from CHF 2'330'000Features:- Terraces for ground-floor apartments with direct access to the garden- Large balconies for upper floors- Floor-to-ceiling windows offering optimal brightness and an unobstructed view of the surrounding nature- Finishes to the tenant's likingEquipment and services:- Roof equipped with solar panels covering approximately 30% of the hot water needs- Floor heating powered by a geothermal heat pump- Indoor garage with charging stations for electric vehicles- Landscaped outdoor areas promoting well-being and socializingExclusive advantages:The moving costs are offered for the first 9 reservations, representing a savings of up to CHF 53'000.- for the largest share.Location:Grand-Saconnex is renowned for its quality of life and proximity to Geneva's international institutions. Geneva's main points of interest are quickly accessible by public transportation. Shops and services nearby facilitate the daily life of residents.Scheduled delivery: 2027For more information and to discover the residence in detail, visit the dedicated website: www.parc-nations.chDon't miss this unique opportunity to become the owner of a high-standard apartment in the Parc Nations Residence, combining modern comfort and a privileged living environment.

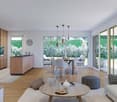
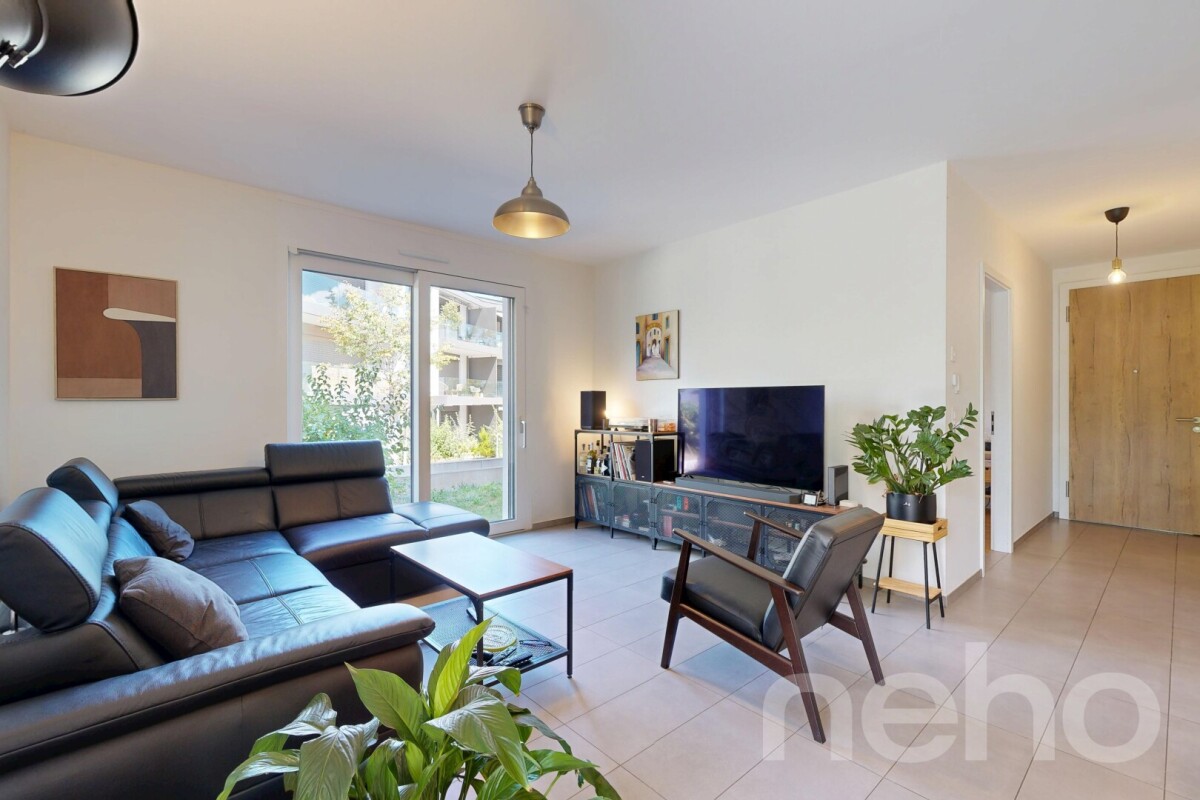
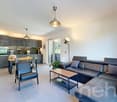
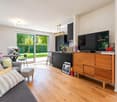
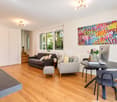
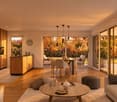
  • Modern open-plan living and dining area with a grey sofa, wooden dining table, four chairs, and a kitchen area with cabinets and an oven. Large windows and a balcony are visible.
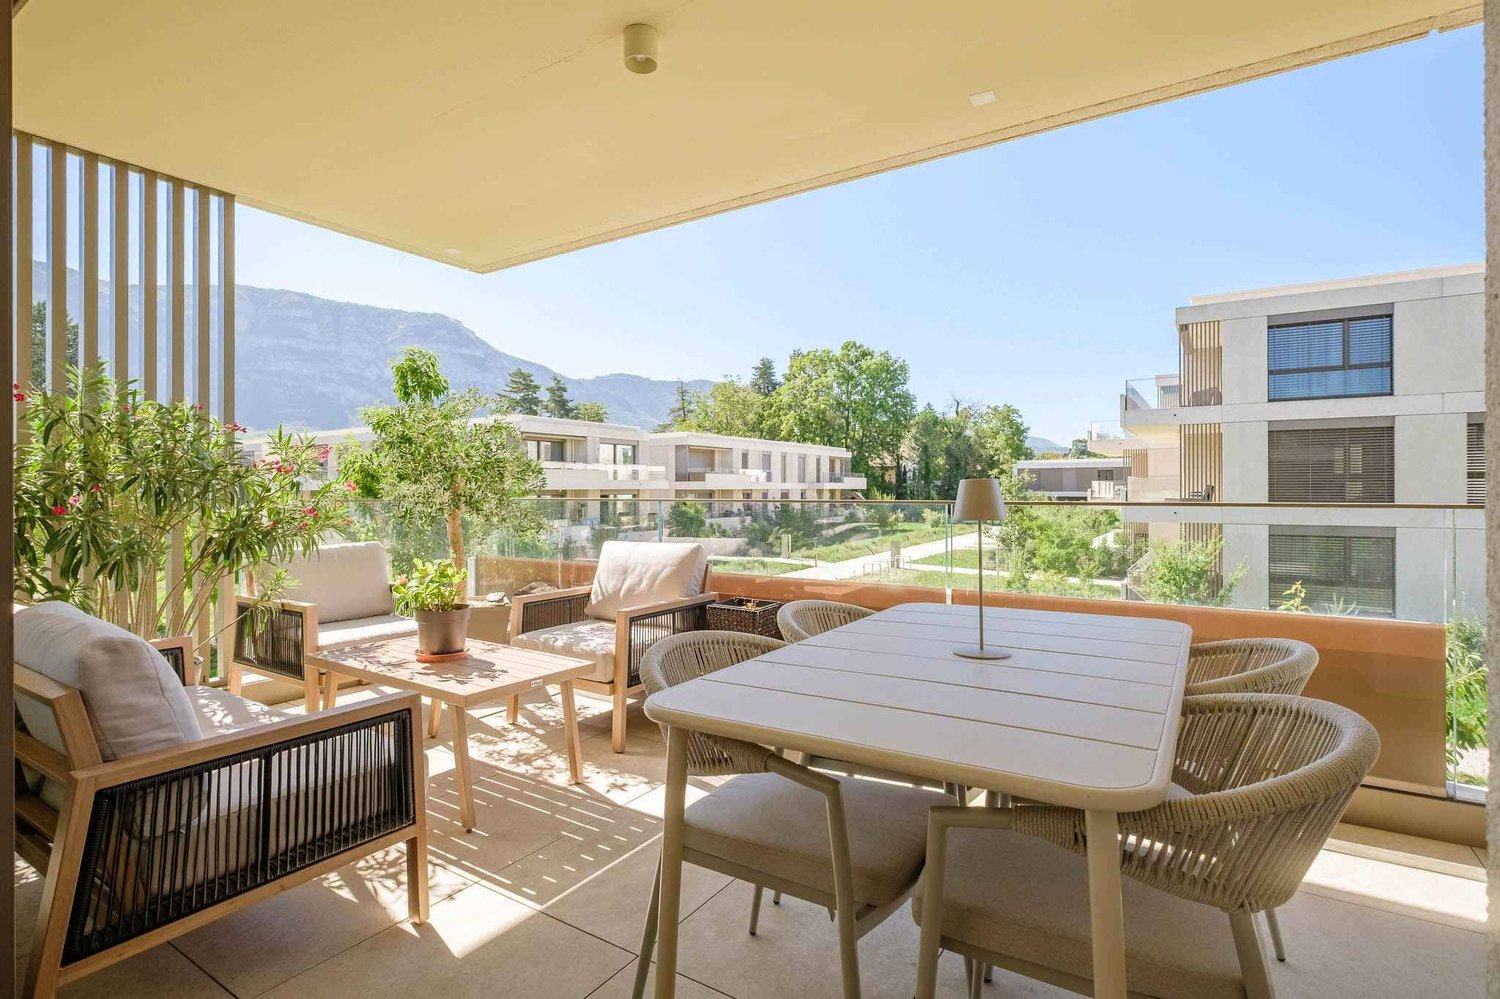
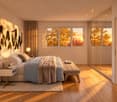
  • Balcony with tiled floor, glass railing, and view of the street and neighboring buildings.
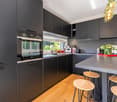
  • Modern kitchen with light wooden cabinets, black countertops, a wooden dining table with chairs, and an oven.
1 / 3
3.5 rooms, 70m², CHF 420,000.–
Top
Rue du Pré Meunier 122, 01210 FERNEY-VOLTAIRE

🏡 Appartement 3,5 pièces NEUF — 70,82 m² + Balcon + Grand Garage

Villa Alexia, Ferney-Voltaire (01210) — À 250 m de la frontière suissePRIX : 475 000 € (~455 000 CHF)DescriptionAu 1er étage du bâtiment B de la résidence Villa Alexia (Franco Suisse Deux Lacs, livrée 2024), magnifique appartement de 3,5 pièces (T3) neuf, jamais occupé en résidence principale. Configuration rare : PAS DE VOISIN AU-DESSUS (toiture-terrasse en surplomb). Toutes garanties constructeur intactes (décennale jusqu'en 2034).Composition• Entrée avec placard + sas• Séjour/cuisine ouverte de 31,33 m² — exposition Est/Sud-Est, très lumineux• 2 chambres (11,58 m² et 9,28 m²)• Salle de bains avec baignoire et double vasque• WC séparé avec lave-mains• Balcon privatif 8,43 m² (Est/Sud-Est — soleil matin et midi)• Grand garage fermé en sous-sol INCLUS (plus spacieux que les garages standard)Performance énergétique• DPE : C (85 kWh/m²/an) — Construction 2024, norme RE 2020• Charges énergie estimées : 579 € à 783 €/an• Charges de copropriété : ~1 240 €/an• Taxe foncière : 612 €/an• VMC Hygro B, chauffage gaz naturel, voletsEmplacement stratégique• 250 m de la douane suisse• Centre-ville de Ferney-Voltaire à pied• Genève / Cornavin : 20–25 min• Aéroport de Genève (GVA) : 5 min• CERN à proximité immédiate• Commerces, écoles, bus TPG au pied de l'immeuble• Futur tramway Genève–Ferney3 formules de vente au choix• VIDE• PARTIELLEMENT MEUBLÉ• ENTIÈREMENT MEUBLÉ — idéal investisseur LMNP (mobilier valorisé séparément = frais de notaire optimisés)Idéal : frontaliers, investisseurs locatifs, primo-accédants, résidence secondaire région genevoise.Disponibilité immédiate. Dossier complet disponible (plans, DPE, garanties, charges). Visite sur rendez-vous.---------------------------------------------------------------------------------------------------------Villa Alexia, Ferney-Voltaire (France) — 250 m from the Swiss borderPRICE: €475,000 (~CHF 455,000)DescriptionLocated on the 1st floor of Building B in the Villa Alexia residence (delivered 2024 by Franco Suisse Deux Lacs), this brand-new 3.5-room apartment (French: T3) has never been used as a primary residence. Unique configuration: NO UPSTAIRS NEIGHBOUR (roof terrace overhead). All builder warranties fully intact (10-year structural warranty until 2034).Layout• Entrance hallway with storage• Open-plan living/kitchen: 31.33 m² — East/South-East facing, very bright• 2 bedrooms (11.58 m² and 9.28 m²)• Bathroom with bathtub and double vanity• Separate WC with handbasin• Private balcony: 8.43 m² (East/South-East — sun from morning to midday)• Large enclosed garage in the basement INCLUDED (larger than standard garages in the residence)Energy & Costs• Energy rating: C (85 kWh/m²/yr) — Built to 2024 French energy standards (RE 2020)• Estimated annual energy costs: €579–783/yr• Co-ownership charges: ~€1,240/yr• Property tax: €612/yr• Mechanical ventilation (VMC Hygro B), natural gas heating, shuttersLocation• 250 m from the Swiss border crossing• Ferney-Voltaire town centre within walking distance• Geneva / Cornavin station: 20–25 min• Geneva Airport (GVA): 5 min• CERN nearby• Shops, schools, TPG bus stop at the doorstep• Future Geneva–Ferney tram line planned3 sale options available• UNFURNISHED• PARTIALLY FURNISHED• FULLY FURNISHED — ideal for rental investment (furniture valued separately = reduced notary fees)Perfect for: cross-border workers, property investors, first-time buyers, Geneva area second home.Available immediately. Full documentation available (floor plans, energy certificate, warranties, charges). Viewings by appointment.
Maxime Ansermet

Maxime Ansermet

1 / 17
Maxime Ansermet

Maxime Ansermet

  • Parking space
  • Balcony / Terrace
  • Garage
  • +8
4.5 rooms, 224m², CHF 3,495,000.–
Chemin Jean-Jacques-Asper 53, 1256 Troinex

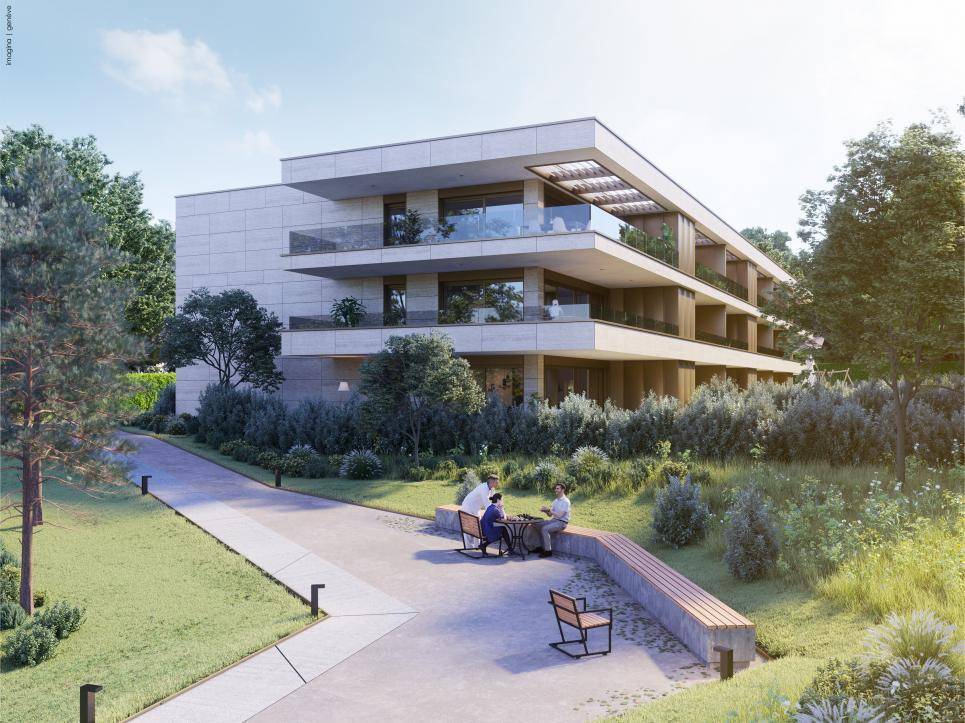
A unique opportunity at Parc des Crêts

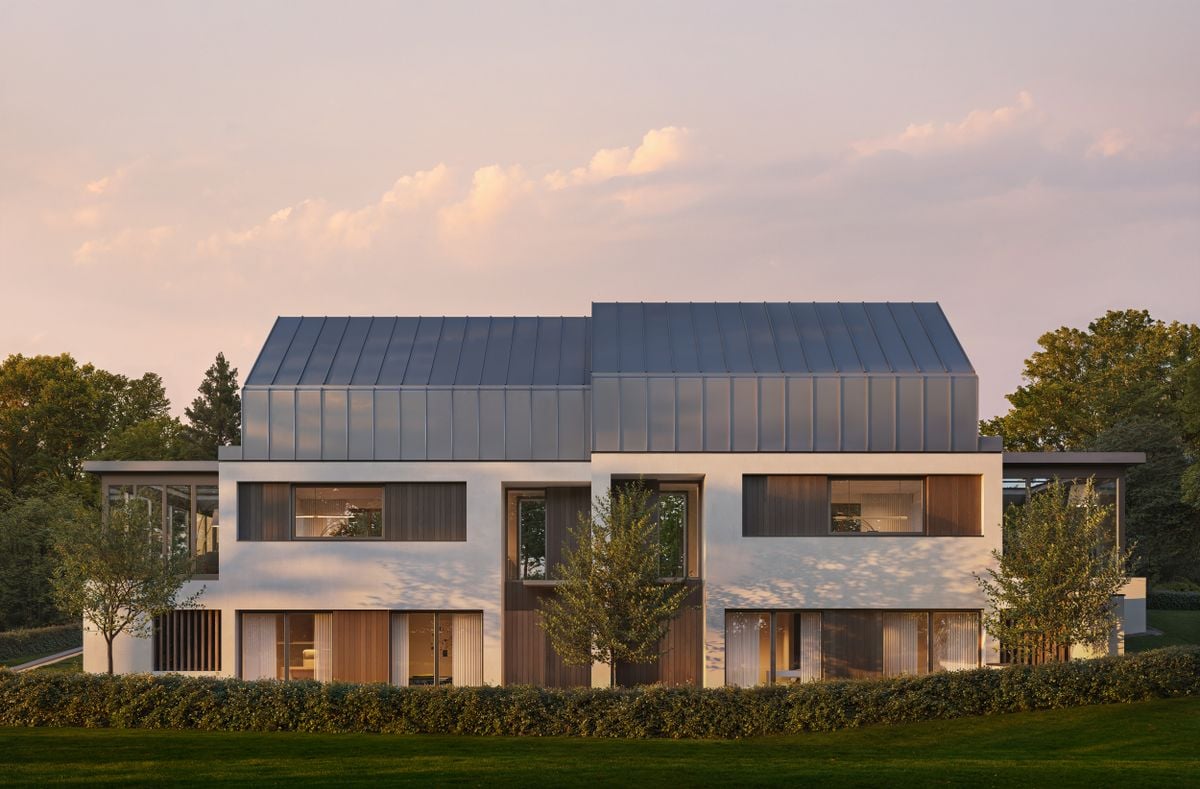
Offer yourself a unique living environment where luxury, nature, and serenity meet harmoniously. Located within the prestigious Parc des Crêts, one of the most sought-after residential areas in the Geneva countryside, this sumptuous attic benefits from a fully pedestrian and secure environment. Just a few minutes from the center of Geneva, it offers a rare balance between urban proximity and the tranquility of a vast private park. A privileged environment Nestled in over 8 hectares of landscaped gardens, the estate was designed to offer its residents an exceptional quality of life. You will notably benefit from: • magnificent green spaces and tree-lined walks; • shared gardens; • play areas for children; • outdoor fitness areas; • arrangements promoting biodiversity (fountains, insect hotels, natural areas). A true haven of peace where every detail has been thought out for well-being and respect for the environment. Spectacular, light-filled spaces With a PPE area of 222 m², this attic immediately seduces with its generous volumes, careful finishes, and remarkable brightness. Its two vast panoramic terraces offer breathtaking views of the Salève, the Jura, the Geneva hills, and the surrounding woods. Thanks to its large floor-to-ceiling windows, the boundary between inside and outside disappears, creating a bright and peaceful atmosphere throughout the day. Main features: • PPE area: 222 m² • Two panoramic terraces for a total of approximately 197 m² • Certification THPE (Très Haute Performance Énergétique) An interior designed for contemporary living The reception area, which is particularly spacious, combines an elegant living room, a convivial dining room, and a contemporary open-plan kitchen, creating an ideal living space for family and friends. The apartment currently has two large bedrooms, with the possibility of easily converting up to four bedrooms according to your needs. The master suite offers a comfort worthy of the finest residences, with a bespoke dressing room, a private bathroom with a balneotherapy bathtub, an Italian shower, and toilets. A second bathroom, a guest toilet, a private laundry room, as well as numerous integrated storage spaces, perfectly complete this living space. Fiber optic is installed for optimal comfort. Rare amenities Because an exceptional property also distinguishes itself by its equipment, this attic benefits from particularly sought-after amenities: • three private garages (included) in a secure basement, two of which are interconnected; • a private cellar of approximately 20 m² (included); • quick access to public transportation connecting Geneva to future mobility infrastructures. A property that combines contemporary elegance, high-end amenities, remarkable outdoor spaces, and preserved natural landscapes, addressing a demanding clientele looking for a unique residence. A rare opportunity on the Geneva real estate market, where every detail has been thought out to offer exceptional living comfort.
  • Parking space
  • Balcony / Terrace
  • Garage
  • +8
Travel time
-
Jean-Baptiste Duroc-Danner

Jean-Baptiste Duroc-Danner

1 / 11
Jean-Baptiste Duroc-Danner

Jean-Baptiste Duroc-Danner

  • Parking space
  • Balcony / Terrace
  • Garage
  • +1
5 rooms, 133m², CHF 1,915,000.–
Veyrier, 1255 Veyrier

High-standard apartment with large garden and terrace

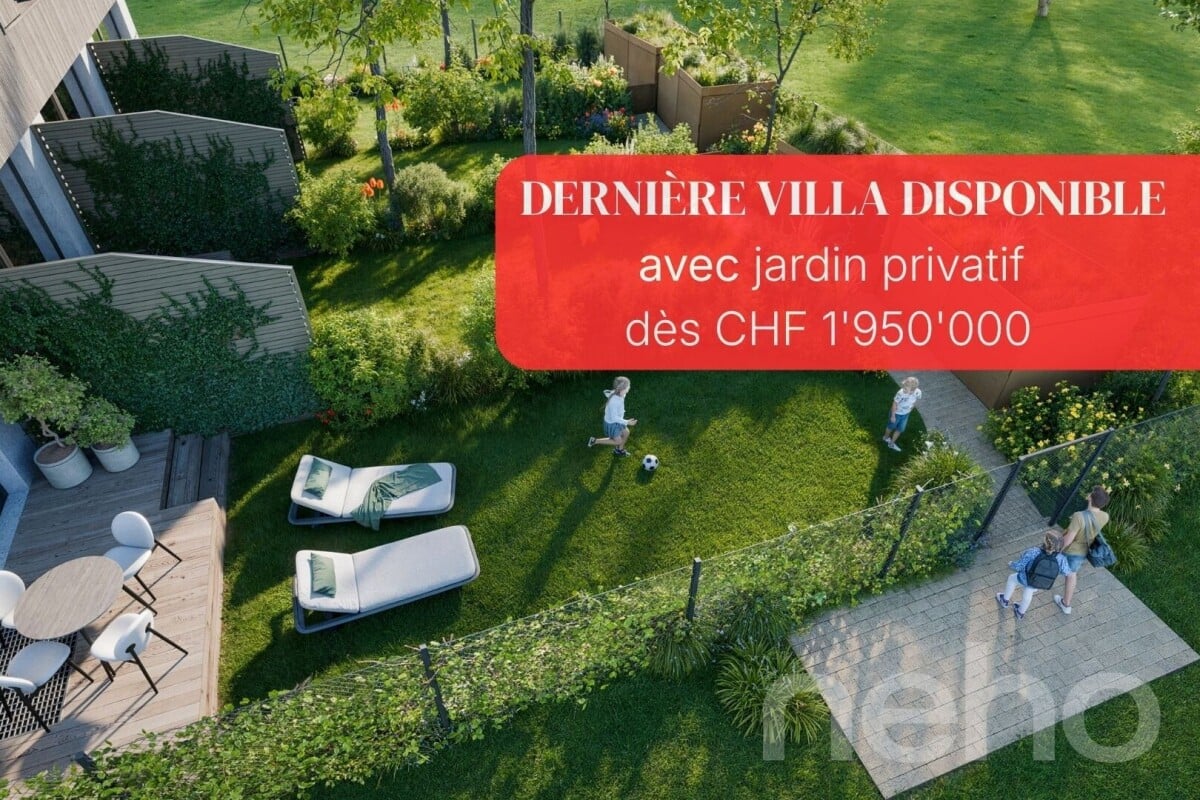
Discover Aura Résidence, an exclusive HPE project of high standing nestled in a green and peaceful setting in Veyrier. This 5-room apartment on the ground floor offers large, bright spaces with 3 beautiful bedrooms, 2 bathrooms, and a guest toilet, designed for optimal comfort in everyday life. The outdoor spaces are exceptional: 21 m² terrace and 429 m² private garden, ideal for enjoying the light, organizing convivial moments, or relaxing in complete privacy. The optimal exposure guarantees abundant natural light throughout the day. An underground parking space completes this lot, ensuring practicality and serenity in everyday life. FinishesYou can choose the finishes of your floors, kitchen, walls, and bathrooms and thus personalize your interior: • Kitchen budget: CHF 40'000.? TTC • Sanitary budget: CHF 20'000.? TTC • Tiling budget: CHF 70.? TTC/m² • Parquet budget: CHF 100.? TTC/m² Special offer, two options to choose from: buy this apartment for CHF 1'915'000 or at the price of CHF 1'995'000 with your mutation rights offered at CHF 80'000. The mutation rights are the taxes paid by the buyer when purchasing a property. They must be paid with your own funds and cannot be financed by a mortgage. By choosing the second option, you therefore need about CHF 80'000 less equity. Parking space: CHF 50'000 extra. More information at https://residence-aura-veyrier.neho.ch/enCome and discover this project nestled on a private path in Veyrier, in a green, calm, and intimate setting, close to the city and amenities. Contact us now to organize your visit!Exact address available after registration on neho.ch.DO YOU WANT TO VISIT? PLEASE REGISTER FIRST: https://neho.ch/b/1255-26-6

  • Parking space
  • Balcony / Terrace
  • Garage
  • +1
Anthony Mangone

Anthony Mangone

1 / 12
Anthony Mangone

Anthony Mangone

  • Parking space
  • Balcony / Terrace
  • Garage
  • +3
3 rooms, 65m², CHF 1,250,000.–
Chambésy, 1292 Chambésy

A modern ground floor in a privileged setting in Chambésy

Discover this modern apartment, almost new, offering a bright and peaceful living space. From the entrance, you will be seduced by its clear and contemporary atmosphere. With a living area of 65 m² and a northwest exposure, this living space is ideal for enjoying beautiful natural light throughout the day. The property has a charming garden, perfect for relaxing in complete tranquility, as well as a parking space in a private garage for added comfort. It also has a large cellar with a beautiful ceiling height, offering generous storage space. The layout even allows for the possibility of creating a mezzanine to fully exploit the available height and optimize the space even further. Its privileged location puts you in the immediate vicinity of essential amenities, while benefiting from a calm and green environment. You can also enjoy the proximity to the lake, the Botanical Garden, and the region's renowned schools. In excellent general condition, this apartment offers considerable potential to become your future haven of peace. With a spacious bedroom and a convivial living room, it combines modern comfort, functionality, and serenity. Don't wait any longer to discover this exceptional property. Contact us today to organize a visit and let yourself be charmed by its unique allure.Exact address available after registration on neho.ch.YOU WANT TO VISIT? PLEASE REGISTER FIRST: https://neho.ch/b/1292-26-2
  • Parking space
  • Balcony / Terrace
  • Garage
  • +3
1 / 13
  • Parking space
  • Balcony / Terrace
  • View
  • +2
5 rooms, 223m², CHF 2,490,000.–
1292 Chambésy

NEW PROJECT | CONTEMPORARY SEMI-DETACHED VILLA IN PREGNY-CHAMBÉSY | Villa A

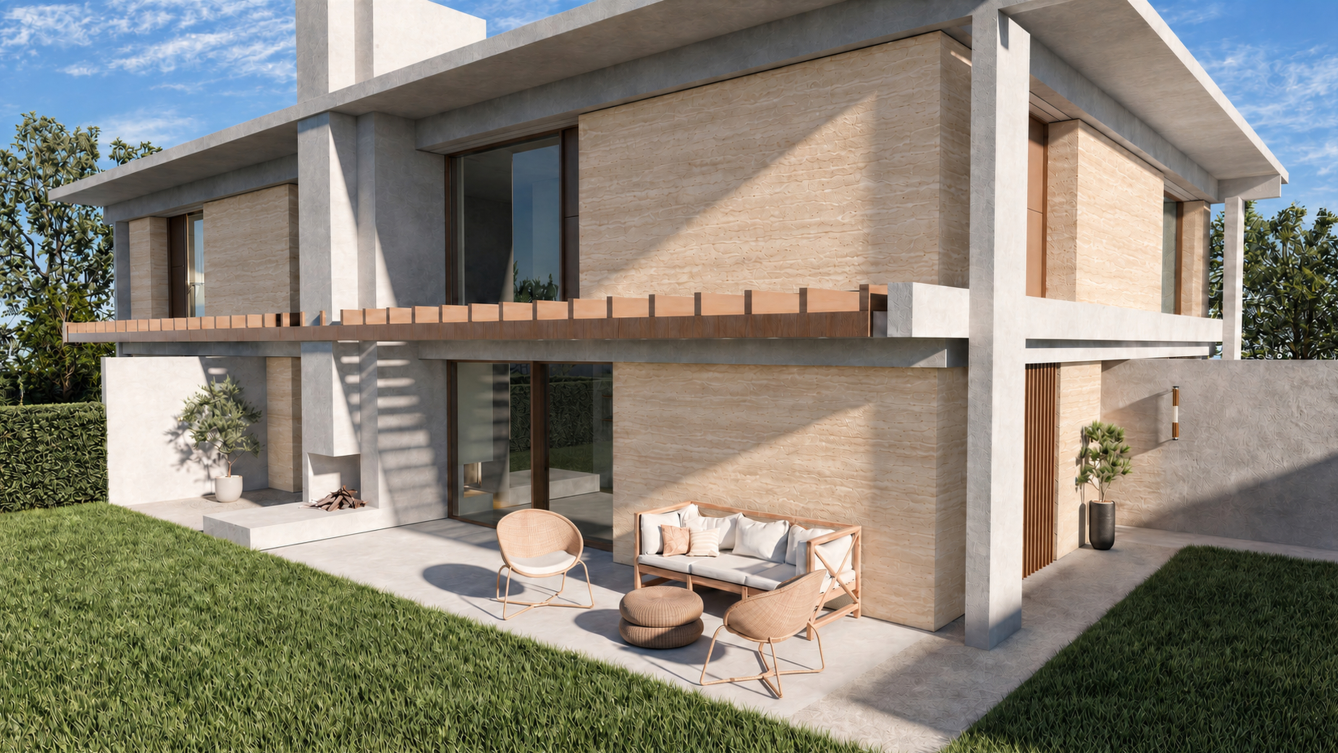
SEMI-DETACHED VILLA IN PREGNY-CHAMBÉSY | DANAÉ N26Located in a sought-after residential area in Pregny-Chambésy, DANAÉ N26 offers two contemporary semi-detached villas designed to provide a comfortable, bright, and perfectly adapted living space for family life.Villa A develops approximately 222.70 m² of usable space and benefits from a private garden, a terrace, and two outdoor parking spaces, one of which is covered.The architecture prioritizes natural light, functionality, and a fluid distribution of spaces, with an organization designed to meet the needs of daily life.Main features: • 3 bedrooms • 2 to 3 bathrooms • 1 guest toilet • 228 m² of usable space • Private garden • Terrace • Balcony adjacent to the parental suite • 2 outdoor parking spaces, including 1 covered • Heat pump • Contemporary construction • Choice of finishes according to budget Spread over three levels, the villa offers a functional organization of spaces, with a clear separation between living areas and more private spaces.The main level accommodates the living areas in a bright configuration, with direct access to the terrace and garden, allowing for a natural extension of the interior spaces to the outside.The upper floor is dedicated to the sleeping area and includes a parental suite with its own balcony, as well as additional bedrooms.The lower level complements the house with additional surfaces that can meet different uses according to the needs of the future occupants.The buyers will also have budgets to personalize part of the finishes according to their tastes:Kitchen: CHF 40'000.-Sanitary: CHF 20'000.-Parquet: CHF 120.- / m²Ceramic/Tile: CHF 80.- / m²Just a few minutes from Geneva and the international organizations, DANAÉ N26 benefits from an attractive location in a residential area appreciated for its quality of life and proximity to the main amenities.A contemporary, comfortable, and well-thought-out villa, intended for those looking for a new home in Pregny-Chambésy, in a sought-after residential area.To receive the complete dossier or organize a project presentation, we invite you to contact us.Visit our website: THE GARDENS OF DANAÉ N26Images are non-contractual

  • Parking space
  • Balcony / Terrace
  • View
  • +2
1 / 13
  • Parking space
  • Balcony / Terrace
  • View
  • +2
5 rooms, 210m², CHF 2,390,000.–
1292 Chambésy

NEW PROJECT | CONTEMPORARY SEMI-DETACHED VILLA IN PREGNY-CHAMBÉSY | Villa B

CONTEMPORARY SEMI-DETACHED VILLA IN PREGNY-CHAMBÉSY | DANAÉ N26Located in a sought-after residential area of Pregny-Chambésy, DANAÉ N26 offers two contemporary semi-detached villas designed to provide a comfortable, bright, and perfectly adapted living space for family life.Villa B develops approximately 209.70 m² of usable space and benefits from a private garden, a terrace, as well as two external parking spaces, one of which is covered.The architecture prioritizes natural light, functionality, and a fluid distribution of spaces, with an organization designed to meet the needs of daily life.Main features: • 3 bedrooms • 2 to 3 bathrooms • 1 guest toilet • 209.70 m² of usable space • Private garden • Terrace • Balcony adjacent to the parental suite • 2 external parking spaces, one of which is covered • Heat pump • Contemporary construction • Choice of finishes according to planned budgets Spread over three levels, the villa offers a functional organization of spaces, with a clear separation between the living areas and the more private spaces.The main level accommodates the living areas in a bright configuration, with direct access to the terrace and the garden, allowing a natural extension of the interior spaces to the outside.The upper level is dedicated to the sleeping area and includes, in particular, a parental suite with its own balcony, as well as the additional bedrooms.The lower level completes the house with additional surfaces that can respond to different uses according to the needs of the future occupants.The buyers will also have budgets that will allow them to personalize part of the finishes according to their tastes:Kitchen: CHF 40'000.-Sanitary: CHF 20'000.-Parquet: CHF 120.- / m²Ceramic tiles: CHF 80.- / m²Just a few minutes from Geneva and the international organizations, DANAÉ N26 benefits from an attractive location in a sought-after residential area, known for its quality of life and proximity to the main amenities.A contemporary, comfortable, and well-thought-out villa, intended for those who are looking for a new home in Pregny-Chambésy, in a sought-after residential area.To receive the complete dossier or organize a presentation of the project, we invite you to contact us.Visit our website: LES JARDINS DE DANAÉ N26Images are not contractual

  • Parking space
  • Balcony / Terrace
  • View
  • +2
1 / 13
  • Balcony / Terrace
  • View
4 rooms, 183m², CHF 2,190,000.–
1224 Chêne-Bougeries

Exclusive - Chêne-Bougeries - Elegant 4-room duplex with private garden of 308 m²

In the heart of a sought-after residential area in Chêne-Bougeries, this beautiful duplex apartment is part of the Le Clos de Saladin residence, a contemporary building completed in 2023. It offers a PPE area of approximately 105 m² + basement of 67.4 m², for a weighted area of approximately 183 m², and benefits from a private entrance and carefully maintained common areas.Access is discreet via the underground parking, served by a car elevator. The basement, approximately 67 m², includes a laundry room and a large space already prepared for the layout of an additional bedroom or a multipurpose room and a bathroom. It's a real potential, which you can finish according to your wishes.The ground floor accommodates a living room open to the kitchen, bright and convivial. The living room gives direct access to two terraces of approximately 25 m² and to a private garden of over 300 m², a true extension of the living space on beautiful days.Upstairs, the sleeping area consists of two beautiful bedrooms, each with its own bathroom. The master bedroom opens onto a balcony of approximately 10 m² overlooking the garden. An independent WC is located between the two bedrooms.An indoor parking space is offered as a supplement.Sales price: CHF 2'190'000.Indoor parking space: CHF 50'000.

  • Balcony / Terrace
  • View
Manzo Sébastien

Manzo Sébastien

1 / 13
Manzo Sébastien

Manzo Sébastien

  • Parking space
  • Balcony / Terrace
  • View
  • +1
5 rooms, 147m², CHF 2,350,000.–
1256 Troinex

Exclusive: 5-room apartment in THPE residence

Near the village of Troinex, in the heart of a residence with absolute calm guaranteed by the absence of surface traffic, this beautiful 5-room apartment offers modern comfort at the gates of the city.All apartments in the Residenz du Parc des Crêts are labeled THPE, ensuring excellent energy performance.Located on the 1st floor of a small building, the apartment has a PPE area of 147 m² and features a beautiful 22 m² terrace with southwest exposure and a beautiful view of the large vegetated alley of the Parc des Crêts, as well as the Salève and the Jura.The spaces are divided as follows:Day area:- Spacious entrance hall with storage- Guest toilet with sink- Fully equipped kitchen with central island- Living/dining room with access to the terrace Night area:- Parental suite with dressing room and shower (Italian shower, WC, sink with double basin and laundry space with space for washing machine/dryer)- Two other bedrooms of good size- A bathroom (bathtub and sink)This large and bright apartment is complemented by a cellar and 2 simple boxes in the basement equipped with electricity.The residents of the condominium also benefit from a bicycle garage, a communal garden to cultivate and a community room with its own fully equipped kitchen and its own bathroom (WC, sink).The outdoor spaces are well vegetated and tree-lined, offer safe areas for children without vehicles, and have several playgrounds.The park also has a visitor parking lot, a restaurant, and a residence for active seniors including a hair salon, a tea room, and a medical center.Access to the building is via the underground parking lot or through the park of the residence.Carouge is 5 minutes by car, 10 minutes by bus, and has all the amenities.The village center of Troinex benefits from a bakery/tea room, a grocery store, primary schools, and a bilingual German-French nursery. Troinex is a pleasant commune where it is good to live.

  • Parking space
  • Balcony / Terrace
  • View
  • +1
New building
1 / 6
  • Parking space
  • Balcony / Terrace
  • Garage
  • +6
5 rooms, 143m², CHF 1,670,000.–
Route des Molards 19, 1281 Russin

New 5-room apartment with a view in Russin

Discover this beautiful new 5-room apartment on the upper ground floor of a modern residential building in Russin (1281), available immediately.Built in 2026 and certified Minergie, this exceptional property combines comfort, energy efficiency, and a privileged living environment.With its 143 m² of living space, this bright apartment offers beautiful open spaces with wooden parquet, large windows, and a glass sliding door that lets in generous natural light. The modern kitchen integrates harmoniously into the open living area, while the beautiful view from the rooms completes this idyllic picture.Two parking spaces in a closed garage in the basement are available as an option for CHF 40,000.- per space.The highlights of this apartment: • 5 spacious rooms • including 3 bedrooms with 2 bathrooms and 1 guest toilet • Balcony to enjoy the green surroundings • Garage • Two additional parking spaces • Elevator and access for people with reduced mobility • Dishwasher and cable TV • Certification THPE for optimal energy efficiency • Quiet and sunny environment, ideal for families Idyllic location: Nestled in the charming village of Russin, this apartment benefits from a peaceful and sunny environment. The school in Russin is accessible on foot in just 4 minutes, as is the Russin-Village bus stop. The Russin train station is about 9 to 10 minutes on foot and connects the center of Geneva to the Léman Express in 17 minutes.The airport is 10 km away.Whether you are a family looking for a serene living environment or a couple wanting to settle into a new, efficient home, this apartment will meet all your expectations. A rare opportunity in this authentic village on the outskirts of Geneva.
  • Parking space
  • Balcony / Terrace
  • Garage
  • +6
Travel time
-
1 / 13
  • Parking space
  • Balcony / Terrace
  • View
8 rooms, 275m², CHF 3,850,000.–
1236 Cartigny

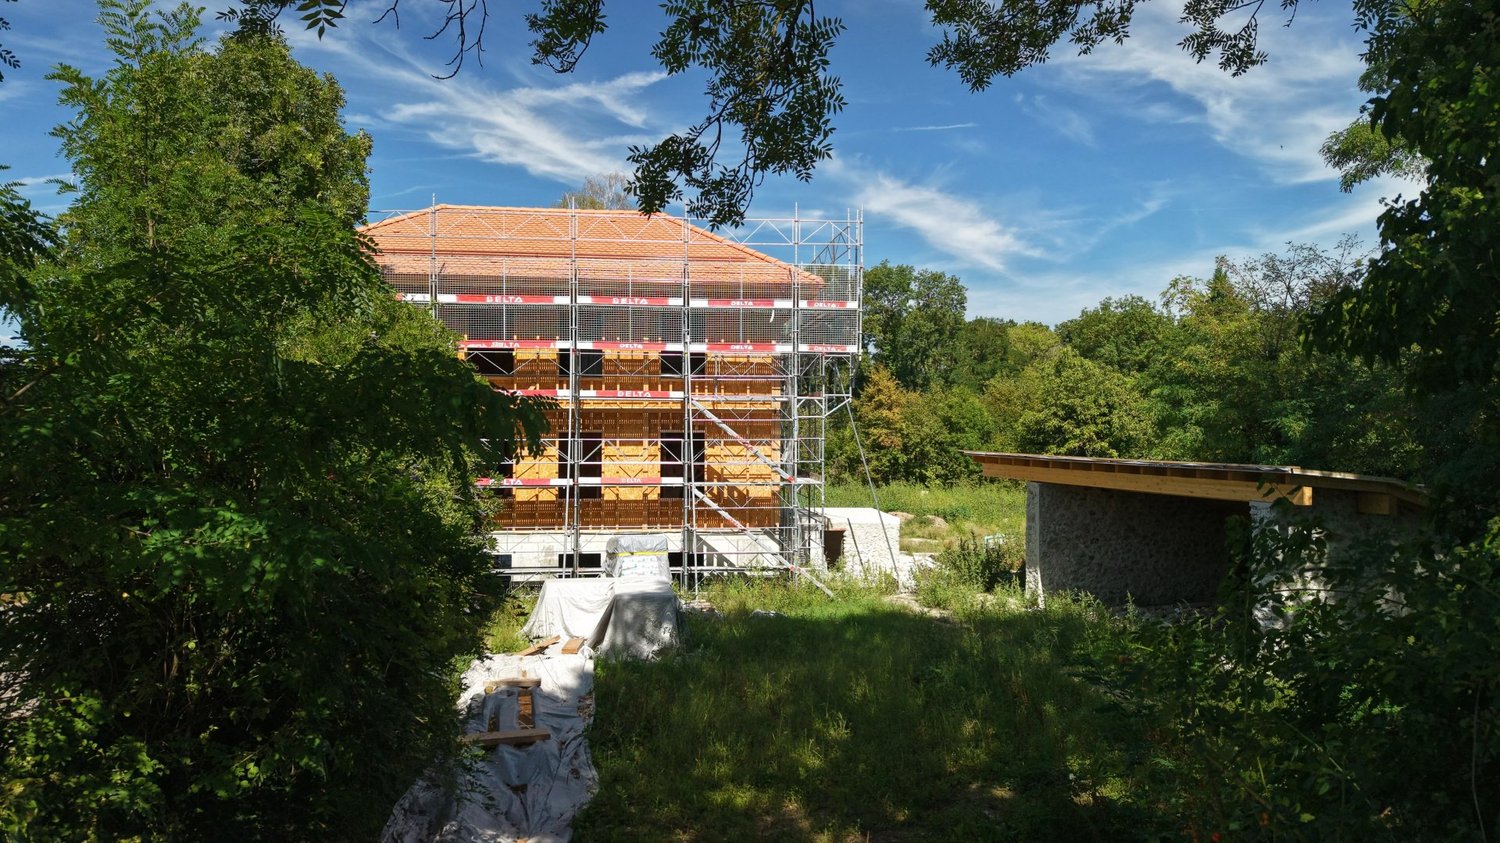
OPEN CONSTRUCTION SITE - SMALL PLOT - CARTIGNY

20 minutes from Geneva city center, in the heart of the village of Cartigny, a rare detached house built on more than 4,800 m² of private land (disjointed agricultural zone and protected zone 4B). Built according to the guidelines of Monuments & Sites, it combines noble materials and contemporary comfort: reused natural stones, lime plaster, wooden shutters, copper metalwork, restored antique ironworks ? mixed structure reinforced concrete / wooden frame, high-performance insulation, remote heating, photovoltaic panels, HPE standard. On three levels: Lower ground: two independent suites with shower rooms, 25 m² family room, laundry room, technical room, separate toilet Upper ground: hall with custom storage, living/dining room over 56 m² with M-DESIGN corner fireplace, double-height dining room, high-end kitchen with central island First floor: 24 m² master suite with dressing room and private bathroom, additional bedroom, shower room with WC Exterior: nearly 37 m² terrace, granite-paved courtyard, landscaped garden, natural meadow, century-old trees, double carport with bike storage. Pool optional. Finishes: Marazzi ceramic stoneware, natural oak parquet, Laufen sanitaryware, KWC fittings, custom built-in furniture, recessed lighting, connected alarm, electric vehicle charging point pre-wiring. Schools, shops, and village life nearby. Delivery: Spring 2027 Confidential visit by appointment ? CI-Léman SA

  • Parking space
  • Balcony / Terrace
  • View

Other interesting objects