36 results - Department store buy: Switzerland

1 / 13
1,338m², CHF 3,900,000.–
Via Luigi Lavizzari 21, 6850 Mendrisio

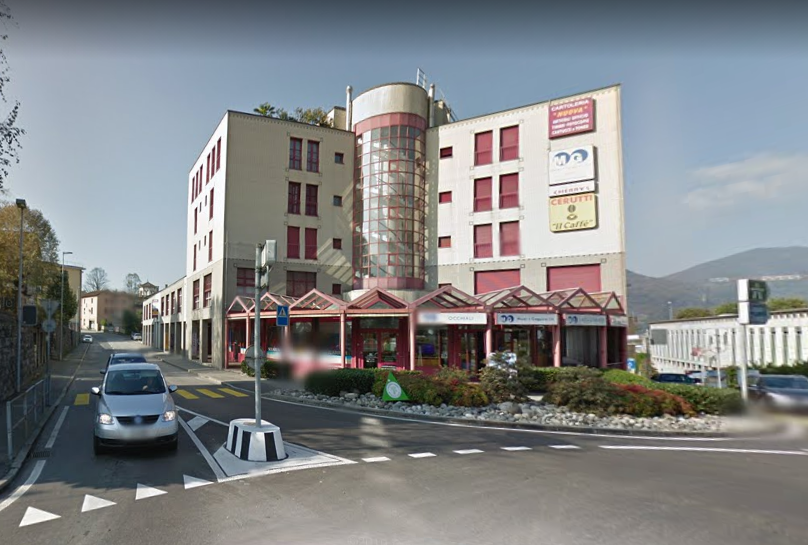
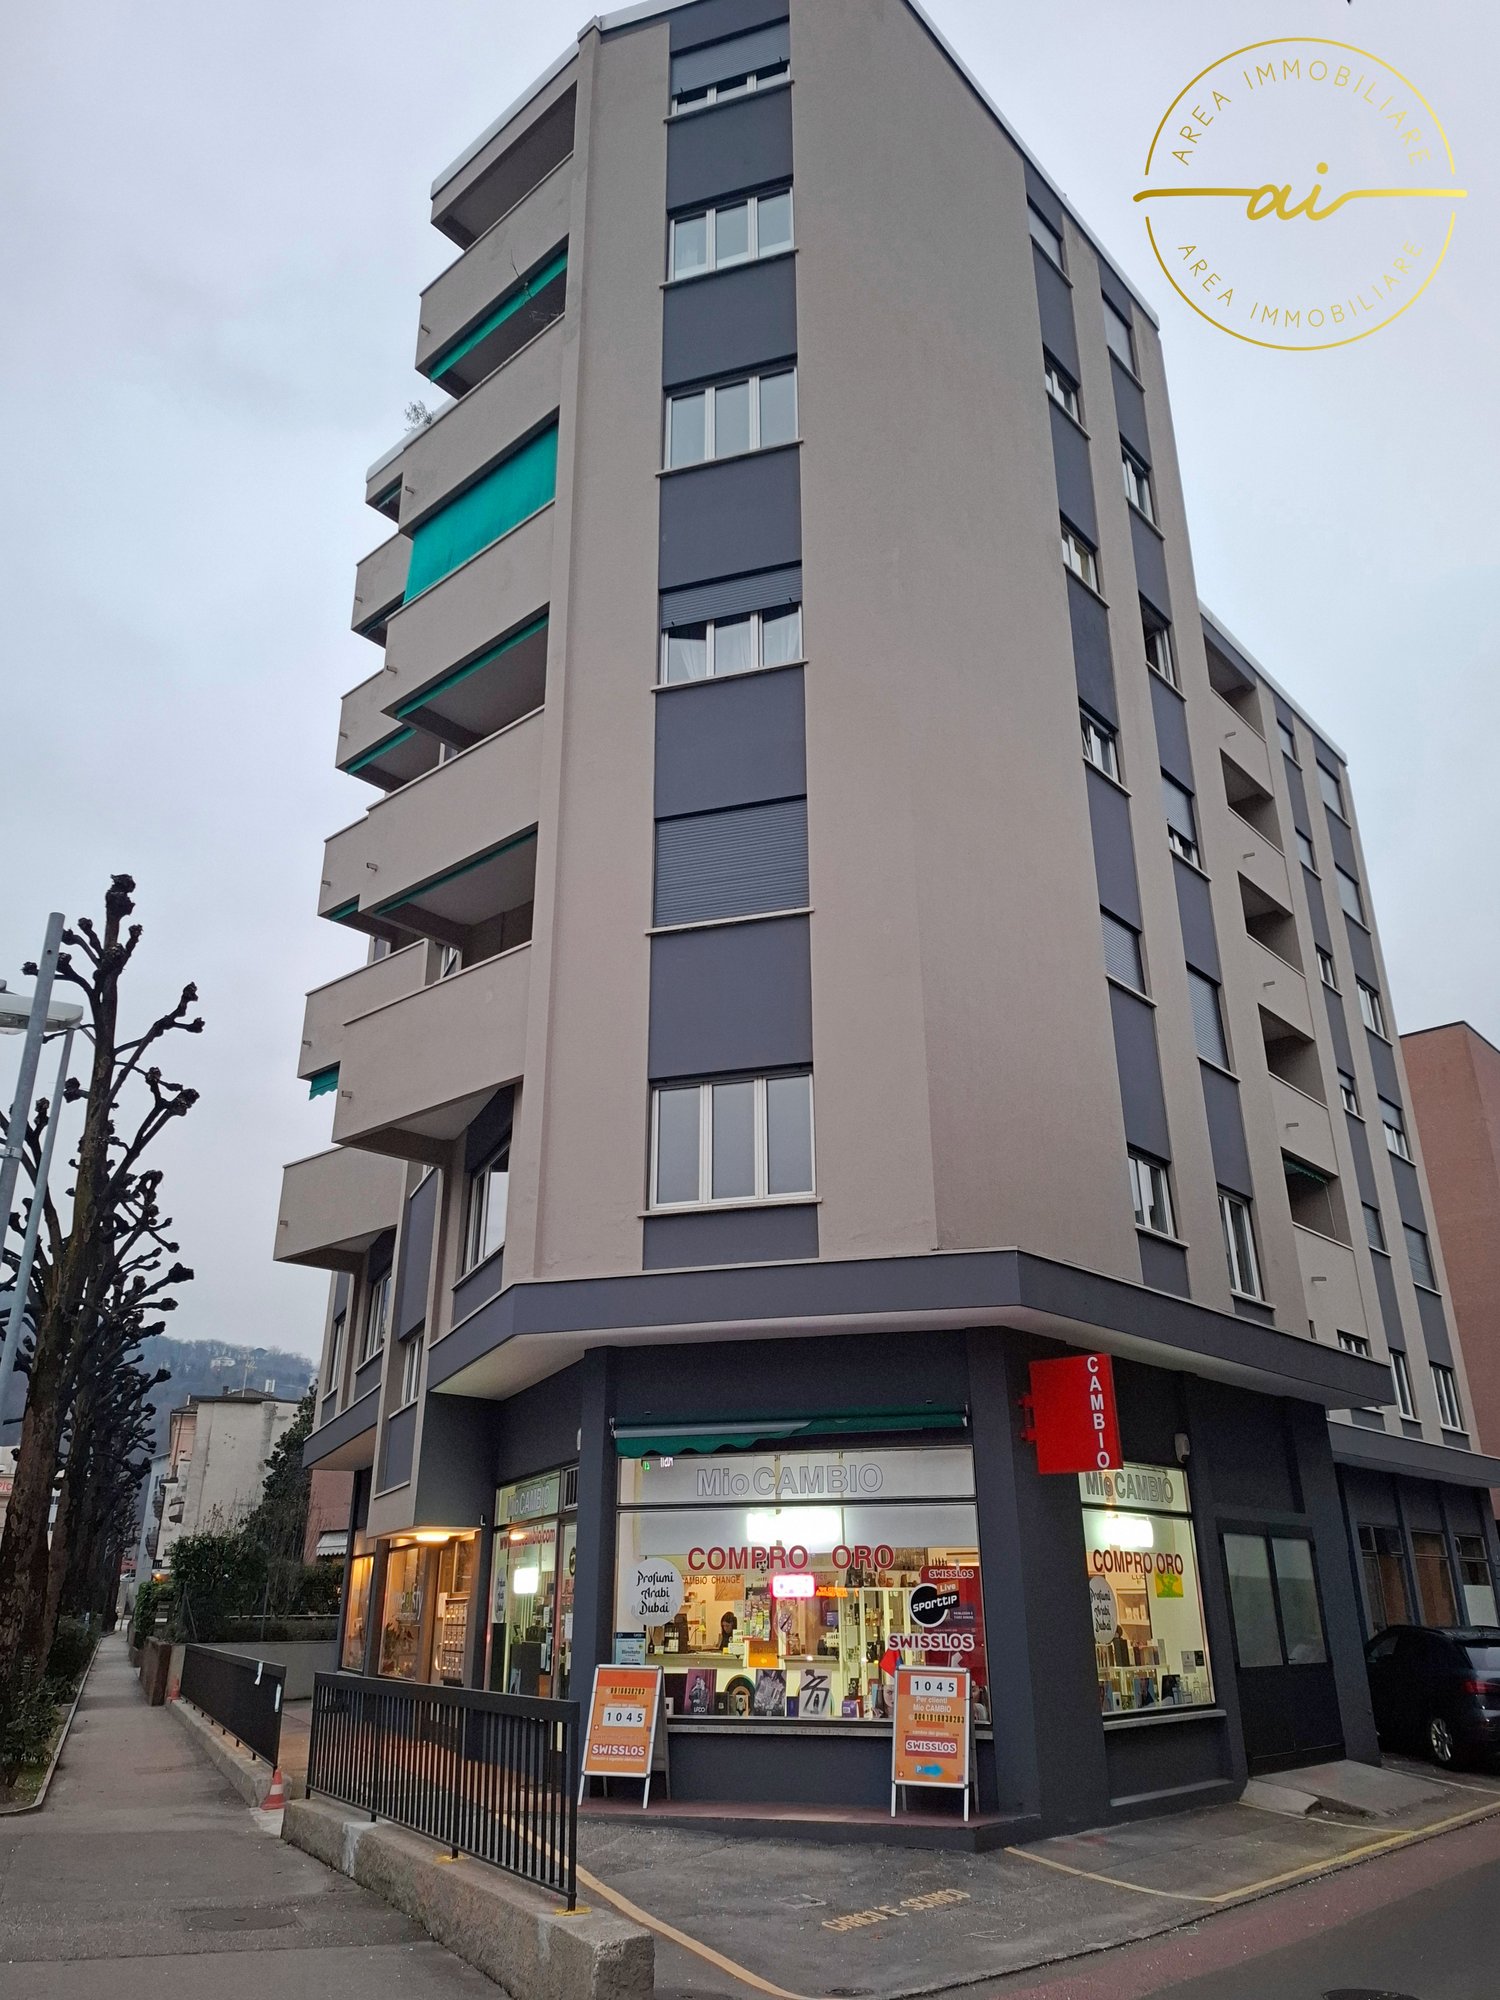
Mendrisio – commercial building with a yield of 4.75%

Strategic locationThe property is located in the center of Mendrisio, in a highly strategic position, just a few meters from the main shopping centers, including the renowned FoxTown, and in close proximity to the highway exit, ensuring excellent accessibility.Size and structureThe property features: • Ground floor: 449 m² • Gross floor area: 1’338 m² • 6 above-ground floors of approximately 223 m² each • 2 basement floors with cellars, storage/warehouse, laundry room, technical room, and service rooms • Several parking spaces on the ground floor RenovationThe building was renovated in 2017, allowing for containment of maintenance costs in the short term and increasing the attractiveness of the rental spaces.Investment and yieldThe property is fully rented with long-term contracts and generates a net annual income of CHF 185'250.–, corresponding to a yield of 4.75% on the total investment.To purchase, a capital contribution of CHF 1'140'000.– is required, considering an active mortgage of CHF 2'760'000.– with an interest rate of 1.53% until 25.09.2028.Deducting the annual mortgage costs of CHF 42'228.– until 25.09.2028 from the income, a yield on the invested capital of 12.5% is obtained.Investment opportunityAn interesting solution for those looking for a commercial building with a yield, fully rented and with long-term contracts, characterized by a potential for stable and sustainable yield over time.

Travel time
-
1 / 12
1,452m², CHF 3,700,000.–
Via Livio 12, 6830 Chiasso

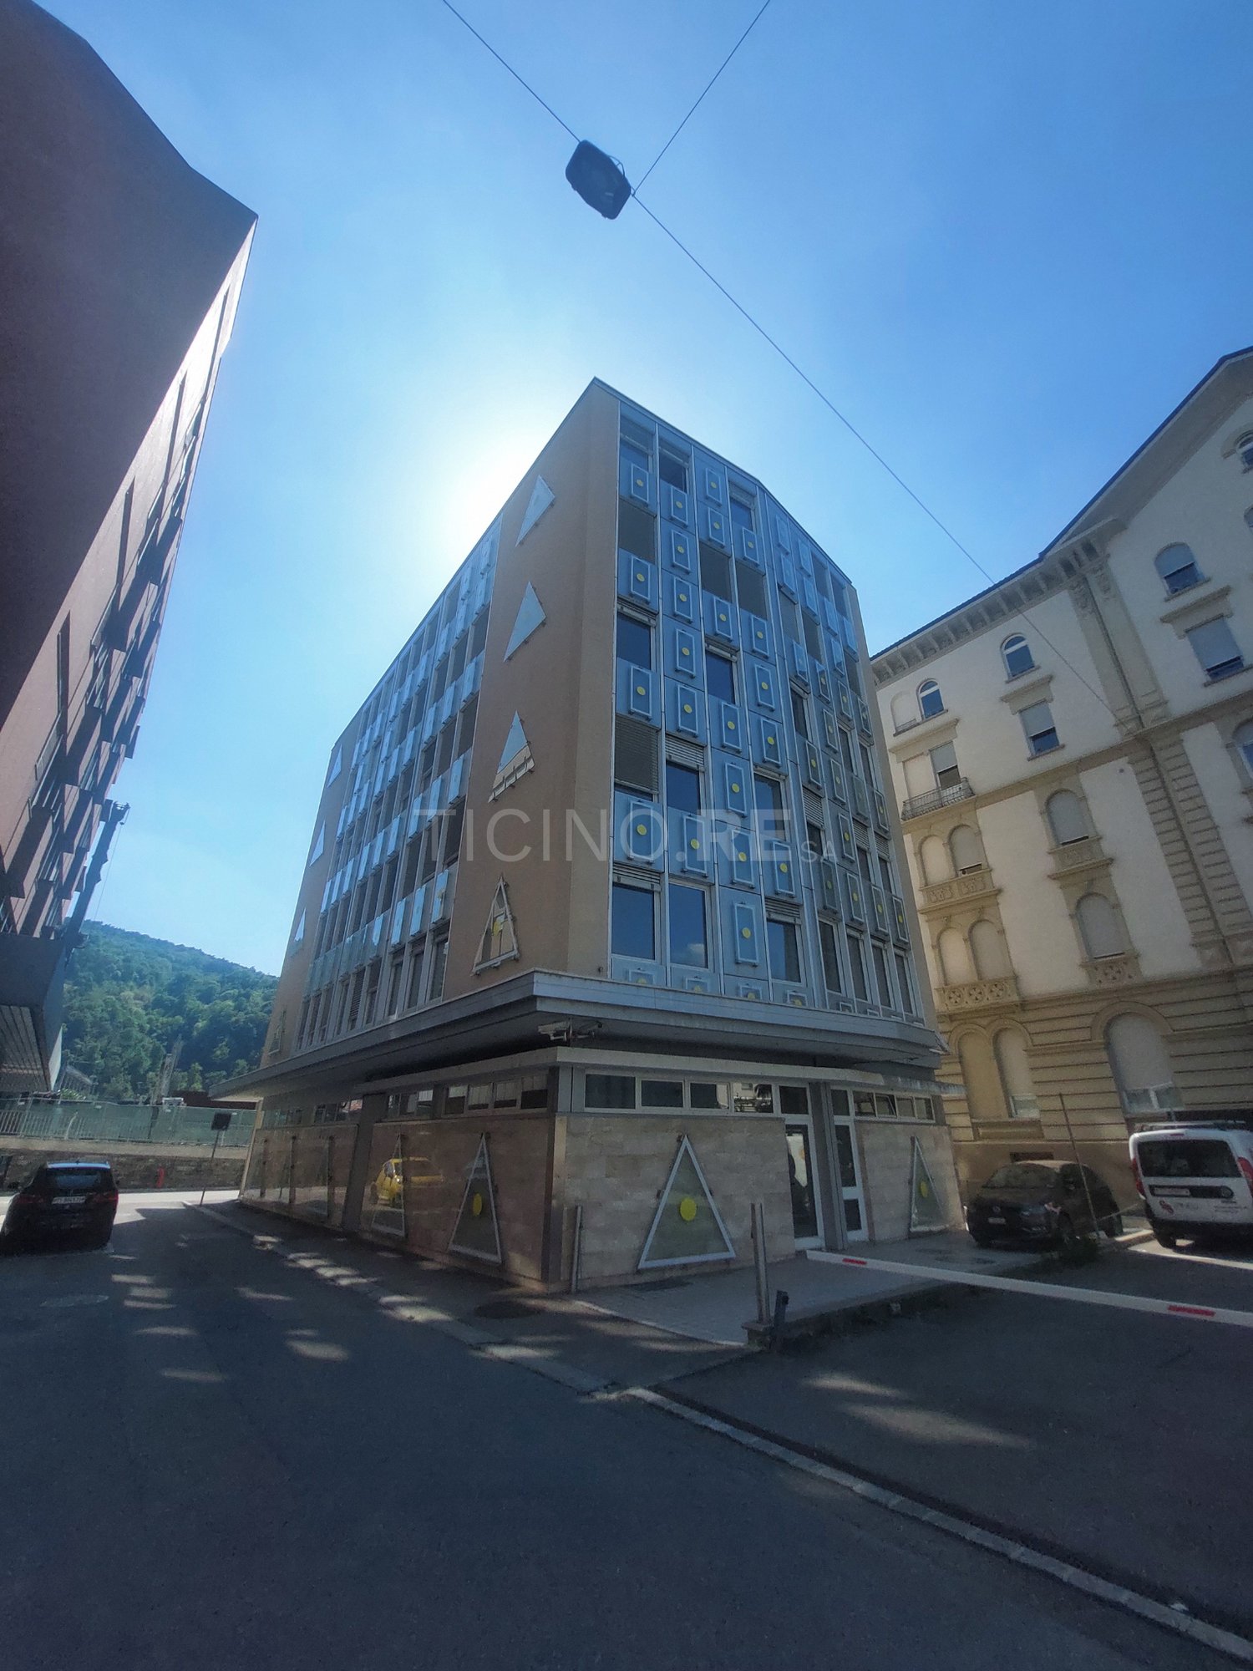
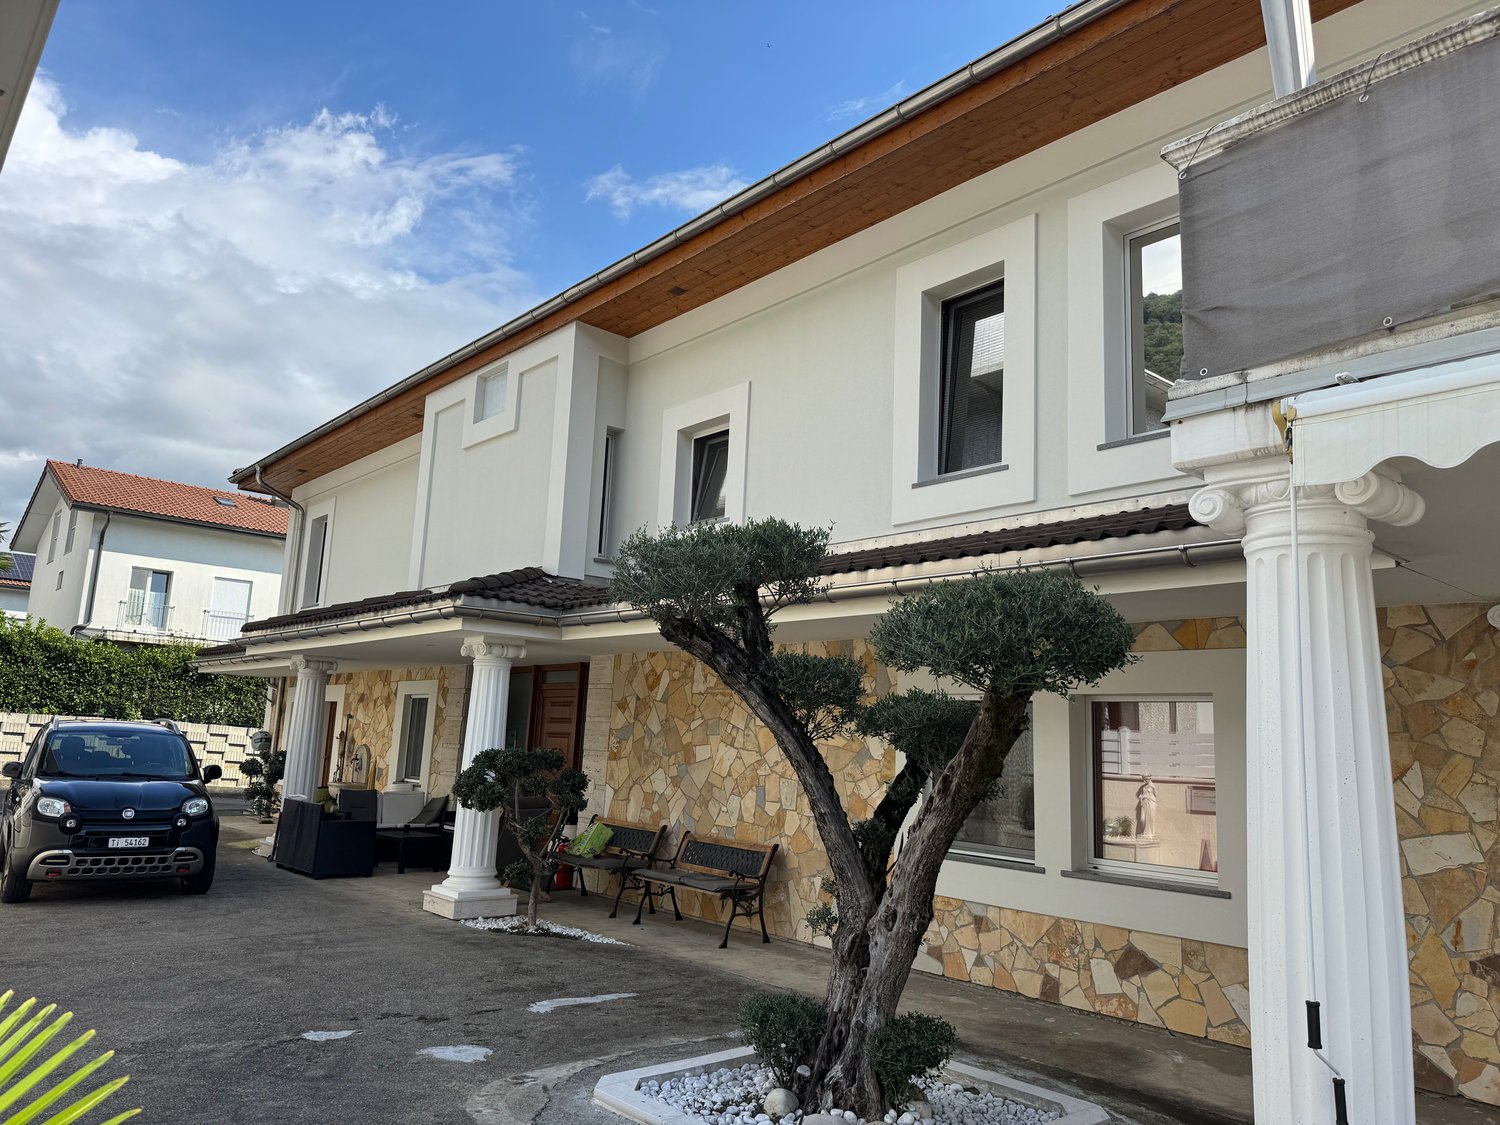
Chiasso – 1'452 m² commercial building completely renovated

Unique opportunity in the heart of Chiasso, in a strategic and highly visible location.The building, constructed in 1980 and completely renovated in 2017, is in excellent condition and ideal for commercial activities, large sales areas or offices.The property spans 6 floors, has 20 rooms, and offers a total area of 1'452 m² on a plot of 358 m².Key features • Total area: 1'452 m² • 6 floors / 20 rooms • Built in 1980, renovated in 2017 • Multiple covered entrances with glass and stone finishes • Large windows with geometric design • Small parking area on the ground floor • Available immediately The building stands out for its modern façade with geometric, triangular elements, large glass surfaces, and stone finishes, which give the structure an elegant and representative appearance.Location and servicesThe property enjoys a quiet and sunny location with silent nighttime rail and road traffic. • Bus stop Via Motta: 1 minute on foot • Pharmacy Chiesa S.A.: 1 minute on foot • Chiasso train station: 4 minutes on foot • Denner supermarket: 5 minutes on foot • Chiasso commercial schools: 5 minutes on foot The proximity to the train station ensures excellent accessibility and convenient connections.An important investment in one of the most dynamic commercial areas of the Canton of Ticino, just a few steps from the Italian border. An ideal solution for investors, retailers, and entrepreneurs looking for spacious, representative, and functional spaces.Available immediately.

Travel time
-
1 / 13
3 rooms, Price on request
Kreuzplatz 1, 6287 Aesch

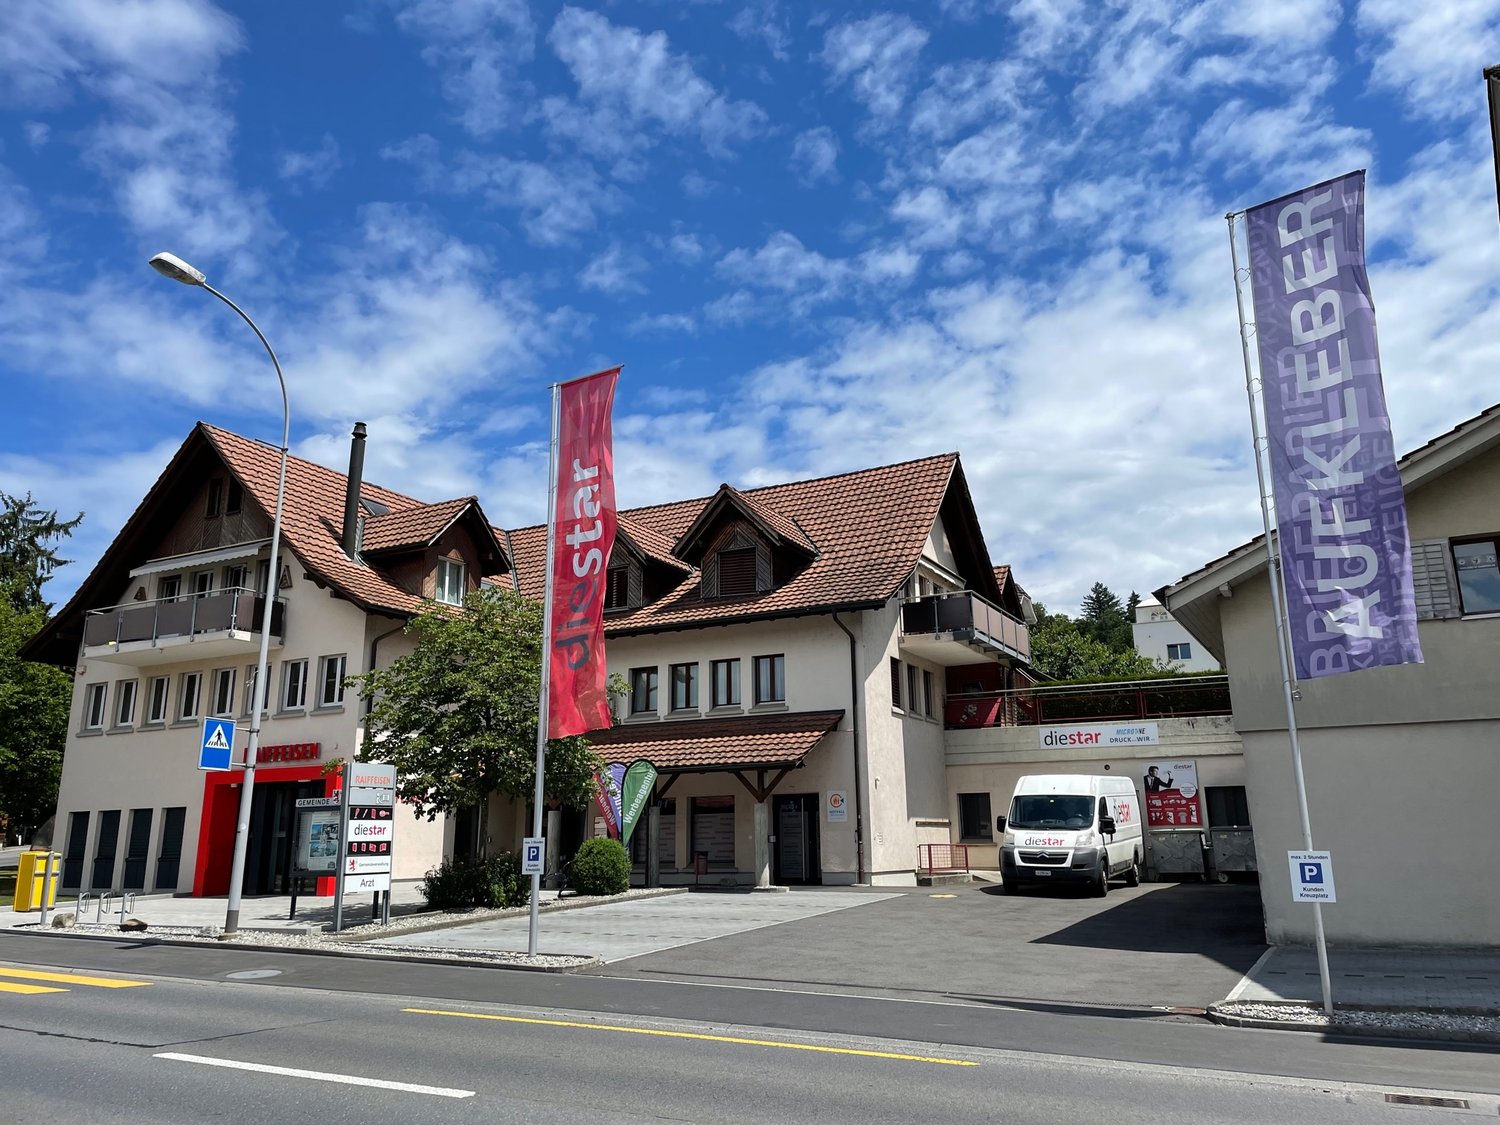
Attractive commercial and sales space at Kreuzplatz in Aesch – 290 m², wheelchair accessible & renovated

Welcome to one of the most central points of Aesch (6287)! This spacious commercial and sales space at Kreuzplatz 1 offers ideal conditions for your business success on 290 m² on the ground floor of a well-maintained building from 1986. Thanks to the comprehensive renovation in 2021, the property presents itself in a modern and inviting condition.Highlights of the property: • Modern equipment: Bright, well-lit rooms with contemporary interior – including a spacious lounge and presentation area with gray carpet flooring • Sanitary facilities: Well-maintained bathroom with white walls, gray floor, sink, and mirror. • Wheelchair accessible: The area is fully barrier-free. • Parking available: Convenient accessibility for customers and employees. • 3 private parking spaces • 6 customer parking spaces directly at the entrance for shared use • 10 customer parking spaces across the street for shared use • Minergie standard: Energy-efficient building for sustainable operating costs. • Single-story: All areas are on one level – ideal for a smooth business operation. Many advertising activities for your attentiondirectly on the main street with over 5,000 vehicles per day • 2 flagpoles directly on the main street 1 x 4 m • 3 beach flags directly at the parking lot at the entrance • Light box on the main street • Large window fronts • Advertising board at the warehouse entrance Location & surroundings: The property benefits from a quiet location – both during the day and at night, it is pleasantly quiet. In the summer, the surroundings are particularly sunny. The lake is in close proximity, and the ferry terminal Aesch LU (lake) is only about 11 minutes' walk away. The bus stop Aesch Kreuz is directly in front of the door – only 1 minute's walk away.This versatile commercial space is ideal as a sales store, showroom, service business, or similar uses. Take the opportunity to establish your company at this attractive location in Aesch!

Travel time
-
1 / 26
  • Parking space
  • Balcony / Terrace
  • Garage
  • +3
664m², CHF 1,500,000.–
6512 Giubiasco

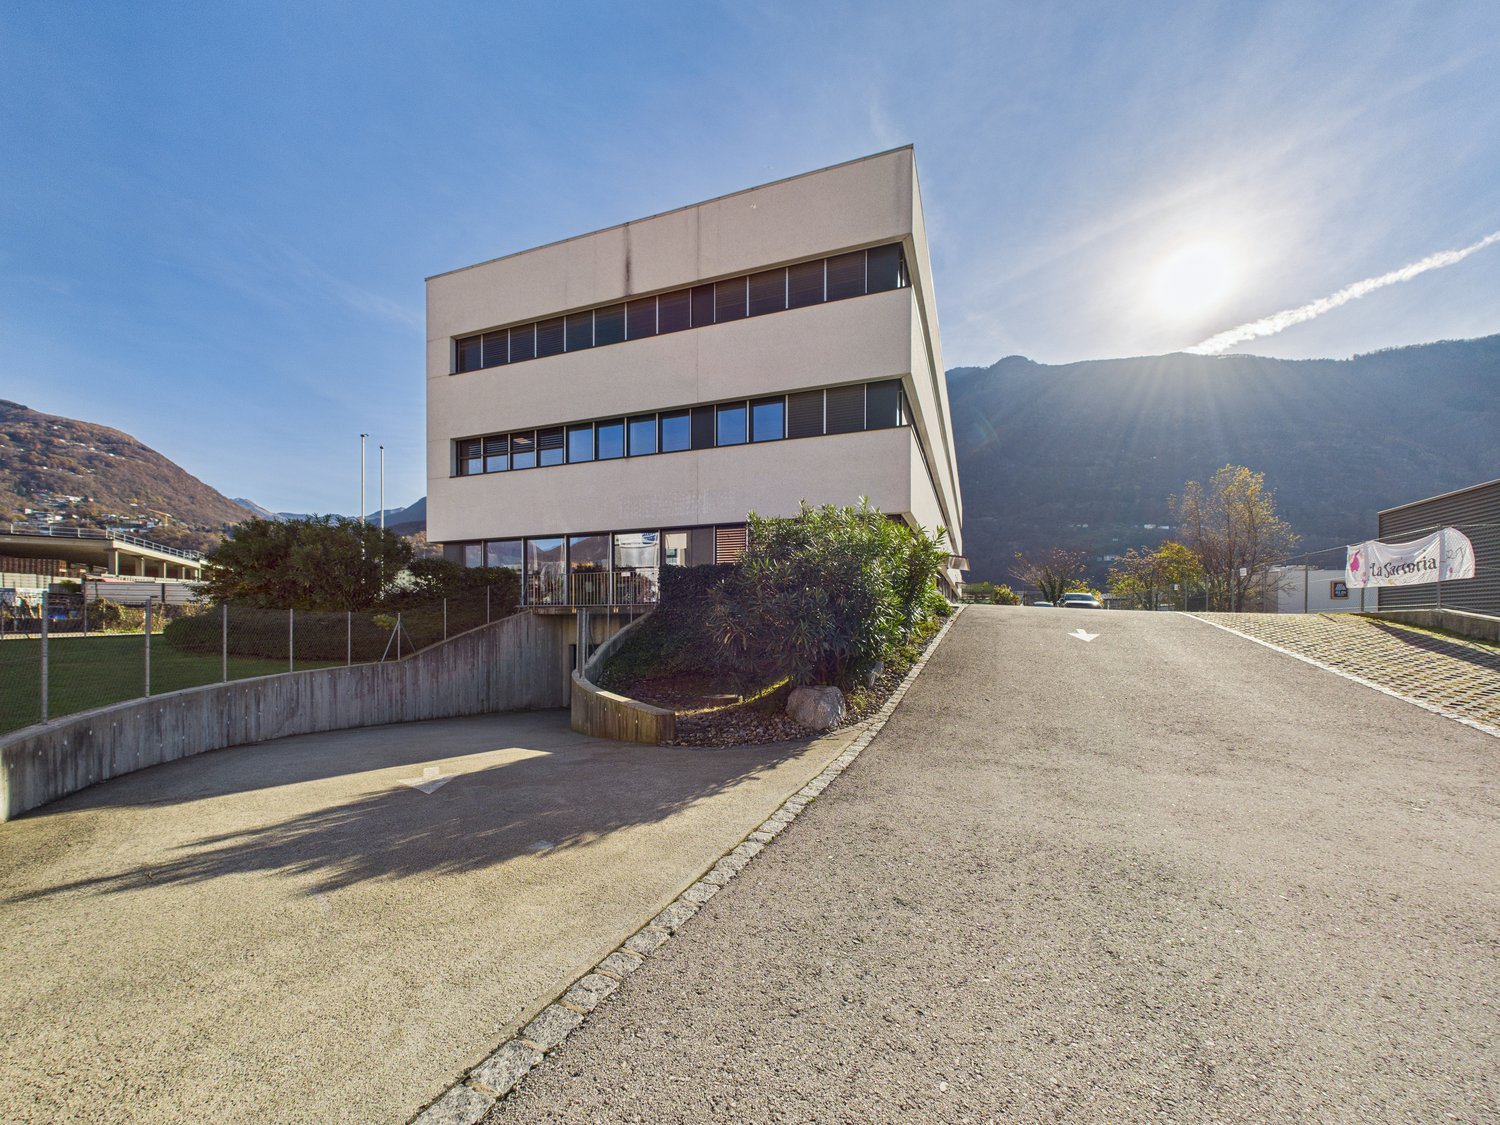
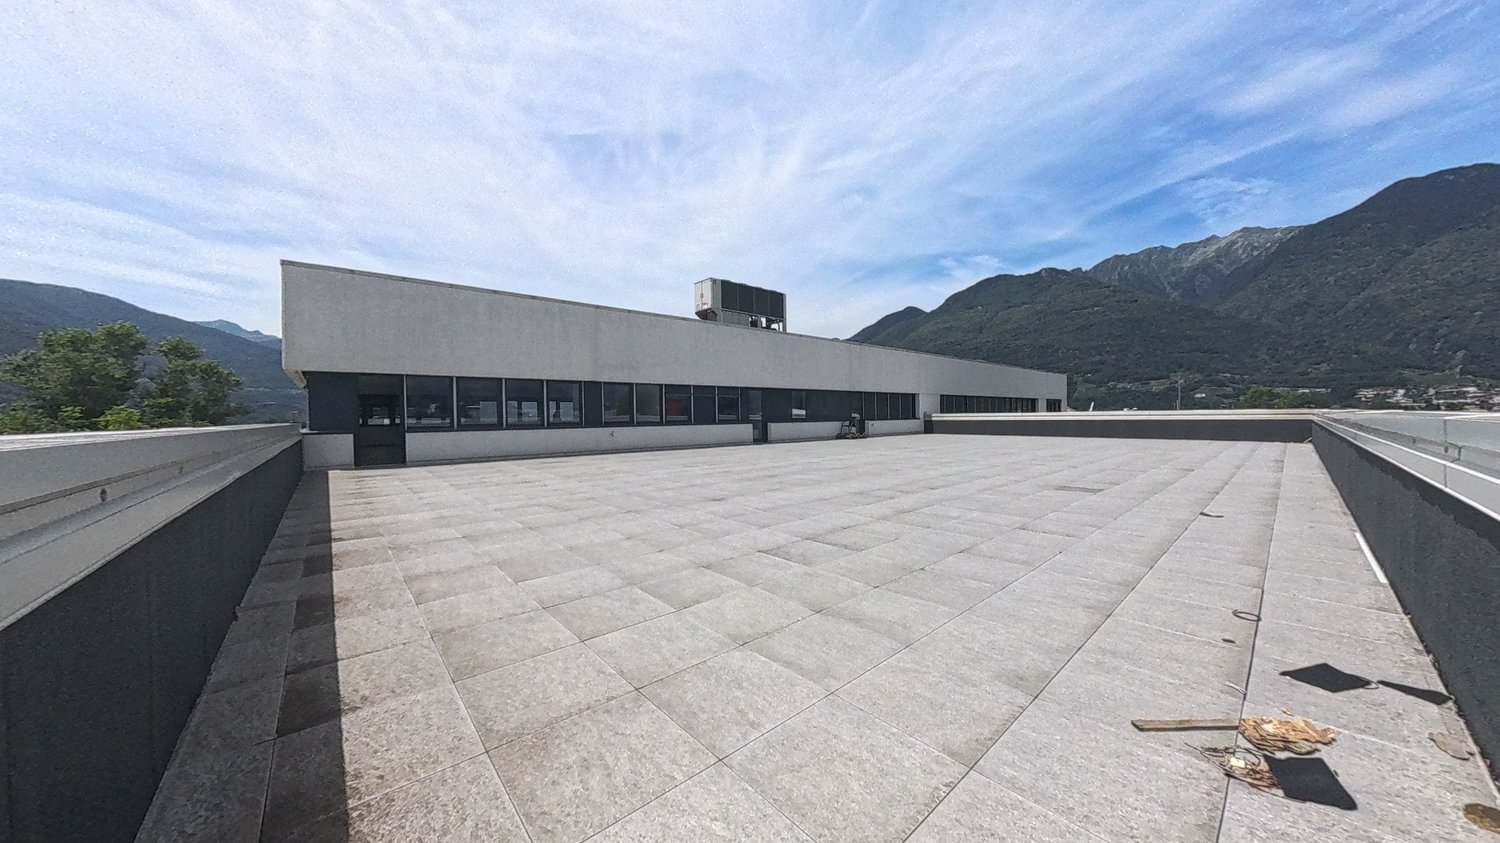
NUOVA COSTRUZIONE:TRE UNITA' COMMERCIALI INDIPENDENTI IN PPP

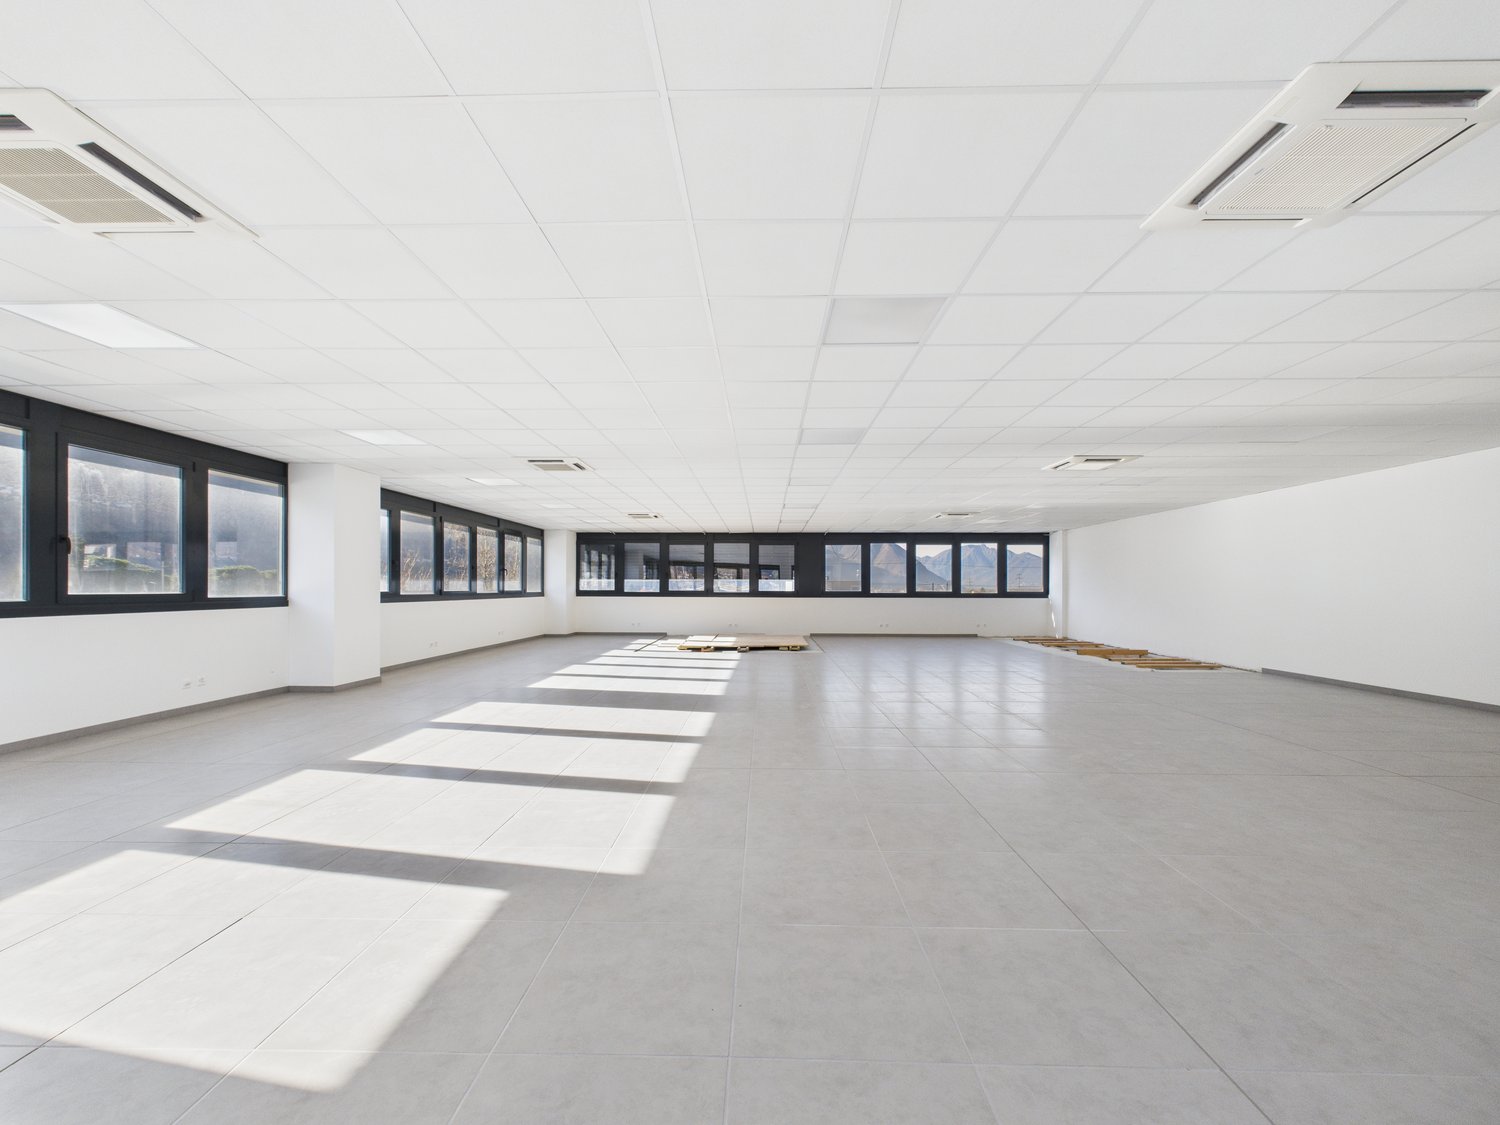
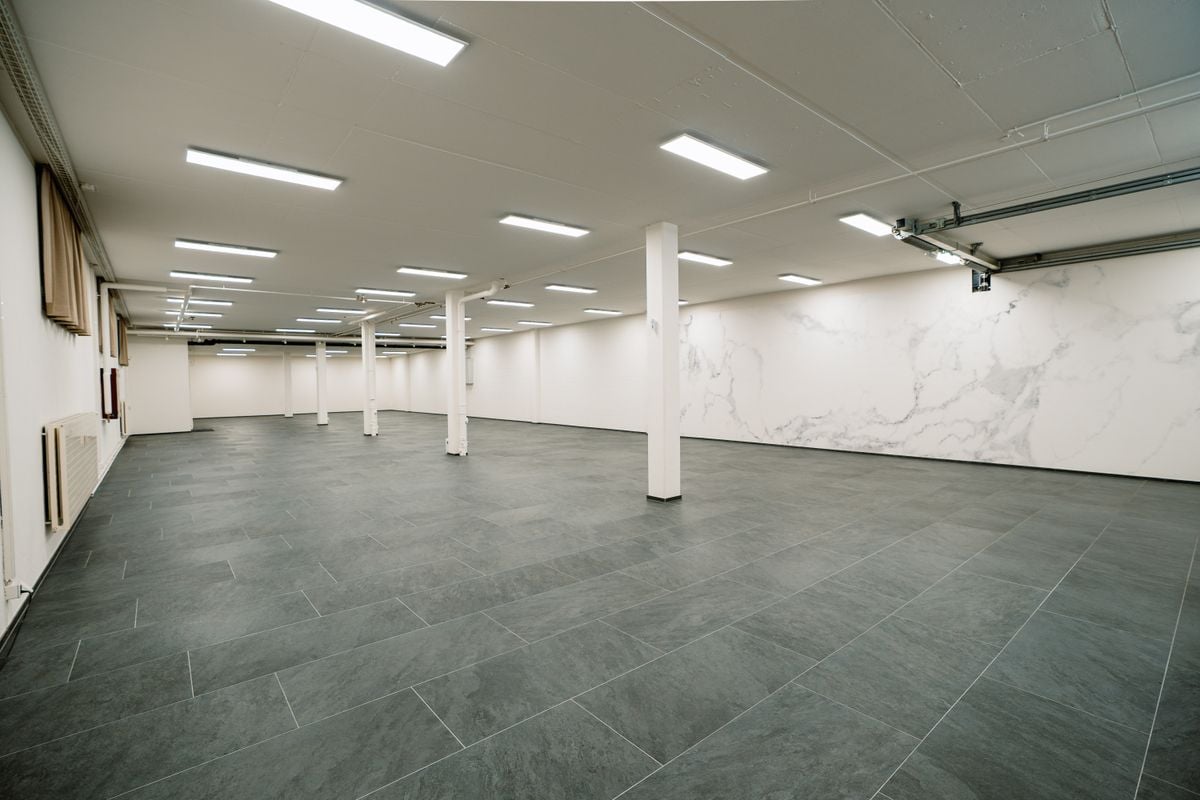
Proponiamo in vendita tre unità commerciali indipendenti, poste su tre livelli consecutivi, all’interno di uno stabile di nuova generazione, moderno e funzionale. Un’opportunità ideale per imprenditori, investitori o aziende in crescita che cercano spazi versatili, di rappresentanza e subito disponibili.Le superfici, per un totale di circa 664 m², sono distribuite su tre piani distinti (PPP) concepiti come moduli da 5.5 locali ciascuno. Ogni livello è autonomo e modulabile, permettendo di adattare gli spazi alle esigenze operative: è possibile unificare o mantenere separati i piani, realizzando uffici, studi professionali, showroom o attività miste.Un plus esclusivo è rappresentato dal Rooftop panoramico di circa 200 m², ideale per eventi aziendali, momenti di rappresentanza o come area relax riservata a collaboratori e clienti.La posizione è strategica e ben collegata alle principali vie di comunicazione, garantendo visibilità, accessibilità e comfort logistico, elementi che rendono l’investimento sicuro e duraturo nel tempo.Dettagli e prezzi di vendita • Piano terra: CHF 500’000.– (inclusi 3 posteggi esterni) • Primo piano: CHF 500’000.– • Secondo piano con Rooftop (ca. 200 m²): CHF 550’000.– (inclusi 2posteggi esterni) Prezzo complessivo: CHF 1’500’000.– (inclusi 5 posteggi esterni)Posteggi interni disponibili: CHF 35’000.– ciascunoUn immobile moderno, flessibile e di grande immagine, ideale per chi desidera acquistare tre unità commerciali sovrapposte con la possibilità di sfruttarle in modo indipendente o integrato.Contattaci oggi stesso per ricevere planimetrie, dettagli tecnici e per organizzare una visita.----------------------------------Drei selbständige Gewerbeeinheiten (PPP) in einem kürzlich gebauten GebäudeWir bieten drei unabhängige Gewerbeeinheiten auf drei aufeinanderfolgenden Ebenen in einem modernen und funktionalen Gebäude der neuen Generation zum Verkauf an.Eine ideale Gelegenheit für Unternehmer, Investoren oder wachsende Unternehmen, die vielseitige, repräsentative und sofort verfügbare Räumlichkeiten suchen.Die Gesamtfläche von ca. 664 m² verteilt sich auf drei separate Etagen (PPP), die als Module mit jeweils 5,5 Räumen konzipiert sind.Jede Etage ist autonom und modular, sodass die Räume an die betrieblichen Anforderungen angepasst werden können: Es ist möglich, die Etagen zu vereinen oder getrennt zu halten und so Büros, Praxen, Ausstellungsräume oder gemischte Aktivitäten zu realisieren.Ein exklusives Plus ist die etwa 200 m² grosse Dachterrasse mit Panoramablick, die sich ideal für Firmenveranstaltungen, repräsentative Anlässe oder als Entspannungsbereich für Mitarbeiter und Kunden eignet.Die Lage ist strategisch günstig und gut an die wichtigsten Verkehrswege angebunden, was Sichtbarkeit, Erreichbarkeit und logistischen Komfort garantiert – Faktoren, die die Investition sicher und langfristig machen.Details und Verkaufspreise • Erdgeschoss: CHF 500'000.– (inklusive 3 Aussenparkplätze) • Erster Stock: CHF 500'000.– • Zweiter Stock mit Dachterrasse (ca. 200 m²): CHF 550'000.–(inklusive 2 Aussenparkplätze) Gesamtpreis: CHF 1'500'000.– (inklusive 5 Aussenparkplätze)Verfügbare Parkplätze im Tiefgarage: CHF 35'000.– pro StückEine einzigartige Gelegenheit für Unternehmer, Investoren und wachsende Unternehmen, die Modernität, Image und Rendite miteinander verbinden möchten.Kontaktieren Sie uns noch heute, um Grundrisse und technische Details zu erhalten und einen privaten Besichtigungstermin zu vereinbaren.

  • Parking space
  • Balcony / Terrace
  • Garage
  • +3
1 / 25
  • Parking space
  • Balcony / Terrace
  • Garage
  • +3
221m², CHF 550,000.–
6512 Giubiasco

SPAZIO COMMERCIALE CON GRANDE ROOFTOP E 2 POSTI AUTO INCLUSI

Proponiamo in vendita tre unità commerciali indipendenti, poste su tre livelli consecutivi, all’interno di uno stabile di nuova generazione, moderno e funzionale. Un’opportunità ideale per imprenditori, investitori o aziende in crescita che cercano spazi versatili, di rappresentanza e subito disponibili.Le superfici, per un totale di circa 664 m², sono distribuite su tre piani distinti (PPP) concepiti come moduli da 5.5 locali ciascuno. Ogni livello è autonomo e modulabile, permettendo di adattare gli spazi alle esigenze operative: è possibile unificare o mantenere separati i piani, realizzando uffici, studi professionali, showroom o attività miste.Un plus esclusivo è rappresentato dal Rooftop panoramico di circa 200 m², ideale per eventi aziendali, momenti di rappresentanza o come area relax riservata a collaboratori e clienti.La posizione è strategica e ben collegata alle principali vie di comunicazione, garantendo visibilità, accessibilità e comfort logistico, elementi che rendono l’investimento sicuro e duraturo nel tempo.Dettagli e prezzi di vendita • Piano terra: CHF 500’000.– (inclusi 3 posteggi esterni) • Primo piano: CHF 500’000.– • Secondo piano con Rooftop (ca. 200 m²): CHF 550’000.– (inclusi 2posteggi esterni) Prezzo complessivo: CHF 1’500’000.– (inclusi 5 posteggi esterni)Posteggi interni disponibili: CHF 35’000.– ciascunoUn immobile moderno, flessibile e di grande immagine, ideale per chi desidera acquistare tre unità commerciali sovrapposte con la possibilità di sfruttarle in modo indipendente o integrato.Contattaci oggi stesso per ricevere planimetrie, dettagli tecnici e per organizzare una visita.----------------------------------Drei selbständige Gewerbeeinheiten (PPP) in einem kürzlich gebauten GebäudeWir bieten drei unabhängige Gewerbeeinheiten auf drei aufeinanderfolgenden Ebenen in einem modernen und funktionalen Gebäude der neuen Generation zum Verkauf an.Eine ideale Gelegenheit für Unternehmer, Investoren oder wachsende Unternehmen, die vielseitige, repräsentative und sofort verfügbare Räumlichkeiten suchen.Die Gesamtfläche von ca. 664 m² verteilt sich auf drei separate Etagen (PPP), die als Module mit jeweils 5,5 Räumen konzipiert sind.Jede Etage ist autonom und modular, sodass die Räume an die betrieblichen Anforderungen angepasst werden können: Es ist möglich, die Etagen zu vereinen oder getrennt zu halten und so Büros, Praxen, Ausstellungsräume oder gemischte Aktivitäten zu realisieren.Ein exklusives Plus ist die etwa 200 m² grosse Dachterrasse mit Panoramablick, die sich ideal für Firmenveranstaltungen, repräsentative Anlässe oder als Entspannungsbereich für Mitarbeiter und Kunden eignet.Die Lage ist strategisch günstig und gut an die wichtigsten Verkehrswege angebunden, was Sichtbarkeit, Erreichbarkeit und logistischen Komfort garantiert – Faktoren, die die Investition sicher und langfristig machen.Details und Verkaufspreise • Erdgeschoss: CHF 500'000.– (inklusive 3 Aussenparkplätze) • Erster Stock: CHF 500'000.– • Zweiter Stock mit Dachterrasse (ca. 200 m²): CHF 550'000.–(inklusive 2 Aussenparkplätze) Gesamtpreis: CHF 1'500'000.– (inklusive 5 Aussenparkplätze)Verfügbare Parkplätze im Tiefgarage: CHF 35'000.– pro StückEine einzigartige Gelegenheit für Unternehmer, Investoren und wachsende Unternehmen, die Modernität, Image und Rendite miteinander verbinden möchten.Kontaktieren Sie uns noch heute, um Grundrisse und technische Details zu erhalten und einen privaten Besichtigungstermin zu vereinbaren.

  • Parking space
  • Balcony / Terrace
  • Garage
  • +3
1 / 26
  • Parking space
  • Balcony / Terrace
  • Garage
  • +3
221m², CHF 500,000.–
6512 Giubiasco

GRANDE SUPERFICIE COMMERCIALE AL PRIMO PIANO

Proponiamo in vendita tre unità commerciali indipendenti, poste su tre livelli consecutivi, all’interno di uno stabile di nuova generazione, moderno e funzionale. Un’opportunità ideale per imprenditori, investitori o aziende in crescita che cercano spazi versatili, di rappresentanza e subito disponibili.Le superfici, per un totale di circa 664 m², sono distribuite su tre piani distinti (PPP) concepiti come moduli da 5.5 locali ciascuno. Ogni livello è autonomo e modulabile, permettendo di adattare gli spazi alle esigenze operative: è possibile unificare o mantenere separati i piani, realizzando uffici, studi professionali, showroom o attività miste.Un plus esclusivo è rappresentato dal Rooftop panoramico di circa 200 m², ideale per eventi aziendali, momenti di rappresentanza o come area relax riservata a collaboratori e clienti.La posizione è strategica e ben collegata alle principali vie di comunicazione, garantendo visibilità, accessibilità e comfort logistico, elementi che rendono l’investimento sicuro e duraturo nel tempo.Dettagli e prezzi di vendita • Piano terra: CHF 500’000.– (inclusi 3 posteggi esterni) • Primo piano: CHF 500’000.– • Secondo piano con Rooftop (ca. 200 m²): CHF 550’000.– (inclusi 2posteggi esterni) Prezzo complessivo: CHF 1'500’000.– (inclusi 5 posteggi esterni)Posteggi interni disponibili: CHF 35’000.– ciascunoUn immobile moderno, flessibile e di grande immagine, ideale per chi desidera acquistare tre unità commerciali sovrapposte con la possibilità di sfruttarle in modo indipendente o integrato.Contattaci oggi stesso per ricevere planimetrie, dettagli tecnici e per organizzare una visita.----------------------------------Drei selbständige Gewerbeeinheiten (PPP) in einem kürzlich gebauten GebäudeWir bieten drei unabhängige Gewerbeeinheiten auf drei aufeinanderfolgenden Ebenen in einem modernen und funktionalen Gebäude der neuen Generation zum Verkauf an.Eine ideale Gelegenheit für Unternehmer, Investoren oder wachsende Unternehmen, die vielseitige, repräsentative und sofort verfügbare Räumlichkeiten suchen.Die Gesamtfläche von ca. 664 m² verteilt sich auf drei separate Etagen (PPP), die als Module mit jeweils 5,5 Räumen konzipiert sind.Jede Etage ist autonom und modular, sodass die Räume an die betrieblichen Anforderungen angepasst werden können: Es ist möglich, die Etagen zu vereinen oder getrennt zu halten und so Büros, Praxen, Ausstellungsräume oder gemischte Aktivitäten zu realisieren.Ein exklusives Plus ist die etwa 200 m² grosse Dachterrasse mit Panoramablick, die sich ideal für Firmenveranstaltungen, repräsentative Anlässe oder als Entspannungsbereich für Mitarbeiter und Kunden eignet.Die Lage ist strategisch günstig und gut an die wichtigsten Verkehrswege angebunden, was Sichtbarkeit, Erreichbarkeit und logistischen Komfort garantiert – Faktoren, die die Investition sicher und langfristig machen.Details und Verkaufspreise • Erdgeschoss: CHF 695'000.– (inklusive 3 Aussenparkplätze) • Erster Stock: CHF 600'000.– • Zweiter Stock mit Dachterrasse (ca. 200 m²): CHF 695'000.–(inklusive 2 Aussenparkplätze) Gesamtpreis: CHF 1'990'000.– (inklusive 5 Aussenparkplätze)Verfügbare Parkplätze im Tiefgarage: CHF 35'000.– pro StückEine einzigartige Gelegenheit für Unternehmer, Investoren und wachsende Unternehmen, die Modernität, Image und Rendite miteinander verbinden möchten.Kontaktieren Sie uns noch heute, um Grundrisse und technische Details zu erhalten und einen privaten Besichtigungstermin zu vereinbaren.

  • Parking space
  • Balcony / Terrace
  • Garage
  • +3
1 / 13
CHF 880,000.–
Hauptstrasse 25, 5312 Döttingen

Centrally located commercial property with versatile usage options

In an extremely central location, directly on the main street in Döttingen, is this versatile commercial property with a total area of around 266 m². Thanks to its prominent location and good accessibility, the property is ideal for small and medium-sized SME service businesses as well as for small retail stores. The surroundings offer excellent infrastructure. Shopping facilities such as Migros, Volg, Denner, and a bakery are located in the immediate vicinity. Likewise, various restaurants, cafes, service companies, and banks are easily accessible. The Döttingen train station is only about 300 meters away and provides a good connection to public transportation. The commercial spaces are spread over three floors and offer a versatile room layout. On the ground floor, a sales area of around 97 m² is available. Through the rear entrance on Poststrasse, you enter a foyer with a ball carpet and access to the basement via a hatch. Additionally, on this floor, there is a separate toilet with a sink and vinyl floor, as well as a spacious sales room with a ball carpet, display windows, and partition walls with an integrated shelving system. The sales room has a direct exit to the main street, providing an attractive presence for customers and passers-by. An acoustic ceiling and a controlled lighting system with display window lighting complete the equipment. Via the staircase, you reach the upper floor. The upper floor comprises around 103 m² of office and commercial space. The open office has a laminate floor, a spacious window front, and electric shutters. Additionally, a closed office with a laminate floor and glass front is available. Here, too, partition walls with a practical shelving system are present. Another staircase leads to the attic. In the attic, there are another 66.50 m² of office and commercial space, including a toilet. The spacious office is equipped with a carpet floor and has a sink and kitchen furniture. The toilet is equipped with water and power connections for the installation of a hot water boiler. In the basement, there is a natural cellar, the heating room with oil heating, and a separate tank room with a capacity of around 9,700 liters. For parking, a total of five outdoor parking spaces are available. Four parking spaces are located on Poststrasse, and another outdoor parking space is directly on the main street. The commercial property has been continuously maintained and is in a well-kept condition. Currently, no urgent renovation work is required. The combination of central location, good visibility, flexible room layout, and existing parking possibilities makes this property an attractive option for companies looking for a easily accessible commercial location in Döttingen. Have we sparked your interest? Then request our detailed sales documentation and arrange a non-binding viewing appointment. We look forward to your contact.

Travel time
-
1 / 9
2,828m², CHF 6,270,000.–
Wüeristrasse 41, 8107 Buchs

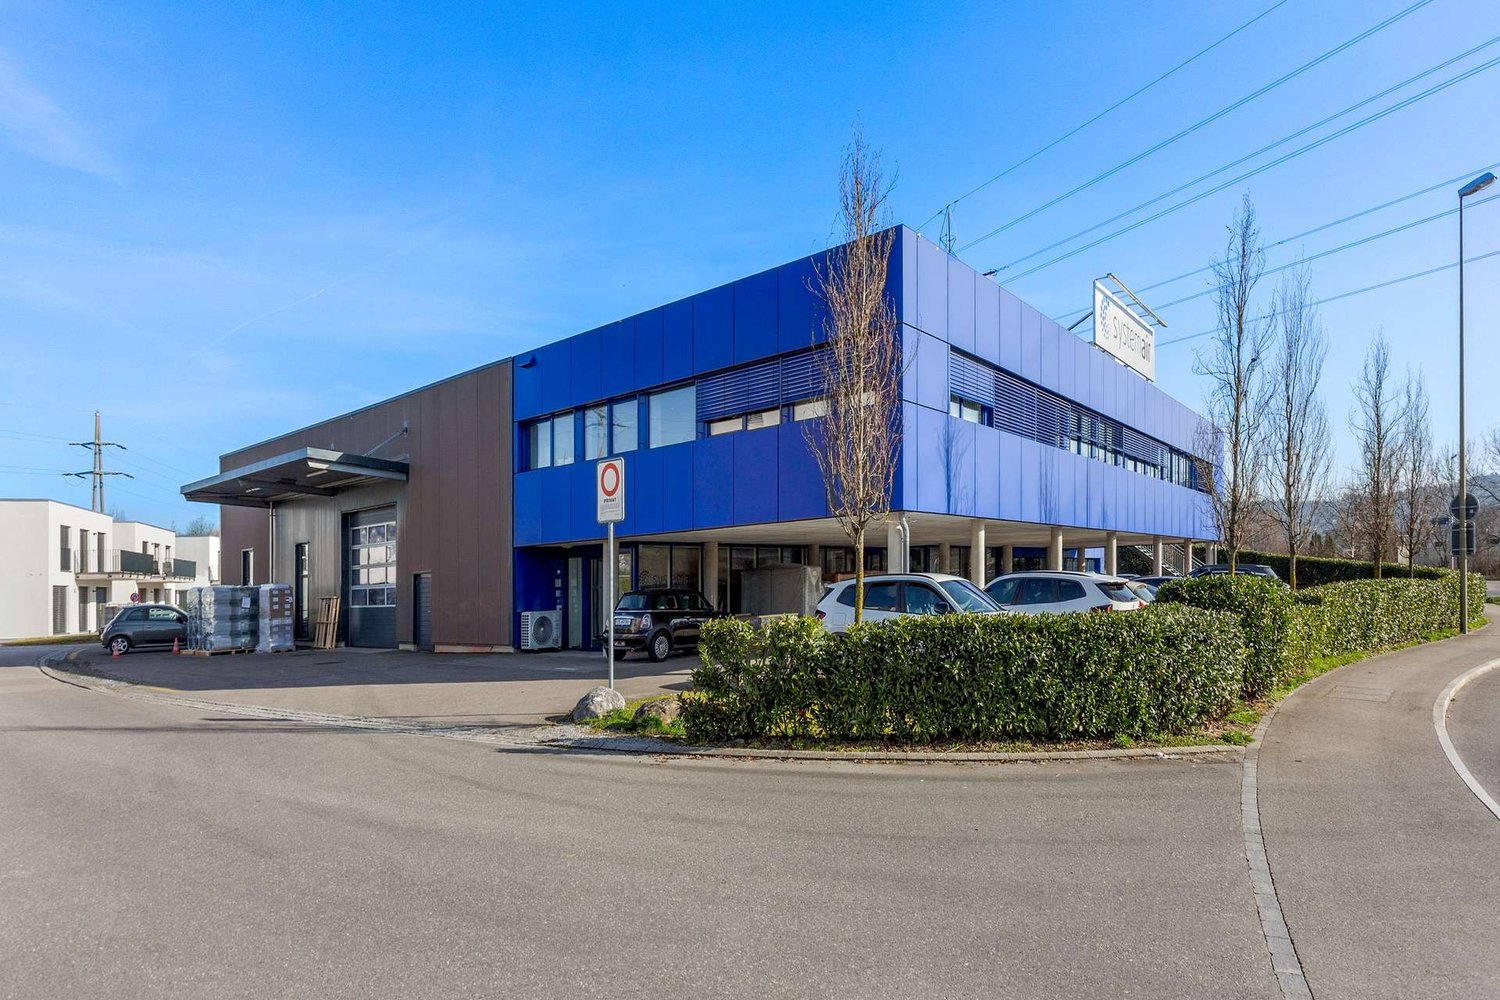
Fully rented commercial property in an attractive and well-connected location in Buchs ZH

At Wüeristrasse 41 in 8107 Buchs ZH, you will find an attractively located commercial property with very good connections. The property is situated in a dynamic residential and commercial area, just a few minutes from shopping facilities, service businesses, and around 400 m from Buchs ZH train station. Thanks to the excellent public transport connections and proximity to the highway, the location is optimally accessible.The entire property is rented to a single tenant (Single Tenant).The utilization of the residential share has been transferred to the neighboring property.Purchase offer & property conditionThe commercial property, built in 2010 and expanded with office space in 2017, spans the ground floor and the 1st upper floor and offers the following areas: 1 x Office space / infrastructure area 605.70 m²1 x Storage room area 757 m²13 x Outdoor parking spacesOutdoor area 1'466 m²The property is in a very good and well-maintained condition. It is heated by a heat pump, and the heat distribution is via underfloor heating. Ventilation and cooling are also provided by the heat pump (refrigeration machine). The property is Minergie-certified.Additionally, there are multi-year, fixed contract terms with attractive extension options.Have we sparked your interest?We would be happy to send you the detailed documentation. For further information or a personal viewing appointment, we look forward to your contact.

Travel time
-
1 / 17
2,311m², CHF 6,800,000.–
Via Cantonale, 6930 Bedano

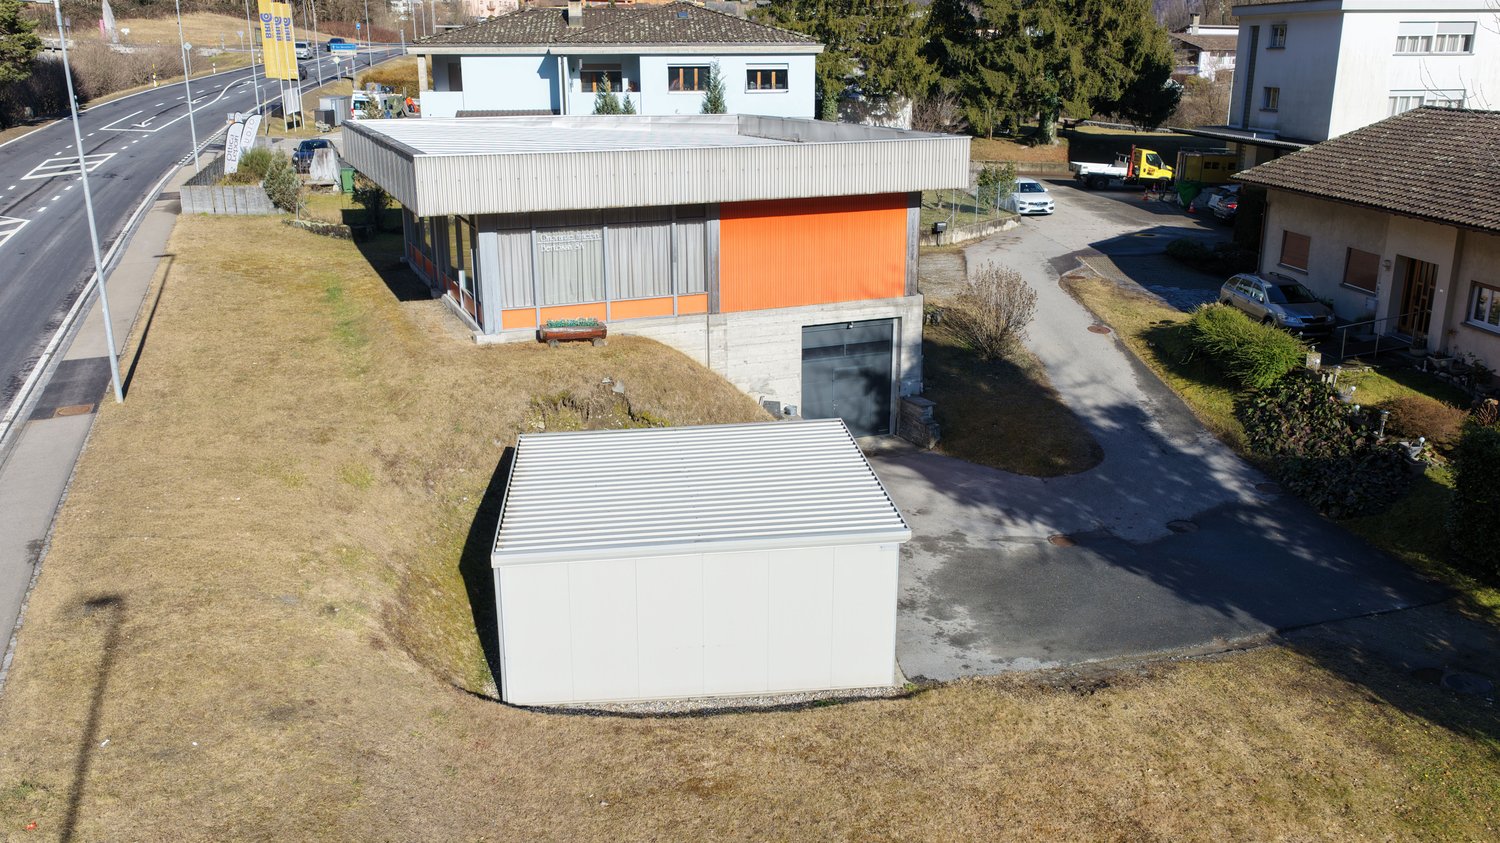
Commercial and artisanal income property with housing in Bedano

We are selling in Bedano, in a strategic position, a large commercial and artisanal income property consisting of 2 warehouses with storage and office spaces and a single-family house with 6.5 rooms, used as a caretaker's house, in addition to 25 parking spaces and a large courtyard with an automatic gate.The property is located in a strategic position along the main axis of the Malcantone. The property is easily accessible both by car and by public transport: the Lugano-Nord (A2) motorway exit is just a few minutes away and guarantees rapid connections to Lugano, Bellinzona and Chiasso. The Lamone-Cadempino railway station, served by the TILO line, can be reached in a few minutes by car, while several bus lines pass through the immediate vicinity. The area has restaurants, shopping centers, service stations and other services useful for production activities. The location along the Via Cantonale also ensures good visibility and easy access for customers and suppliers. The property consists of a plot of 4177m2 with the following buildings: commercial and artisanal building on two floors with a usable gross floor area of 1261m2artisanal building on two floors with a usable gross floor area of 700 m2single-family house on two floors with a usable gross floor area of 350m2, used as a caretaker's house and can be converted into offices or commercial/artisanal spaces. The house consists of 6.5 rooms, terrace, portico, parking spaces with high-quality finishes. The buildings are in good condition with regular maintenance and the rented spaces are leased to local companies.Further information, appraisal and visits are available upon request: 078 898 55 49 (Mr. Sciaroni)

Travel time
-
1 / 13
17,500m², CHF 2,500,000.–
3953 Varen

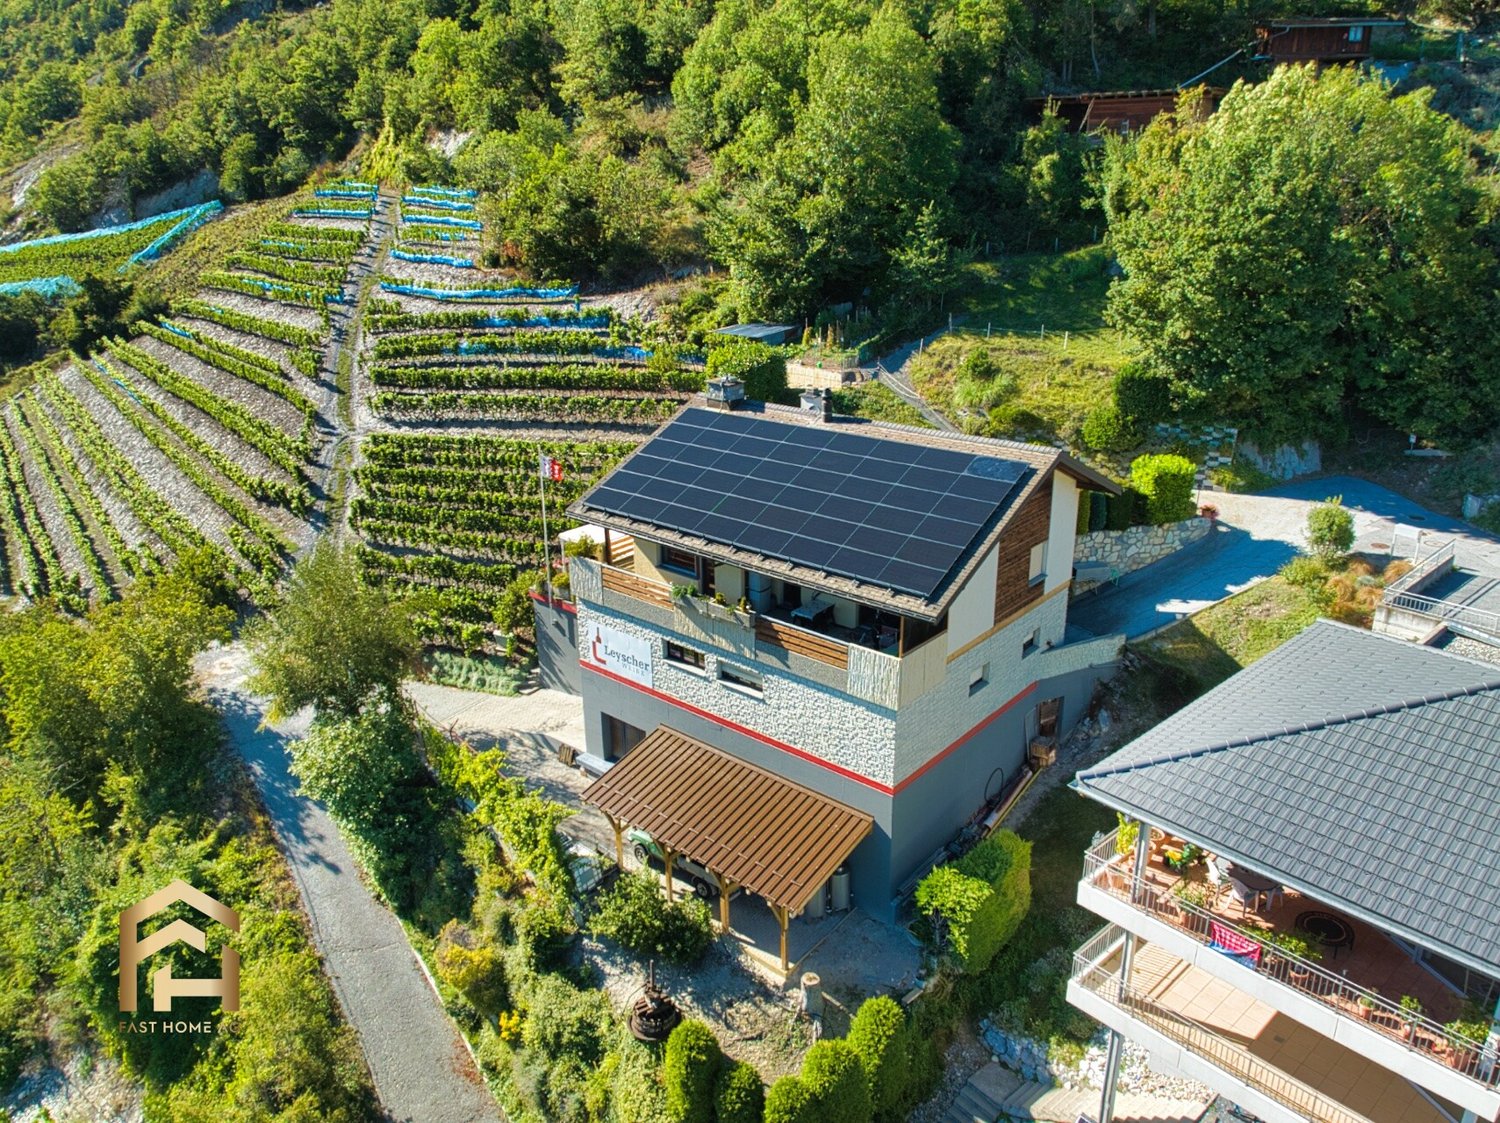
Winery in Varen - A unique opportunity in the heart of Valais

In the sun-kissed wine village of Varen, located high above the Rhone Valley, a unique opportunity awaits: a traditional winery with an excellent location, breathtaking views, and great potential. Varen impresses with its elevated position, guaranteeing a abundance of sunshine throughout the year. The stunning view of the Rhone Valley, the countless vineyards, and the picturesque landscape create an atmosphere that combines a sense of home and quality of life. A lively club life and good infrastructure with shopping facilities, hospitable innkeepers, and optimal transport links to the Lower and Upper Valais complete the location perfectly. At the upper edge of the village of Varen, with a clear view of the Valais mountains, lies the renowned Leyscher Weine winery. On a total of over 17,000 m2 of vineyard land, distributed across around 20 plots, 16 grape varieties and 26 different varieties are currently cultivated, including rare, old Valais vines. The winery currently fills over 35,000 bottles per year. With the existing facilities, production can be easily increased to over 60,000 - a great development potential for ambitious successors. The vineyards are almost all accessible via roads or well-drivable field paths, ensuring efficient management. The winery also includes a modern, well-equipped building complex: A spacious 4.5-room apartment on the top floor, comfortably furnished and with a magnificent view. A garage, an office, and an inviting Carnozet, perfect for convivial wine tastings or cozy raclette evenings. On warm summer days or golden autumn evenings, hospitality can be extended to the large west-facing terrace with a panoramic view. On the ground floor, there is a functional bottling station, a fermentation room, and a around 40 m² large wine cellar. All facilities required for production, including barrels, bottling plant, press, labeling machine, and other equipment, are included in the purchase price and enable a seamless transition into ongoing operations. This winery offers you not only a home in one of the most beautiful regions of Switzerland but also the unique chance to continue and expand an established winery with a long tradition and great potential according to your own ideas. Do not hesitate to take on your new challenge - contact us for more information or a personal viewing on site.Varen, nestled between Salgesch and Visperterminen, is part of the sought-after list of wine villages in the Upper Valais. The name is program here, because Varen is dedicated to natural wine production. Surrounded by picturesque vineyards on a sunny south-facing slope, the village offers a breathtaking view. Just a few minutes' drive away lies the Pfynwald, a nature reserve that is home to a diverse flora and fauna and is the largest contiguous pine forest in Europe. Therefore, Varen is a paradise for nature lovers. The village is well-connected and both the Upper Valais and the Lower Valais with their lively centers are in close proximity. Located on the right side of the Rhone Valley between Leuk and Salgesch, Varen has its own kindergarten and primary school. In Varen, young and old feel at home. Varen offers its residents and visitors a variety of activities and leisure opportunities. For example, take a relaxing walk through the vineyards or participate in a wine tasting to try the delicious wines.
1 / 13
377m², CHF 870,000.–
3294 Büren an der Aare

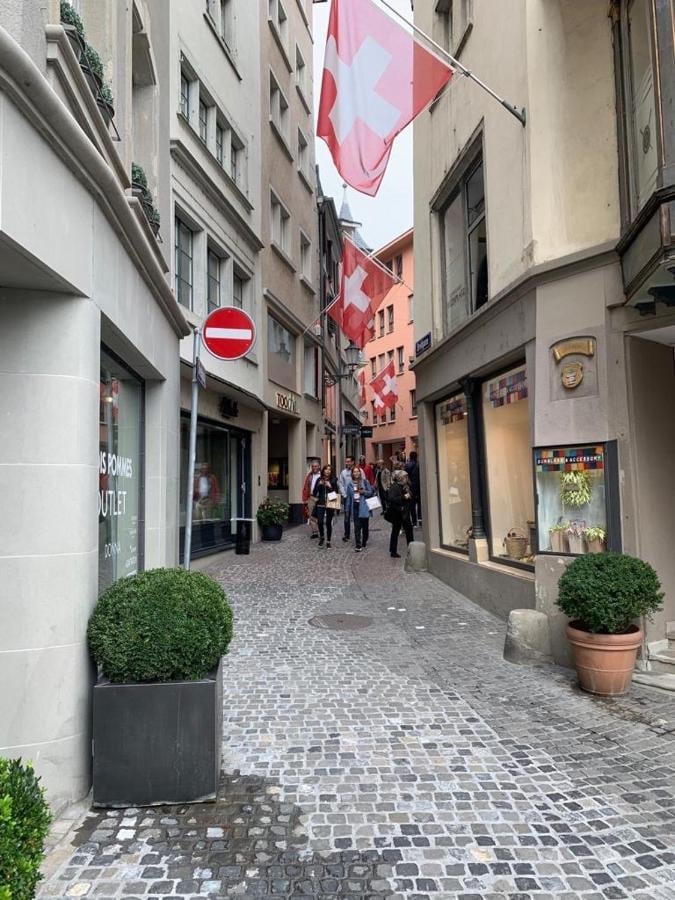
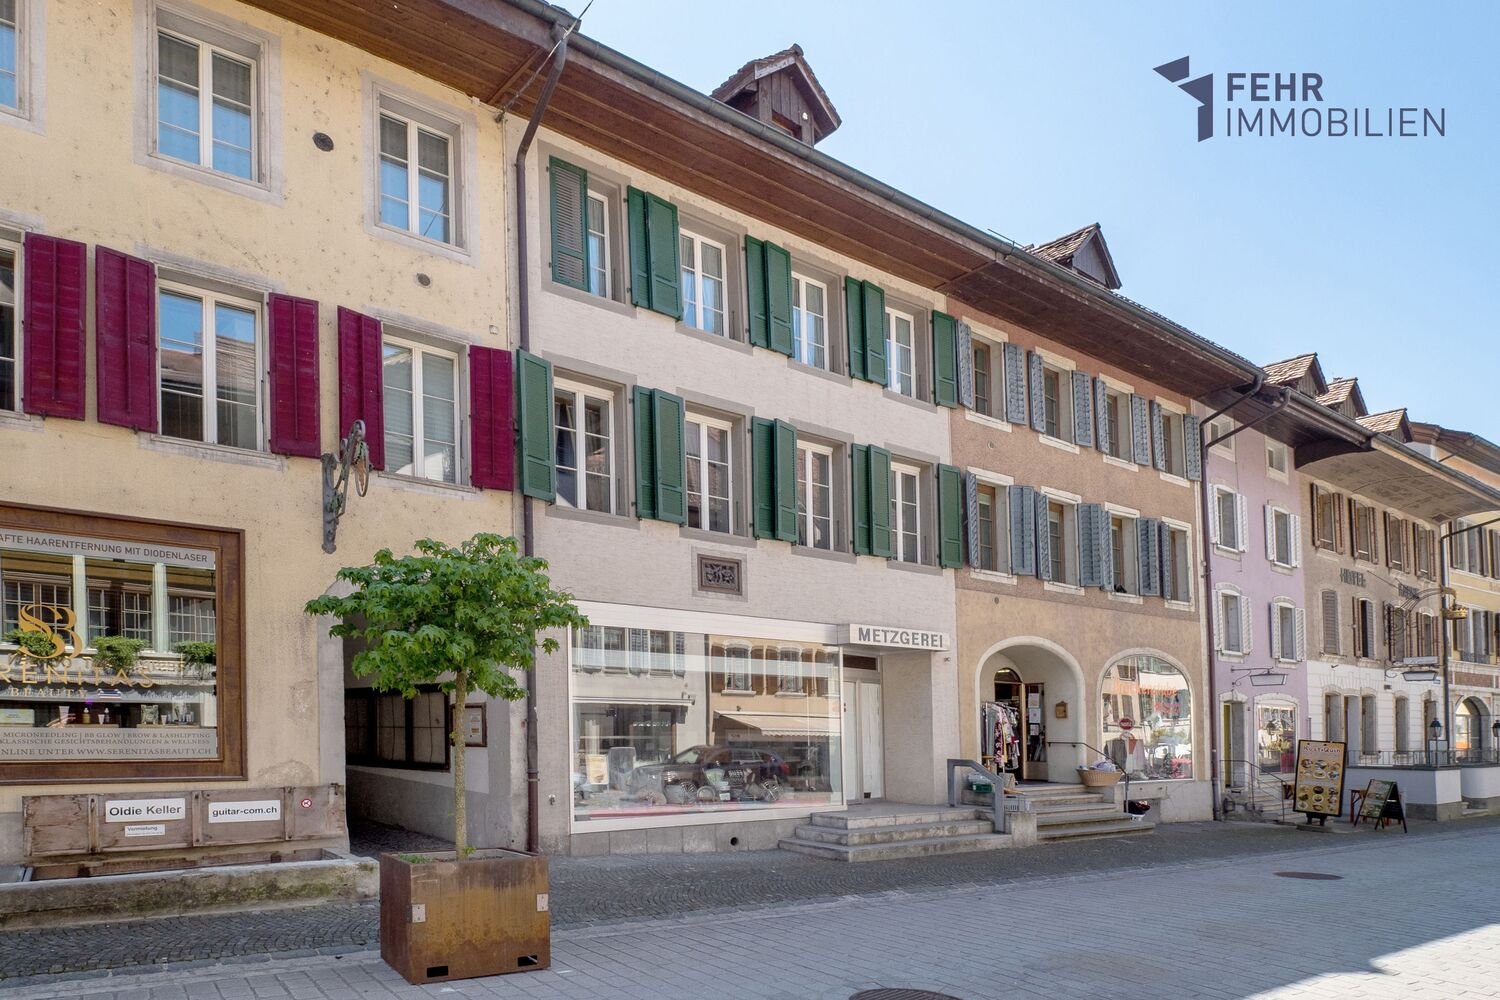
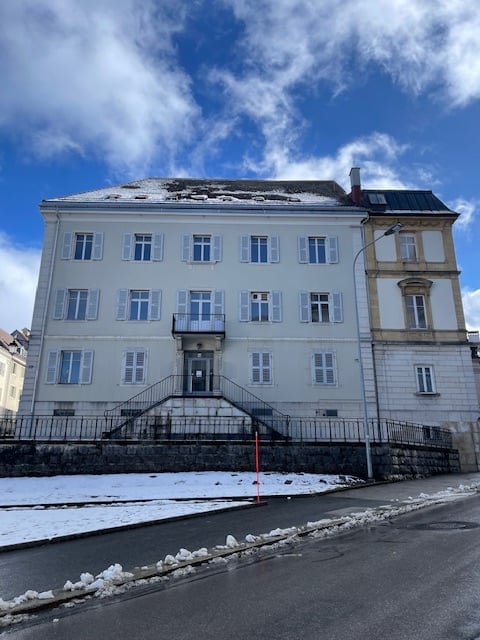
Fehr Real Estate - Centrally located residential and commercial property

Well-maintained, historic residential and commercial property The 1750-built and 1970 and 2004-renovated property is located in the heart of the historic town of Büren an der Aare. Shopping facilities, schools, banks, post office, numerous restaurants, and more are in the immediate vicinity. On the ground floor, there is a spacious sales and commercial area with storage rooms in the basement. A large, well-frequented shop window offers ideal advertising space. The main street/Spittelgasse, limited to 20 km/h, offers parking opportunities in the blue zone. The 4-room duplex apartment (partially renovated in 2004) extends over 2 floors in the 1st and 2nd upper floors. On the 1st floor, there is a spacious living kitchen, a generous living area, a balcony, and a guest toilet with sink. On the 2nd upper floor, there are three large rooms, one of which has direct access to the balcony, as well as the bathroom with bathtub and sink and a separate toilet with sink. The rooms are equipped with stretch carpeting and have built-in closets. The balconies on both floors are accessible from the staircase. The staircase leads further up to the spacious attic with development potential. The central oil heating system (built in 2004) is located in a separate heating room, while the tank room is located in the basement. The heat distribution is via radiators. The basement is accessible via the external staircase at the rear entrance. The vaulted cellar includes a cold room, a salt room, a technical room, and the aforementioned tank room. The property is located in the environmental zone of the old town. The following uses are permitted: residential, shops, offices, commercial, hospitality, services. The well-maintained, protected property convinces due to its popular, central, and well-frequented residential and business location. Whether for own use or as an attractive investment - the combination of historic charm, central infrastructure within walking distance, and versatile usage potential makes this unique property a rare opportunity.

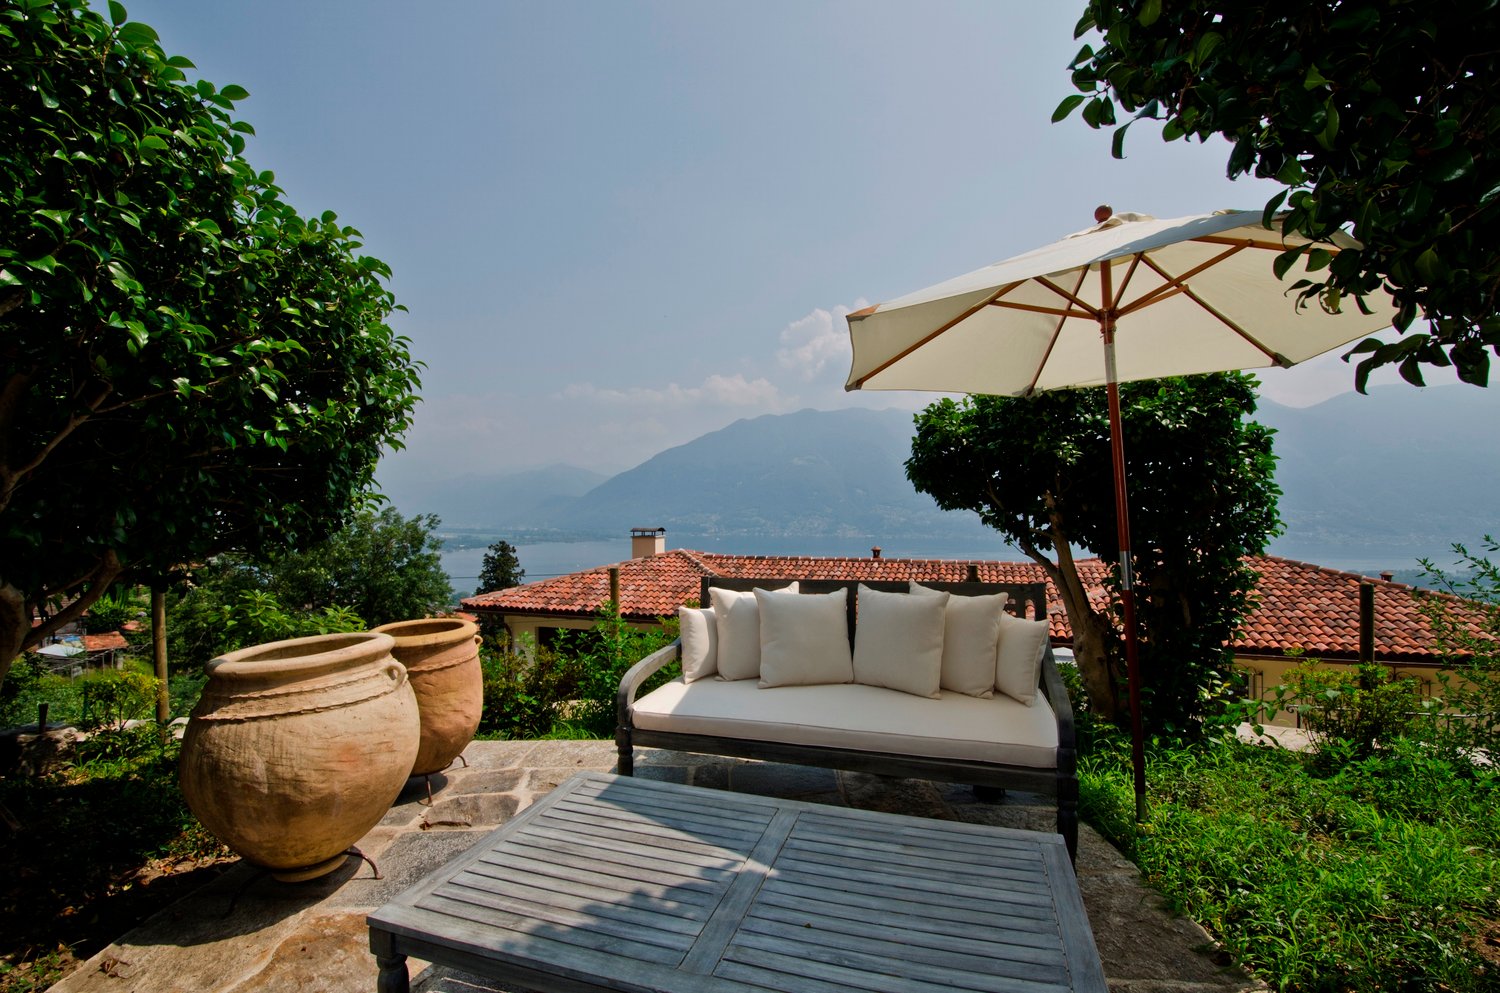
  • The image shows an outdoor patio area with a comfortable sofa, a large umbrella, and two large terracotta pots. The patio overlooks a scenic landscape with mountains in the background, suggesting a beautiful view. The patio is surrounded by lush greenery,
  • Lush green trees and foliage, stone patio with wooden furniture, large outdoor umbrella, mountain view in the background
  • Cozy outdoor patio with a comfortable sofa, chairs, and a scenic view of the lake and mountains in the background, surrounded by lush greenery and trees
  • The image shows a scenic view of a mountainous landscape with a large lake in the foreground. The mountains are surrounded by lush, green vegetation, and the lake is dotted with boats and other watercraft. The city can be seen in the distance, with its bu
  • Rustic dining room with wooden beamed ceiling, wooden dining table and chairs, fireplace, shelves with decorative items, and a cabinet with glassware.
  • Rustic dining room with wooden beamed ceiling, wooden dining table and chairs, fireplace, shelves with decorative items, and a glass-door cabinet
  • Rustic living room with exposed wooden beams on the ceiling, a leather armchair, a wooden coffee table, a bookshelf, and a white sofa. The room has a cozy and warm atmosphere.
  • Cozy living room with wooden beamed ceiling, large windows, white sofa, armchair, coffee table, and a fireplace
  • Covered walkway with red walls, stone floor, potted plants, and a stone fountain under a canopy of lush green leaves
  • Lush, green garden with trees, shrubs, and flowering plants. Two lounge chairs on a stone patio overlooking a scenic view. The garden appears to be well-maintained and designed for relaxation and enjoyment of the natural surroundings.
  • Covered outdoor patio with stone floor, wooden beams, and lush green foliage overhead. There is a table with wine glasses and a bottle of wine, as well as comfortable purple cushions on the seating area. The patio leads to a cozy interior space through an
  • Cozy indoor dining area with arched doorway leading to an outdoor patio or balcony area. The dining table has a colorful floral mosaic top. The room features warm lighting, wrought iron chairs, and a decorative overhead light fixture. The exterior visible
  • Rustic bedroom with wooden ceiling beams, a crystal chandelier, a balcony with wrought iron railings, and a fireplace. The room features a wrought iron bed frame and bedding in neutral tones.
  • Rustic bedroom with exposed wooden ceiling beams, a wrought-iron bed frame, a crystal chandelier, and a fireplace. The room has white walls, a gray bedspread, and a wicker chair.
  • Wooden beams, open balcony with metal railing, overlooking a scenic view of a town by a lake surrounded by mountains
  • The image shows a spacious bedroom with an en-suite bathroom. The bedroom features a wooden ceiling with exposed beams, a large bed with a gray striped comforter, and a sliding wooden partition that separates the bathroom area. The bathroom includes a toi
  • Balcony with stone walls and tiled floor, overlooking a lake surrounded by mountains in the distance
  • Ornate wrought-iron balcony railing, lush greenery, and a panoramic view of a lakeside town surrounded by mountains
  • Balcony with wrought iron railing, wicker chair, and view of buildings and mountains in the background
  • Exterior of a rustic house with a blue wall, wrought iron balcony furniture, and a wooden beam ceiling. The entrance leads to an interior with a decorative chandelier and wooden floors.
  • Stone walls, wooden table and chairs, barrels, hanging light fixtures
  • Covered outdoor patio with a seating area overlooking a scenic lake and mountains in the background. The patio is surrounded by lush greenery and trees, creating a peaceful and serene atmosphere.
  • Spacious living room with high wooden beamed ceiling, leather sofas, wooden shelves with books, and a fireplace. The room has a cozy and rustic feel with the exposed wooden beams and warm lighting.
  • Rustic living room with exposed wooden beams, green walls, leather tufted sofas, a large chandelier, and framed artwork on the walls.
  • The image shows a cozy home office space with exposed wooden beams on the ceiling, a wooden desk with a lamp, and a wooden bookshelf. The room has a rustic, cabin-like feel with the wooden elements and the framed artwork on the wall.
  • Rustic kitchen with wooden cabinets, granite countertop, hanging pot rack, vessel sink on wooden vanity, and decorative wall mural
  • Rustic living room with exposed wooden beams, large windows, leather armchair, decorative tripod lamp, and a wooden table with a decorative bowl on it.
  • Rustic living room with exposed wooden beams on the ceiling, leather armchairs and ottoman, a wooden cabinet, and a decorative floor lamp. The room has a cozy and warm atmosphere.
  • The image shows a scenic view of a lakeside town surrounded by mountains. The foreground features the tiled roofs of several houses, with a slate roof visible in the center. The houses are nestled among lush greenery, and the view extends across the lake
  • Rustic wooden beams and ceiling, wooden staircase leading to a loft or upper level, green accent wall, metal railing, and a cozy living space with a leather sofa.
  • The image shows a paved outdoor area with a cobblestone path, surrounded by trees and buildings. There are several vehicles parked in the area, including a black SUV and a sports car. The sky is blue with some clouds, and the overall scene appears to be i
1 / 40
Lush green trees and foliage, stone patio with wooden furniture, large outdoor umbrella, mountain view in the background
Cozy outdoor patio with a comfortable sofa, chairs, and a scenic view of the lake and mountains in the background, surrounded by lush greenery and trees
The image shows a scenic view of a mountainous landscape with a large lake in the foreground. The mountains are surrounded by lush, green vegetation, and the lake is dotted with boats and other watercraft. The city can be seen in the distance, with its bu
10.5 rooms, CHF 3,300,000.–
6644 Orselina

Magnificent Airbnb with breathtaking lake view

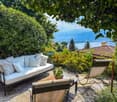
Immersed in a picturesque landscape, this magnificent property is located in one of the sunniest and most privileged areas of Ticino.The estate has been completely renovated with great taste and refinement, offering guests a unique and harmonious living experience.The atmosphere of the ancient walls, restored to their original splendor with care and passion by the architect and owner himself, is perceivable from the very first moment.Wood, stucco, elegant furnishings, refined colors, and timeless elegance permeate every corner of this extraordinary residence, composed of three independent houses connected by a charming garden and a shaded pergola. A place where time seems to flow more slowly, giving unforgettable moments of rest and comfort.The property is ideal for tourist reception activities and holiday homes. Nothing is missing: living area, tea salon, covered terrace and pergola, bedrooms with en-suite bathrooms, terraces with unparalleled views, guest house, parking spaces, and a Mediterranean garden.“Case di Sotto” is ready to welcome new owners – people who appreciate authenticity, history, an exclusive location with a breathtaking view of Lake Maggiore, and a rare and charming charm.----------------------------------------Orselina is a picturesque municipality located just a few kilometers from the city of Locarno. It is known for its mild climate and the beauty of the surrounding landscapes, which include mountains and Lake Maggiore.The village is famous for the Santuario della Madonna del Sasso, an important place of pilgrimage that offers a breathtaking panoramic view. Orselina is also an ideal starting point for excursions and outdoor activities, with trails that wind through unspoiled nature.The modern cableway of Orselina allows you to easily reach Cardada (1,340 m above sea level) in just a few minutes, from where a chairlift takes you to Cimetta (1,670 m above sea level). This oasis of peace and nature offers an unforgettable 360-degree panoramic view of Lake Maggiore and the surrounding valleys, as well as the starting point for numerous excursions suitable for all ages.Furthermore, the area is characterized by a quiet and relaxed atmosphere, with numerous opportunities to enjoy local cuisine in cozy restaurants and cafes.
Suggested properties for you based on search results

Other interesting objects