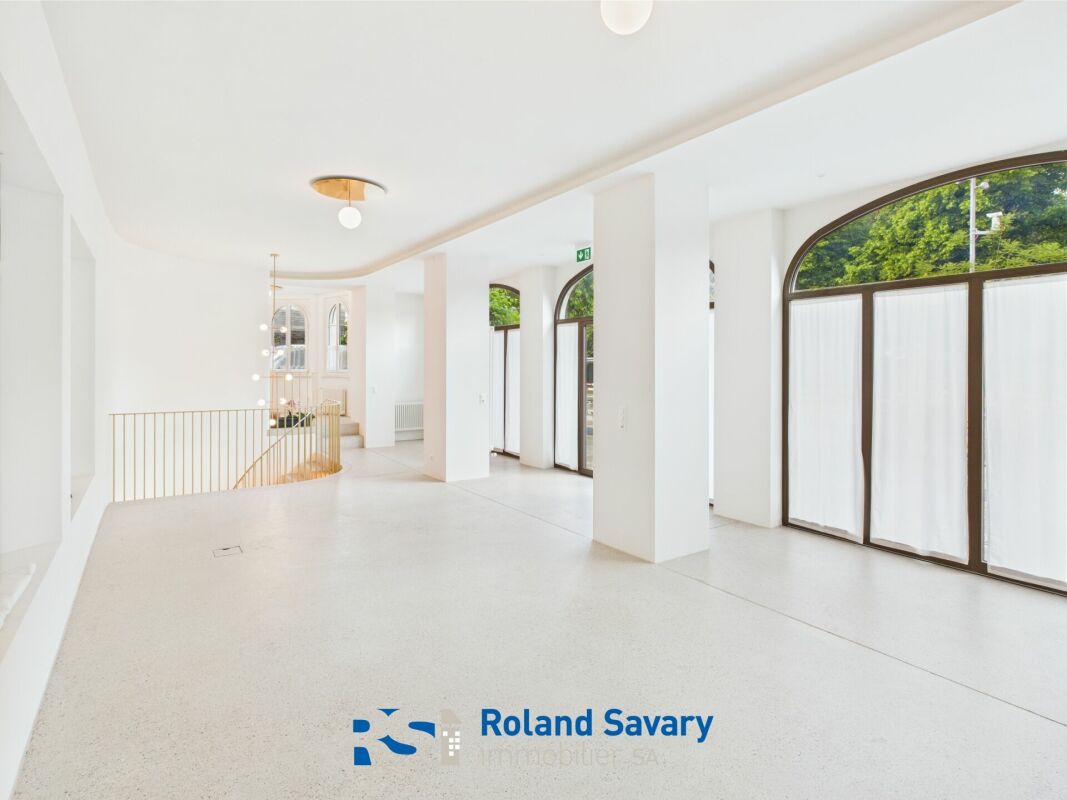
2070 results - Office, Commercial & Business properties for sale: Switzerland

1 / 13
90m²CHF 495,000.–
6850 Mendrisio

Ufficio luminoso nel nucleo di Mendrisio

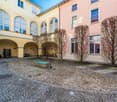
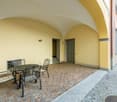
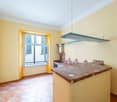
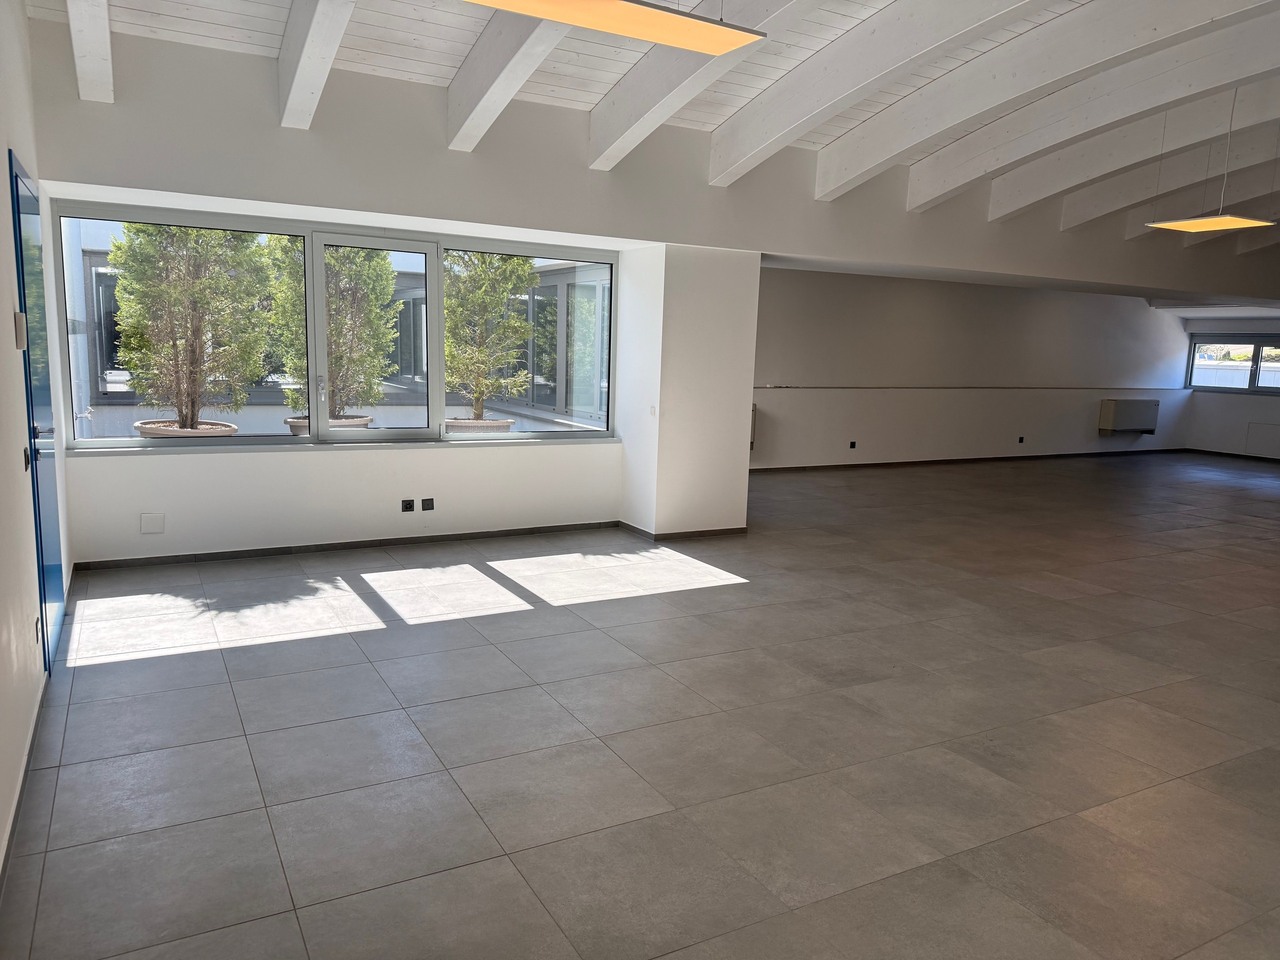
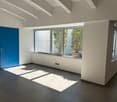
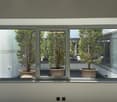
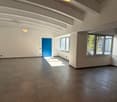
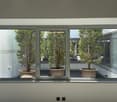
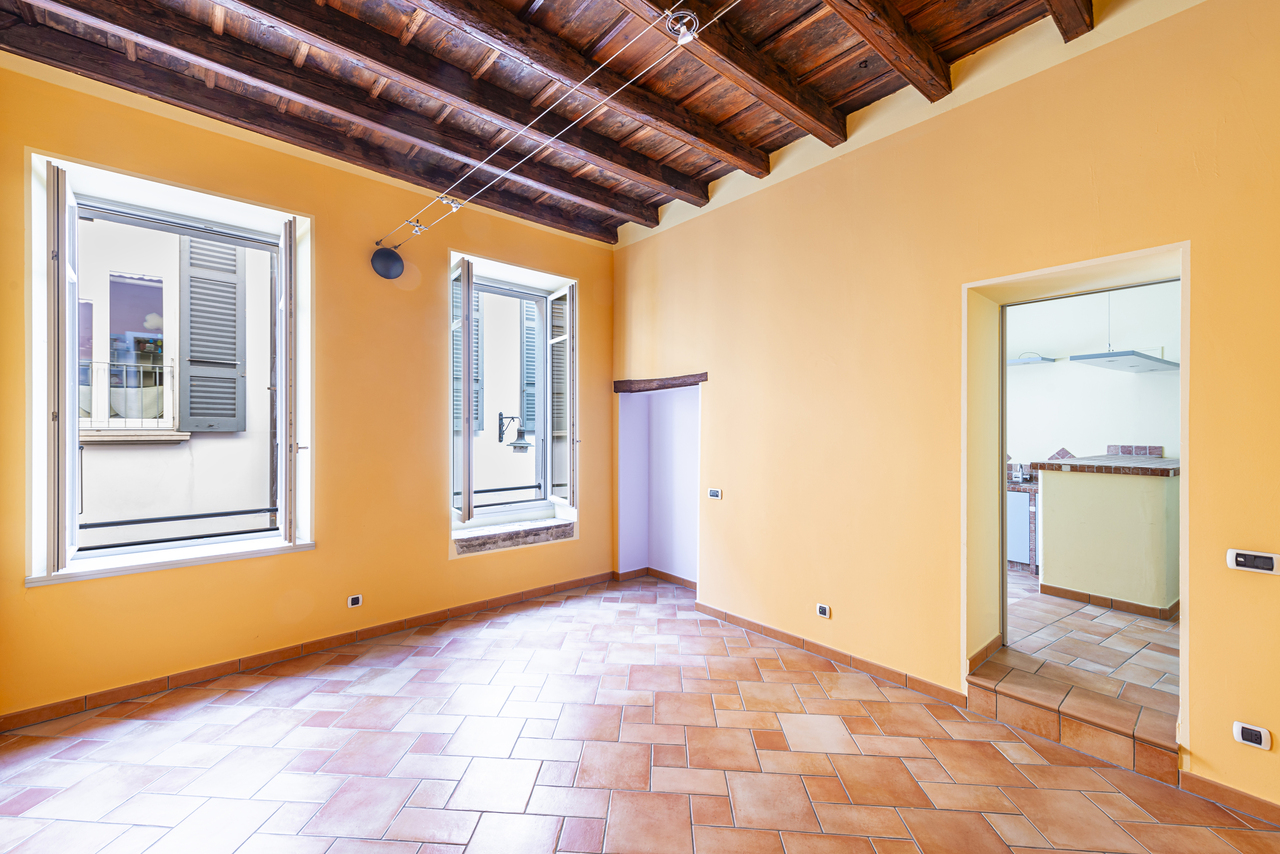
A Mendrisio, in posizione centrale nel nucleo storico, proponiamo in vendita un ufficio/locale commerciale di circa 90 mq, caratterizzato da un'illuminazione naturale abbondante e da una distribuzione funzionale degli spazi. L'immobile si trova in un contesto tranquillo, tipico di una zona pedonale, e beneficia della vicinanza a una ricca selezione di servizi e comodità.Il locale, situato al piano terra, si apre su un ingresso accogliente che conduce a un'ampia area principale, versatile e facilmente adattabile a ufficio, studio professionale o attività commerciale. Gli spazi interni consentono diverse configurazioni, permettendo di personalizzare l'ambiente secondo le proprie esigenze operative.Completano la proprietà un bagno, un locale accessorio ideale per archivio o deposito, e la possibilità di utilizzare aree comuni per servizi aggiuntivi. L'accesso al locale avviene tramite una corte interna ben curata, che garantisce privacy e tranquillità.La posizione centrale permette di raggiungere a piedi i principali servizi, trasporti pubblici e parcheggi, rendendo questa proprietà una soluzione pratica e versatile per professionisti e attività commerciali.L'immobile è disponibile immediatamente e rappresenta un'ottima opportunità per chi cerca un locale funzionale in un contesto storico e riservato.In Mendrisio, in zentraler Lage im historischen Ortskern, wird ein Büro-/Gewerberaum von ca. 90 m² zum Verkauf angeboten, der über reichlich natürliches Licht und eine funktionale Raumaufteilung verfügt. Die Immobilie befindet sich in einer ruhigen Umgebung, typisch für eine Fußgängerzone, und profitiert von der Nähe zu einer Vielzahl von Dienstleistungen und Annehmlichkeiten.Der Raum im Erdgeschoss öffnet sich zu einem einladenden Eingangsbereich, der zu einer großen Hauptfläche führt, vielseitig nutzbar und leicht anpassbar als Büro, Praxis oder Gewerbeeinheit. Die Innenraumaufteilung erlaubt verschiedene Konfigurationen, sodass das Umfeld nach individuellen Bedürfnissen gestaltet werden kann.Zur Immobilie gehören ausserdem ein Badezimmer, ein zusätzlicher Raum, ideal für Archiv oder Lager, sowie die Möglichkeit, gemeinschaftlich genutzte Bereiche für zusätzliche Services zu nutzen. Der Zugang erfolgt über einen gepflegten Innenhof, der Privatsphäre und Ruhe gewährleistet.Die zentrale Lage ermöglicht den einfachen Fußweg zu den wichtigsten Dienstleistungen, öffentlichen Verkehrsmitteln und Parkmöglichkeiten und macht diese Immobilie zu einer praktischen und vielseitigen Lösung für Berufstätige und Gewerbetreibende.Die Immobilie ist sofort verfügbar und stellt eine ausgezeichnete Gelegenheit für alle dar, die einen funktionalen Raum in historischer und ruhiger Lage suchen.In Mendrisio, in a central location within the historic center, we offer for sale an office/commercial space of approximately 90 sqm, featuring abundant natural light and a functional layout. The property is situated in a quiet setting, typical of a pedestrian area, and benefits from proximity to a wide range of services and amenities.The space, located on the ground floor, opens onto a welcoming entrance leading to a large main area, versatile and easily adaptable as an office, professional studio, or commercial activity. The interior layout allows for various configurations, enabling customization according to operational needs.The property also includes a bathroom, an additional room suitable for storage or archive, and access to shared areas for additional services. Entry to the space is through a well-maintained internal courtyard, ensuring privacy and tranquility.The central location allows easy walking access to main services, public transport, and parking, making this property a practical and versatile solution for professionals and commercial activities.The property is available immediately and represents an excellent opportunity for those seeking a functional space in a...

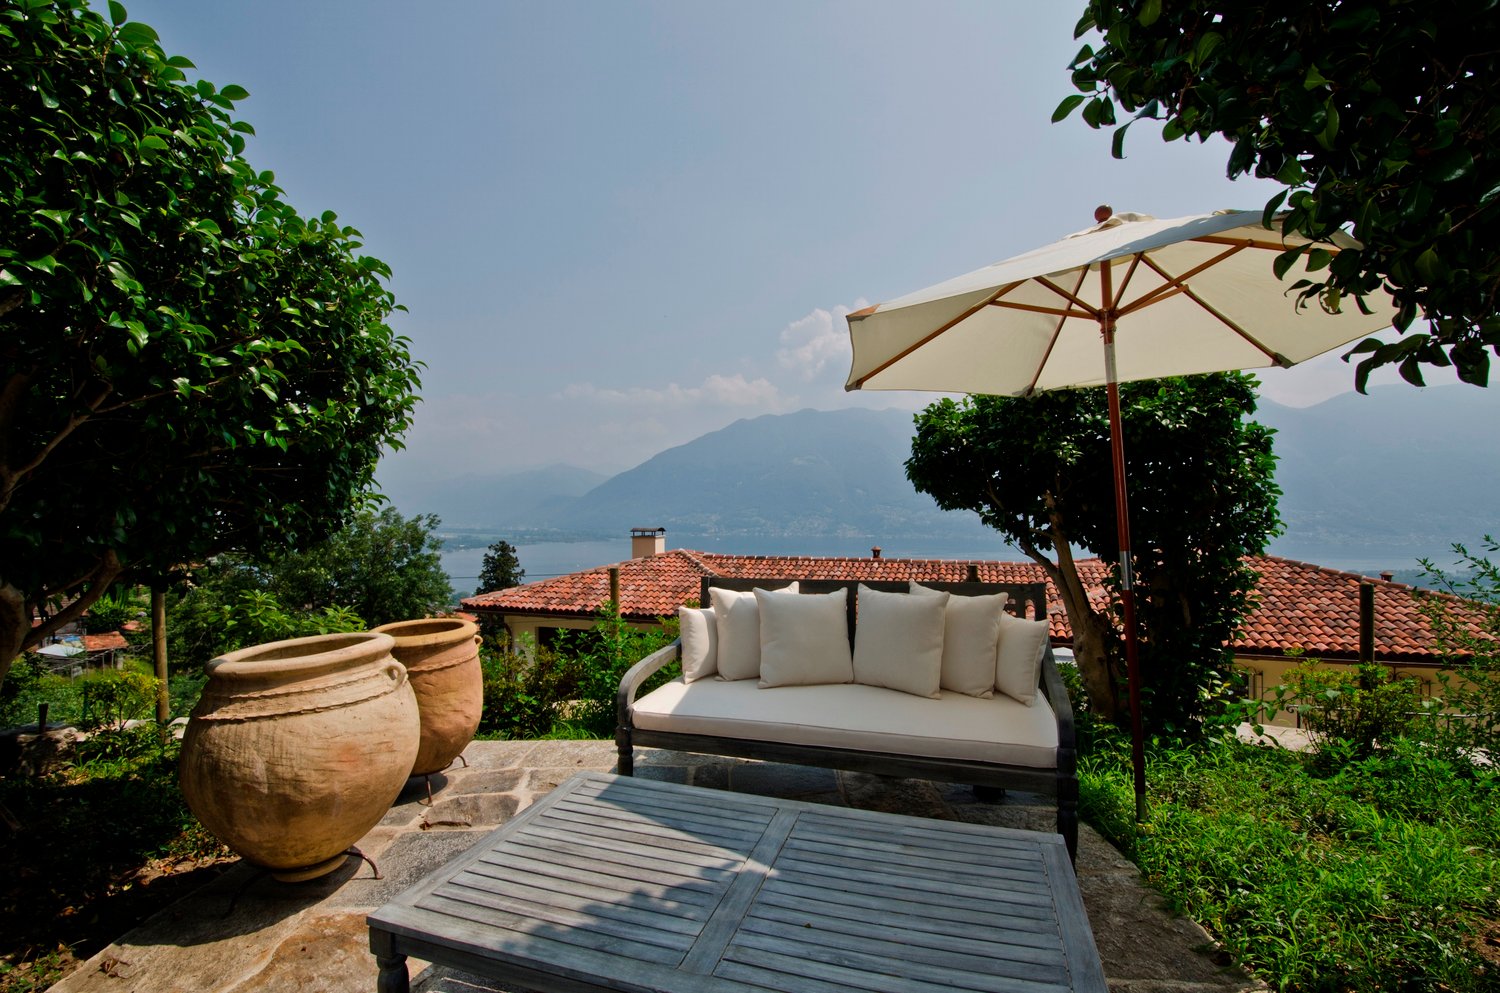
  • The image shows an outdoor patio area with a comfortable sofa, a large umbrella, and two large terracotta pots. The patio overlooks a scenic landscape with mountains in the background, suggesting a beautiful view. The patio is surrounded by lush greenery,
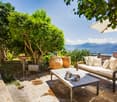
  • Lush green trees and foliage, stone patio with wooden furniture, large outdoor umbrella, mountain view in the background
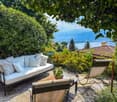
  • Cozy outdoor patio with a comfortable sofa, chairs, and a scenic view of the lake and mountains in the background, surrounded by lush greenery and trees
  • The image shows a scenic view of a mountainous landscape with a large lake in the foreground. The mountains are surrounded by lush, green vegetation, and the lake is dotted with boats and other watercraft. The city can be seen in the distance, with its bu
  • Rustic dining room with wooden beamed ceiling, wooden dining table and chairs, fireplace, shelves with decorative items, and a cabinet with glassware.
  • Rustic dining room with wooden beamed ceiling, wooden dining table and chairs, fireplace, shelves with decorative items, and a glass-door cabinet
  • Rustic living room with exposed wooden beams on the ceiling, a leather armchair, a wooden coffee table, a bookshelf, and a white sofa. The room has a cozy and warm atmosphere.
  • Cozy living room with wooden beamed ceiling, large windows, white sofa, armchair, coffee table, and a fireplace
  • Covered walkway with red walls, stone floor, potted plants, and a stone fountain under a canopy of lush green leaves
  • Lush, green garden with trees, shrubs, and flowering plants. Two lounge chairs on a stone patio overlooking a scenic view. The garden appears to be well-maintained and designed for relaxation and enjoyment of the natural surroundings.
  • Covered outdoor patio with stone floor, wooden beams, and lush green foliage overhead. There is a table with wine glasses and a bottle of wine, as well as comfortable purple cushions on the seating area. The patio leads to a cozy interior space through an
  • Cozy indoor dining area with arched doorway leading to an outdoor patio or balcony area. The dining table has a colorful floral mosaic top. The room features warm lighting, wrought iron chairs, and a decorative overhead light fixture. The exterior visible
  • Rustic bedroom with wooden ceiling beams, a crystal chandelier, a balcony with wrought iron railings, and a fireplace. The room features a wrought iron bed frame and bedding in neutral tones.
  • Rustic bedroom with exposed wooden ceiling beams, a wrought-iron bed frame, a crystal chandelier, and a fireplace. The room has white walls, a gray bedspread, and a wicker chair.
  • Wooden beams, open balcony with metal railing, overlooking a scenic view of a town by a lake surrounded by mountains
  • The image shows a spacious bedroom with an en-suite bathroom. The bedroom features a wooden ceiling with exposed beams, a large bed with a gray striped comforter, and a sliding wooden partition that separates the bathroom area. The bathroom includes a toi
  • Balcony with stone walls and tiled floor, overlooking a lake surrounded by mountains in the distance
  • Ornate wrought-iron balcony railing, lush greenery, and a panoramic view of a lakeside town surrounded by mountains
  • Balcony with wrought iron railing, wicker chair, and view of buildings and mountains in the background
  • Exterior of a rustic house with a blue wall, wrought iron balcony furniture, and a wooden beam ceiling. The entrance leads to an interior with a decorative chandelier and wooden floors.
  • Stone walls, wooden table and chairs, barrels, hanging light fixtures
  • Covered outdoor patio with a seating area overlooking a scenic lake and mountains in the background. The patio is surrounded by lush greenery and trees, creating a peaceful and serene atmosphere.
  • Spacious living room with high wooden beamed ceiling, leather sofas, wooden shelves with books, and a fireplace. The room has a cozy and rustic feel with the exposed wooden beams and warm lighting.
  • Rustic living room with exposed wooden beams, green walls, leather tufted sofas, a large chandelier, and framed artwork on the walls.
  • The image shows a cozy home office space with exposed wooden beams on the ceiling, a wooden desk with a lamp, and a wooden bookshelf. The room has a rustic, cabin-like feel with the wooden elements and the framed artwork on the wall.
  • Rustic kitchen with wooden cabinets, granite countertop, hanging pot rack, vessel sink on wooden vanity, and decorative wall mural
  • Rustic living room with exposed wooden beams, large windows, leather armchair, decorative tripod lamp, and a wooden table with a decorative bowl on it.
  • Rustic living room with exposed wooden beams on the ceiling, leather armchairs and ottoman, a wooden cabinet, and a decorative floor lamp. The room has a cozy and warm atmosphere.
  • The image shows a scenic view of a lakeside town surrounded by mountains. The foreground features the tiled roofs of several houses, with a slate roof visible in the center. The houses are nestled among lush greenery, and the view extends across the lake
  • Rustic wooden beams and ceiling, wooden staircase leading to a loft or upper level, green accent wall, metal railing, and a cozy living space with a leather sofa.
  • The image shows a paved outdoor area with a cobblestone path, surrounded by trees and buildings. There are several vehicles parked in the area, including a black SUV and a sports car. The sky is blue with some clouds, and the overall scene appears to be i
1 / 40
Lush green trees and foliage, stone patio with wooden furniture, large outdoor umbrella, mountain view in the background
Cozy outdoor patio with a comfortable sofa, chairs, and a scenic view of the lake and mountains in the background, surrounded by lush greenery and trees
The image shows a scenic view of a mountainous landscape with a large lake in the foreground. The mountains are surrounded by lush, green vegetation, and the lake is dotted with boats and other watercraft. The city can be seen in the distance, with its bu
10.5 roomsCHF 3,300,000.–
6644 Orselina

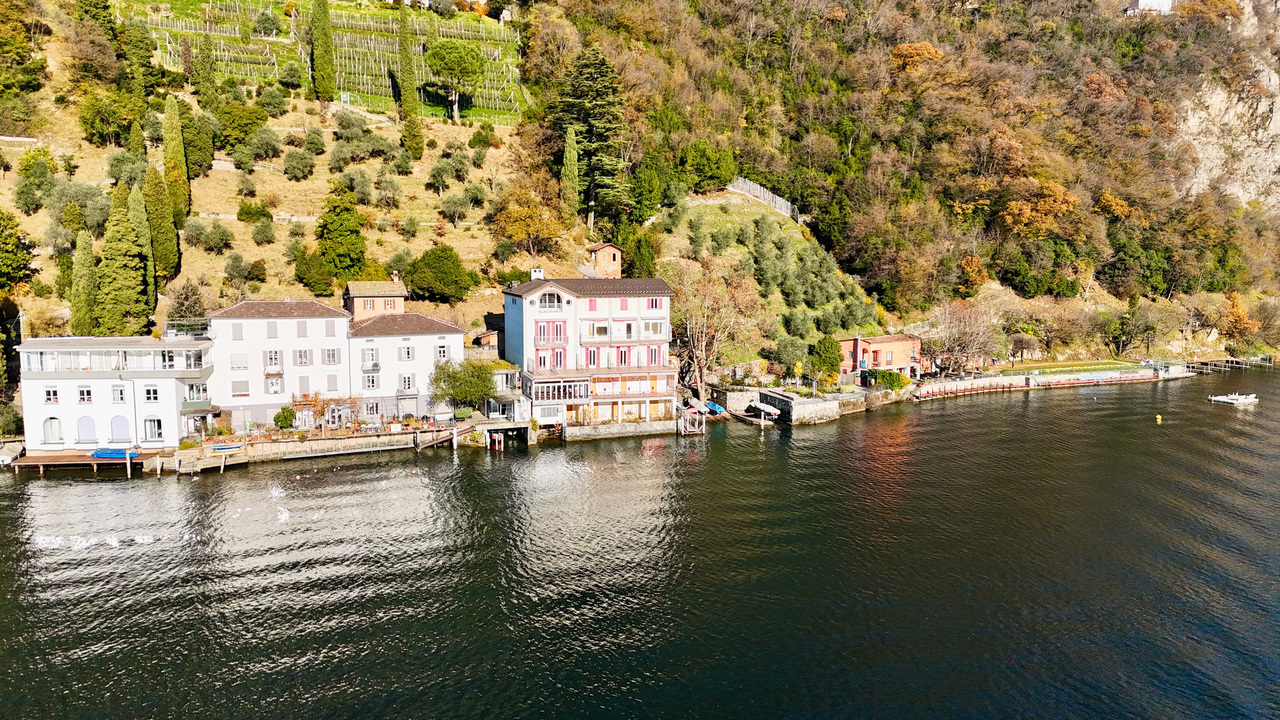
Magnificent Airbnb with breathtaking lake view

Immersed in a picturesque landscape, this magnificent property is located in one of the sunniest and most privileged areas of Ticino.The estate has been completely renovated with great taste and refinement, offering guests a unique and harmonious living experience.The atmosphere of the ancient walls, restored to their original splendor with care and passion by the architect and owner himself, is perceivable from the very first moment.Wood, stucco, elegant furnishings, refined colors, and timeless elegance permeate every corner of this extraordinary residence, composed of three independent houses connected by a charming garden and a shaded pergola. A place where time seems to flow more slowly, giving unforgettable moments of rest and comfort.The property is ideal for tourist reception activities and holiday homes. Nothing is missing: living area, tea salon, covered terrace and pergola, bedrooms with en-suite bathrooms, terraces with unparalleled views, guest house, parking spaces, and a Mediterranean garden.“Case di Sotto” is ready to welcome new owners – people who appreciate authenticity, history, an exclusive location with a breathtaking view of Lake Maggiore, and a rare and charming charm.----------------------------------------Orselina is a picturesque municipality located just a few kilometers from the city of Locarno. It is known for its mild climate and the beauty of the surrounding landscapes, which include mountains and Lake Maggiore.The village is famous for the Santuario della Madonna del Sasso, an important place of pilgrimage that offers a breathtaking panoramic view. Orselina is also an ideal starting point for excursions and outdoor activities, with trails that wind through unspoiled nature.The modern Orselina cable car allows you to easily reach Cardada (1,340 m above sea level) in just a few minutes, from where a chairlift takes you to Cimetta (1,670 m above sea level). This oasis of peace and nature offers an unforgettable 360-degree panoramic view of Lake Maggiore and the surrounding valleys, as well as the starting point for numerous excursions suitable for all ages.Furthermore, the area is characterized by a quiet and relaxed atmosphere, with various opportunities to enjoy local cuisine in cozy restaurants and cafes.

1 / 7
10 roomsCHF 3,500,000.–
Rue du manège 26, 3960 Sierre

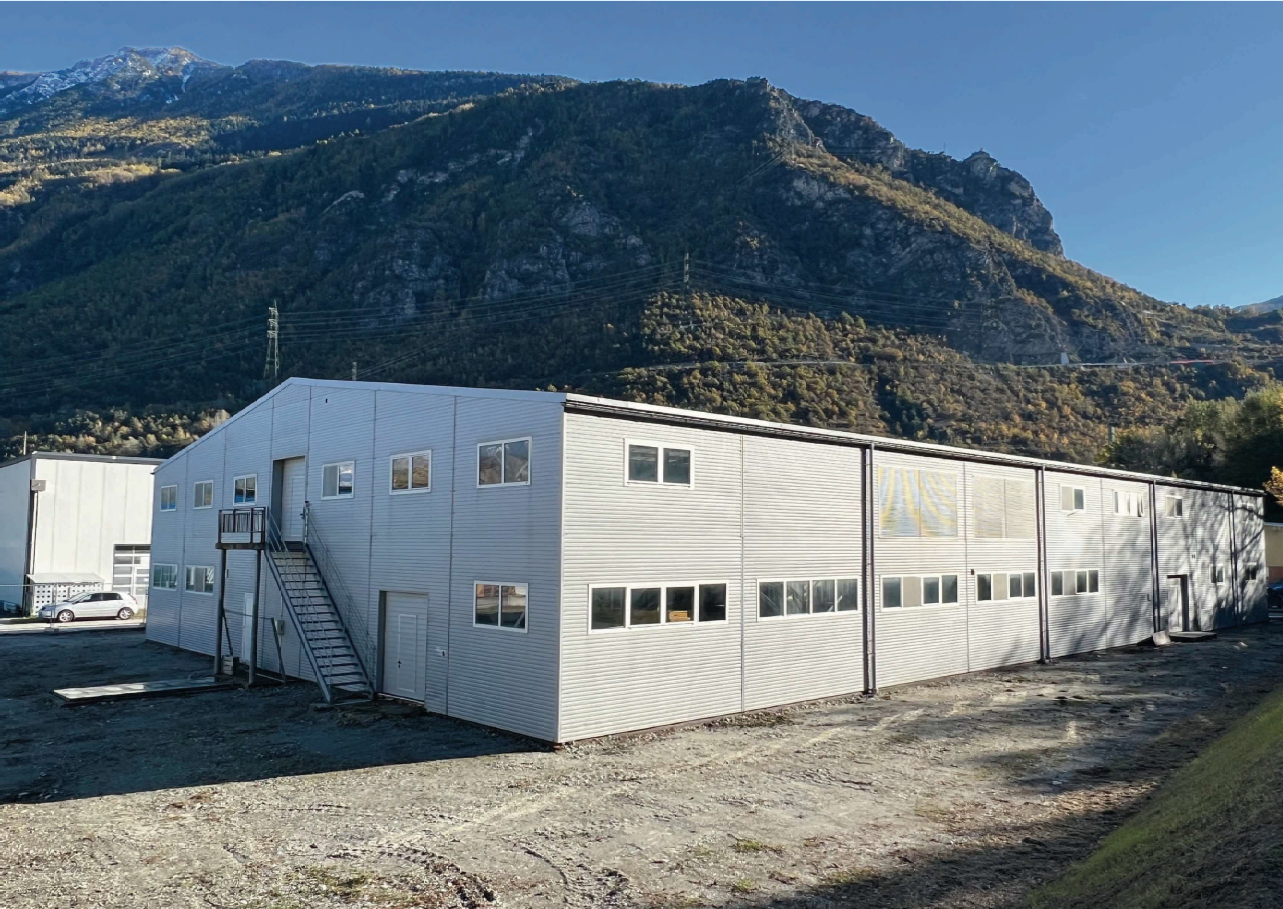
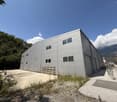
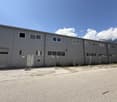
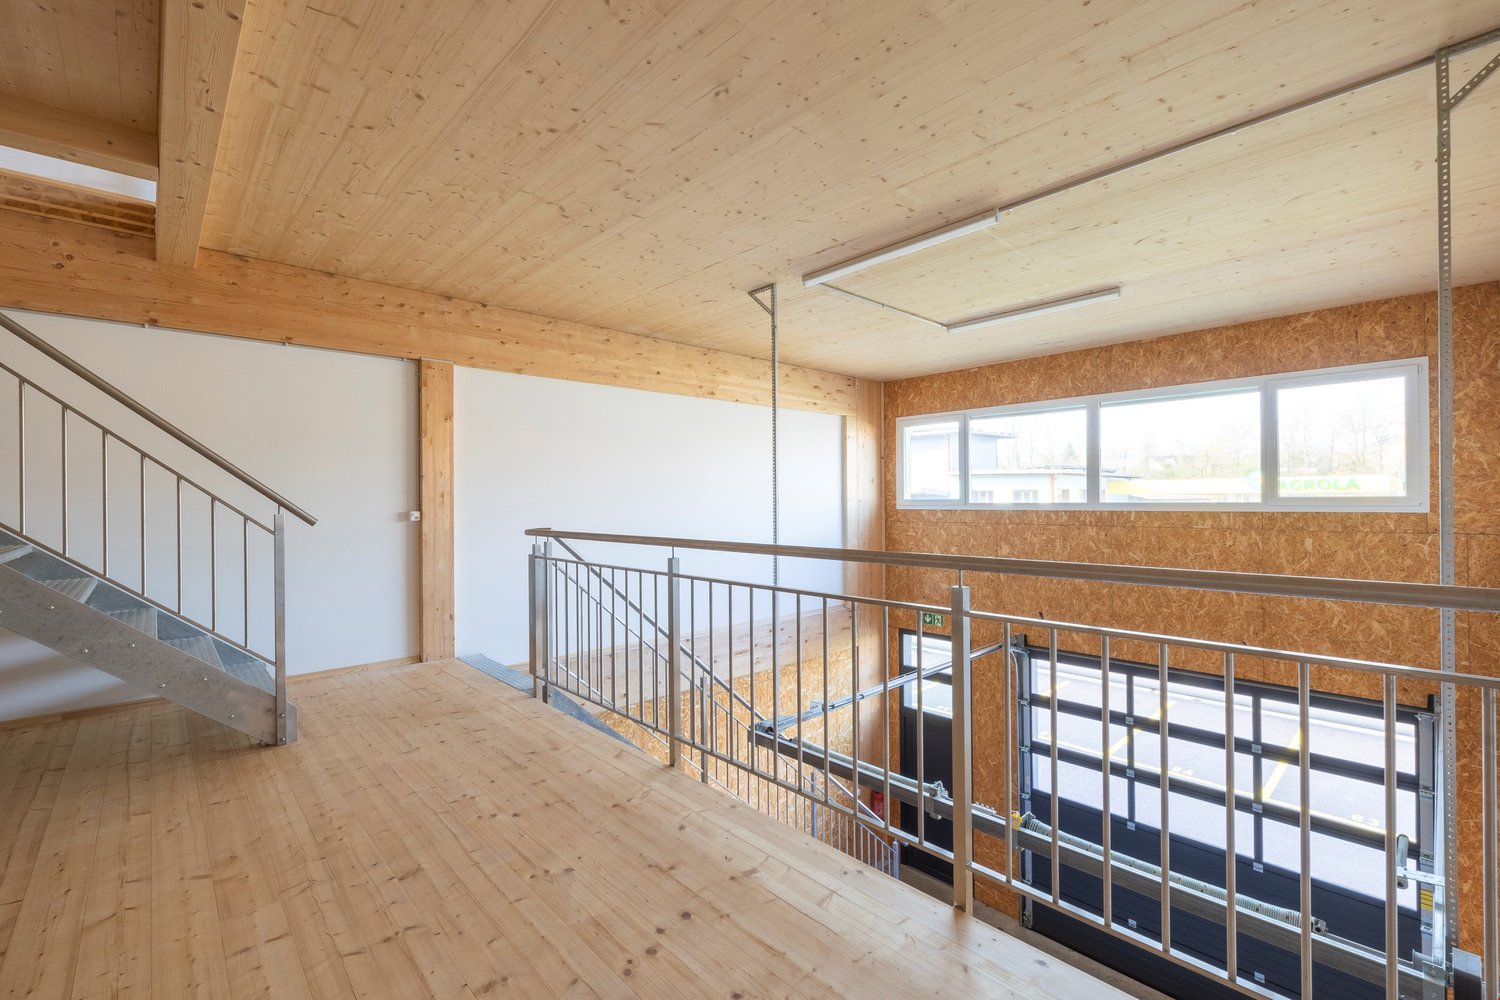
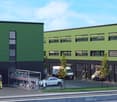
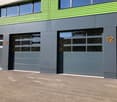
Modular commercial hall with building permit

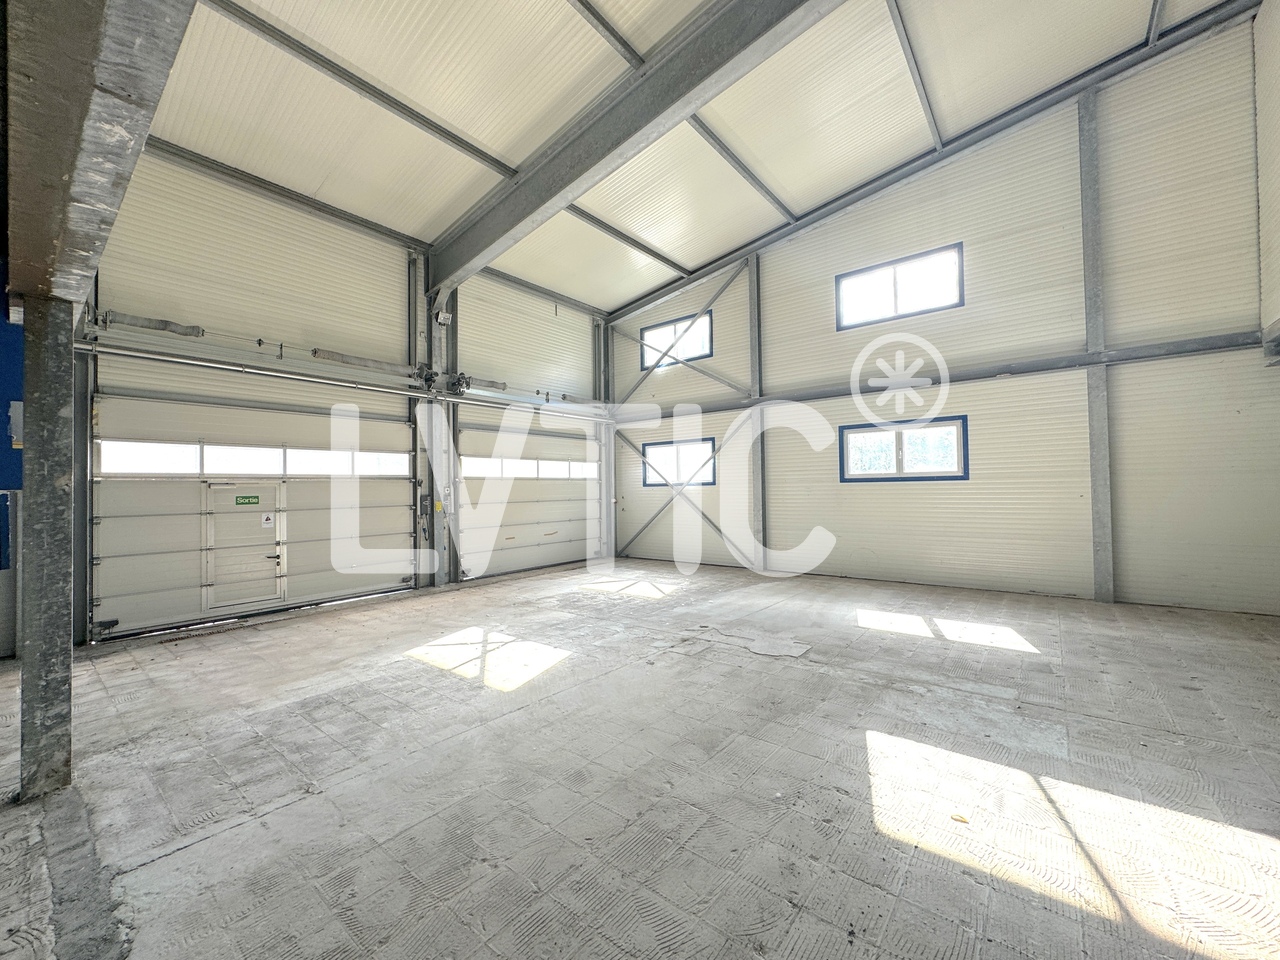
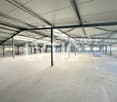
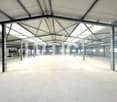
Located in the strategic industrial zone of Sierre aux Iles Falcon, this hall built in 2008 offers an ideal basis for a development project with high added value.- Surface: approx. 2300 m² of empty hall space on 2 levels, raw and ready to be exploited or transformed- 8.8m maximum total height of the hall- Direct access and facilitated parking for light and utility vehicles, possibility of planning a significant lot of nearly 40 parking spaces- Generous interior height and recent metal structure in good condition- Attractive professional setting in a dynamic sector of the cityThe property is sold with a building permit in force for the transformation of the hall into 16 commercial and artisanal surfaces, modifiable according to the needs of each user.Details of the building permit:- 10 planned lots, with a mix of storage and office- Surfaces ranging from 133 m² to 623m², with the possibility of fusion to create larger entities- Bright spaces with large windows, mezzanines and adapted height for various activities (storage, offices, workshops, etc.)- Renovated facades and planned outdoor facilities- Parking spaces planned for each lotOpportunity for investors and professionals:- Turnkey project ready to start- Raw hall ready to be transformed with advanced interior demolition- Strong local demand for commercial/storage spaces- Possibility of adaptation to final needs (reduction or extension of lots)Location: ZI Ile Falcone, quick access to the highway, close to the train station, in the heart of a professional activity hub of Sierre.

Travel time
-
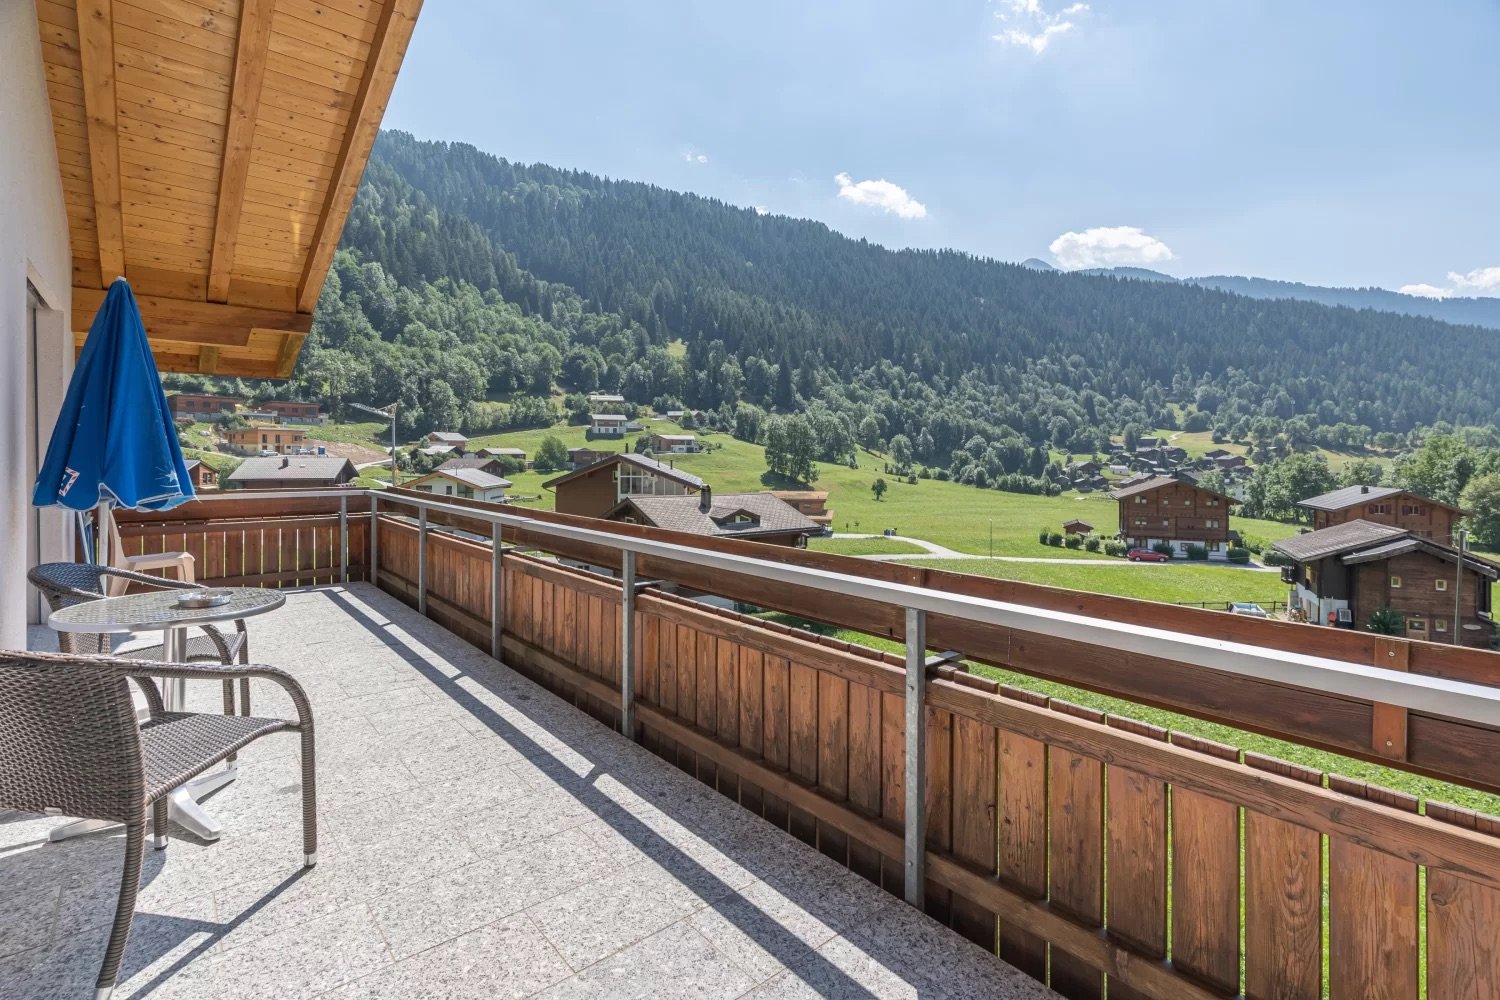
  • Wooden balcony with a view of a mountainous, forested landscape. The balcony has a table and chairs, and overlooks a village nestled in the valley below.
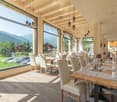
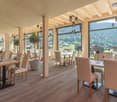
  • Spacious dining area with large windows offering a scenic mountain view, wooden ceiling beams, pendant lighting fixtures, wooden dining tables and chairs, and a cozy, rustic ambiance.
  • Spacious dining area with large windows offering scenic mountain views, wooden beams and columns, wooden tables and chairs, pendant lighting fixtures, and a cozy, rustic atmosphere.
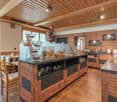
  • Rustic kitchen with wooden walls and ceiling, large central island with drawers, black countertops, and various kitchen appliances and serving dishes on display
  • Large open dining area with wooden walls and ceiling, wooden tables and chairs, a kitchen counter with appliances, and decorative cow head wall art. The room has a warm, rustic feel with a fireplace visible.
  • Spacious living room with wooden beamed ceiling, large windows, dining table, sofa, and TV cabinet
  • Spacious bedroom with wooden ceiling beams, large windows, wooden furniture including a bed, nightstands, and a chair, and a curtained window providing natural light.
  • Spacious bedroom with wooden ceiling beams, large windows providing natural light and access to a balcony, wooden furniture including a bed and nightstands, and curtains covering the windows.
  • Large indoor swimming pool with wooden ceiling and columns, yellow lounge chairs around the pool, kitchen area visible in the background
  • Large indoor swimming pool with yellow lounge chairs, stone columns, wooden ceiling, and large windows overlooking the outdoor scenery.
1 / 11
Spacious dining area with large windows offering a scenic mountain view, wooden ceiling beams, pendant lighting fixtures, wooden dining tables and chairs, and a cozy, rustic ambiance.
Spacious dining area with large windows offering scenic mountain views, wooden beams and columns, wooden tables and chairs, pendant lighting fixtures, and a cozy, rustic atmosphere.
Rustic kitchen with wooden walls and ceiling, large central island with drawers, black countertops, and various kitchen appliances and serving dishes on display
20 roomsPrice on request
3984 Fiesch

Stylish hotel resort with alpine charm – Unique investment for hoteliers & visionaries

This stylish resort combines alpine lifestyle with first-class infrastructure, magnificent mountain views, and a diverse range of leisure activities. Nestled in the sun-kissed nature of the Valais Alps.Highlights of the property • A paradise for outdoor enthusiasts at any time of year • Above-average number of sunny hours – the Goms is considered one of the sunniest regions in Switzerland • Snow-sure high valley – ideal conditions for winter tourism with cross-country skiing, ski touring, and snowshoe trails • Extensive hiking and biking paradise – nature experiences right on the doorstep • Quiet, authentic surroundings – perfect for guests who appreciate peace and originality • Varied sports options – from paragliding to golf and climbing • Lived culture and hospitality – charming villages, traditional events, and local specialties • Year-round tourist demand – e.g., through retreats, sports camps, events, and wellness offers • Nature park and UNESCO World Heritage proximity – special attractiveness for international guests • Sustainable tourism in focus – ideal conditions for a forward-looking hotel concept • High development potential – region with a clear focus on quality tourism and gentle recreation Location and accessibilityThe resort is located in a dreamy sun location with an unobstructed view of the impressive Valais mountain world. The property is situated in an absolutely quiet environment without through traffic – ideal prerequisites for relaxation and deceleration. Thanks to the year-round accessibility, the object is easily accessible both in summer and winter. A bus stop is located directly in front of the house, allowing guests and employees to arrive comfortably by public transport. Even in winter, the access is secured, which enables continuous use and makes the location particularly attractive for sustainable hotel operations.Whether summer or winter – the region impresses with a variety of outdoor activities right on the doorstep. In winter, guests enjoy nearby ski areas, winter hiking trails, and snowy landscapes. In summer, hiking trails, bike trails, mountain lakes, and fresh alpine air beckon. The unique combination of nature, comfort, and tourist infrastructure makes this resort a value-stable investment. Description of the propertyThe property impresses with a natural, cozy atmosphere and professional infrastructure, offering optimal conditions for a successful hotel or gastronomy business. The house has been continuously maintained over the years and presents itself in a functional, well-kept condition. The total of ten units – consisting of apartments, studios, and rooms – are flexibly usable and can be combined or rented separately if desired.On the ground floor, there are spacious gastronomy areas with a restaurant, bar, and a sunny panoramic terrace with direct views of the surrounding mountains. The professional kitchen is fully equipped and ready for operation. The offer is complemented by ancillary rooms, storage rooms, technical rooms, as well as an office and staff rooms in the basement.Thanks to the well-thought-out room concept and the proximity to several ski areas, this is a rare opportunity to take over a functioning property in a popular tourist area – whether for continuing the existing operation, repositioning, or as a combination of own use and rental. Room concept at a glance • 50 guest rooms of different categories • Wellness area with indoor pool, sauna, steam bath, and fitness • Restaurant, pizzeria, bar • Large event area • Cinema, lounges, and reception • Staff and operator apartments • Underground parking, outdoor parking • Ski room and shelter Alpine lifestyle meets business potential A hotel with heart, character, and perspective – create your own refuge in one of the most beautiful mountain regions of Switzerland. Unique opportunity with a future! Availability and purchase price • Availability: By arrangement • Purchase price and further information: Upon request Discreet marketing: For reasons of discretion, the exact location of the property will only be disclosed upon request. Personal information will only be provided in a confidential setting. For this reason, we invite interested parties to a personal conversation. This hotel resort presents itself as a well-maintained, modernized, and operational facility with charm, character, and clear positioning. The combination of excellent infrastructure, attractive utilization potential, and growing tourist demand in the Goms region makes this property a future-proof investment.

1 / 13
CHF 1,850,000.–
6850 Mendrisio

Ideal complex for offices and activities

On the gentle hill of Besazio, in the vibrant heart of Mendrisiotto, awaits a prestigious commercial building of 390 sqm, developed on three levels and with a breathtaking view.This property is not only beautiful to look at, but also strategically located: it is easily accessible from Mendrisio and Italy, enjoys good visibility while maintaining a rare and precious quietness.Each floor is autonomous and independent, designed to offer maximum flexibility: ideal for shops, laboratories or modern offices.On the ground floor, you will find elegant and functional environments: four rooms, including offices, a modern meeting area, a commercial space, two kitchens and two bathrooms, designed to ensure maximum comfort.The first floor accommodates six spacious and bright rooms, currently used as offices, and has a break room and two bathrooms.The lower floor (-1) has four versatile rooms ideal as a warehouse, accompanied by a dining room and a perfectly equipped kitchen.What makes this offer even more extraordinary are the 12 external parking spaces and a large public parking lot just a few steps away.Technology and sustainability are the protagonists of this solution: the photovoltaic panels with battery storage guarantee energy autonomy of about 10 months a year. Each room is equipped with an air conditioning system, a floating floor, windows with insect screens, an alarm system and internal and external video surveillance.

1 / 7
CHF 270,400.–
Via alla Gerra 11, 6930 Bedano

Moderno Ufficio di 104 mq presso il nuovo Centro BEDART a Bedano

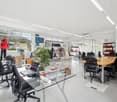
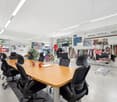
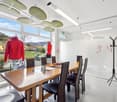
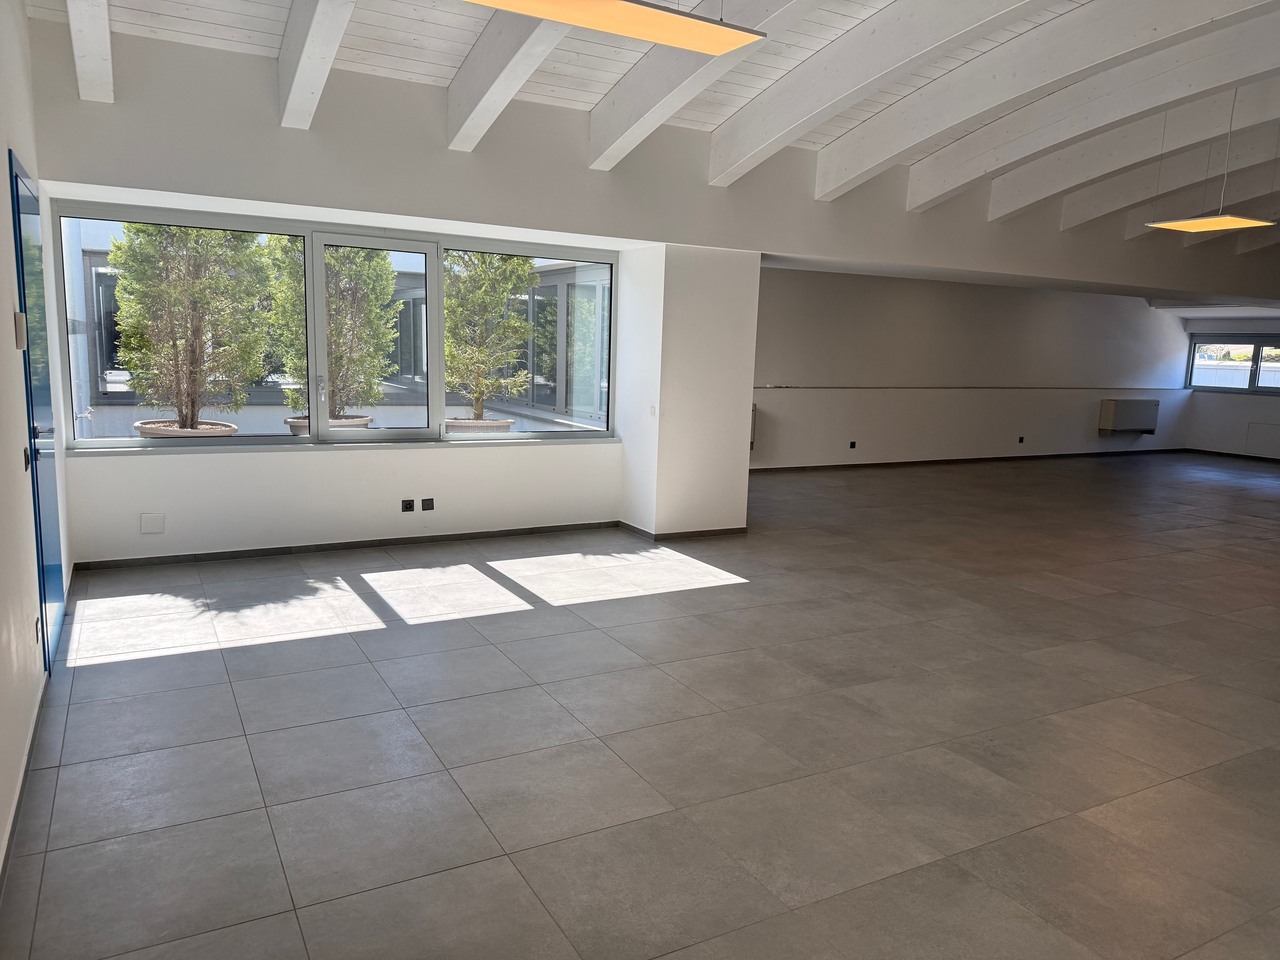
Presso il nuovo Centro BEDART di Bedano, in posizione strategica a pochi minuti dall'uscita autostradale di Lugano Nord, proponiamo in vendita un moderno spazio commerciale open space di 104 mq.L'immobile, di recente costruzione, si distingue per gli ambienti luminosi, le finiture moderne e l'elevato comfort lavorativo, risultando ideale sia per attività amministrative e professionali sia come investimento a reddito.Gli spazi sono stati progettati per garantire funzionalità, praticità ed efficienza, all'interno di un contesto commerciale moderno e facilmente accessibile.PREZZO: CHF CHF 270'400.- (CHF 2'600.-/mq). Dotazioni e comfort: - Illuminazione con plafoniere LED.- Prese elettriche e connessioni internet predisposte.- Citofono.- Sistema fancoil per riscaldamento e climatizzazione.- Tende esterne per la protezione solare.Posteggi disponibili: - Posteggi esterni a CHF 15'000.- ciascuno. - Posteggi in autorimessa a CHF 30'000.- ciascuno. Disponibili inoltre ulteriori superfici commerciali:- Ufficio open space di 96 mq (non arredato). PREZZO: CHF 249'600.-- Ufficio open space di 84 mq (non arredato). PREZZO: CHF 218'400.- - Intero spazio commerciale di 330 mq: , composto da 3 uffici indipendenti di 104 mq, 96 mq e 84 mq, oltre ad area circolazione e doppi servizi uomo/donna. PREZZO: CHF 627'000.-Contattaci per ricevere maggiori informazioni o per organizzare un sopralluogo. Im neuen BEDART-Zentrum in Bedano, strategisch günstig gelegen, nur wenige Minuten von der Autobahnausfahrt Lugano Nord entfernt, bieten wir eine moderne, offen gestaltete Gewerbefläche von 104 m² zum Verkauf an.Die kürzlich errichtete Immobilie zeichnet sich durch helle Räume, eine moderne Ausstattung und hohen Arbeitskomfort aus und eignet sich somit ideal sowohl für Verwaltungs- und Freiberufstätigkeiten als auch als Renditeobjekt.Die Räumlichkeiten wurden so konzipiert, dass sie Funktionalität, Praktikabilität und Effizienz in einem modernen und leicht zugänglichen gewerblichen Umfeld gewährleisten.PREIS: CHF 270'400.- (CHF 2'600.-/m²). Ausstattung und Komfort: - Beleuchtung mit LED-Deckenleuchten.- Vorinstallierte Steckdosen und Internetanschlüsse.- Gegensprechanlage.- Fancoil-System für Heizung und Klimatisierung.- Außenmarkisen als Sonnenschutz.Verfügbare Parkplätze: - Außenparkplätze zu je CHF 15'000.-. - Garagenstellplätze zu je CHF 30'000.-. Zudem stehen weitere Gewerbeflächen zur Verfügung:- Großraumbüro mit 96 m² (unmöbliert). PREIS: CHF 249'600.-- Großraumbüro mit 84 m² (unmöbliert). PREIS: CHF 218'400.- - Gesamte Gewerbefläche von 330 m²:, bestehend aus 3 separaten Büros mit 104 m², 96 m² und 84 m² sowie Flurbereich und zwei getrennten Toiletten für Männer und Frauen. PREIS: CHF 627'000.-Kontaktieren Sie uns, um weitere Informationen zu erhalten oder einen Besichtigungstermin zu vereinbaren. At the new BEDART Center in Bedano, strategically located just a few minutes from the Lugano Nord highway exit, we are offering for sale a modern, open-concept commercial space measuring 104 square meters.This newly constructed property stands out for its bright spaces, modern finishes, and high level of workplace comfort, making it ideal for both administrative and professional activities as well as an income-generating investment.The spaces have been designed to ensure functionality, practicality, and efficiency within a modern and easily accessible commercial setting.PRICE: CHF 270,400 (CHF 2,600/sq m). Amenities and features: - LED ceiling lights.- Electrical outlets and internet connections pre-installed.- Intercom.- Fan coil system for heating and air conditioning.- Exterior awnings for sun protection.Available parking spaces: - Outdoor parking spaces at CHF 15,000 each. - Garage parking spaces at CHF 30,000 each. Additional commercial spaces are also available:- Open-plan office of 96 square meters (unfurnished). PRICE: CHF 249,600.-- Open-plan office of...

Travel time
-
1 / 6
CHF 249,600.–
Via alla Gerra 11, 6930 Bedano

Moderno Ufficio di 96 mq presso il nuovo Centro BEDART a Bedano

Presso il nuovo Centro BEDART di Bedano, in posizione strategica a pochi minuti dall'uscita autostradale di Lugano Nord, proponiamo in vendita un moderno spazio commerciale open space di 96 mq.L'immobile, di recente costruzione, si distingue per gli ambienti luminosi, le finiture moderne e l'elevato comfort lavorativo, risultando ideale sia per attività amministrative e professionali sia come investimento a reddito.Gli spazi sono stati progettati per garantire funzionalità, praticità ed efficienza, all'interno di un contesto commerciale moderno e facilmente accessibile.Dotazioni e comfort: - Illuminazione con plafoniere LED.- Prese elettriche e connessioni internet predisposte.- Citofono.- Sistema fancoil per riscaldamento e climatizzazione.- Tende esterne per la protezione solare.PREZZO: CHF 249'600.- (CHF 2'600.-/ mq)Posteggi disponibili: - Posteggi esterni a CHF 15'000.- ciascuno. - Posteggi in autorimessa a CHF 30'000.- ciascuno. Inoltre ci sono disponibili le seguenti superfici:- Ufficio open space di 84 mq (non arredato). PREZZO: CHF 218'400.-- Ufficio open space di 104 mq (non arredato). PREZZO: CHF 270'400.-- Intero spazio commerciale di 330 mq: composto da 3 uffici indipendenti di 104 mq, 96 mq e 84 mq, oltre ad area circolazione e doppi servizi uomo/donna. PREZZO: CHF 627'000.-Contattaci per ricevere maggiori informazioni o per organizzare un sopralluogo. Im neuen BEDART-Zentrum in Bedano, strategisch günstig gelegen, nur wenige Minuten von der Autobahnausfahrt Lugano Nord entfernt, bieten wir eine moderne, offen gestaltete Gewerbefläche von 96 m² zum Verkauf an.Die kürzlich errichtete Immobilie zeichnet sich durch helle Räume, eine moderne Ausstattung und hohen Arbeitskomfort aus und eignet sich somit ideal sowohl für Verwaltungs- und Freiberufstätigkeiten als auch als Renditeobjekt.Die Räumlichkeiten wurden so konzipiert, dass sie Funktionalität, Praktikabilität und Effizienz in einem modernen und leicht zugänglichen Geschäftsumfeld gewährleisten.Ausstattung und Komfort: - Beleuchtung mit LED-Deckenleuchten.- Vorinstallierte Steckdosen und Internetanschlüsse.- Gegensprechanlage.- Fan-Coil-System für Heizung und Klimatisierung.- Außenmarkisen als Sonnenschutz.PREIS: 249'600 CHF (2'600 CHF/m²)Verfügbare Parkplätze: - Außenparkplätze zu je CHF 15'000.-. - Garagenstellplätze zu je CHF 30'000.-. Darüber hinaus stehen folgende Flächen zur Verfügung:- Großraumbüro mit 84 m² (unmöbliert). PREIS: CHF 218'400.-- Großraumbüro mit 104 m² (unmöbliert). PREIS: CHF 270'400.-- Gesamte Gewerbefläche von 330 m²:, bestehend aus 3 separaten Büros mit 104 m², 96 m² und 84 m² sowie Flurbereichen und zwei getrennten Toiletten für Männer und Frauen. PREIS: CHF 627'000.-Kontaktieren Sie uns, um weitere Informationen zu erhalten oder einen Besichtigungstermin zu vereinbaren. At the new BEDART Center in Bedano, strategically located just a few minutes from the Lugano Nord highway exit, we are offering for sale a modern, open-concept commercial space measuring 96 square meters.This newly constructed property stands out for its bright spaces, modern finishes, and high level of workplace comfort, making it ideal for both administrative and professional activities as well as an income-generating investment.The spaces have been designed to ensure functionality, practicality, and efficiency within a modern and easily accessible commercial setting.Amenities and Features: - LED ceiling lights.- Electrical outlets and internet connections pre-wired.- Intercom.- Fan coil system for heating and air conditioning.- Exterior awnings for sun protection.PRICE: CHF 249'600 (CHF 2'600.-/sq m)Available parking spaces: - Outdoor parking spaces at CHF 15'000.- each. - Garage parking spaces at CHF 30'000.- each. In addition, the following spaces are available:- Open-plan office of 84 m2 (unfurnished). PRICE: CHF 218'400.-- Open-plan office of 104 m2 (unfurnished)....

Travel time
-
1 / 6
CHF 6,900,000.–
Sentiero di Gandria 10, 6976 Castagnola

Grande Potenziale della Ristrutturazione: Albergo, Villa, Appartamenti

Storico e affascinante, l'Ex-Hotel Fischer rappresenta un'opportunità unica sulle pittoresche rive del Lago di Lugano, nel cuore di Castagnola, uno dei quartieri più esclusivi e tranquilli della regione. Caratterizzato da un'architettura ricca di carattere e circondato dalla bellezza naturale del paesaggio, questo luogo incarna il perfetto equilibrio tra serenità e raffinatezza. La proprietà offre viste mozzafiato sul lago e sulle montagne circostanti, creando un rifugio sereno lontano dal trambusto del centro città. Inoltre, la vicinanza al famoso Sentiero di Gandria -- un affascinante percorso che costeggia il lago fino al borgo storico di Gandria -- rende questa dimora il punto di partenza ideale per piacevoli passeggiate immerse in uno scenario da cartolina.Esistono 3 possibilità per la ristrutturazione dell'Ex-Hotel Fischer, ciascuna pensata per esaltare il fascino e il potenziale unico di questa storica proprietà:Trasformazione in 5 eleganti appartamenti: Il progetto prevede la conversione della struttura in 5 unità abitative esclusive, progettate con cura per combinare stile contemporaneo e funzionalità, rispettando al contempo il carattere e il valore architettonico originale. Ogni appartamento è studiato per valorizzare al massimo la posizione privilegiata, offrendo ambienti che coniugano lusso, comfort e un contatto diretto con la natura, senza mai perdere di vista il rispetto per il carattere e il valore architettonico originale.Realizzazione di una villa privata: Una seconda opzione contempla la creazione di una prestigiosa villa indipendente, ideale per chi cerca una residenza esclusiva e personalizzata in una delle location più incantevoli del Lago di Lugano.Conversione in un albergo di lusso: Infine, la struttura potrebbe rinascere come un raffinato boutique hotel, capace di offrire un'esperienza di ospitalità unica ed esclusiva, sfruttando la posizione strategica e le viste spettacolari per attrarre una clientela d'élite.Con la sua storia ricca e il potenziale, l'Ex-Hotel Fischer non è solo una proprietà, ma una testimonianza di eleganza senza tempo sulle rive del Lago di Lugano. Questa rara opportunità di investimento combina il fascino del passato con le comodità del presente, offrendo uno stile di vita esclusivo e raffinato. Perfetto sia come residenza privata che come investimento di prestigio, l'Ex-Hotel Fischer si distingue come una gemma architettonica pronta a rinascere in tutto il suo splendore.Das historische und charmante Ex-Hotel Fischer bietet eine einzigartige Gelegenheit am malerischen Ufer des Luganersees, im Herzen von Castagnola, einem der exklusivsten und ruhigsten Viertel der Region.Mit seiner charaktervollen Architektur und der natürlichen Schönheit der Landschaft verkörpert dieser Ort die perfekte Balance zwischen Ruhe und Raffinesse. Das Anwesen bietet einen atemberaubenden Blick auf den See und die umliegenden Berge und schafft so einen ruhigen Rückzugsort abseits des hektischen Treibens im Stadtzentrum. Die Nähe zum berühmten Gandria-Pfad - einem faszinierenden Weg, der entlang des Sees zum historischen Dorf Gandria führt - macht die Residenz zum idealen Ausgangspunkt für angenehme Spaziergänge in einer malerischen Umgebung.Es gibt 3 Möglichkeiten für die Renovierung des Ex-Hotels Fischer, die alle darauf abzielen, den Charme und das einzigartige Potenzial dieser historischen Immobilie hervorzuheben:Umwandlung in 5 elegante Wohnungen: Das Projekt umfasst die Umwandlung des Gebäudes in 5 exklusive Wohneinheiten, die sorgfältig entworfen wurden, um zeitgenössischen Stil und Funktionalität zu kombinieren, wobei der ursprüngliche Charakter und architektonische Wert respektiert werden. Jede Wohnung ist so konzipiert, dass sie das Beste aus ihrer privilegierten Lage macht und eine Umgebung bietet, die Luxus, Komfort und direkten Kontakt mit der Natur verbindet, ohne dabei den ursprünglichen Charakter und architektonischen Wert aus den Augen zu verlieren.Bau einer...

Travel time
-
1 / 13
490m²CHF 4,500,000.–
6900 Lugano

Ufficio in centro con vista lago e garage con 7 posti auto

In Via Motta, nelle prossimità del centro di Lugano e della Stazione FFS. Spazioso e luminoso ufficio di ca. 490 mq con 9 locali, possibilità di suddividere ulteriormente i locali.L'ufficio è così composto:- entrata privata- ascensore- area ricezione- disimpegno, scala- 5 uffici separati - 2 grandi uffici open-space - locale server e deposito- locale toilette con doppi servizi- cucinino - pavimenti tecnici- aria condizionata- collegamento diretto con garage privato (per 7 autoveicoli)- sofisticato sistema d'allarme (ex sede bancaria)In der Via Motta, in der Nähe des Zentrums von Lugano und des Bahnhofs. Geräumiges und helles Büro auf zwei Ebenen mit 9 Räumen von ca. 490 qm mit der Möglichkeit die Räume weiter zu unterteilen.Das Büro setzt sich wie folgt zusammen:- Privater Eingang- Aufzug- Empfangsbereich- Korridor, Treppenhaus- 5 separate Büros - 2 große Großraumbüros - Server- und Lagerraum- Waschraum mit zwei Bädern- Kochnische - technische Böden- Klimatisierung- direkte Verbindung zur privaten Garage (für 7 Fahrzeuge)- ausgeklügeltes Alarmsystem (ehemaliger Sitz einer Bank)In Via Motta, near the centre of Lugano and the Railway Station. Spacious and bright office on two levels of 9 rooms of approx. 490 sqm with possibility to further subdivide the rooms.The office is composed as follows:- Private entrance- Lift- Reception area- hallway, staircase- 5 separate offices - 2 large open-plan offices - Server and storage room- Washroom with two bathrooms- Kitchenette - technical floors- air conditioning- direct connection to private garage (for 7 vehicles)- sophisticated alarm system (former bank premises)

1 / 12
Price on request
Place de la Gare 19, 1510 Moudon

Project Foundry Moudon

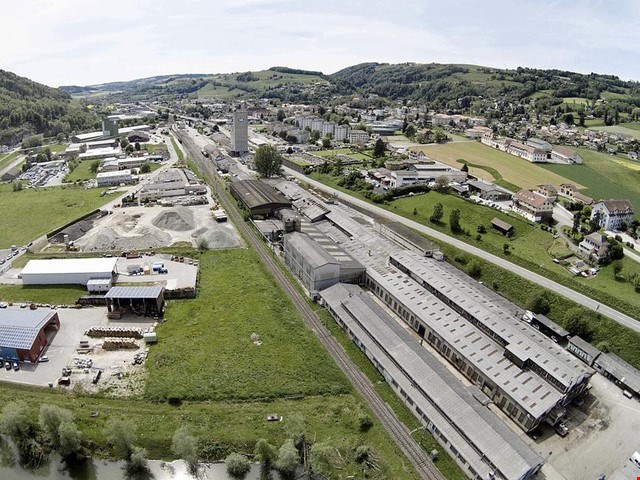
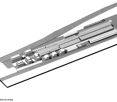
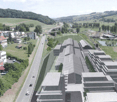
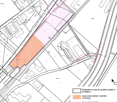
Partnership for development or sale of the FMG area - FMG site, Place de la gare 19, 1510 Moudon Through co-development (Moudon municipality, SBB, Landi, and FMG area), multifunctional usage possibilities, and flexible room division, this area is extremely interesting as an investment object. Moudon, a "tertiary community of a rural center", is a well-located center. The nearest centers by individual transport are Romont (FR) (17 minutes), Payerne (22 minutes), and Lausanne (23 minutes). With this area, you secure and benefit from the following features: • Central location with good public transport connections • Development of 48,663 m2 with usable space for apartments, services, crafts, or small industries - multifunctional usage possibilities • Great potential with the redesign of Moudon station and urban development The planning of the development area with the integration of the FMG foundry and Landi sector results in a mixed zone with living/activities of 10,515 m2 and an industrial zone B of 16,754 m2 on the FMG parcel. The "Hypothesis 1-A" project shows 8,000 m2 of living space, 9,865 m2 of industrial space, and a central street of 2,710 m2, totaling 20,575 m2 of gross floor area. The construction costs for Hypothesis 1-A are CHF 32,230,000 for the 7,970 m2 of living space, CHF 9,480,000 for the 5,930 m2 of administrative/workshop buildings, and CHF 10,000,000 for the land, totaling CHF 51,710,000. The return is 4.2% with calculated rents of 80% CHF 2,163,280 - further details upon request. Is this a project for you? We look forward to your contact.-------------------------------------------------------Partnership for development or sale of the FMG site - FMG site, Place de la gare 19, 1510 Moudon Thanks to co-development (Moudon municipality, SBB, Landi, and FMG site), multifunctional usage possibilities, and flexible space division, this site is extremely interesting as an investment object. Moudon, a "tertiary community of a rural center", is a center. The other centers closest by individual transport are Romont (FR) (17 minutes), Payerne (22 minutes), and Lausanne (23 minutes). With this site, you secure and benefit from the following features: • Central location well served by public transport • Development of 48,663 m2 of usable space for apartments, services, crafts, or small industries - multifunctional usage possibilities • Great potential with the redesign of Moudon station and urban development The planning of the development area with the integration of the FMG foundry and Landi sector gives a mixed zone of living/activities of 10,515 m2 and an industrial zone B of 16,754 m2 on the FMG territory. The "Hypothesis 1-A" project shows 8,000 m2 of living space, 9,865 m2 of industrial space, and a central street of 2,710 m2, totaling 20,575 m2 of gross floor area. The construction costs for Hypothesis 1-A are CHF 32,230,000 for the 7,970 m2 of living space, CHF 9,480,000 for the 5,930 m2 of administrative/workshop buildings, and CHF 10,000,000 for the land, totaling CHF 51,710,000. The return is 4.2% with calculated rents of 80% CHF 2,163,280 - more details on request. Is this a project for you? We look forward to your contact.
Travel time
-
1 / 40
9 roomsPrice on request
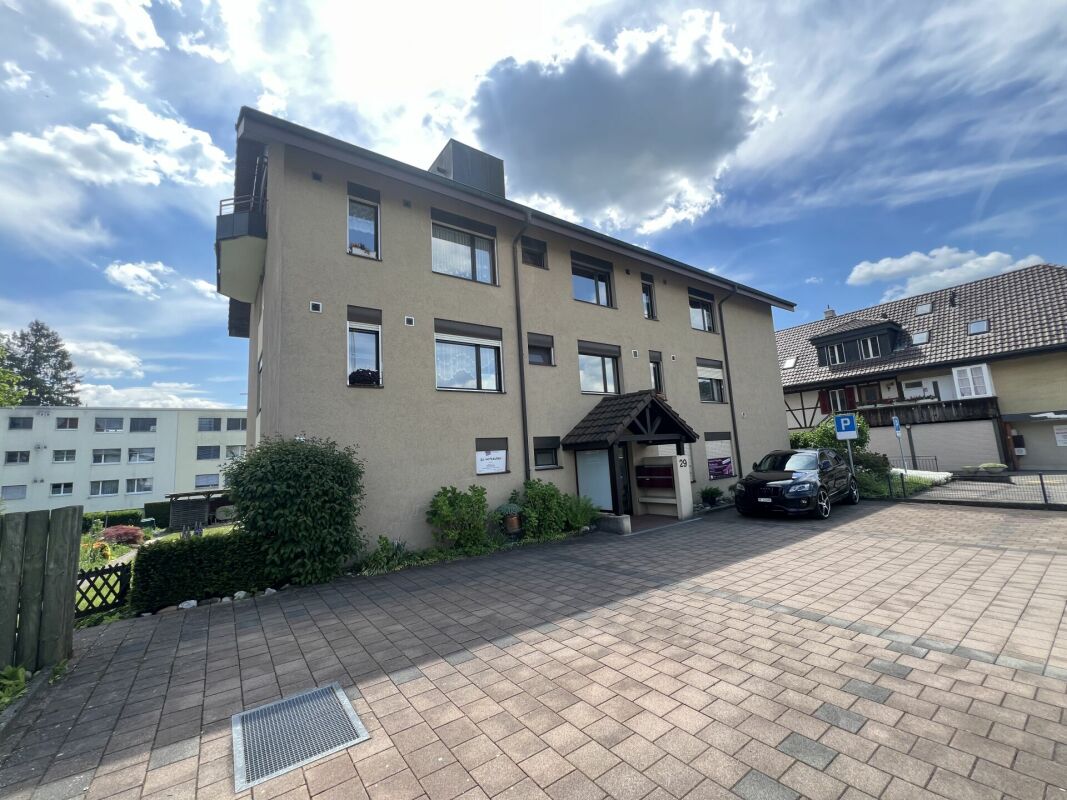
Belpbergstrasse 29, 3110 Münsingen

Spacious commercial premises on the ground floor & basement

Ground floor - Representative workspaces: CEO office 1: approx. 28.6 m², spacious and equipped with elegant wall cabinetsCEO office 2: approx. 24.6 m², a stylish work environment with integrated wall cabinetsOffice 1: approx. 12.1 m², functional and with practical storage spaceOffice 2: approx. 13.0 m², comfortable and thoughtfully designedOffice 3: approx. 10.5 m², compact and with wall cabinetsOffice 4: approx. 10.0 m², a flexible room for various purposesConference room: approx. 15.1 m², the ideal place for productive conversationsWaiting room: approx. 10.0 m², an inviting area for guests and visitorsReception/Secretariat: impressive 34.6 m², which underlines your professionalismCorridor: approx. 10.8 m², the connecting path through the premisesKitchen: approx. 2.4 m², compact and functionally designedLadies' toilet: approx. 1.6 m²Gentlemen's toilet: approx. 1.6 m²Entrance: approx. 9.0 m², a stylish first impression for customers and employeesTotal usable floor area on the ground floor: approx. 183.9 m²Basement - Flexibility meets light and space:Commercial space: approx. 40 m², thanks to the generous window front, flooded with light and versatile - ideal for creative projects or productive work environmentsAir raid shelter/basement: approx. 7.7 m², additional storage space for your needsParking facilities:Two car parking spaces for comfort and securityThree outdoor parking spaces for additional flexibilityCommunity areas - Practical and thoughtful:Multi-purpose roomHeating roomBicycle roomOperating costs:The self-occupancy value is CHF 19,050 (office on the ground floor and archive in the basement)The property at Belpstrasse 29 is much more than just a workplace. It combines modern functionality with a touch of exclusivity. In addition to the high-quality offices on the ground floor, it also offers attractive living space: Two stylish apartments on the upper floors and an impressive attic apartment give the property a special character.The brightly lit commercial space in the basement impresses with its flexibility and diverse usage possibilities. The included Compactus archive system, which is included in the sales price, underlines the high quality and thoughtful planning of this property.A room that inspires. A place that impresses. A home for your visions.

Travel time
-
1 / 9
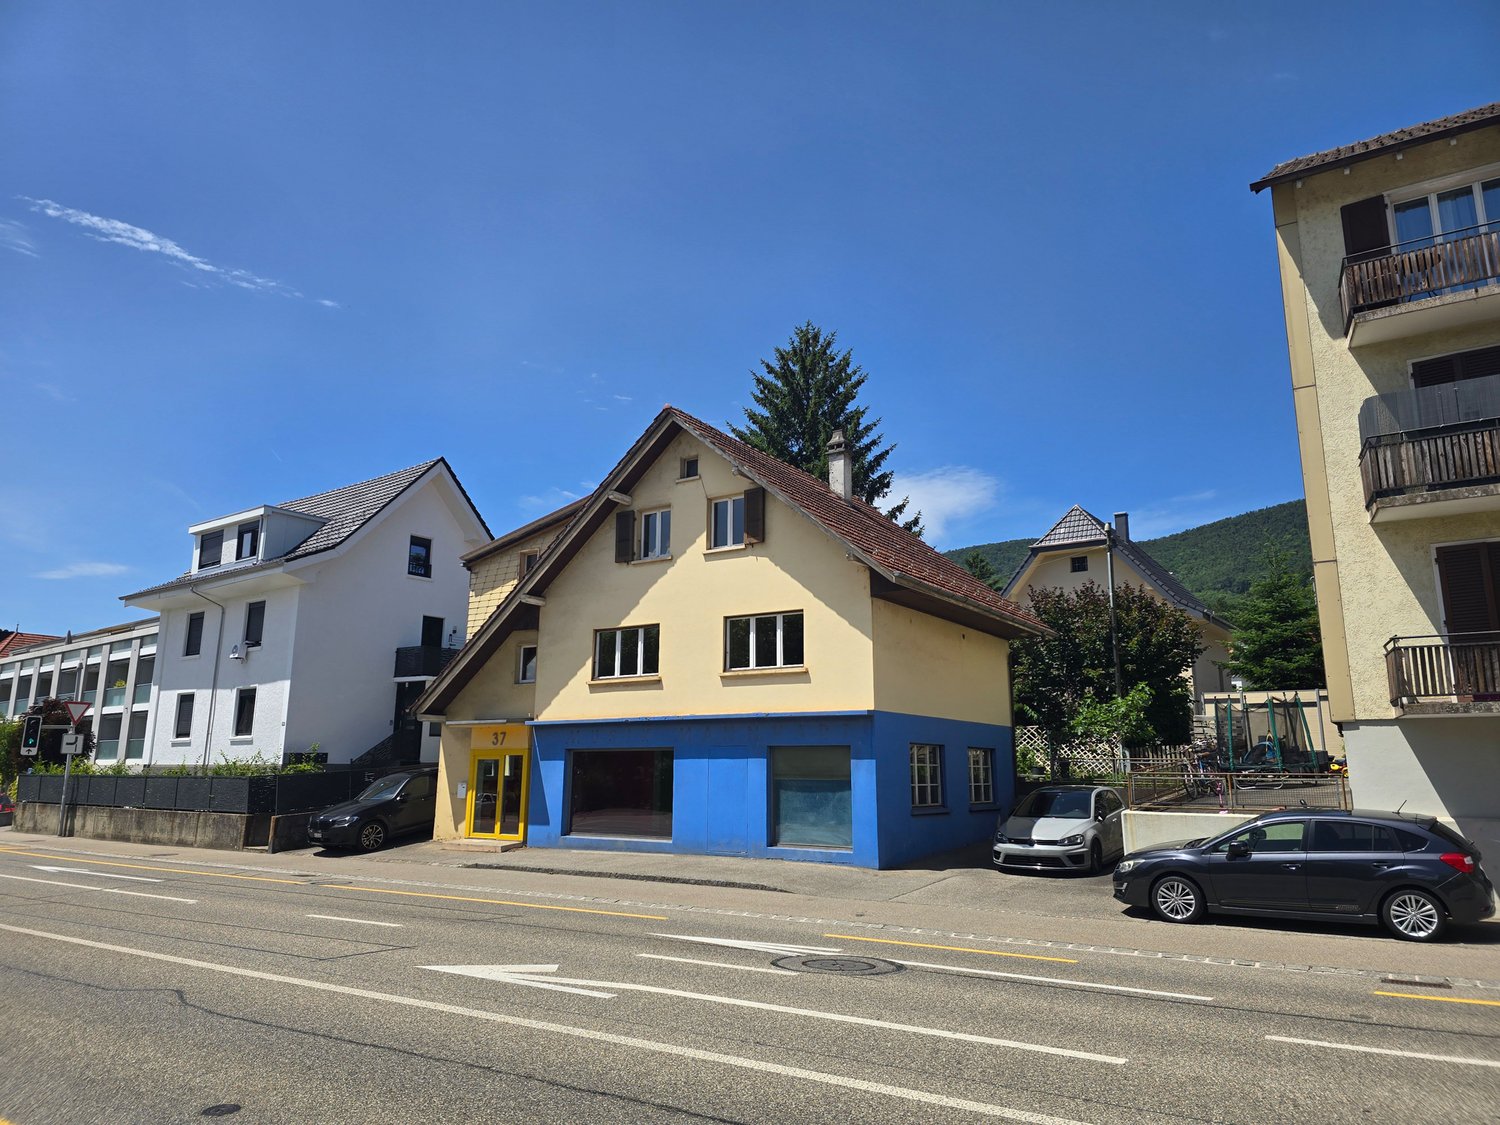
CHF 670,000.–
Dorfstrasse 37, 4612 Wangen b. Olten

Renovation-requiring residential and commercial building in prime pedestrian location

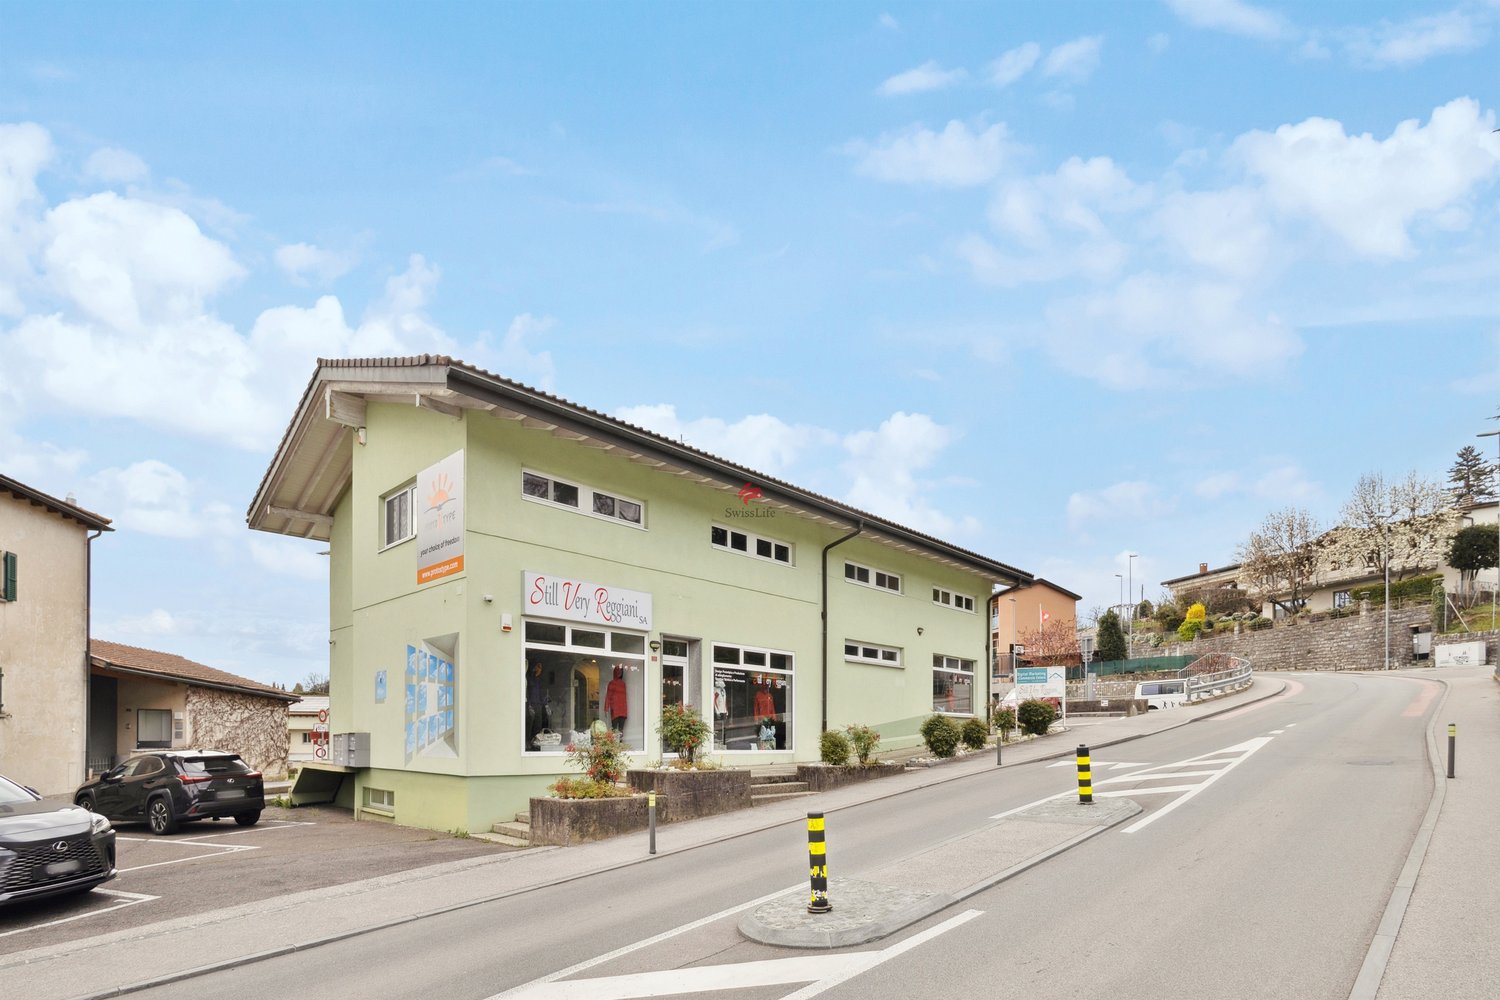
Located in a prime pedestrian area, this attractive residential and commercial building ideally combines living and working. The high visibility and central location offer optimal conditions for businesses. On the ground floor, there is a spacious commercial area with extensive shop window fronts, which provide optimal presentation for your company. Directly adjacent, a practical storage room, a cellar, and a laundry room are available, offering additional storage space and versatile usage possibilities. Access to the flexibly expandable living area of the property is via a separate rear entrance. This floor can be individually designed according to needs and used either for personal use or for rental. The terrace behind the house offers a pleasant view of the green surroundings. The attic offers additional potential. It can be integrated into the existing residential unit or developed as a separate apartment. This versatile property offers numerous possibilities for self-employed individuals, businesses, or investors seeking a combination of attractive business location and comfortable living for rental or personal use.Have we sparked your interest? We would be happy to send you a comprehensive documentation of the property. Please fill out the contact form completely. Processing of this advertisement by third parties is expressly prohibited (cf. Art. 12.3 DSG)
Travel time
-
1 / 9
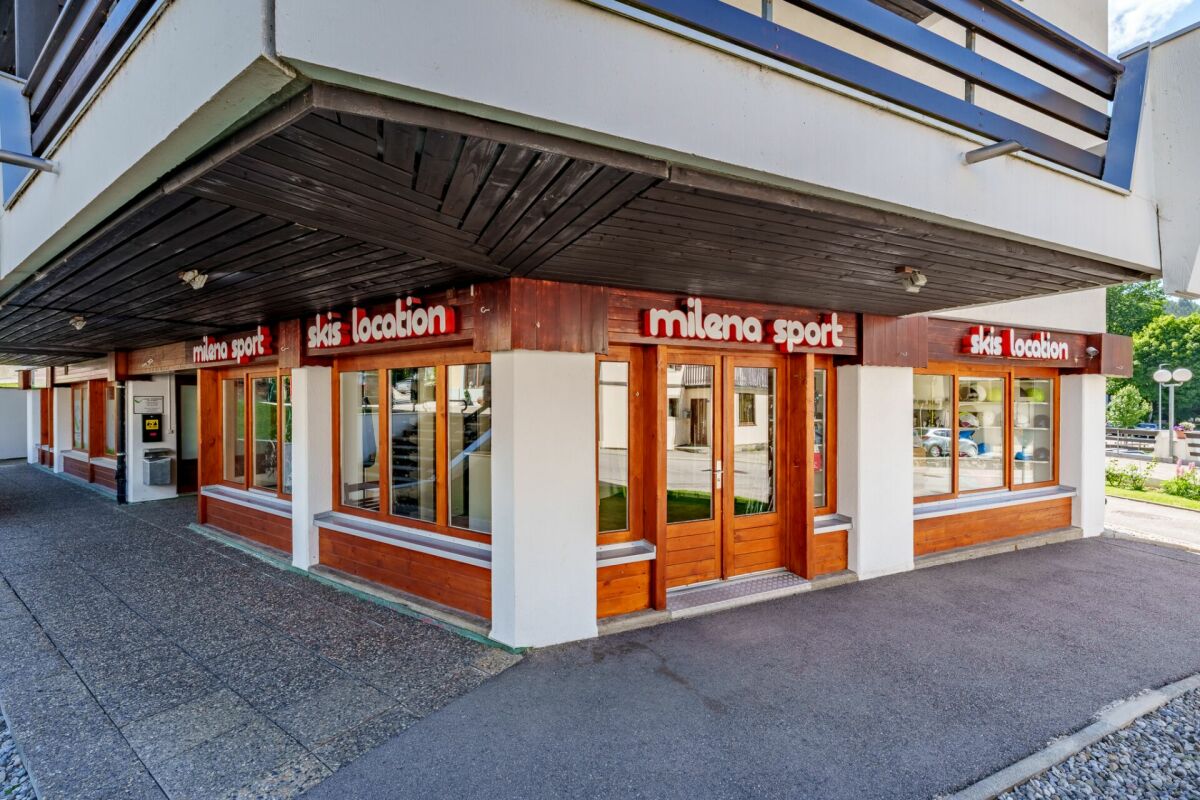
CHF 995,000.–
Avenue d'Echallens 88, 1004 Lausanne

Commercial premises with shop windows - Lausanne

Commercial premises Lausanne Avenue d'Echallens 88 1004 LausanneBeautiful, fully renovated commercial premises in 2024, spread over 2 levels, on a very busy axis in Lausanne.Ideal for architects, hairdressers, real estate agencies, aesthetics, fiduciary, etc... offer yourself a quality investment in a dynamic neighborhood of Lausanne, just a stone's throw from all amenities and perfectly served by public transport.Ground-floor commercial premises - strategic location with 14 meters of shop window, ideal for a visible and attractive activity - potential rental yield CHF 54'000.-/year, i.e. +5% gross or direct exploitation. The main advantages: Fully renovated between 2024, no planned renovation costs. Excellent investment structure, commercial. Perfect for diversifying your investment portfolio.Optimal accessibility: close to the city center, bus stops, metro M1, and main roadsLively and commercial neighborhood, high visibility for the commercial premises. Attractive yield for investors looking for stable returns A rare opportunity, the location, the quality of the renovation, and the versatility of the spaces make it an exceptional opportunity, whether for a private or professional investor.Contact us today to organize a visit and discover the potential of this unique premises in the heart of Lausanne.Kristof Van Rooy - Real Estate Brokerkristof.vanrooy@savaryimmobilier.ch - 077 525 40 47

Travel time
-

Suggested properties for you based on search results

Other interesting objects