128 results - Factory buy: Switzerland

1 / 8
  • Parking space
  • Garage
  • Tumble dryer
  • +1
481m², CHF 1,450,000.–
4600 Olten

USAGE WONDER IN OLTEN - RESIDENTIAL AND COMMERCIAL BUILDING

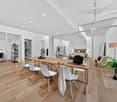
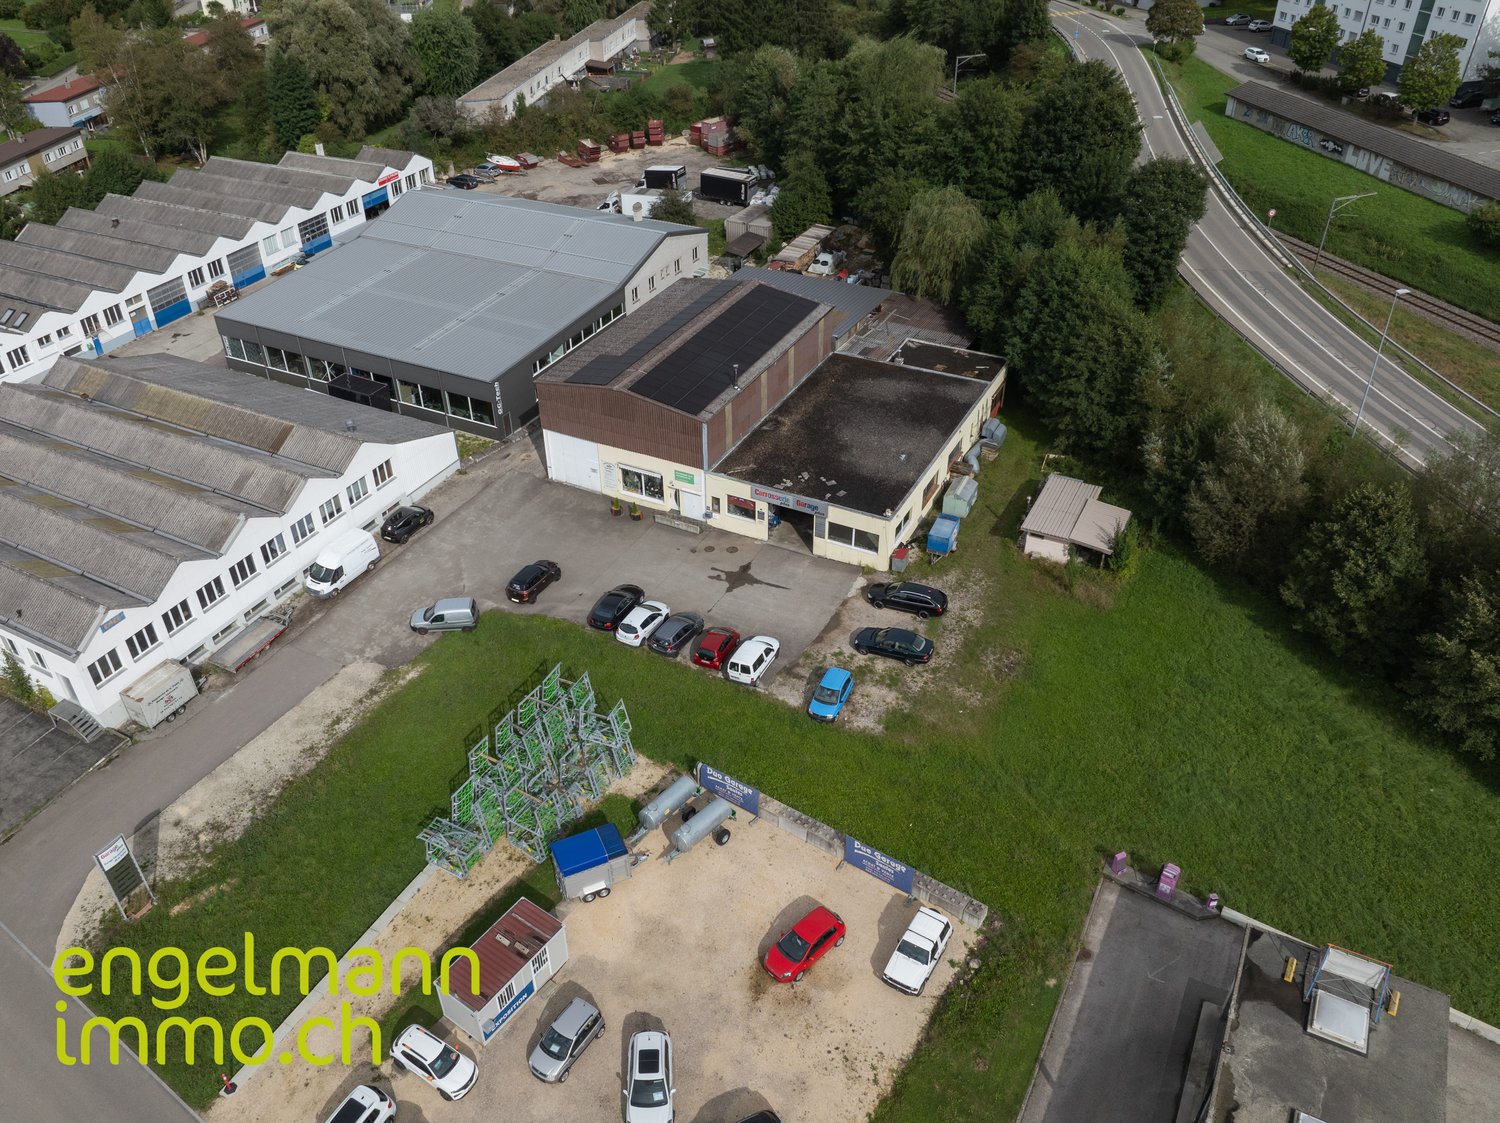
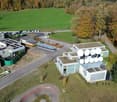
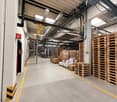
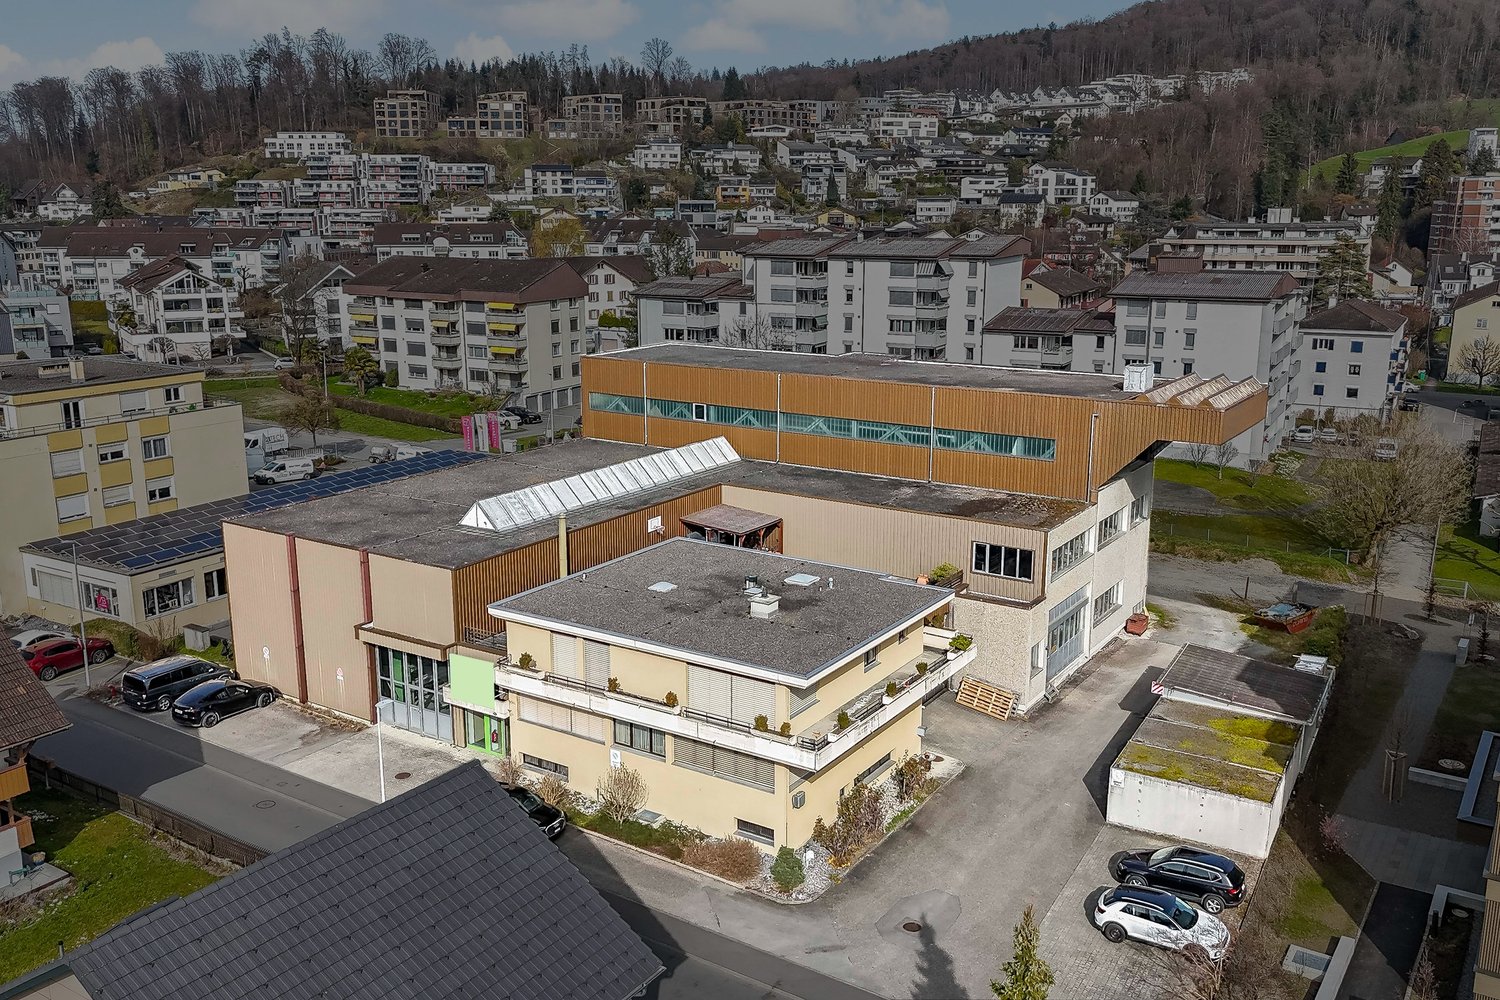
In a convenient location on the outskirts of Olten, we are selling a well-maintained, versatile, and single-sided attachedresidential and commercial building. The property was built in 1942 and extensively renovated in 2020/2022. The property offers a generous amount of space with 165 m² of living space and 73 m² of ancillary space. A spacious garage and various outdoor parking spaces are also included in the price. The commercial section on the east side not only offers valuable rental income potential, but also a wonderful sun terrace for the residential building.In a convenient location on the outskirts of Olten, we are selling a well-maintained, versatile, and single-sided attachedresidential and commercial building. The property was built in 1942 and extensively renovated in 2020/2022. The property offers a generous amount of space with 165 m² of living space, 73 m² of ancillary space, 112 m² of commercial space, and 100 m² of storage space. A spacious garage and various outdoor parking spaces are also included in the price. The commercial section on the east side not only offers valuable rental income potential, but also a wonderful sun terrace for the residential building.In a strategic location on the outskirts of Olten, we are selling a well-maintained, flexibly usable, and single-sidedly attachedresidential and commercial building. The property was built in 1942 and extensively renovated in 2020/2022. The property offers a generous amount of space with 165 m² of living space, 73 m² of ancillary space, 112 m² of commercial space, and 100 m² of storage space. A spacious garage and various outdoor parking spaces are also included in the price. The commercial section on the east side not only offers valuable rental income potential, but also a wonderful sun terrace for the residential building.Interested? For more information, photos, a virtual tour, and viewing options, visit: propertyowner.ch/de/real-estate/26-00104 As a member of the Swiss Landowners Association, you benefit from a free real estate appraisal and gain access to exclusive listings on propertyowner.ch before they are published publicly.

  • Parking space
  • Garage
  • Tumble dryer
  • +1
1 / 7
  • Parking space
  • Balcony / Terrace
  • Garage
  • +1
3 rooms, CHF 1,070,000.–
1920 Martigny

Local Triplex - Hall and Offices

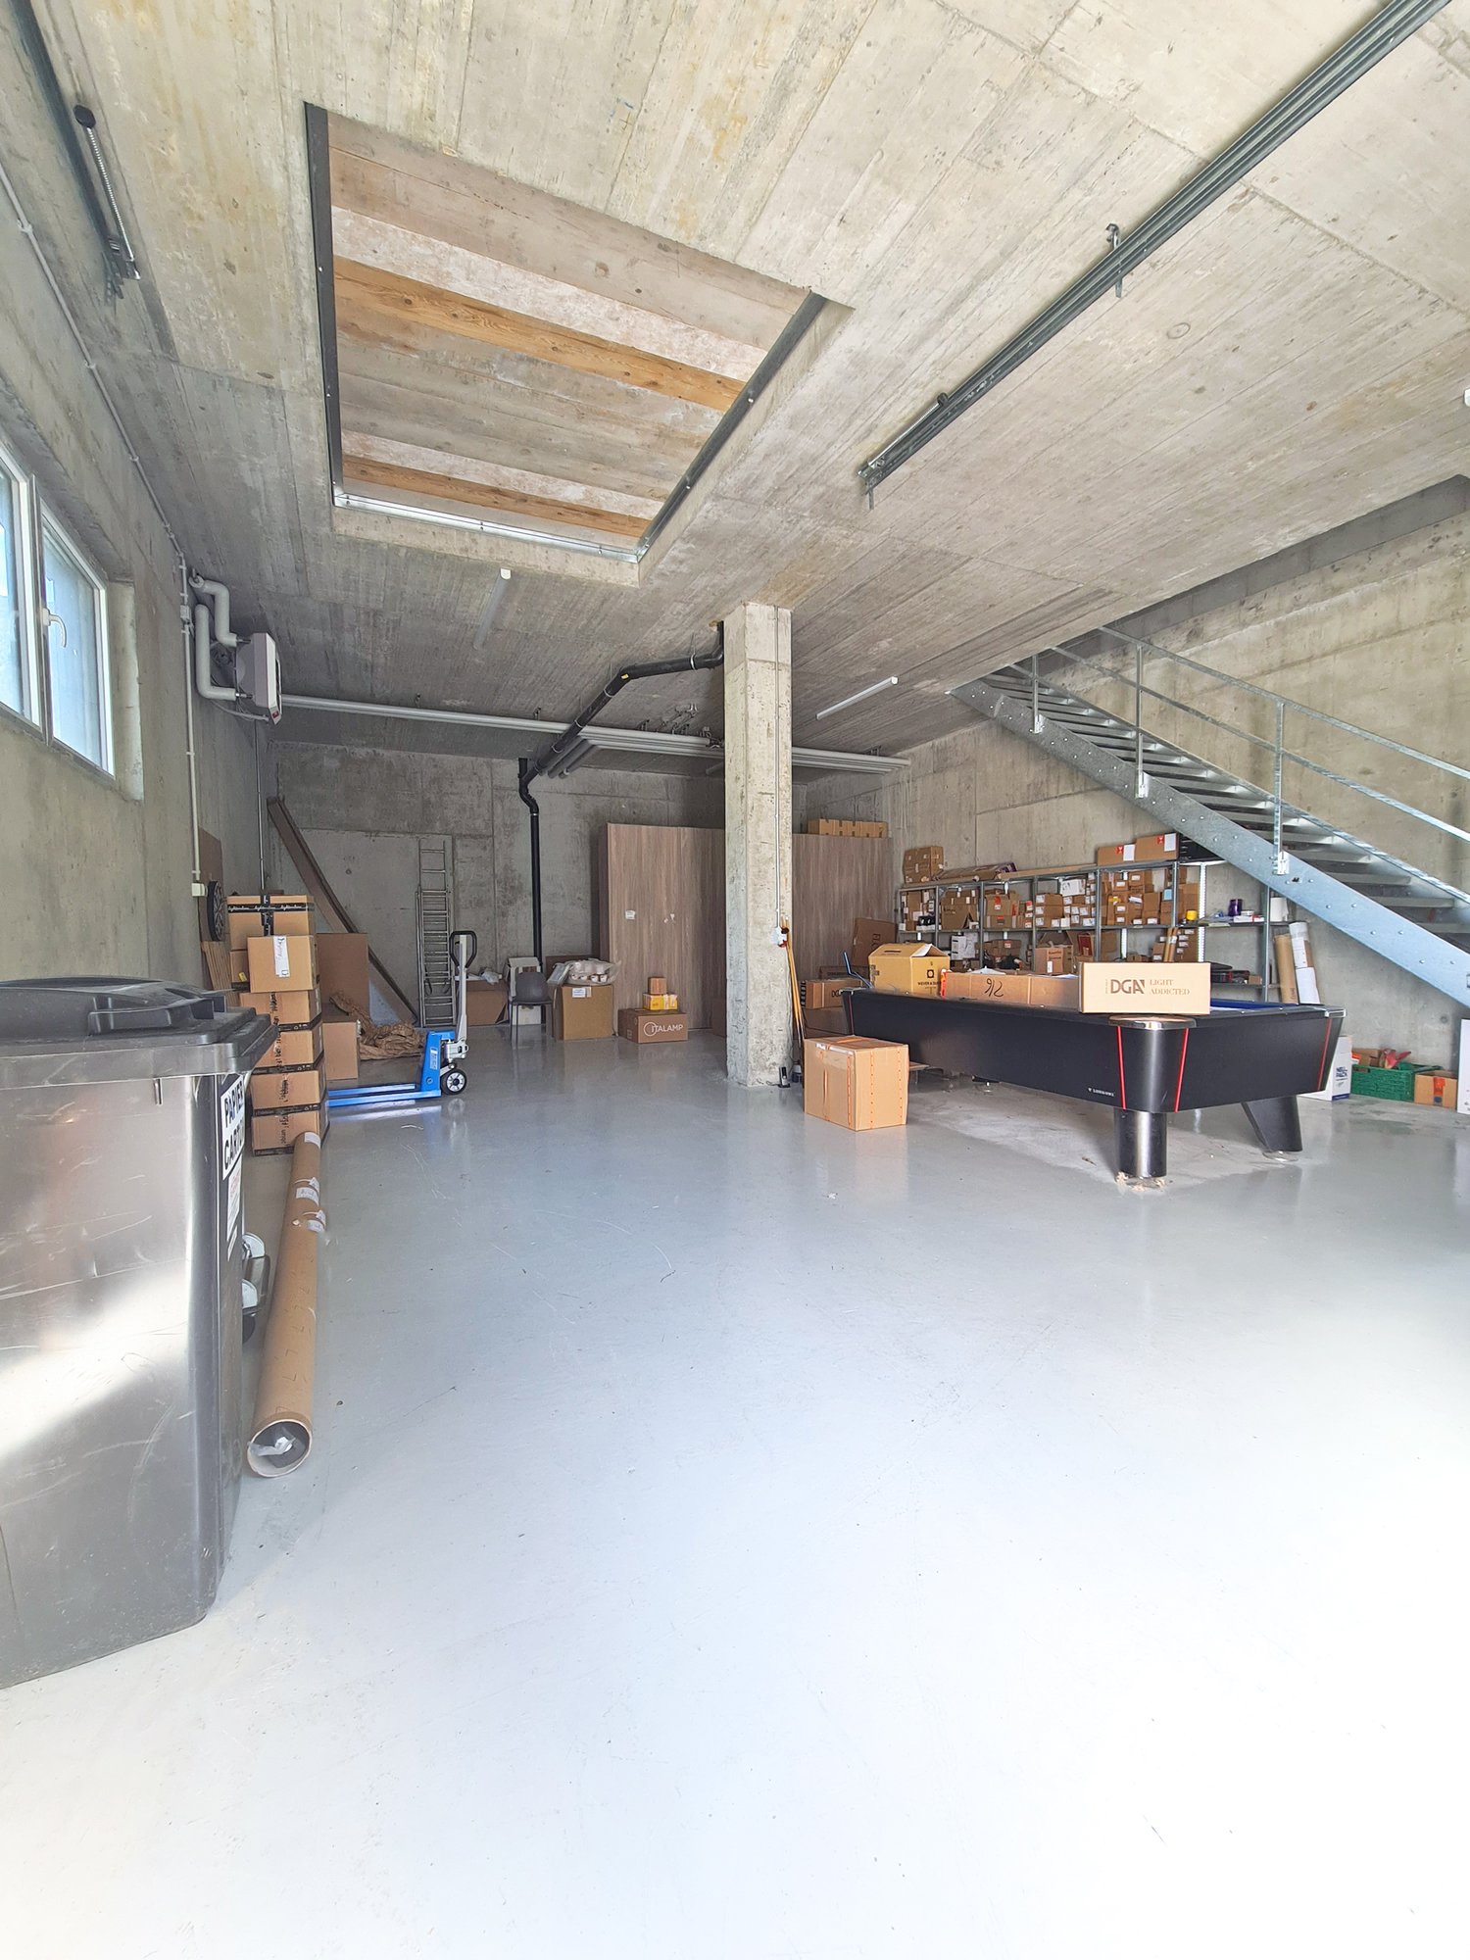
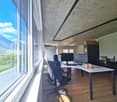
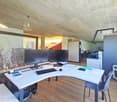
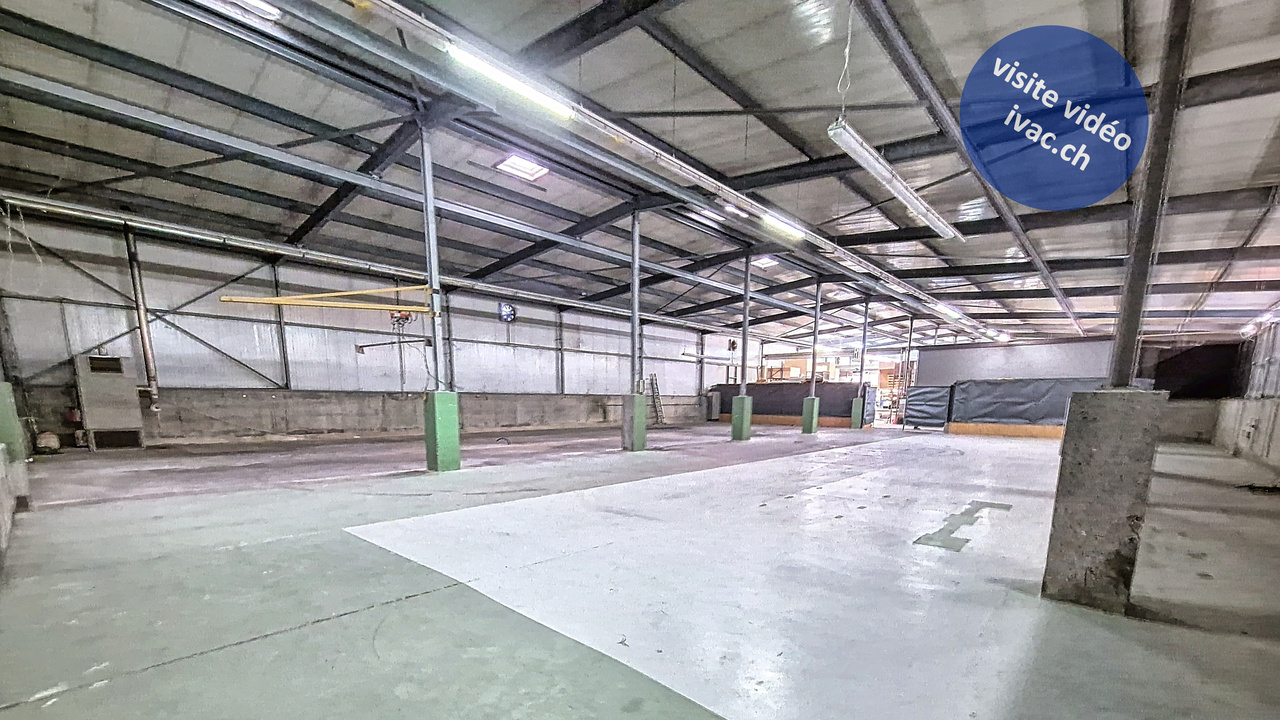
Located in a strategic commercial area of Martigny, this object is easily accessible from the main road, just 2 minutes from the highway entrance (12 minutes on foot from the station and public transport) • Remote heating • Elevator • Recent construction • Level access • Full ownership, land without DDP • A strategic location, France and Italy less than 45 minutes away • 278 m2 of usable space Built in 2022, spread over 3 floors, the triplex premises include workshops for material storage and heated and bright offices. On the ground floor : • large storage space of 95m2 • ceiling height 3.70m and access for large vehicles 3.50m • opening for palette storage on the 1st floor • service door • staircase for access to the floor On the 1st floor : • storage space with palette access / approx. 60 m2 • a changing room • a bathroom - shower • a toilet • open space with installation for a cafeteria • staircase for access to the floor On the 2nd floor : • 90m2 of offices (currently 6 workstations, with a fitted cafeteria, separate entrance) • a toilet • a covered terrace • staircase for direct access to the lower floors + access by elevator In addition to this : • 5 outdoor parking spaces (included) Availability end of January 2027 or by agreement. Complete file and plans on request. NB: We systematically respond to every request. If you do not receive a response within 48 hours, please check your unwanted emails or contact us by phone.

  • Parking space
  • Balcony / Terrace
  • Garage
  • +1
1 / 8
4,380m², CHF 6,000,000.–
6710 Biasca

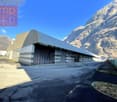
Factory - Biasca

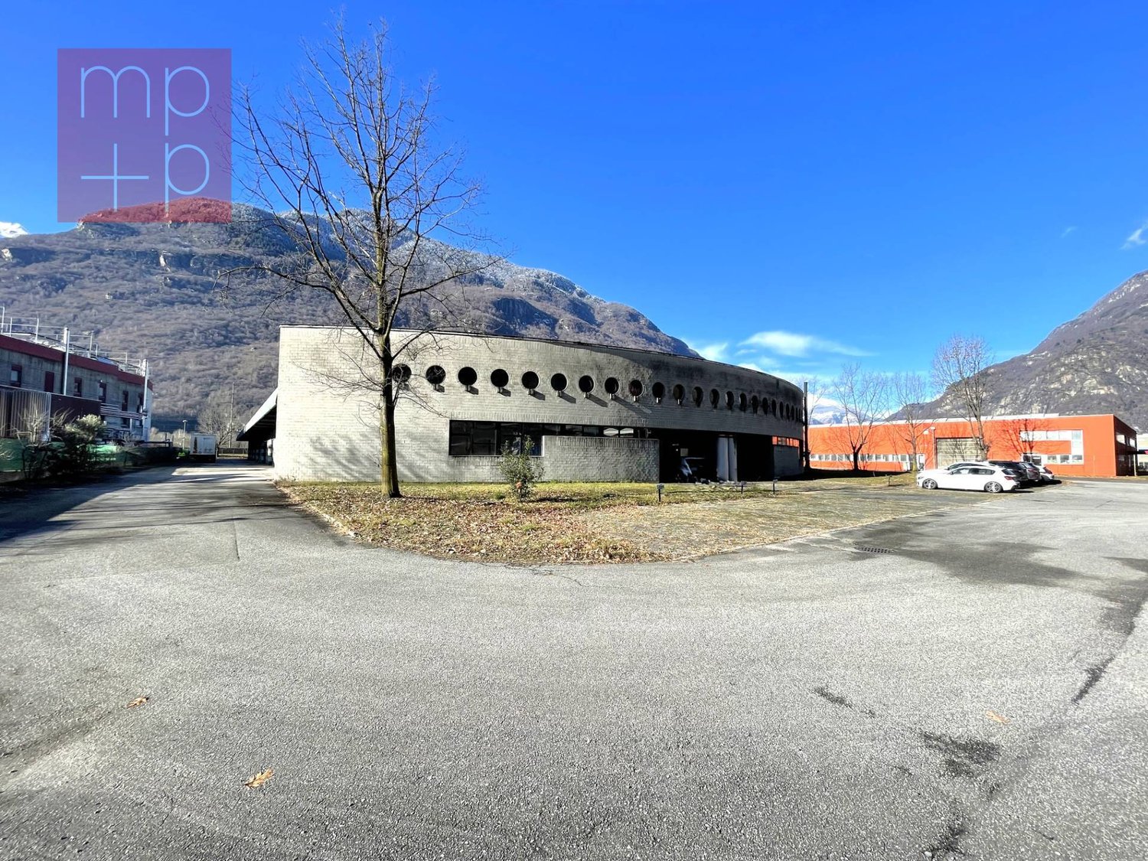
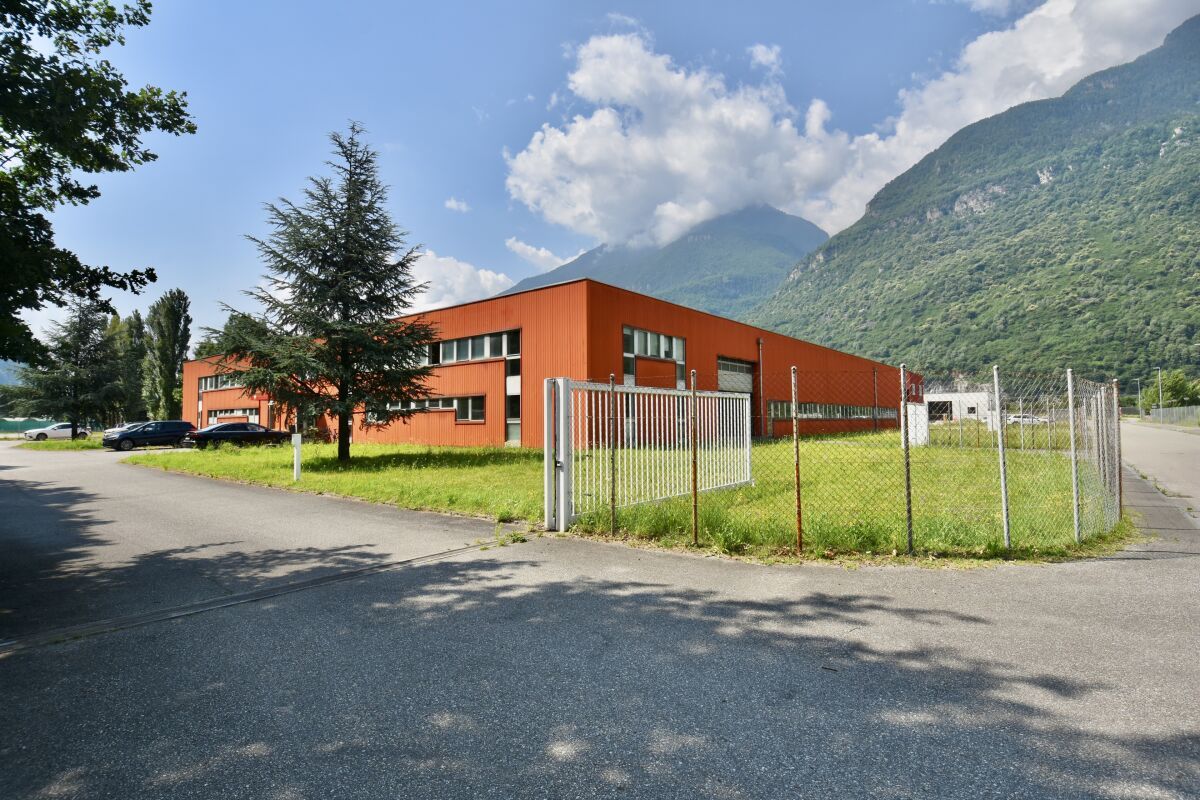
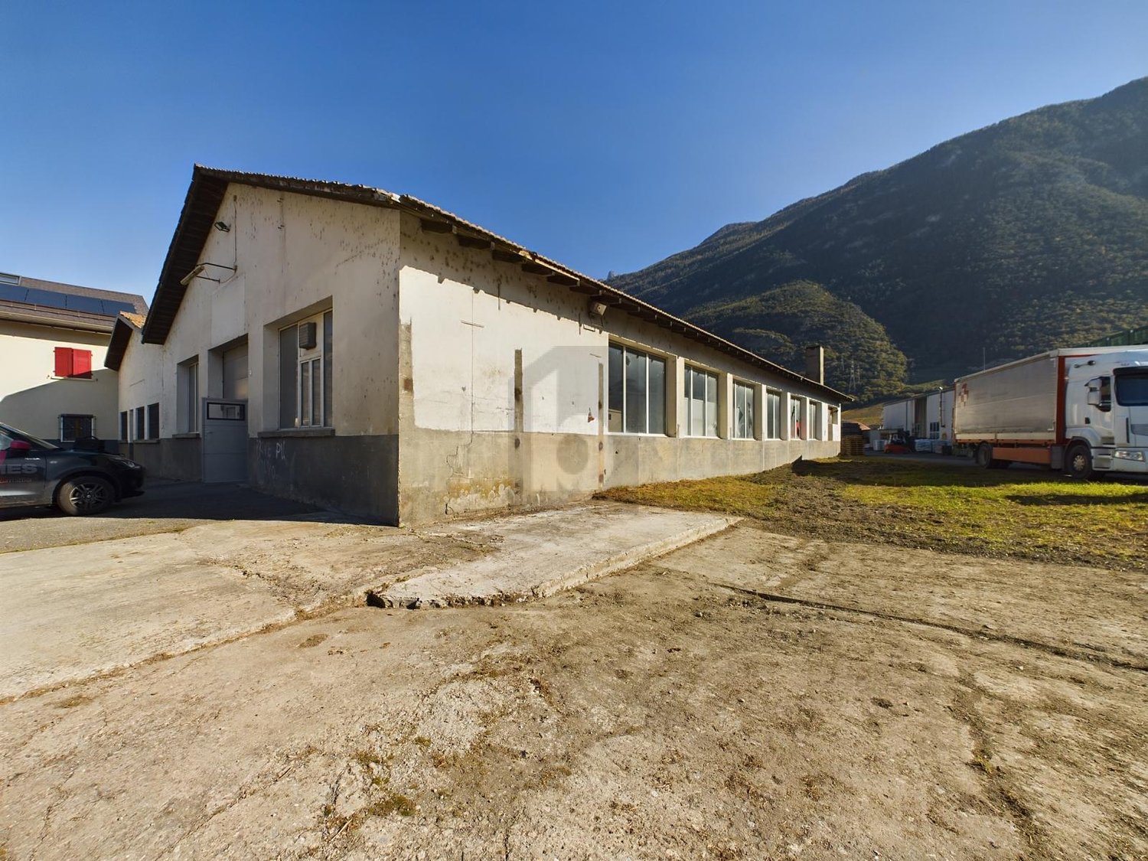
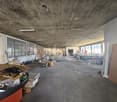
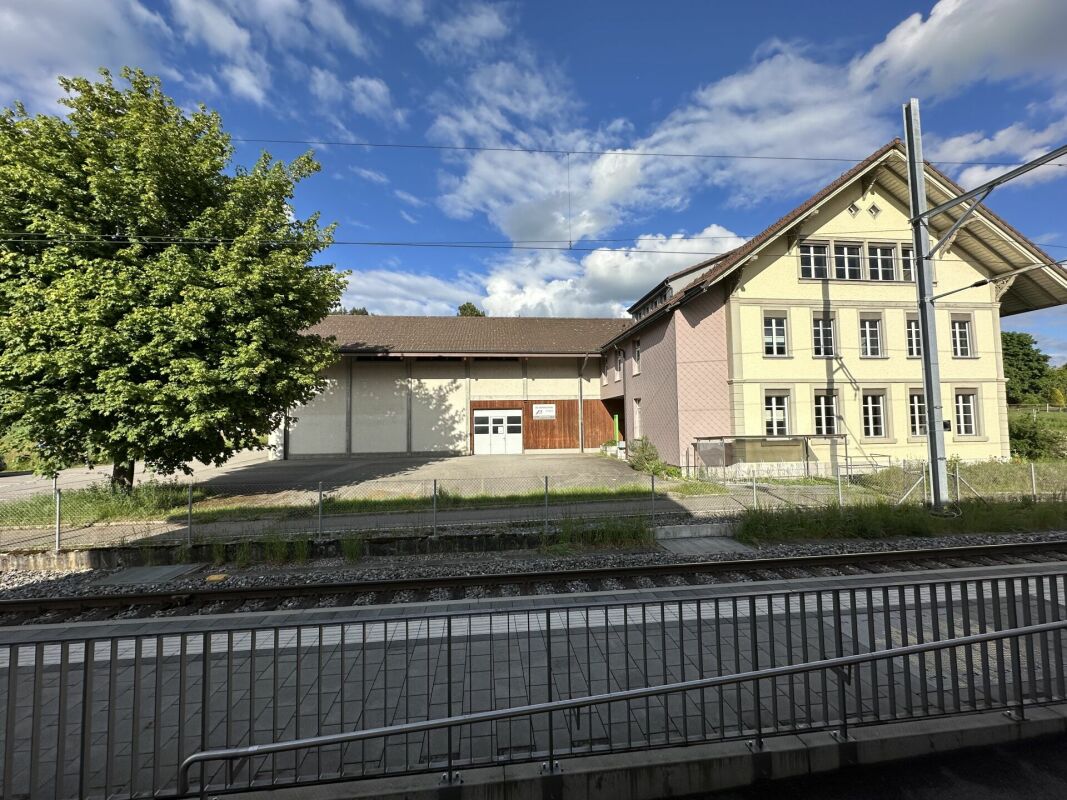
In a strategic location in Biasca, just 2 km from the motorway access and the town center, we offer for sale a mixed-construction industrial shed, built with a solid structure and metal carpentry. This combination guarantees solidity, functionality, and high versatility of use.The property is suitable only for a productive industrial activity. Thanks to the wide flexibility, the internal spaces can be personalized and divided according to the specific operational needs.The complex is located on a land with a superficie right of 11,077 sqm, of which about 4,800 sqm are asphalted external spaces and about 440 sqm are destined for green areas.The spaces are distributed as follows: • ground floor: production and storage areas for about 4,380 sqm; • ground floor: services, canteen, and accessory rooms for about 240 sqm; • first floor: offices for about 325 sqm; • caretaker's apartment: about 125 sqm. • Heights: from 6.60 m to 10.50 m. The external area, completely asphalted, has been designed to facilitate access, circulation, and maneuvering, even for heavy vehicles. There are also 14 external parking spaces available.The property benefits from good vehicle accessibility and a discreet proximity to public transport, with a stop located about 600 meters away. The visibility from the motorway is an additional element of interest, particularly for activities that also require a certain representation.The general state of maintenance is good. The property is therefore immediately usable, subject to any adaptation measures related to the specific needs of the activity established.

1 / 8
  • Parking space
  • Wheelchair access
Price on request
3037 Herrenschwanden

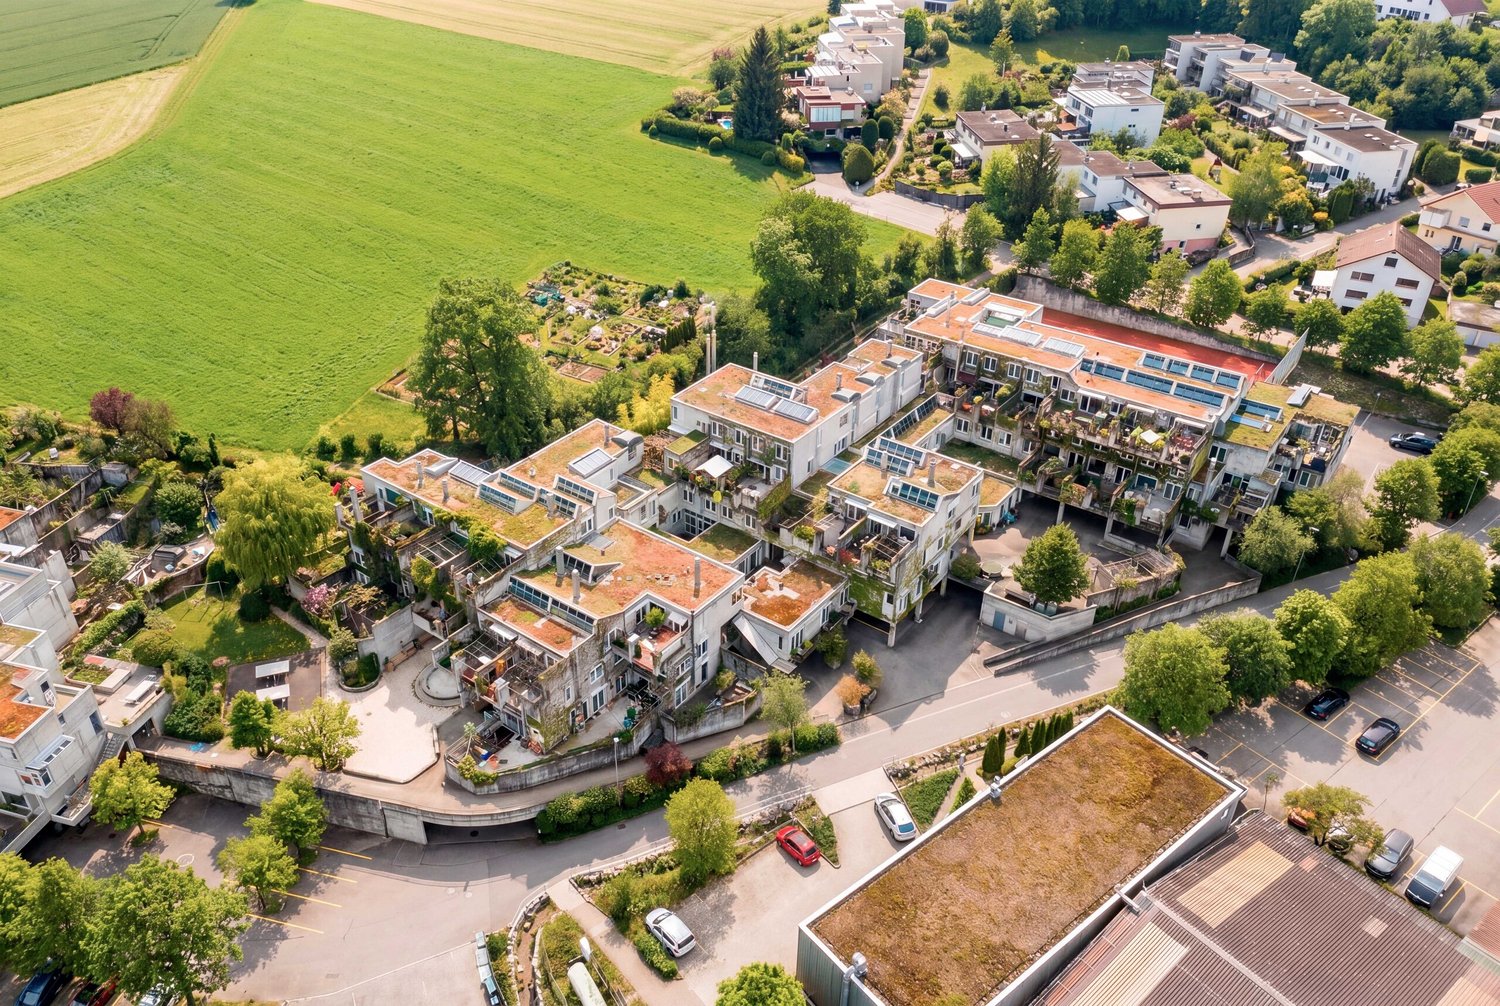
DOUBLE POTENTIAL ON THE GROUND FLOOR WITH 289 M² IN THE ATELIER 5 DEVELOPMENT

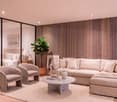
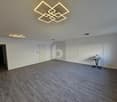
This fully renovated mixed-use property in Herrenschwanden offers a versatile opportunity for residential use, commercial use or a combination of both. The two units are located on the ground floor, directly next to each other, and each has its own separate entrance.With a generous total usable area of 289 m², the property offers numerous possibilities. It can be used as a spacious residence, modern business premises, practice rooms, studio space, client-facing areas or a hybrid concept combining living and working.The flexible floor plans provide plenty of scope for individual design. Several open living, working or client areas can be furnished and adapted according to different needs. Large window fronts and a carefully planned lighting concept create bright rooms and a pleasant sense of space.The interior design is modern and stylish, with elegant black accents and open room structures that give the property a contemporary and high-quality character. Both units were fully renovated in 2025 and therefore present themselves in as-new condition.The barrier-free access makes the property suitable for a wide range of users. A spacious cellar can also be rented if required. Two outdoor parking spaces are already included in the purchase price.The location in Herrenschwanden combines a quiet setting with good accessibility, making this property an attractive option for private, business or mixed-use concepts.Interested? Further information, images, a virtual tour, and viewing options are available at: propertyowner.ch/en/immobilien/26-00179 Get a free property valuation. See exclusive listings first. As a member of the Swiss Property Owners Association, you benefit from a free property valuation and gain access to exclusive listings on propertyowner.ch before they are publicly published.

  • Parking space
  • Wheelchair access
1 / 6
92m², CHF 650,000.–
8180 Bülach

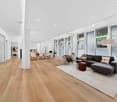
AS-NEW, VERSATILE COMMERCIAL SPACE 5MIN FROM BÜLACH RAILROAD STATION

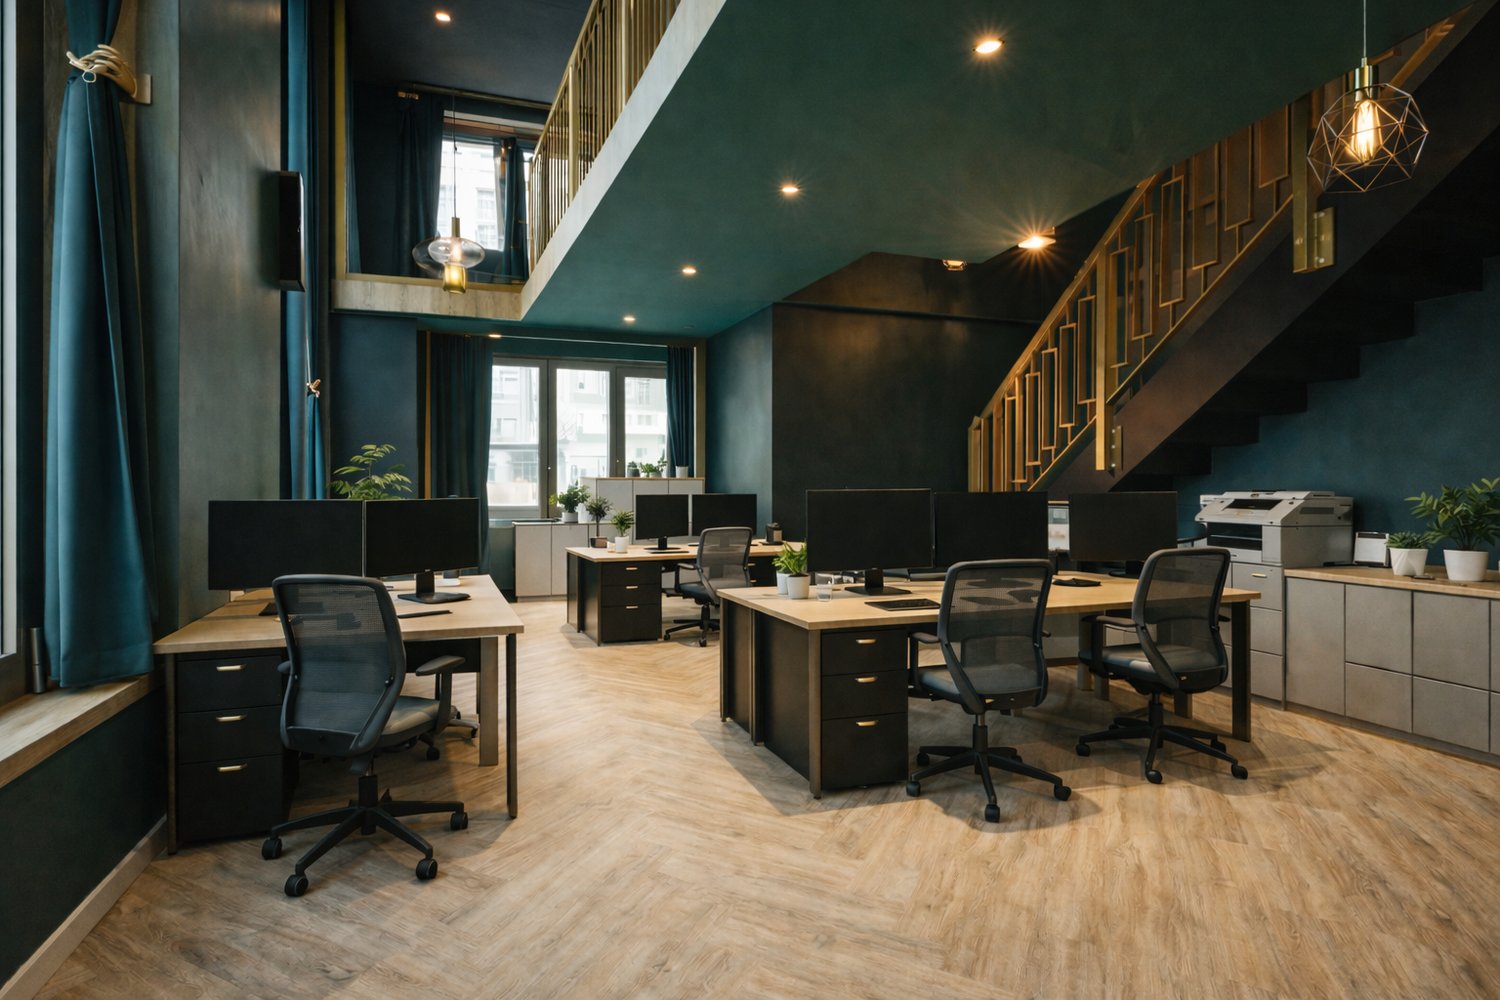
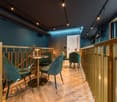
In the middle of the lively new-build quarter Glasi Bülach, just a few steps away from the train station, we are selling an exclusive commercial unit on two floors, which impresses with its high-quality ArtDeco fit-out, a full range of facilities and a private terrace .The total area of 92 m² is distributed over the ground floor and one gallery level. The stylish interior was realized in 2023 and impresses with lots of attention to detail. The unit is fully furnished and equipped - including Sanremo coffee machine, catering appliances, Loxone SmartHome system, ventilation and much more.The inventory can be completely taken over .A special highlight is the approximately 20 m² large terrace for exclusive use, which creates additional outdoor space - ideal for a catering or event business.The versatile usage options range from bar, bistro or café to event location and shop through to modern coworking space/office.For parking there is an optional indoor parking space available, in addition there are visitor parking spaces available. The unit generates an annual rental income of CHF 48'000.- and thus represents an attractive investment basis .The combination of central location, high-quality fittings and flexible use makes this property a rare opportunity for operators and investors alike.In the middle of the lively new-build district Glasi Bülach, just a few steps away from the train station, we are selling an exclusive commercial unit on two floors, which impresses with its high-quality ArtDeco fit-out, a full range of facilities and a private terrace .The total area of 92 m² is distributed over the ground floor and one gallery level. The stylish interior was realized in 2023 and impresses with lots of attention to detail. The unit is fully furnished and equipped - including Sanremo coffee machine, catering appliances, Loxone SmartHome system, ventilation and much more.The inventory can be completely taken over .A special highlight is the approximately 20 m² large terrace for exclusive use, which creates additional outdoor space - ideal for a catering or event business.The versatile usage options range from bar, bistro or café to event location and shop through to modern coworking space/office.For parking there is an optional indoor parking space available, in addition there are visitor parking spaces available. The unit generates an annual rental income of CHF 48'000.- and thus represents an attractive investment basis .The combination of central location, high-quality fittings and flexible use makes this property a rare opportunity for operators and investors alike.Interested? Further information, pictures and a virtual tour as well as viewing options can be found at: propertyowner.ch/en/real-estate/25-11754 Determine property value free of charge. See exclusive listings first. As a member of the Swiss Property Owners Association, you benefit from a free property valuation and gain access to exclusive listings on propertyowner.ch before they are published publicly.

1 / 11
CHF 1,700,000.–
Via Industria 20, 6710 Biasca

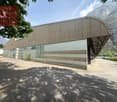
Industrial building

We are offering an industrial building with a workshop and offices for sale, strategically located near the highway exit and the railway line connecting Northern and Southern Europe.The property has a total area of 7,360 m², a large portion of which is landscaped. The building, constructed in 1989, offers a usable area of 3,427 m² and is surrounded by a wide asphalt road, providing ample space for truck transit and employee parking.The building features two separate entrances, and at the rear, there is a 1,600 m² area available for additional construction.The offices, laboratories, and service rooms are located at the front of the building, distributed across two floors.The majority of the space is dedicated to the workshop, which currently houses production machinery and a warehouse at the rear of the building.The property is located on a plot with a building lease in favor of the Municipality of Biasca, valid until March 3, 2071. The grantor of the building lease is open to extending the lease term. The building lease fee amounts to CHF 15'000.-- per year.The property owner may not sell the land, lease the building to third parties, or establish usufruct or similar rights in favor of third parties without the consent of the Municipality of Biasca, which must obtain approval from the relevant commission.The criteria for a positive decision from the commission are as follows:The company must demonstrate a certain level of innovation and the ability to generate satisfactory added value. Logistic activities are excluded.The commission does not permit the construction of warehouses, storage facilities, or similar structures, except those serving industrial companies compatible with the purpose. This condition is also specified in the implementing regulations of the Biasca zoning plan (Art. 39, Industrial Zone).Craft activities are not permitted. This condition is also outlined in the implementing regulations of the Biasca zoning plan (Art. 39, Industrial Zone).Sale price: CHF 1'700'000.--.

Travel time
-
1 / 4
750m², CHF 1,200,000.–
1906 Charrat

UN POTENTIEL DE TRANSFORMATION DE QUATRE ÉTAGES

Gewerbegebäude in Charrat mit viel Potenzial für kreative Umgestaltungen! Das Objekt umfasst 1805 m² Grundstücksfläche und 750 m² Nutzfläche. Neben einem großzügigen Eingangsbereich mit renoviertem Zimmer und Küchenanschluss für Empfang oder Büro bietet die Immobilie zwei bezugsfertige Studios sowie zwei moderne Badezimmer. Ein großer, noch auszubauender Bereich und eine geräumige Lagerhalle laden zur individuellen Gestaltung ein. Dank der gemischten Nutzungszone seit 2023 besteht die Möglichkeit, Wohnraum zu schaffen und das Gebäude auf bis zu vier Etagen zu erweitern. Ein bereits geplanter Entwurf für das Projekt ist vorhanden.Cette offre de BETTERHOMES se caractérise par les avantages suivants: - Potentiel de transformation sur quatre étages- 2 Studios terminés- Surface utile 1805 m²- espace de vie commun ou espace de bureau- Localité calme- Densité 0.7- un très grand potentiel- etc., etc., etc. ...Intéressé? Contactez-nous pour une visite sans engagement - visite en ligne également possible!Rien qui correspond? Vous trouverez plus de 2'000 autres objets sur: www.betterhomes.ch - Le spécialiste suisse des transactions immobilières.Vous avez un bien immobilier à commercialiser?Profitez de notre savoir-faire: https://www.betterhomes.ch/fr/profiterVous souhaitez connaître la valeur de votre bien immobilier?Découvrez sa valeur dès maintenant grâce à notre estimation gratuite, immédiate et sans engagement!https://www.betterhomes.ch/fr/knowledge/estimationPlus détailsSituation: BienEtat du bâtiment: MoyenSalles de bain: 2 (1 x baignoire / lavabo / wc , 1 x douche / WC / lavabo)Transport publics: bus, 300mEcole: Ecole, 1000mCommerces: Migros,Coop, 600m

Daniel Karimi

Daniel Karimi

1 / 5
Daniel Karimi

Daniel Karimi

175m², CHF 3,950,000.–
8142 Uitikon Waldegg

Now access: Swiss High-Security Datacenter with 14% return potential

The GIB-DC 8142 data center in Uitikon Waldegg combines maximum security with efficient technology and a forward-looking energy concept. In a massive, underground steel concrete construction according to Tier III standard, GIB Solutions AG operates a data center infrastructure at the highest Swiss level. With ISO 27001 certification, biometric access system, and redundant A/B power supply, the facility offers proven availability of over 99.985%. The data center is located in a building right, which provides investors with a clear and long-term regulated ownership structure. This constellation creates planning security, as the use, rights, and obligations are contractually clearly defined. The technical performance speaks for itself: 2 × 300 kVA UPS, 500 kVA diesel generator with 72 hours of autonomy, and a fully redundant cooling system (N+1) guarantee stable 24/7 operation. The overall concept is designed to meet the highest demands on data security and availability. With a currently utilized capacity of around 41% and a total of 80 racks (48 HE, 5 kVA per rack), the facility offers considerable expansion and revenue potential. At full capacity, a return of around 14% can be achieved, which is particularly attractive for investors focusing on technology assets and sustainable cash flows. In addition to its economic strength, the data center is characterized by ecological innovation: the generated waste heat is fed into the nearby Uitikon indoor pool - an example of sustainable energy circulation and a win-win situation for the environment and operations. The GIB-DC 8142 is therefore not only a secure data center but also an investment in the digital future with tangible ecological and financial added value. Network cabling: Fiber optic and CAT 6 from the POP room to every data center room available. The following highlights are offered by this property: • Location: Uitikon Waldegg (ZH) - quiet, central, secure • Construction: massive steel concrete construction • Availability: > 99.985%, ISO 27001, Tier III • Energy: Redundant A/B system, 2 × 300 kVA UPS, 500 kVA diesel generator (72 h) • Cooling: N+1 redundant, temperature 24 ± 2 °C, humidity 35-65% • Security: CCTV, biometric access, 24/7 monitoring • Sustainability: Heat recovery for local indoor pool • Area: 175 m² data center rooms / 80 racks à 48 HE • Current utilization: ~ 38% - large expansion reserve • Achievable gross return of 14% at full capacity • Risk-free: no flood, industry, or flight path risk • Zone 1, building is earthquake-proof • Not in the area of a flight path • No flood risk We would be happy to invite you to discover this unique property in person. Arrange a viewing appointment today and let yourself be inspired by the possibilities!

1 / 9
5,000m², Price on request
Via Vignalunga, 6850 Mendrisio

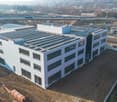
Newly built artisanal building in Mendrisio

Artisanal building in Mendrisio, located in a strategic position, convenient for its proximity to the highway, train station, and city center. The visibility is optimal, also thanks to the possibility of installing signs on the roof recognizable from the highway.The structure, with a surface area of approximately 5000 sqm, develops on three floors above ground plus a basement level that houses the garage.The construction work is almost complete and the delivery is immediate.The surfaces allow the settlement of light artisanal and industrial activities. Commercial and administrative activities are also allowed, provided they are connected to those artisanal or industrial.The building will be delivered with complete external finishes, while the internal spaces will be left in a raw state, to allow customization according to operational needs.A large yard will be available for loading and unloading operations.The artisanal building will be made with thermal insulation, PVC/aluminum windows with triple glazing and aluminum thermally painted windows on the ground floor. The heating system will be managed through a heat pump, with heat distribution through fan coils. Additionally, a video surveillance system and electronic locks with access via badge will be installed.The property includes 52 parking spaces in the garage and 17 external parking spaces reserved for visitors, included in the sale price.MEASURESTotal surface area: 5,000 sqmRef. V-QS-MEN-RON

Travel time
-
1 / 11
1,122m², CHF 1,044,500.–
Wiissibodostrasse 20, 3944 Unterbäch VS

Versatile commercial property with spacious areas and plenty of surrounding space

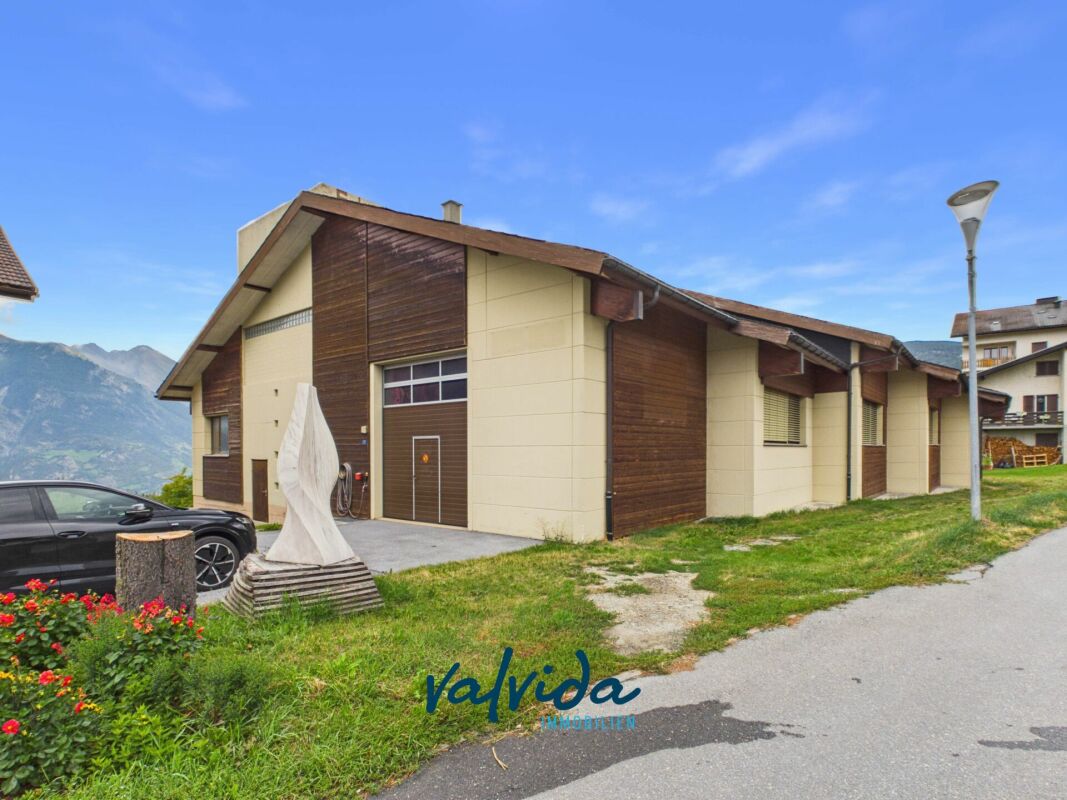
Versatile commercial property with spacious areas and plenty of surrounding space Located in a central and very easily accessible location in Unterbäch, this spacious commercial property with various usage possibilities is for sale.The warehouse or former carpentry shop, built in 1986, presents itself in a very good and well-maintained condition. With a total area of around 1,122 m², spread over two floors and a gallery, the property offers plenty of space for different commercial uses.The spacious areas are suitable, among other things, as a warehouse, workshop, production facility, commercial space, or for individual business concepts. Due to the existing room height and the flexible use of the different levels, numerous possibilities arise.A special plus is the generous surrounding space, which offers additional usage, storage, and parking possibilities.The property is heated by a wood chip heating system. The heat distribution is carried out by industrial fans, which also allows the spacious interior spaces to be heated efficiently.The key facts: • Approx. 1,122 m² of space • Two floors plus gallery • Former carpentry shop / warehouse • Year of construction 1986 • Very good condition • Various usage possibilities • Generous surrounding space • Central location in Unterbäch • Very good accessibility • Wood chip heating • Heat distribution via industrial fans • Additional outdoor spaces for storage and parking possibilities An attractive opportunity for entrepreneurs, companies, and investors who are looking for a spacious and well-maintained commercial property with plenty of space and development possibilities.We would be happy to show you the property in person and explain the various usage possibilities on site.

Travel time
-
1 / 14
2,060m², Price on request
6221 Rickenbach LU

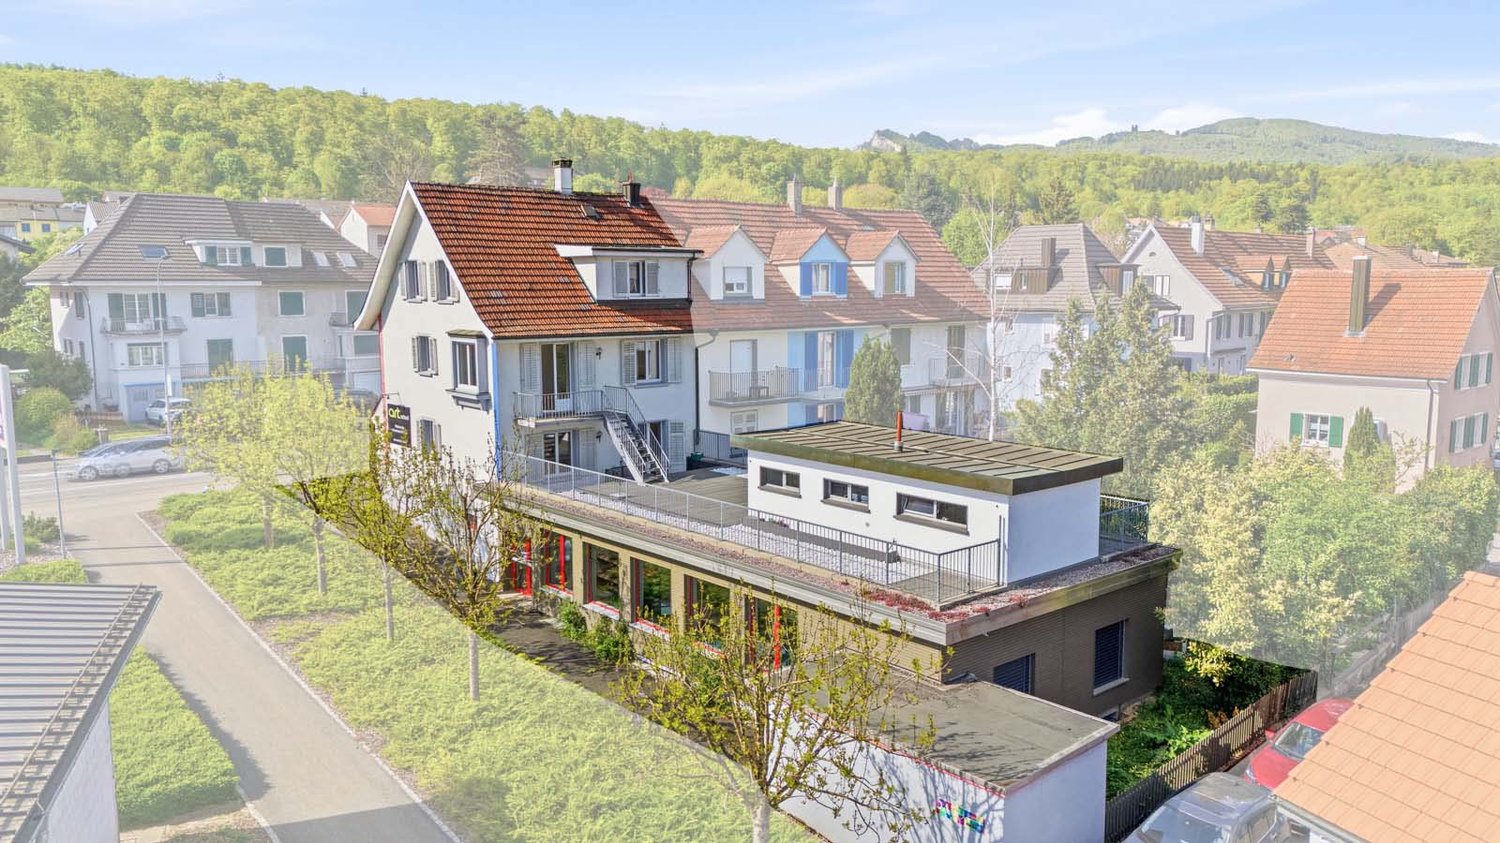
Diverse Business Property with Logistics, Offices, Residential Unit, and Deep Freeze Warehouse

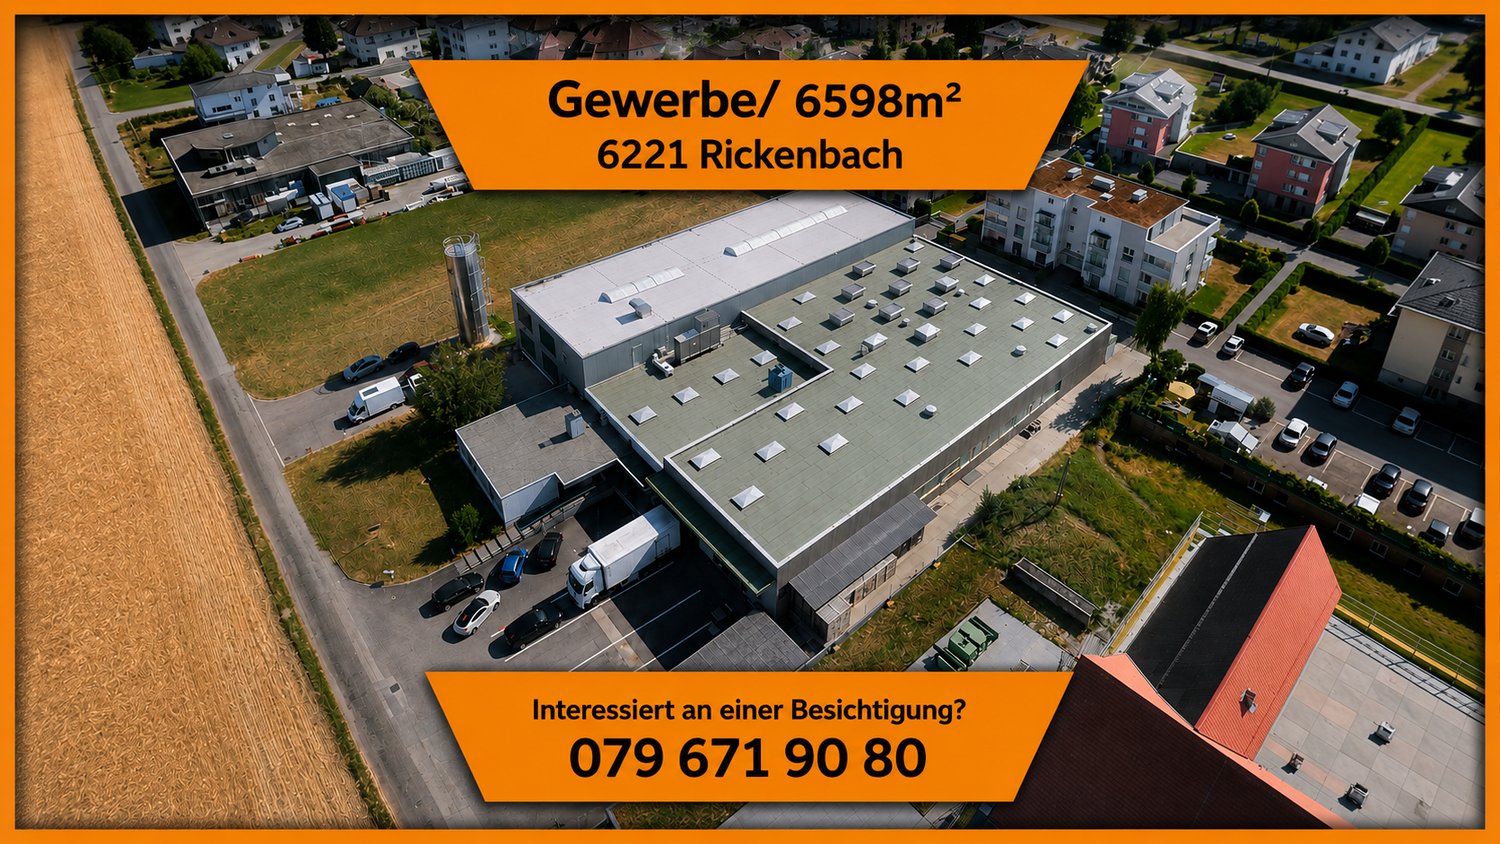
LocationAt Stöckenstrasse 5 in Rickenbach LU, a diverse business property is presented, which combines production, logistics, storage, administration, and living under one roof. The property has been used as a production and logistics site for years and impresses with a well-thought-out building structure, modern infrastructure, and excellent accessibility.The spacious halls offer optimal conditions for logistics, trade, production, and industrial companies. High ceilings, generous spans, bright work areas, several loading zones, and generous maneuvering areas enable efficient operations. The property is complemented by a functional office wing with meeting rooms, break rooms, and social rooms, as well as a fully integrated residential unit on the upper floor.A special highlight is the already integrated deep freeze warehouse, which can be taken over together with the existing cooling technology by agreement. There is also the possibility of taking over high-bay warehouses, shelving systems, and other operating facilities, which allows the location to be continued without major investments.This rare combination of storage, production, office, and living space makes the property an attractive business location with long-term development potential.YOUR ADVANTAGES AT A GLANCEGeneral- Diverse business property- Immediately operational- Very well-maintained overall condition- Flexible usage options- Generous plot of land- Numerous outdoor parking spaces- Good expansion and development opportunitiesProduction & Logistics- Spacious production hall- High-bay warehouse- Several storage areas- Deep freeze warehouse integratedCooling technology available- Several loading and delivery ramps- Generous maneuvering areas- Forklift-friendly halls- Halls with skylights- High payloads and generous spansOffice & Administration- Representative reception- Several office areas- Meeting rooms- Break room- Cloakrooms- Sanitary facilities- Direct connection between office and productionResidential Unit- Fully-fledged residential unit on the upper floor- Ideal for owners, operations managers, or caretakers- Short distances and maximum flexibilityThe property is located in the established industrial area of Rickenbach LU, a economically strong municipality in the Sursee-Mittelland region. The excellent transport links enable short distances to the most important economic regions of Switzerland. The A2 motorway is reachable in just a few minutes and connects the location optimally with Lucerne, Zurich, Basel, Bern, and Zug.The combination of central location, professional infrastructure, and flexible usage options makes this property particularly attractive for both owner-occupiers and investors.Suitable for, among others:Logistics companiesProduction operationsFood industryBeverage tradeCooling and deep freeze logisticsWholesaleE-commercePharmaceutical and medical technologyPackaging companiesAssembly companiesMachine engineeringTechnical service companiesCompany headquarters with production and storageHandover: By agreement.

1 / 13
1,670m², CHF 4,100,000.–
Allmendstrasse 22, 6048 Horw

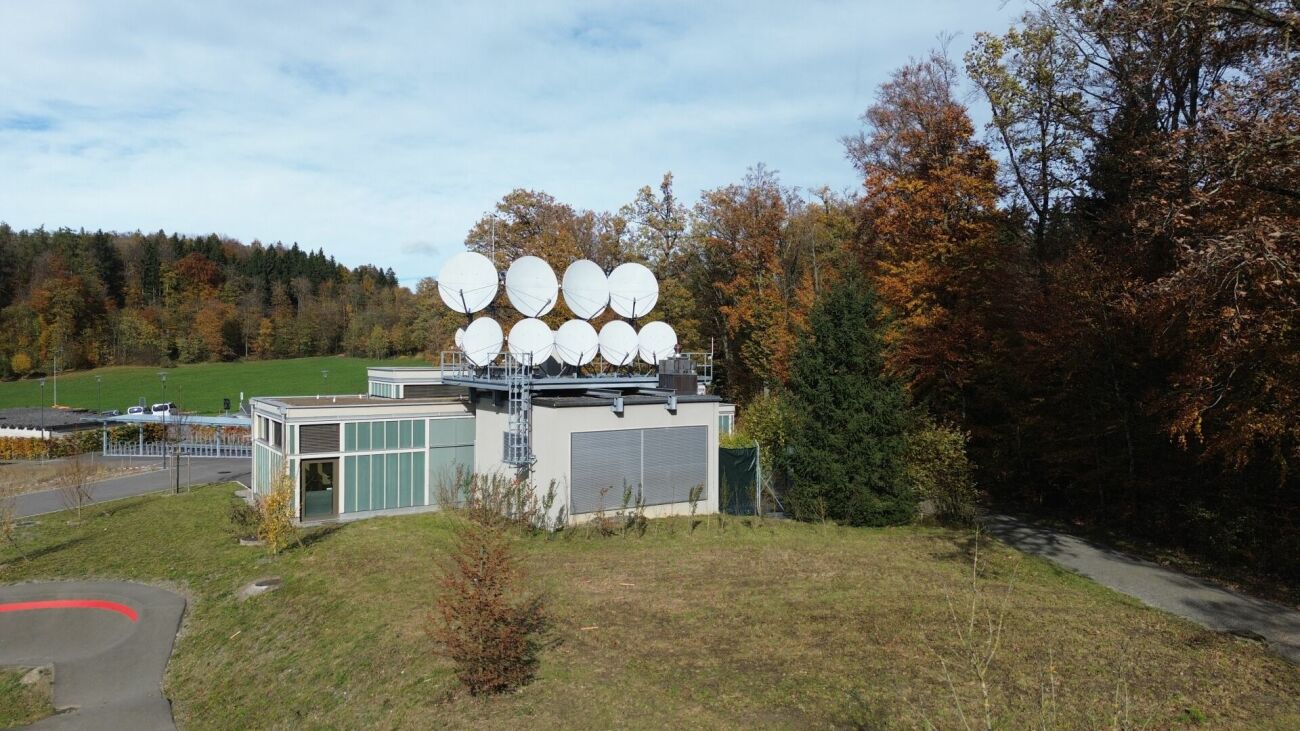
Commercial property with residential share in building rights

This attractive commercial property offers ideal conditions for craft, production or commercial enterprises that want to combine spacious work areas with living and office spaces. The heart of the property is the spacious workshop with an area of 1,430 m2 and 3 floors. The main hall measures a height of 7.7m, the upper hall 3.8m and the intermediate hall 4m.The hall is equipped with two Dytan crane systems with a payload of 2.5t and 1.6t, which significantly simplify internal material transport. For space-saving material storage, two paternoster warehouses are available.The adjacent office and residential building includes a large 5.5-room apartment on the upper floor, which enables comfortable living directly at the workplace. The offices (186m2) are located one floor below. The spatial proximity between workshop, office and living area creates a particularly practical and flexible use. The property includes three separate garage boxes and 8 outdoor parking spaces as well as a small outdoor storage room. The heating system includes an oil central heating system, with underfloor heating installed in the offices and apartment, and radiators and ceiling ventilation in the hall. The property is in building rights (independent and permanent right). The building rights rent is around CHF 50,000.- per year. Reversion: December 2081 with the possibility of renewed building rights contract negotiations or appropriate reversion compensation.The inventory and machinery can be taken over by agreement.We would be happy to present this interesting offer to you in more detail and look forward to your contact.

Travel time
-
1 / 5
  • Parking space
  • Garage
  • Elevator
  • +1
456m², Price on request
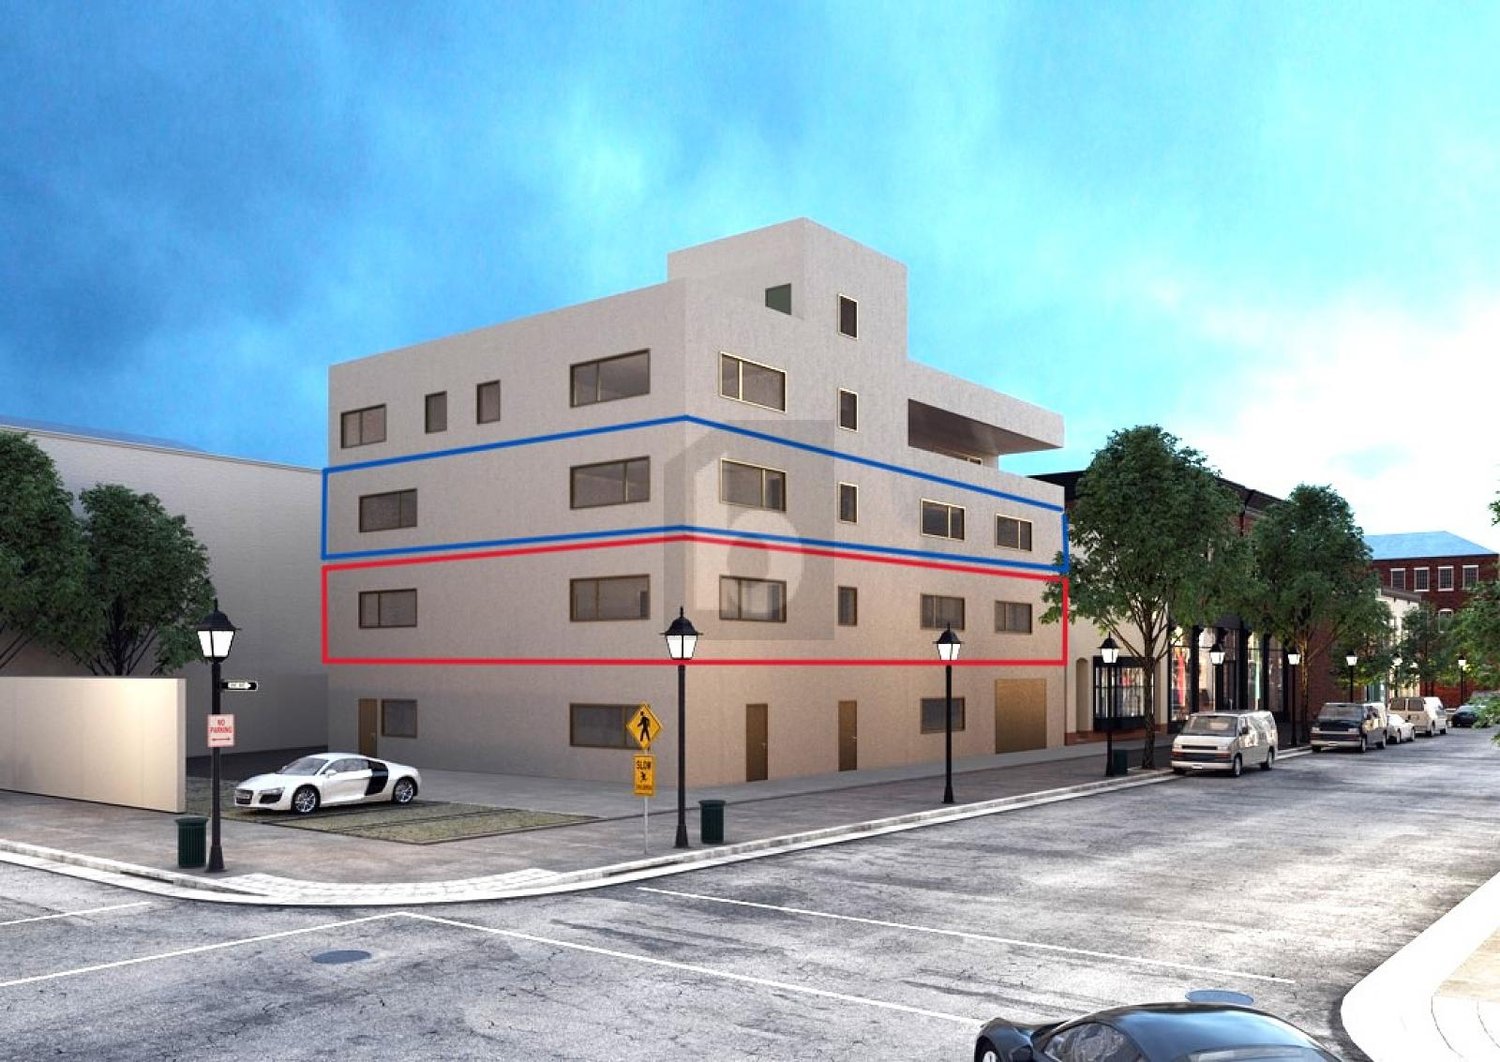
8212 Neuhausen am Rheinfall

NEW BUILDING, MULTI-PURPOSE

In the border-area industrial quarter of Rundbuck in Neuhausen, two commercial spaces are for sale in a luxury raw state. Thanks to the high load-bearing capacity (1500 kg/m²), the spaces are suitable for various purposes: production, data center, laboratory, office space, and more. A free access to the building and a goods delivery from the outside directly to the first floor is guaranteed. The ceiling height is 2.75 m. Indoor and outdoor parking spaces are available. A café/restaurant with fresh midday menus is right next door. The floors are also interesting as rental objects. With a net rent of CHF 175.- per m² and year, the return is 4.8%. Floor plans are available upon request.This BETTERHOMES offer has the following advantages:- available immediately- new building, individual expansion possible, toilet facilities are developed- underfloor heating installed, ventilation preparation available- heat pump- passenger/goods elevator with a maximum load of 1.6 tons- developed sanitary rooms, disabled toilet available- goods delivery possible directly from the outside- immediately at the DE border, good traffic connection- café/bakery with midday menus right next door- interesting rental object with at least 4.8%- and, and, and ...Interested? Contact us for a non-binding viewing!Not found anything suitable? Over 2,000 more offers at: www.betterhomes.ch - the real estate fair mediatorDo you want to market a property yourself?Benefit from our know-how: https://www.betterhomes.ch/de/profitierenDo you want to have a property valued?Find out its value now through our free valuation, immediately and non-binding!https://www.betterhomes.ch/de/knowledge/estimationMore detailsLocation: Industrial area Rundbuck in Neuhausen, border-area, 40 minutes by car to the airportCondition: New buildingBathrooms/Wet cells: 4 (4x toilet/sink)Heating system: Heat pumpPublic transport: Bus, 800 m / Train, 1.8 kmShops: Café with midday menus, 10 m

  • Parking space
  • Garage
  • Elevator
  • +1

Suggested properties for you based on search results

Other interesting objects