17 results - Factory buy: Canton Vaud

1 / 13
2,250m²CHF 11,350,000.–
Rue de Pythagore 2, 1400 Yverdon-les-Bains

Industrial building on a 17,000 m2 plot for sale in Yverdon

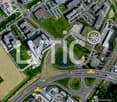
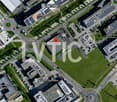
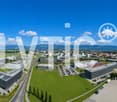
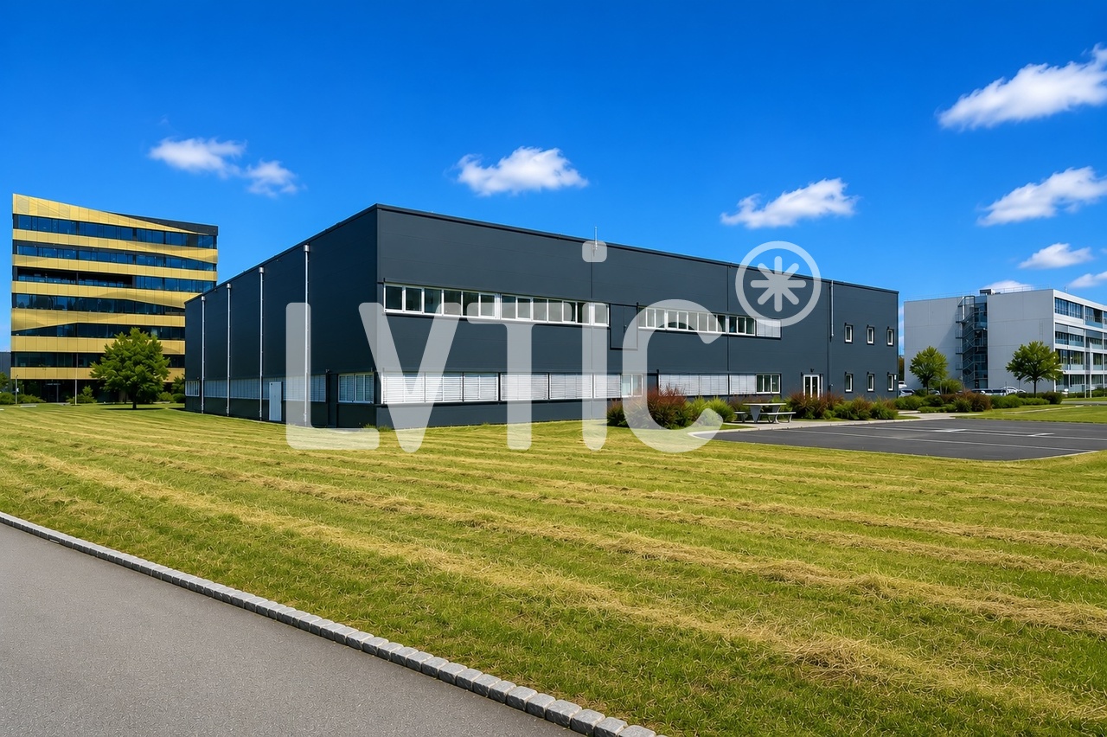
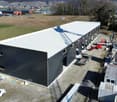
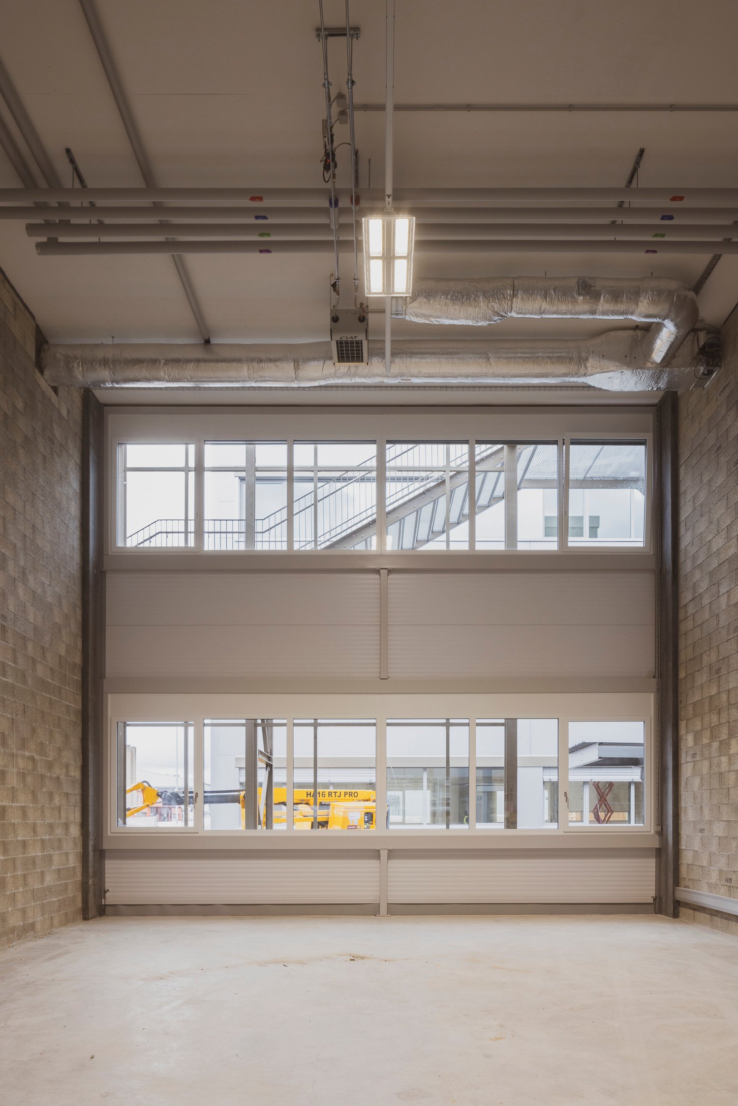
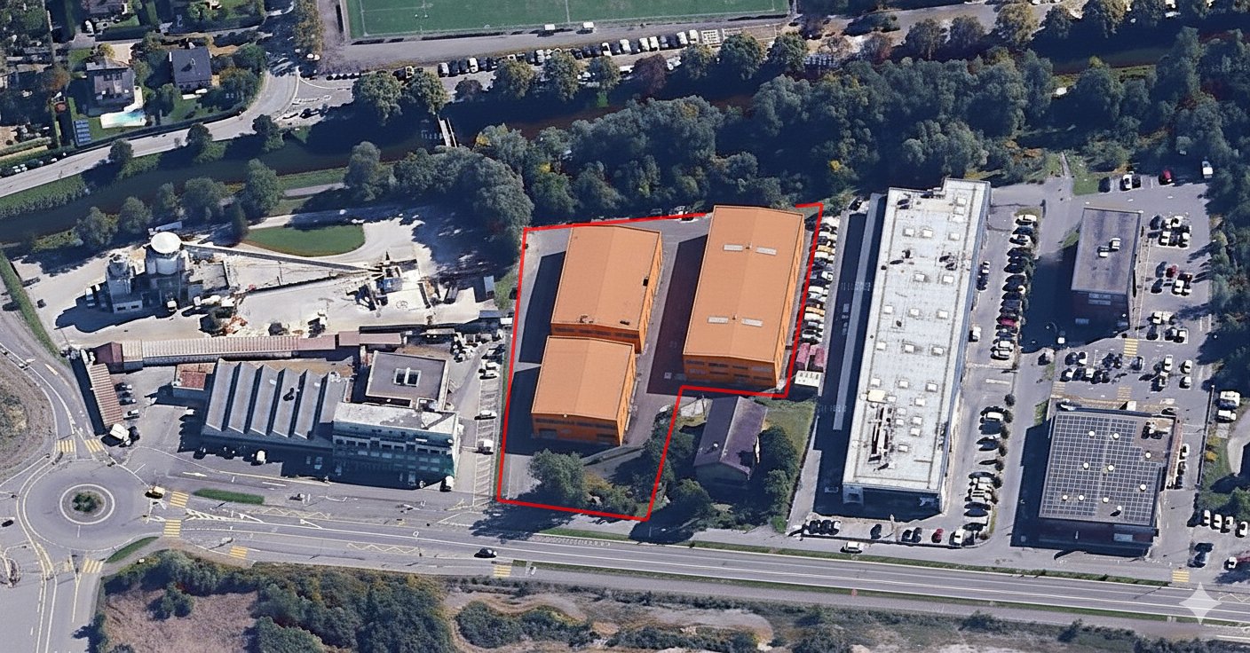
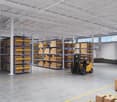
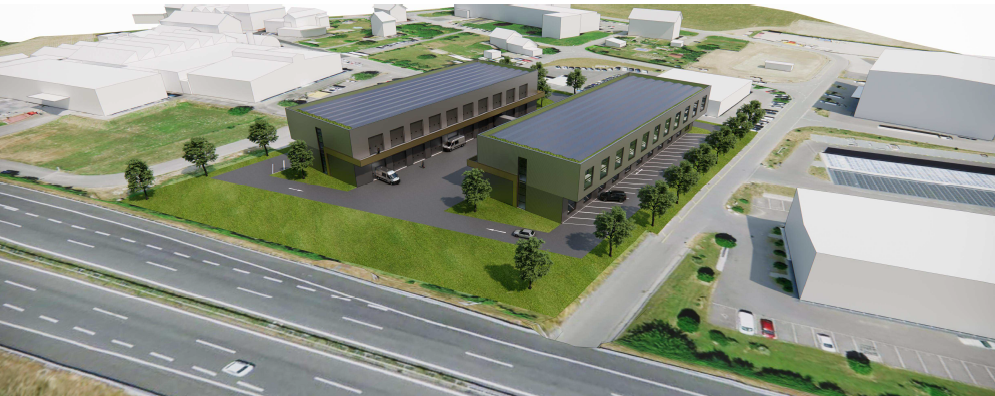
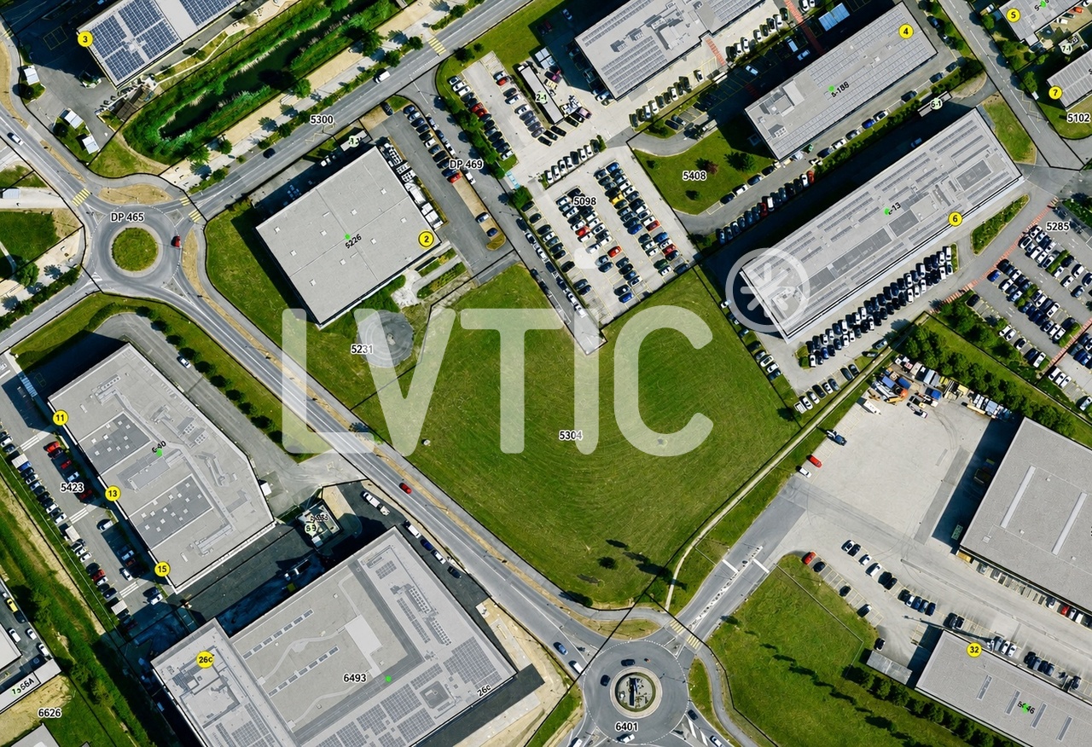
EXCLUSIVITY - Industrial building of 2295 m2 on a 17,000 m2 plot for sale in Yverdon-les-BainsThe site is located in Y-Parc, the Scientific and Technological Park of Yverdon-les-Bains.This area is dedicated to companies with high technological value, active in research, development or industrial automation and robotics.1- Existing industrial building of 2295 m2 Industrial hall of 1650 m2 with ground-level access through 3 large sectional doors- Height: 7 m- Floor load: 2000 kg/m2- Ampere: 800 A.Offices, rooms of 645 m2Year of construction: 20032- Total constructible potential: 22,000 m2 of total floor areaAccess & Distances:- Highway: 2 minutes (800 m)- Train station: 10 minutes (1800 m)Potential rental state of the existing building: between CHF 450,000 and CHF 480,000 per year excl. VAT.Possibility to buy the building and the land separately.Y-PARC: Y-Parc is the largest technology park in Switzerland, hosting over 200 companies.Ecosystem dedicated to innovation and research.Competence centers: areas such as medtech, ICT, robotics, cybersecurity, and life sciences.Proximity to the University of Applied Sciences and Management of the canton of Vaud (HEIG-VD) to promote collaborations and technology transfer.Selling price: CHF 11,350,000.-----------------------------Why choose LVTiC?o Expert in industrial and logistics real estate in French-speaking Switzerlando Knowledge of industry-specific constraintso Commitment to your side until signing

Travel time
-
1 / 12
2,250m²CHF 7,500,000.–
Rue de Pythagore 2, 1400 Yverdon-les-Bains

Industrial building of 2295 m2 on a plot of 6370 m2 for sale in Yverdon

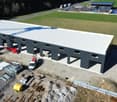
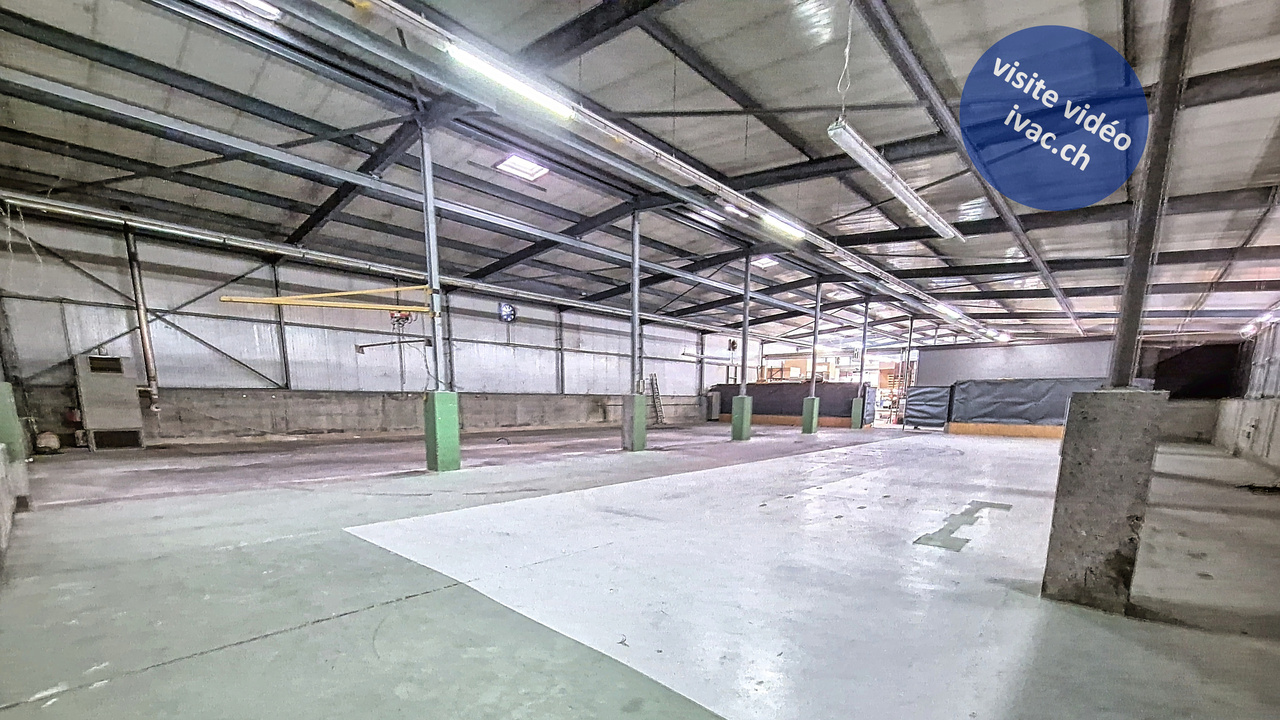
EXCLUSIVITY - Industrial building of 2295 m2 on a plot of 6370 m2 for sale in Yverdon-les-BainsThe building is located at the entrance of Y-Parc, the Scientific and Technological Park of Yverdon-les-Bains.This area is dedicated to companies with high technological value, active in research, development or automated/robotized industrial production.1- Industrial hall of 1650 m2Access on the ground floor through 3 large sectional doorsHeight: 7 mFloor load capacity: 2000 kg/m2Power: 800 A.Smoke extractionNatural light2- Offices, rooms of 645 m2- Ground floor: 315 m2Reception, meeting room, toilets of 180 m2Kitchen, first aid room, break room of 115 m2Technical room of 20 m2- First floor: 330 m2Open-space offices, meeting room, changing rooms M/F of 250 m2Cafeteria of 40 m2Technical rooms, boiler room, compressor room of 40 m2Fiber optic38 parking spacesYear of construction: 2003Building potential: 8200 m2Possibility to also buy the adjacent plot of 10'650 m2 at a price of CHF 3'850'000.Overall, there is the possibility of building 22'000 m2 of total usable space.Access & Distances:- Highway: 2 minutes (800 m)- Train station: 10 minutes (1800 m)Y-PARC: Y-Parc is the largest technology park in Switzerland, hosting over 200 companies.Ecosystem dedicated to innovation and research.Competence centers: areas such as medtech, ICT, robotics, cybersecurity and life sciences.Proximity to the University of Applied Sciences and Management of the canton of Vaud (HEIG-VD) to promote collaborations and technology transfer.Potential rental income: between CHF 450'000.- and CHF 480'000.-/year excl. VAT.Selling price: CHF 7'500'000.- + VAT----------------------------Why choose LVTiC?o Expert in industrial and logistics real estate in Western Switzerlando Knowledge of industry-specific requirementso Commitment to your side until signing

Travel time
-
1 / 12
Price on request
Place de la Gare 19, 1510 Moudon

Project Foundry Moudon

Partnership for development or sale of the FMG area - FMG site, Place de la gare 19, 1510 Moudon Through co-development (Moudon municipality, SBB, Landi, and FMG area), multifunctional usage possibilities, and flexible room division, this area is extremely interesting as an investment object. Moudon, a "tertiary community of a rural center", is a well-located center. The nearest centers by individual transport are Romont (FR) (17 minutes), Payerne (22 minutes), and Lausanne (23 minutes). With this area, you secure and benefit from the following features: • Central location with good public transport connections • Development of 48,663 m2 with usable space for apartments, services, crafts, or small industries - multifunctional usage possibilities • Great potential with the redesign of Moudon station and urban development The planning of the development area with the integration of the FMG foundry and Landi sector results in a mixed zone with living/activities of 10,515 m2 and an industrial zone B of 16,754 m2 on the FMG parcel. The "Hypothesis 1-A" project shows 8,000 m2 of living space, 9,865 m2 of industrial space, and a central street of 2,710 m2, totaling 20,575 m2 of gross floor area. The construction costs for Hypothesis 1-A are CHF 32,230,000 for the 7,970 m2 of living space, CHF 9,480,000 for the 5,930 m2 of administrative/workshop buildings, and CHF 10,000,000 for the land, totaling CHF 51,710,000. The return is 4.2% with calculated rents of 80% CHF 2,163,280 - further details upon request. Is this a project for you? We look forward to your contact.-------------------------------------------------------Partnership for development or sale of the FMG site - FMG site, Place de la gare 19, 1510 Moudon Thanks to co-development (Moudon municipality, SBB, Landi, and FMG site), multifunctional usage possibilities, and flexible space division, this site is extremely interesting as an investment object. Moudon, a "tertiary community of a rural center", is a center. The other centers closest by individual transport are Romont (FR) (17 minutes), Payerne (22 minutes), and Lausanne (23 minutes). With this site, you secure and benefit from the following features: • Central location well served by public transport • Development of 48,663 m2 of usable space for apartments, services, crafts, or small industries - multifunctional usage possibilities • Great potential with the redesign of Moudon station and urban development The planning of the development area with the integration of the FMG foundry and Landi sector gives a mixed zone of living/activities of 10,515 m2 and an industrial zone B of 16,754 m2 on the FMG territory. The "Hypothesis 1-A" project shows 8,000 m2 of living space, 9,865 m2 of industrial space, and a central street of 2,710 m2, totaling 20,575 m2 of gross floor area. The construction costs for Hypothesis 1-A are CHF 32,230,000 for the 7,970 m2 of living space, CHF 9,480,000 for the 5,930 m2 of administrative/workshop buildings, and CHF 10,000,000 for the land, totaling CHF 51,710,000. The return is 4.2% with calculated rents of 80% CHF 2,163,280 - more details on request. Is this a project for you? We look forward to your contact.

Travel time
-
1 / 10
468m²Price on request
Chemin en budron E, 1052 Le-Mont-sur-Lausanne

New workshops and offices for sale ZI Budron, Mont-sur-Lausanne Modular lots from 381 m² Minergie building

Located in the heart of the Budron Industrial Zone in Mont-sur-Lausanne, this new development offers a unique opportunity for companies looking to be owners and seeking modern, modular, and high-performance spaces. Designed to accommodate high-quality industrial and artisanal activities, this mixed project combines workshops on the ground floor and offices on the upper floor in a Minergie building with a high level of technical design and cooling. Key features: Modular spaces, possibility of combining several areasWorkshops on the ground floor with a ceiling height of 6 mBright offices on the upper floor, divisible from 241 m²Minergie building with active coolingSpaces delivered raw or fitted outSectional doors for each areaHigh floor load capacity, suitable for industrial activitiesAvailability: 2027 Available spaces: 449 m² (workshop 335 m² / offices 114 m²)538.25 m² (workshop 355 m² / offices 183.25 m²)381.65 m² (workshop 268 m² / offices 113.65 m²)996.7 m² of offices on the top floor (divisible from 241.35 m²) Total modularity: possibility of combining several areas to form a large space. Technical characteristics: Ceiling height in workshops: 6 mFloor load capacity:Ground floor: 1 t/m²1st floor: 500 kg/m²2nd floor: 300 kg/m² Minergie buildingCooling systemSectional doors for each areaDelivery: raw or fitted out, according to the tenant's needs Price: From CHF 4'900.-/m² Location: The property is located in the Budron Industrial Zone, a major business hub in Mont-sur-Lausanne, and benefits from: direct access to the Lausanne motorway axes,immediate proximity to the region's industrial companies,a dynamic environment recognized for its functionality and logistical efficiency. Why CBRE: Detailed analysis of your real estate needsComparison of available spaces on the marketPrivileged access to off-market opportunitiesComplete assistance in negotiation and lease signing Contact us today to obtain the complete dossier or to discuss your needs and find the adapted solution for your activity in this new development.

Laurent Marion

Laurent Marion

1 / 3
Laurent Marion

Laurent Marion

  • Parking space
CHF 3,500,000.–
CH, 1860 Aigle

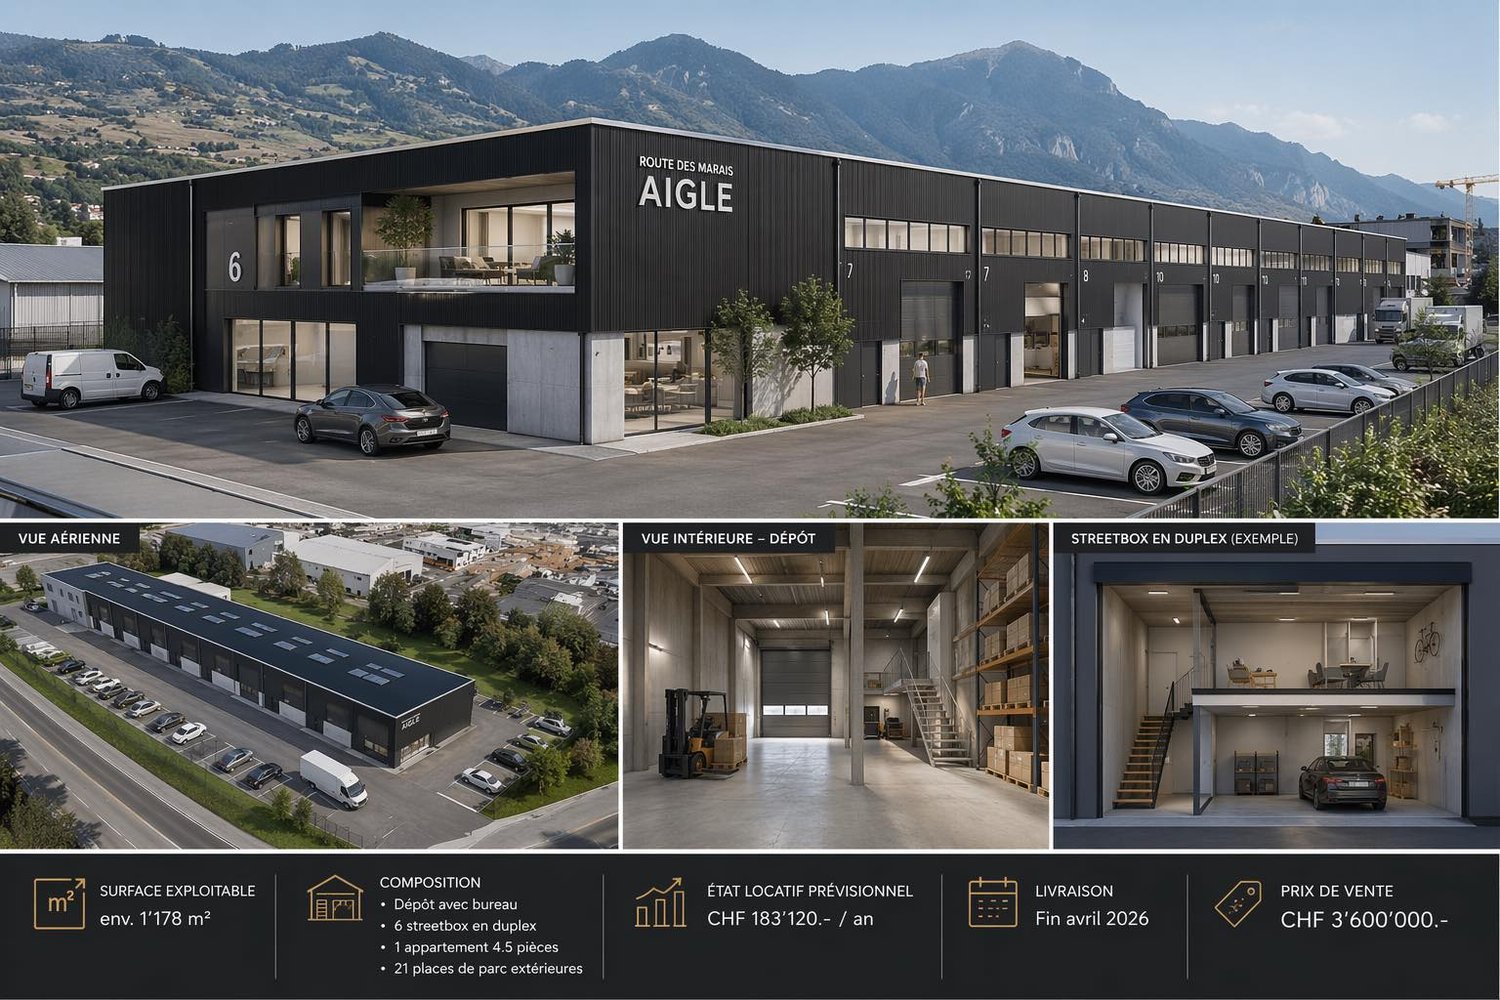
Industrial commercial hall with box, offices and warehouse

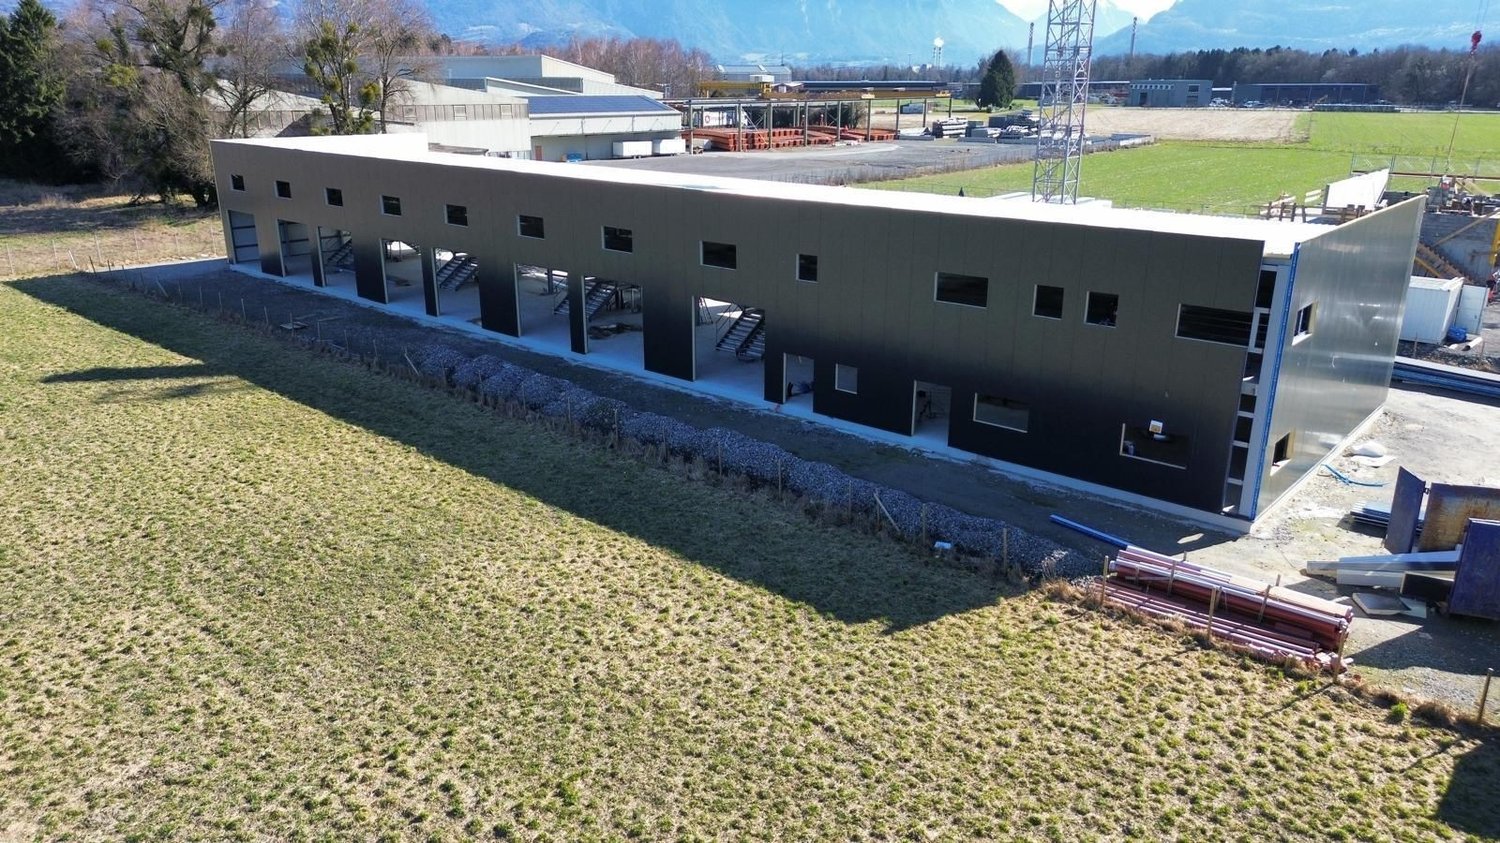
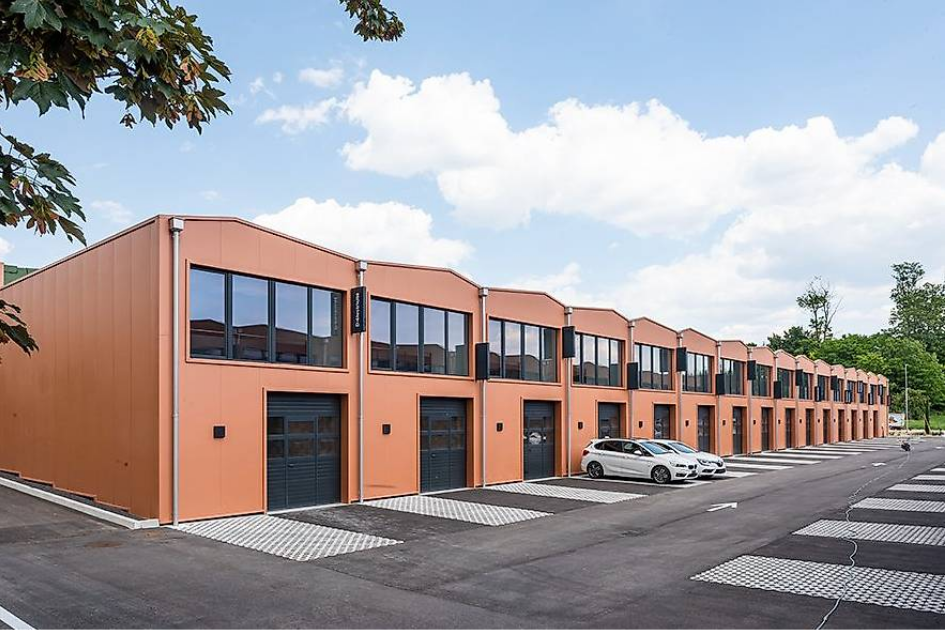
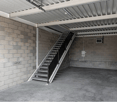
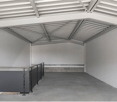
The project concerns the creation of a co-ownership property (PPE) located in the municipality of Aigle. The real estate remains intended to accommodate a mixed program including PPE surfaces, offices, storage spaces as well as technical rooms.The building is designed according to the Swiss standards in force, in particular the SIA standards, the fire safety prescriptions AEAI as well as the electrical standards OIBT.The load-bearing structure of the building is made of reinforced concrete for the floors, completed by a metal frame treated against corrosion for the exposed elements.The facades are provided with an insulated cladding of the sandwich panel type, ensuring the thermal insulation of the building.The roof is made of an insulated steel tray and integrates a photovoltaic installation. A system for collecting and evacuating rainwater is also provided.The PPE lots are delivered in a raw state, allowing buyers to arrange the spaces according to their needs.Each lot includes, among other things: • water and sewage connections as well as electrical supplies, • box separations, • doors and windows, • access to the floors by stairs, • access to the common technical rooms. • Warehouse + office = 280 m2 • 6 boxes + mezzanine of 96 m2/box • One apartment + terrace with full south exposure = 250 m2. • 21 outdoor parking spaces without coverage.The sanitary, electrical, and heating installations are not included in the delivery state and remain the responsibility of the buyers according to their arrangements.The building is designed in compliance with fire safety requirements, with adapted fire-resistant elements and regulatory evacuation routes.The outdoor arrangements include:An outdoor parking lot made of grass pavers, 22 numbered parking spaces according to the plans, parking spaces adapted for people with reduced mobility.

  • Parking space
1 / 5
6,369m²CHF 600,000.–
Chemin de Bronjon 6, 1510 Moudon

New industrial spaces from 150m2 in Moudon

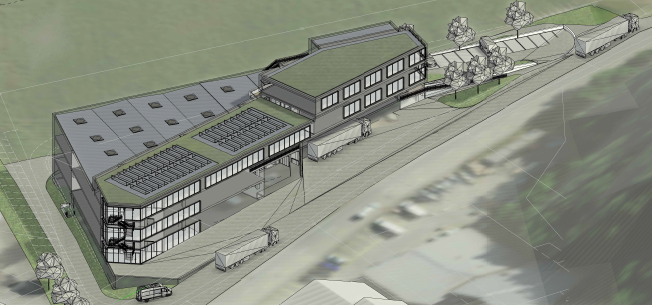
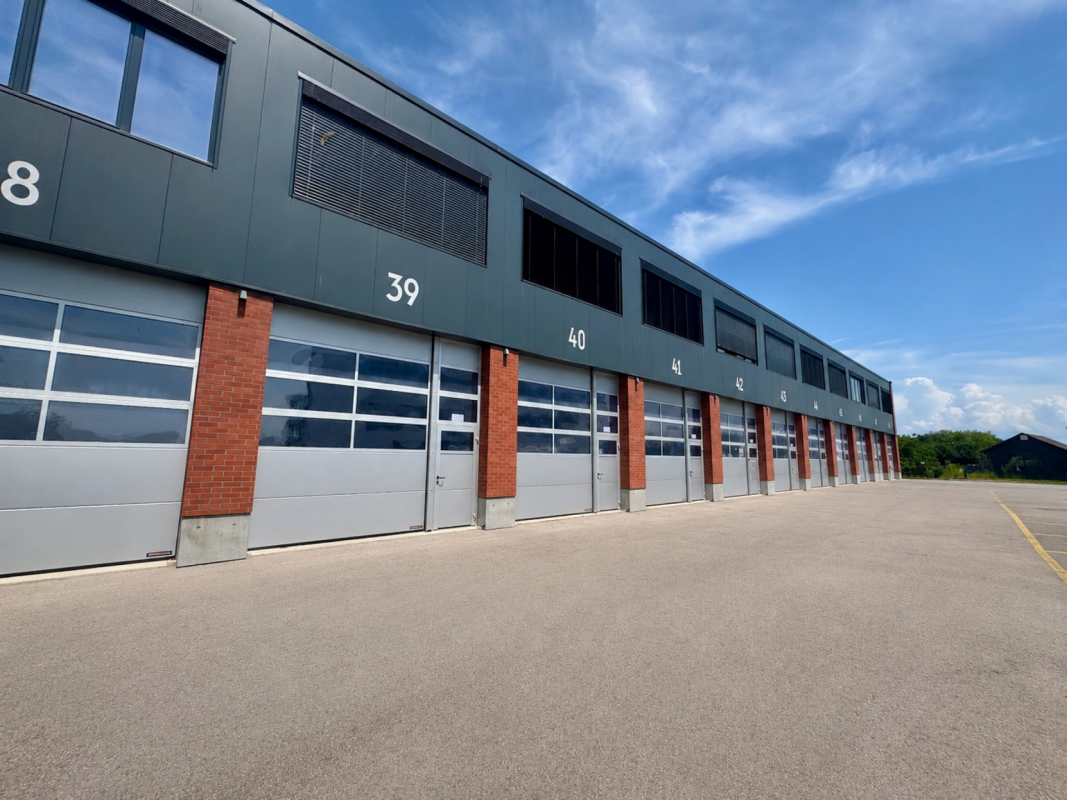
Discover this remarkable acquisition opportunity of a newly constructed industrial and commercial building, ideally located at Chemin de Bronjon 6 in Moudon (VD). Available from January 1, 2027, this complex offers high-end amenities on a total surface area of 7'136 m² spread over 4 levels, for a total floor area of 6'372 m², all set on a plot of 7'000 m².This high-standard industrial building stands out for its numerous advantages: • Minergie certification: A new building that meets the highest energy requirements, ensuring optimized operating costs. • Optimal accessibility: Ramp, platform lift, elevator, and access for people with reduced mobility for smooth logistics at all levels. • Bright industrial spaces: Large windows providing generous natural light, concrete walls, exposed steel beams, and visible technical ducts for a decidedly industrial ambiance. • Spacious garages: Large sliding doors, exposed brick walls, and industrial lighting, perfectly suited for accommodating utility vehicles and professional equipment. • Electrical supply: Electrical installation adapted to industrial and professional needs. • Parking: Vast outdoor parking area that can accommodate vans, cars, and delivery vehicles. • Balcony: Outdoor space available within the building. Location and environment: • The location is quiet, both day and night, without noise pollution from the railway or road traffic. • In the summer, the site benefits from beautiful sunshine. • A bus stop is accessible 5 minutes on foot, and the Moudon train station is only 13 minutes on foot, ensuring excellent public transportation links. • A Lidl supermarket is accessible 13 minutes on foot, and the Sincopharm SA pharmacy is 10 minutes on foot away. • The site is located near a river and a railway line, in an environment suitable for industrial and logistical activities. This property represents a rare opportunity for any company wishing to establish itself in a new, high-performance, and perfectly equipped building in the heart of the Vaud canton. Do not hesitate to contact us to
Travel time
-
1 / 10
2 roomsCHF 470,000.–
1030 Bussigny

Falling in love with Bussigny! The must-visit location to boost your business

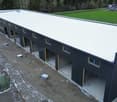
Seize this exceptional opportunity in Bussigny!You live or practice a professional activity in the Lausanne area and need space to set up your offices, workshop, storage space, or even a garage?Look no further! Our boxes are modular and allow you to start or develop your activity in complete tranquility!The boxes located in Bussigny offer an ideal solution for those looking for additional space for storage, work, or parking.They are versatile and can be used as a garage for your vehicles, a private office to work in peace, a workshop for your creative projects, or as a storage area for your personal or professional belongings.The boxes are designed to provide security and practicality, with easy access and amenities that adapt to your needs.The total area is 110 m², with 60 m² on the ground floor and 50 m² on the first floor. Each box has two parking spaces and a meeting room.Located in a strategic position in Bussigny, they allow quick access to the main communication routes, which is ideal for individuals and local businesses.These boxes meet a wide range of needs and offer maximum flexibility for their users.2 additional parking spaces: 15'000 .- each1. An ideal location, in the heart of the canton of Vaud's industrial activity, with excellent transportation facilities.2. A synergy of activities with very different and complementary professions that coexist in great harmony.3. An exemplary modularity, 110 m² boxes that adapt to your specific needs for maximum comfort.4. Daily assistance, with services to make your life easier: customer reception, secretariat, delivery reception, agenda management...Don't wait any longer and contact us! 021 633 76 20
1 / 7
86m²CHF 400,000.–
En Bellevue, 1163 Etoy

Street Box on two levels

Industrial hall on two levels Ideally located in the heart of a dynamic industrial area and easily accessible, this hall represents a rare opportunity for the development of your professional activity.Spread over two levels, this property offers a functional and optimized organization: • A workshop of approximately 46 m² on the ground floor, benefiting from direct and practical access for logistics and deliveries as well as a toilet with sink. • An office space of approximately 40 m² on the first floor, bright and comfortable, ideal for administrative tasks, customer meetings or office work. This configuration allows for an effective separation of operational and administrative activities, ensuring a structured and pleasant working environment.An outdoor parking space is included, offering additional comfort and a practical parking solution for employees or customers.Thanks to its strategic location in Etoy, the property benefits from excellent motorway access and immediate proximity to the main axes of the Léman region. Access is simple and quick, both for employees and customers.This space will allow you to exercise your artisanal activity in the best conditions, benefiting from an advantageous situation, good visibility, and a professional environment adapted to the needs of small and medium-sized enterprises.An ideal opportunity for artisans, independents, or investors looking for a versatile and functional property.It is also possible to acquire two adjacent halls, offering a rare flexibility to expand the activity, group several functions, or make a strategic investment on a larger scale. Allocation The plots are intended for artisanal, industrial, office, storage, or private use, exclusively within the framework of their intended allocation. Any activity of the type of car garage is prohibited, as well as residential use.

Travel time
-

Suggested properties for you based on search results

Other interesting objects