3 results - Factory buy: Canton Jura

1 / 8
209m²CHF 570,000.–
2740 Moutier


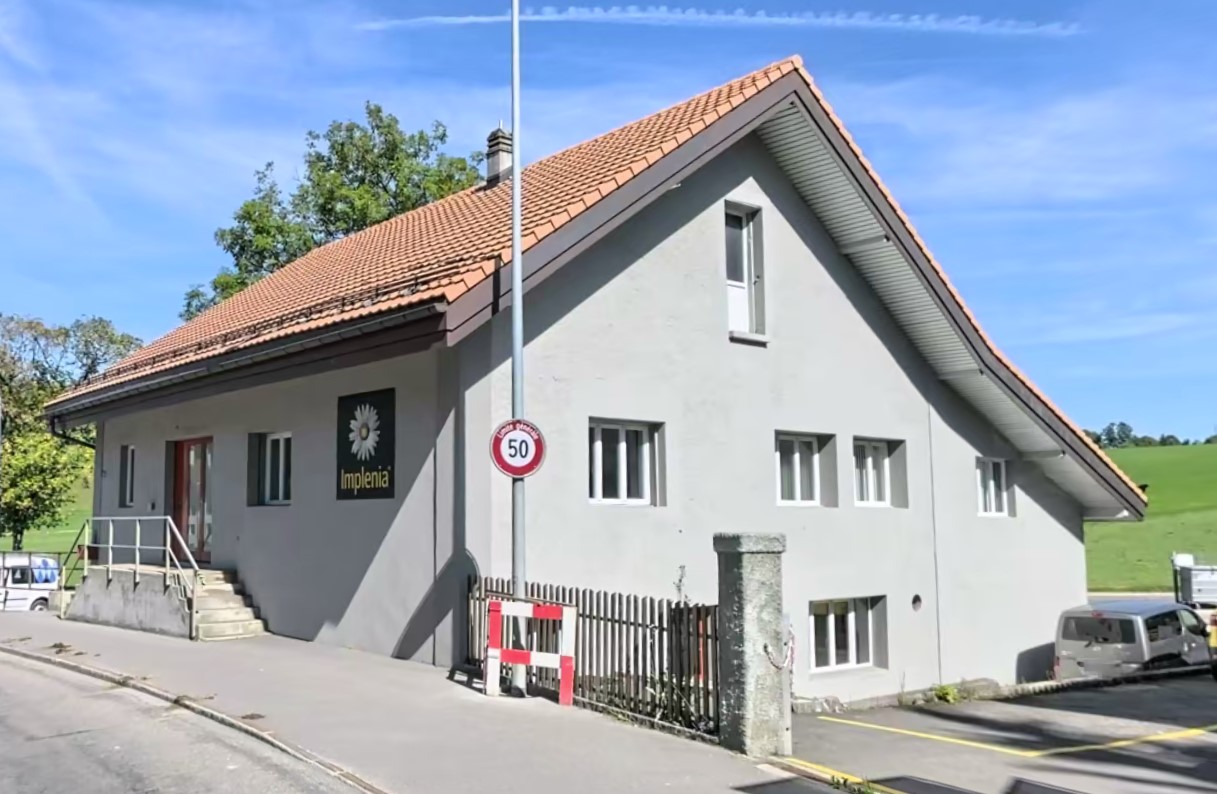
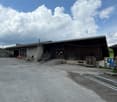
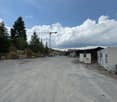
Former industrial structure with great potential for conversion

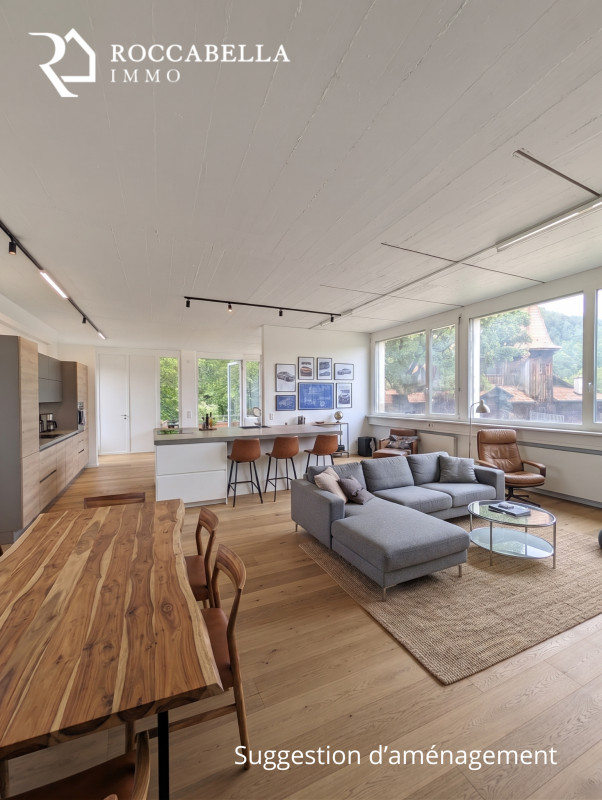
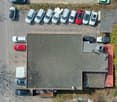
Former industrial structure with great potential for conversion ! Ideally located in Moutier, this former precision turning factory offers a rare opportunity on the market. The property consists of a total area of 597 m², including a building with a ground floor area of approximately 209 m² and an outdoor space of approximately 389 m². The building will be sold completely empty, offering an ideal blank slate for shaping your project. Major advantages:- Clearly defined administrative situation: the site is listed in the cadastre of polluted sites but is officially classified as polluted and requires neither monitoring nor remediation (reports and extracts from the RDPPF are available). - Modulable volumes: a large raw plateau of 209 m² on the ground, perfect for expressing any type of concept.- Private outdoor spaces: a beautiful adjacent land area offering a cleared space and multiple configurations.To help you project yourself, this property is ideally suited for three types of achievements (subject to usual urban planning authorizations):- Workshop or professional storage: the logical continuation for a craft activity, small mechanics, or a storage/logistics space.- Company headquarters or offices: modern and independent tertiary space, tailored to a SME or liberal professions.- Architect's loft / Atypical habitat: transform this former industrial structure into a superb living space with unique character and private garden.Complete file, official extracts and plans available on request.Agence Roccabella Immo SASamantha PhanPlace Numa-Droz 22000 Neuchâtel077.482.85.24samantha@roccabellaimmo.ch

More objects in your automatically expanded search area
7 results - Radius: + 10km
1 / 16
CHF 990,000.–
Industriestrasse 10, 2543 Lengnau BE

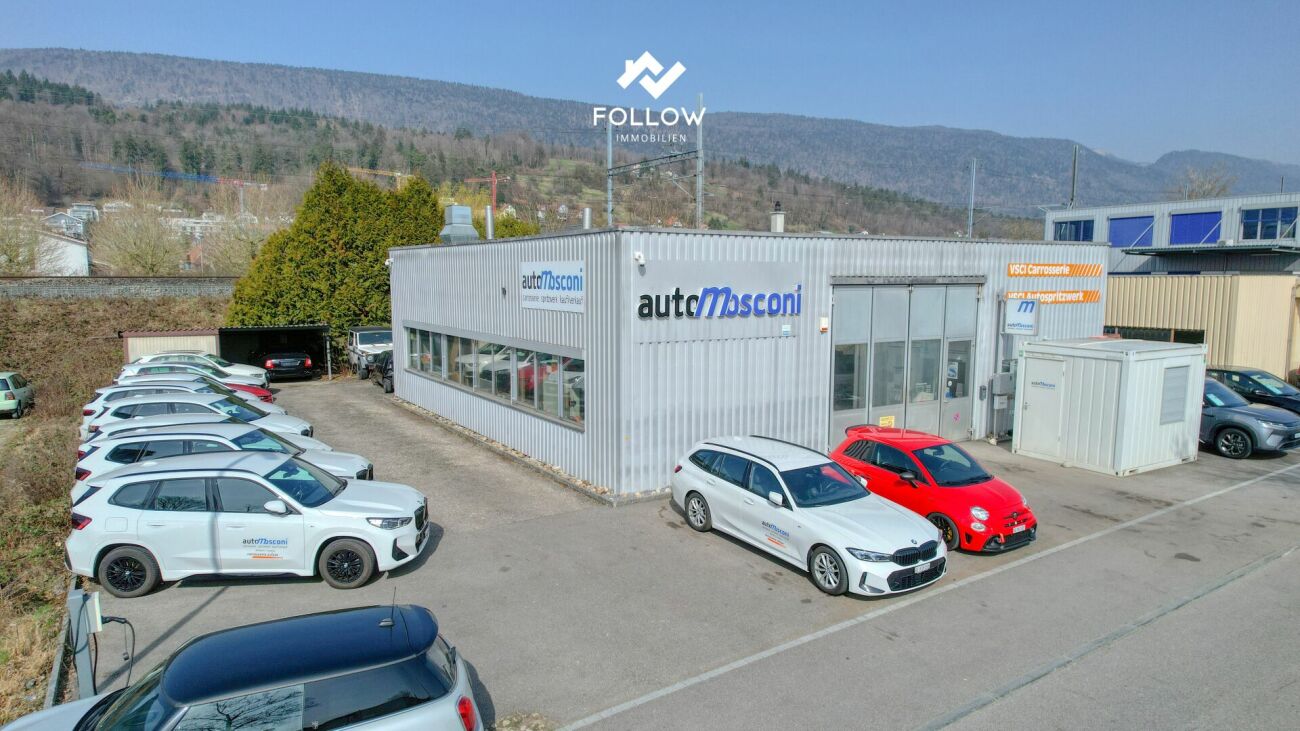
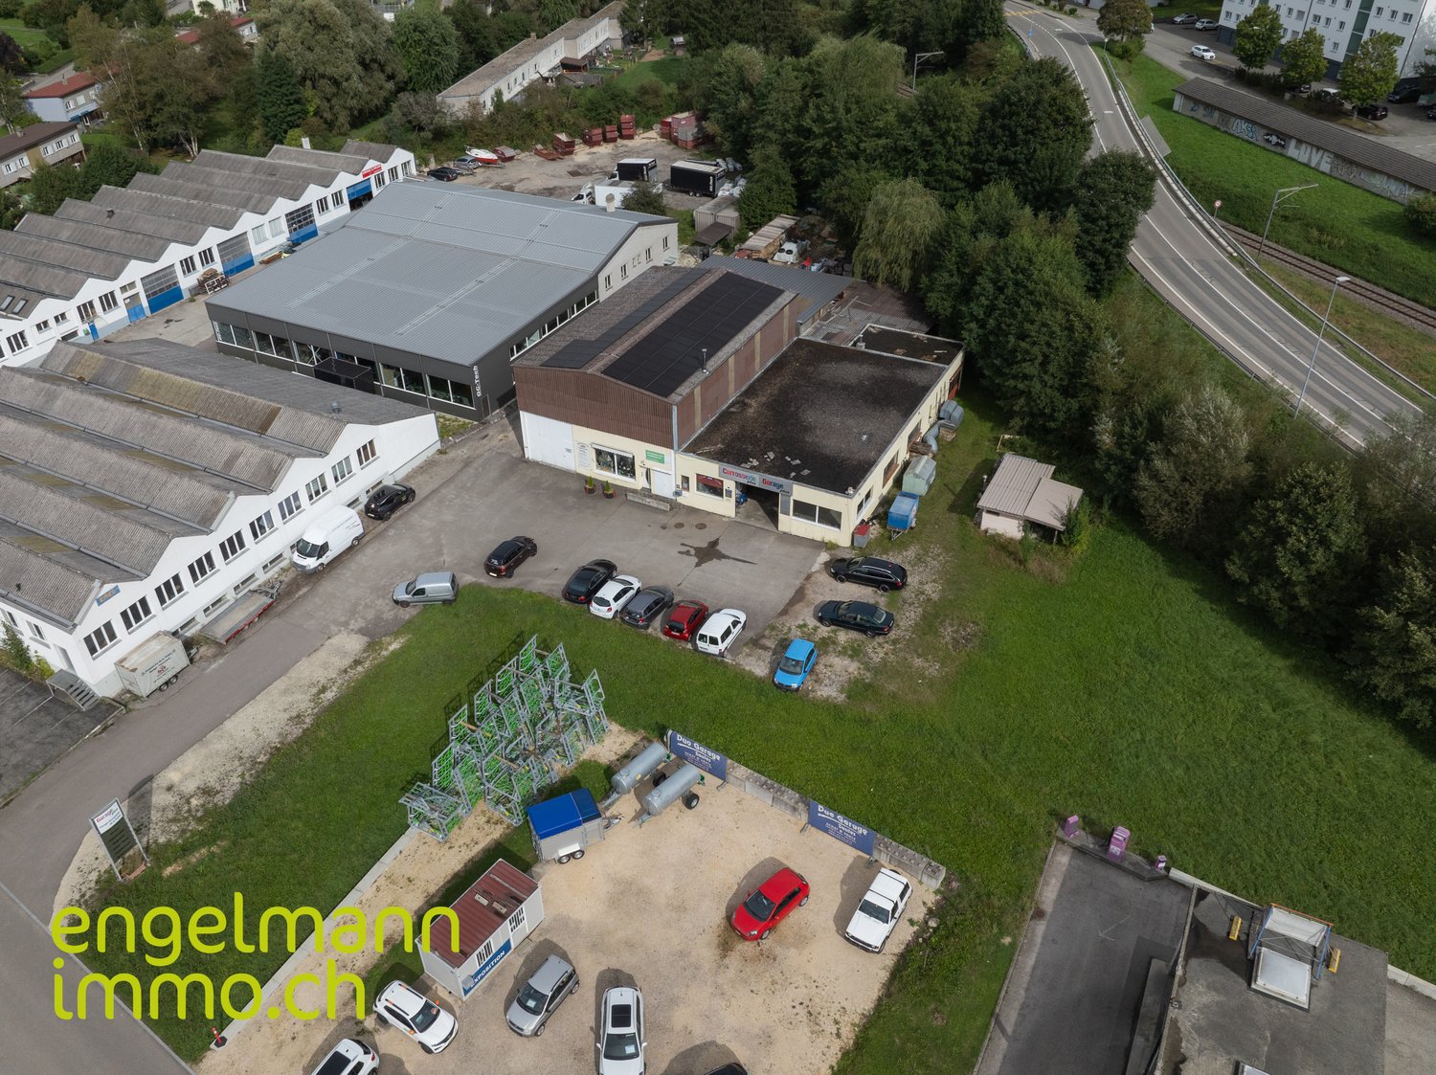
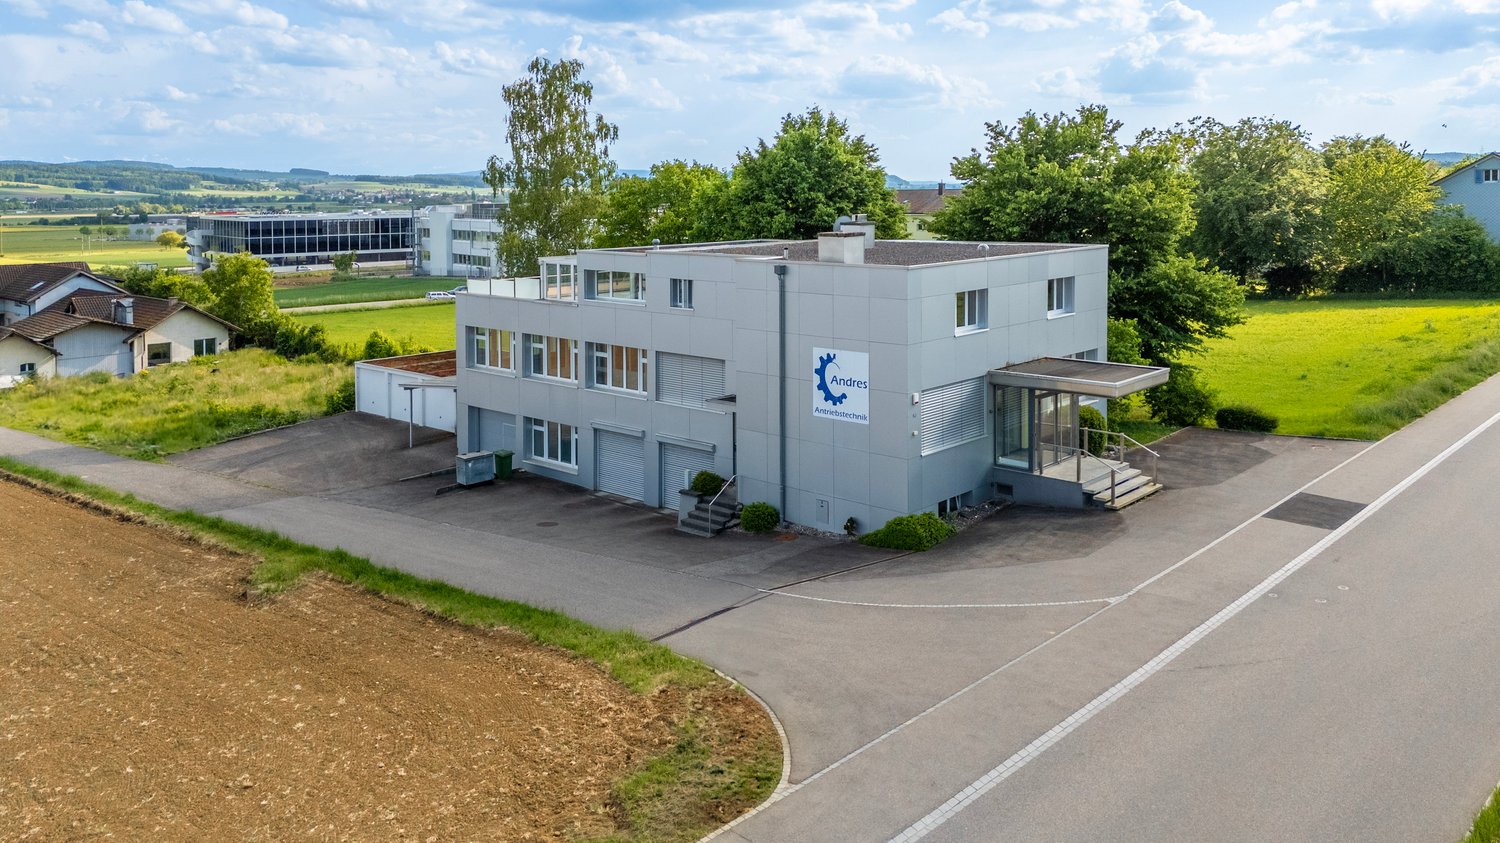
Here your company grows: Functional commercial hall with large outdoor area

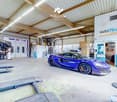
A follow-up property with many advantages • Very good location for your business • Flexibly usable space • Potential for individualization • Spacious outdoor area for transshipment and parking This freestanding, established commercial property offers companies from craftsmanship, production, or logistics an ideal basis for their future development. The older, but functional hall convinces with its generous space offer and a clever division. Please note: The property is being sold in building rights and is suitable for a variety of commercial uses - however, future use in the automotive sector is explicitly excluded.The heart of the property is the extensive, approximately 195 m² large main hall. Thanks to the open and column-free space, it offers maximum flexibility for machine parks, production lines, workshops, or as a transshipment point.In one corner of the hall, a practical, two-story room structure was integrated. On the ground floor, there is a compact office for administrative tasks and the sanitary facilities. Via a staircase, you reach the upper floor of this building, which offers another room - ideal for use as a changing room, break room for employees, or as an additional office.Further, very useful rooms are attached to the main hall. A separate room of about 27 m² (currently a paint booth) is excellent for separated work steps, special productions, or as a clean zone. Two further small rooms (approx. 5.4 m² and 6.4 m²), one of which currently serves as a mixing station, are perfect as intermediate storage or technical rooms. Through this area, you reach the spacious warehouse with another 33 m² of space, which offers enough space for material and supplies.The outdoor area of the property also convinces. The spacious forecourt and surrounding area offers plenty of space for maneuvering, for goods transshipment, or as a storage area for company vehicles and material.This object is the perfect opportunity for entrepreneurs who are looking for a functional hall with a lot of potential at an established location.


Travel time
-
Jason Vuille

Jason Vuille

1 / 4
Jason Vuille

Jason Vuille

  • Parking space
  • View
  • Elevator
  • +1
1 roomCHF 684,000.–
Rue de la Paix 101, 2300 La Chaux-de-Fonds

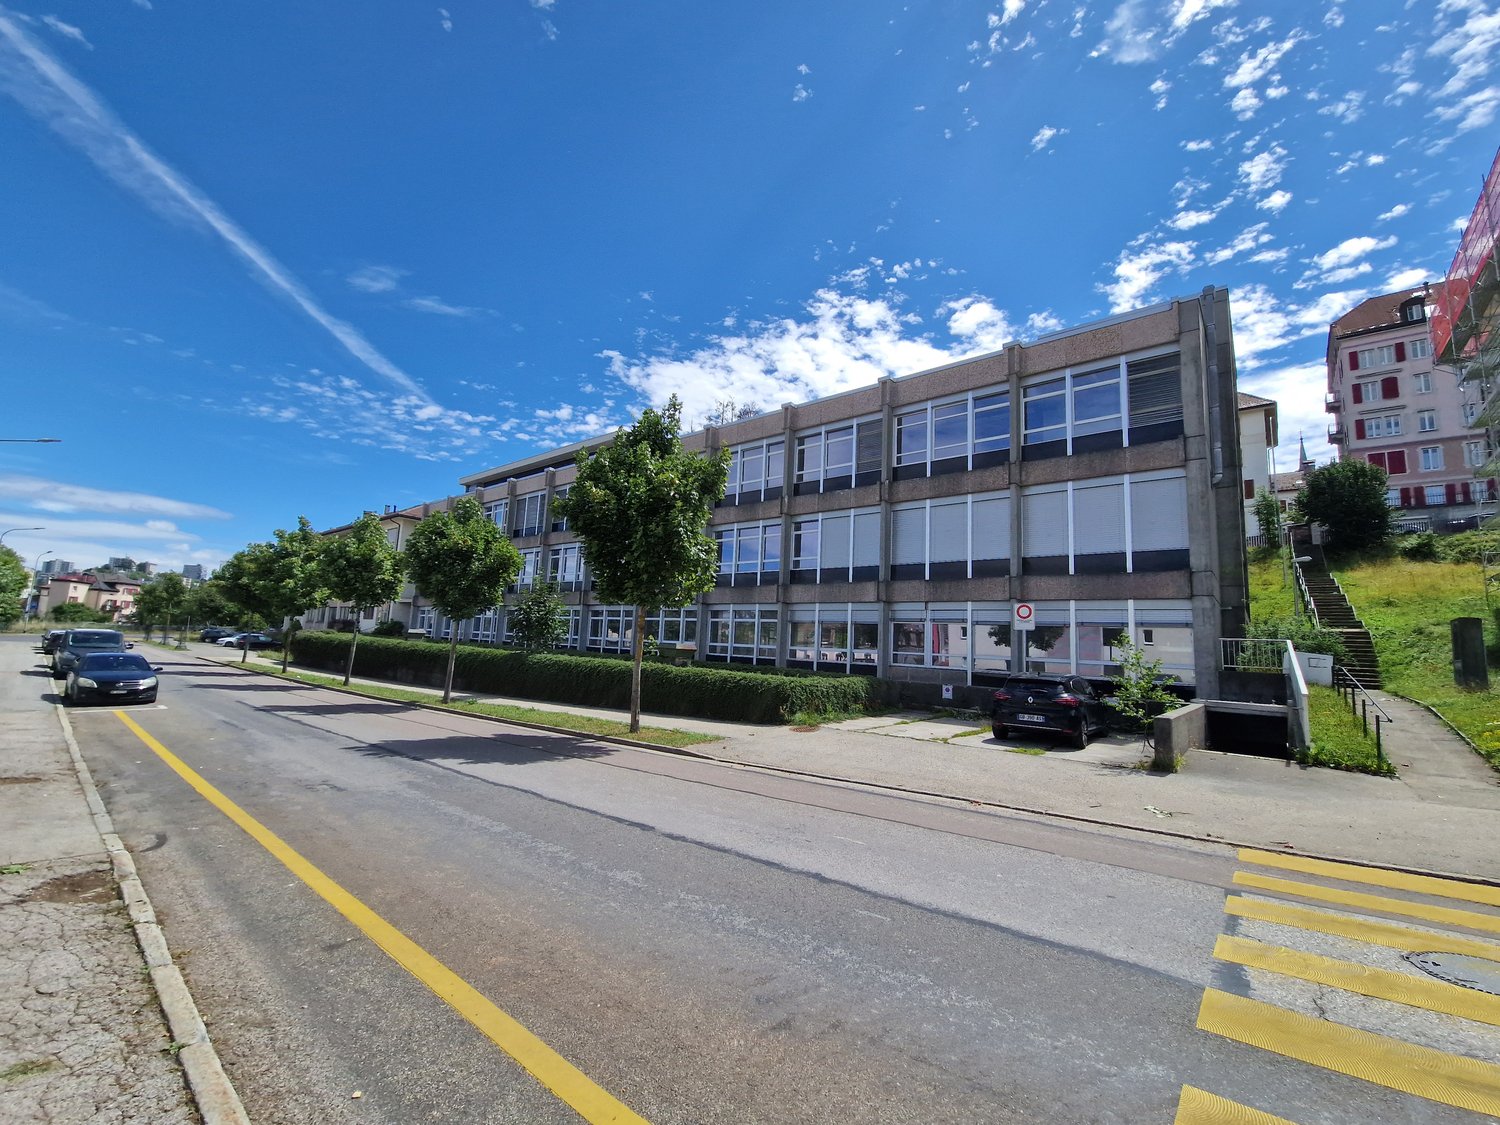
Renovated industrial space in La Chaux-de-Fonds – 228 m² in the heart of watchmaking heritage

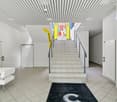
For sale – Industrial rental space with high-quality tenantRue de la Paix 101 – 2300 La Chaux-de-FondsOffer yourself a high-quality real estate investment with this beautiful industrial space of 228 m², ideally located on the 2nd floor of an emblematic building in La Chaux-de-Fonds, built in 1914 and renovated in 2013.Served by an elevator, these bright premises benefit from a generous ceiling height of 3.50 meters, offering a pleasant and functional working environment.The property is currently rented to a company specializing in the creation of luxury products, solidly established in the region. The tenant has expressed its willingness to stay in the premises for the long term, thus guaranteeing a stable rental income and immediate revenue for the future buyer.The highlights • Area of 228 m² • 2nd floor with elevator • Ceiling height of 3.50 m • Character building constructed in 1914 • Complete renovation in 2013 • High-quality tenant already in place • Immediate rental income • Secure investment with excellent potential for appreciation • Privileged location in the heart of La Chaux-de-Fonds, a city recognized worldwide for its watchmaking heritage and economic dynamism This opportunity is aimed at investors wishing to acquire a rental property offering excellent visibility, a long-term tenant, and strong potential for long-term appreciation.Complete file, rental information, and additional information available on request.

  • Parking space
  • View
  • Elevator
  • +1
Travel time
-
Alexandar Dimitrievski

Alexandar Dimitrievski

1 / 10
Alexandar Dimitrievski

Alexandar Dimitrievski

Price on request
Neuchâtel, 2300 La Chaux-de-Fonds

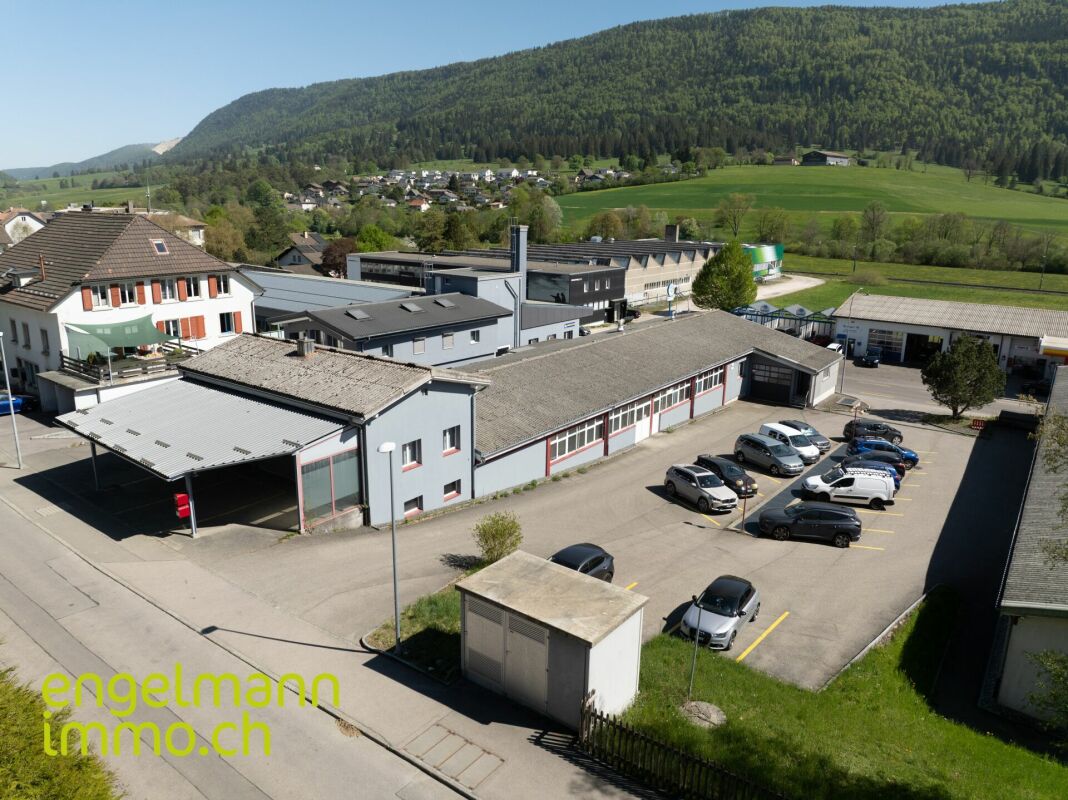
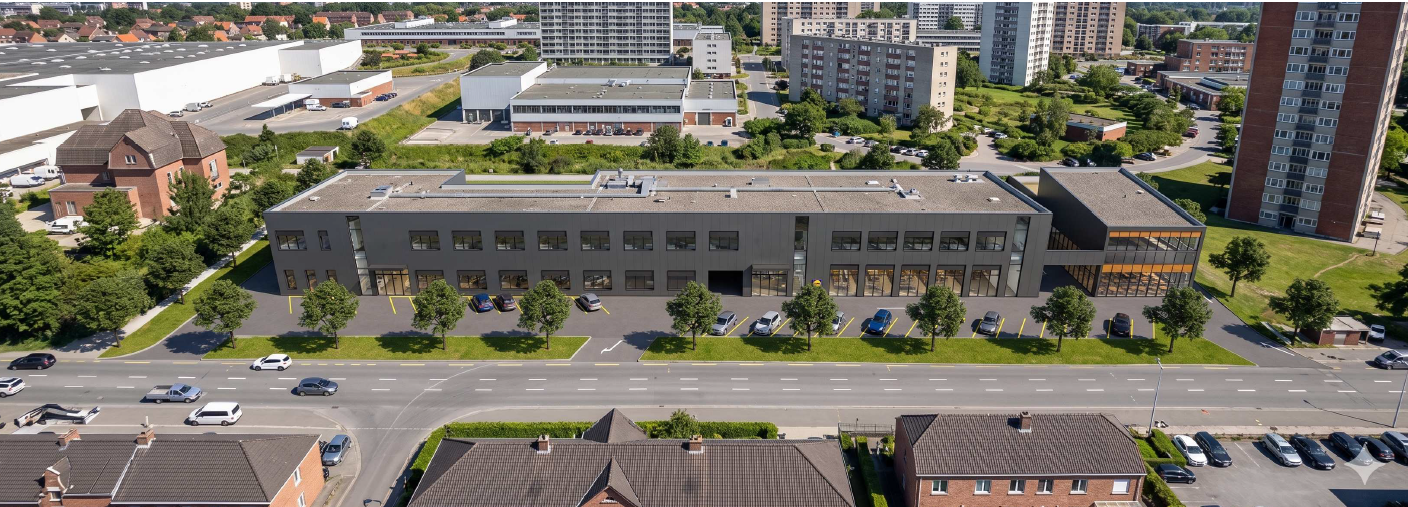
Rental income generating industrial building - Investment opportunity

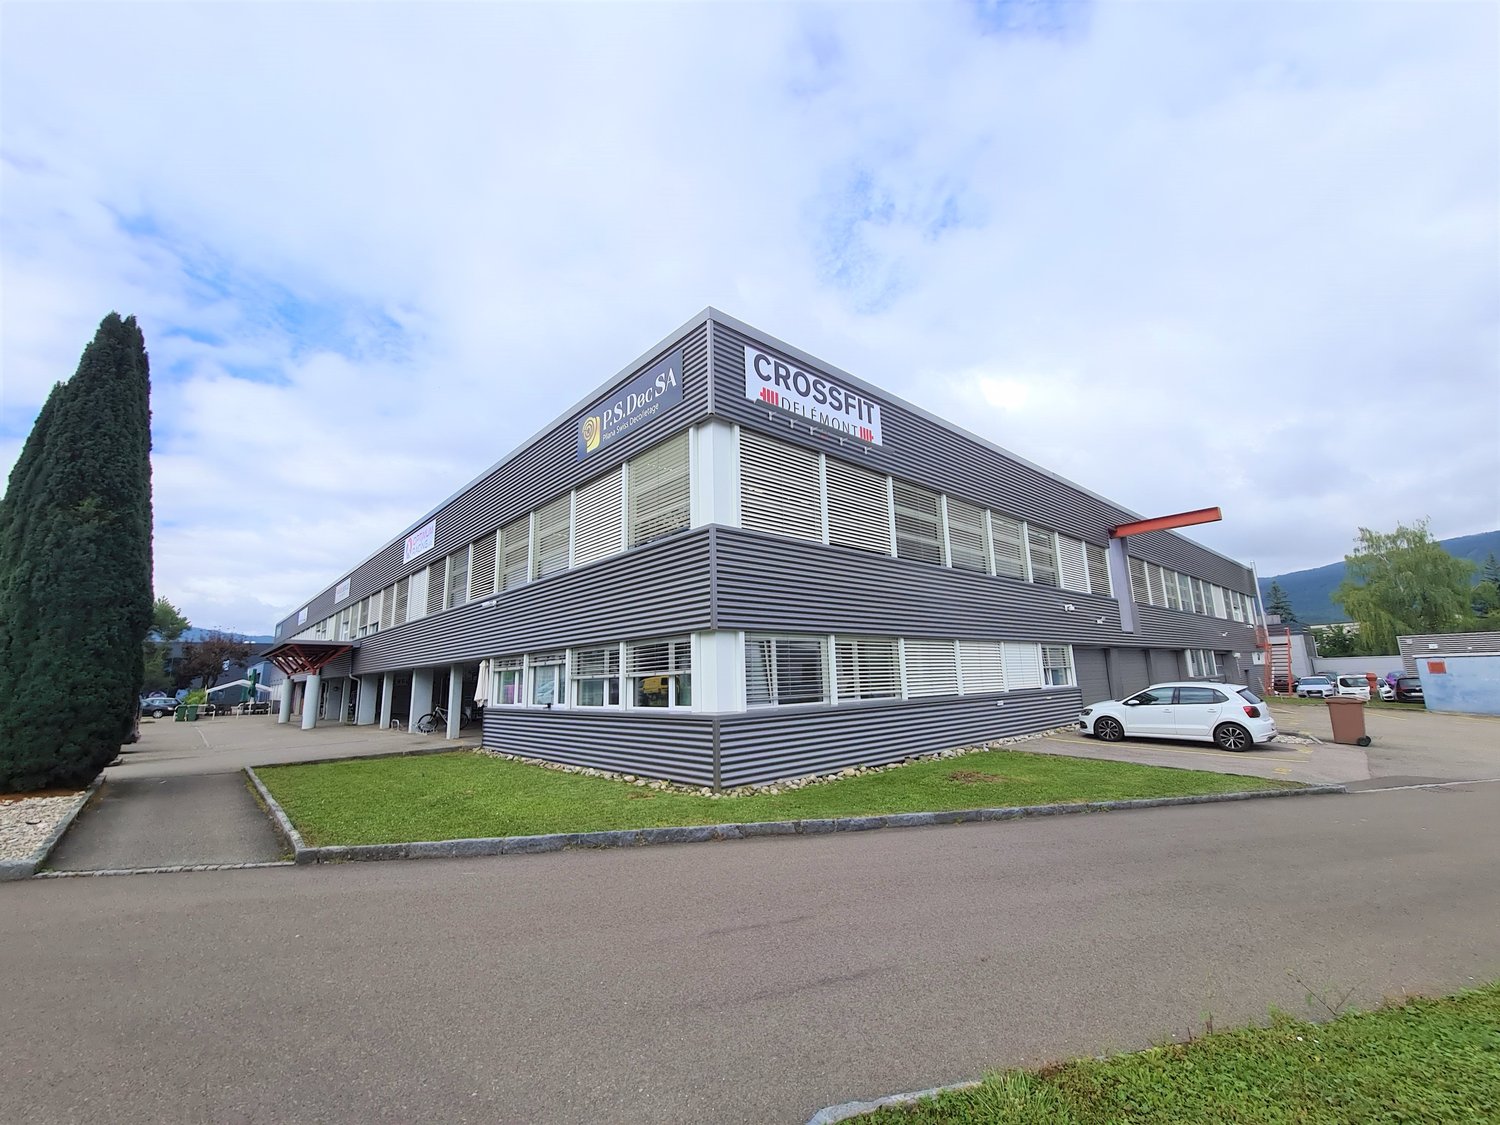
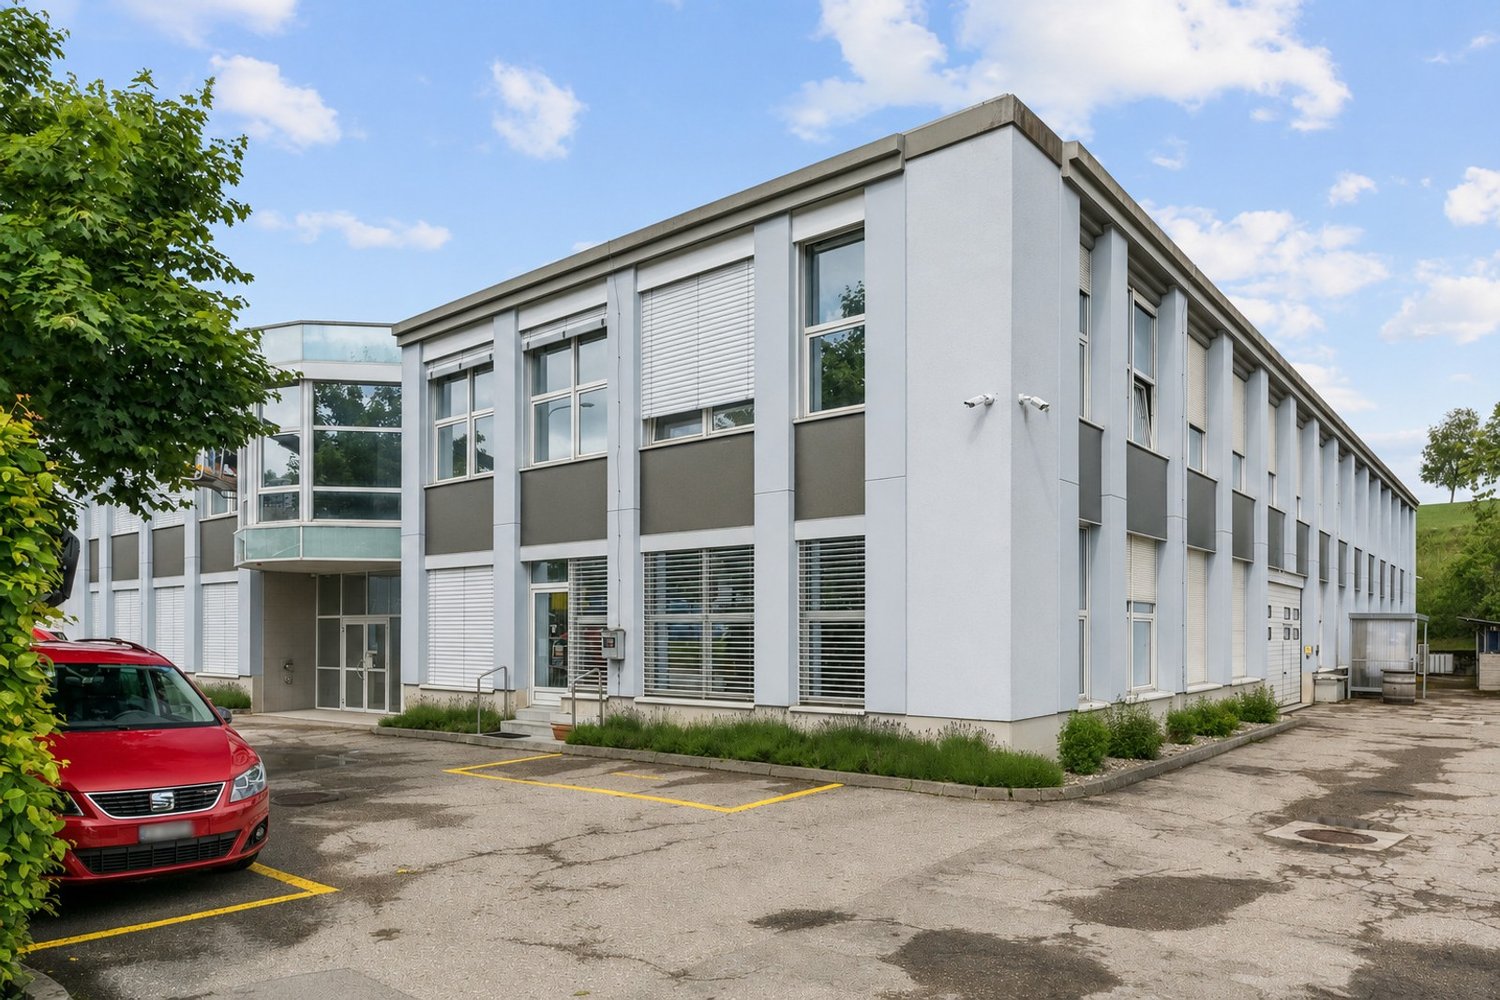
Located in the heart of an industrial area in La Chaux-de-Fonds, this building benefits from a strategic location, in close proximity to a main road axis and the entrance of the future bypass tunnel directly connecting to the Vue-des-Alpes Tunnel.Situated on a plot of over 2'600 m², the building develops nearly 2'800 m² of usable space, spread over three levels served by a 3-ton lift and stairs. The industrial floors, designed to support loads of up to 500 kg/m², can accommodate various industrial, artisanal, logistical, or administrative activities.The spaces offer great flexibility in layout and include offices, production or storage areas, several cafeterias, changing rooms with showers, sanitary facilities, and a 4-room apartment.The building also has 30 outdoor parking spaces for staff and visitors.Its numerous technical facilities are a major asset: • Solar panel installation of 81.9 kWc • 3-ton lift • Compressed air network • Technical ducts for IT • Central ventilation • Fire detection, fire protection, and alarm system • Surveillance cameras • Central gas heatingTo date, all commercial spaces as well as the apartment are fully rented, offering an immediate rental income and a particularly attractive return for an investor looking for a secure asset.A rare opportunity to acquire a high-quality industrial building with a strategic location, complete technical infrastructure, and excellent heritage potential.

Suggested properties for you based on search results

Other interesting objects