107 results - Industrial object buy: Switzerland

1 / 10
  • Parking space
  • View
130m², CHF 715,000.–
Via Campo dell'Era 15, 6594 Contone

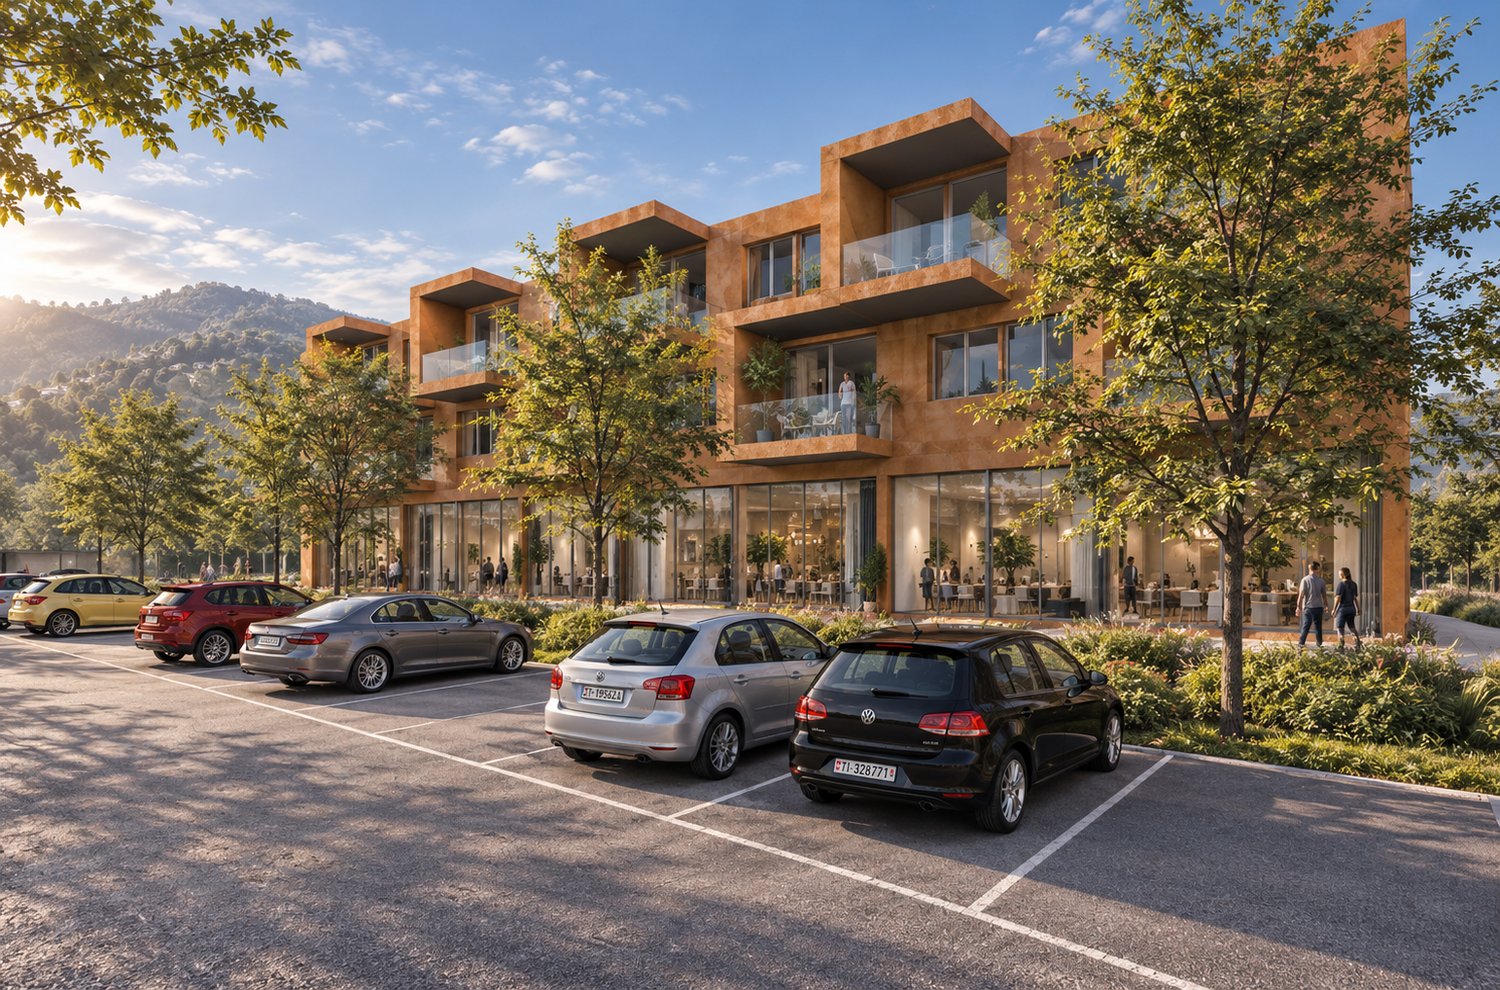
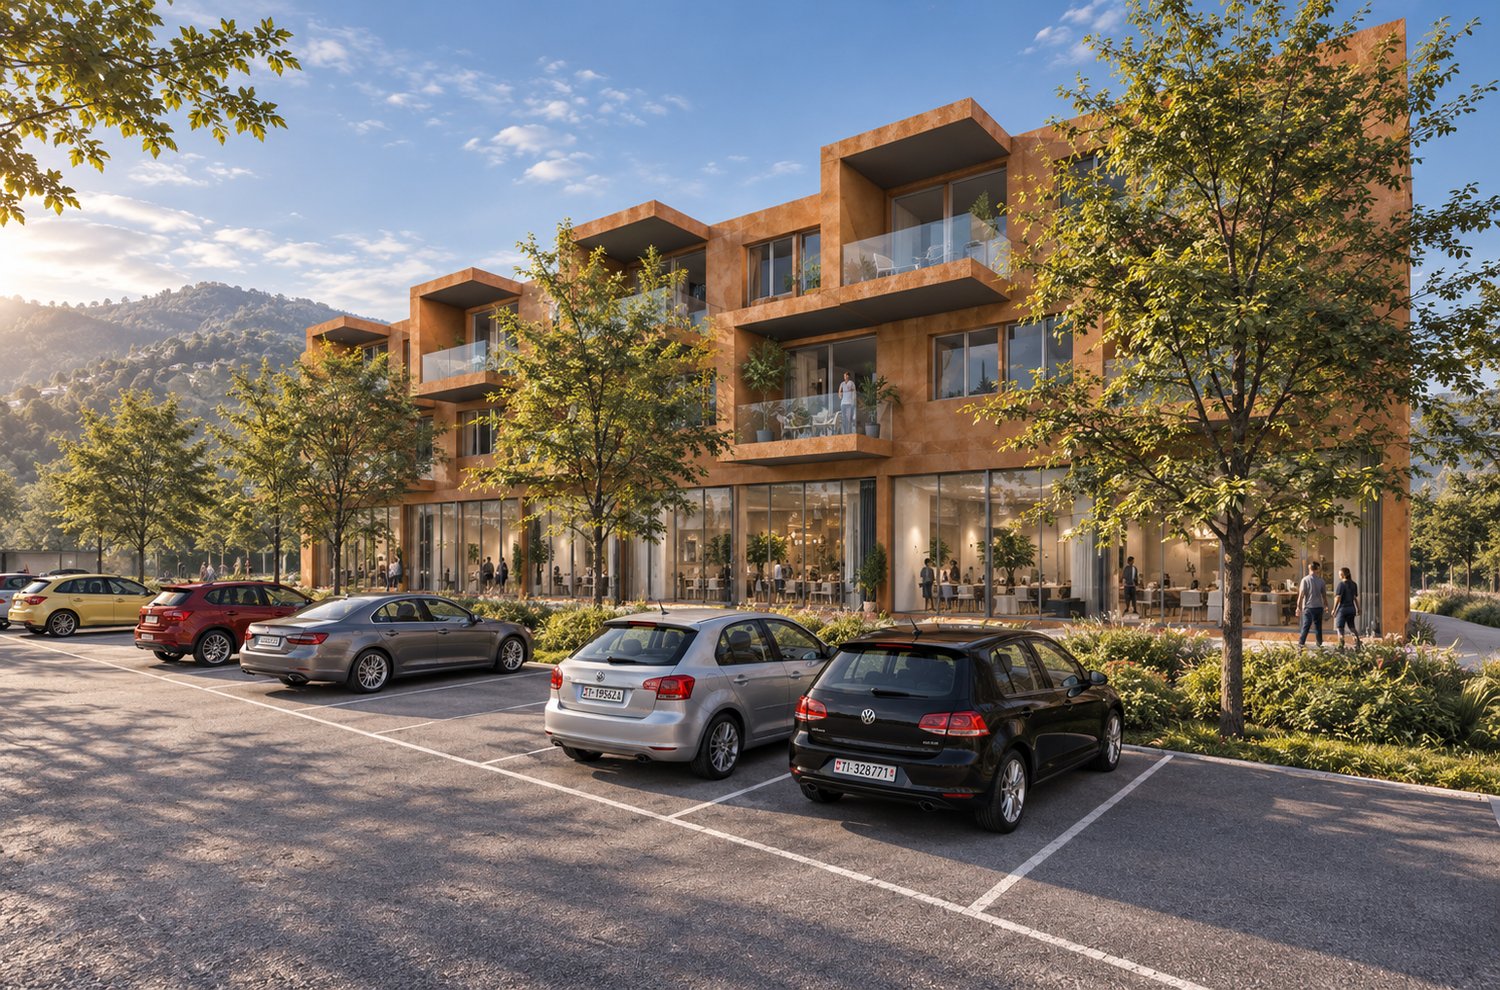
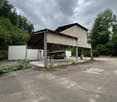
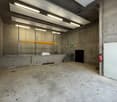
Spazio commerciale di 130 m² sulla Via Cantonale a Contone

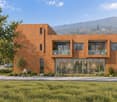
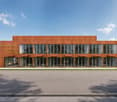
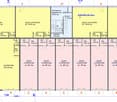
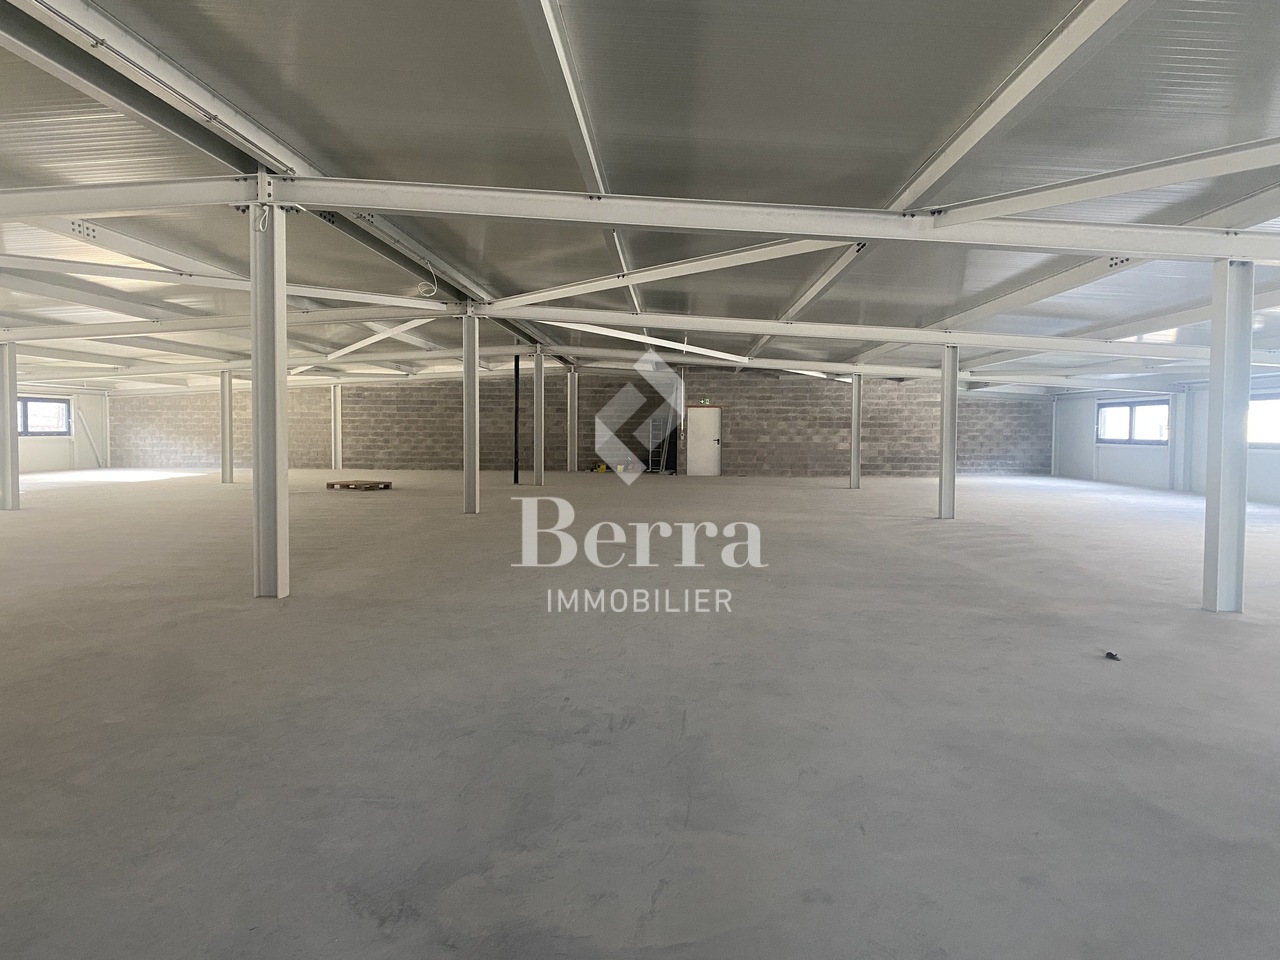
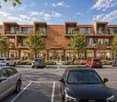
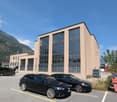
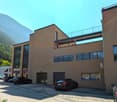
Spazio commerciale di 130 m² al piano terra con vetrate su due lati – massima visibilità sulla Via CantonaleUna superficie commerciale di grande presenza, pensata per aziende che vogliono distinguersi.Nel nuovo progetto CentroVonk Business & Living a Contone proponiamo uno spazio commerciale di 130 m² al piano terra, direttamente sulla Via Cantonale, in una posizione di forte visibilità nel Sopraceneri.Il vero punto di forza è la combinazione tra ampia superficie, vetrate sul fronte e sul lato dell’edificio, altezza interna di 3,80 m e posizione direttamente sulla strada. Le ampie superfici vetrate garantiscono molta luce naturale e offrono eccellenti possibilità di esposizione e comunicazione verso l’esterno.Con circa 20’000–25’000 passaggi giornalieri, la posizione è particolarmente interessante per aziende che desiderano essere visibili, riconoscibili e facilmente raggiungibili.Ampia, luminosa e versatileLa planimetria prevede:122,40 m² di superficie commerciale deposito di ca. 4,00 m² WC privato di ca. 2,30 m²La configurazione prevalentemente aperta permette di organizzare gli spazi in funzione delle proprie esigenze e si presta particolarmente bene a:showroom · vendita · uffici · studio professionale · servizi · esposizione · sede aziendaleL’altezza interna di 3,80 m accentua la sensazione di spazio e offre ulteriore libertà nella progettazione degli interni.Le vetrate su due lati rendono l’ambiente luminoso e rappresentativo e consentono di valorizzare al massimo l’immagine dell’attività.Architettura moderna e comfort efficienteCentroVonk si distingue per un’architettura contemporanea, linee pulite e grandi superfici vetrate.Lo spazio è previsto con:riscaldamento e raffrescamento tramite pompa di calore impianto fotovoltaico del complesso accesso indipendente WC privato deposito ampie vetrate frontali e lateraliPosizione strategica nel SopraceneriCentroVonk si trova a Contone, in posizione centrale tra Locarno e Bellinzona, con Cadenazzo e Sant’Antonino facilmente raggiungibili.La fermata dell’autobus Contone, Posta si trova a pochi passi, mentre la stazione ferroviaria di Cadenazzo è raggiungibile in circa 5 minuti in autobus.Nelle immediate vicinanze si trovano inoltre ALDI, Denner, farmacia, ristorazione e numerosi altri servizi.Una posizione pratica per clienti, collaboratori, fornitori e partner commerciali, unita a un’elevata visibilità sulla Via Cantonale.Possibilità di ampliare ulteriormente la superficieÈ possibile collegare più spazi commerciali adiacenti, creando superfici più grandi e personalizzate in funzione delle esigenze dell’azienda.Una soluzione particolarmente interessante per imprese con maggiore fabbisogno di spazio o che desiderano prevedere una futura espansione nello stesso complesso.Interessante anche come investimentoLa combinazione di posizione, visibilità, piano terra, ampie vetrate e grande flessibilità d’utilizzo rende questo immobile interessante anche per investitori alla ricerca di una proprietà commerciale moderna da mettere a reddito.Possibilità di acquistare fino a 2 posteggi.CHF 25’000.– per posteggioIn sintesi122,40 m² di superficie commerciale + deposito ca. 4,00 m² + WC privato ca. 2,30 m² Piano terra Vetrate sul fronte e sul lato dell’edificio Direttamente sulla Via Cantonale Ca. 20’000–25’000 passaggi giornalieri Altezza interna 3,80 m Riscaldamento e raffrescamento tramite pompa di calore Impianto fotovoltaico Fino a 2 posteggi acquistabili Possibilità di collegare più spazi commerciali Ideale sia per uso proprio sia come investimentoCentroVonk Business & Living Via Campo dell’Era 15 · 6594 Contone------------------------------------------------------------------------------------------------------130 m² Gewerbefläche im Erdgeschoss mit Fensterfronten auf zwei Seiten – maximale Sichtbarkeit an der Via CantonaleEine repräsentative Gewerbefläche für Unternehmen, die sichtbar sein und sich klar positionieren möchten.Im neuen Projekt CentroVonk Business & Living in Contone steht eine grosszügige Gewerbefläche mit 130 m² im Erdgeschoss zum Verkauf, direkt an der Via Cantonale an einer sehr gut sichtbaren Lage im Sopraceneri.Die besondere Stärke dieser Einheit liegt in der Kombination aus grosszügiger Fläche, Fensterfronten an zwei Gebäudeseiten, 3,80 m Raumhöhe und direkter Lage an der Strasse.Die grossen Glasflächen sorgen für viel Tageslicht und bieten hervorragende Möglichkeiten, das eigene Unternehmen, Produkte oder Dienstleistungen nach aussen zu präsentieren.Mit rund 20'000–25'000 täglichen Passagen eignet sich der Standort besonders für Unternehmen, die gesehen, wiedererkannt und einfach erreicht werden möchten.Grosszügig, hell und vielseitig nutzbarDer Grundriss bietet:122,40 m² Gewerbefläche Abstellraum ca. 4,00 m² privates WC ca. 2,30 m²Die weitgehend offene Raumgestaltung ermöglicht eine flexible Nutzung und eignet sich hervorragend als:Showroom · Verkaufsfläche · Büro · Praxis · Dienstleistungsfläche · Ausstellung · UnternehmenssitzDie Raumhöhe von 3,80 m verstärkt den grosszügigen Charakter und eröffnet zusätzliche Möglichkeiten bei der Innenraumgestaltung.Durch die Verglasung auf zwei Seiten entsteht ein heller, repräsentativer Raum mit hoher Aussenwirkung.Moderne Architektur und zeitgemässer KomfortCentroVonk verbindet klare, moderne Architektur mit grosszügigen Glasflächen und einem markanten Erscheinungsbild.Zur Ausstattung gehören:Heizung und Kühlung über Wärmepumpe Photovoltaikanlage des Gebäudes Eigener Zugang Privates WC Abstellraum Grosszügige Fensterfronten an Vorder- und GebäudeseiteStrategische Lage im SopraceneriCentroVonk liegt in Contone, zentral zwischen Locarno und Bellinzona. Auch Cadenazzo und Sant’Antonino sind schnell erreichbar.Die Bushaltestelle Contone, Posta befindet sich nur wenige Schritte entfernt. Der Bahnhof Cadenazzo ist in rund 5 Minuten mit dem Bus erreichbar.In der näheren Umgebung befinden sich zudem ALDI, Denner, Apotheke, Gastronomie und zahlreiche weitere Dienstleistungen.Ein Standort, der für Kunden, Mitarbeitende, Lieferanten und Geschäftspartner gut erreichbar ist und gleichzeitig eine hohe Sichtbarkeit an der Via Cantonale bietet.Zusätzliche Flächen kombinierbarMehrere angrenzende Gewerbeflächen können miteinander verbunden werden, sodass bei Bedarf grössere und individuell konfigurierte Unternehmensflächen entstehen können.Damit bietet CentroVonk auch Unternehmen mit höherem Platzbedarf oder geplantem Wachstum interessante Möglichkeiten.Auch für Investoren interessantDie Kombination aus Lage, Sichtbarkeit, Erdgeschoss, grosszügigen Fensterfronten und flexibler Nutzung macht die Immobilie auch für Investoren interessant, die eine moderne Gewerbefläche zur Vermietung suchen.Zusätzlich können bis zu 2 Parkplätze erworben werden.CHF 25'000.– pro ParkplatzAuf einen Blick122,40 m² Gewerbefläche + Abstellraum ca. 4,00 m² + privates WC ca. 2,30 m² Erdgeschoss Fensterfronten an Vorder- und Gebäudeseite Direkt an der Via Cantonale Ca. 20'000–25'000 tägliche Passagen Raumhöhe 3,80 m Heizung und Kühlung über Wärmepumpe Photovoltaikanlage Bis zu 2 Parkplätze erhältlich Mehrere Gewerbeflächen kombinierbar Für Eigennutzer und Investoren interessant

  • Parking space
  • View
Travel time
-
1 / 9
  • Parking space
84m², CHF 1,600,000.–
Bahnweg 6, 4107 Ettingen

RESIDENTIAL AND COMMERCIAL BUILDING WITH POTENTIAL IN THE HEART OF ETTINGEN

This inviting apartment building in the picturesque municipality of Ettingen offers a unique opportunity for investors and families.With a generous living space of 160 m² and an additional 84 m² of usable space this house impresses with its functional room layout and practical features.The house was built in 1967 and has a reliable gas heating system. An outside parking space offers convenient access and the existing cellar provides additional storage space. The modern kitchen is equipped with a dishwasher, which makes everyday life easier. Ettingen itself is known for its charming atmosphere and its proximity to nature, ideal for walks and leisure activities in the outdoors. This property is perfect for anyone who wants to live in a quiet, yet well connected environment This inviting apartment building in the picturesque municipality of Ettingen offers a unique opportunity for investors and families.With a generous living space of 160 m² and an additional 84 m² of usable space this house impresses with its functional room layout and practical features.The house was built in 1967 and has a reliable gas heating system. An outside parking space offers convenient access and the existing cellar provides additional storage space. The modern kitchen is equipped with a dishwasher, which makes everyday life easier. Ettingen itself is known for its charming atmosphere and its proximity to nature, ideal for walks and leisure activities in the outdoors. This property is perfect for anyone who wants to live in a quiet, yet well connected environment Interested? Further information, pictures and a virtual tour as well as viewing options can be found at: propertyowner.ch/en/real-estate/26-00117 Determine property value free of charge. See exclusive listings first. As a member of the Swiss Property Owners Association, you benefit from a free property valuation and gain access to exclusive listings on propertyowner.ch before they are published publicly.

  • Parking space
Travel time
-
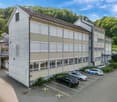
  • large building with several floors, multiple windows, car parked in front, shrubs and plants around, hilly area in the background
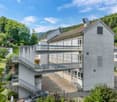
  • Multi-story office building, modern architecture, multiple cars parked, concrete parking lot, green surroundings
  • multi-level building, multiple stairs, parking lot, large window panels, raised ground floor
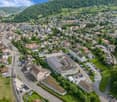
  • An aerial view of a building with multiple structures including residential houses and buildings, surrounded by greenery and several cars parked.
  • Surroundings of a building in a residential area with mountains in the background
  • Residential area with multiple buildings and a parking lot.
  • Warehouse with stacks of boxes, forklift, long aisle, cages, windows, grey floor
  • Rows of green desks, large windows, bright fluorescent lighting, office equipment, cabinets, cardboard boxes
  • wide hallway, carpet flooring, glass walls, boxes in the distance
  • Storage room, carpet floor, stack of boxes, radiator, windows
  • two white desks, computer monitors, a blue office chair, office cabinets, radiators
  • stone stairs, lift, white tiled wall, white tiled floor, blue doors, white radiator
  • open door leading to storage area, forklift in doorway, copy machine on cart, pallet on floor, blue shelves on both sides of door
  • Parking area with multiple garage doors, secured by metal fences, electrical switches, large metal gate
1 / 15
Multi-story office building, modern architecture, multiple cars parked, concrete parking lot, green surroundings
multi-level building, multiple stairs, parking lot, large window panels, raised ground floor
An aerial view of a building with multiple structures including residential houses and buildings, surrounded by greenery and several cars parked.
  • Parking space
  • Garage
  • Elevator
2,149m², Price on request
Eimattstrasse 6, 4436 Oberdorf

Commercial property in Oberdorf (BL) with secured temporary rent back

Object description:An attractive commercial property in an optimal location directly on the main street of Oberdorf (BL) is for sale. The property offers a spacious commercial area of around 2,150 m² on three building tracks. This can be divided individually for office, production or storage use and adapted to various operational requirements. The entire area will be rented back by the owner until September 2027, with a 6-month extension option.Equipment and infrastructure:The property is well-equipped to meet a variety of business requirements. A passenger and freight elevator ensure smooth internal transport. The existing technical building infrastructure provides a reliable basis for every operation. Furthermore, there are a total of 56 outdoor parking spaces and 6 garage boxes, which can also be used as storage, on the property parcel.Location & accessibility:Nestled between residential and commercial zones, the property benefits from excellent development in Oberdorf. Along the main street, there are various shops and service providers for daily needs. The traffic connection is also excellent: • Public transport: Several bus stops and the Waldenburgerbahn (trips at 15-minute intervals) offer direct access to the Basel-Olten railway line and thus to the national rail network. • Individual transport: Liestal and Egerkingen can be reached in about 15 minutes, Basel-Stadt and Olten in 30 minutes and Aarau in 35 minutes. Contact:This versatile commercial property offers ideal conditions for companies that value flexible spaces, optimal infrastructure, and good transport connections. As the exclusive sales consultant of the owner, CBRE will be happy to provide you with further detailed documents upon request. We look forward to your contact.

  • Parking space
  • Garage
  • Elevator
Travel time
-
1 / 13
2,250m², CHF 11,350,000.–
Rue de Pythagore 2, 1400 Yverdon-les-Bains

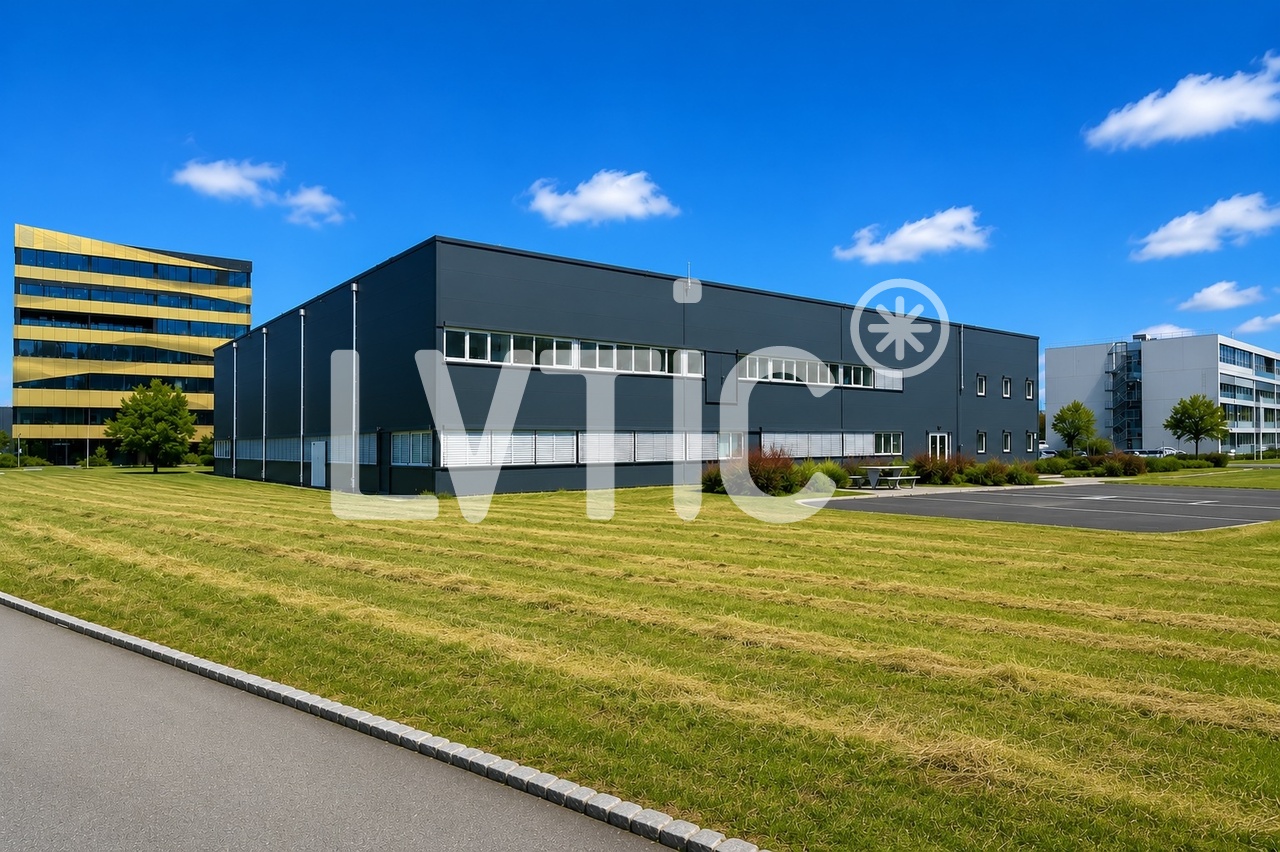
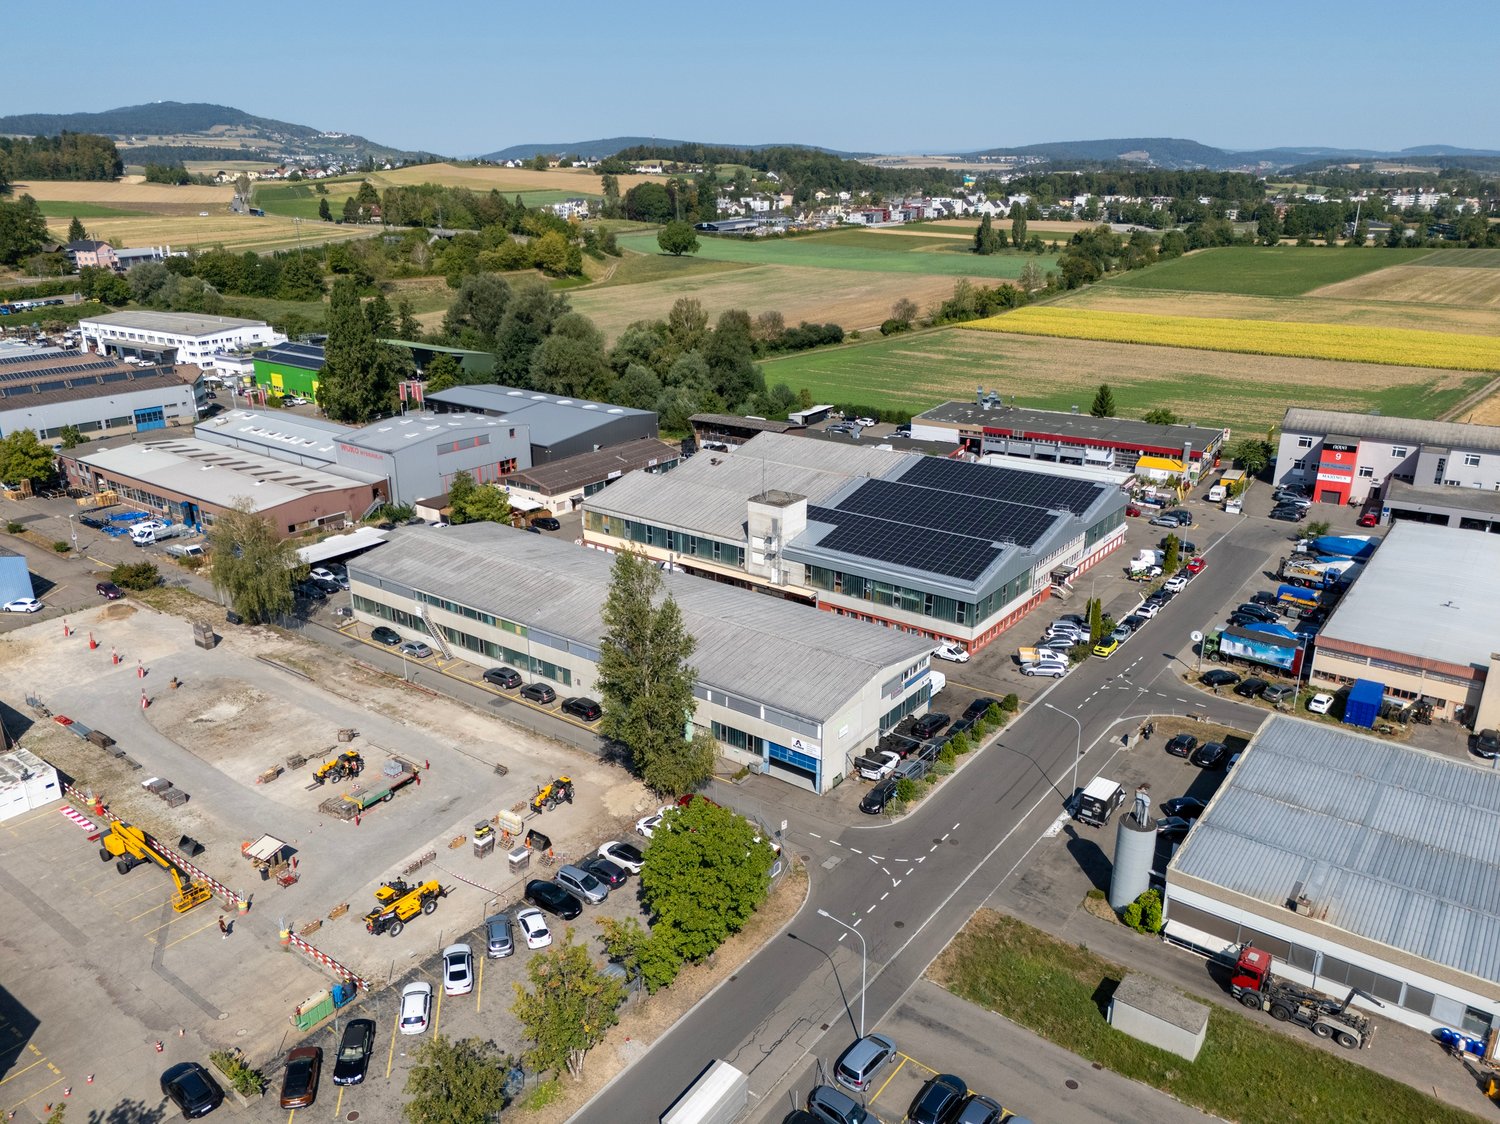
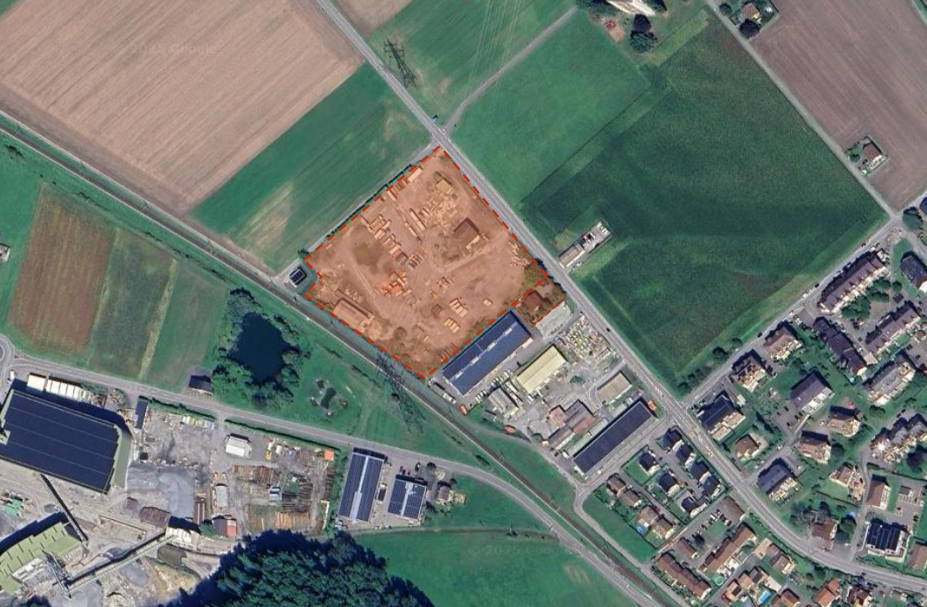
Industrial building on a 17,000 m2 plot for sale in Yverdon

EXCLUSIVITY - Industrial building of 2295 m2 on a 17,000 m2 plot for sale in Yverdon-les-BainsThe site is located in Y-Parc, the Scientific and Technological Park of Yverdon-les-Bains.This area is dedicated to companies with high technological value, active in research, development or industrial automation and robotics.1- Existing industrial building of 2295 m2 Industrial hall of 1650 m2 with ground-level access through 3 large sectional doors- Height: 7 m- Floor load: 2000 kg/m2- Amperage: 800 A.Offices, rooms of 645 m2Year of construction: 20032- Total constructible potential: 22,000 m2 of total floor areaAccess & Distances:- Highway: 2 minutes (800 m)- Train station: 10 minutes (1800 m)Potential rental state of the existing building: between CHF 450,000 and CHF 480,000 per year excl. VAT.Possibility to buy the building and the land separately.Y-PARC: Y-Parc is the largest technology park in Switzerland, hosting over 200 companies.Ecosystem dedicated to innovation and research.Competence centers: areas such as medtech, ICT, robotics, cybersecurity and life sciences.Proximity to the University of Applied Sciences and Management of the canton of Vaud (HEIG-VD) to promote collaborations and technology transfer.Selling price: CHF 11,350,000.-----------------------------Why choose LVTiC?o Expert in industrial and logistics real estate in French-speaking Switzerlando Knowledge of industry-specific constraintso Commitment to your side until signing

Travel time
-
1 / 16
2,971m², CHF 4,905,000.–
Route du Rhône 20, 1963 Vétroz

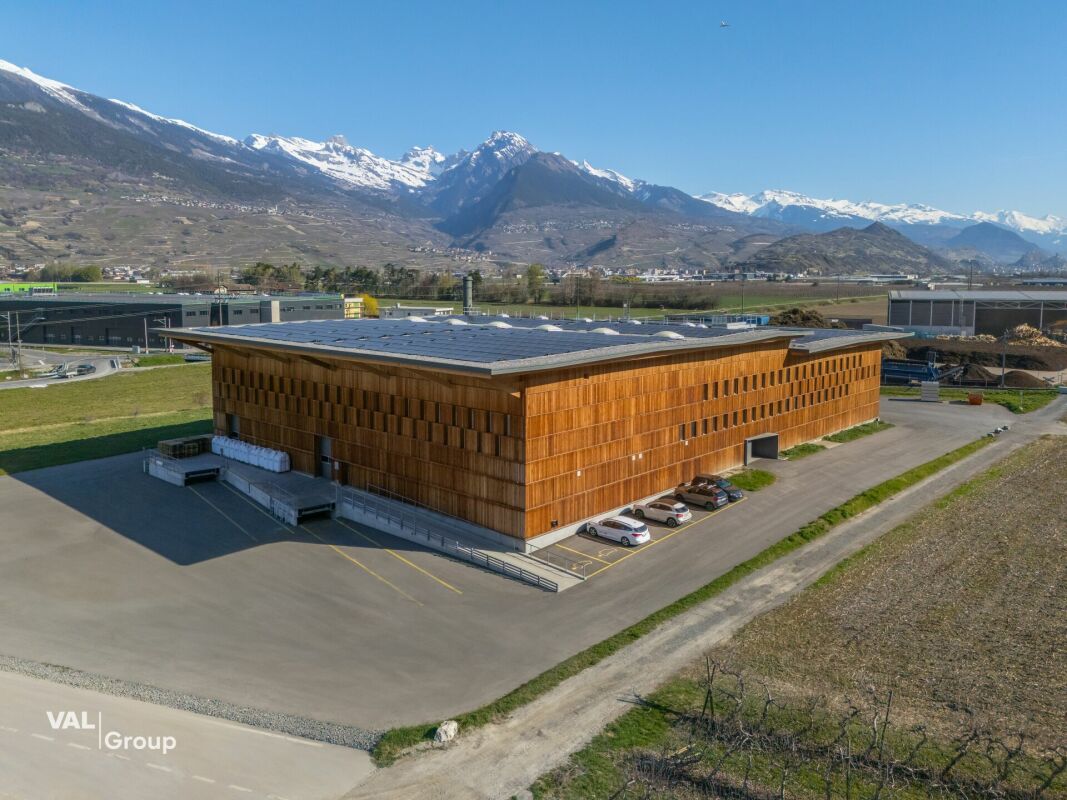
Unique Industrial Building - High-End Wood Construction, Versatile Use

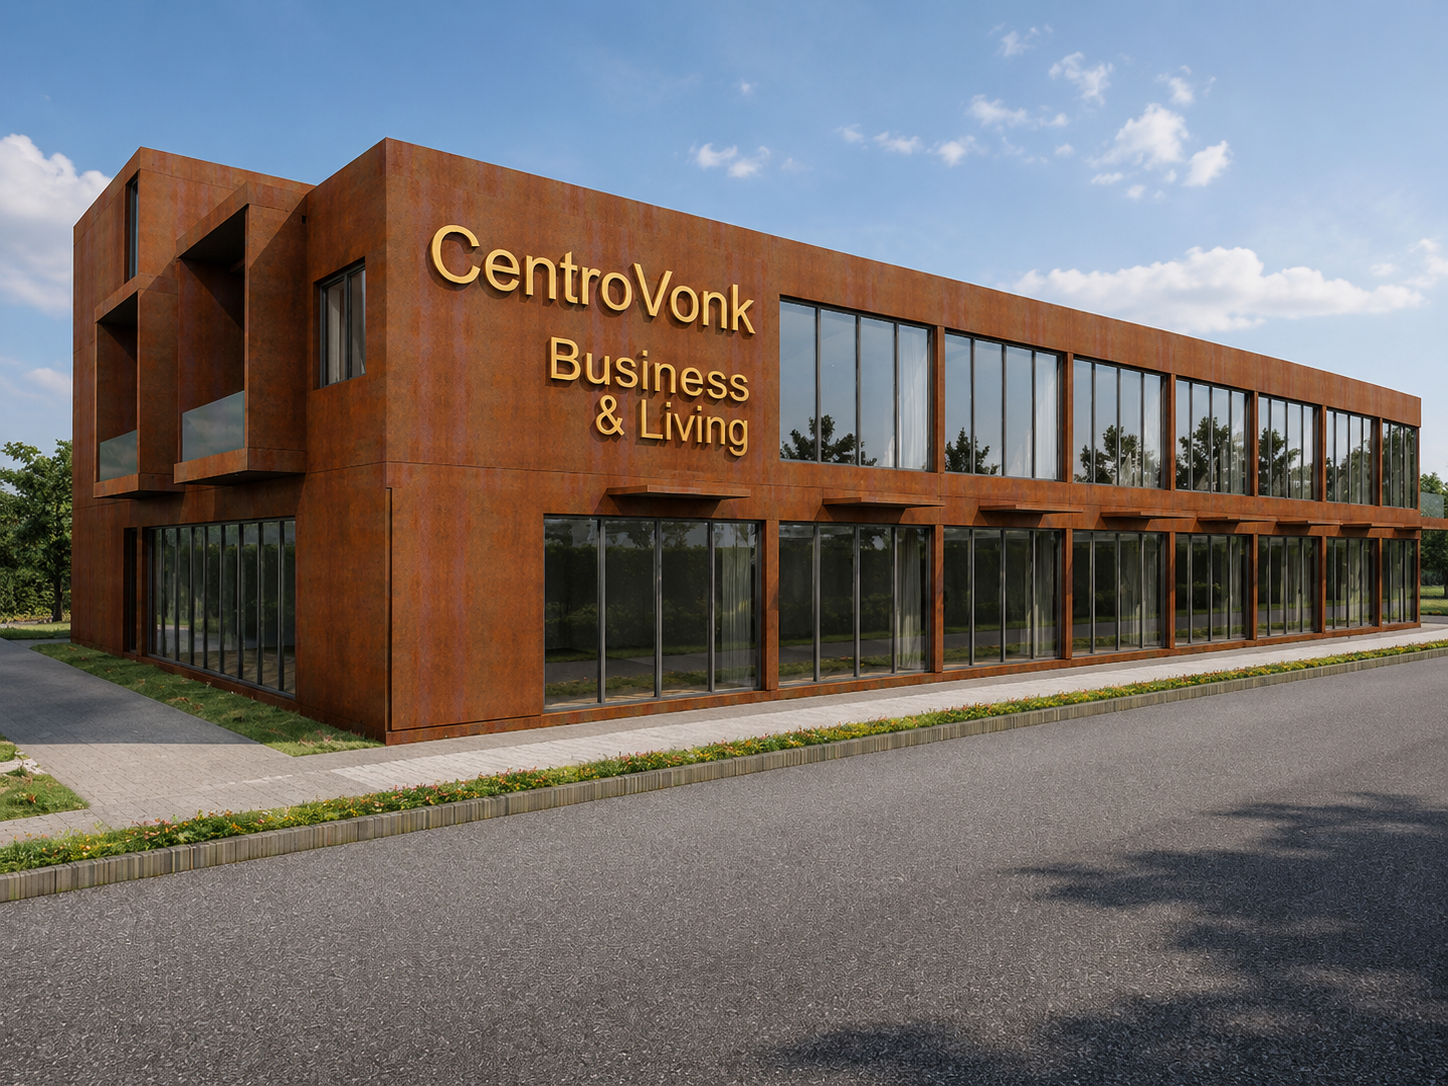
Unique Industrial Building - High-End Wood Construction, Versatile Use In Vétroz, an exceptional artisanal and industrial property is being offered for sale in superficie. The site was put into operation in 2021 and served until now for the production of organic fertilizers from chicken manure. Following the relocation of production, the existing production facility is currently being dismantled, which will allow the hall to be used in the future in a versatile and flexible manner. The property charms with its modern and sustainable construction, its generous surfaces, and an impressive volume that allows for numerous artisanal, industrial, or logistical uses. Thanks to its modular structure, the building can be optimally adapted to individual needs. With a built volume of over 32,000 m³, it is the largest wood construction in Valais. This high-quality hall was realized entirely in wood, with a strong regional anchorage and the participation of local companies. The facade in Valaisian larch, as well as the integration of the most modern technologies, underline the resolutely future-oriented character of this property.Surface Distribution • Artisanal / Industrial: 2,439 m² (84%) • Annexed Commercial Use: 460 m² (12%) • Offices: 72 m² (3%) The building's footprint is 2,630 m², while the remaining area of the parcel is 7,370 m². In addition to the vast artisanal and storage space, the property has functional annexed rooms as well as office spaces arranged over two levels, including: • Changing rooms • Meeting room • Individual offices • Two toilets per floor • Technical room • Storage rooms • Server room The property thus offers ideal conditions for the productive operation of an artisanal, industrial, or logistical activity.Sustainable Energy and Construction ConceptsA district heating contract exists for this property. Furthermore, the roof is leased to an operator of a photovoltaic installation, which allows the owner to benefit from energy supply at advantageous conditions. The heat production is ensured by a wood-fired heating plant installed on the neighboring parcel, which reduces CO2 emissions. Moreover, the most modern environmental technologies have been implemented during the construction, notably for the ecological treatment of the extracted air, where dust, odors, and ammonia are reduced before being released into the atmosphere.Location and AccessibilityThe property benefits from an attractive location within the industrial cluster of the Sion region, close to the highway and with excellent regional connections. Currently, access for heavy goods vehicles is via the neighboring parcel. According to the indications of the commune, it is planned to develop the site and notably build a bridge. It is assumed that access will be guaranteed without restriction for trucks and cars in the future, respectively, that the current access via the neighboring parcel will be able to continue to be used.SuperficieThe property is sold in superficie with a deadline of 31.12.2068. More detailed information concerning the superficie, notably the rent, the landowner, as well as the contractual conditions, will be gladly transmitted in case of concrete interest.Highlights at a Glance • High-quality artisanal and industrial property • Largest wood construction in ValaisBuilt volume of approximately 32,000 m³ • Flexible and modular usage concept • Large artisanal, industrial, and storage spaces • Offices and annexed rooms on two levels • Sustainable energy supply with district heating and photovoltaics • Attractive location in the industrial cluster of the Sion region • Possible versatile use after dismantling of the production facility This property represents a rare opportunity for companies, investors, or operators looking for a representative, sustainable, and flexible site in an economically attractive region. Contact us today to obtain more information and arrange a visit on site. We look forward to your contact.
Travel time
-
1 / 7
  • Parking space
  • View
85m², CHF 399,000.–
Via Campo dell'Era 15, 6594 Contone

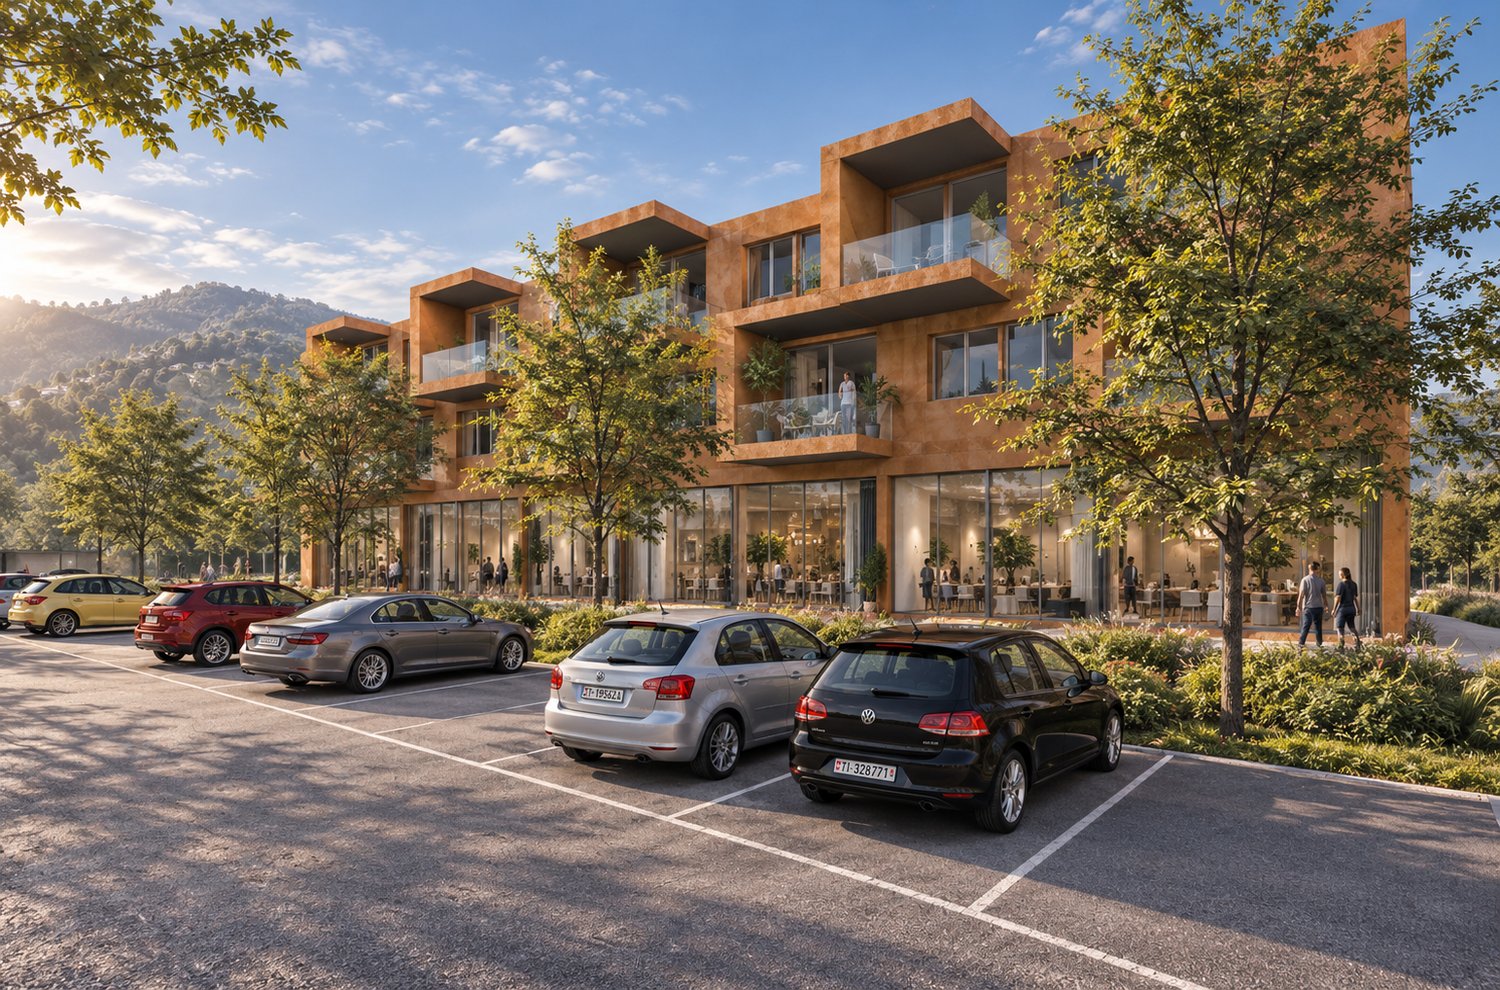
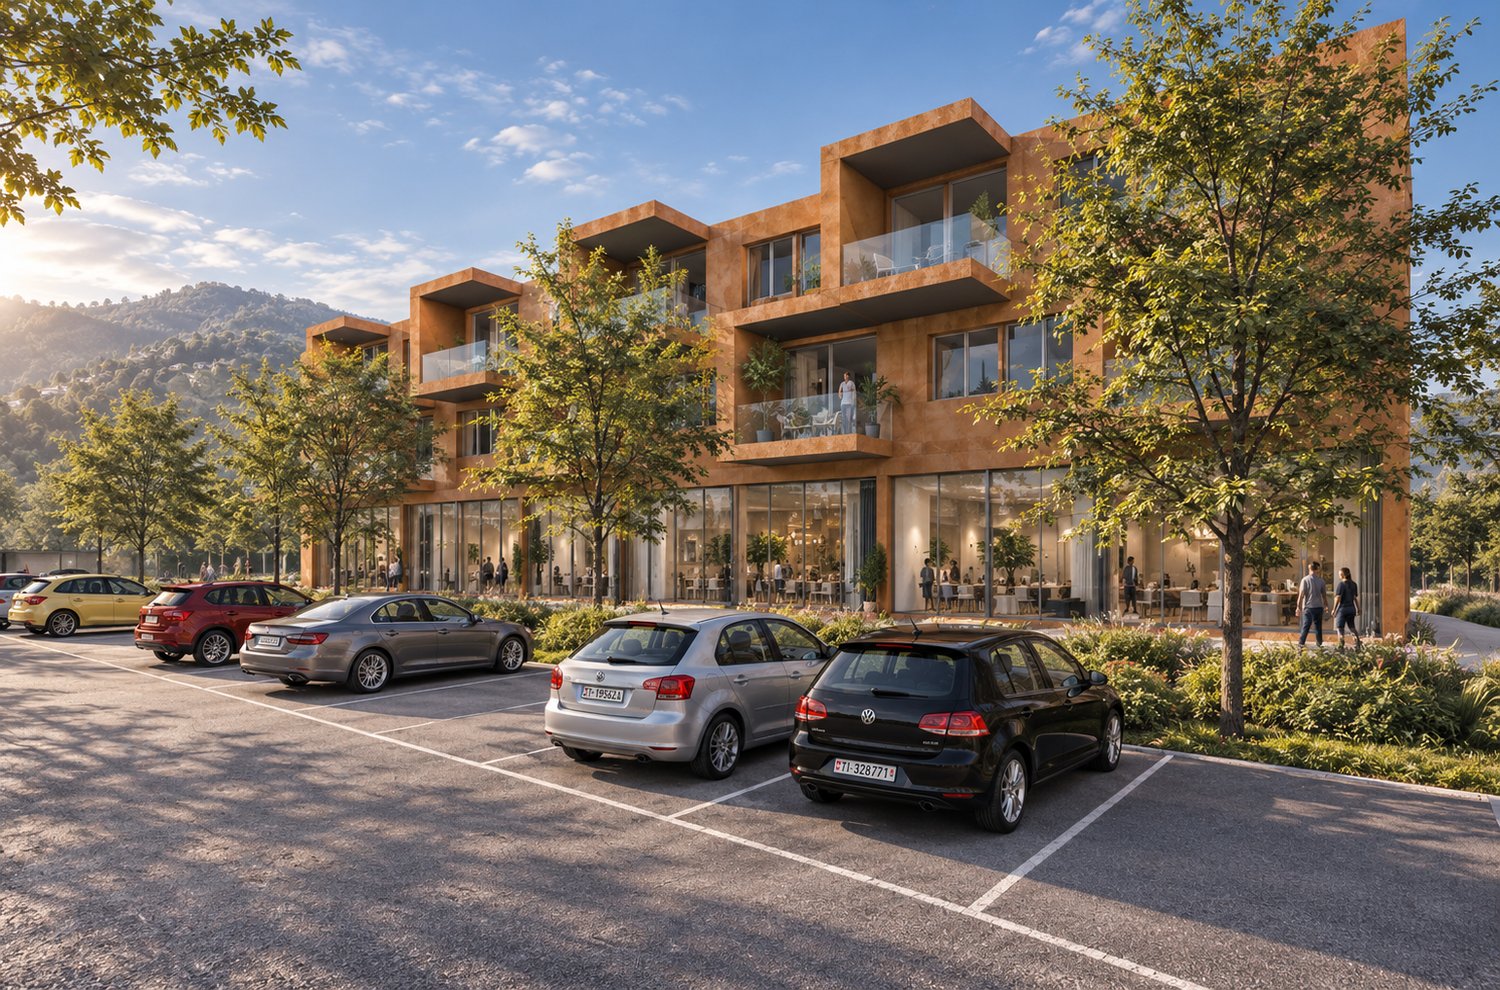
Spazio commerciale moderno di 85 m² sulla Via Cantonale a Contone

Spazio commerciale moderno di 85 m² sulla Via Cantonale – alta visibilità a ContoneNel progetto CentroVonk Business & Living a Contone proponiamo in vendita l’unità commerciale C03, uno spazio moderno e versatile di 85 m² complessivi, ideale per aziende, professionisti, imprenditori e investitori.CentroVonk si distingue per un’architettura contemporanea dalle linee pulite, ampie superfici vetrate e un’immagine professionale e riconoscibile.L’unità si presta perfettamente come showroom, ufficio, studio professionale, attività commerciale, spazio espositivo, servizi o sede aziendale.Spazio moderno, funzionale e versatileC03 offre una superficie complessiva di 85 m², con un ampio ambiente facilmente configurabile in base alle esigenze della propria attività.La superficie comprende inoltre:Deposito privato di ca. 4,00 m² WC privato di ca. 2,30 m²L’altezza interna di ben 3,80 m crea una piacevole sensazione di spazio e rende l’unità particolarmente interessante anche per attività che necessitano di ambienti rappresentativi e flessibili.L’unità dispone inoltre di:Porta elettrica fino a 3,00 m di larghezza Accesso indipendente Riscaldamento tramite pompa di calore Raffrescamento tramite pompa di calore Impianto fotovoltaico del complessoMassima flessibilitàPIÙ UNITÀ COMMERCIALI POSSONO ESSERE COLLEGATE TRA LORO, CREANDO SPAZI PIÙ GRANDI E PERSONALIZZATI IN BASE ALLE ESIGENZE DELL’ATTIVITÀ.Questo permette di creare una sede aziendale su misura, combinando ad esempio showroom, uffici, amministrazione, area operativa, esposizione o vendita all’interno dello stesso complesso.Una soluzione particolarmente interessante anche per aziende che desiderano acquistare oggi pensando alla propria crescita futura.Posizione strategica e grande visibilitàUno dei principali punti di forza di CentroVonk è la sua posizione.Il complesso si trova direttamente sulla Via Cantonale a Contone, nel cuore del Piano di Magadino e in posizione centrale tra Locarno e Bellinzona.Per un’attività commerciale significa ottima visibilità, facile accessibilità e una forte presenza in una zona particolarmente strategica del Ticino.Cadenazzo, Sant’Antonino, Locarno e Bellinzona sono facilmente raggiungibili.La fermata dell’autobus Contone, Posta si trova a pochi passi e la stazione ferroviaria di Cadenazzo è raggiungibile in circa 5 minuti in autobus.Nelle vicinanze si trovano inoltre ALDI, Denner, farmacia, ristorazione, negozi e numerosi altri servizi.Una posizione pratica sia per clienti e collaboratori, sia per fornitori e partner commerciali.Interessante anche come investimentoC02 rappresenta una soluzione interessante non soltanto per chi desidera utilizzare direttamente lo spazio, ma anche per investitori immobiliari.La combinazione tra posizione strategica, visibilità sulla Via Cantonale, architettura moderna, flessibilità degli spazi e posteggi disponibili rende l’unità interessante anche per una futura messa a reddito tramite locazione.La versatilità dello spazio permette inoltre di rivolgersi a diverse tipologie di attività e aziende.Una proprietà commerciale moderna e flessibile, adatta sia all’utilizzo proprio sia come investimento.PosteggiÈ possibile acquistare fino a 2 posteggi insieme all’unità.Prezzo per posteggio: CHF 25’000.–In sintesi85 m² complessivi Altezza interna 3,80 m Deposito privato ca. 4,00 m² WC privato ca. 2,30 m² Porta elettrica fino a 3,00 m di larghezza Riscaldamento e raffrescamento tramite pompa di calore Impianto fotovoltaico Architettura moderna con ampie superfici vetrate Direttamente sulla Via Cantonale Ottima visibilità e facile accessibilità Fino a 2 posteggi acquistabili Possibilità di collegare più unità commerciali Interessante anche come investimentoCentroVonk Business & Living Via Campo dell’Era 15 · 6594 Contone------------------------------------------------------------------------------------------------------Moderne Gewerbefläche mit 85 m² direkt an der Via Cantonale – hohe Sichtbarkeit in ContoneIm Projekt CentroVonk Business & Living in Contone steht die Gewerbeeinheit zum Verkauf – eine moderne und flexibel nutzbare Gewerbefläche mit insgesamt 85 m², ideal für Unternehmen, Selbstständige, Gewerbetreibende und Investoren.CentroVonk zeichnet sich durch eine zeitgemässe Architektur mit klaren Linien, grosszügigen Glasflächen und einem modernen, professionellen Erscheinungsbild aus.Die Einheit eignet sich hervorragend als Showroom, Büro, Praxis, Dienstleistungsfläche, Verkaufsfläche, Ausstellungsraum oder Unternehmenssitz.Modern, funktional und flexibelC02 verfügt über eine Gesamtfläche von 85 m² und bietet eine grosszügige Fläche, die individuell an die Anforderungen des jeweiligen Unternehmens angepasst werden kann.In der Fläche integriert sind:Privater Abstellraum mit ca. 4,00 m² Privates WC mit ca. 2,30 m²Die beeindruckende Raumhöhe von 3,80 m sorgt für ein offenes Raumgefühl und eröffnet zusätzliche Möglichkeiten bei der Gestaltung und Nutzung.Die Einheit verfügt ausserdem über:Elektrisches Tor bis 3,00 m Breite Eigener Zugang Heizung über Wärmepumpe Kühlung über Wärmepumpe Photovoltaikanlage des GebäudesMaximale FlexibilitätMEHRERE GEWERBEEINHEITEN KÖNNEN MITEINANDER VERBUNDEN WERDEN UND SO ZU GRÖSSEREN, INDIVIDUELL KONFIGURIERBAREN FLÄCHEN ZUSAMMENGEFASST WERDEN.Dadurch können Unternehmen ihren Standort individuell gestalten und beispielsweise Showroom, Büros, Administration, Betriebsfläche, Ausstellung und Verkauf miteinander kombinieren.Diese Flexibilität ist auch für Unternehmen interessant, die heute kaufen und gleichzeitig Raum für zukünftiges Wachstum einplanen möchten.Strategische Lage und hohe SichtbarkeitEiner der wichtigsten Vorteile von CentroVonk ist seine Lage.Das Projekt befindet sich direkt an der Via Cantonale in Contone, im Herzen des Piano di Magadino und zentral zwischen Locarno und Bellinzona.Für Unternehmen bedeutet dies sehr gute Sichtbarkeit, einfache Erreichbarkeit und eine starke Präsenz an einem strategisch interessanten Standort im Tessin.Cadenazzo, Sant’Antonino, Locarno und Bellinzona sind schnell erreichbar.Die Bushaltestelle Contone, Posta befindet sich nur wenige Schritte entfernt. Der Bahnhof Cadenazzo ist in rund 5 Minuten mit dem Bus erreichbar.In der näheren Umgebung befinden sich ausserdem ALDI, Denner, Apotheke, Gastronomie, Einkaufsmöglichkeiten und zahlreiche weitere Dienstleistungen.Damit ist der Standort für Kunden, Mitarbeitende, Lieferanten und Geschäftspartner sehr gut erreichbar.Auch für Investoren interessantC03 eignet sich nicht nur für die eigene gewerbliche Nutzung, sondern ist auch für Immobilieninvestoren interessant.Die Kombination aus strategischer Lage, hoher Sichtbarkeit an der Via Cantonale, moderner Architektur, flexibler Nutzung und verfügbaren Parkplätzen schafft gute Voraussetzungen auch für eine spätere Vermietung als Renditeobjekt.Durch die vielseitige Nutzbarkeit kann die Fläche für unterschiedliche Branchen und Unternehmen interessant sein.Eine moderne und flexibel nutzbare Gewerbeimmobilie – sowohl zur Eigennutzung als auch als Investition geeignet.ParkplätzeZur Einheit können bis zu 2 Parkplätze zusätzlich erworben werden.Preis pro Parkplatz: CHF 25'000.–Auf einen Blick85 m² Gesamtfläche Raumhöhe 3,80 m Privater Abstellraum ca. 4,00 m² Privates WC ca. 2,30 m² Elektrisches Tor bis 3,00 m Breite Heizung und Kühlung über Wärmepumpe Photovoltaikanlage Moderne Architektur mit grosszügigen Glasflächen Direkt an der Via Cantonale Hohe Sichtbarkeit und sehr gute Erreichbarkeit Bis zu 2 Parkplätze zusätzlich erhältlich Mehrere Gewerbeeinheiten miteinander kombinierbar Auch als Investitionsobjekt interessant


  • Parking space
  • View
Travel time
-
1 / 7
  • Parking space
  • View
85m², CHF 399,000.–
Via Campo dell'Era 15, 6594 Contone

Modern commercial space of 85 m² on Via Cantonale in Contone

C03 – A privileged position in the Sopraceneri and the freedom to create the ideal space for your businessBetween Locarno and Bellinzona – Close to the A2 highway – Important traffic flows – Residential and commercial area – Modular surfaces.An interesting opportunity to acquire a newly built commercial space in a strategic location in the Sopraceneri, with the necessary flexibility to give space to your ambitions.In the new complex CentroVonk Business & Living in Contone, C03 offers a modern solution for entrepreneurs, traders, professionals, and investors looking for a well-connected and customizable commercial space.The combination of a central location, large window, versatile environments, and the possibility of connecting with adjacent units makes C03 particularly interesting for businesses of different sizes.A strategic location between two important citiesCentroVonk is located in the Sopraceneri, centrally between Locarno and Bellinzona, with good connections to Cadenazzo, Sant'Antonino, and the A2 highway.The main road axis of the area, the Via Cantonale, has, according to the indicative data of the commercial documentation, about 20'000–25'000 daily transits.This movement of motorists, commuters, and workers, together with the presence of residences, residential complexes, commercial activities, and numerous services, contributes to the economic attractiveness of the area.For a company, this means being able to choose a well-reachable location, interesting both for local customers and for customers coming from other locations in the region.Visibility and a professional imageUnit C03 is located on the ground floor and benefits from a large window overlooking the parking area of CentroVonk.The windows offer good visibility to customers and visitors arriving at the complex and allow for the creation of a modern and recognizable business presentation.78 m² with an internal height of 3.80 mThe commercial space of approximately 78 m² offers a bright, versatile, and adaptable environment.The internal height of 3.80 m allows for interesting commercial layouts, exhibitions, and professional solutions.The property includes a private WC and a separate storage room of about 4 m², ideal for materials, products, documentation, and equipment.Two parking spaces can be purchased separatelyFor unit C03, there is the possibility of purchasing two parking spaces separately.An important option for those who want to organize their travel and daily needs of their company in a practical way.Particularly suitable for • Showrooms and sale of specialized products • Home and furniture stores • Kitchen, bathroom, and interior design showrooms • Electronics and technology stores • Sports items, outdoor, bicycles, and e-bikes • Pet stores and related accessories • Architecture, design, and consulting studios • Professional offices and commercial offices • Real estate, insurance, or financial agencies • Service centers for residents and businesses • Health and wellness services, subject to authorization • E-commerce with showroom and order pickup service • Investors interested in flexible commercial spaces The modularity as a great advantageOne of the distinctive aspects of CentroVonk is the possibility of connecting two or more adjacent commercial units, obtaining larger surfaces and customized configurations.This flexibility allows companies to evaluate different solutions for showrooms, stores, offices, exhibition areas, and operational areas.The choice can therefore concern a single unit or more adjacent surfaces combined according to one's needs.A zone with residents, shops, and servicesCentroVonk's location benefits from a context with residences and economic activities nearby.In the area, there are supermarkets like ALDI and Denner, a pharmacy, medical studios, restaurants, shops, schools, and other useful services for the population and businesses.The Contone bus stop, post office, and Cadenazzo train station contribute to good accessibility.Contemporary architecture and energy efficiencyCentroVonk offers modern spaces, large glass surfaces, quality materials, and a representative architectural concept.The heating and cooling system using a heat pump helps maintain a comfortable indoor environment throughout the year.The building also includes a photovoltaic system.An opportunity also for investorsThe central location in the Sopraceneri, the modular surfaces, the proximity to residences and services, and the possibility of destinining the environments to different activities make C03 interesting also for investors who recognize the value of a flexible and well-connected property.The versatility of the property allows considering different types of potential tenants, in respect of authorized uses and market demand.The strengths of unit C03 • Central and strategic location in the Sopraceneri • Location between Locarno and Bellinzona • Proximity to the A2 highway • About 20'000–25'000 daily transits on the main road axis of the area • Context with residences, residents, shops, and services • Commercial space of approximately 78 m² • Large window overlooking the parking area • Good visibility for customers and visitors of the complex • Internal height of 3.80 m • Private WC • Separate storage room of about 4 m² • Possibility of purchasing two parking spaces separately • Possibility of connecting two or more adjacent commercial units • Modular and customizable environments • Suitable for showrooms, stores, offices, and professional services • Heating and cooling system using a heat pump • Photovoltaic system of the building • ALDI, Denner, pharmacy, medical studios, restaurants, and schools in the area • Bus stop and train station reachable • Interesting for own use or as a real estate investment A seat that adapts to your ambitionsA strategic location in the Sopraceneri, a modern construction, and the possibility of organizing the spaces according to one's needs.C03 offers an interesting commercial solution both for those who want to acquire their own seat and for investors who recognize the value of a flexible and well-connected property.CentroVonk Business & Living – The space to grow. The location to stand out.

  • Parking space
  • View
Travel time
-
1 / 7
  • Parking space
  • View
85m², CHF 399,000.–
Via Campo dell'Era 15, 6594 Contone

Spazio commerciale moderno di 85 m² sulla Via Cantonale a Contone

Spazio commerciale moderno di 85 m² sulla Via Cantonale – alta visibilità a ContoneNel progetto CentroVonk Business & Living a Contone proponiamo in vendita l’unità commerciale C02, uno spazio moderno e versatile di 85 m² complessivi, ideale per aziende, professionisti, imprenditori e investitori.CentroVonk si distingue per un’architettura contemporanea dalle linee pulite, ampie superfici vetrate e un’immagine professionale e riconoscibile.L’unità si presta perfettamente come showroom, ufficio, studio professionale, attività commerciale, spazio espositivo, servizi o sede aziendale.Spazio moderno, funzionale e versatileC02 offre una superficie complessiva di 85 m², con un ampio ambiente facilmente configurabile in base alle esigenze della propria attività.La superficie comprende inoltre:Deposito privato di ca. 4,00 m² WC privato di ca. 2,30 m²L’altezza interna di ben 3,80 m crea una piacevole sensazione di spazio e rende l’unità particolarmente interessante anche per attività che necessitano di ambienti rappresentativi e flessibili.L’unità dispone inoltre di:Porta elettrica fino a 3,00 m di larghezza Accesso indipendente Riscaldamento tramite pompa di calore Raffrescamento tramite pompa di calore Impianto fotovoltaico del complessoMassima flessibilitàPIÙ UNITÀ COMMERCIALI POSSONO ESSERE COLLEGATE TRA LORO, CREANDO SPAZI PIÙ GRANDI E PERSONALIZZATI IN BASE ALLE ESIGENZE DELL’ATTIVITÀ.Questo permette di creare una sede aziendale su misura, combinando ad esempio showroom, uffici, amministrazione, area operativa, esposizione o vendita all’interno dello stesso complesso.Una soluzione particolarmente interessante anche per aziende che desiderano acquistare oggi pensando alla propria crescita futura.Posizione strategica e grande visibilitàUno dei principali punti di forza di CentroVonk è la sua posizione.Il complesso si trova direttamente sulla Via Cantonale a Contone, nel cuore del Piano di Magadino e in posizione centrale tra Locarno e Bellinzona.Per un’attività commerciale significa ottima visibilità, facile accessibilità e una forte presenza in una zona particolarmente strategica del Ticino.Cadenazzo, Sant’Antonino, Locarno e Bellinzona sono facilmente raggiungibili.La fermata dell’autobus Contone, Posta si trova a pochi passi e la stazione ferroviaria di Cadenazzo è raggiungibile in circa 5 minuti in autobus.Nelle vicinanze si trovano inoltre ALDI, Denner, farmacia, ristorazione, negozi e numerosi altri servizi.Una posizione pratica sia per clienti e collaboratori, sia per fornitori e partner commerciali.Interessante anche come investimentoC02 rappresenta una soluzione interessante non soltanto per chi desidera utilizzare direttamente lo spazio, ma anche per investitori immobiliari.La combinazione tra posizione strategica, visibilità sulla Via Cantonale, architettura moderna, flessibilità degli spazi e posteggi disponibili rende l’unità interessante anche per una futura messa a reddito tramite locazione.La versatilità dello spazio permette inoltre di rivolgersi a diverse tipologie di attività e aziende.Una proprietà commerciale moderna e flessibile, adatta sia all’utilizzo proprio sia come investimento.PosteggiÈ possibile acquistare fino a 2 posteggi insieme all’unità.Prezzo per posteggio: CHF 25’000.–In sintesi85 m² complessivi Altezza interna 3,80 m Deposito privato ca. 4,00 m² WC privato ca. 2,30 m² Porta elettrica fino a 3,00 m di larghezza Riscaldamento e raffrescamento tramite pompa di calore Impianto fotovoltaico Architettura moderna con ampie superfici vetrate Direttamente sulla Via Cantonale Ottima visibilità e facile accessibilità Fino a 2 posteggi acquistabili Possibilità di collegare più unità commerciali Interessante anche come investimentoCentroVonk Business & Living Via Campo dell’Era 15 · 6594 Contone------------------------------------------------------------------------------------------------------Moderne Gewerbefläche mit 85 m² direkt an der Via Cantonale – hohe Sichtbarkeit in ContoneIm Projekt CentroVonk Business & Living in Contone steht die Gewerbeeinheit zum Verkauf – eine moderne und flexibel nutzbare Gewerbefläche mit insgesamt 85 m², ideal für Unternehmen, Selbstständige, Gewerbetreibende und Investoren.CentroVonk zeichnet sich durch eine zeitgemässe Architektur mit klaren Linien, grosszügigen Glasflächen und einem modernen, professionellen Erscheinungsbild aus.Die Einheit eignet sich hervorragend als Showroom, Büro, Praxis, Dienstleistungsfläche, Verkaufsfläche, Ausstellungsraum oder Unternehmenssitz.Modern, funktional und flexibelC02 verfügt über eine Gesamtfläche von 85 m² und bietet eine grosszügige Fläche, die individuell an die Anforderungen des jeweiligen Unternehmens angepasst werden kann.In der Fläche integriert sind:Privater Abstellraum mit ca. 4,00 m² Privates WC mit ca. 2,30 m²Die beeindruckende Raumhöhe von 3,80 m sorgt für ein offenes Raumgefühl und eröffnet zusätzliche Möglichkeiten bei der Gestaltung und Nutzung.Die Einheit verfügt ausserdem über:Elektrisches Tor bis 3,00 m Breite Eigener Zugang Heizung über Wärmepumpe Kühlung über Wärmepumpe Photovoltaikanlage des GebäudesMaximale FlexibilitätMEHRERE GEWERBEEINHEITEN KÖNNEN MITEINANDER VERBUNDEN WERDEN UND SO ZU GRÖSSEREN, INDIVIDUELL KONFIGURIERBAREN FLÄCHEN ZUSAMMENGEFASST WERDEN.Dadurch können Unternehmen ihren Standort individuell gestalten und beispielsweise Showroom, Büros, Administration, Betriebsfläche, Ausstellung und Verkauf miteinander kombinieren.Diese Flexibilität ist auch für Unternehmen interessant, die heute kaufen und gleichzeitig Raum für zukünftiges Wachstum einplanen möchten.Strategische Lage und hohe SichtbarkeitEiner der wichtigsten Vorteile von CentroVonk ist seine Lage.Das Projekt befindet sich direkt an der Via Cantonale in Contone, im Herzen des Piano di Magadino und zentral zwischen Locarno und Bellinzona.Für Unternehmen bedeutet dies sehr gute Sichtbarkeit, einfache Erreichbarkeit und eine starke Präsenz an einem strategisch interessanten Standort im Tessin.Cadenazzo, Sant’Antonino, Locarno und Bellinzona sind schnell erreichbar.Die Bushaltestelle Contone, Posta befindet sich nur wenige Schritte entfernt. Der Bahnhof Cadenazzo ist in rund 5 Minuten mit dem Bus erreichbar.In der näheren Umgebung befinden sich ausserdem ALDI, Denner, Apotheke, Gastronomie, Einkaufsmöglichkeiten und zahlreiche weitere Dienstleistungen.Damit ist der Standort für Kunden, Mitarbeitende, Lieferanten und Geschäftspartner sehr gut erreichbar.Auch für Investoren interessantC01 eignet sich nicht nur für die eigene gewerbliche Nutzung, sondern ist auch für Immobilieninvestoren interessant.Die Kombination aus strategischer Lage, hoher Sichtbarkeit an der Via Cantonale, moderner Architektur, flexibler Nutzung und verfügbaren Parkplätzen schafft gute Voraussetzungen auch für eine spätere Vermietung als Renditeobjekt.Durch die vielseitige Nutzbarkeit kann die Fläche für unterschiedliche Branchen und Unternehmen interessant sein.Eine moderne und flexibel nutzbare Gewerbeimmobilie – sowohl zur Eigennutzung als auch als Investition geeignet.ParkplätzeZur Einheit können bis zu 2 Parkplätze zusätzlich erworben werden.Preis pro Parkplatz: CHF 25'000.–Auf einen Blick85 m² Gesamtfläche Raumhöhe 3,80 m Privater Abstellraum ca. 4,00 m² Privates WC ca. 2,30 m² Elektrisches Tor bis 3,00 m Breite Heizung und Kühlung über Wärmepumpe Photovoltaikanlage Moderne Architektur mit grosszügigen Glasflächen Direkt an der Via Cantonale Hohe Sichtbarkeit und sehr gute Erreichbarkeit Bis zu 2 Parkplätze zusätzlich erhältlich Mehrere Gewerbeeinheiten miteinander kombinierbar Auch als Investitionsobjekt interessant

  • Parking space
  • View
Travel time
-
1 / 7
  • Parking space
  • View
90m², CHF 415,000.–
Via Campo dell'Era 15, 6594 Contone

Spazio commerciale moderno di 90 m² sulla Via Cantonale a Contone

Spazio commerciale moderno di 90 m² sulla Via Cantonale – alta visibilità a ContoneNel progetto CentroVonk Business & Living a Contone proponiamo in vendita l’unità commerciale C01, uno spazio moderno e versatile di 90 m² complessivi, ideale per aziende, professionisti, imprenditori e investitori.CentroVonk si distingue per un’architettura contemporanea dalle linee pulite, ampie superfici vetrate e un’immagine professionale e riconoscibile.L’unità si presta perfettamente come showroom, ufficio, studio professionale, attività commerciale, spazio espositivo, servizi o sede aziendale.Spazio moderno, funzionale e versatileC01 offre una superficie complessiva di 90 m², con un ampio ambiente facilmente configurabile in base alle esigenze della propria attività.La superficie comprende inoltre:Deposito privato di ca. 4,00 m² WC privato di ca. 2,30 m²L’altezza interna di ben 3,80 m crea una piacevole sensazione di spazio e rende l’unità particolarmente interessante anche per attività che necessitano di ambienti rappresentativi e flessibili.L’unità dispone inoltre di:Porta elettrica fino a 3,00 m di larghezza Accesso indipendente Riscaldamento tramite pompa di calore Raffrescamento tramite pompa di calore Impianto fotovoltaico del complessoMassima flessibilitàPIÙ UNITÀ COMMERCIALI POSSONO ESSERE COLLEGATE TRA LORO, CREANDO SPAZI PIÙ GRANDI E PERSONALIZZATI IN BASE ALLE ESIGENZE DELL’ATTIVITÀ.Questo permette di creare una sede aziendale su misura, combinando ad esempio showroom, uffici, amministrazione, area operativa, esposizione o vendita all’interno dello stesso complesso.Una soluzione particolarmente interessante anche per aziende che desiderano acquistare oggi pensando alla propria crescita futura.Posizione strategica e grande visibilitàUno dei principali punti di forza di CentroVonk è la sua posizione.Il complesso si trova direttamente sulla Via Cantonale a Contone, nel cuore del Piano di Magadino e in posizione centrale tra Locarno e Bellinzona.Per un’attività commerciale significa ottima visibilità, facile accessibilità e una forte presenza in una zona particolarmente strategica del Ticino.Cadenazzo, Sant’Antonino, Locarno e Bellinzona sono facilmente raggiungibili.La fermata dell’autobus Contone, Posta si trova a pochi passi e la stazione ferroviaria di Cadenazzo è raggiungibile in circa 5 minuti in autobus.Nelle vicinanze si trovano inoltre ALDI, Denner, farmacia, ristorazione, negozi e numerosi altri servizi.Una posizione pratica sia per clienti e collaboratori, sia per fornitori e partner commerciali.Interessante anche come investimentoC01 rappresenta una soluzione interessante non soltanto per chi desidera utilizzare direttamente lo spazio, ma anche per investitori immobiliari.La combinazione tra posizione strategica, visibilità sulla Via Cantonale, architettura moderna, flessibilità degli spazi e posteggi disponibili rende l’unità interessante anche per una futura messa a reddito tramite locazione.La versatilità dello spazio permette inoltre di rivolgersi a diverse tipologie di attività e aziende.Una proprietà commerciale moderna e flessibile, adatta sia all’utilizzo proprio sia come investimento.PosteggiÈ possibile acquistare fino a 2 posteggi insieme all’unità.Prezzo per posteggio: CHF 25’000.–In sintesi90 m² complessivi Altezza interna 3,80 m Deposito privato ca. 4,00 m² WC privato ca. 2,30 m² Porta elettrica fino a 3,00 m di larghezza Riscaldamento e raffrescamento tramite pompa di calore Impianto fotovoltaico Architettura moderna con ampie superfici vetrate Direttamente sulla Via Cantonale Ottima visibilità e facile accessibilità Fino a 2 posteggi acquistabili Possibilità di collegare più unità commerciali Interessante anche come investimentoCentroVonk Business & Living Via Campo dell’Era 15 · 6594 Contone------------------------------------------------------------------------------------------------------Moderne Gewerbefläche mit 90 m² direkt an der Via Cantonale – hohe Sichtbarkeit in ContoneIm Projekt CentroVonk Business & Living in Contone steht die Gewerbeeinheit zum Verkauf – eine moderne und flexibel nutzbare Gewerbefläche mit insgesamt 90 m², ideal für Unternehmen, Selbstständige, Gewerbetreibende und Investoren.CentroVonk zeichnet sich durch eine zeitgemässe Architektur mit klaren Linien, grosszügigen Glasflächen und einem modernen, professionellen Erscheinungsbild aus.Die Einheit eignet sich hervorragend als Showroom, Büro, Praxis, Dienstleistungsfläche, Verkaufsfläche, Ausstellungsraum oder Unternehmenssitz.Modern, funktional und flexibelC01 verfügt über eine Gesamtfläche von 90 m² und bietet eine grosszügige Fläche, die individuell an die Anforderungen des jeweiligen Unternehmens angepasst werden kann.In der Fläche integriert sind:Privater Abstellraum mit ca. 4,00 m² Privates WC mit ca. 2,30 m²Die beeindruckende Raumhöhe von 3,80 m sorgt für ein offenes Raumgefühl und eröffnet zusätzliche Möglichkeiten bei der Gestaltung und Nutzung.Die Einheit verfügt ausserdem über:Elektrisches Tor bis 3,00 m Breite Eigener Zugang Heizung über Wärmepumpe Kühlung über Wärmepumpe Photovoltaikanlage des GebäudesMaximale FlexibilitätMEHRERE GEWERBEEINHEITEN KÖNNEN MITEINANDER VERBUNDEN WERDEN UND SO ZU GRÖSSEREN, INDIVIDUELL KONFIGURIERBAREN FLÄCHEN ZUSAMMENGEFASST WERDEN.Dadurch können Unternehmen ihren Standort individuell gestalten und beispielsweise Showroom, Büros, Administration, Betriebsfläche, Ausstellung und Verkauf miteinander kombinieren.Diese Flexibilität ist auch für Unternehmen interessant, die heute kaufen und gleichzeitig Raum für zukünftiges Wachstum einplanen möchten.Strategische Lage und hohe SichtbarkeitEiner der wichtigsten Vorteile von CentroVonk ist seine Lage.Das Projekt befindet sich direkt an der Via Cantonale in Contone, im Herzen des Piano di Magadino und zentral zwischen Locarno und Bellinzona.Für Unternehmen bedeutet dies sehr gute Sichtbarkeit, einfache Erreichbarkeit und eine starke Präsenz an einem strategisch interessanten Standort im Tessin.Cadenazzo, Sant’Antonino, Locarno und Bellinzona sind schnell erreichbar.Die Bushaltestelle Contone, Posta befindet sich nur wenige Schritte entfernt. Der Bahnhof Cadenazzo ist in rund 5 Minuten mit dem Bus erreichbar.In der näheren Umgebung befinden sich ausserdem ALDI, Denner, Apotheke, Gastronomie, Einkaufsmöglichkeiten und zahlreiche weitere Dienstleistungen.Damit ist der Standort für Kunden, Mitarbeitende, Lieferanten und Geschäftspartner sehr gut erreichbar.Auch für Investoren interessantC01 eignet sich nicht nur für die eigene gewerbliche Nutzung, sondern ist auch für Immobilieninvestoren interessant.Die Kombination aus strategischer Lage, hoher Sichtbarkeit an der Via Cantonale, moderner Architektur, flexibler Nutzung und verfügbaren Parkplätzen schafft gute Voraussetzungen auch für eine spätere Vermietung als Renditeobjekt.Durch die vielseitige Nutzbarkeit kann die Fläche für unterschiedliche Branchen und Unternehmen interessant sein.Eine moderne und flexibel nutzbare Gewerbeimmobilie – sowohl zur Eigennutzung als auch als Investition geeignet.ParkplätzeZur Einheit können bis zu 2 Parkplätze zusätzlich erworben werden.Preis pro Parkplatz: CHF 25'000.–Auf einen Blick90 m² Gesamtfläche Raumhöhe 3,80 m Privater Abstellraum ca. 4,00 m² Privates WC ca. 2,30 m² Elektrisches Tor bis 3,00 m Breite Heizung und Kühlung über Wärmepumpe Photovoltaikanlage Moderne Architektur mit grosszügigen Glasflächen Direkt an der Via Cantonale Hohe Sichtbarkeit und sehr gute Erreichbarkeit Bis zu 2 Parkplätze zusätzlich erhältlich Mehrere Gewerbeeinheiten miteinander kombinierbar Auch als Investitionsobjekt interessant

  • Parking space
  • View
Travel time
-
Daniel Karimi

Daniel Karimi

1 / 19
Daniel Karimi

Daniel Karimi

6,442m², CHF 8,000,000.–
8593 Kesswil

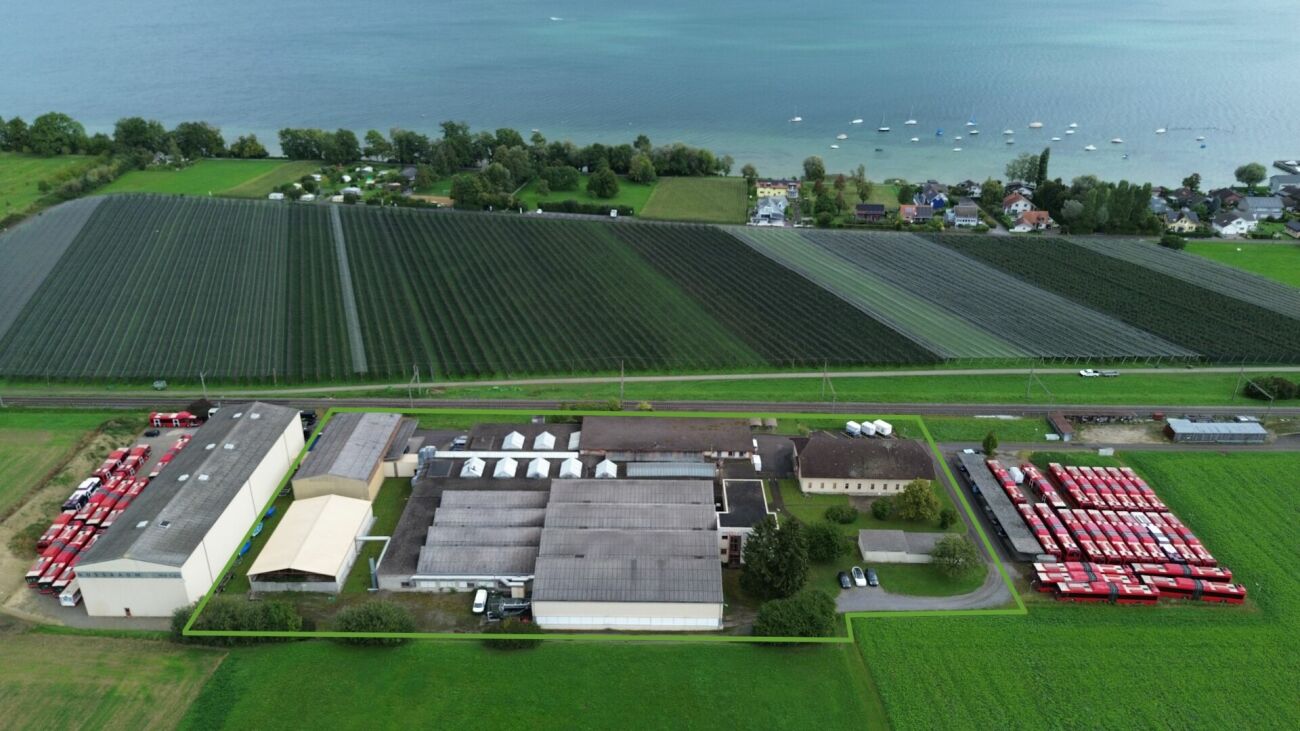
Spacious property with numerous possibilities - Commercial property with Lake Constance charm

Located directly on the shores of Lake Constance, this exceptional commercial property presents itself with a total area of 11,804m² and approximately 6,442m² of usable space. It combines generosity, modern equipment, and diverse usage possibilities - perfectly suited for production, storage, logistics, or services.The halls convince with their high ceilings, load-bearing floors, and large gates, allowing for efficient delivery. The offer is complemented by modern office and meeting rooms, creating ideal conditions for administration and customer reception. A high-performance infrastructure with power connections, heating, sanitary facilities, and numerous parking spaces directly on the premises ensures that companies can start immediately.Particularly attractive is the flexibility of this property: partial areas are already rented out, so investors can benefit from ongoing returns, while at the same time, there is the possibility of acquiring the property as a whole or in parts. Additionally, the property offers space for expansions - a decisive advantage for companies with growth prospects.The location combines economy and quality of life. Just a few steps away from Lake Constance, you benefit from an inspiring environment with green recreational areas and good local supplies.Also, from a planning and approval perspective, the property offers security. It is located in zone 1 and is outside known groundwater sources. This means that usage is generally permissible and approvable with standard conditions; restrictions only exist in the immediate vicinity of spring or groundwater sources.This commercial property combines modern infrastructure, flexible usage concept, and a unique location on Lake Constance - an ideal opportunity for investors and companies seeking space for the present and future.The following highlights are offered by this property: • Spacious hall areas with high ceilings, robust floors, and large gates for deliveries • Modern office and meeting rooms for administration and customer reception • Power connections, heating, sanitary facilities, and numerous parking spaces on the premises • Partial areas already rented out, acquisition possible as a whole or in parts • Expansion potential for growing companies • Proximity to Lake Constance, green recreational areas, and good local supplies • Immediately usable spaces for production, storage, and administration • Best conditions for industry, logistics, and services • Investor-friendly due to partial rentals and expansion options • High quality of life and work due to the location on Lake Constance Planning and approval security:The property is located in zone 1, outside known groundwater sources. Usage is generally approvable with standard conditions, and additional restrictions only exist in the immediate vicinity of spring and groundwater sources.Take this rare opportunity and let yourself be convinced of the uniqueness and potential of this exceptional property on Lake Constance during a personal visit.Summary of all rental income: • Autohaus AGGross monthly rent: CHF 8,300Total 2025: CHF 99,600(Jan-Jun CHF 49,800 + Jul-Dec CHF 49,800) • k.... GmbHGross monthly rent: CHF 1,729.60Total 2025 (May-Dec): CHF 13,836.80 Total rental income 2025: CHF 113,436.80Current monthly total income • CHF 10,029.60 per month

1 / 33
CHF 1,750,000.–
6828 Balerna

Sale or Rental of Industrial/Commercial/Administrative Property with Offices in Balerna

Located in the heart of the industrial/commercial/administrative area of Balerna, we propose a versatile building, ideal for productive, artisanal, commercial, and administrative activities. The property is situated in a strategic position with excellent connections, just a few minutes from the A2 motorway exit and close to Balerna railway station. Main features: • Total area of the plot: 657 m² • Main building: 377 m², spread over two levels with laboratory area, warehouse, offices, and services; • Accessory building: 86 m²; • Year of construction: 1970, solid structure in reinforced concrete. • State of maintenance: Excellent, with regular maintenance interventions that guarantee an excellent state of conservation. • Destination of use: Artisanal, commercial, administrative with possibility of use for technical offices and/or production activities compatible with the residential area. • Parking: External spaces available for parking and maneuvering, including a ramp for medium-sized vehicles. • The semi-basement: (usable height under the beams 2.35 m, under the slab 2.80 m) extends under the entire building and includes the warehouse, the PC shelter, the canteen, the changing room, the sanitary facilities, and the gas heating room. The lateral entrance door from the ramp • The ground floor, currently used as a laboratory (usable height under the beams 3.20 m, under the slab 4.00 m), has two doors at the head: from Viale Tarchini and from the adjacent rear area. The floor is accessible to medium-sized vehicles. • Office body with wide entrance hall on the ground floor, WC, and a wooden staircase leading to the first floor with two directional and administrative offices The property has all the necessary services for a modern activity, including a gas heating system and high-level interior finishes. The ground floor hosts large laboratories, while the first floor has two directional offices with a comfortable reception area. Investment opportunity: • Selling price: CHF 1’750'000.- This is a unique opportunity to acquire or rent a perfectly positioned property with optimal accessibility and visibility, ideal for those looking for an efficient and well-connected work environment. For more information or to organize a visit, contact us today!

1 / 12
2,250m², CHF 7,500,000.–
Rue de Pythagore 2, 1400 Yverdon-les-Bains

Industrial building of 2295 m2 on a plot of 6370 m2 for sale in Yverdon

EXCLUSIVITY - Industrial building of 2295 m2 on a plot of 6370 m2 for sale in Yverdon-les-BainsThe building is located at the entrance of Y-Parc, the Scientific and Technological Park of Yverdon-les-Bains.This area is dedicated to companies with high technological value, active in research, development or automated/robotized industrial production.1- Industrial hall of 1650 m2Ground-level access through 3 large sectional doorsHeight: 7 mFloor load: 2000 kg/m2Ampere: 800 A.Smoke extractionNatural light2- Offices, rooms of 645 m2- Ground floor: 315 m2Reception, meeting room, WC of 180 m2Kitchenette, first aid room, break room of 115 m2Technical room of 20 m2- First floor: 330 m2Open-space offices, meeting room, changing rooms M/F of 250 m2Cafeteria of 40 m2Technical rooms, boiler room, compressor room of 40 m2Fiber optic38 parking spacesYear of construction: 2003Building potential: 8200 m2Possibility of also buying the adjacent plot of 10'650 m2 at a price of CHF 3'850'000.The whole offering the possibility of building 22'000 m2 of total floor area.Access & Distances:- Highway: 2 minutes (800 m)- Train station: 10 minutes (1800 m)Y-PARC: Y-Parc is the largest technology park in Switzerland, hosting over 200 companies.Ecosystem dedicated to innovation and research.Competence centers: fields such as medtech, ICT, robotics, cybersecurity and life sciences.Proximity to the University of Applied Sciences and Management of the canton of Vaud (HEIG-VD) to promote collaborations and technology transfer.Potential rental income: between CHF 450'000.- and CHF 480'000.-/year excl. VATSelling price: CHF 7'500'000.- + VAT----------------------------Why choose LVTiC?o Expert in industrial and logistics real estate in French-speaking Switzerlando Knowledge of industry-specific requirementso Commitment to your side until signing

Travel time
-
1 / 16
CHF 990,000.–
Industriestrasse 10, 2543 Lengnau BE

Here your company grows: Functional commercial hall with large outdoor area

A follow-up property with many advantages • Very good location for your business • Flexibly usable space • Potential for individualization • Spacious outdoor area for transshipment and parking This freestanding, established commercial property offers companies from craftsmanship, production, or logistics an ideal basis for their future development. The older, but functional hall convinces with its generous space offer and a clever division. Please note: The property is being sold in building rights and is suitable for a variety of commercial uses - however, future use in the automotive sector is explicitly excluded.The heart of the property is the extensive, approximately 195 m² large main hall. Thanks to the open and column-free space, it offers maximum flexibility for machine parks, production lines, workshops, or as a transshipment point.In one corner of the hall, a practical, two-story room structure was integrated. On the ground floor, there is a compact office for administrative tasks and the sanitary facilities. Via a staircase, you reach the upper floor of this building, which offers another room - ideal for use as a changing room, break room for employees, or as an additional office.Further, very useful rooms are attached to the main hall. A separate room of about 27 m² (currently a paint booth) is excellent for separated work steps, special productions, or as a clean zone. Two further small rooms (approx. 5.4 m² and 6.4 m²), one of which currently serves as a mixing station, are perfect as intermediate storage or technical rooms. Through this area, you reach the spacious warehouse with another 33 m² of space, which offers enough space for material and supplies.The outdoor area of the property also convinces. The spacious forecourt and surrounding area offers plenty of space for maneuvering, for goods transshipment, or as a storage area for company vehicles and material.This object is the perfect opportunity for entrepreneurs who are looking for a functional hall with a lot of potential at an established location.

Travel time
-
1 / 12
3,600m², CHF 7,000,000.–
Chapon des Prés 1, 2022 Bevaix

Industrial hall 2800 m2 with offices - Highway 2 minutes - Bevaix (NE)

EXCLUSIVE MANDATE - Industrial hall of 2800 m2 with offices on a plot of 5000 m2 for sale in BevaixIdeally located, just 2 minutes from the highway and the CFF train station, 10 minutes from Neuchâtel, this industrial building offers a large, bright hall, spacious offices, and optimal logistical conditions - a complete work tool, ready for use.Industrial hall - 2800 m2 • Height under ceiling: 4.50 to 6.20 m • Floor load: 3'000 kg/m² • Ampere: 630 A • 2 large sectional doors, ground-level access • Easy access for trucks and maneuvers • 3 cranes (max. 1'000 kg) • Compressed air network • Abundant natural light • Heating by aéroheaters • Reception, reception, cafeteria, workshops, sanitary facilities H/F Offices - 330 m2 • Open space, 2 meeting rooms • Internet connection, server rack, cabling channels Basement - technical rooms • Dressing rooms and sanitary facilities H/F, heating room, compressor room, laundry room, archives Outdoor area • 60 parking spaces • Truck access, industrial and commercial area • Train station and bus stop in immediate proximity A flexible buildingThe configuration (hall, offices, and independent access) allows for use by a single user or, depending on needs, a functional separation between production/logistics activity and administrative spaces - an advantage for growing or reorganizing companies.Building conditionThe building, constructed between 1982 and 1995, is in good general condition. A roof renovation is planned for the medium term.Access & distances • Highway: 2 minutes (800 m) • CFF train station: 2 minutes (800 m) • Neuchâtel: 10 minutes (12 km) • Yverdon-les-Bains: 15 minutes (30 km) Selling price: CHF 7'000'000.- + VATComplete technical documentation, plans, and roof estimates available upon request for qualified buyers.----------------------------Why choose LVTiC?o Specialist in industrial and logistics real estate in Romandyo Knowledge of industry-specific requirementso Commitment to your side until signing

Travel time
-
Michael Gassmann

Michael Gassmann

1 / 5
Michael Gassmann

Michael Gassmann

  • Parking space
  • Garage
2,756m², CHF 4,250,000.–
Riedackerstrasse 5, 8153 Rümlang

Commercial & Logistics Location near Zurich Airport

The commercial property at Riedackerstrasse 5 in Rümlang presents itself as an extremely versatile object, offering a wide range of commercial perspectives with its spacious hall, workshop, storage, and office spaces. The 3,588 square meter property, which is fully allocated to the industrial and commercial zone III A, features a functional building structure that is attractive to both owner-occupiers and investors. The building consists mainly of the 1974-built commercial and storage building, as well as a separate shed, while the space offer is ideally complemented by practical outdoor and parking spaces.Object highlights • Established commercial property in a strongly frequented and growing industrial location in Rümlang • Optimal connection due to proximity to highway A1, train station, and Zurich Airport • Maximum usage flexibility thanks to open floor plans and all-around drivability of the ground floor • Attractive value increase potential through market-oriented renegotiation of expiring leases • Spacious property with 43 outdoor parking spaces • Verified expansion potential, such as the installation of a lift system • Long-term investment security due to ongoing building lease contract with the municipality of Rümlang until 2072 Have we sparked your interest?Get in touch with us today to receive the sales documentation!

  • Parking space
  • Garage
Travel time
-
1 / 17
862m², Price on request
Kantonsstrasse 51, 3902 Brig-Glis

Commercial and office space in the up-and-coming industrial area

The opportunity to buy 2 fully gutted floors in raw construction and expand them according to your ideas • Sale to non-Swiss (persons with residence abroad) not possible Advantages of commercial and office space • Located in a good, visible location on the main street • Quick access to the highway • Very good connection • Public transport nearby • Freely divisible spaces • Environmentally friendly photovoltaic system for renewable energy generation • Many parking spaces available around the building • Spacious floor plan • Goods and passenger lift to all 3 floors • Individual floors can be purchased Location and accessibilityThe residential and commercial building in the industrial zone of the Brig-Glis municipality, in which a larger, well-known IT company from the region is already based, is located on Kantonsstrasse 51 in Glisergrund in Glis and can be accessed via the existing access road to the industrial quarter in the locality called "Nellenstadel". Description of the propertyAll floors are accessible via the staircase, passenger lift or goods lift (1600 kg payload). The two buildings (the so-called middle and south wing) comprise a total of 3 independent floors with around 1514 m2 of commercial and office space, which are sold in floor ownership. The two building parts have different floor heights.The available commercial and office space is located on the 2nd to 3rd upper floor. Available business and ancillary spaces • 1st upper floor with 652 m2 (reserved) • 2nd upper floor with 431 m2 • 3rd upper floor with 431 m2 The equipment of the respective floors allows for a variety of uses. The spaces are generously sized and offer sufficient space for various business models, such as office and quiet commercial activities by owner- or owner-managed companies from various branches and sizes. Due to a well-thought-out and flexible room layout, the workplaces are optimally arranged.In addition to the generous commercial and office space, various parking spaces are offered. The parking opportunities are particularly valuable in an area that must be easily accessible for both employees and customers.The property is located on the ground and soil of the Burgergemeinde Brig-Glis, or in the building right of the same. The building right is still valid until September 30, 2046. The annual building right rent amounts to CHF 9,947.00.Due to the investments already made and after completion of all work, it is planned to renew the building right contract with the Burgergemeinde Brig-Glis. Sales price: On requestAvailability: Immediately or by arrangement General information about Brig-GlisUrban agility, rural comfort and rural serenity do not contradict each other, but complement each other. The places Brig, Glis, Gamsen and Brigerbad shape the unmistakable character of the current city municipality of Brig-Glis with their local peculiarities and charming contrasts. The fact that the population has grown to over 13,000 inhabitants since 1990 testifies to the high quality of life: quiet, well-kept residential areas in an intact mountain landscape and diverse sports and leisure opportunities are, among other things, decisive for this.Brig-Glis is not coincidentally considered the center of the Upper Valais: as a service center, educational city and traffic hub, it is equally attractive for locals and visitors. Since the opening of the Simplon Tunnel in 1906, the development of the city as a service center has run parallel to its traffic-related development. Today, around 80% of the resident population is employed in the service sector. Brig-Glis is an important traffic hub where international axes intersect on the road and rail.The city, whose landmark is the magnificent Stockalper Palace with its extensive park, exudes pure joie de vivre. As a historical educational city that accommodates thousands of students, Brig-Glis is particularly devoted to culture: theater, concerts and exhibitions are part of the daily program. As a contrast to the vibrant city life, a trip to the picturesque village quarters of Glis, Gamsen or Brigerbad is offered, where time is still leisure.

Travel time
-

Suggested properties for you based on search results

Other interesting objects