2046 results - Office, Commercial & Business properties for sale: Switzerland

Dionis Fetahaj

Dionis Fetahaj

1 / 8
Dionis Fetahaj

Dionis Fetahaj

  • Balcony / Terrace
  • Garage
  • View
  • +1
2 roomsCHF 295,000.–
Hohlgasse 4, 5708 Birrwil

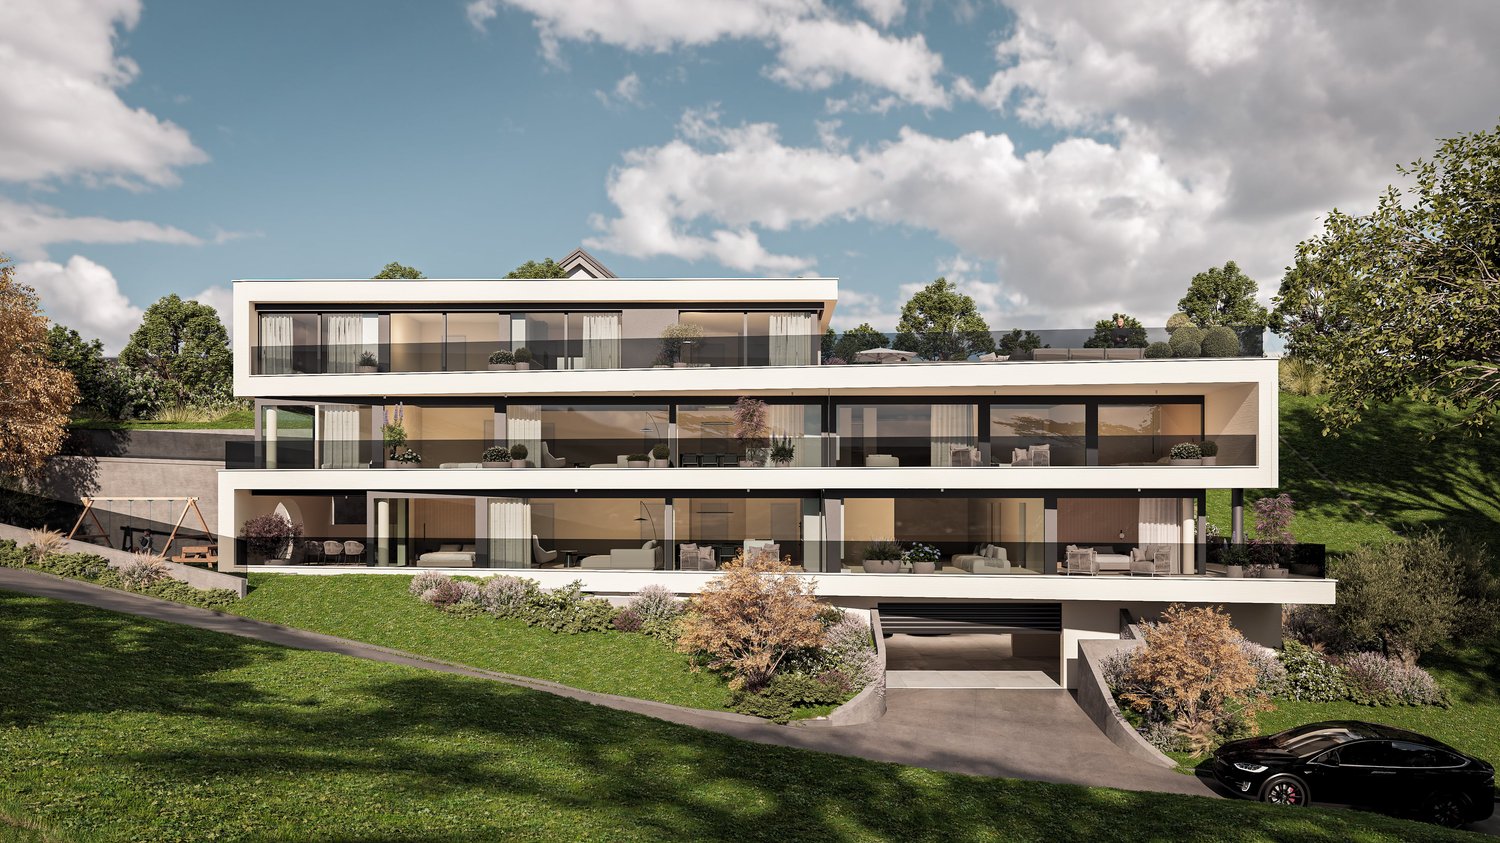
Lake View Birrwil – stylish, modern, and close to nature.

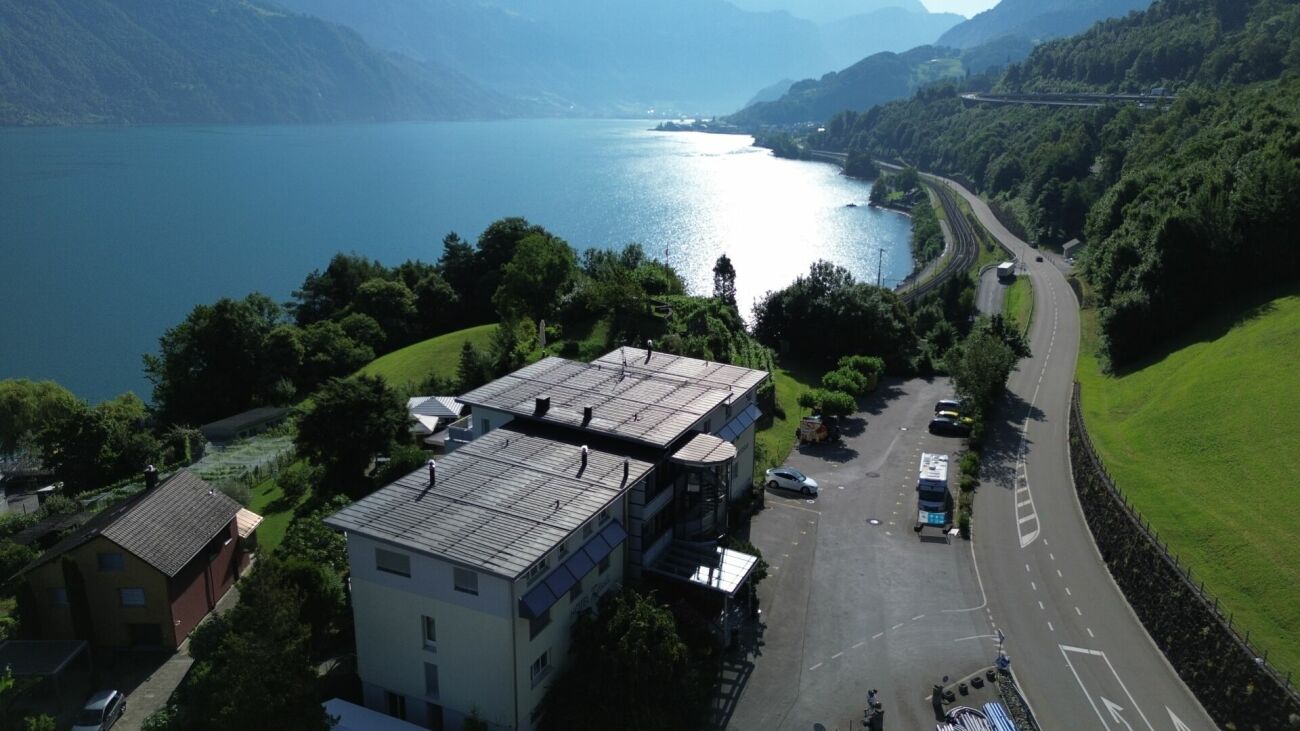
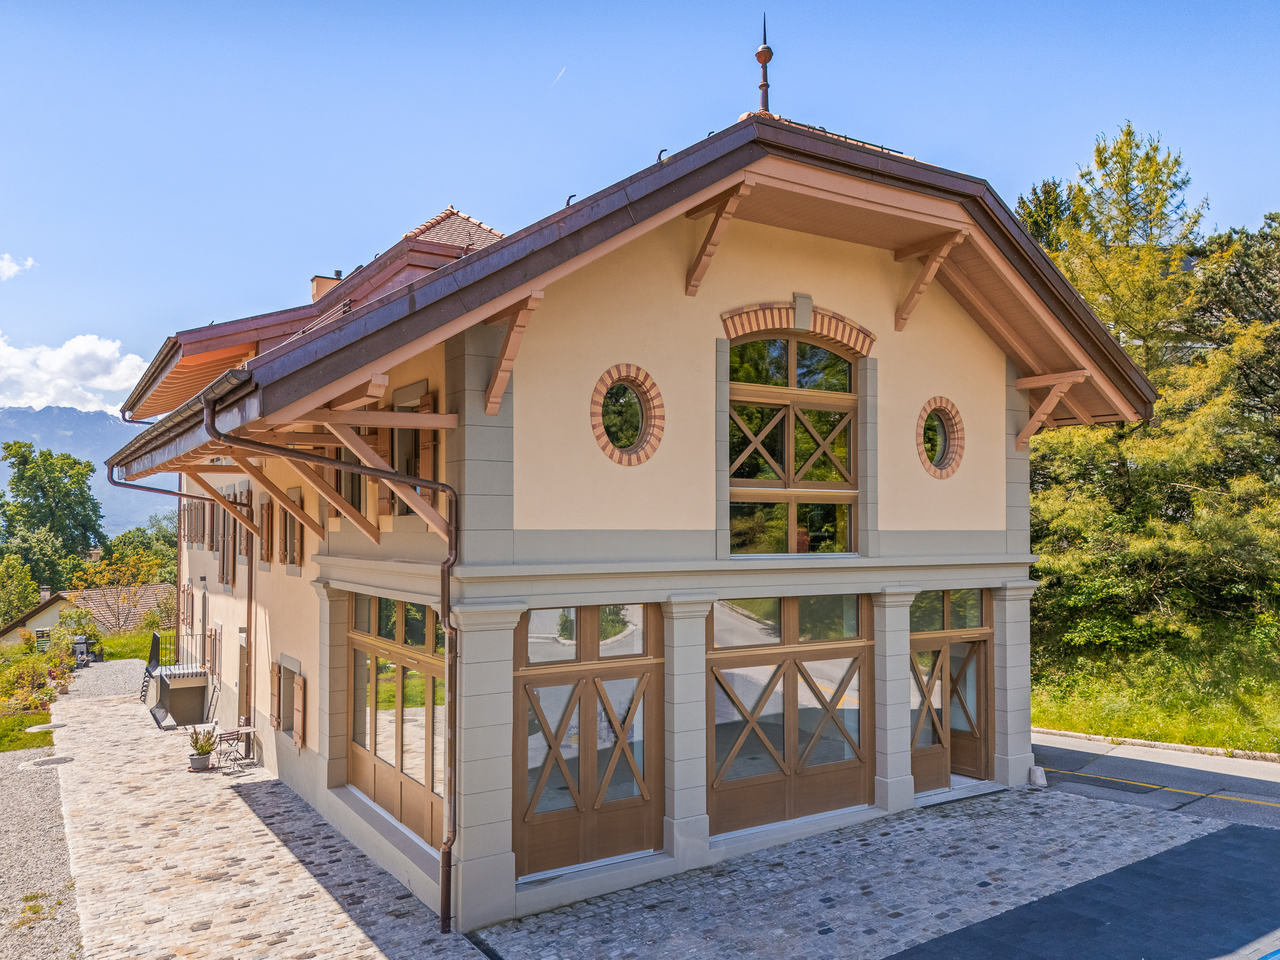
Modern living on Lake Hallwil At Hohlgasse 4 in Birrwil, a modern multi-family house with five condominiums and an attractive commercial space is being built – nestled in the gentle hillside landscape of the lake valley, just a few steps from Lake Hallwil. Architecture & Design The architecture impresses with clear lines, high-quality materials, and light-flooded rooms that create a sense of width and tranquility. Each residential unit has spacious private outdoor areas – be it a sunny garden, a loggia/terrace, or a spacious attic terrace with a magnificent view. Interior design & comfort Inside, you can expect a contemporary construction standard with an open living concept, elegant oak parquet floors, modern kitchens, and stylish wet cells with floor-to-ceiling showers. Well-thought-out floor plans, an elevator from the basement to the attic floor, and the underground garage ensure the highest living comfort. Location & quality of life The surroundings invite you to linger: walks through vineyards and meadows, a jump into the nearby lake bath, or cozy evenings on your own terrace with a view of nature – here, quality of life and relaxation come together in harmony. Centrally located yet quiet Thanks to the central location in the village, kindergarten, school, and public transportation are easily accessible on foot. Aarau, Lenzburg, and Zofingen can be reached in about 20-25 minutes by car. Your new home by the lake Whether as a home for families, couples, or freelancers with a desire for modern commercial space – Lake View Birrwil combines modern living, nature-loving life, and architectural elegance in perfect balance. The expected move-in date is planned for December 2026. Have we sparked your interest? Call us or send us an email – we will gladly send you the detailed sales documents with construction description and are available for personal consultation or viewing. More information can be found at: www.seeblickbirrwil.ch

  • Balcony / Terrace
  • Garage
  • View
  • +1
Travel time
-
Jonas Murith

Jonas Murith

1 / 13
Jonas Murith

Jonas Murith

10 roomsCHF 2,100,000.–
1663 Gruyères

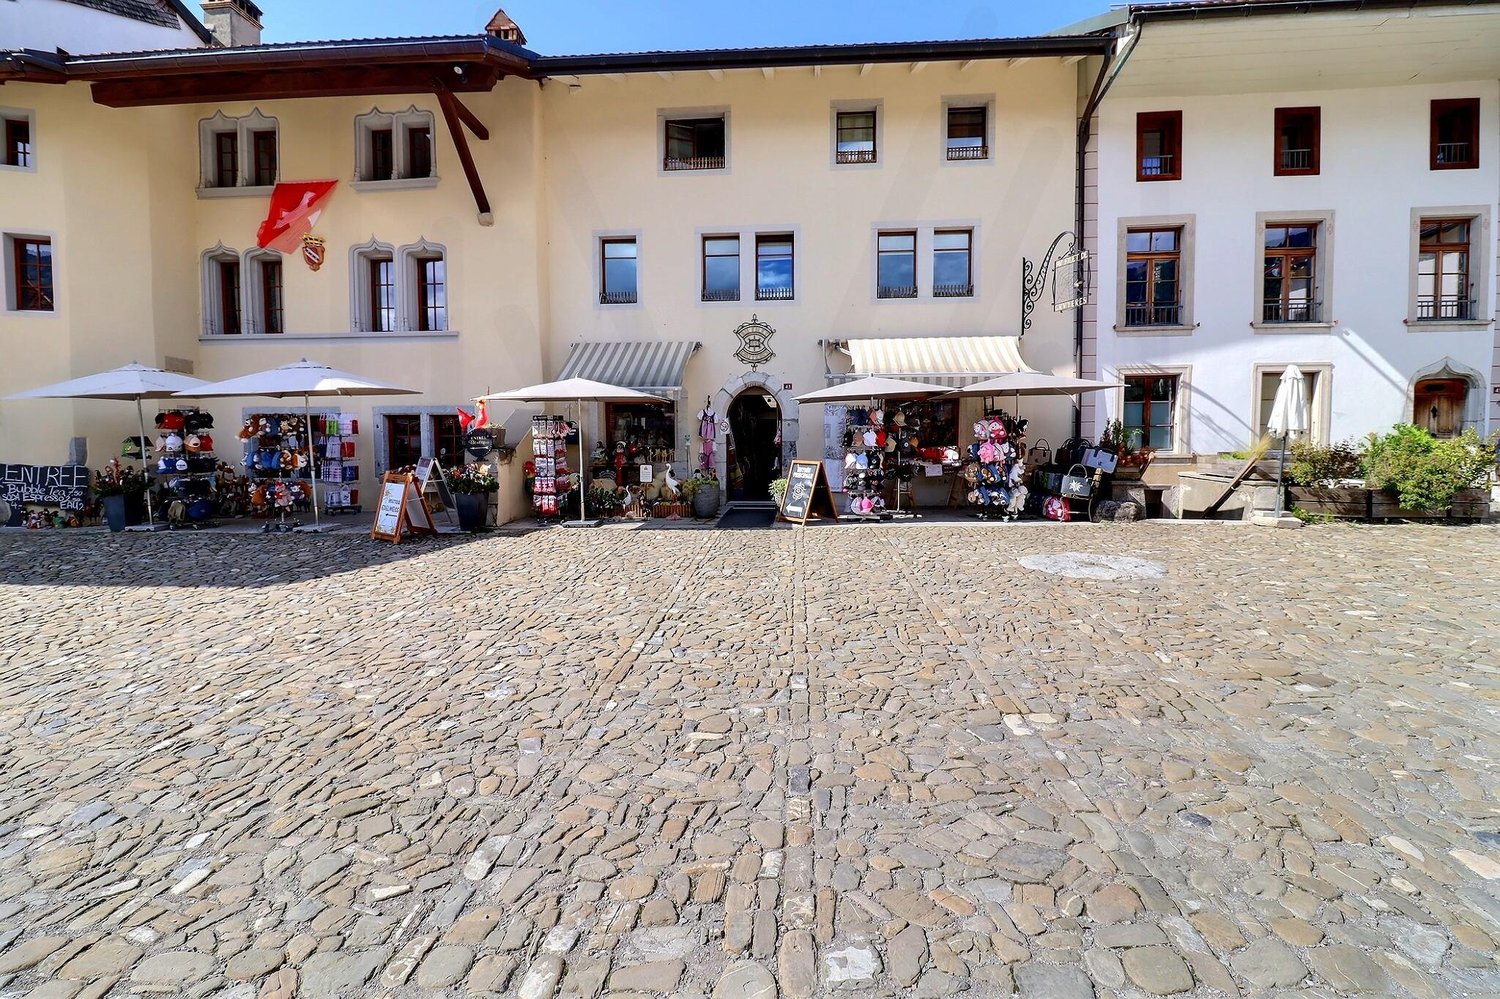
Splendid 15th-century historic building with commercial space and apartments

A historic residence in the heart of Gruyères – Authenticity, charm, and unique potential! Built around 1460 and patiently renovated over the centuries, this emblematic building wonderfully embodies the soul of Gruyères' medieval town. Between stone and history, it finely combines the charm of the past with today's comfort. Nestled in the heart of one of Switzerland's most prestigious villages, it seduces with its timeless character, generous volumes, and polyvalent potential. With a living area of approximately 400 m² spread over five levels, erected on a plot of 377 m², this property stands out for its rare configuration: A vast commercial space, a characterful duplex apartment, and an independent studio – three distinct spaces united in an exceptional building. A property with multiple vocations: On the ground floor: A commercial space of over 140 m² offers considerable potential: art gallery, boutique, exhibition space, or restaurant? The light-filled volumes leave room for imagination. An office and a separate WC complete this level, combining charm and functionality. The first and second floors accommodate a superb duplex apartment of 5.5 rooms (approx. 190 m²): The period details have been carefully preserved. An equipped kitchen with a dining area, a bright living room adorned with a closed-fire fireplace, an office, and a visitors' WC make up the first level. On the upper floor, three elegant bedrooms, including one adorned with an authentic medieval fresco, recall the fascinating history of the place. A spacious bathroom with a balneo bath, shower, and double sink completes this noble and warm space. On the top floor, an independent studio of approximately 70 m²: With a private entrance, this space seduces with its luminosity and flexibility. Ideal for receiving guests, creating a professional space, or generating rental income, it includes a large living area, a modern bathroom, and a mezzanine offering a sleeping or office space. The basement houses several technical rooms and storage spaces: Cellar, boiler room (1999 oil boiler with two 2000-liter tanks), storage room, and direct access to the terrace complete this residence. Exteriors full of charm and modern comfort: The west-facing terrace invites you to savor the sunsets over Gruyères, with the picturesque backdrop of the surrounding green landscapes and the majesty of the surrounding mountains. On the technical side, the property benefits from fiber optics, a water softener, and a already planned gas connection. Between 2000 and 2006, significant renovation work was carried out: - Complete renovation of the roof - Internal insulation - Replacement of windows - Installation of oil heating - Complete renovation of the kitchen - In 2021, the commercial space was completely renovated An exceptional living space: Perched on its hill, the medieval town of Gruyères deploys its timeless charm. Classified among the most beautiful villages in Switzerland, it seduces with its medieval architecture, its emblematic castle, its museums, its paved streets, and its renowned restaurants. The commune, which includes Gruyères, Pringy, Épagny, and Moléson-sur-Gruyères, has approximately 2,200 inhabitants and is part of the Gruyère Pays-d'Enhaut Nature Park, ensuring the preservation of its heritage and environment. Gruyères benefits from excellent accessibility: The Bulle–Montbovon railway line serves the village station, easily connecting Montreux and Gstaad. The H189 ensures a quick connection to Bulle, Fribourg, and the main road axes. A rare and inspiring property! Whether you are looking for a main residence with unique charm, a character house with rental income, or an emblematic place for a professional activity, this historic building represents a rare opportunity in an exceptional location. Authenticity, history, and light come together here in a framework where every stone tells a story. Availability: to be agreed Do you want to discover this residence and feel its magic? Contact us today to obtain the complete dossier and plan a private visit.

Margherita Janos

Margherita Janos

1 / 30
Margherita Janos

Margherita Janos

  • Parking space
  • Balcony / Terrace
  • Elevator
  • +3
1,310m²Price on request
8877 Murg

Hotel & Restaurant with apartments, vineyard and building land in premium location on Lake Walensee

The Seeblick Hotel & Restaurant Rössli in Murg is a charming, modernized house in a sunny hillside location with a historic vineyard. The view of the Churfirsten is impressive - and the combination of hospitality, living quality, and exciting development potential makes the property particularly attractive.This property combines ongoing income with significant potential for value appreciation - ideal for hotel operators, real estate investors, or industry professionals in the tourism and hospitality sector.The hotel has a total of 12 individually designed guest rooms, divided into two categories. Eight of the rooms are equipped with their own shower and toilet, including 2 spacious suites for up to six people, 2 apartments with space for up to four people, 2 double rooms - also for up to four people - and 2 classic twin rooms. The offer is complemented by 4 additional rooms with shared bathroom: 2 single rooms, 1 twin room, and 1 double room that can accommodate up to four people. This provides the house with suitable accommodation options for very different guests - from solo travelers to families or small groups. The equipment is high-quality: box spring beds, flat-screen TVs with streaming services, Wi-Fi, and modern bathrooms ensure a contemporary overnight experience.In addition, 2 apartments are available, which can be used flexibly - whether for staff, guests with long-term stays, or as separate holiday apartments.In the interior, a stylishly furnished restaurant with a bar provides upscale gastronomy that can be used both in the house and for external events.A real highlight is the approximately 240 m² large sun terrace with a wonderful view of the lake and the surrounding mountains. It offers plenty of space to relax, enjoy, and linger - ideal for aperitifs, cozy hours outdoors, or atmospheric evenings with a view.Several rooms are available for events, conferences, and private parties - including a spacious, technically equipped hall for up to 80 people or a separate wine cellar that offers additional usage possibilities.The vineyard, which enriches the ensemble as a cultural and landscape jewel, offers potential for events, tastings, self-marketing, or oases of calm for guests. Thanks to the 24-hour self-check-in system and a well-thought-out smart hotel concept, the Rössli offers contemporary comfort that enables both guests to have maximum flexibility and operators to have efficient processes and low operating costs.The offer includes not only the Seeblick Hotel & Restaurant Rössli but also an adjacent building land plot with 1,881 m² of space, which offers a wide range of development opportunities. Whether an expansion of the tourist offer - such as tiny houses, glamping accommodations, wellness modules, or the creation of living space, holiday apartments, or additional service areas such as studios or a small farm shop: the parcel opens up space for creative and forward-looking usage concepts.The following highlights are offered by the hotel:High profitability with perspective - ideal for investors, operators, and tourism experts • 12 individually designed guest roomswith modern 24-hour self-check-in system - for maximum flexibility and reduced operating costs • Stylish restaurantwith 80 seats in the cozy interior • Spacious sun terrace (approx. 240 m²)with 100 outdoor seats and impressive lake view • Wine cellar for atmospheric events with up to 35 people • Fully equipped gastronomic kitchenfor an efficient and professional operation • Technically equipped event rooms: meeting room for up to 10 people and seminar room for up to 80 people Various investment and usage possibilities • 2.5-room apartment (as Airbnb or holiday apartment) • 5.0-room apartment (currently rented long-term for 2,000 CHF/month) • 50 outdoor parking spaces (also for tourist buses) • Electric charging station from 2026 (8 charging points, expandable to 16) • Historic vineyard with ongoing lease • Adjacent building land with development potential The real estate portfolio is being sold together with high-quality furnishings - ready for immediate use or further rental.Don't miss this unique opportunity and contact us for more information and an on-site viewing appointment!

  • Parking space
  • Balcony / Terrace
  • Elevator
  • +3
Patrice Bayard

Patrice Bayard

1 / 13
Patrice Bayard

Patrice Bayard

  • Parking space
  • Garage
  • View
  • +1
Price on request
CH, 2900 Porrentruy

Magnificent rental building, renovated in the center of Porrentruy

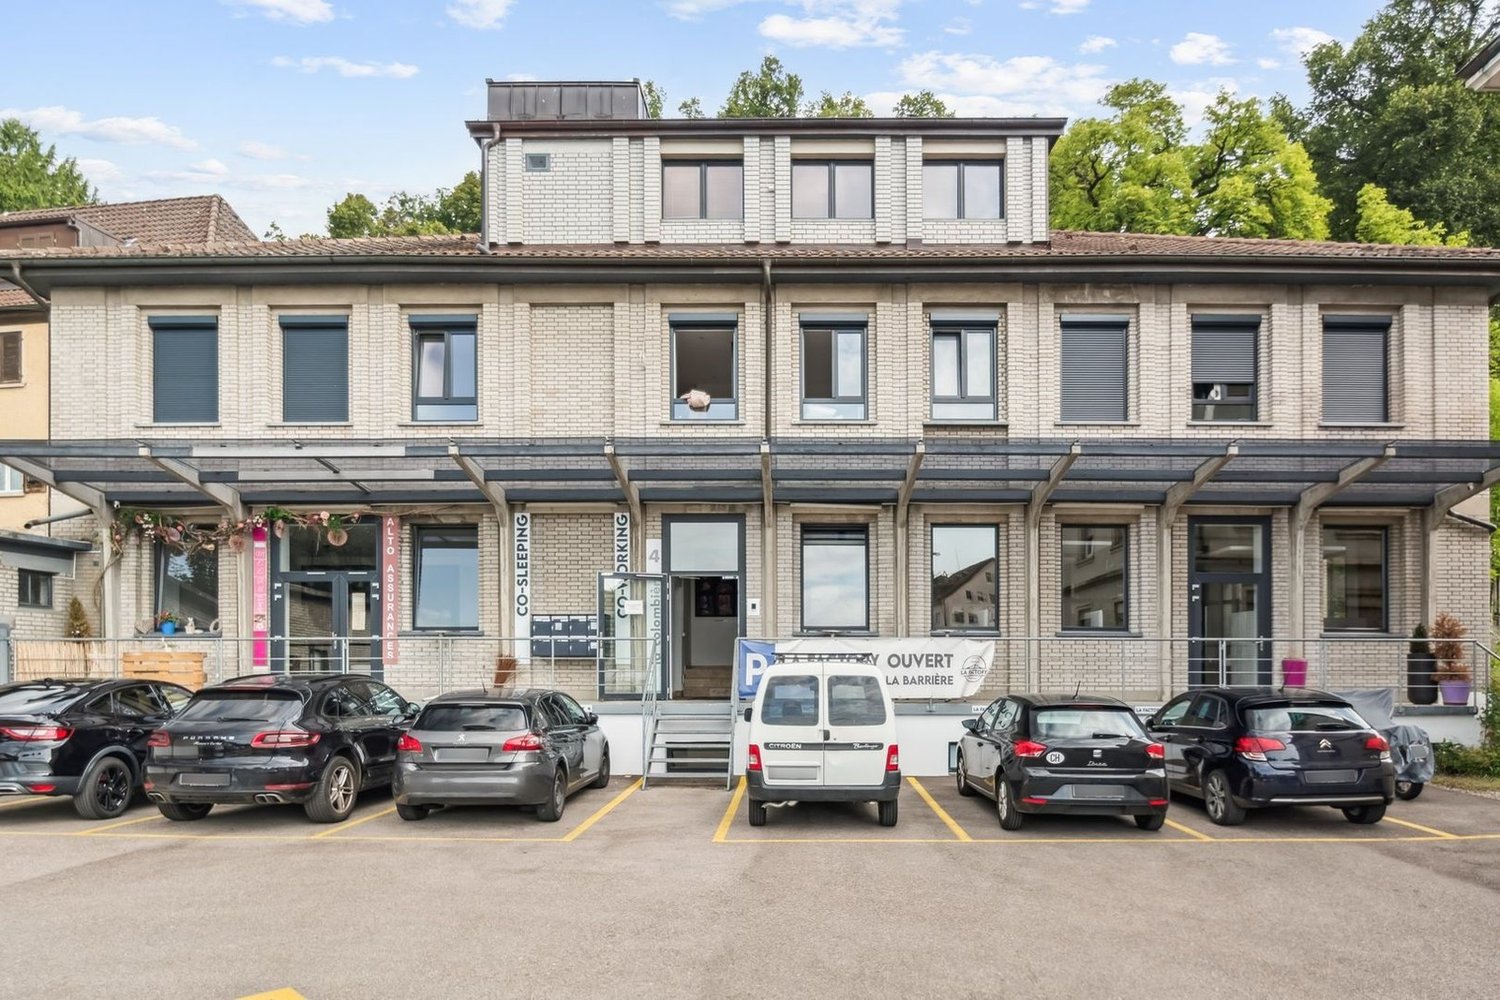
The building La Colombière 4 in 2900 Porrentruy benefits from a strategic location, in immediate proximity to the city center, the hospital, and the highway, making it easy to access the main roads and urban amenities. It is located in the La Colombière residential area, a quiet and sought-after sector, just a few minutes from the historic heart of Porrentruy.The building is also close to large green spaces and agricultural areas, offering a peaceful living environment while remaining just a few steps from the essential services. On site, there are private parking spaces (11 spaces and a garage) as well as a public parking lot nearby for visitors or to rent additional spaces.Volume (including garages) 3'655 m3 Net usable area 713 m2Habitable area 352 m2Office area 210 m2Sales area 0 m2Storage/sales area 151 m2Training area 40 m2Medical area 0 m2Land area 691 m2Use Rented to third partiesBuilding Year of construction 1949 Renovation / Year 2022 Building condition Good Construction quality GoodNumber of rooms 9 Way of counting Kitchen not countedNumber of bathrooms 9Number of floors 3Number of elevators 1Parking spaces Individual garages 2 Underground parking 0 Outdoor parking 10La Factory in Porrentruy offers a hybrid concept combining coworking (shared workspaces) and co-sleeping (guest rooms), suitable for digital nomads, detached workers, companies, as well as tourists or families. The main activity focuses on the following axes: • Coworking areas: Unlimited access to open-space offices, meeting and conference rooms with equipment, high-speed internet, ergonomic seating, and company domiciliation services. The spaces are designed to promote exchange, collaboration, and productivity, whether for a day or long-term. • Guest rooms: On the upper floor, modern, fully equipped rooms (WIFI, TV, mini-fridge, private bathroom, etc.), suitable for short or long stays, for families, professionals, or tourists. Guests enjoy great autonomy (coded locks, shared kitchen, dining room, laundry room). • Additional services: Event organization, room rental for seminars, exhibitions (notably contemporary art), business development support, and cozy common areas (living room, garden, private parking). • Flexibility and conviviality: The offer is designed to adapt to all needs, with great flexibility in booking and an environment conducive to meetings and sharing experiences.La Factory positions itself as a flexible living and working space, promoting synergies between professionals and travelers in the heart of the Swiss Jura.The activity can be taken over by buying the business for 150,000 CHF.

  • Parking space
  • Garage
  • View
  • +1
Yves Parvex

Yves Parvex

1 / 6
Yves Parvex

Yves Parvex

  • Wheelchair access
CHF 550,000.–
1896 Vouvry

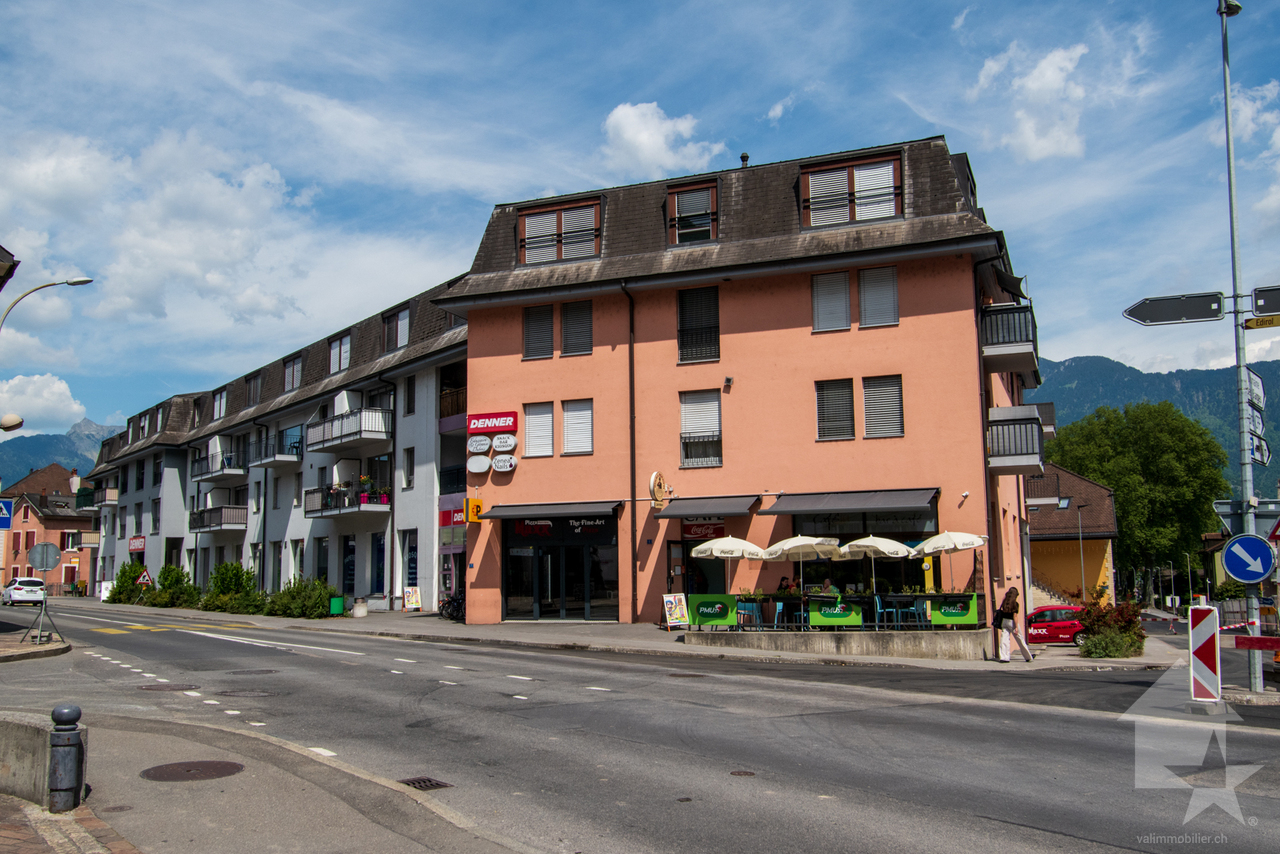
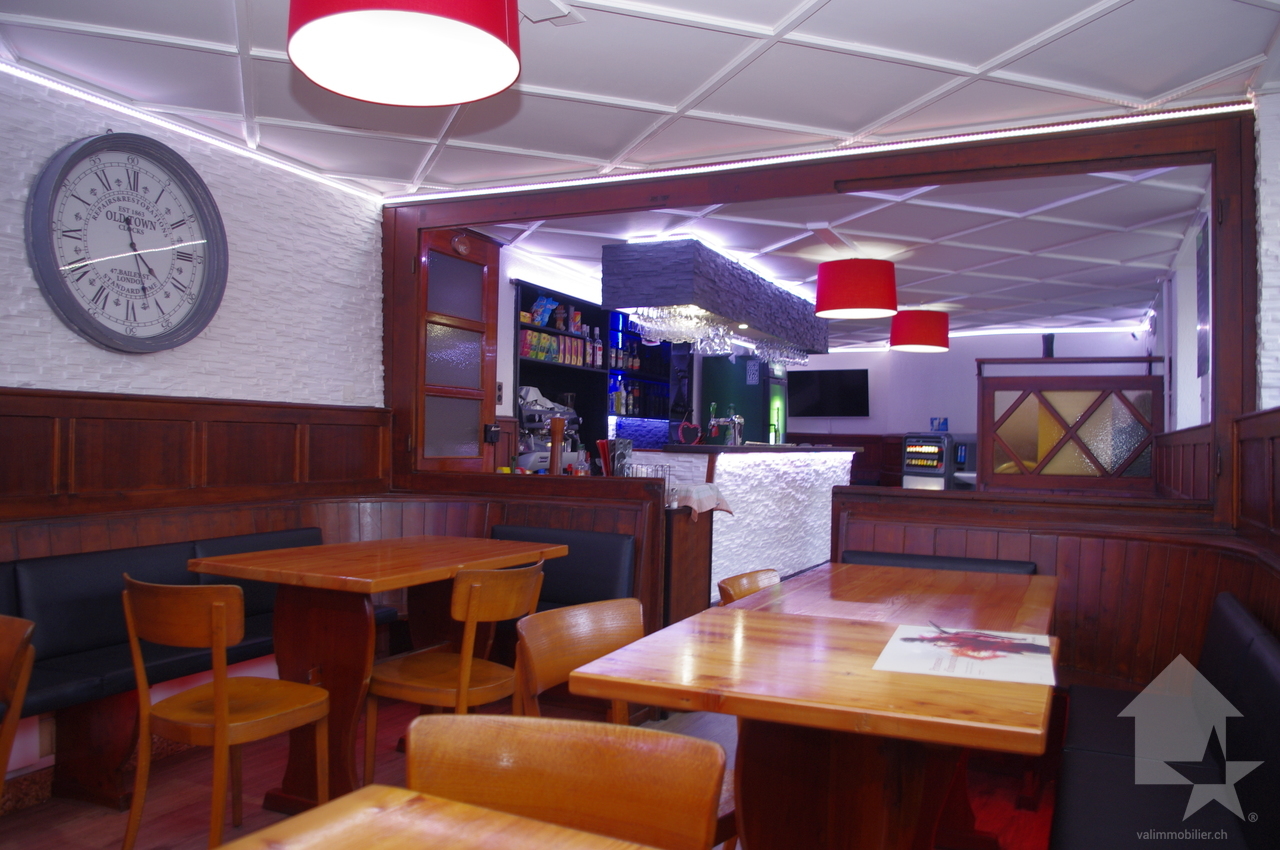
Vouvry, commercial space in the village center

Exclusivity Valimmobilier SAIn the heart of the village of Vouvry, come and discover this charming commercial space of 106 m2 of sales area and 25 m2 of storage space, currently operated as a kiosk and snack bar. The property is located in a shopping gallery with other shops. Following the retirement of the current operator, the premises are being sold fully equipped (including stock of materials, machines, cash registers, kitchen equipment, and other infrastructure for operation).The property can be available quickly or by agreement and can be completely renovated and converted into a new business. If needed, the premises can be divided.The layout of the property is as follows: • Sales area of 106 m2 • Storage space in the basement of 25 m2 with private internal access via a staircase • Private office and sanitary facilities • One parking space in the underground parking garage (additional) Annual PPE costs: CHF 9'200.- (including renovation fund, heating, ...)Selling price: CHF 575'000Commerce and equipment: CHF 550'000Parking space: CHF 25'000Complete dossier and additional photos on requestThe commerce is located in the heart of the village and all its amenities (nursery, schools, banks, butcher, Denner, Coop, restaurants, etc.). Public transportation is nearby. The municipality of Vouvry is part of the district of Monthey in the canton of Valais. The canton is renowned for its numerous social benefits and modest taxes (health insurance, vehicle tax, capital benefits, and other taxes). This municipality offers many benefits for families (nursery, primary school, orientation center, nursery, sports clubs, etc.).This commercial property can also be acquired by people living abroad for profitabilityDo you want to obtain more information or visit it? Contact me by phone, email, or visit us in one of our agencies in the Chablais (Aigle, Collombey-Muraz, or Torgon) and we will be happy to help you. Find all our properties on www.valimmobilier.ch - free evaluation of your property, professional, bright, and high-quality photos, aerial photos, and optimal property highlighting.

  • Wheelchair access
Jonas Murith

Jonas Murith

1 / 13
Jonas Murith

Jonas Murith

  • Parking space
  • Balcony / Terrace
  • View
66 roomsCHF 7,000,000.–
1663 Gruyères

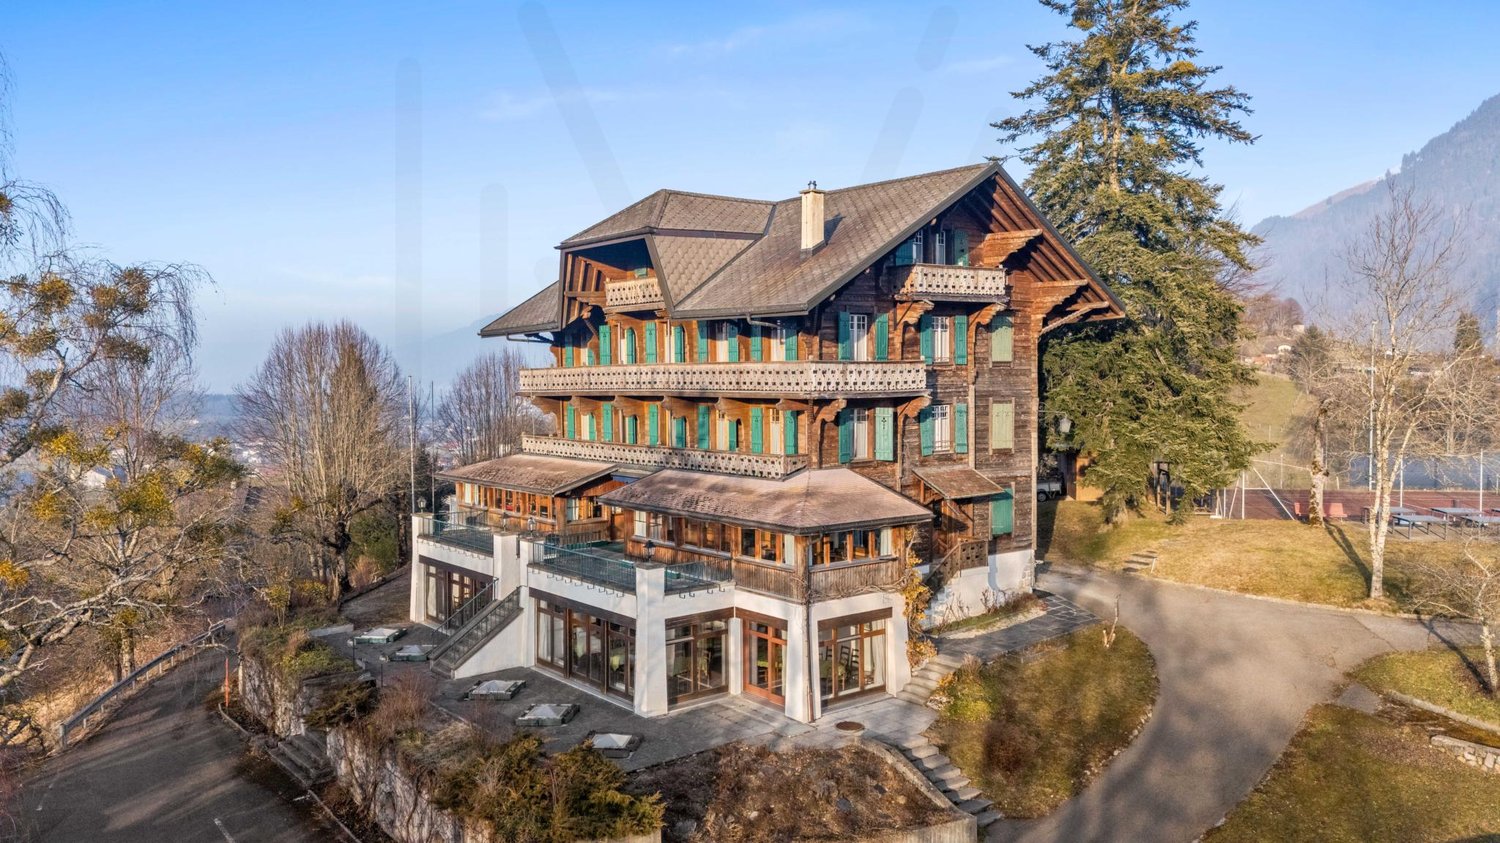
Institute of Gruyère? A Timeless Gem in the Heart of History and Innovation!

A strategic location and an idyllic settingThe Institute of Gruyère is situated in a privileged environment, in the heart of the municipality of the same name, just 5 km from Bulle and 33 km from Fribourg. Its accessibility is optimal thanks to the proximity of the A9 motorway, just 10 minutes away. Perched on a hill overlooking the road to the city, this site offers a spectacular panoramic view of the Fribourg Pre-Alps, the Moléson, and the surrounding nature. The peaceful and preserved environment makes this place an ideal location for a comprehensive real estate project, whether residential, educational, hotel, or institutional. Furthermore, its location allows for quick access to the major surrounding destinations: Gstaad is about 45 minutes away by car, Montreux about 30 minutes, and Geneva, an international and economic hub, is reachable in about 1 hour via the A12 and A1 motorways. This strategic location between nature and connectivity makes this site a unique opportunity for high-quality development.A site steeped in history and prestigeFounded in 1949 by a family of educators, the Institute of Gruyère has provided quality education for several decades. It has managed to preserve a human-scale environment, fostering personalized supervision and learning of being. Today, this unique estate represents a rare investment opportunity, combining the prestige of its past with the many possibilities offered by its infrastructure.A remarkable and versatile real estate complexThe site consists of four separate buildings, each with unique characteristics and generous spaces.Main building (Chemin du Bourgo 15)A former hotel converted into an institute, this imposing building offers:Ground floor: reception area of 38 m², offices of 15.78 m², 8.01 m², and 14.44 m², administration of 26.13 m², another office (veranda) of 22.77 m², a play or free room (veranda) of 32.70 m², WC of 3.5 m².Basement: laundry room of 12.14 m², large kitchen of 43 m², WC of 8.47 m², spacious dining room of 110 m², two sports rooms of 50 m² and 73 m² with WC of 2.60 m².1st floor: rooms of 13.46 m², 11.35 m², 11.25 m², 10.34 m², 11 m², 10.91 m², and 13.18 m², corridor of 21 m², bathroom of 7 m².2nd floor: rooms of 11.21 m², 13.29 m², 10.88 m², 10.27 m², 15.10 m², 11.34 m², 11.14 m², and 12.74 m², corridor of 26 m², and WC of 7 m².3rd floor: rooms of 9.36 m², 9.20 m², 14.30 m², 11.68 m², 11.70 m², 13.03 m², and 13.68 m², corridor of 27.80 m², and bathroom of 5 m².Building 2 - Former dormitory and owner's apartment (Chemin du Bourgo 11)Rooms: 11.01 m², 10.43 m², 11.43 m², 14.94 m², 12.19 m², 15.44 m², 11.13 m², 14.03 m², 14.04 m².Additional spaces: free room of 12.20 m², corridor of 45 m².Sanitary facilities: 4 WCs of 5.92 m², 3.83 m², 15.93 m², and 5.9 m².Independent apartment:Kitchen of 20 m²Spacious living room of 36 m²WC of 5.7 m²Rooms of 11.01 m², 12.30 m², 13.4 m², 15.5 m²Corridor of 18 m²Building 3 - Educational chalet (Chemin du Bourgo 17)Classrooms: 34.92 m², 12.97 m², 35.21 m², 26.78 m², 26.23 m², 26.71 m², 22.69 m², 34.59 m².Other spaces: corridor of 44 m², WC of 19.99 m².Basement:Two classrooms of 32.91 m² and 20.81 m²Corridor of 20 m²WC of 3 m²Two rooms of 9 m² and 12 m²Building 4 - Extension of 2007 (Chemin du Bourgo 17, extension)Computer room of 35 m²Classroom of 34.64 m²Library of 35.05 m²Corridor of 34 m²High-quality infrastructure in an exceptional natural settingThe real estate complex is oriented south and west, ensuring optimal sunlight and an unobstructed view of the mountains. The environment is calm and free from noise pollution, offering an exceptional living environment. The outdoor facilities include landscaped gardens, paved access roads, and parking spaces. A caretaker present on site takes care of the daily maintenance of the infrastructure, ensuring an impeccable overall condition.Great potential for investment and appreciationWith a generous area and infrastructure in excellent condition, the Institute of Gruyère represents a unique opportunity for various real estate projects. The site lends itself as well to a conversion into a wellness hotel, a senior residence, a medical clinic, or a detox center as to a transformation into an educational campus, a training center, or a cultural foundation dedicated to the preservation of heritage. Its exceptional environment could also accommodate a museum, a luxury residence, or a high-end fitness center, offering a balance between comfort, serenity, and specialized services.The Gruyère region, known for its economic and tourist attractiveness, is experiencing stable growth in the job market and an increase in the number of establishments. The rental market is dynamic, with competitive rents for housing and office space, offering interesting prospects for investors.With its strategic location, prestigious history, and quality infrastructure, this real estate complex represents a rare opportunity to acquire an exceptional estate, ready to accommodate an ambitious project in a unique natural and cultural setting.Its location, history, and unique characteristics make it an incomparable asset in the La Gruyère region.

  • Parking space
  • Balcony / Terrace
  • View
1 / 12
6 roomsCHF 850,000.–
6900 Paradiso

Lakefront Representative Office - Customizable

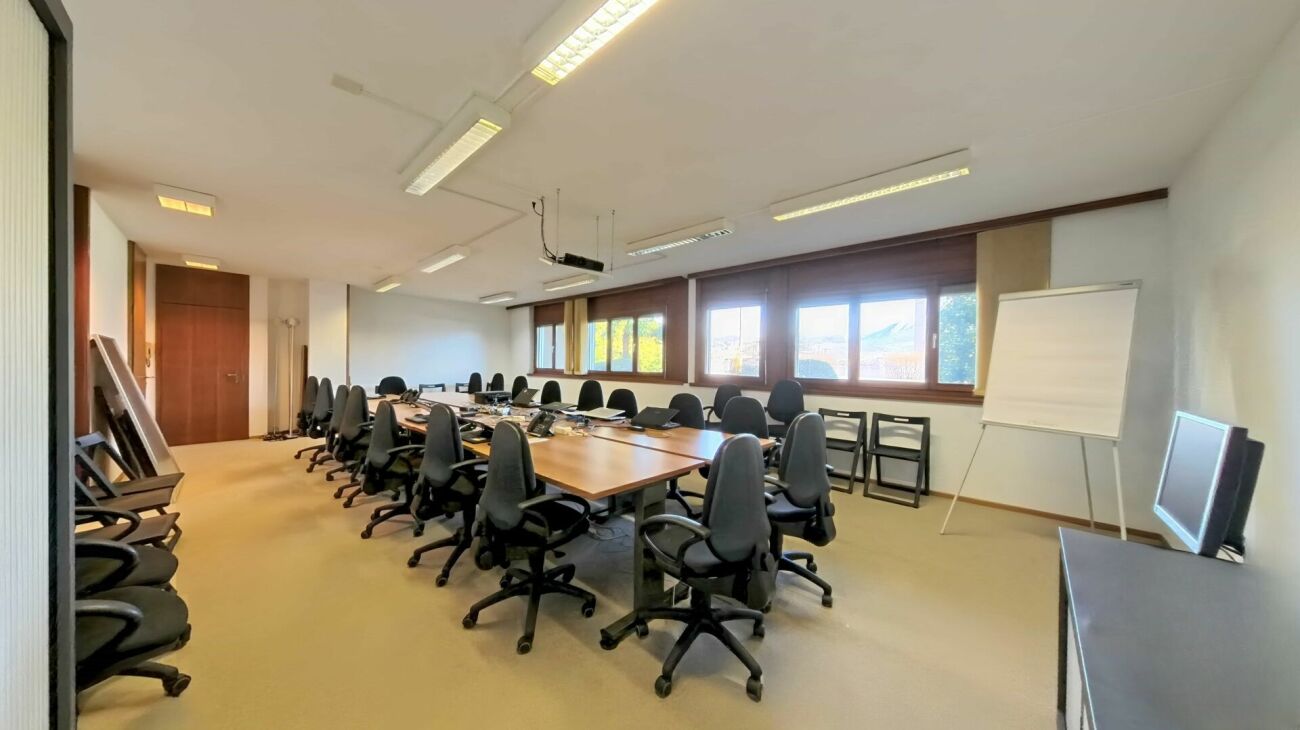
In the municipality of Paradiso, in an exclusive lakeside location, we propose for sale an elegant 176 m² (SUL) office located on the ground floor of a refined residential building.The office, in excellent condition, offers functional and bright spaces, and is composed of: • Welcoming entrance • Spacious meeting room of 56 m² • Coffee area • Four office rooms • Bathroom with shower and double services • Large storage room on the floor of 25 m² Our offer has the following strengths: • Office divisible and modular, adaptable to different professional needs • Ideal also as a rental property, excellent investment opportunity • Two parking spaces in the garage, available at a price of CHF 40'000.- each Paradiso is a dynamic and strategic municipality with a strong appeal for both the business sector and tourism. The fiscal multiplier is one of the lowest in the canton, making it even more advantageous.The office enjoys a strategic location, thanks to its proximity to shops, schools, and shopping centers, as well as the Lugano-Paradiso train station, which is easily accessible on foot. Just 2 minutes from the Lugano-South highway access, the property is also well connected to the center of Lugano by public transport, making it perfect for those looking for an accessible and well-served location.If you are looking for a prestigious, versatile, and well-located office, this is an opportunity not to be missed! Contact us for more information or to schedule a visit.

1 / 9
525m²CHF 2,150,000.–
Auf Anfrage 1, 6312 Steinhausen

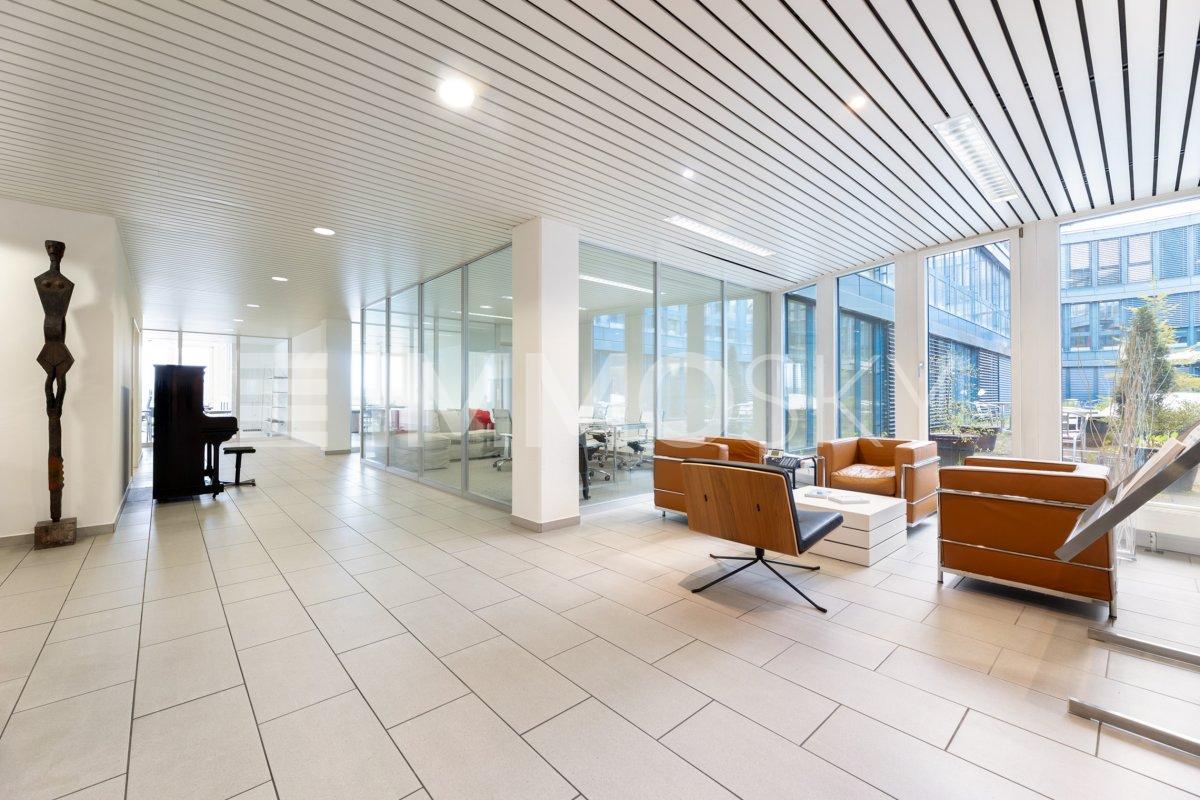
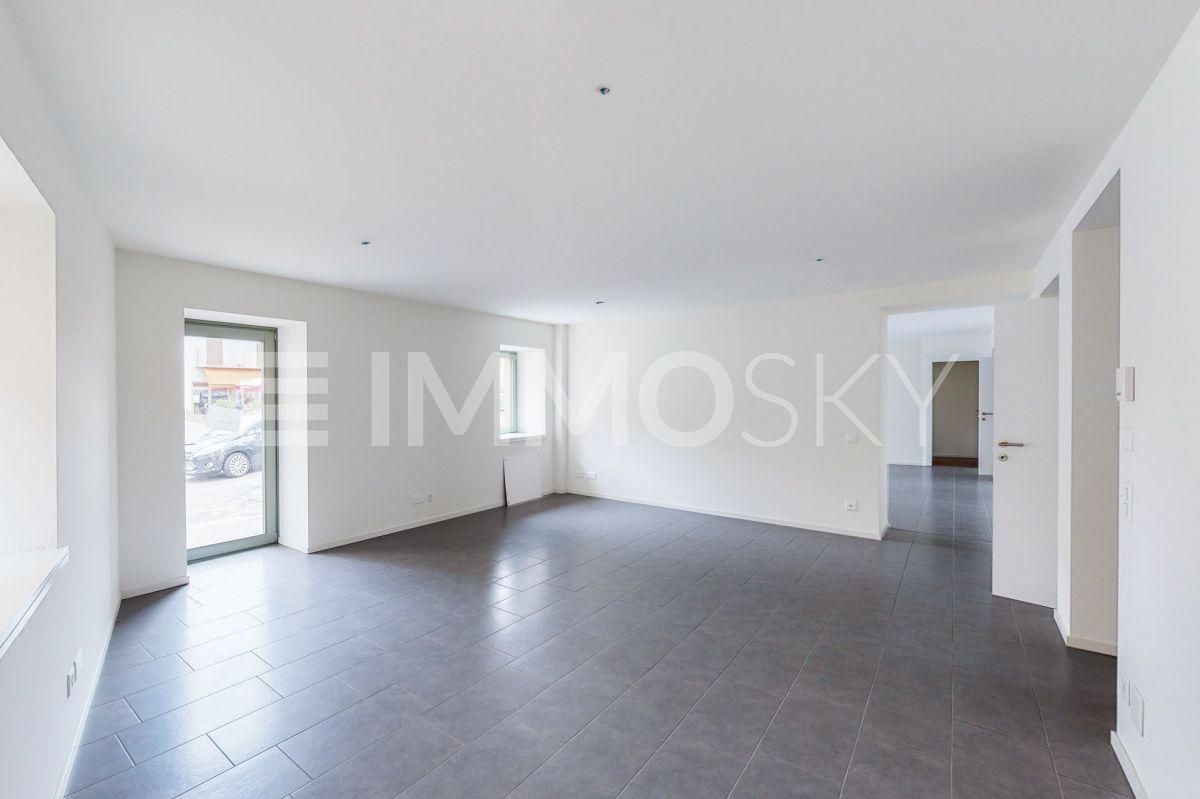
Flexible business space in a central location in the Zug economic area

This modern and versatile commercial unit combines generosity, functionality, and a prime location in Steinhausen. In a central and excellently connected environment, you benefit from optimal accessibility, visibility, and professional infrastructure.The property offers a well-thought-out room concept with modern office and training areas as well as a separately accessible additional area. The main area impresses with bright, open structures, spacious rooms, and a representative atmosphere - ideal for reception, customer contacts, and productive work. The additional area with separate entrance and internal connection offers versatile usage possibilities, such as practice, coaching rooms, or management area. A fully equipped kitchen, several rooms, and a bathroom with shower provide additional comfort. This area is currently rented and generates ongoing income.A modern infrastructure with a server room and existing IT cabling, as well as a spacious elevator and a usable inner courtyard, underlines the quality of this property.This ImmoSky offer provides you with the following *added value*:+ Representative reception area+ Additional area rented (ongoing income)+ Server room & IT infrastructure+ Elevator & inner courtyard+ Renovations 2025 / 2026+ Archive and storage spaces as well as 8 underground parking spaces on requestSecure this attractive unit - we look forward to your contact.

1 / 9
5,000m²Price on request
Via Vignalunga, 6850 Mendrisio

Newly built artisanal building in Mendrisio

Newly built artisanal building in Mendrisio, strategically located, close to the highway, the train station, and the city center. The visibility is optimal, also thanks to the possibility of installing signs on the roof recognizable from the highway.The structure, with a surface area of around 5000 sqm, develops on three floors above ground plus a basement level that houses the garage.The construction work is almost completed and the delivery is immediate.The surfaces allow the settlement of light artisanal and industrial activities. Commercial and administrative activities are also allowed, provided they are connected to those artisanal or industrial.The building will be delivered with complete external finishes, while the internal spaces will be left in a raw state, to allow customization according to operational needs.A large yard will be available for loading and unloading operations.The artisanal building will be made with thermal insulation, PVC/aluminum windows with triple glazing and aluminum thermally broken windows on the ground floor. The heating system will be managed through a heat pump, with heat distribution through fan coils. Additionally, a video surveillance system and electronic locks with access via badge will be installed.The property includes 52 parking spaces in the garage and 17 external parking spaces reserved for visitors, included in the sale price.MEASURESTotal surface area: 5,000 sqmRef. V-QS-MEN-RON

Travel time
-
1 / 10
CHF 1,950,000.–
Luegstrasse 535, 3413 Kaltacker

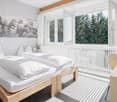
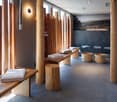
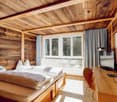
Sale of Landgasthof and Seminar Hotel Lueg Emmental

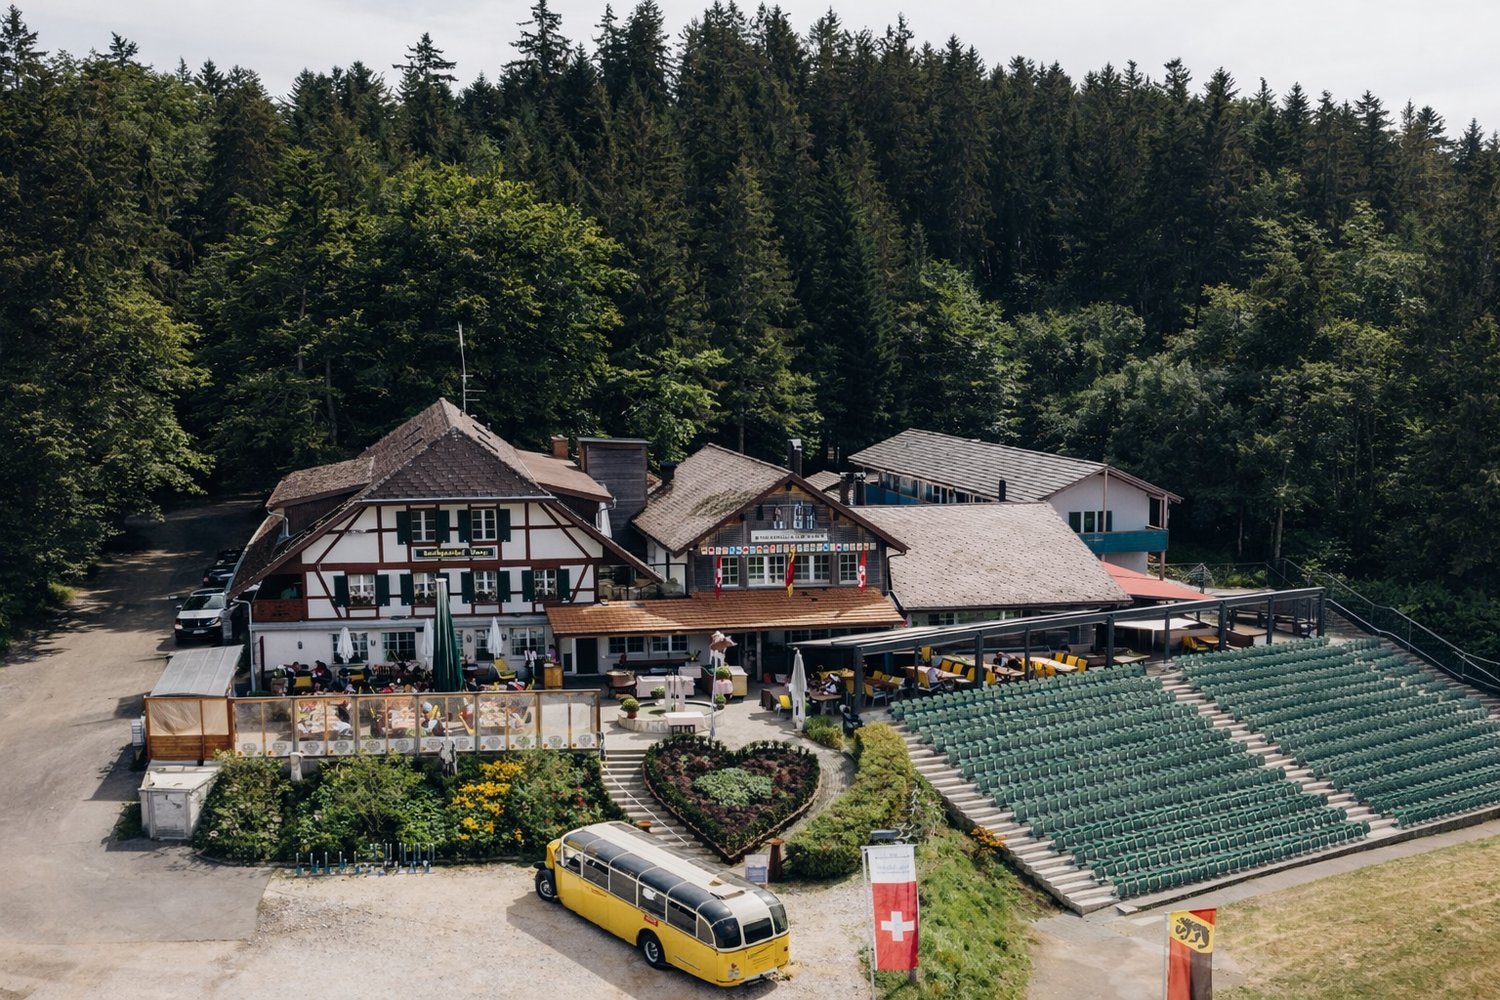
In an exceptional panoramic location in the heart of the Emmental – at 890 m above sea level – the Landgasthof Lueg is a true icon for sale. For decades, Lueg has been a widely recognized attraction beyond the region, a place of tradition, encounter, and top-class events. With this property, you are not only acquiring a high-quality infrastructure, but also the "Swiss Folk Music Center" and a piece of lived cultural heritage – the perfect basis for your visions. A generous area with a total area of 6,927 m² is for sale: Plot No. 330 (6,927 m²): • Historic main building (No. 535) with extensive gastronomic facilities, wine cellar, and event rooms • New building / annex (No. 535a) with modern room tract and wellness area • Unique Lueg Arena with 800 fixed seats and direct gastronomic connection Offer at a glance: • Gastronomy ensemble: Over 500 seats in the guest room, gourmet stub, Blitzlochstube, and on the large panoramic terrace • National event platform: Lueg Arena for concerts, theater, and Swiss customs (e.g., Lueg shooting) • Hotel: 18 individually designed double rooms (38 beds) for seminar guests and tourists • Wellness oasis: Alpine wellness with saunas, steam bath, and fitness room • Seminars & Business: 8 versatile conference rooms for focus and inspiration • Infrastructure: Generous parking offer and strategic expansion options according to UeO Why Lueg? • Best conditions for success: Unique combination of excursion destination, event location, and training hotel • Legendary stage: Host for national greats and cultural milestones in the Lueg Arena • Established attraction: Deep regional roots and connection to tourist highlights like the "Heart Route" • Top ratings: Excellent reputation on Google (4.2 stars) and Booking.com (8.7 points) Your chance: Lueg combines tradition and future. The existing building code (UeO) opens up massive added value potentials and expansion possibilities. Whether as a continuation of the successful concept or for a new tourist orientation – here you invest in a place with soul and supra-regional radiance. We have compiled all the details about the exciting property in a meaningful sales documentation. Please send us your CV or company profile as an expression of interest in advance. Viewings are possible by prior appointment. Have we sparked your interest? Then contact us today to receive further information. Contact persons for the sale are Martin Küttel, KATAG & Partners AG: martin.kuettel@katag.ch, immobilien@katag.ch | +41 41 317 37 37


Travel time
-

Suggested properties for you based on search results

Other interesting objects