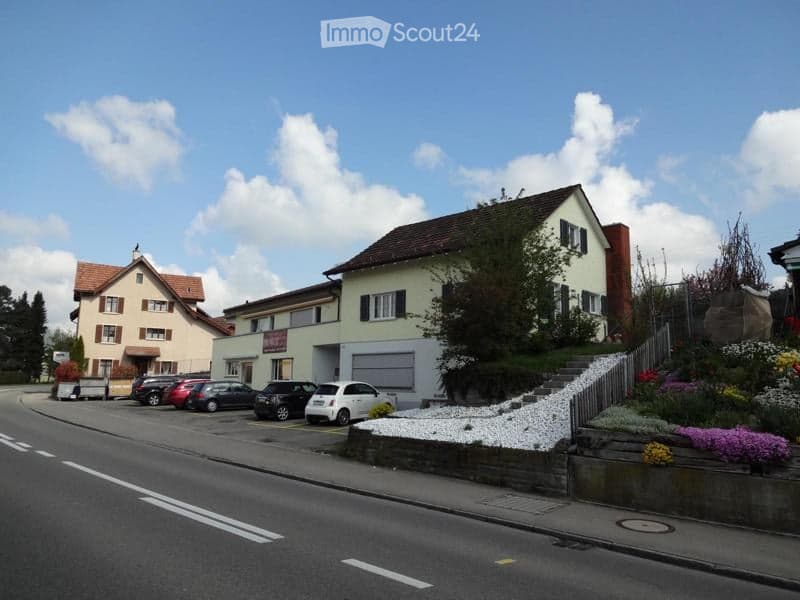
• Residential building with a light-colored facade, multiple windows, and a small garden area with colorful flowers and shrubs. Several cars are parked in front of the building.
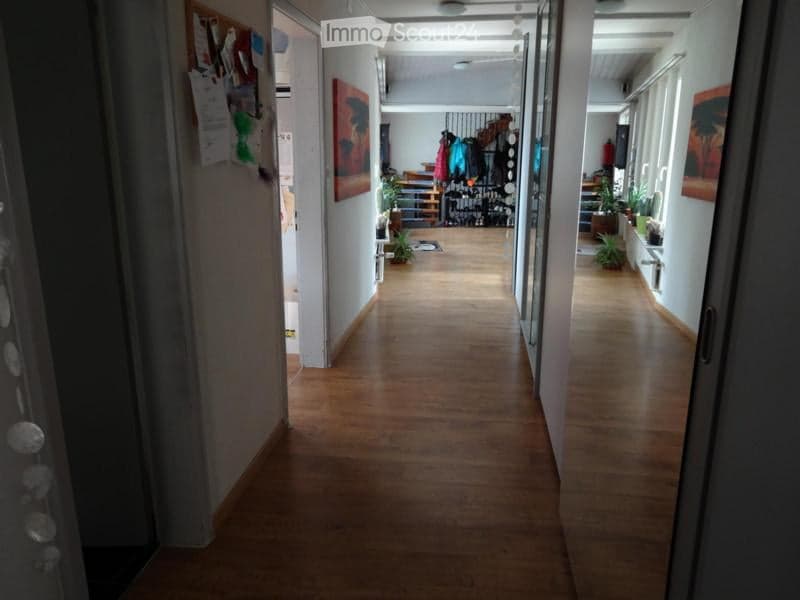
  • A long, well-lit hallway with wooden flooring, white walls, and several doors leading to different rooms. There are small plants and artwork visible along the walls.
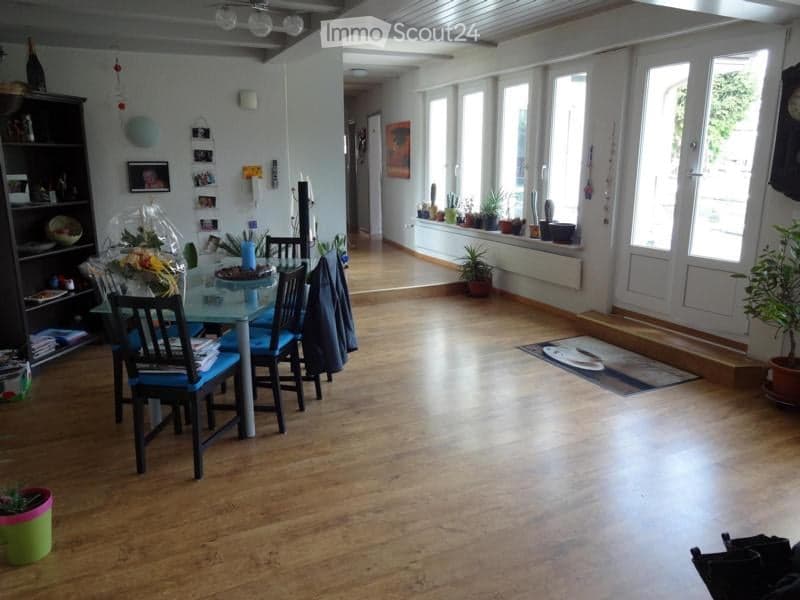
  • Bright, open-plan living and dining area with wooden flooring, large windows, a dining table with chairs, a bookshelf, and potted plants.
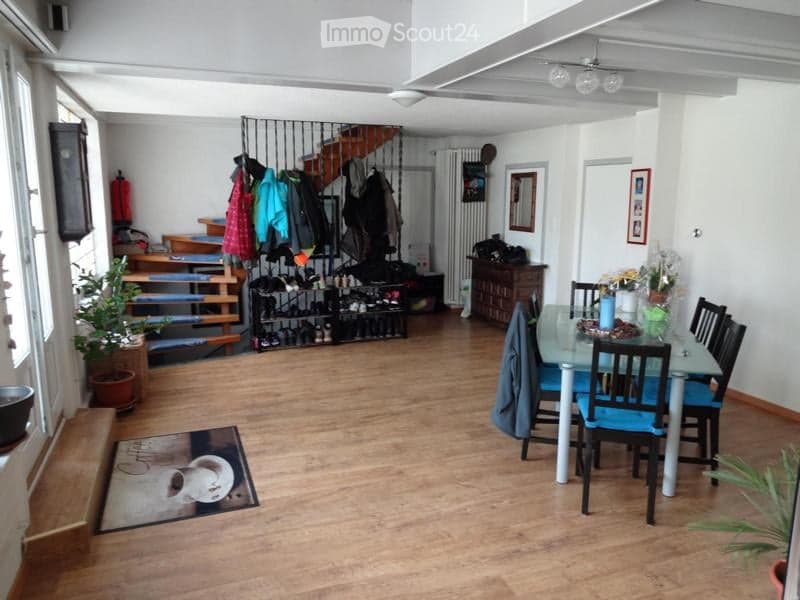
  • Open-plan living and dining area with wooden flooring, a glass dining table with blue chairs, a staircase leading to an upper level, and a coat rack with jackets and shoes.
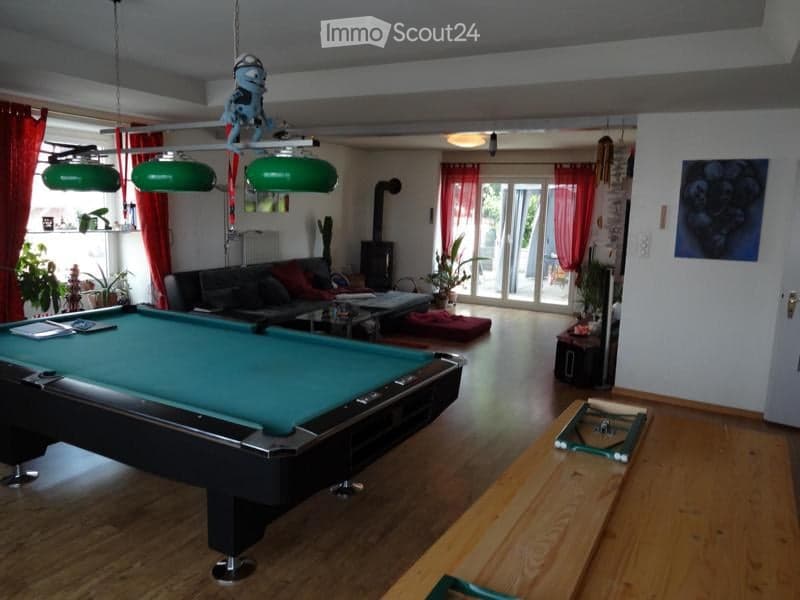
  • A spacious living room with a pool table, a sofa, a coffee table, a fireplace, and potted plants. The room features large windows with red curtains and green hanging lamps.
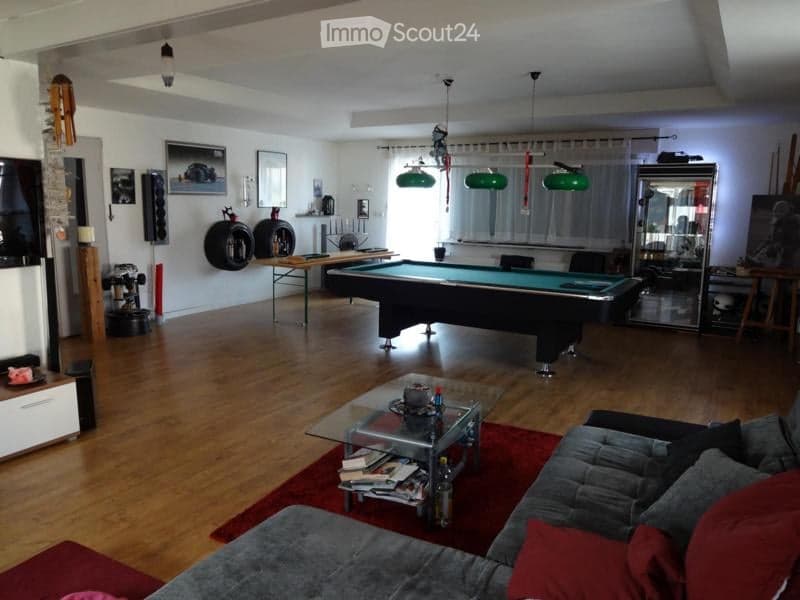
  • Living room with wooden flooring, a grey sofa, a glass coffee table, a pool table, and a large mirror. The room features several hanging green lamps and a variety of decorative items on shelves and walls.
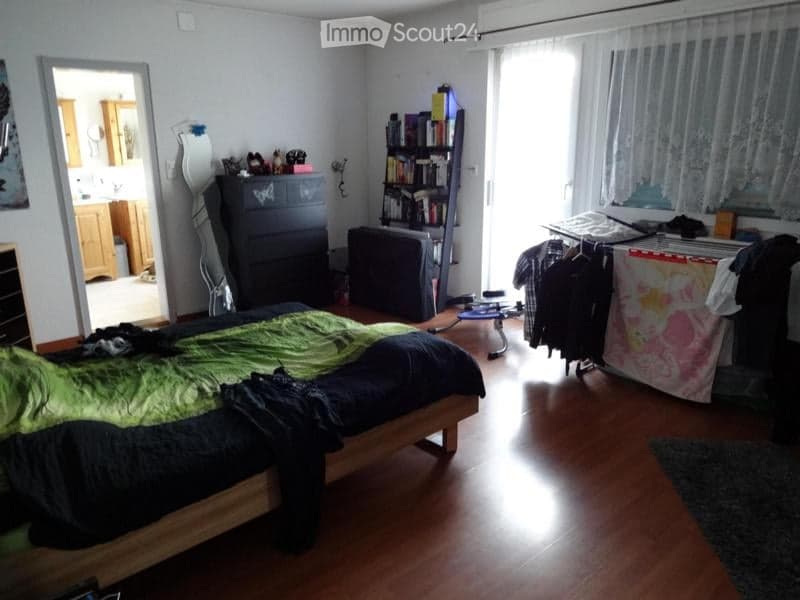
  • Bedroom with wooden flooring, a bed with green and black bedding, a wardrobe, a bookshelf, a mirror, a chair, and a clothing rack with hanging clothes.
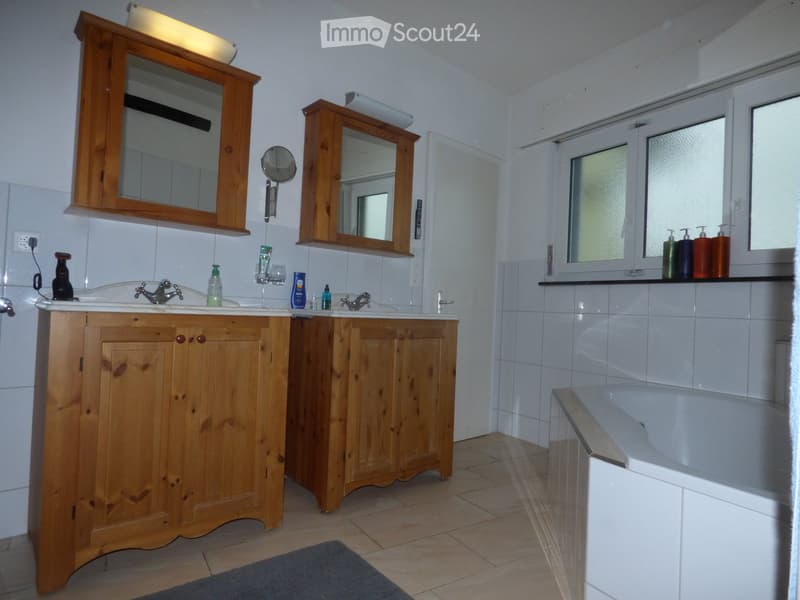
  • Bathroom with double sink, wooden cabinet, mirrors, bathtub, and toiletries on the windowsill.
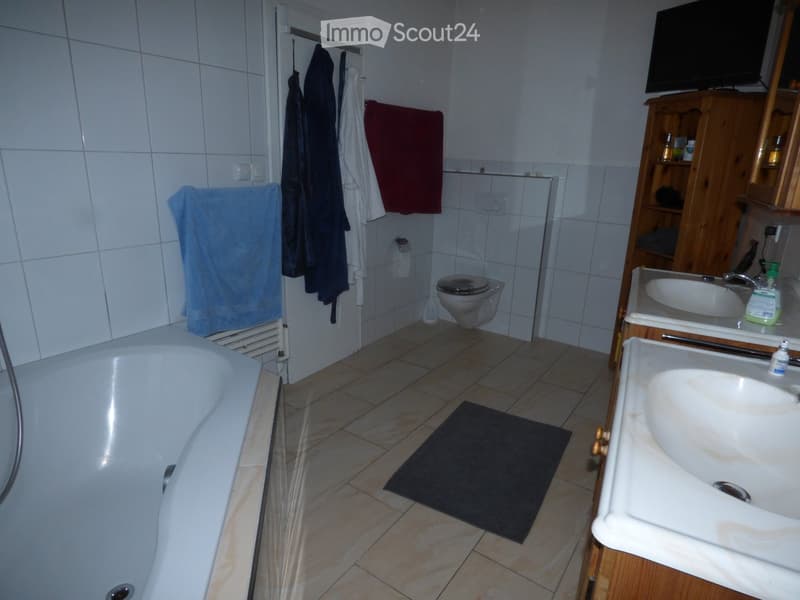
  • Bathroom with a bathtub, toilet, sink, mirror, and wooden cabinet. Towels are hanging on the wall, and a small TV is mounted above the cabinet.
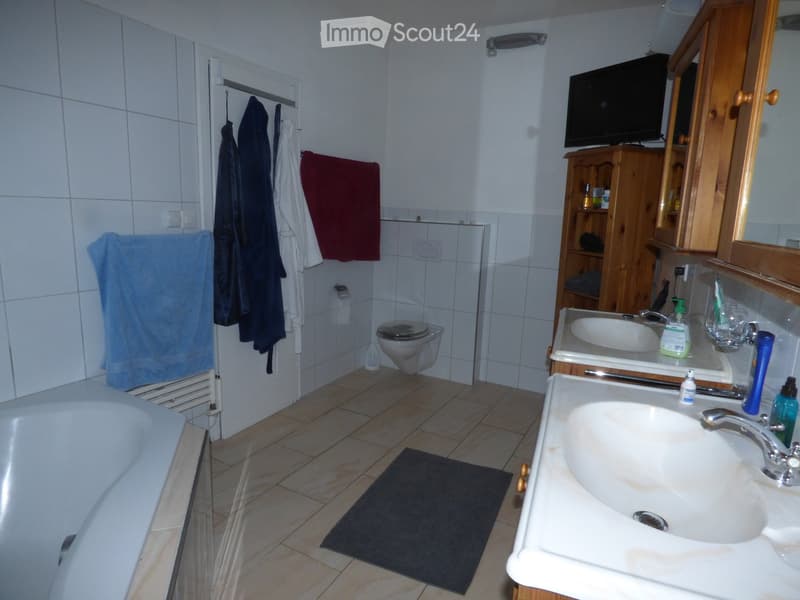
  • Bathroom with a bathtub, toilet, sink, mirror, and wooden cabinet. Towels are hanging on the wall, and a black bath mat is on the floor.
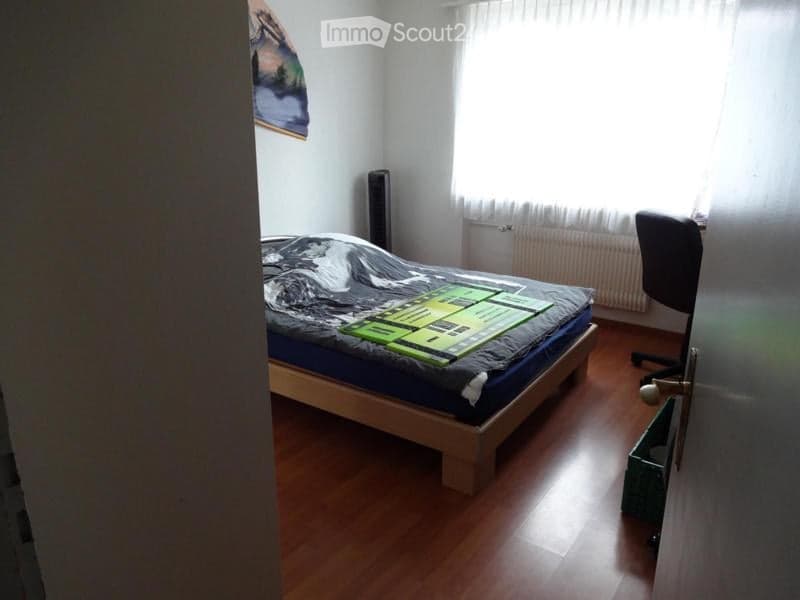
  • Bedroom with wooden floor, bed with green and black duvet, chair, radiator, speaker, and a painting on the wall.
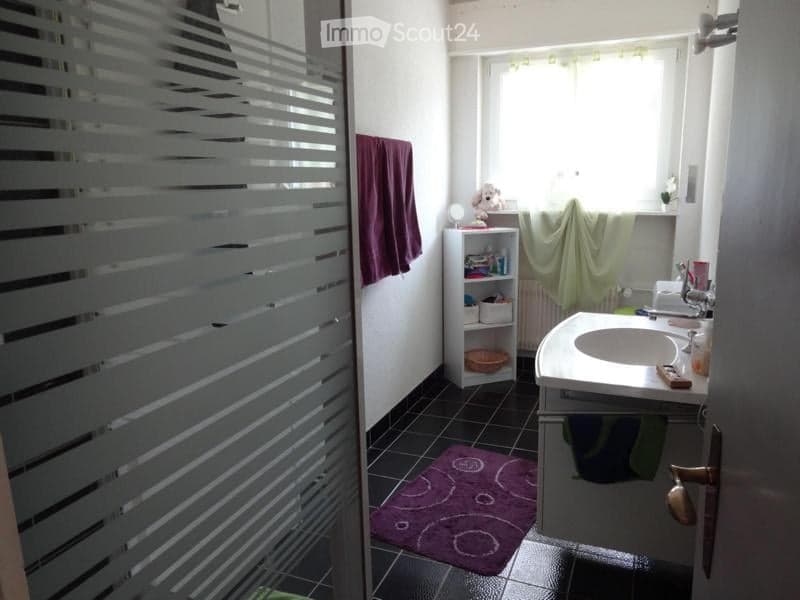
  • Bathroom with a white sink, faucet, radiator, small shelf, purple towel, and a purple rug on the floor.
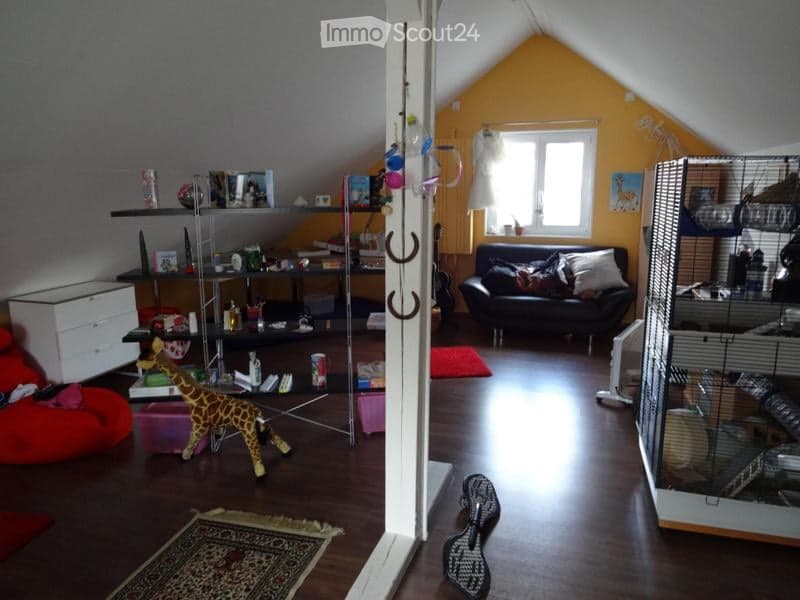
  • Attic room with slanted yellow walls, wooden floor, large window, black sofa, shelves with books and decor, small cage, toy giraffe, bean bag chair, and area rug.
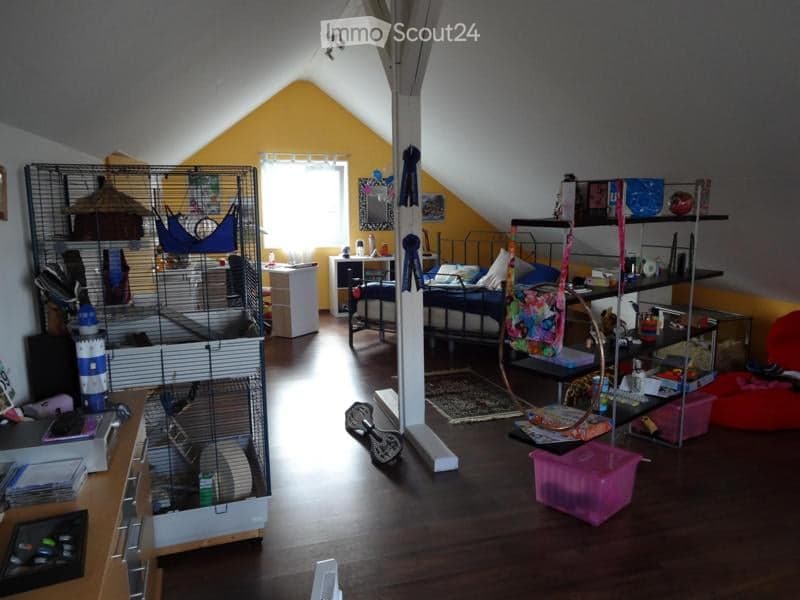
  • The image shows a furnished attic room with a hamster cage, a bed, a desk, and various pet accessories. The room features wooden flooring, slanted ceilings, and a window with blinds. There are shelves with books and other items, and a colorful rug on the
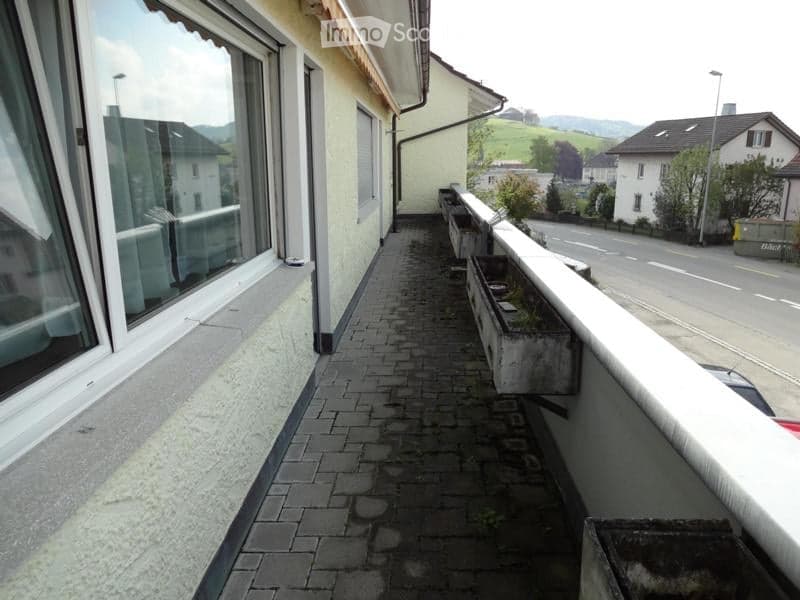
  • Balcony with brick pavement, white railing, and planters, overlooking a street with houses and green hills in the background.
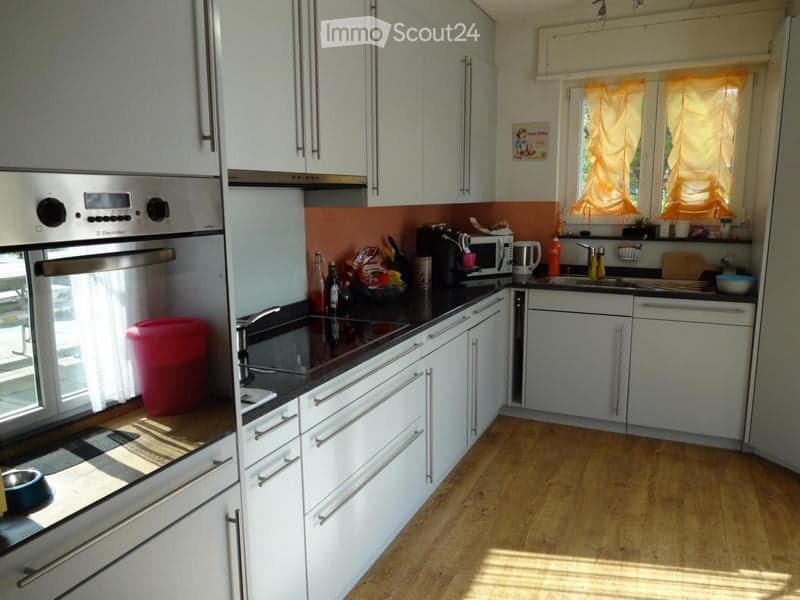
  • Modern kitchen with white cabinets, black countertops, and stainless steel appliances. Features include an oven, microwave, sink, and various kitchen items on the counter.
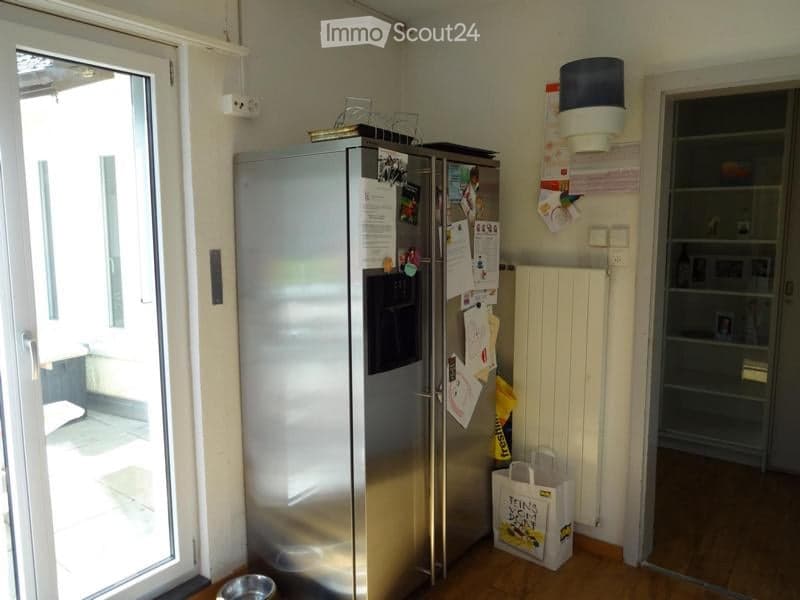
  • Modern kitchen with stainless steel refrigerator, radiator, shopping bag, and pet bowl on the floor.
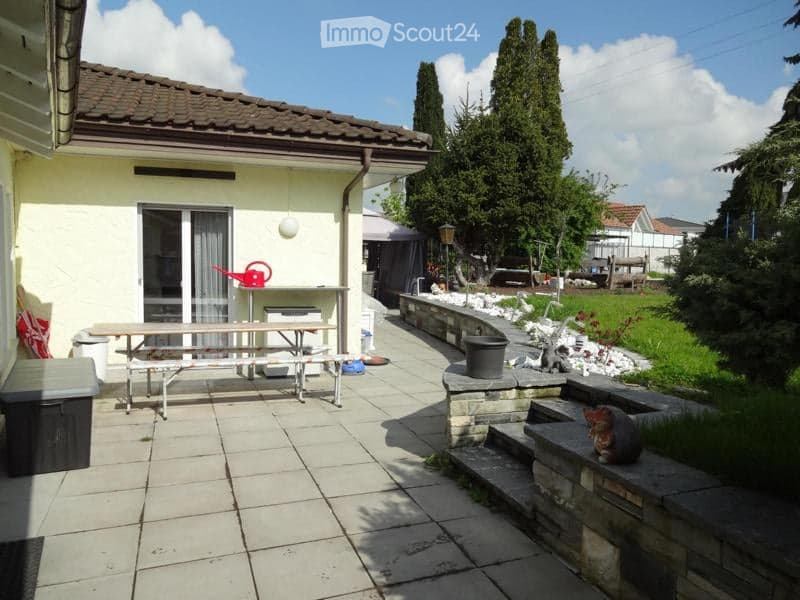
  • Outdoor patio area with tiled flooring, a wooden picnic table, a stone staircase leading to a garden, and surrounding greenery.
  • Two-story house with beige walls, red-tiled roof, and multiple windows. The front yard is grassy with a small tree and outdoor furniture.
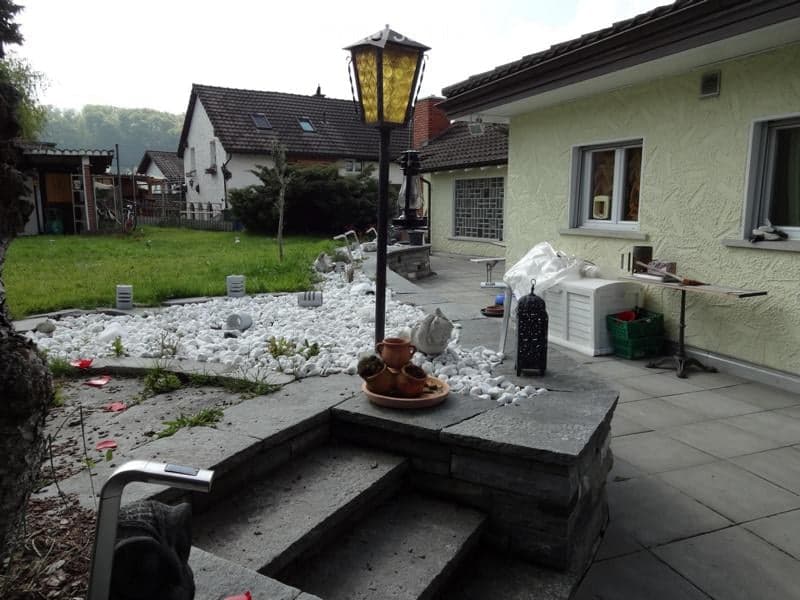
  • Garden area with a stone pathway, decorative white pebbles, a small table with ceramic pots, a lantern, and a small white cabinet. The background shows a house with a tiled roof and a grassy lawn.
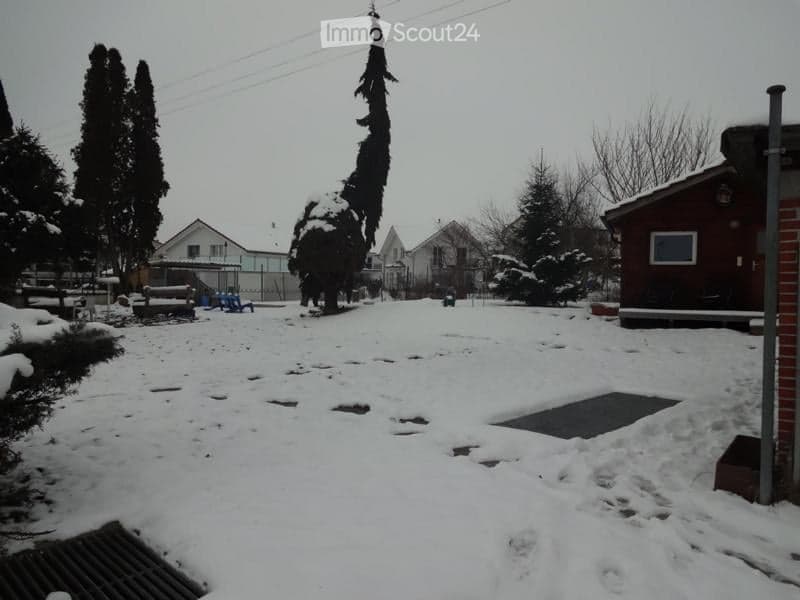
  • Snow-covered backyard with trees, a small shed, and a paved area. The yard is surrounded by neighboring houses and a fence.
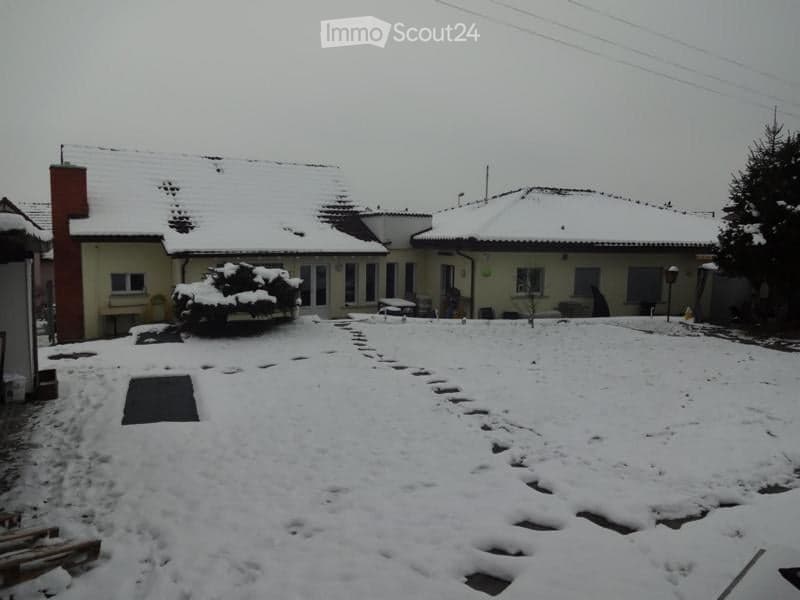
  • Snow-covered yard in front of a house with a red chimney, surrounded by other houses and trees.
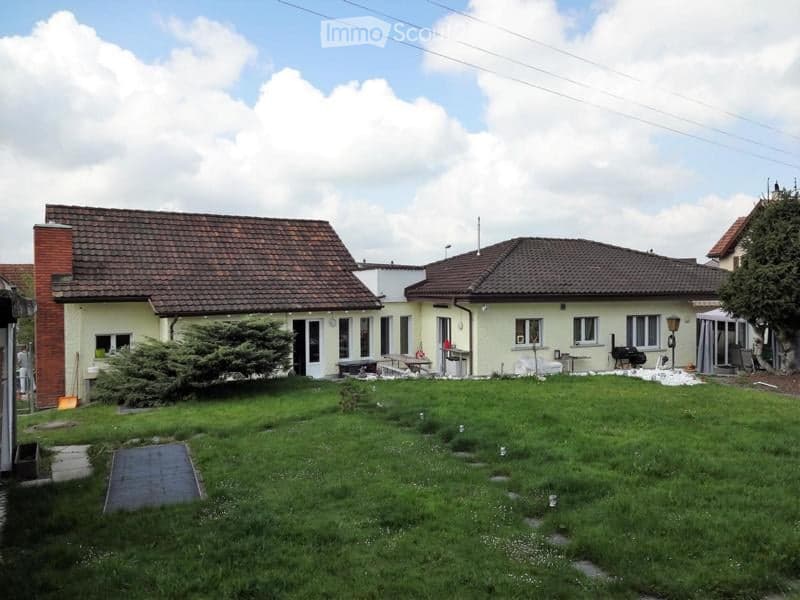
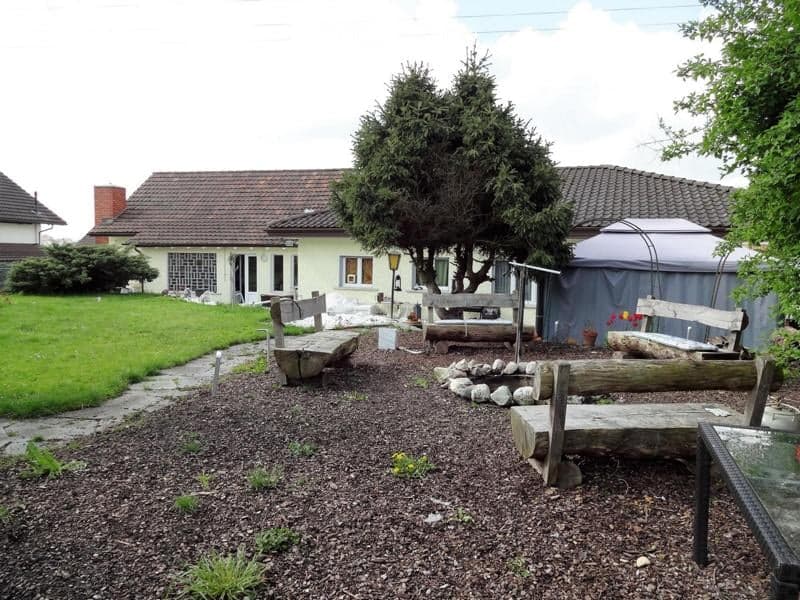
  • Garden area with benches, a fire pit, and a small table, surrounded by a house with a tiled roof and large windows.
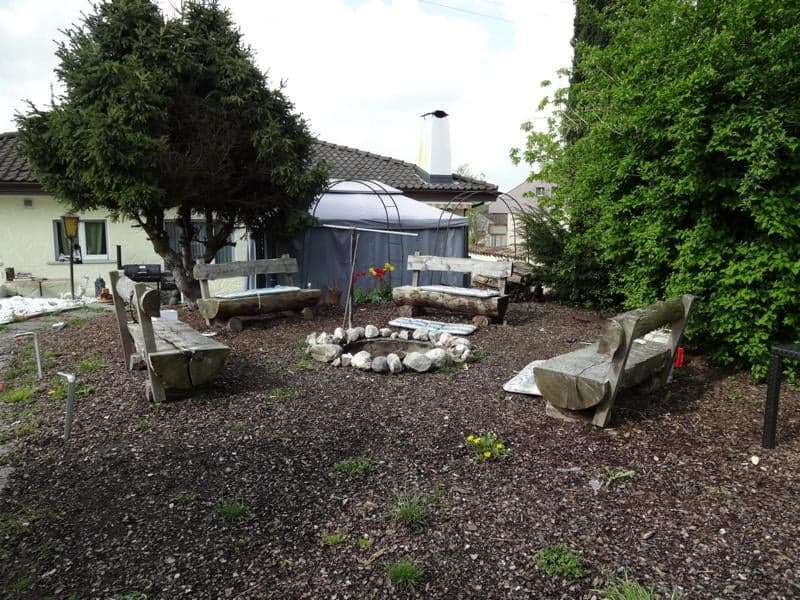
  • Garden area with stone benches, a fire pit, and surrounding greenery.
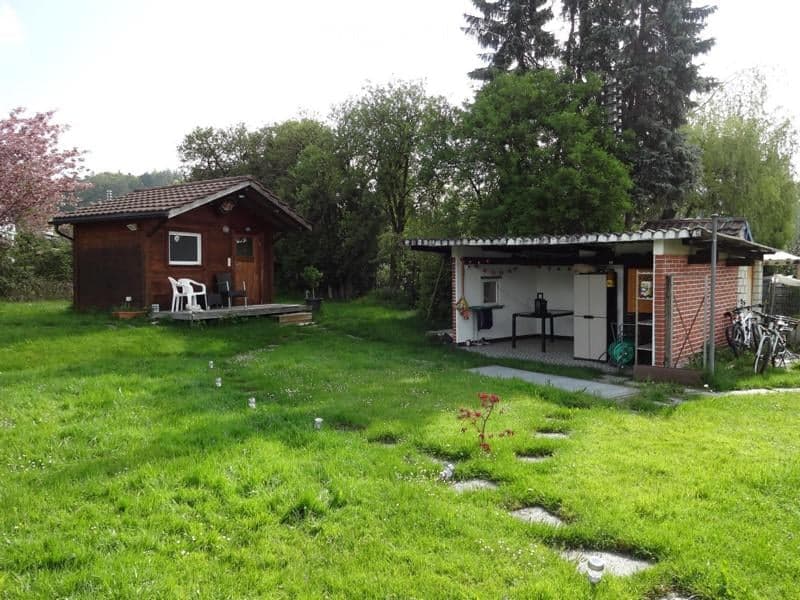
  • A grassy outdoor area with a wooden cabin and a small utility shed. The cabin has a porch with chairs and a table, while the shed contains a refrigerator, sink, and other outdoor equipment.
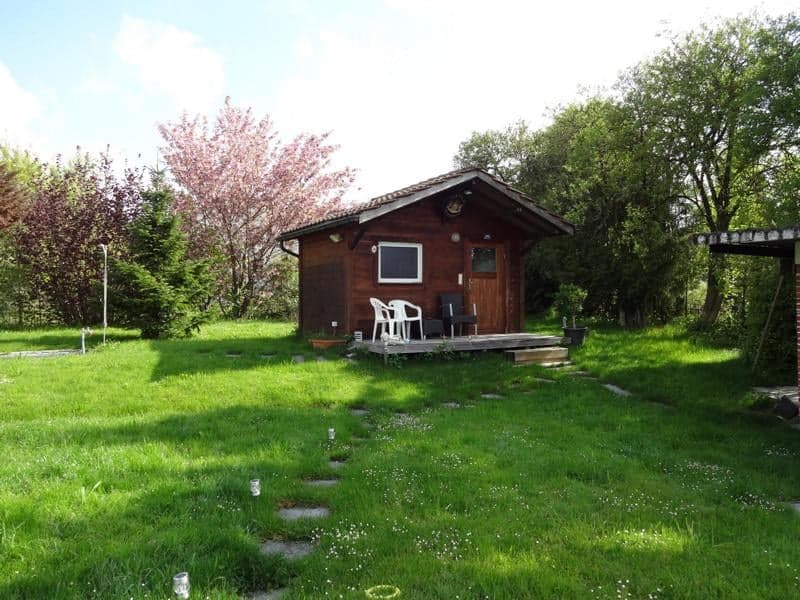
  • A small wooden cabin with a pitched roof and a single window sits on a grassy lawn surrounded by trees. A small wooden deck with two chairs and a table is attached to the front of the cabin.
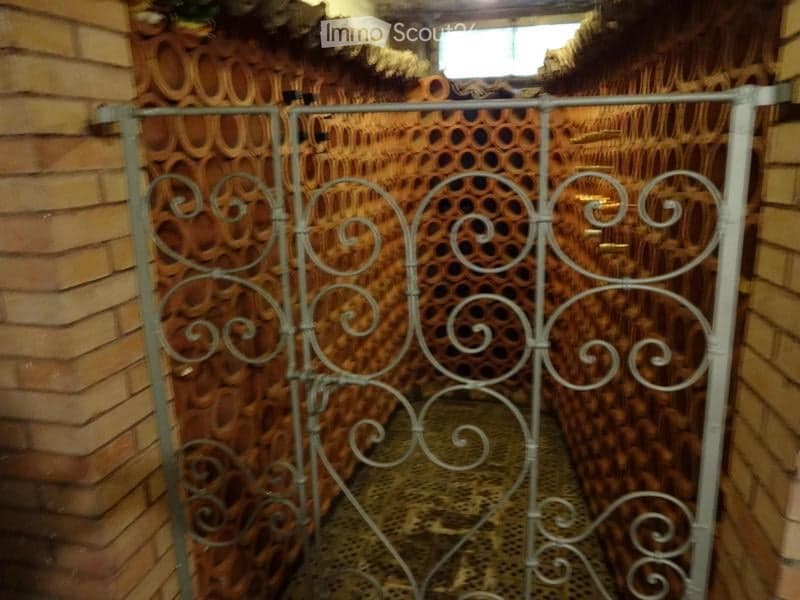
  • A narrow hallway with a metal gate, brick walls, and a patterned floor. The gate features ornate scrollwork and is set between two brick walls.
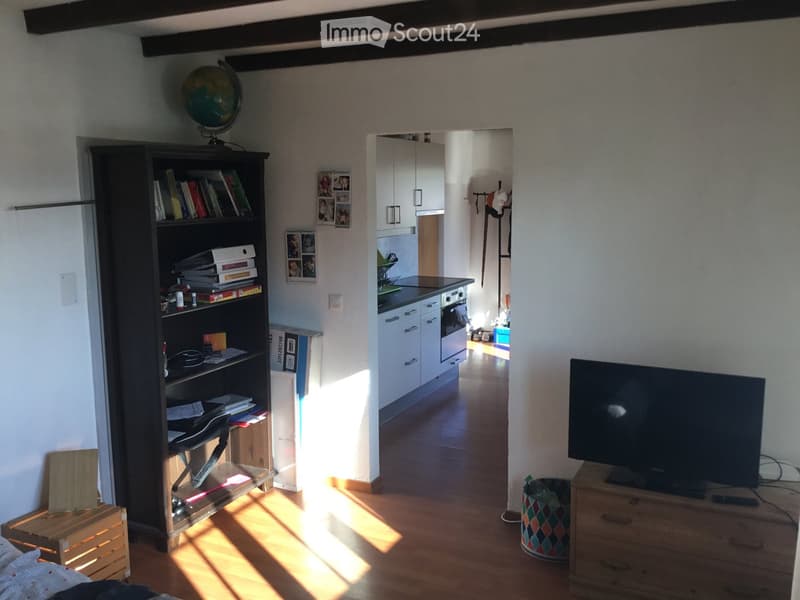
  • A well-lit room with wooden flooring, a bookshelf filled with books and decorative items, a television on a wooden stand, and a view into a modern kitchen area with white cabinets and stainless steel appliances.
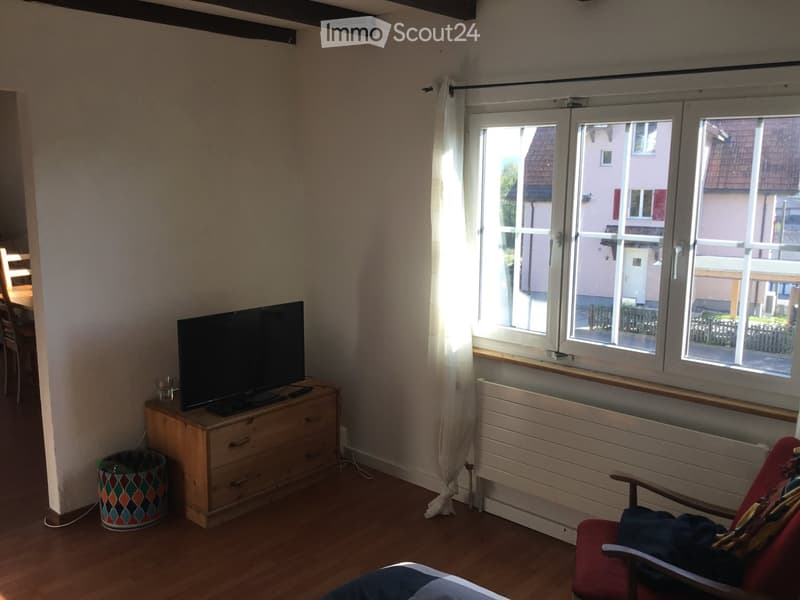
  • A cozy living room with wooden flooring, a television on a wooden stand, a red armchair, and a window with white curtains offering a view of the street.
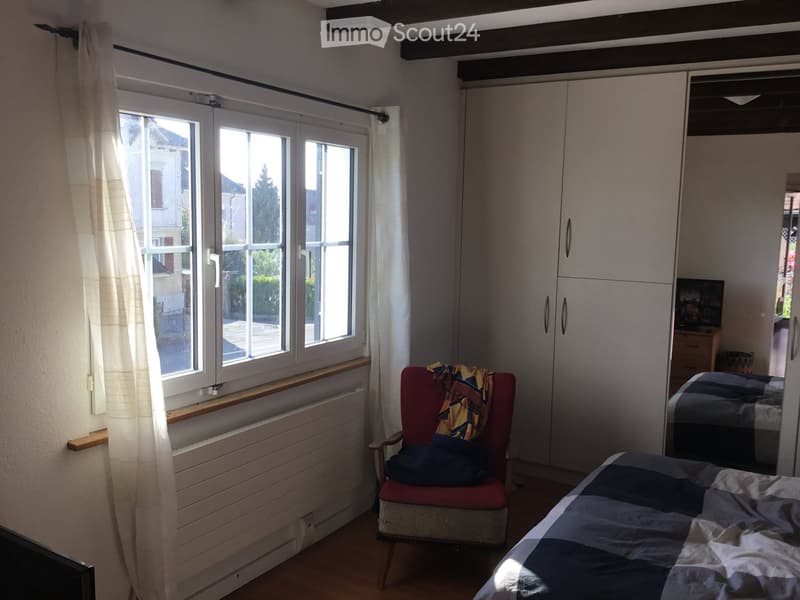
  • Bright bedroom with wooden flooring, large window with white curtains, a red armchair with a blanket, a bed with a patterned quilt, and a white wardrobe with mirrored doors.
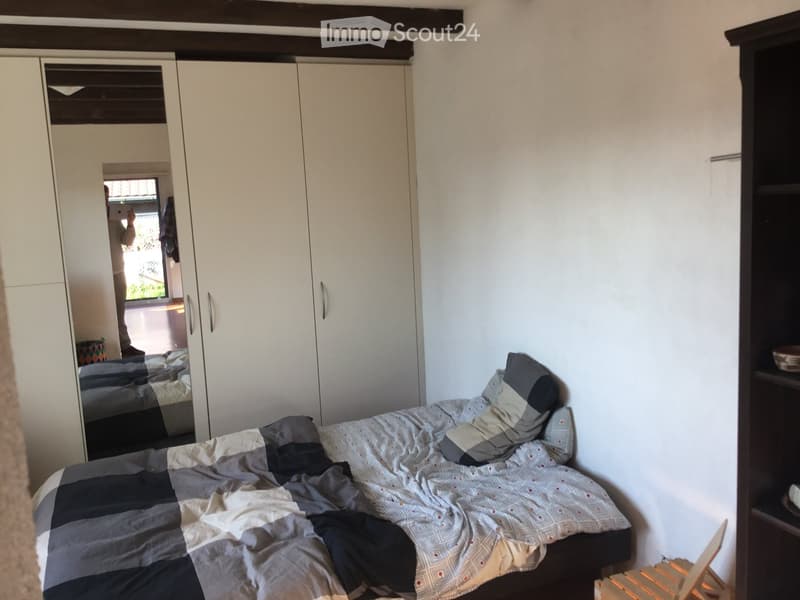
  • A small bedroom with a neatly made bed, a large white wardrobe, and a dark wooden shelf. The bed features a patterned duvet and pillows, and the room has exposed wooden beams on the ceiling.
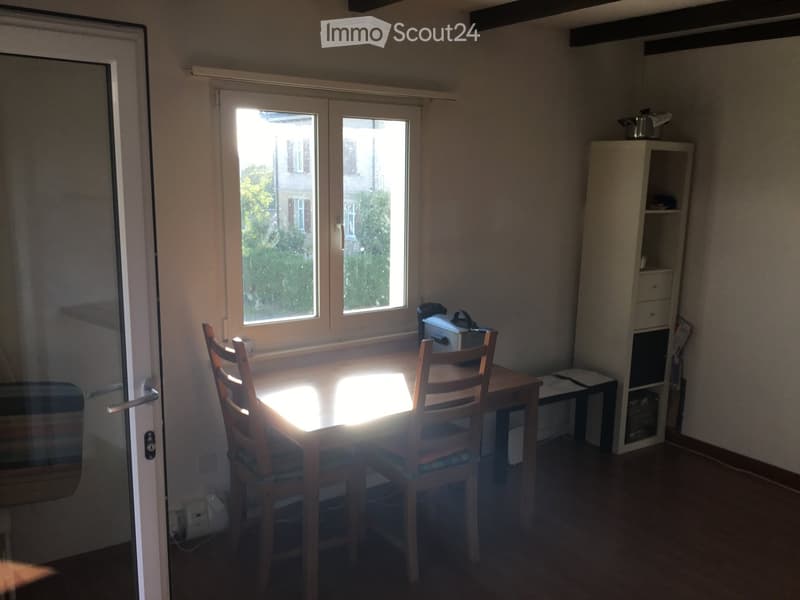
  • Brightly lit room with a wooden table and chairs, a small shelf with a pot, and a window view of the outside.
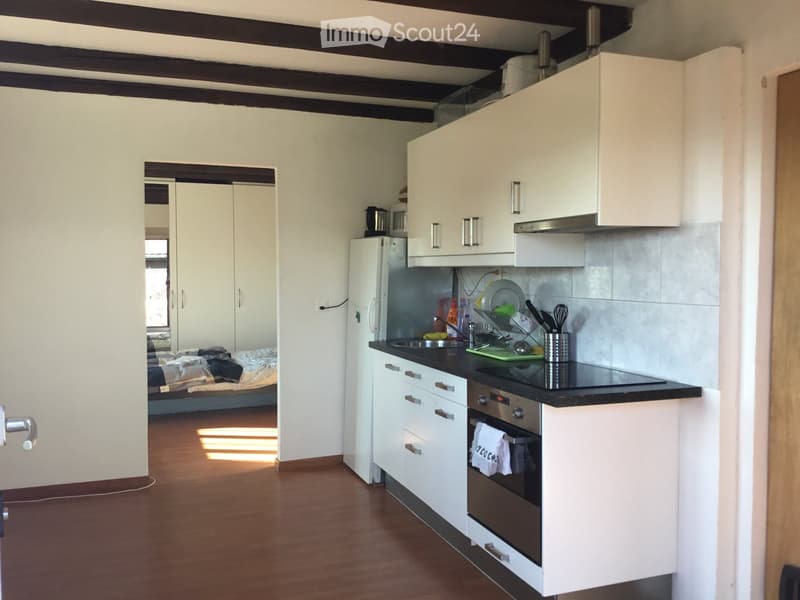
  • The image shows a modern kitchen with white cabinets, a black countertop, and stainless steel appliances, including a refrigerator, oven, and sink. A dish rack with dishes and utensils is visible on the counter, and a towel hangs from the oven handle. The
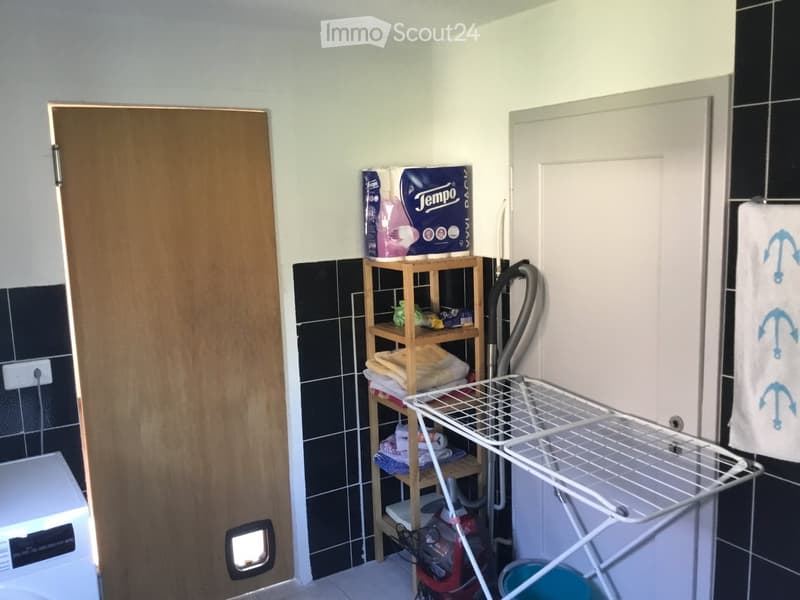
  • Bathroom with a wooden shelf holding towels and laundry supplies, a white laundry rack, a washing machine, and a vacuum cleaner in the corner.
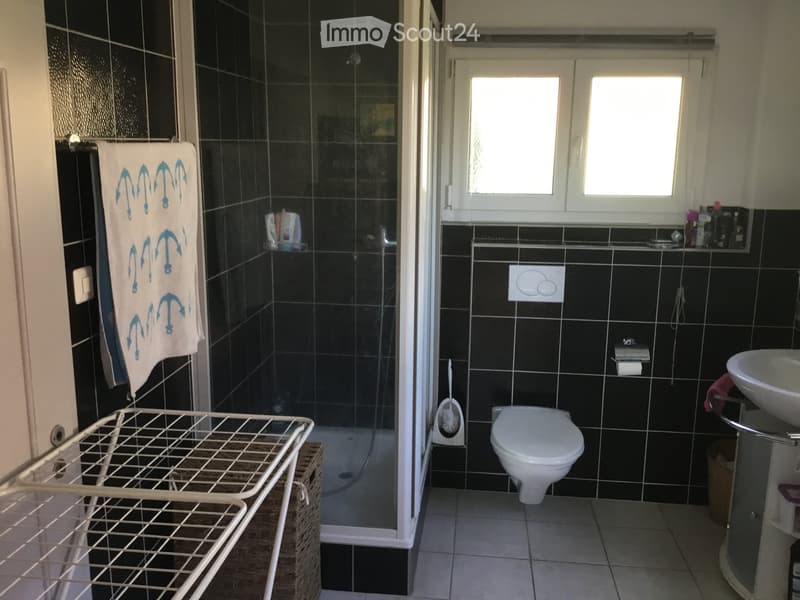
  • Modern bathroom with black tiled walls, white toilet, sink, and shower area. Includes a towel, toothbrush holder, and toilet paper holder.
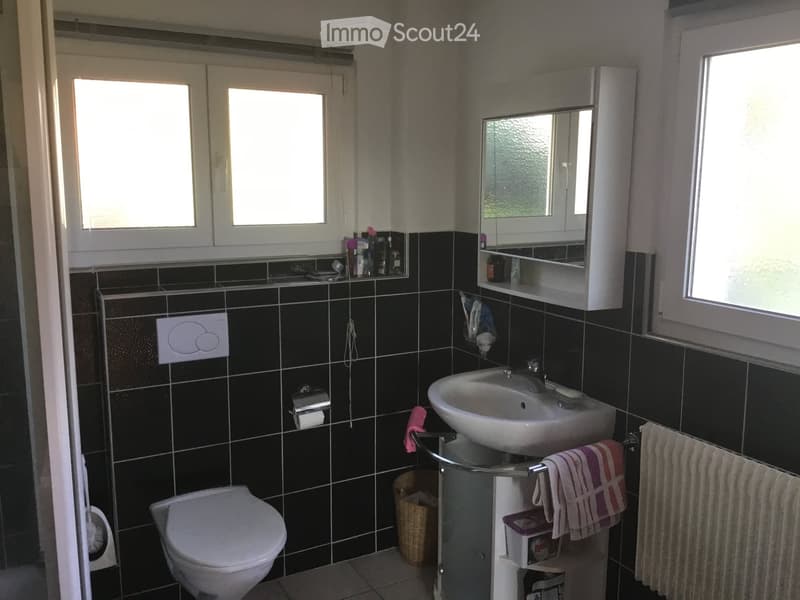
  • Bathroom with black tiled walls, white toilet, sink, mirror, and towel rack. Features a window and a small shelf with toiletries.
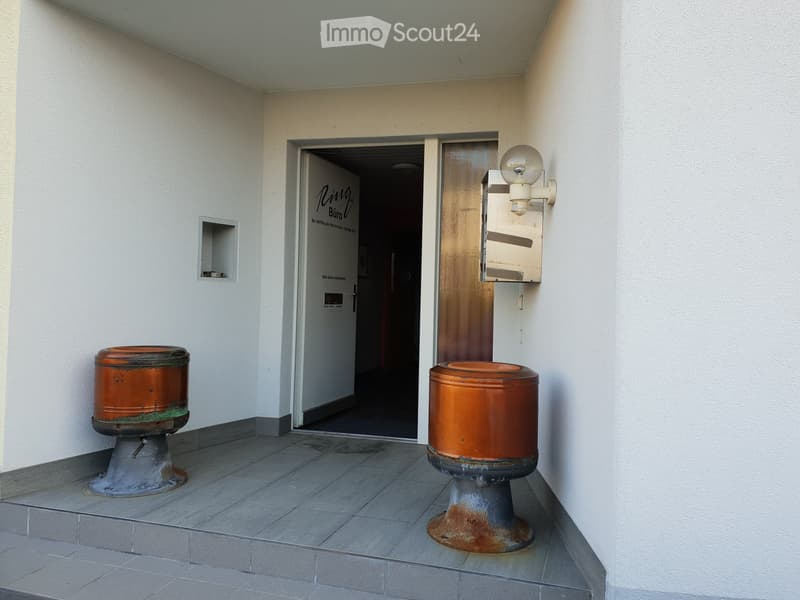
  • A hallway with white walls, a tiled floor, and two orange cylindrical objects on stands. A door leads to another room labeled "Ring Büro."
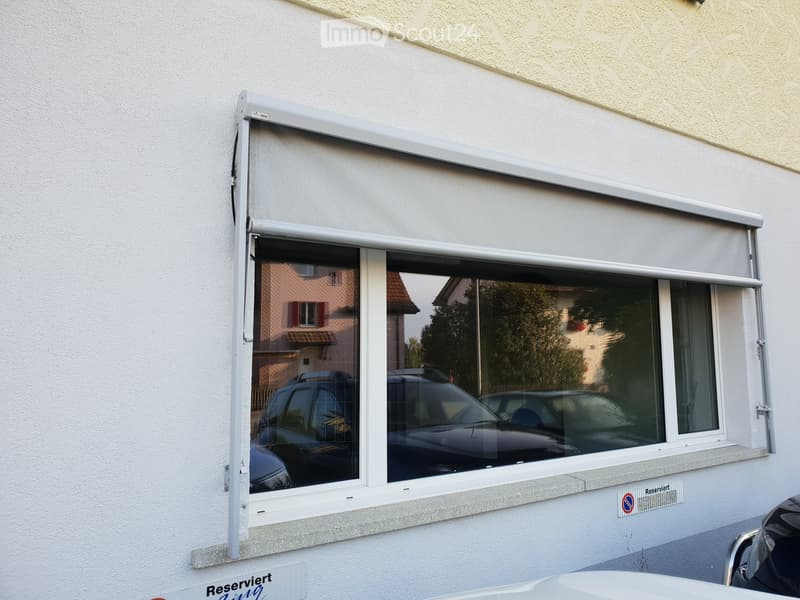
  • Window with a partially retracted roller shade, showing reflections of parked cars and neighboring buildings.
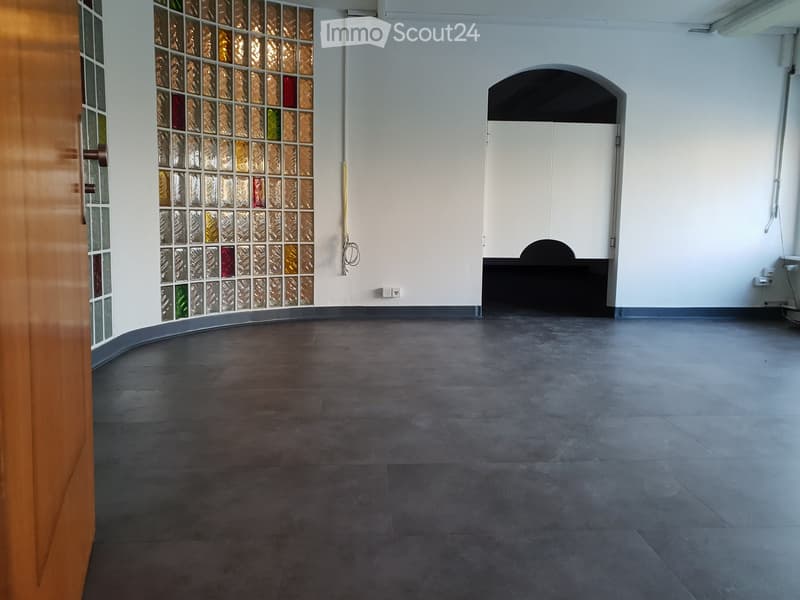
  • Empty room with dark grey tiled floor, white walls, and a partially visible wooden door with decorative glass panels. There is an arched doorway leading to another space.
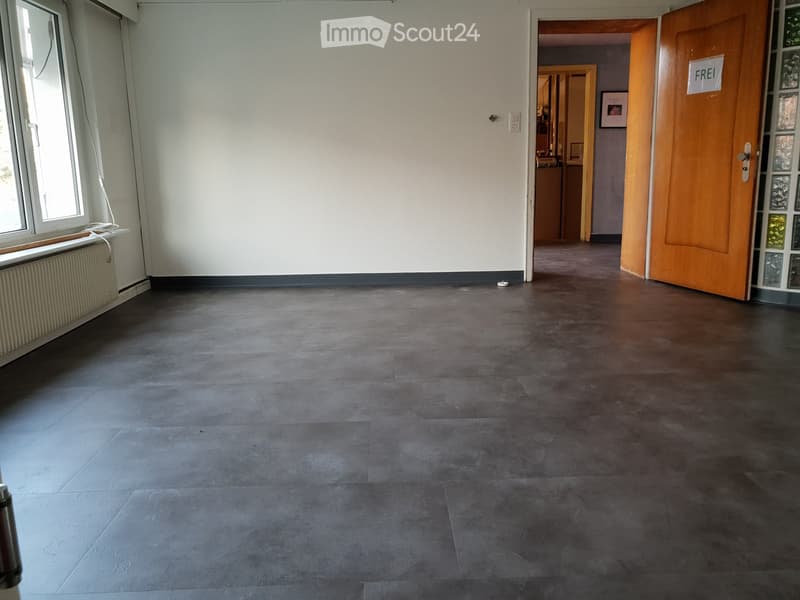
  • Empty room with dark grey tiled floor, white walls, and a large window with a radiator below it. An open wooden door leads to another room.
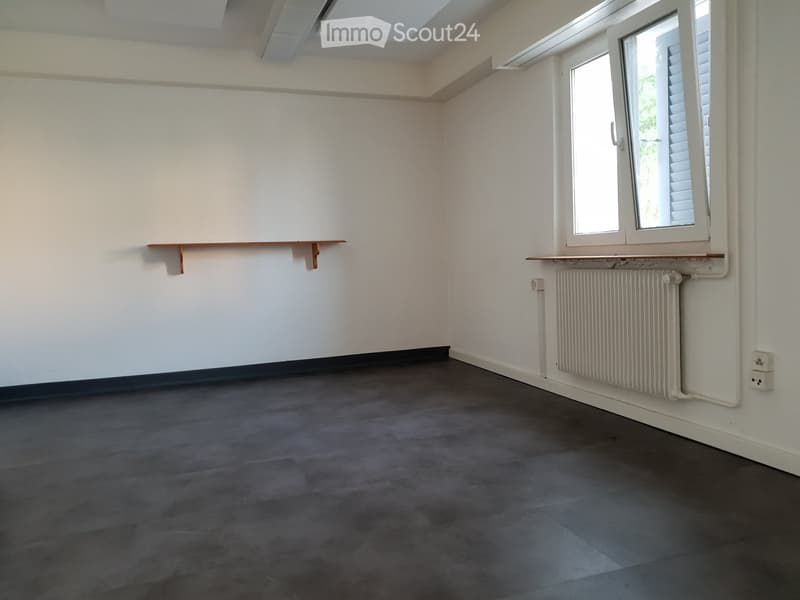
  • Empty room with white walls, dark grey carpeted floor, a window with blinds, a radiator, and a small wooden shelf attached to the wall.
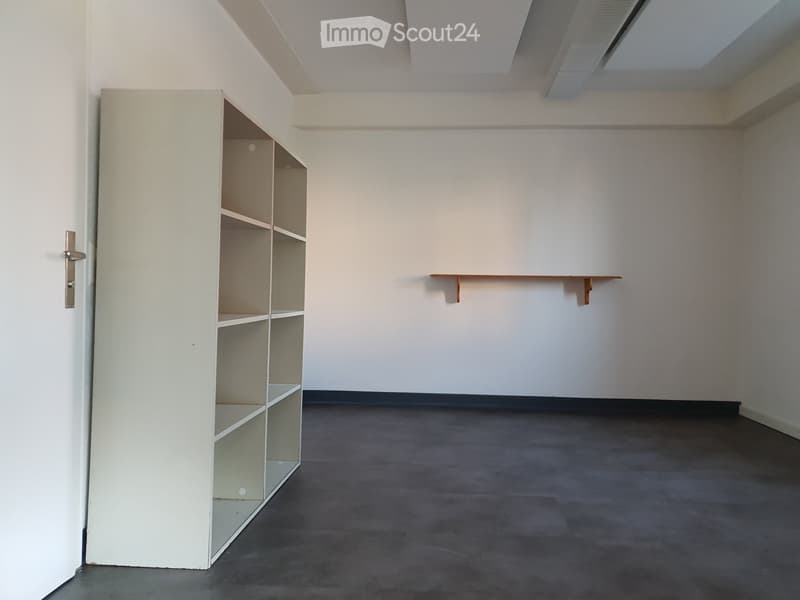
  • Empty room with a grey carpeted floor, white walls, a white shelving unit, and a small wooden shelf on the wall.
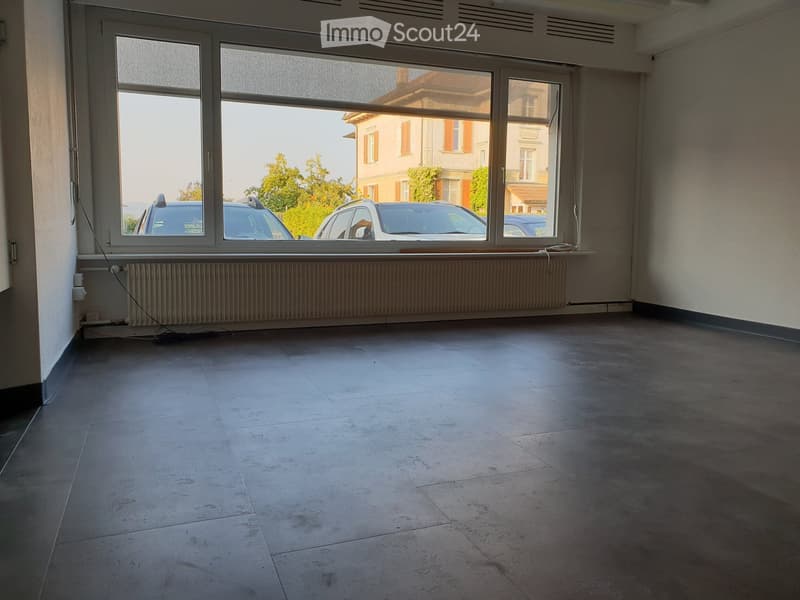
  • Empty room with large windows, tiled floor, radiator, and visible cars outside.
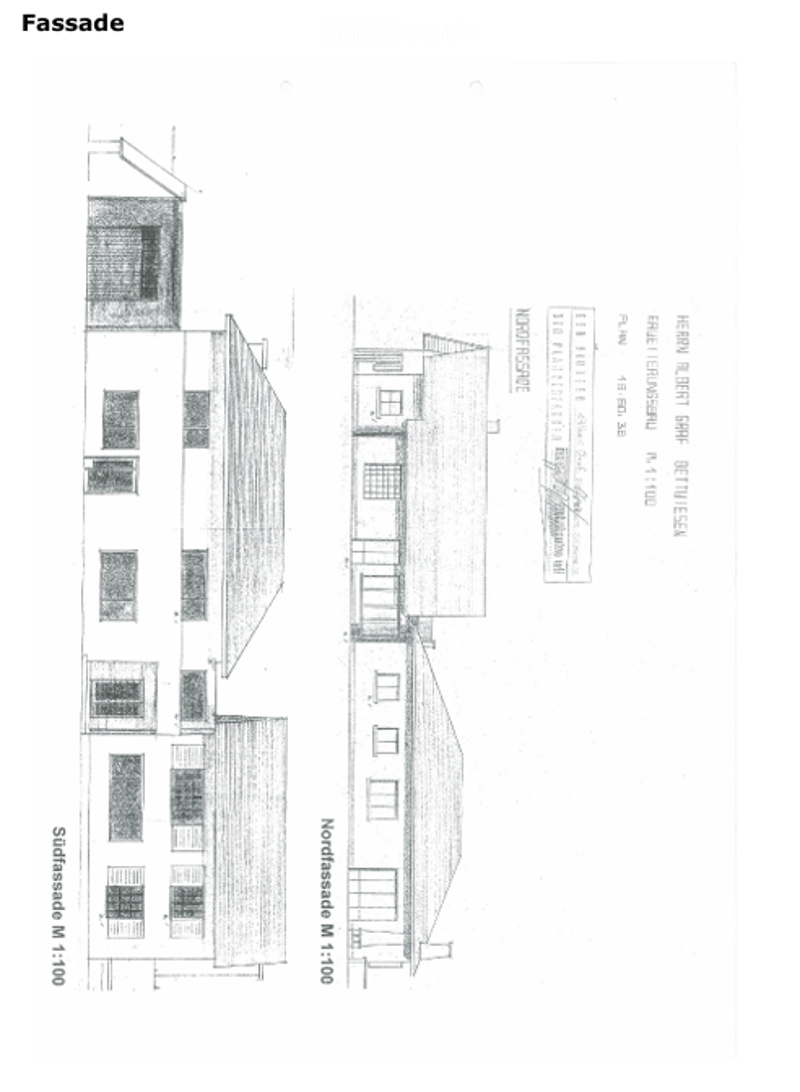
  • Architectural floor plan showing a multi-story building with labeled sections, including a north facade and night terrace.
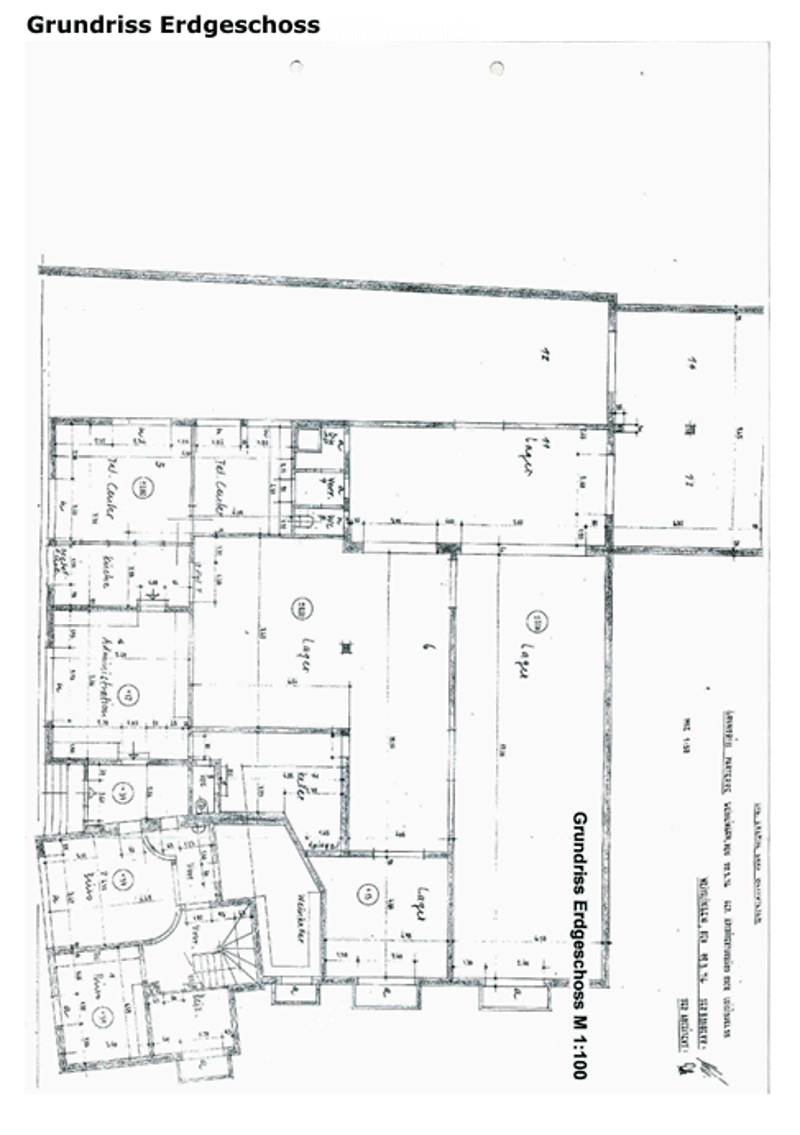
  • Floor plan of a ground floor showing multiple rooms including living area, kitchen, bedrooms, and bathrooms with labeled dimensions and room numbers.
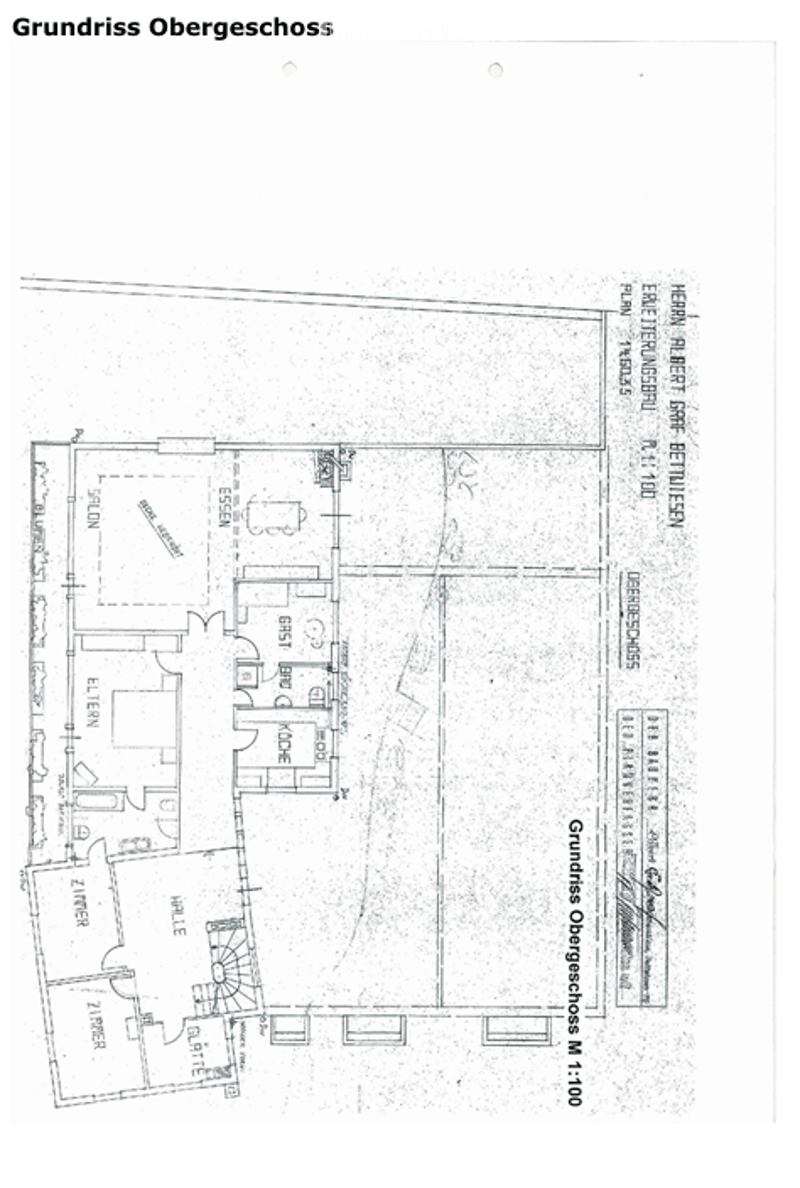
  • Floor plan of the upper floor showing multiple rooms including a living room, kitchen, bedrooms, and bathrooms.
1 / 46
Floor space
870 m2
Selling price
CHF 1,950,000.–

"Residential and commercial building in Bettwiesen"

Address

Hauptstrasse 74, 9553 Bettwiesen

Travel time

  • 4 min.Station: Bettwiesen

Surrounding information

Source of this data

The data displayed is provided by one of our third-party suppliers.

Please note that the locations displayed may not be up to date and there may be some deviations.

  • Supermarket

    4 min.Volg
  • School

    6 min.Primarschule Bettwiesen
  • Public Transport

    4 min.Bettwiesen

Times refer to the route on foot.

Price

Purchase price:
CHF 1,950,000.–

Main information

Availability:
By agreement
Type:
Commercial and residential building
Number of floors:
2
Surface living:
450 m2
Floor space:
870 m2
Land area:
1703 m2
Last refurbishment:
2010
Year built:
1950

Characteristics

  • Wheelchair access

  • Parking space

  • Garage

Documents (0)

Description

This property is a residential and commercial building, which extends over a volume of 3'694m3 and is situated on a 1'703m2 large plot. Also located on the property is a garden house (45m3) and a sauna house (52m3). For parking, there are ten outdoor parking spaces and a truck parking space at the ramp. Additionally, a collective garage is available, which is currently used as a storage room. To the north, there is a spacious surrounding area.

The property is located in a central location in Bettwiesen, directly on the well-frequented main road. The commercial part benefits from good visibility. However, the residential use is restricted due to traffic emissions. Bettwiesen benefits from its proximity to the regional center of Wil.

The commercially used area is located on the ground floor and can be used independently of the apartments on the upper floor. Adjacent to the office space is a loft apartment. A large part of the commercial spaces is designed as storage space. Barrier-free access is possible. The 4.5-room apartment is located above the commercial area, and the 1.5-room apartment was originally built as a secondary residence. Except for the eastern offices, the property is fully rented. The property presents itself in a condition corresponding to its age. In recent years, no major investments have been made. The heat generation is done via an oil heating system from 2007.

The property is currently fully rented and is well suited as a rental property.

Create your account
Free

Create an account for more options

Create your account to manage your favorites across all devices, keep track of your search alerts, and never miss an update. Everything you need for your home search, all in one place!

Viewing

Contact for viewing

Herr Brunner

Listing ID
4003378048
Object ref.
qr41s.q7xfi

Contact the advertiser

Equity capital (optional)

By continuing, I declare that I accept the GTC and acknowledge the privacy policy, and that personal aggregated data related to my interests may be shared with the advertiser.

* By selecting “Yes”, I agree that ImmoScout24 may process this information as described here.

Similar properties which might be interesting for you

Fraud prevention: a few useful tips

  • Never transfer money in advance
  • Be careful if the price appears too low
  • Never share personal data such as bank details or copies of ID upfront
  • Do not sign a contract before you have visited the property

Tips and services