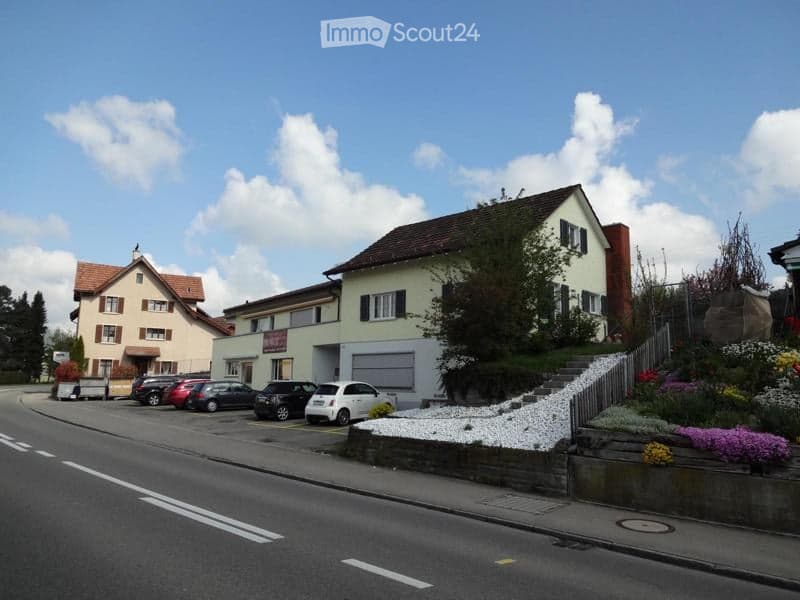
• Residential building with a light-colored facade, multiple windows, and a small garden area with colorful flowers and shrubs. Several cars are parked in front of the building.
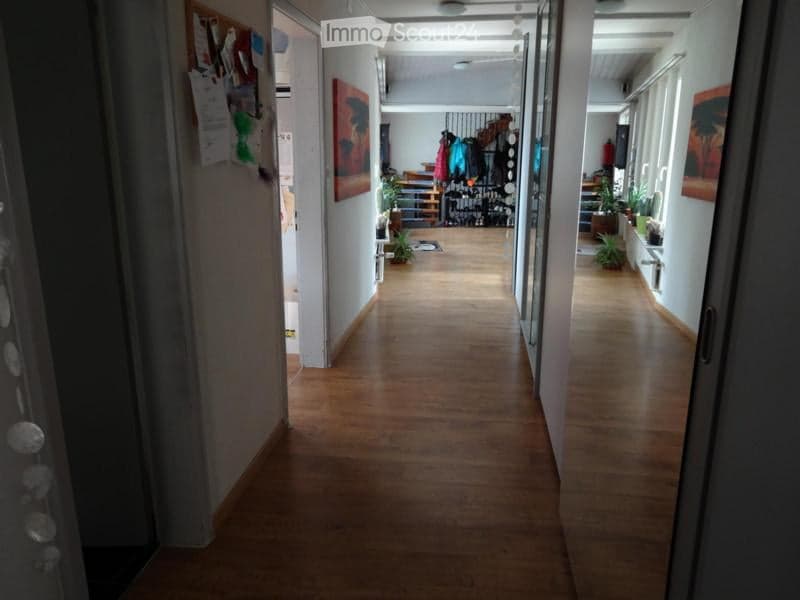
  • A long, well-lit hallway with wooden flooring, white walls, and several doors leading to different rooms. There are small plants and artwork visible along the walls.
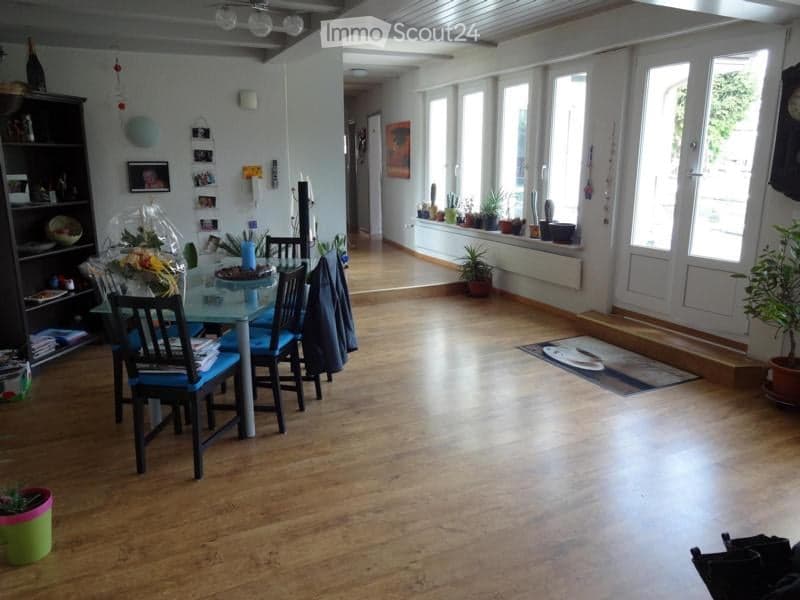
  • Bright, open-plan living and dining area with wooden flooring, large windows, a dining table with chairs, a bookshelf, and potted plants.
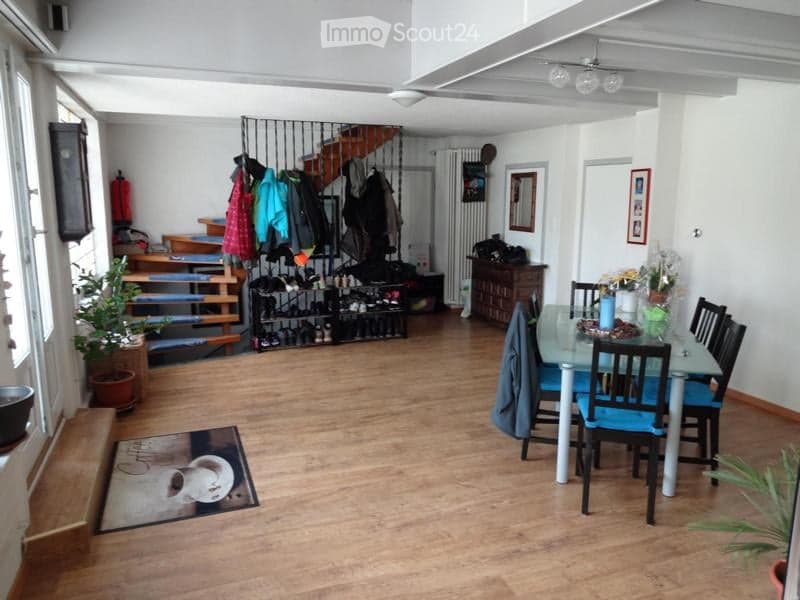
  • Open-plan living and dining area with wooden flooring, a glass dining table with blue chairs, a staircase leading to an upper level, and a coat rack with jackets and shoes.
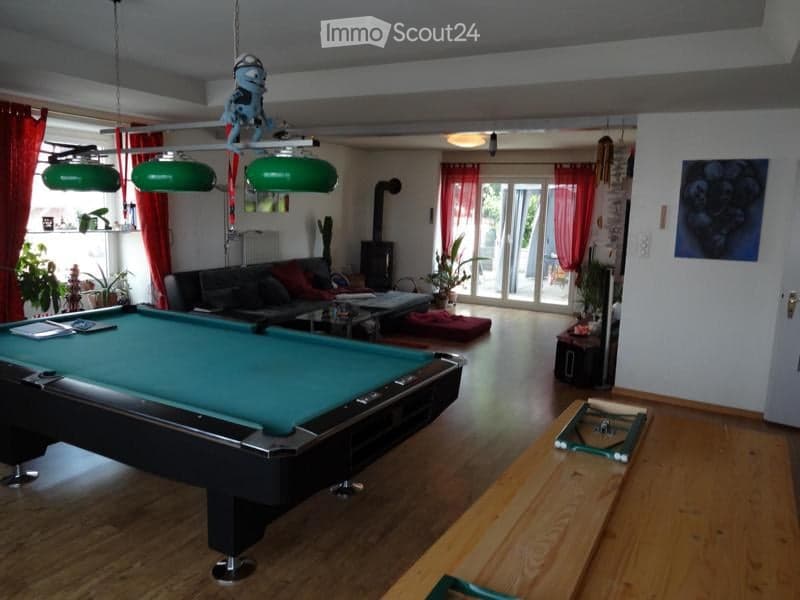
  • A spacious living room with a pool table, a sofa, a coffee table, a fireplace, and potted plants. The room features large windows with red curtains and green hanging lamps.
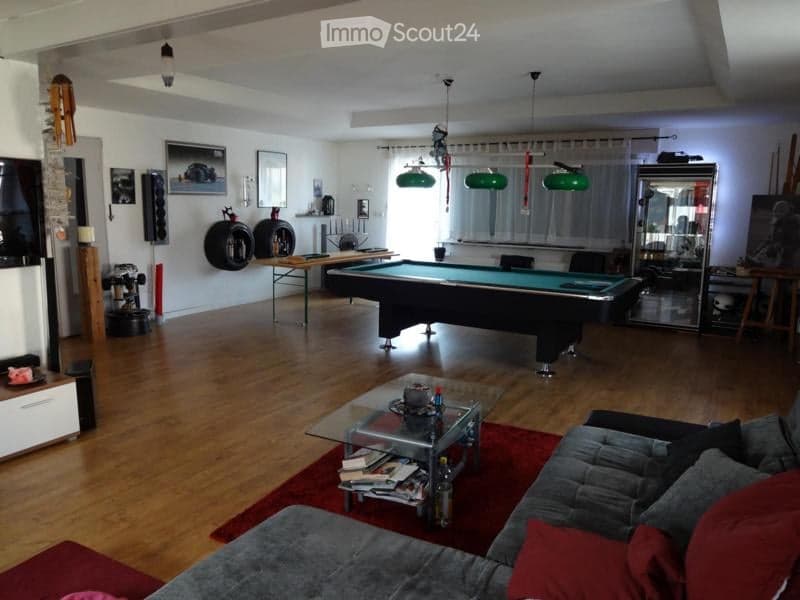
  • Living room with wooden flooring, a grey sofa, a glass coffee table, a pool table, and a large mirror. The room features several hanging green lamps and a variety of decorative items on shelves and walls.
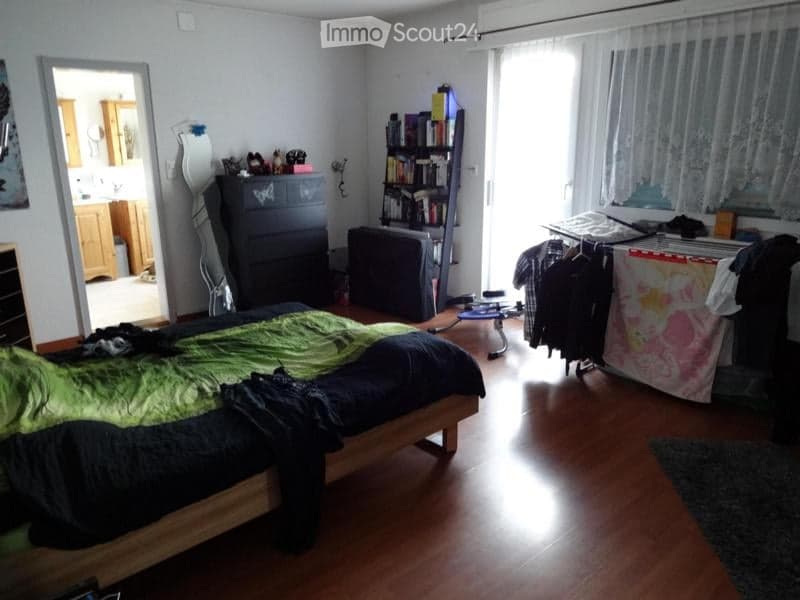
  • Bedroom with wooden flooring, a bed with green and black bedding, a wardrobe, a bookshelf, a mirror, a chair, and a clothing rack with hanging clothes.
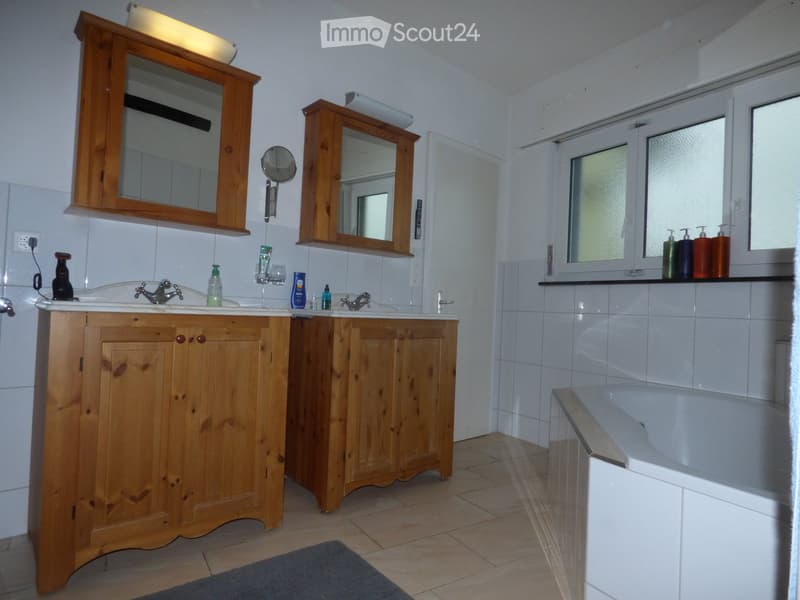
  • Bathroom with double sink, wooden cabinet, mirrors, bathtub, and toiletries on the windowsill.
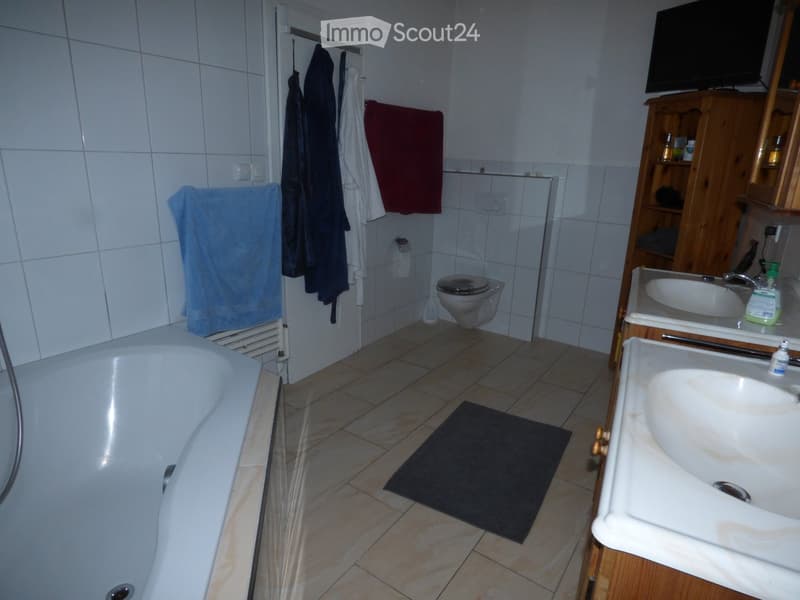
  • Bathroom with a bathtub, toilet, sink, mirror, and wooden cabinet. Towels are hanging on the wall, and a small TV is mounted above the cabinet.
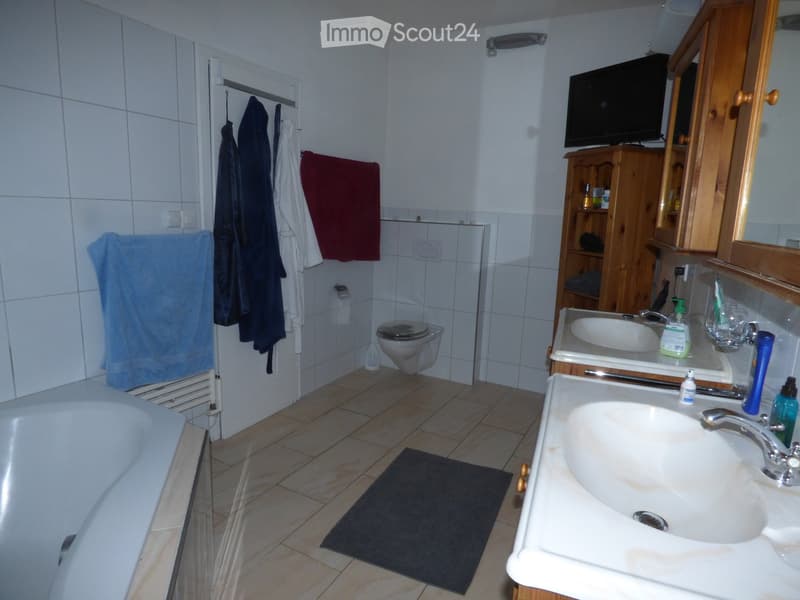
  • Bathroom with a bathtub, toilet, sink, mirror, and wooden cabinet. Towels are hanging on the wall, and a black bath mat is on the floor.
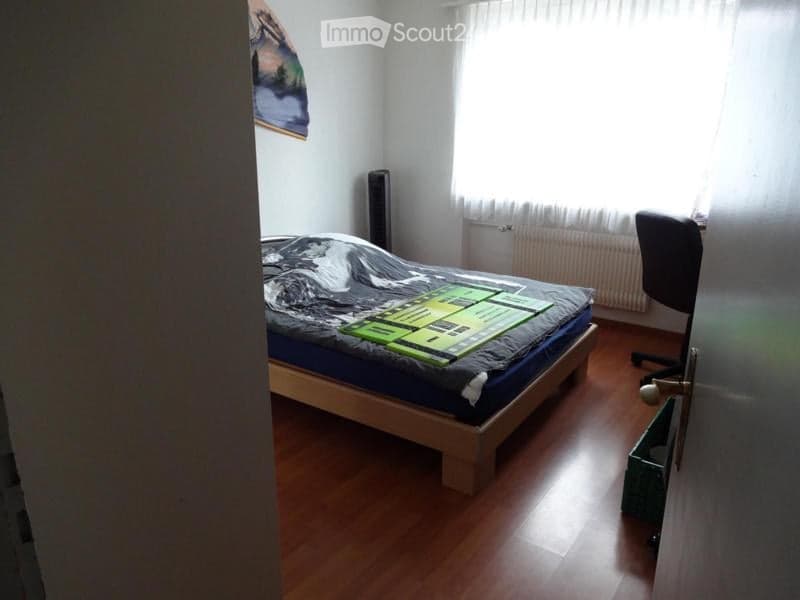
  • Bedroom with wooden floor, bed with green and black duvet, chair, radiator, speaker, and a painting on the wall.
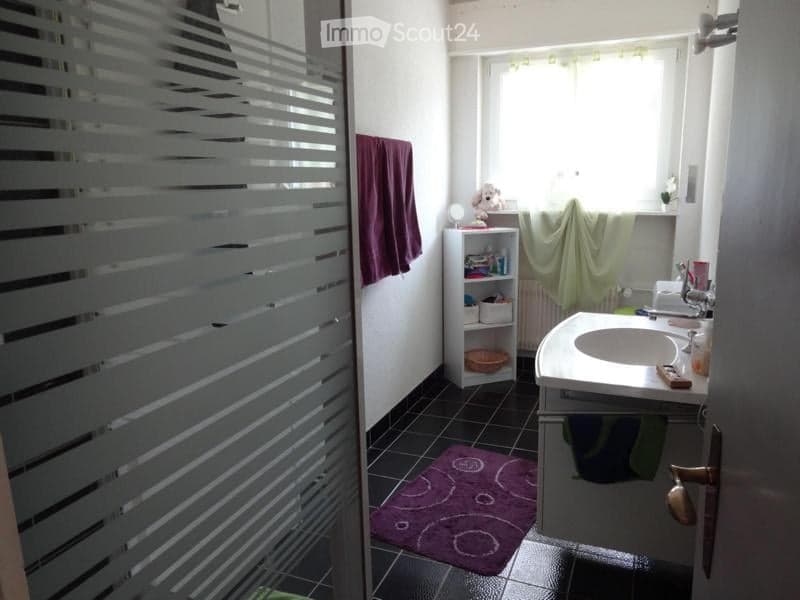
  • Bathroom with a white sink, faucet, radiator, small shelf, purple towel, and a purple rug on the floor.
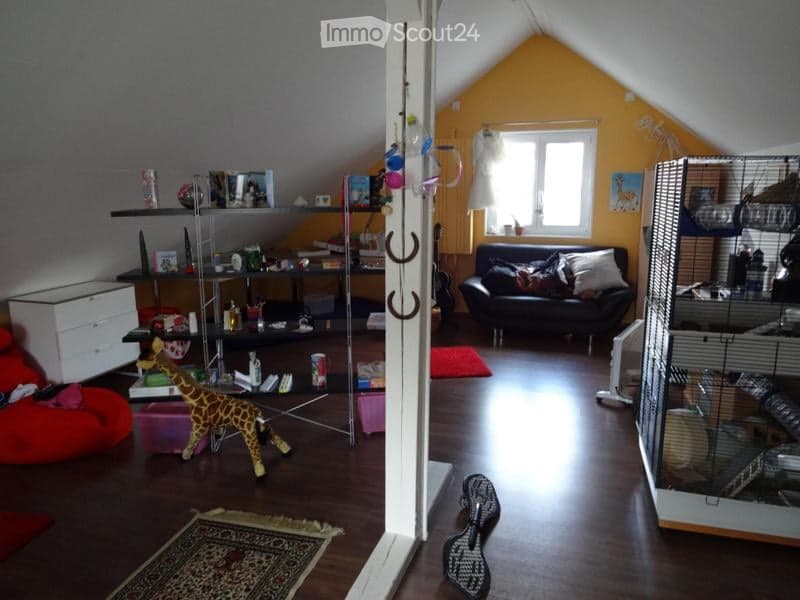
  • Attic room with slanted yellow walls, wooden floor, large window, black sofa, shelves with books and decor, small cage, toy giraffe, bean bag chair, and area rug.
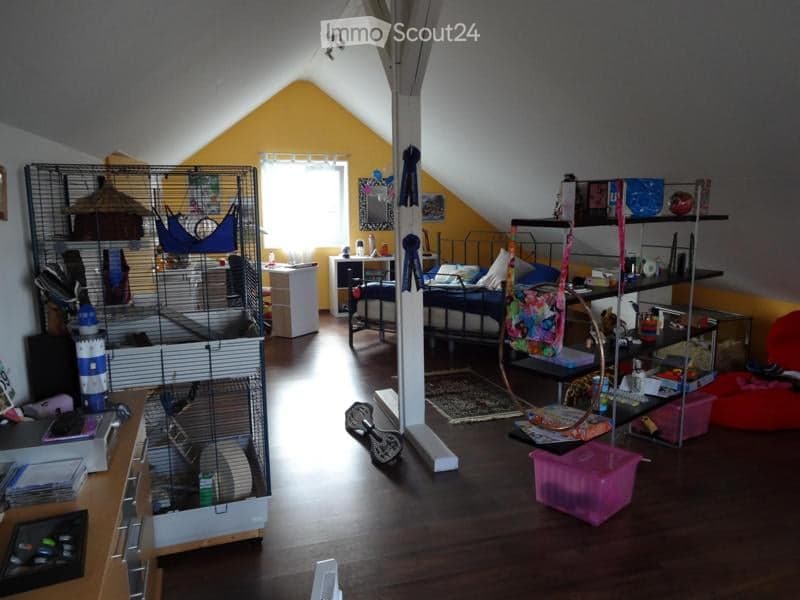
  • The image shows a furnished attic room with a hamster cage, a bed, a desk, and various pet accessories. The room features wooden flooring, slanted ceilings, and a window with blinds. There are shelves with books and other items, and a colorful rug on the
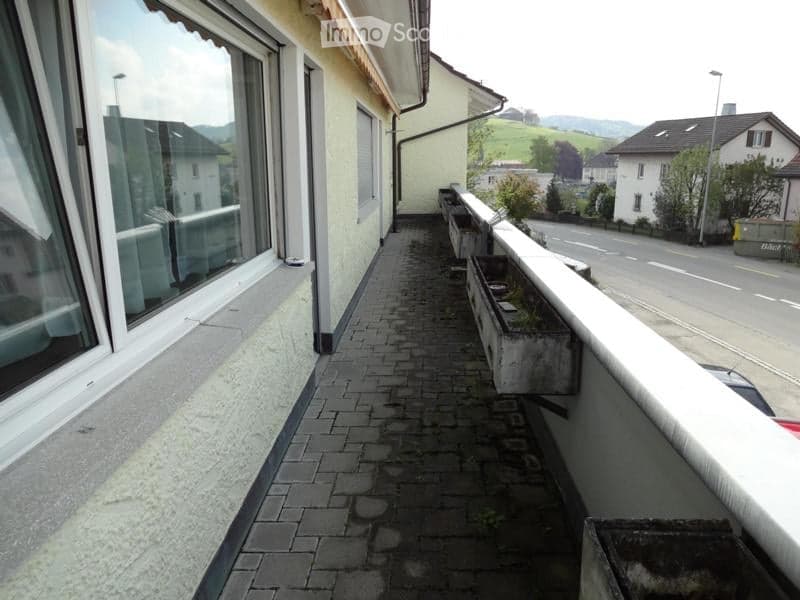
  • Balcony with brick pavement, white railing, and planters, overlooking a street with houses and green hills in the background.
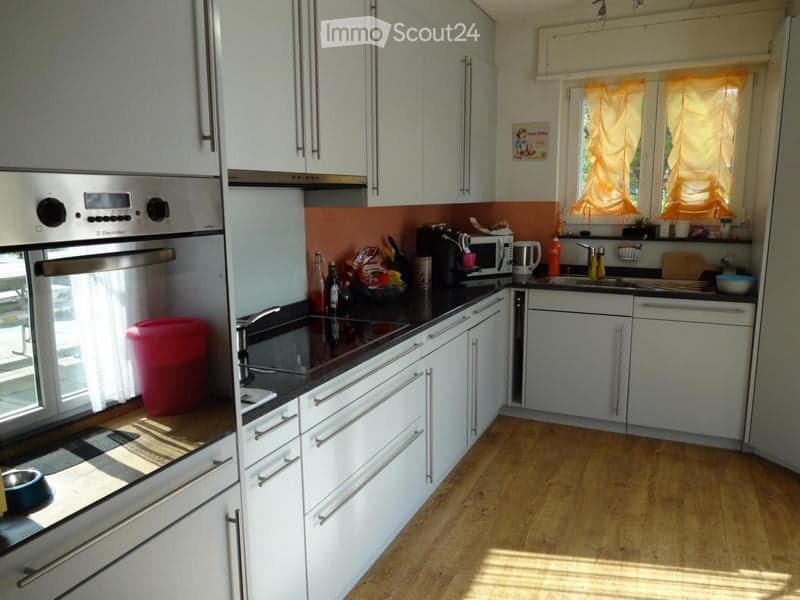
  • Modern kitchen with white cabinets, black countertops, and stainless steel appliances. Features include an oven, microwave, sink, and various kitchen items on the counter.
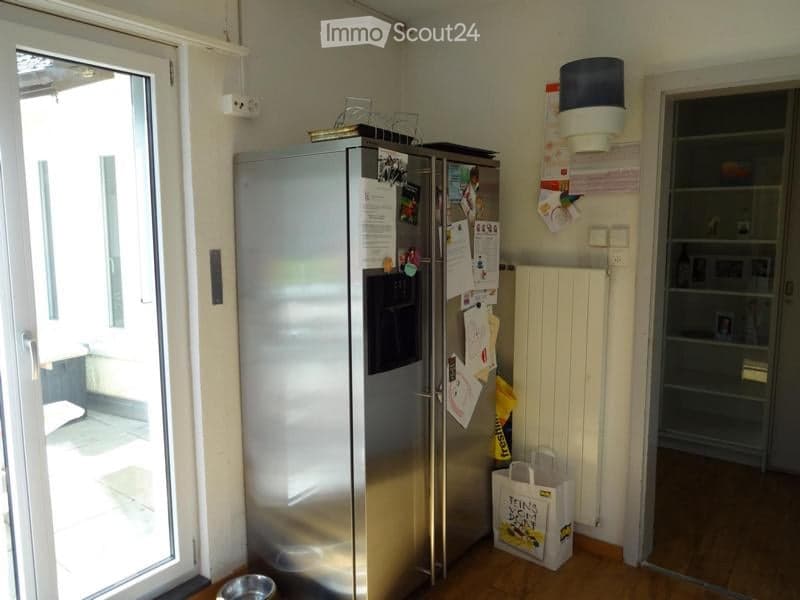
  • Modern kitchen with stainless steel refrigerator, radiator, shopping bag, and pet bowl on the floor.
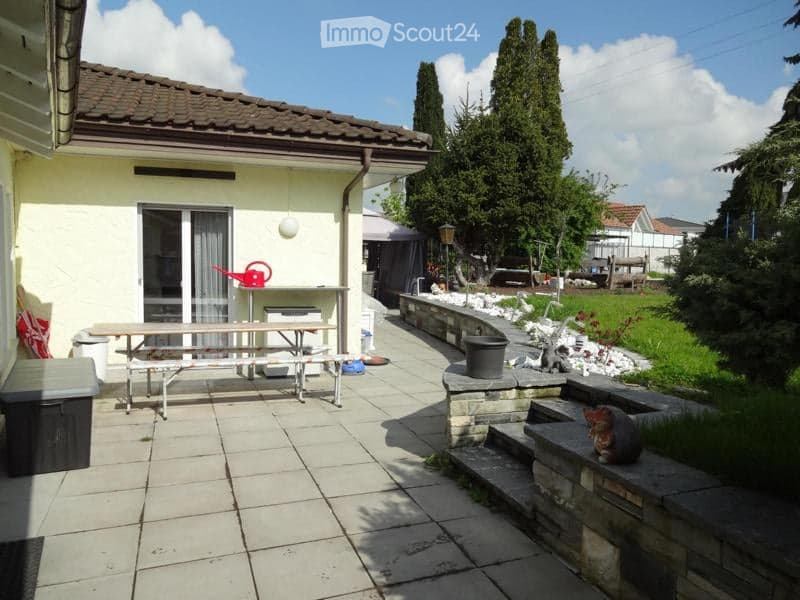
  • Outdoor patio area with tiled flooring, a wooden picnic table, a stone staircase leading to a garden, and surrounding greenery.
  • Two-story house with beige walls, red-tiled roof, and multiple windows. The front yard is grassy with a small tree and outdoor furniture.
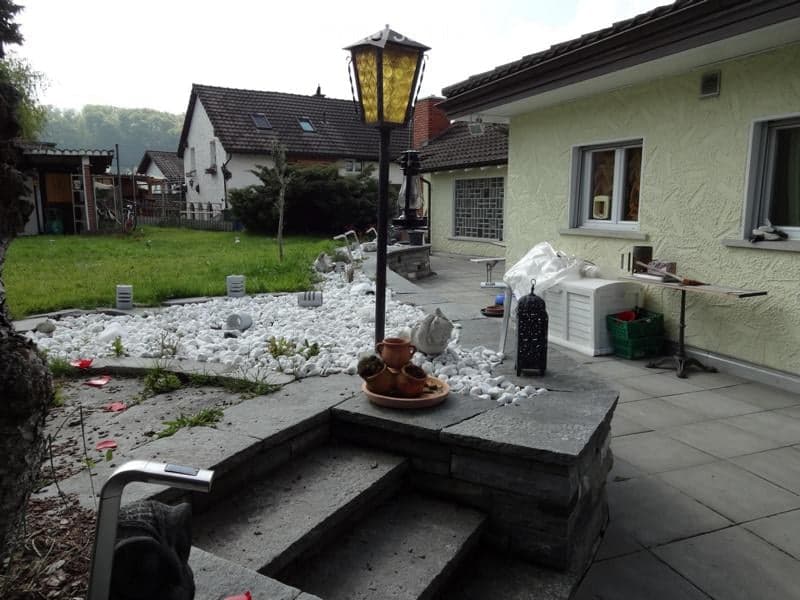
  • Garden area with a stone pathway, decorative white pebbles, a small table with ceramic pots, a lantern, and a small white cabinet. The background shows a house with a tiled roof and a grassy lawn.
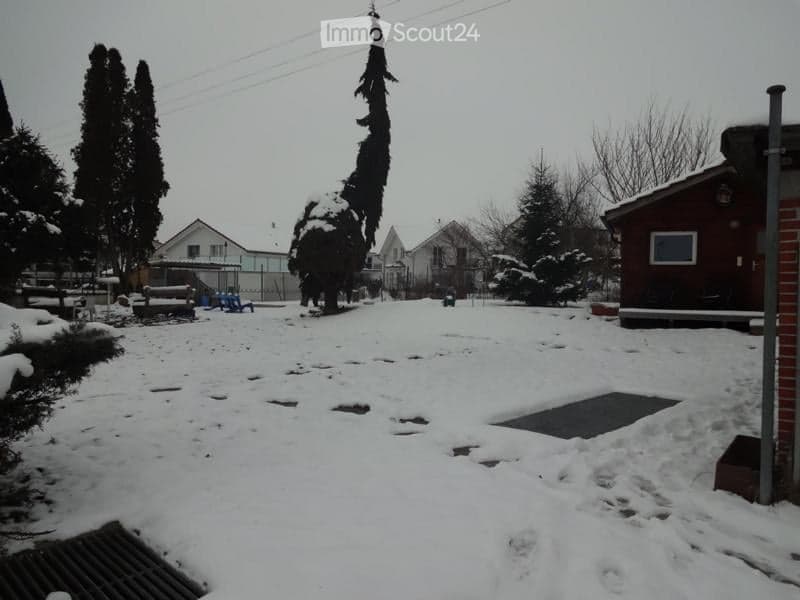
  • Snow-covered backyard with trees, a small shed, and a paved area. The yard is surrounded by neighboring houses and a fence.
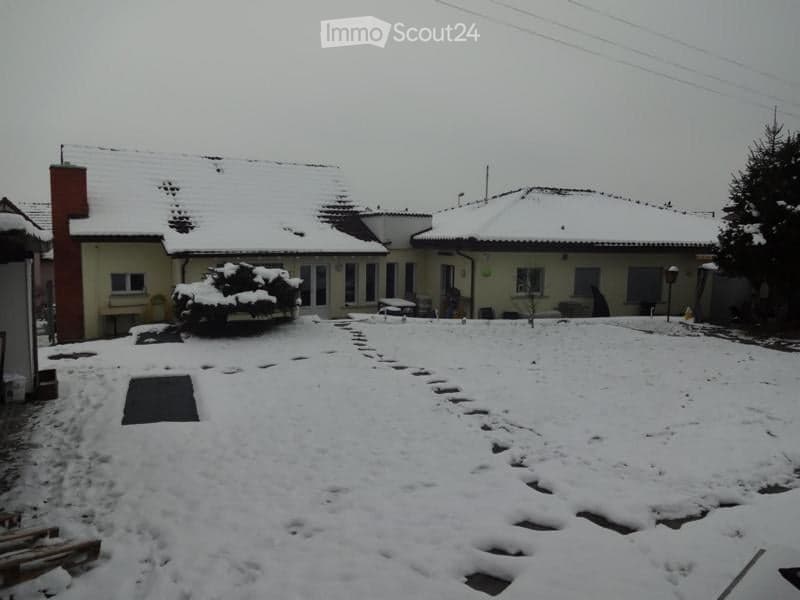
  • Snow-covered yard in front of a house with a red chimney, surrounded by other houses and trees.
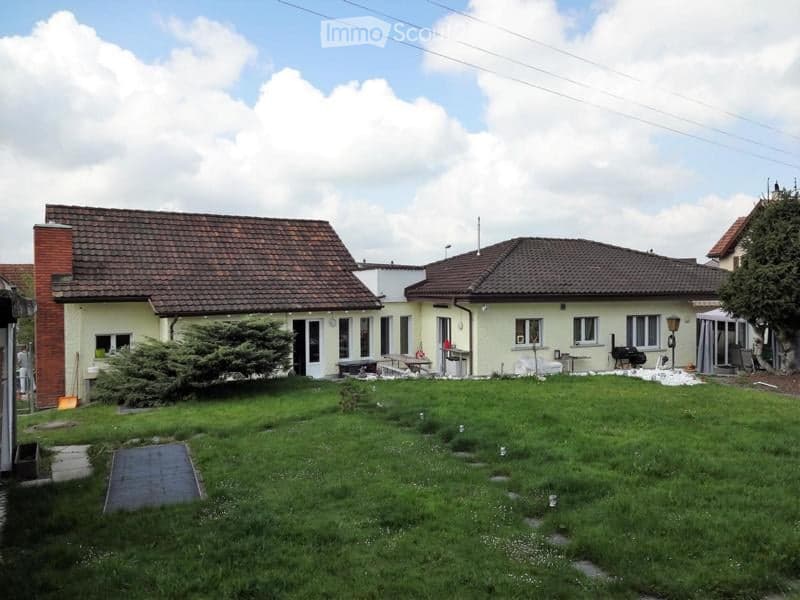
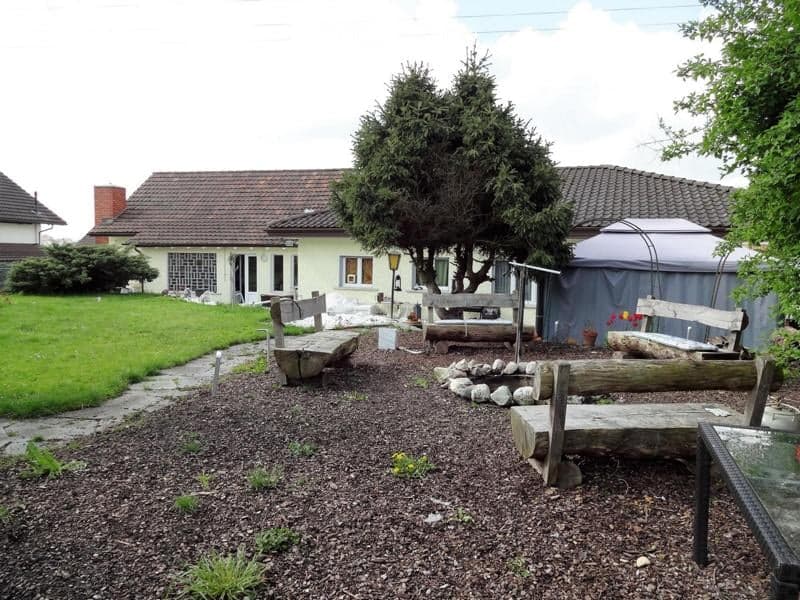
  • Garden area with benches, a fire pit, and a small table, surrounded by a house with a tiled roof and large windows.
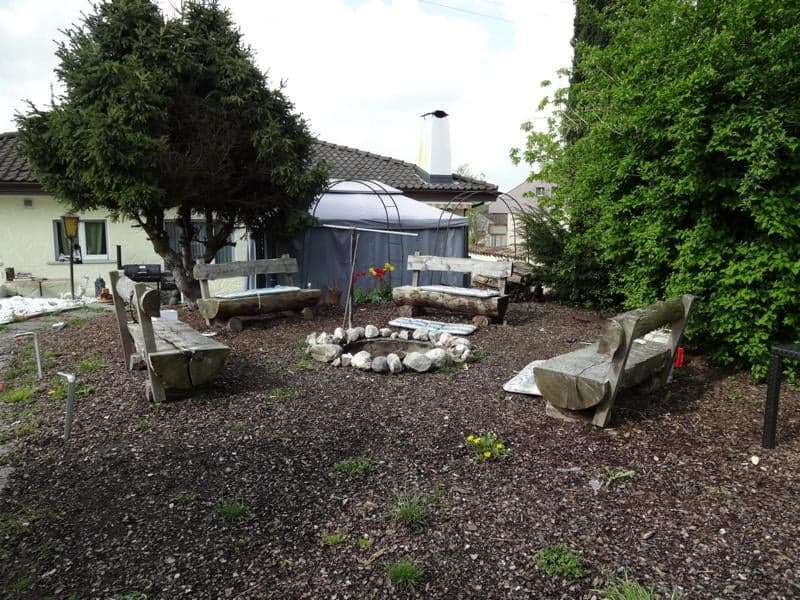
  • Garden area with stone benches, a fire pit, and surrounding greenery.
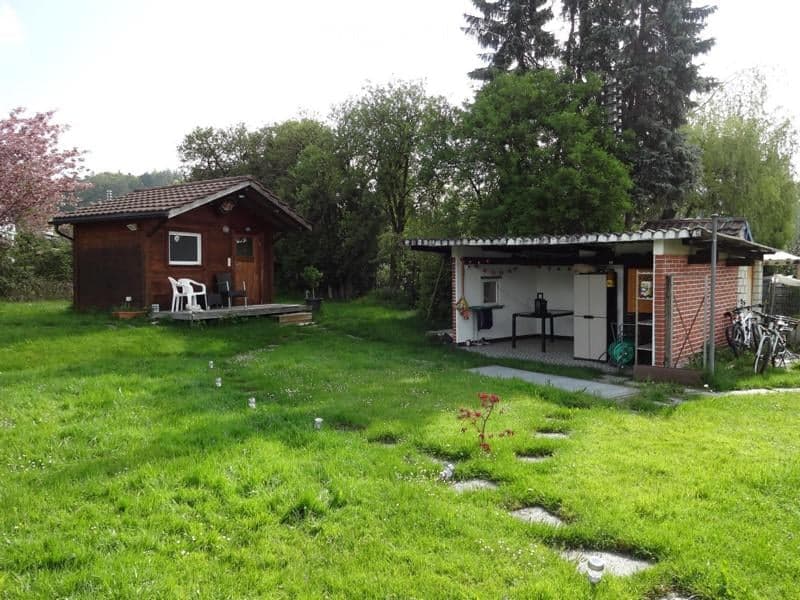
  • A grassy outdoor area with a wooden cabin and a small utility shed. The cabin has a porch with chairs and a table, while the shed contains a refrigerator, sink, and other outdoor equipment.
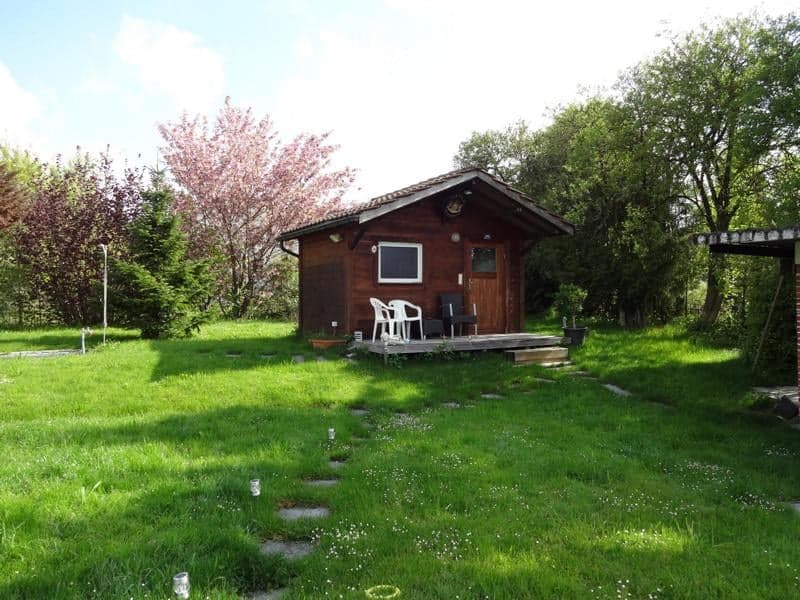
  • A small wooden cabin with a pitched roof and a single window sits on a grassy lawn surrounded by trees. A small wooden deck with two chairs and a table is attached to the front of the cabin.
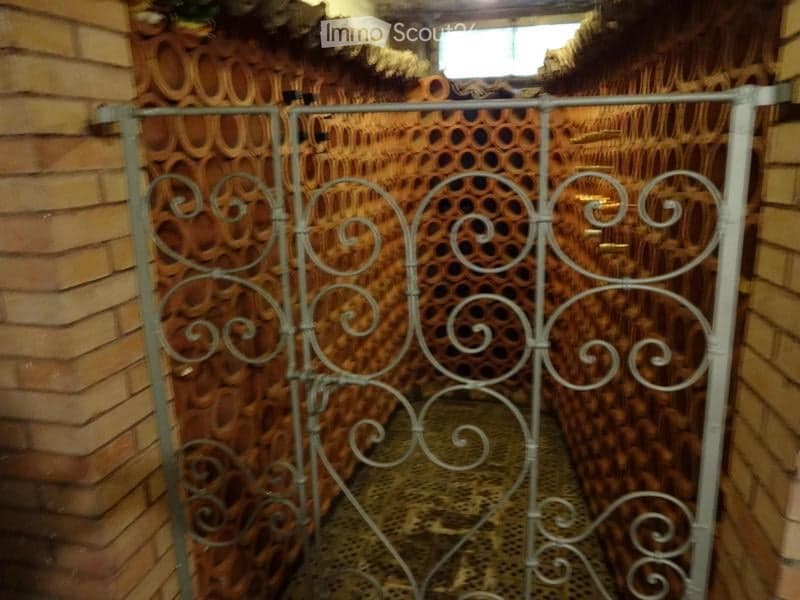
  • A narrow hallway with a metal gate, brick walls, and a patterned floor. The gate features ornate scrollwork and is set between two brick walls.
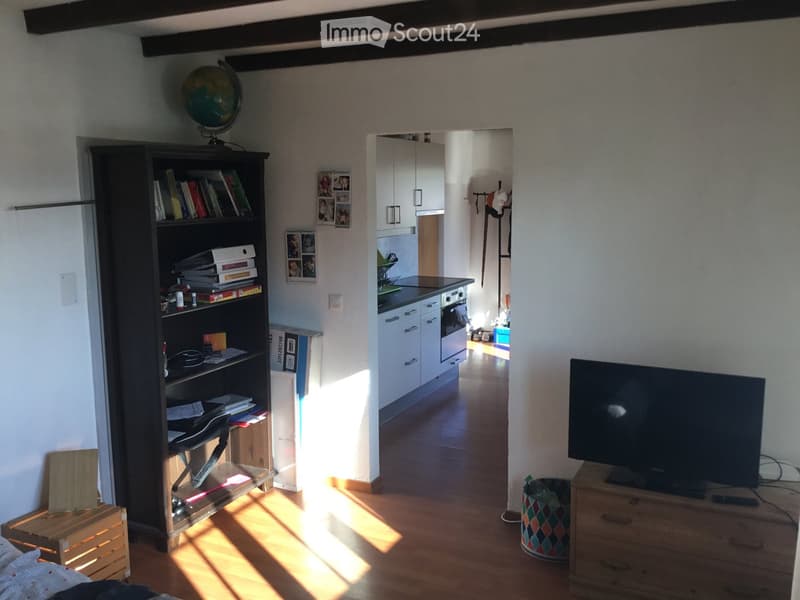
  • A well-lit room with wooden flooring, a bookshelf filled with books and decorative items, a television on a wooden stand, and a view into a modern kitchen area with white cabinets and stainless steel appliances.
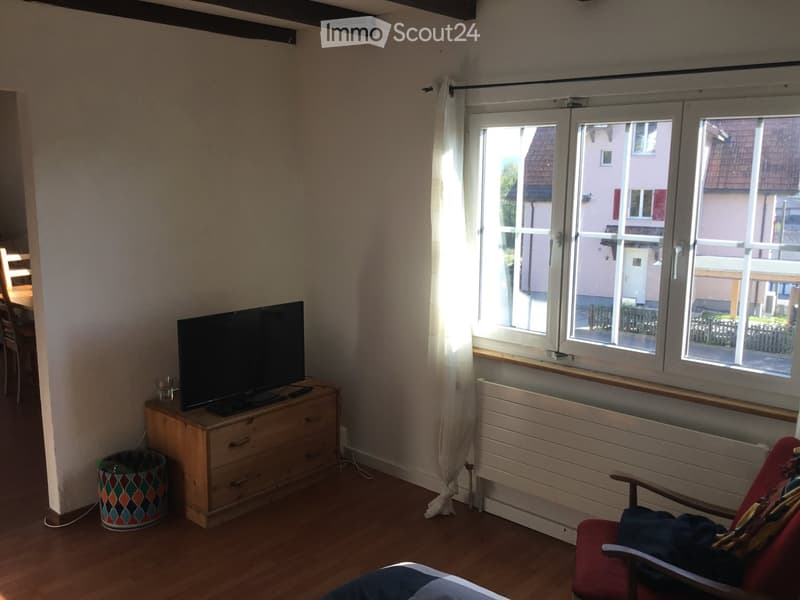
  • A cozy living room with wooden flooring, a television on a wooden stand, a red armchair, and a window with white curtains offering a view of the street.
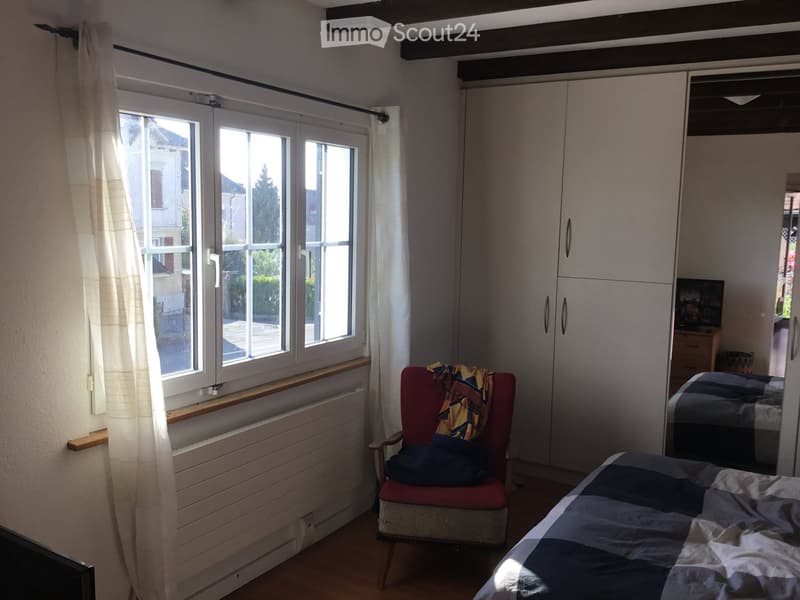
  • Bright bedroom with wooden flooring, large window with white curtains, a red armchair with a blanket, a bed with a patterned quilt, and a white wardrobe with mirrored doors.
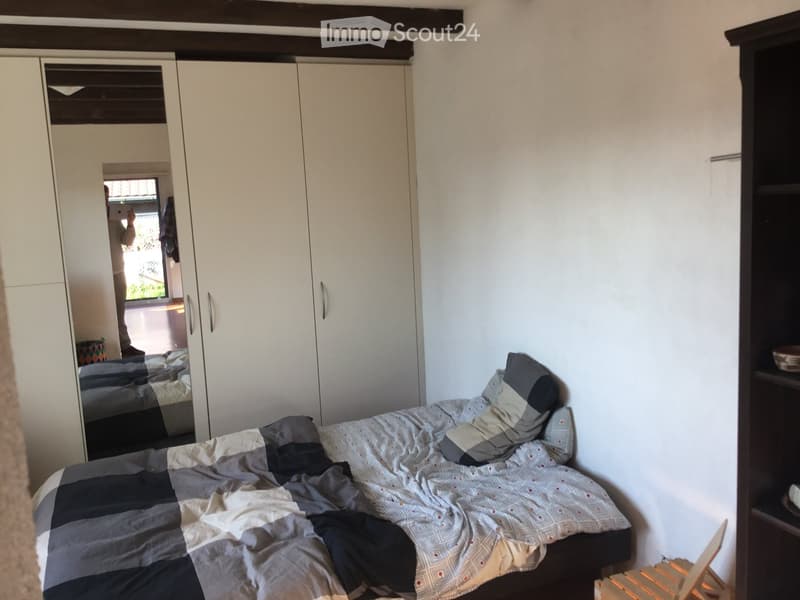
  • A small bedroom with a neatly made bed, a large white wardrobe, and a dark wooden shelf. The bed features a patterned duvet and pillows, and the room has exposed wooden beams on the ceiling.
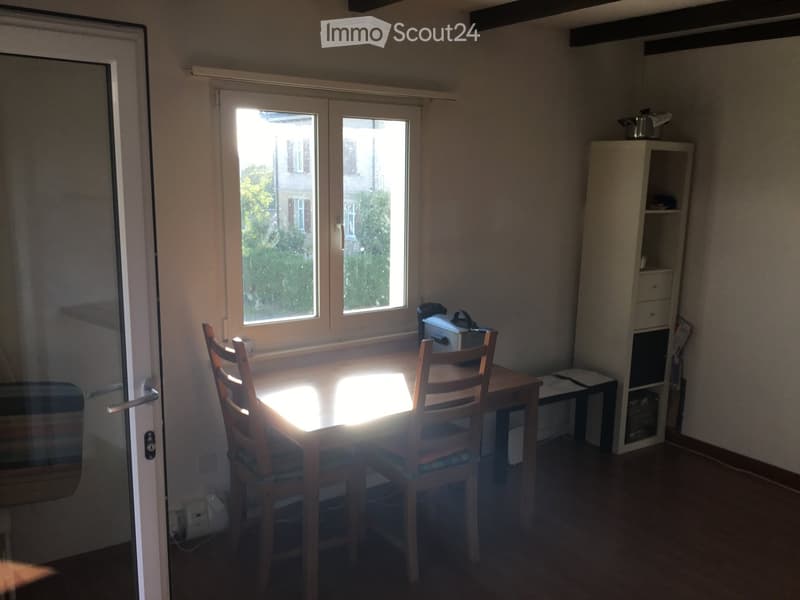
  • Brightly lit room with a wooden table and chairs, a small shelf with a pot, and a window view of the outside.
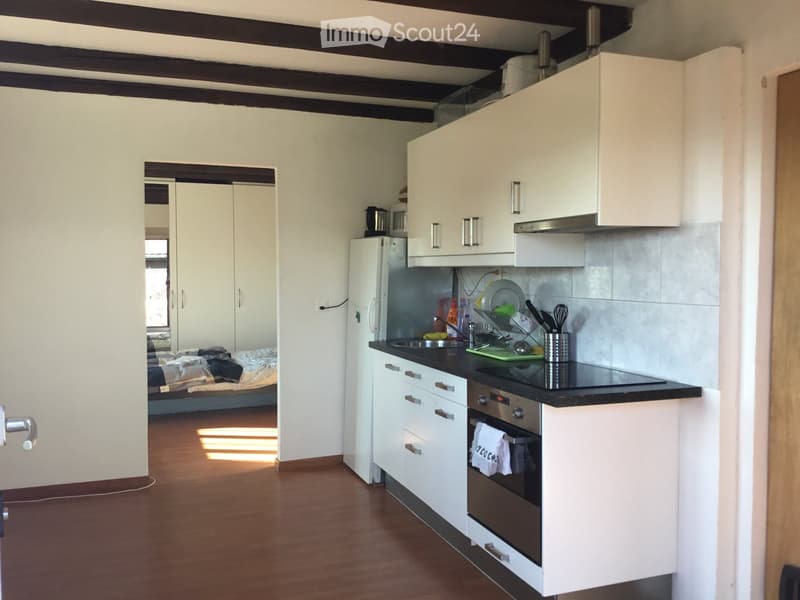
  • The image shows a modern kitchen with white cabinets, a black countertop, and stainless steel appliances, including a refrigerator, oven, and sink. A dish rack with dishes and utensils is visible on the counter, and a towel hangs from the oven handle. The
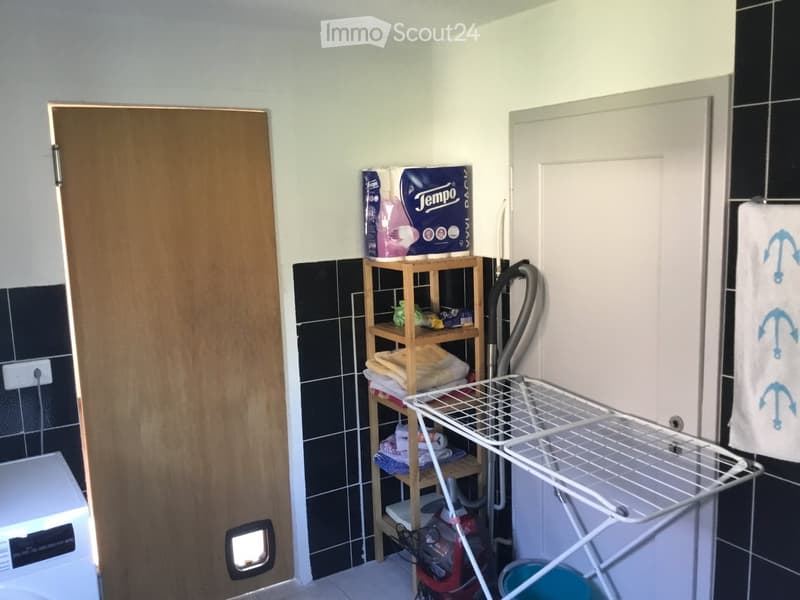
  • Bathroom with a wooden shelf holding towels and laundry supplies, a white laundry rack, a washing machine, and a vacuum cleaner in the corner.
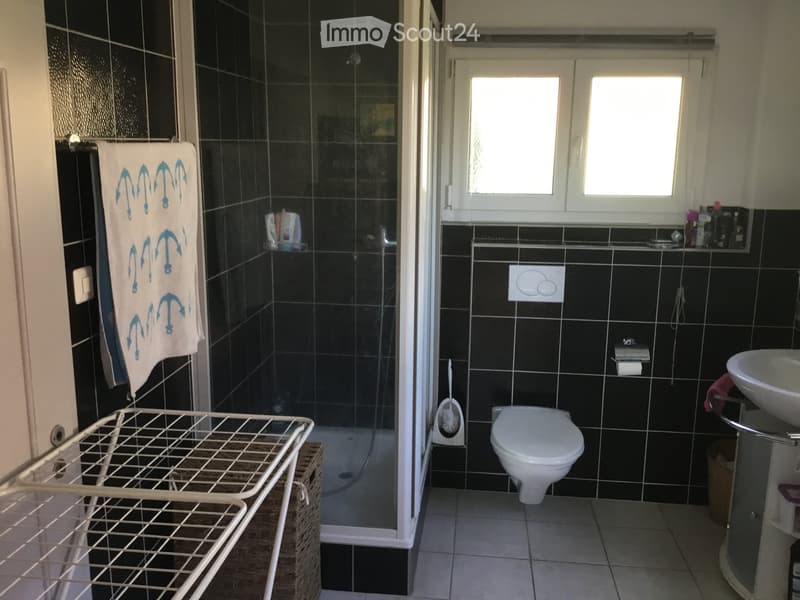
  • Modern bathroom with black tiled walls, white toilet, sink, and shower area. Includes a towel, toothbrush holder, and toilet paper holder.
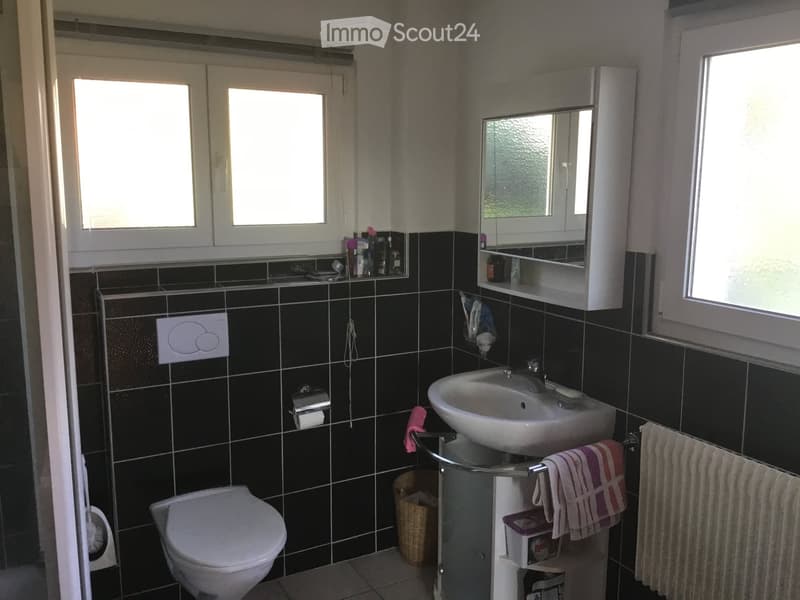
  • Bathroom with black tiled walls, white toilet, sink, mirror, and towel rack. Features a window and a small shelf with toiletries.
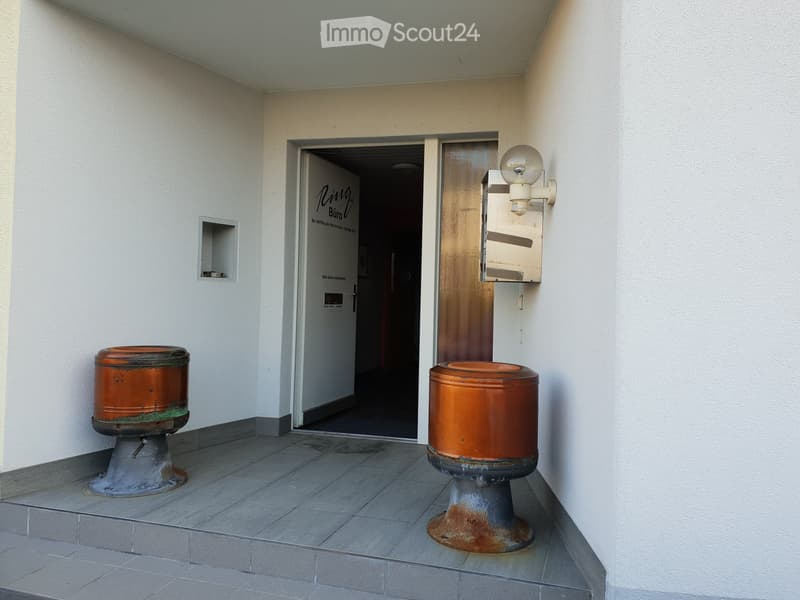
  • A hallway with white walls, a tiled floor, and two orange cylindrical objects on stands. A door leads to another room labeled "Ring Büro."
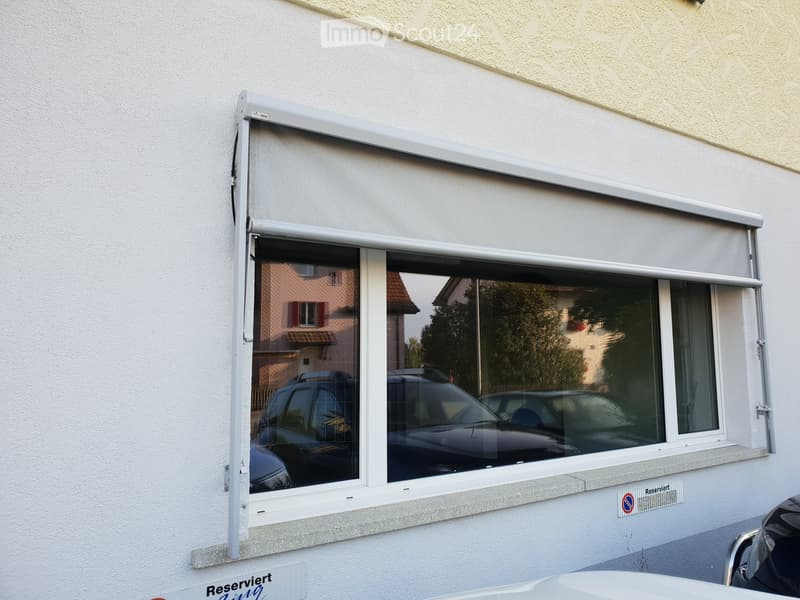
  • Window with a partially retracted roller shade, showing reflections of parked cars and neighboring buildings.
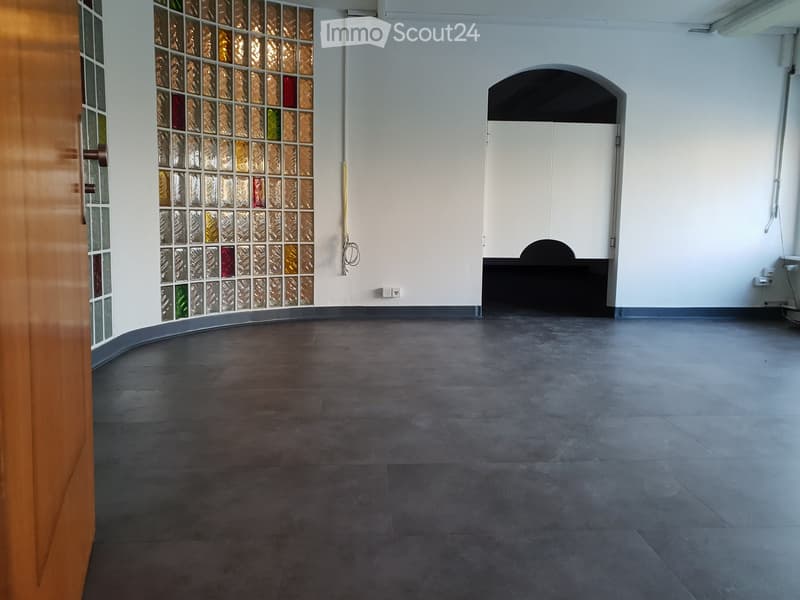
  • Empty room with dark grey tiled floor, white walls, and a partially visible wooden door with decorative glass panels. There is an arched doorway leading to another space.
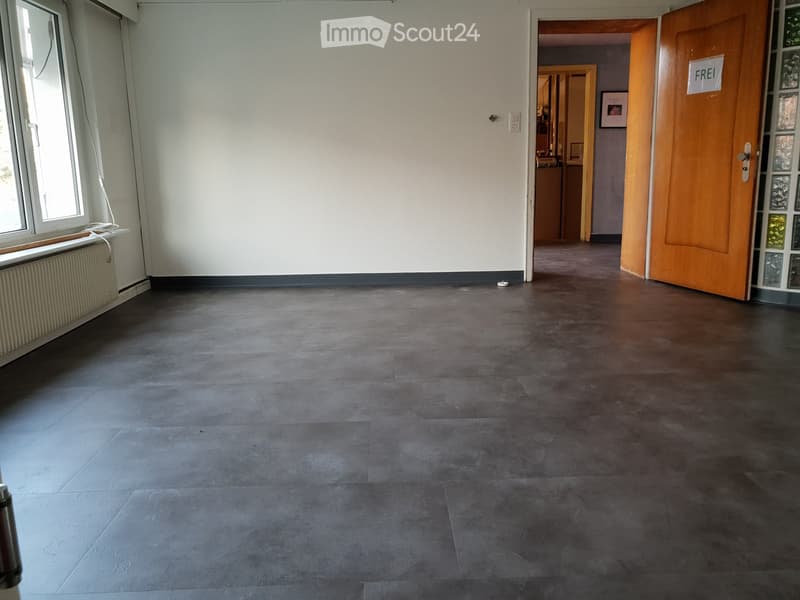
  • Empty room with dark grey tiled floor, white walls, and a large window with a radiator below it. An open wooden door leads to another room.
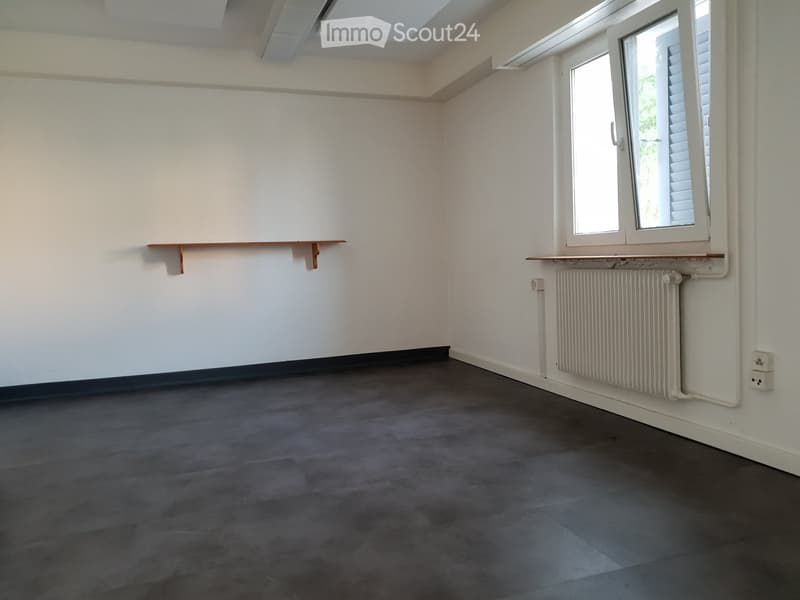
  • Empty room with white walls, dark grey carpeted floor, a window with blinds, a radiator, and a small wooden shelf attached to the wall.
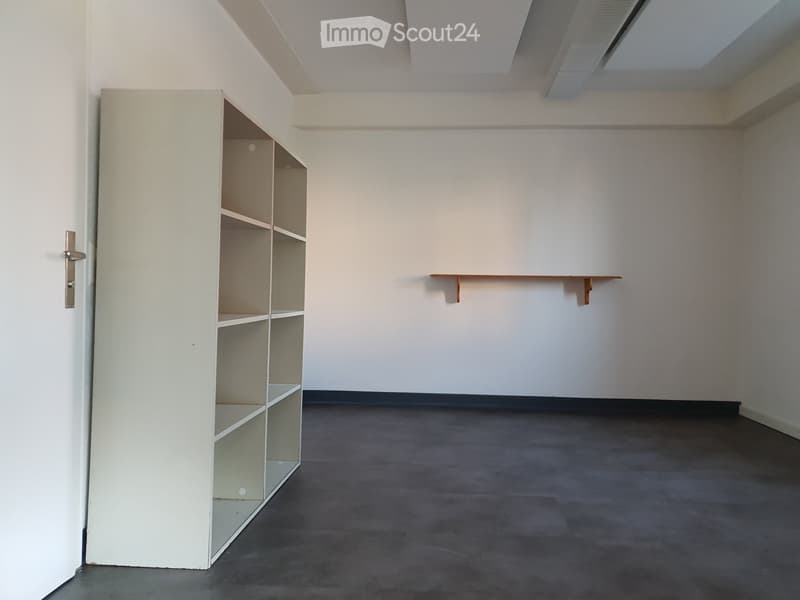
  • Empty room with a grey carpeted floor, white walls, a white shelving unit, and a small wooden shelf on the wall.
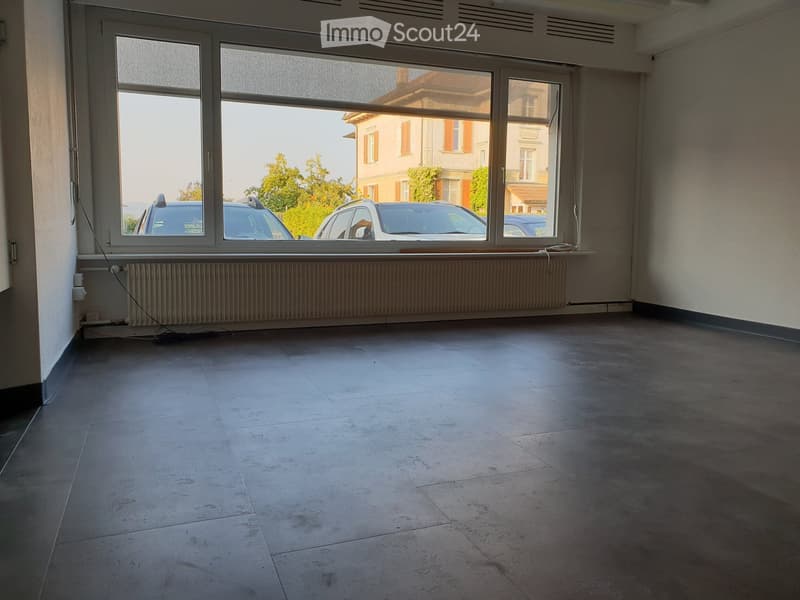
  • Empty room with large windows, tiled floor, radiator, and visible cars outside.
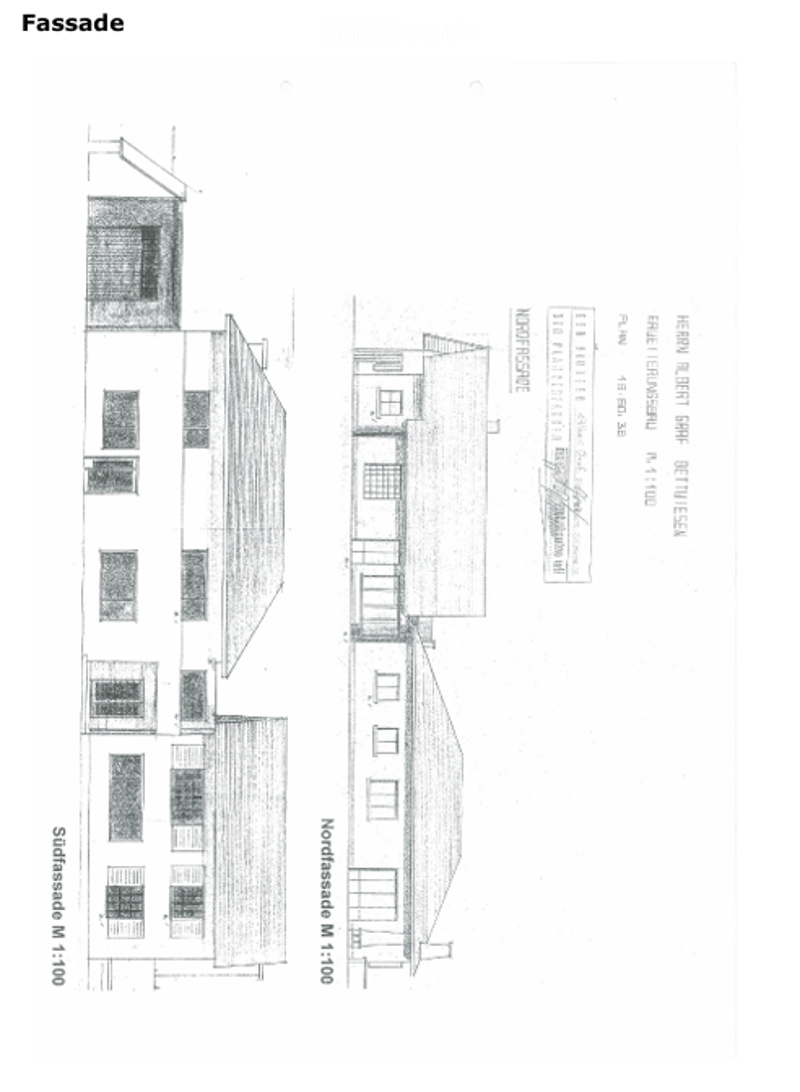
  • Architectural floor plan showing a multi-story building with labeled sections, including a north facade and night terrace.
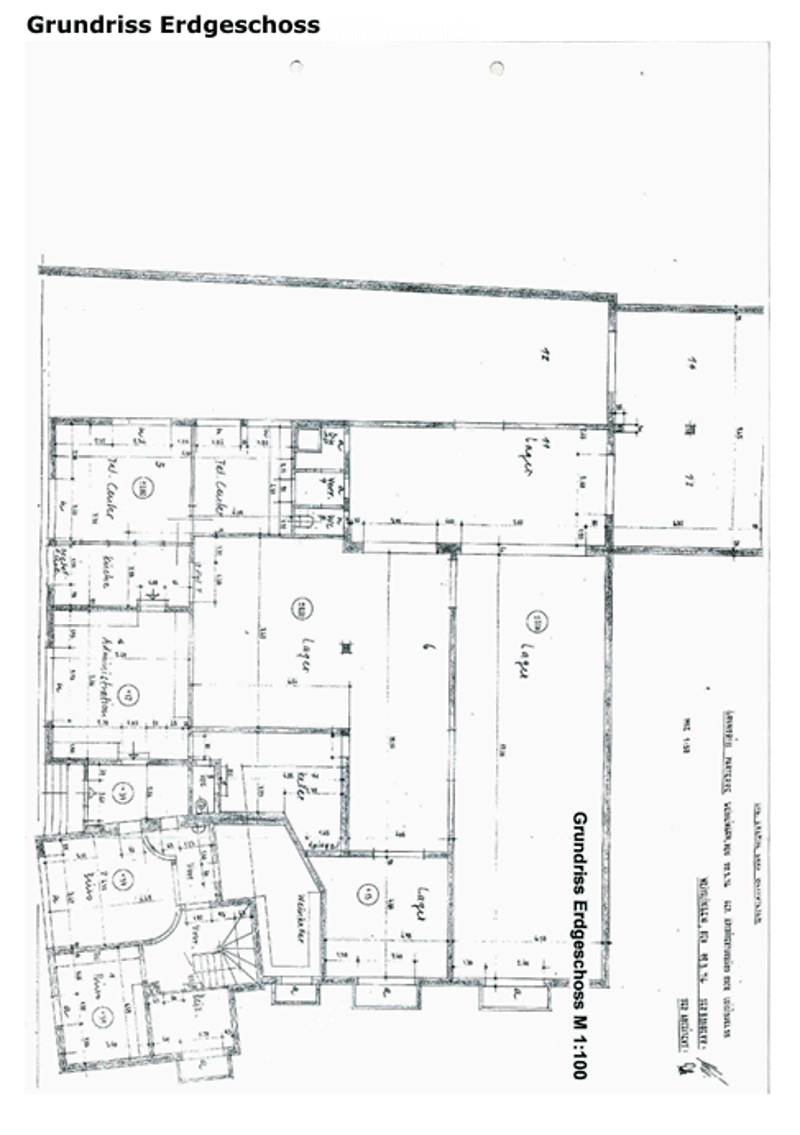
  • Floor plan of a ground floor showing multiple rooms including living area, kitchen, bedrooms, and bathrooms with labeled dimensions and room numbers.
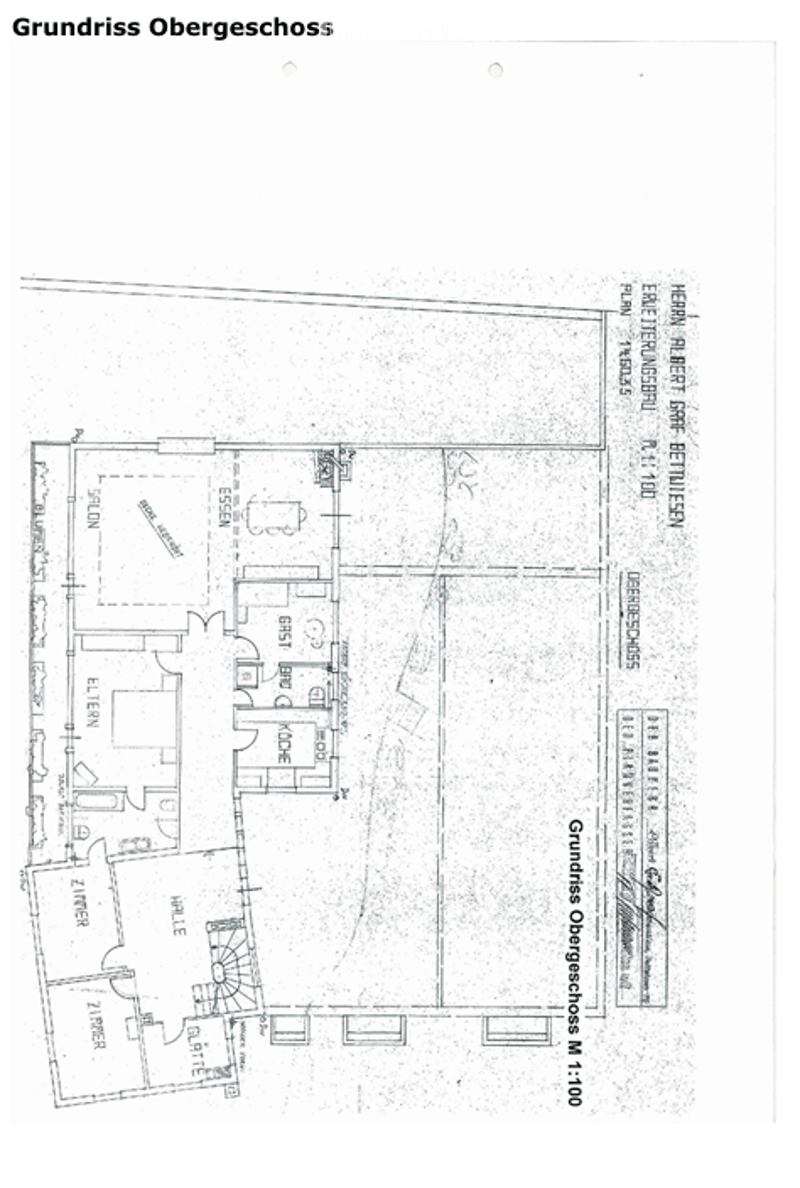
  • Floor plan of the upper floor showing multiple rooms including a living room, kitchen, bedrooms, and bathrooms.
1 / 46
Surface utile
870 m2
Prix de vente
CHF 1'950'000.–

"Maison d'habitation et de commerce à Bettwiesen"

Adresse

Hauptstrasse 74, 9553 Bettwiesen

Durée du trajet

  • 4 min.Station: Bettwiesen

Informations sur l'entourage

Source de ces données

Les données affichées sont fournies par l'un de nos fournisseurs tiers.

Note que les emplacements affichés peuvent ne pas être à jour et qu'il peut y avoir des écarts.

  • Supermarché

    4 min.Volg
  • École

    6 min.Primarschule Bettwiesen
  • Transports publics

    4 min.Bettwiesen

Les horaires se réfèrent au trajet à pied

Prix

Prix d'achat:
CHF 1'950'000.–

Caractéristiques principales

Disponibilité:
Selon accord
Type:
Immeuble commercial et résidentiel
Nombre d'étage(s):
2
Surface habitable:
450 m2
Surface utile:
870 m2
Superf. d. terrain:
1703 m2
Dernière rénovation:
2010
Année de construction:
1950

Caractéristiques

  • Accessible en fauteuil

  • Place de parc

  • Garage

Document (0)

Description

Ce bien est une maison d'habitation et de commerce, qui s'étend sur un volume de 3'694m3 et est située sur un terrain de 1'703m2. Il y a également sur la propriété un jardin (45m3) et un sauna (52m3). Pour le stationnement, il y a dix places de parking extérieures et une place de parking pour camion à la rampe. En outre, un garage collectif est disponible, qui est actuellement utilisé comme salle de stockage. Vers le nord, il y a un espace environnant spacieux.

La propriété est située dans un emplacement central à Bettwiesen, directement sur la route principale très fréquentée. La partie commerciale bénéficie d'une bonne visibilité. Cependant, l'utilisation résidentielle est restreinte en raison des émissions de traffic. Bettwiesen bénéficie de sa proximité avec le centre régional de Wil.

La zone utilisée à des fins commerciales est située au rez-de-chaussée et peut être utilisée de manière indépendante des appartements à l'étage supérieur. À côté de l'espace de bureau se trouve un appartement loft. Une grande partie des locaux commerciaux est conçue comme espace de stockage. L'accès sans obstacle est possible. L'appartement 4,5 pièces est situé au-dessus de la zone commerciale, et l'appartement 1,5 pièces a été construit à l'origine comme résidence secondaire. À l'exception des bureaux est, la propriété est entièrement louée. La propriété se présente dans un état correspondant à son âge. Ces dernières années, aucune investissement important n'a été réalisé. La production de chaleur est effectuée via un système de chauffage au mazout de 2007.

La propriété est actuellement entièrement louée et convient bien comme propriété locative.

Create your account
Gratuit

Crée un compte pour encore plus de possibilités

Avec un compte, tu gères tes favoris sur tous tes appareils, tu gardes un œil sur tes alertes et tu ne rates plus aucune mise à jour. Tout ce qu’il te faut pour ta recherche immobilière – réuni au même endroit!

Visite

Contact pour visite

Herr Brunner

No. d'annonce
4003378048
Réf. de l'objet
qr41s.q7xfi

Contacter l'annonceur

Fonds propres (optionnel)

En poursuivant, j’accepte les Conditions générales, je prends acte de la Déclaration de protection des données et j’autorise la transmission de données personnelles agrégées en lien avec mes intérêts à l’annonceur.

* En sélectionnant « Oui », j’accepte que ImmoScout24 traite ces informations comme décrit ici.

Objets similaires qui pourraient t'intéresser

Se protéger des fraudes: mode d’emploi

  • Ne transfère jamais d'argent à l'avance
  • Sois vigilant si l’offre paraît trop alléchante n'est pas plausible
  • Ne partage jamais tes données personnelles telles que coordonnées bancaires ou copies de pièces d’identité
  • Ne signe jamais de contrat avant d’avoir visité la propriété

Conseils et services