75 results - Office, Commercial & Business properties for sale: Canton Zurich

1 / 6
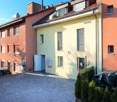
1 roomCHF 314,000.–
Zürichstrasse 17, 8340 Hinwil

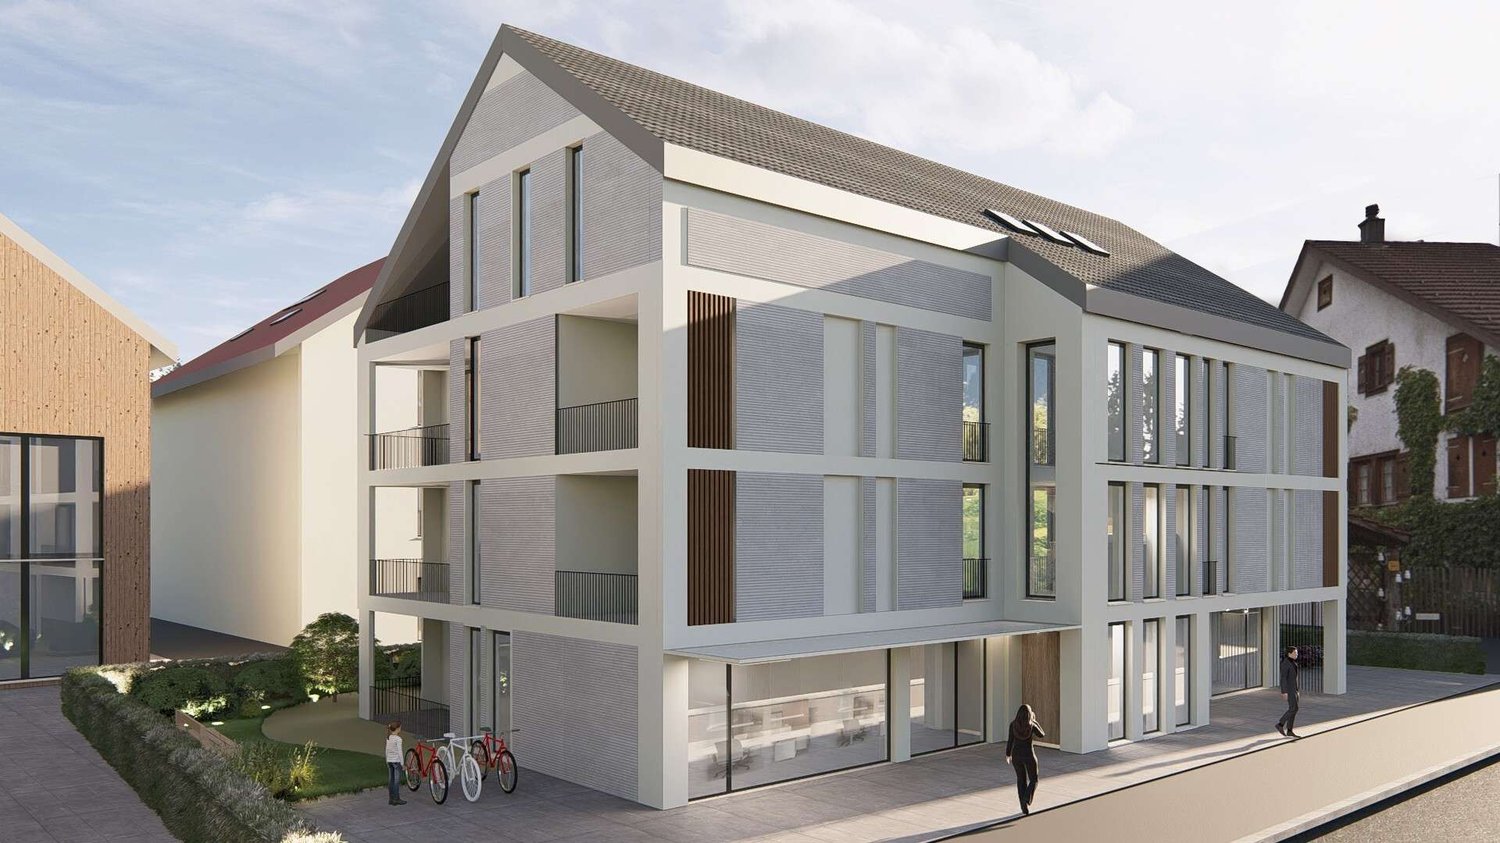
Commercial space in the new Living Hinwil project

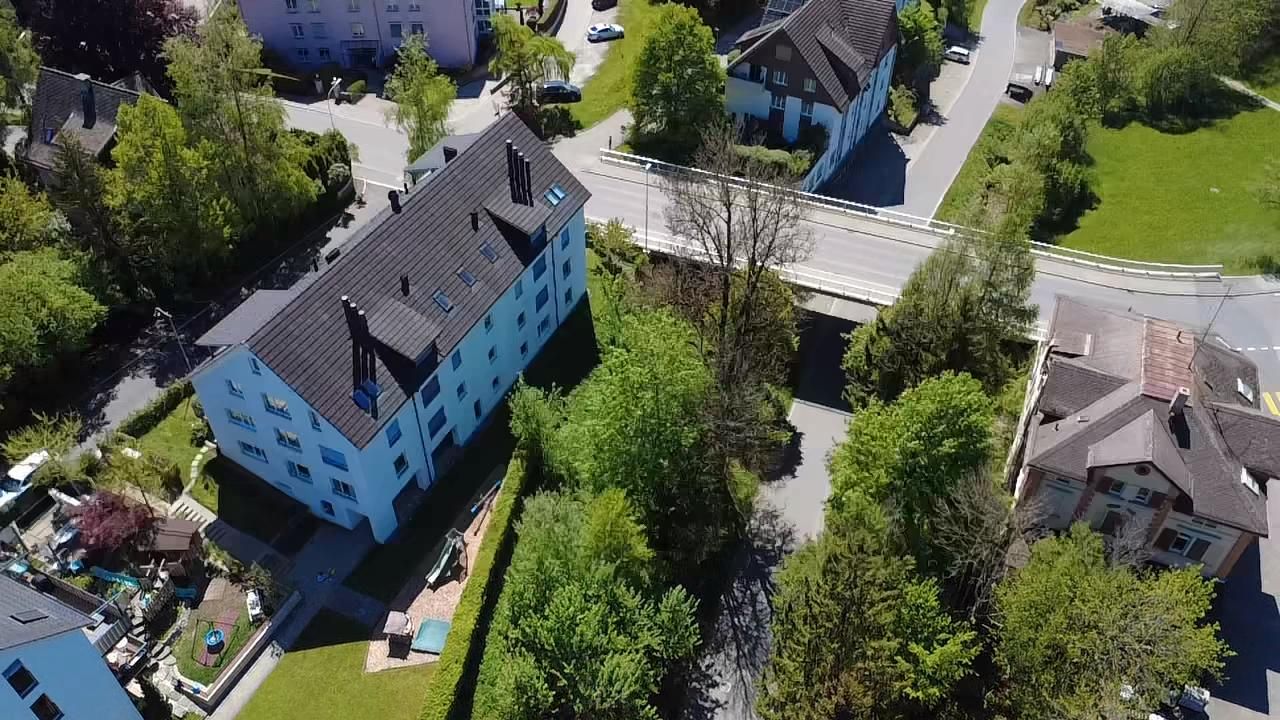
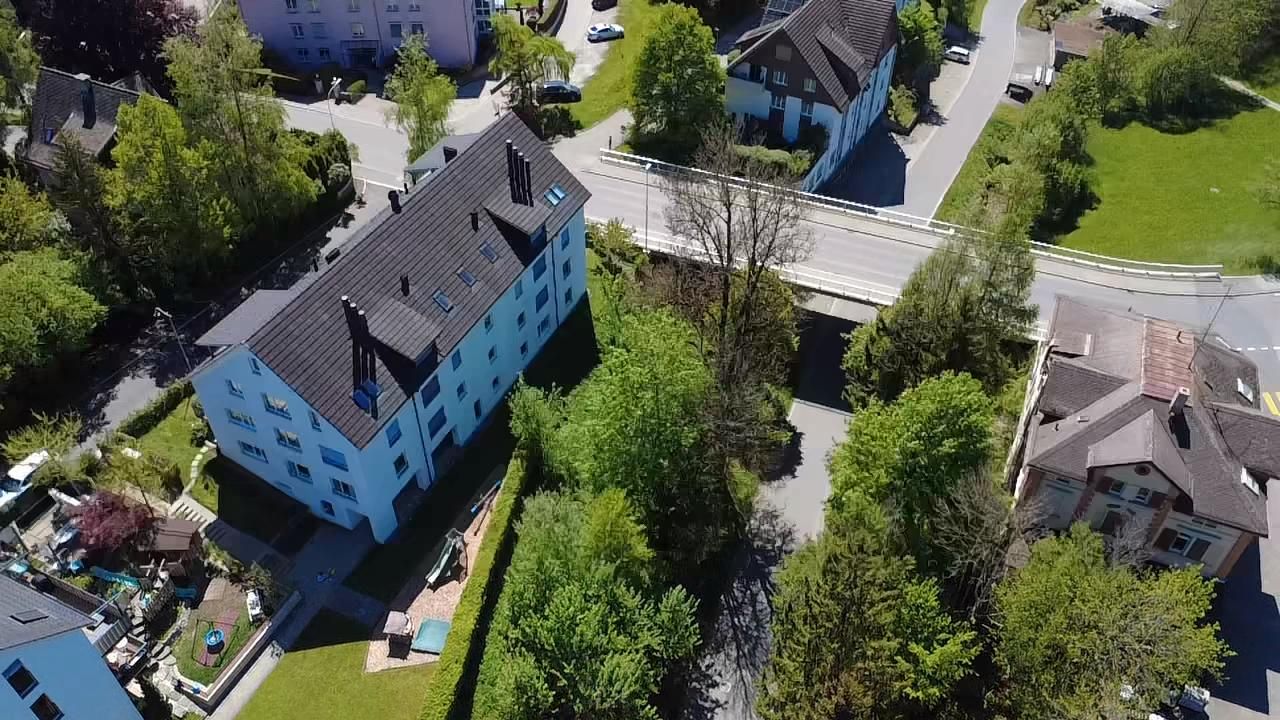
New Living Hinwil projectIn the heart of the charming village center of Hinwil, a high-quality new construction project is being built under the direction of the renowned Kalfopoulos Architekten AG, combining sustainability, aesthetics, and quality of life.The modern multi-family house with integrated commercial space combines contemporary living comfort with an active contribution to the revitalization of the center.The commercial spaces located on the ground floor score with their flexible usability - ideal for service companies, practices, or offices - and make an important contribution to the sustainable development of the village center.Hinwil is nestled in the gentle hill landscape of the Zürcher Oberland and convinces with an excellent traffic connection. The city of Zurich can be reached in about 30 - 40 minutes via the A53 highway or with the S-Bahn line S14. The Zurich airport is also only about 30 minutes away, a plus for commuters and international business travelers. Thanks to the proximity to the regional centers Wetzikon and Uster, residents benefit from a wide range of infrastructure and educational offers as well as diverse shopping opportunities. The nearby Bachtel, extensive forests, and the characteristic hill landscape invite you to take walks, hikes, and bike tours. The idyllic shores of Lake Pfäffikon and Lake Greifen are only a few kilometers away and offer space for nature experiences, bathing pleasures, and relaxed excursions.The most important things in brief:- Energy-efficient construction with photovoltaic system- Air-water heat pump with underfloor heating- Storage facilities for bicycles and strollers- Playground and quiet garden areas- Optional equipment: Smarthome installation, fingerprint access system, alarm system- Future-oriented load management - ready for electric mobility- Underground parking, visitor parking, and elevatorWould you like to learn more about the project?Visit our website https://living-hinwil.ch and fill out the contact form. We look forward to telling you more about this special project.

Travel time
-
1 / 8
  • Minergie certified
167m²CHF 985,000.–
8820 Wädenswil

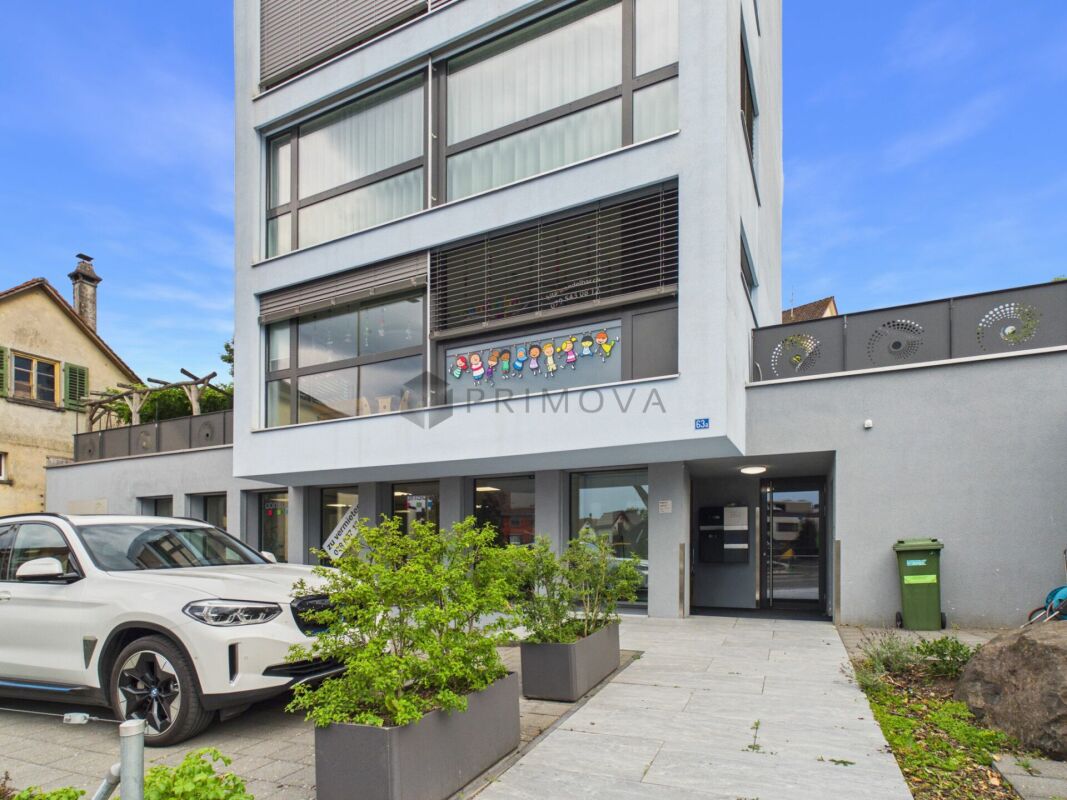
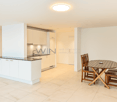
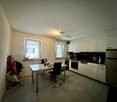
Modern office and commercial space in Minergie-Eco standard at central location in Wädenswil

Modern office and commercial space in Wädenswil This high-quality office and commercial space impresses with modern design, sustainable building technology, and a central location. The rooms were carefully planned by the building services engineers of Consultair AG and offer ideal conditions for productive work thanks to a bright, open room concept.The flexibly usable floor plan is suitable for offices, practices, studios, or other commercial uses. Floor-to-ceiling windows with openable windows provide plenty of daylight and a pleasant working climate. Sustainable heating and cooling technology using geothermal probes with underfloor heating, a modern kitchenette, and a spacious archive or storage room with server connections round off the room offer.The Minergie-Eco-standard-certified property offers excellent accessibility. Customer parking spaces are located directly in front of the building, and a kindergarten (Kita) is available on the upper floor.The offer includes two underground parking spaces with an EV charging station. Two additional underground parking spaces can be purchased for CHF 25,000 each.This versatile commercial space combines sustainability, functionality, and flexibility - ideal for companies looking for a modern and representative working environment.The following highlights are offered by this property: • Modern, bright office, practice, or commercial rooms • Open and flexibly usable floor plan - individually adaptable to your needs • Room height of 2.41 m for a spacious room feeling • Sustainable heating and cooling system using geothermal probes with comfortable underfloor heating • Spacious archive or storage room with connections for servers and IT infrastructure • Floor sockets for power and internet connections - optimal workplace design • High-quality kitchenette with glass ceramic cooktop, refrigerator, dishwasher, and practical built-in cabinets • Floor-to-ceiling windows with openable windows provide plenty of daylight and a pleasant working atmosphere • Certified according to Minergie-Eco standard - energy-efficient and sustainable • Kindergarten (Kita) on the upper floor of the building - a special added value for employees with families. • 2 x underground parking spaces with EV charging station incl. • 2 x underground parking spaces for CHF 25,000 each excl. • Customer parking spaces are located directly in front of the entrance on the ground floor. Whether as an office, practice, therapy center, studio, fitness or movement studio, or creative workspace - these versatile rooms offer ideal conditions for different usage concepts.Convince yourself of this attractive commercial space. We would be happy to present the rooms to you in the context of a personal viewing.

  • Minergie certified
Any Bösiger

Any Bösiger

Immobilienberaterin

1 / 7
175m²CHF 4,000,000.–
8142 Uitikon Waldegg

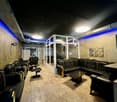
Highly Secure Data Center in the Zurich Area - Return Potential of around 18%

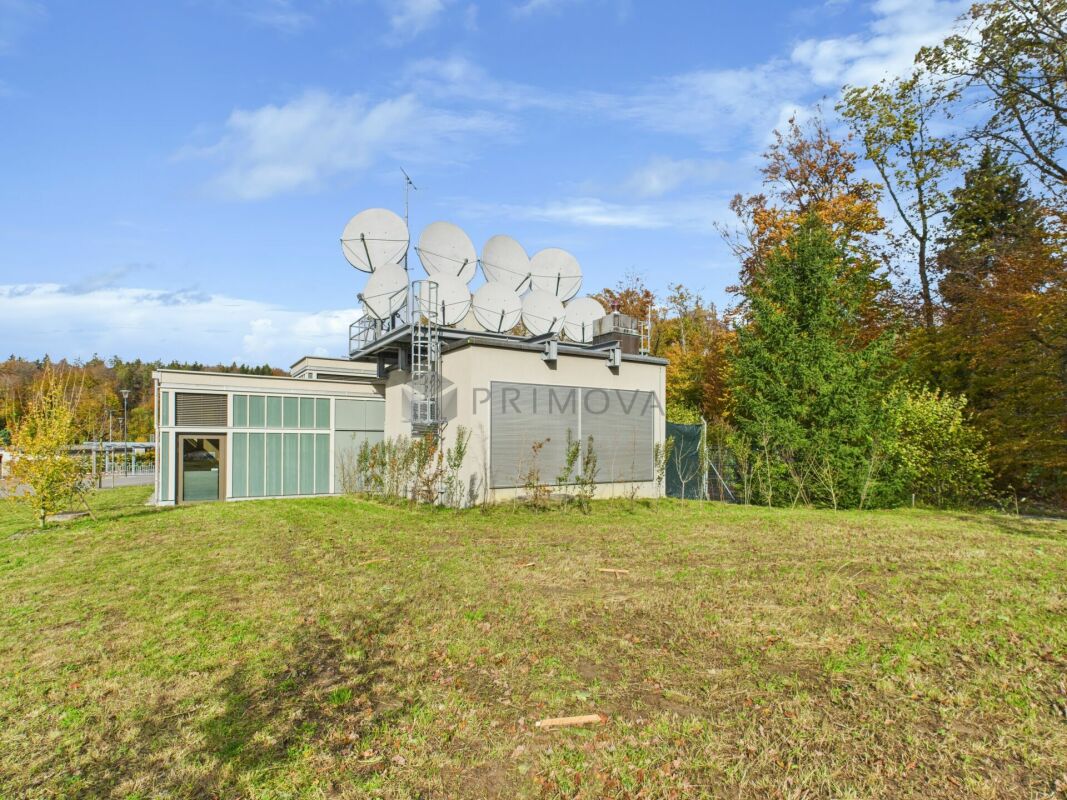
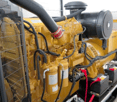
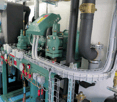
The GIB-DC 8142 data center in Uitikon Waldegg combines maximum security with efficient technology and a forward-looking energy concept. In a massive, underground steel concrete construction according to Tier III standard, GIB Solutions AG operates a data center infrastructure at the highest Swiss level. With ISO 27001 certification, biometric access system, and redundant A/B power supply, the facility offers a proven availability of over 99.985%. The data center is located on a building right, which provides investors with a clear and long-term regulated ownership structure. This constellation creates planning security, as the use, rights, and obligations are contractually clearly defined. The technical performance speaks for itself: 2 × 300 kVA UPS, 500 kVA diesel generator with 72 hours of autonomy, and a fully redundant cooling system (N+1) guarantee stable 24/7 operation. The overall concept is designed to meet the highest demands on data security and availability. With a currently utilized capacity of around 41% and a total of 80 racks (48 HE, 5 kVA per rack), the facility offers considerable expansion and revenue potential. At full capacity, a return of around 18% can be achieved, which is particularly attractive for investors focusing on technology assets and sustainable cash flows. In addition to its economic strength, the data center is characterized by ecological innovation: the generated waste heat is fed into the nearby Uitikon indoor pool - an example of sustainable energy circulation and a win-win situation for the environment and operation. The GIB-DC 8142 is thus not only a secure data center but also an investment in the digital future with tangible ecological and financial added value. The following highlights are offered by this property: • Location: Uitikon Waldegg (ZH) - quiet, central, secure • Construction: massive steel concrete construction • Availability: > 99.985%, ISO 27001, Tier III • Energy: redundant A/B system, 2 × 300 kVA UPS, 500 kVA diesel generator (72 h) • Cooling: N+1 redundant, temperature 24 ± 2 °C, humidity 35-65% • Security: CCTV, biometric access, 24/7 monitoring • Sustainability: heat recovery for local indoor pool • Area: 175 m² data center rooms / 80 racks à 48 HE • Current utilization: around 38% - large expansion reserve • Achievable gross return of 18% at full capacity • Risk-free: no flood, industrial, or flight snow hazard We would be happy to invite you to personally discover this unique object. Arrange a viewing appointment today and let yourself be inspired by the possibilities!

Daniel Karimi

Daniel Karimi

Teamleiter

1 / 6
92m²CHF 650,000.–
8180 Bülach

AS-NEW, VERSATILE COMMERCIAL SPACE 5MIN FROM BÜLACH RAILROAD STATION

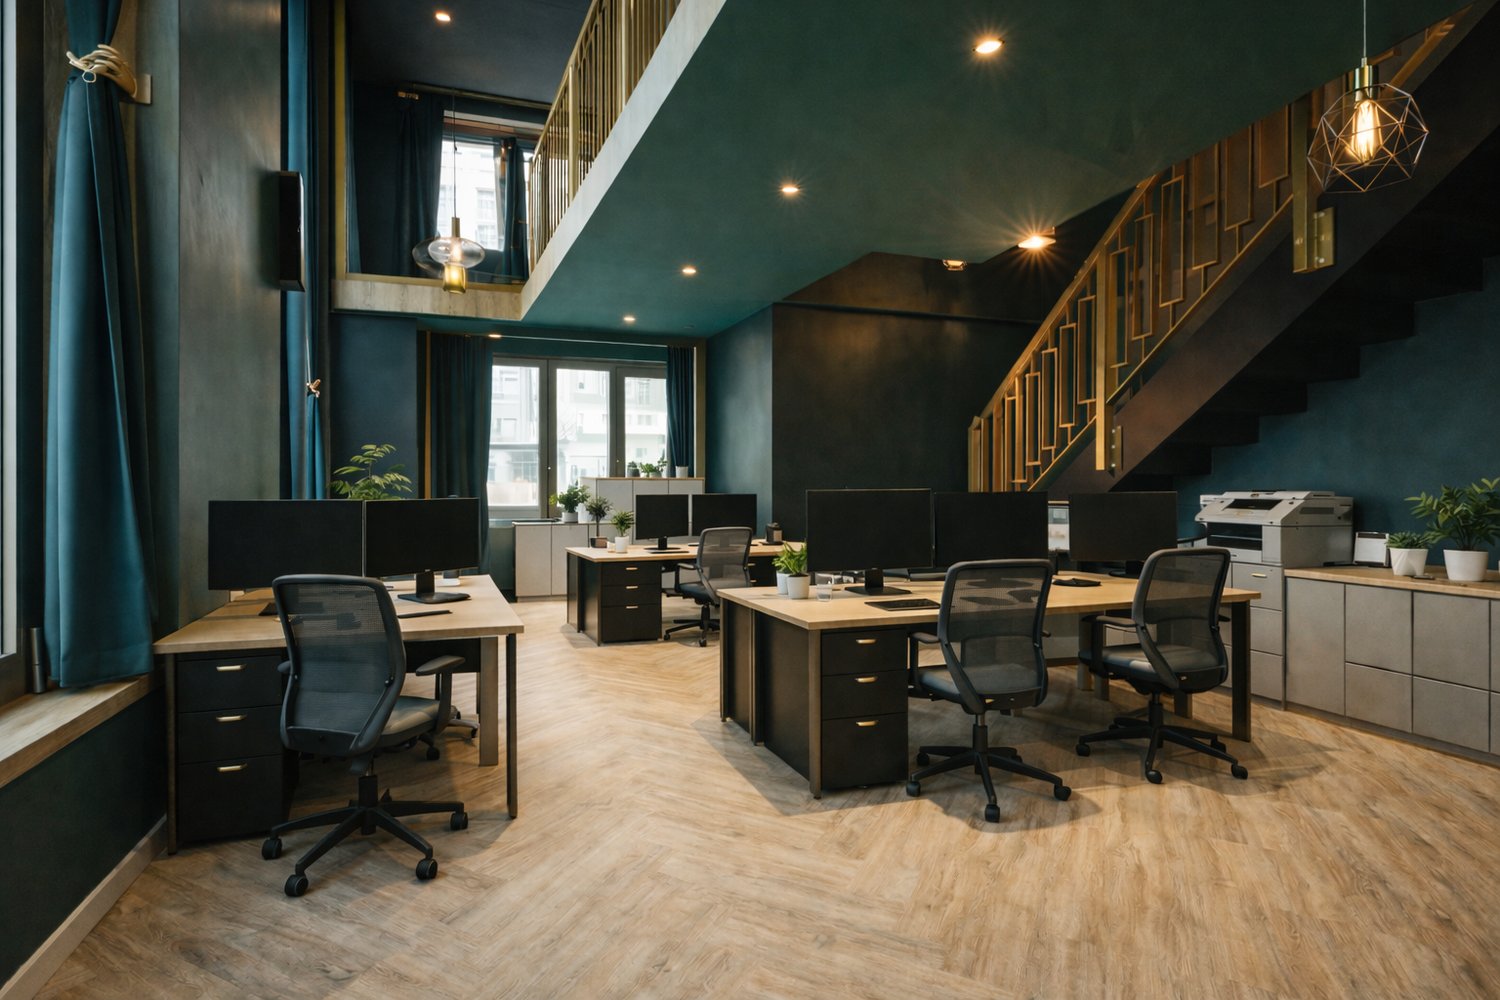
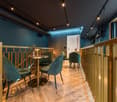
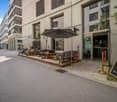
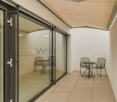
In the middle of the lively new-build quarter Glasi Bülach, just a few steps away from the train station, we are selling an exclusive commercial unit on two floors, which impresses with its high-quality ArtDeco fit-out, a full range of facilities and a private terrace .The total area of 92 m² is distributed over the ground floor and one gallery level. The stylish interior was realized in 2023 and impresses with lots of attention to detail. The unit is fully furnished and equipped - including Sanremo coffee machine, catering appliances, Loxone SmartHome system, ventilation and much more.The inventory can be completely taken over .A special highlight is the approximately 20 m² large terrace for exclusive use, which creates additional outdoor space - ideal for a catering or event business.The versatile usage options range from bar, bistro or café to event location and shop through to modern coworking space/office.For parking there is an optional indoor parking space available, in addition there are visitor parking spaces available. The unit generates an annual rental income of CHF 48'000.- and thus represents an attractive investment basis .The combination of central location, high-quality fittings and flexible use makes this property a rare opportunity for operators and investors alike.In the middle of the lively new-build district Glasi Bülach, just a few steps away from the train station, we are selling an exclusive commercial unit on two floors, which impresses with its high-quality ArtDeco fit-out, a full range of facilities and a private terrace .The total area of 92 m² is distributed over the ground floor and one gallery level. The stylish interior was realized in 2023 and impresses with lots of attention to detail. The unit is fully furnished and equipped - including Sanremo coffee machine, catering appliances, Loxone SmartHome system, ventilation and much more.The inventory can be completely taken over .A special highlight is the approximately 20 m² large terrace for exclusive use, which creates additional outdoor space - ideal for a catering or event business.The versatile usage options range from bar, bistro or café to event location and shop through to modern coworking space/office.For parking there is an optional indoor parking space available, in addition there are visitor parking spaces available. The unit generates an annual rental income of CHF 48'000.- and thus represents an attractive investment basis .The combination of central location, high-quality fittings and flexible use makes this property a rare opportunity for operators and investors alike.Interested? Further information, pictures and a virtual tour as well as viewing options can be found at: propertyowner.ch/en/real-estate/25-11754 Determine property value free of charge. See exclusive listings first. As a member of the Swiss Property Owners Association, you benefit from a free property valuation and gain access to exclusive listings on propertyowner.ch before they are published publicly.

1 / 13
Price on request
8714 Feldbach

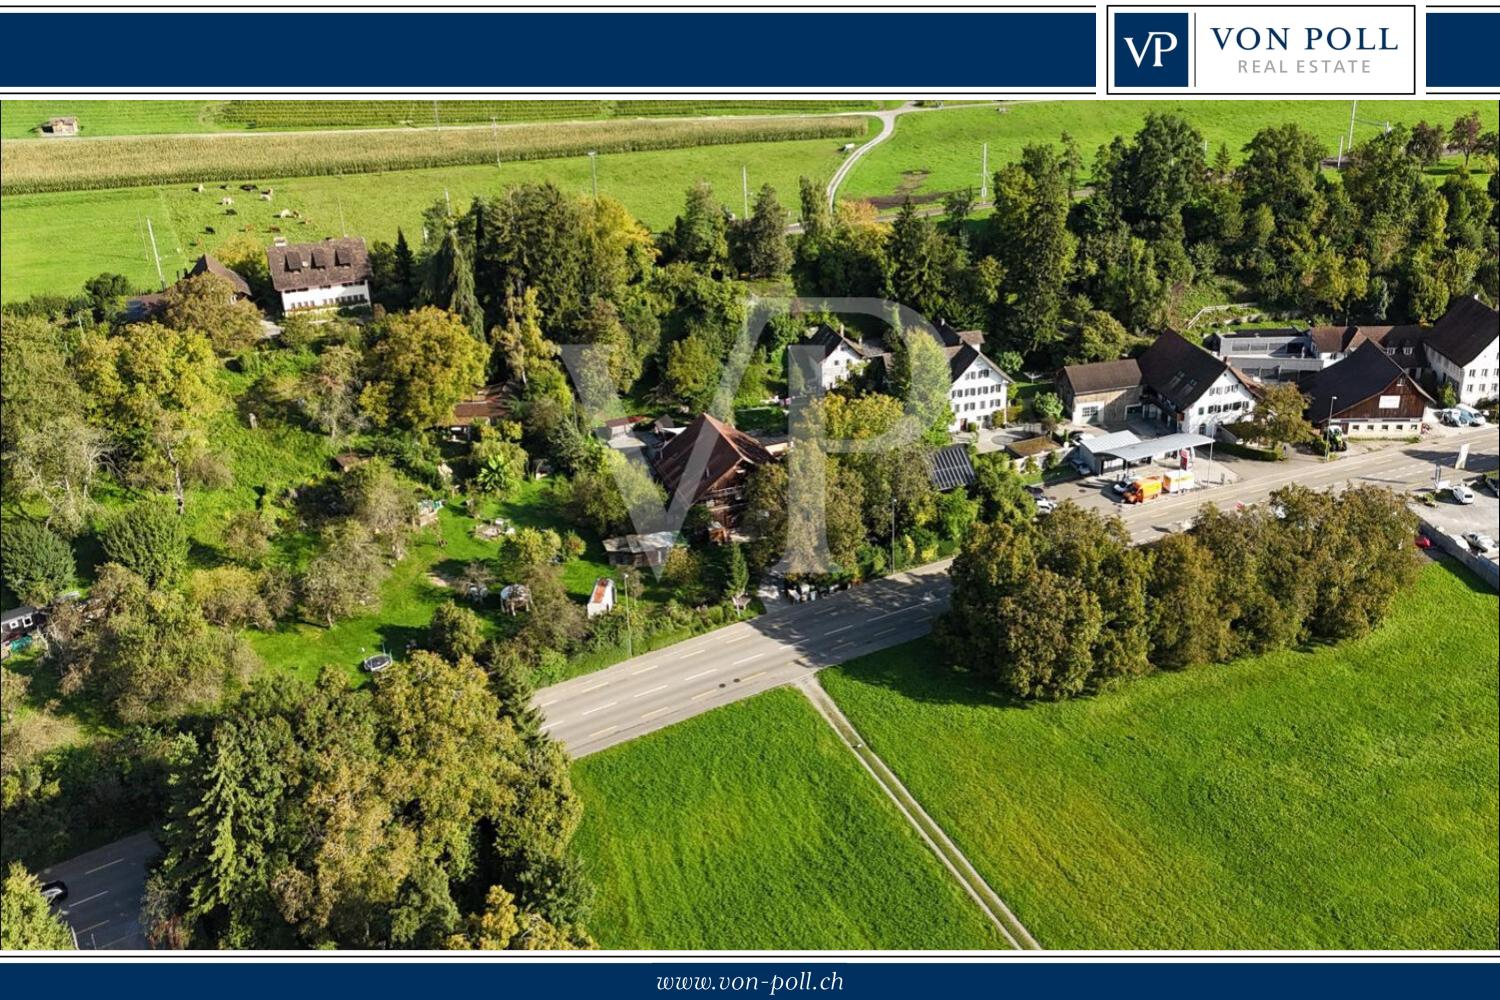
Rare land reserve on Lake Zurich: Spacious plot combination with various zones

The offered plot combination represents a rare land reserve on Lake Zurich and includes four contiguous properties with approximately 24,588 m² of land in construction, agricultural, forest, and water zones. It combines historic substance with sensitively integrated buildings and offers a coherent environment for living, accommodation, seminars, and culture. The location allows for appealing views over the lake and into the surrounding cultural landscape. Central elements are a versatile hall building for events as well as separate guest and residential houses with flexible usage options. The buildings and outdoor spaces are functionally organized, well-maintained, and technically continuously modernized, creating an atmospheric place with high quality of stay. The ensemble offers a variety of perspectives for education, culture, soft tourism, or community-oriented living, embedded in a harmonious connection between village structure and productive agriculture.The Feldbach train station on the S7 suburban train line is within walking distance. The suburban train runs regularly at half-hour intervals. The journey to Zurich main station takes about 35 minutes, to Rapperswil about 5 minutes. By car, the location is very well connected via the A53. Depending on traffic, you can reach Zurich or Winterthur in about 30 to 40 minutes. Zurich Airport is about 40 to 45 minutes away. Hiking trails, swimming areas, and water sports facilities are practically at your doorstep, as well as attractive recreational areas on the lake shore.The planning legal framework is based on the core zone of Weiler and the regulations for agricultural zones, forests, and water areas. In the core zone, design and partially historic preservation requirements apply. In agricultural, forest, and water areas, construction interventions are only possible to a very limited extent. All area, building, and zoning information is based on available documents and GIS information and is provided without warranty. We would be happy to provide a detailed dossier with plans, area evidence, and further information upon request.
1 / 4
CHF 2,400,000.–
Dorfstrasse 37, 8805 Richterswil

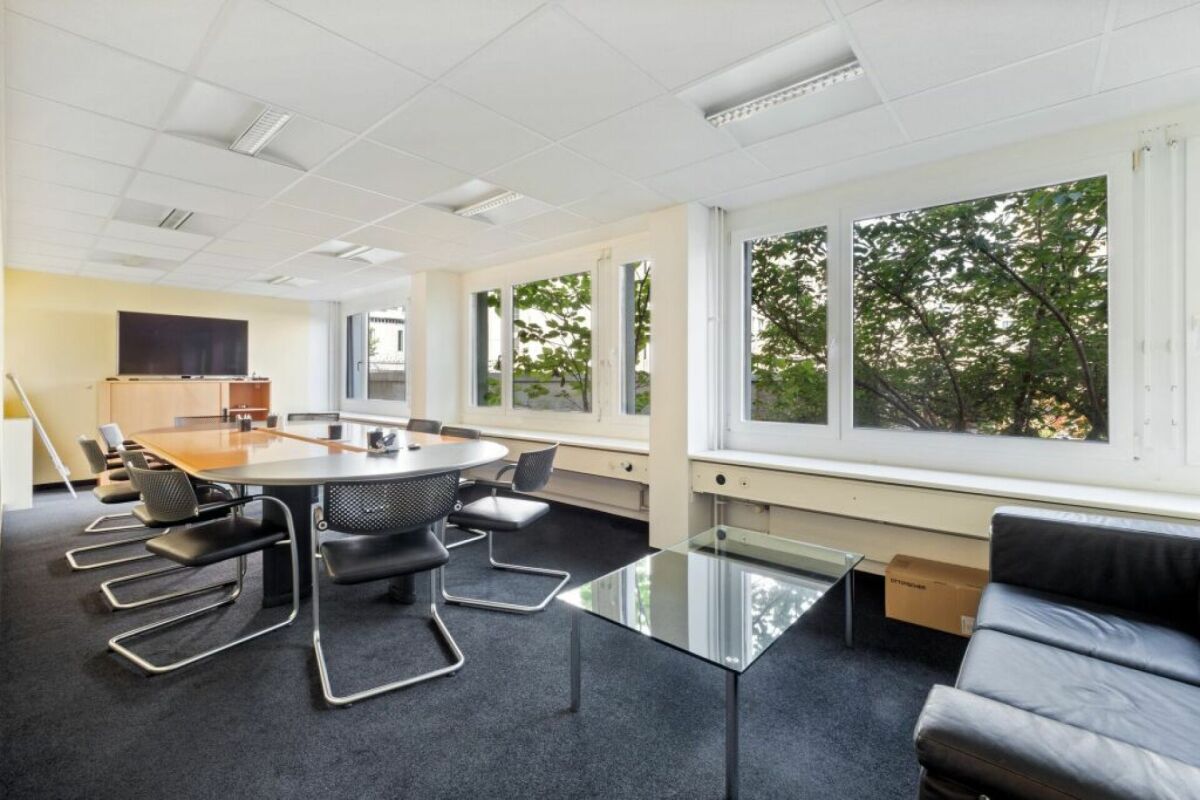
Attractive residential and commercial building in the heart of Richterswil

The LocationThe charming residential and commercial property is located in a central position in the historic village center, just a few steps from the village square. Shopping facilities, gastronomy, the train station, and Lake Zurich are easily accessible on foot. The excellent transport links and lively surroundings make this location particularly sought after.The Most ImportantThe building extends over four floors (basement to attic) and has a total area of around 391 m². On the ground floor, there is a well-visible and currently rented commercial space (stationery store). On the upper floors, there are several apartments with a total living area of approximately 208 m² available.The apartments are divided as follows: • 2.5-room attic apartment with approximately 72 m² • 5-room apartment, divided into:- 1st upper floor: 2 rooms, kitchen, and bathroom in the hallway (approximately 63 m²)- 2nd upper floor: 3 rooms with bathroom, without kitchen (approximately 72 m²)The property has been continuously maintained but has different construction standards depending on the unit. While the attic apartment presents itself in a modern condition, other areas offer interesting development potential.The FinancialThe selling price is CHF 2,400,000.A deposit of CHF 60,000 is to be paid upon reservation. Notary and land registry costs are shared equally between the buyer and seller.The SpecialThis property is ideal for owner-occupiers, investors, or project developers and convinces with the combination of residential and commercial use in the best location.
Travel time
-
1 / 1
Price on request
Rietstrasse 12, 8472 Seuzach

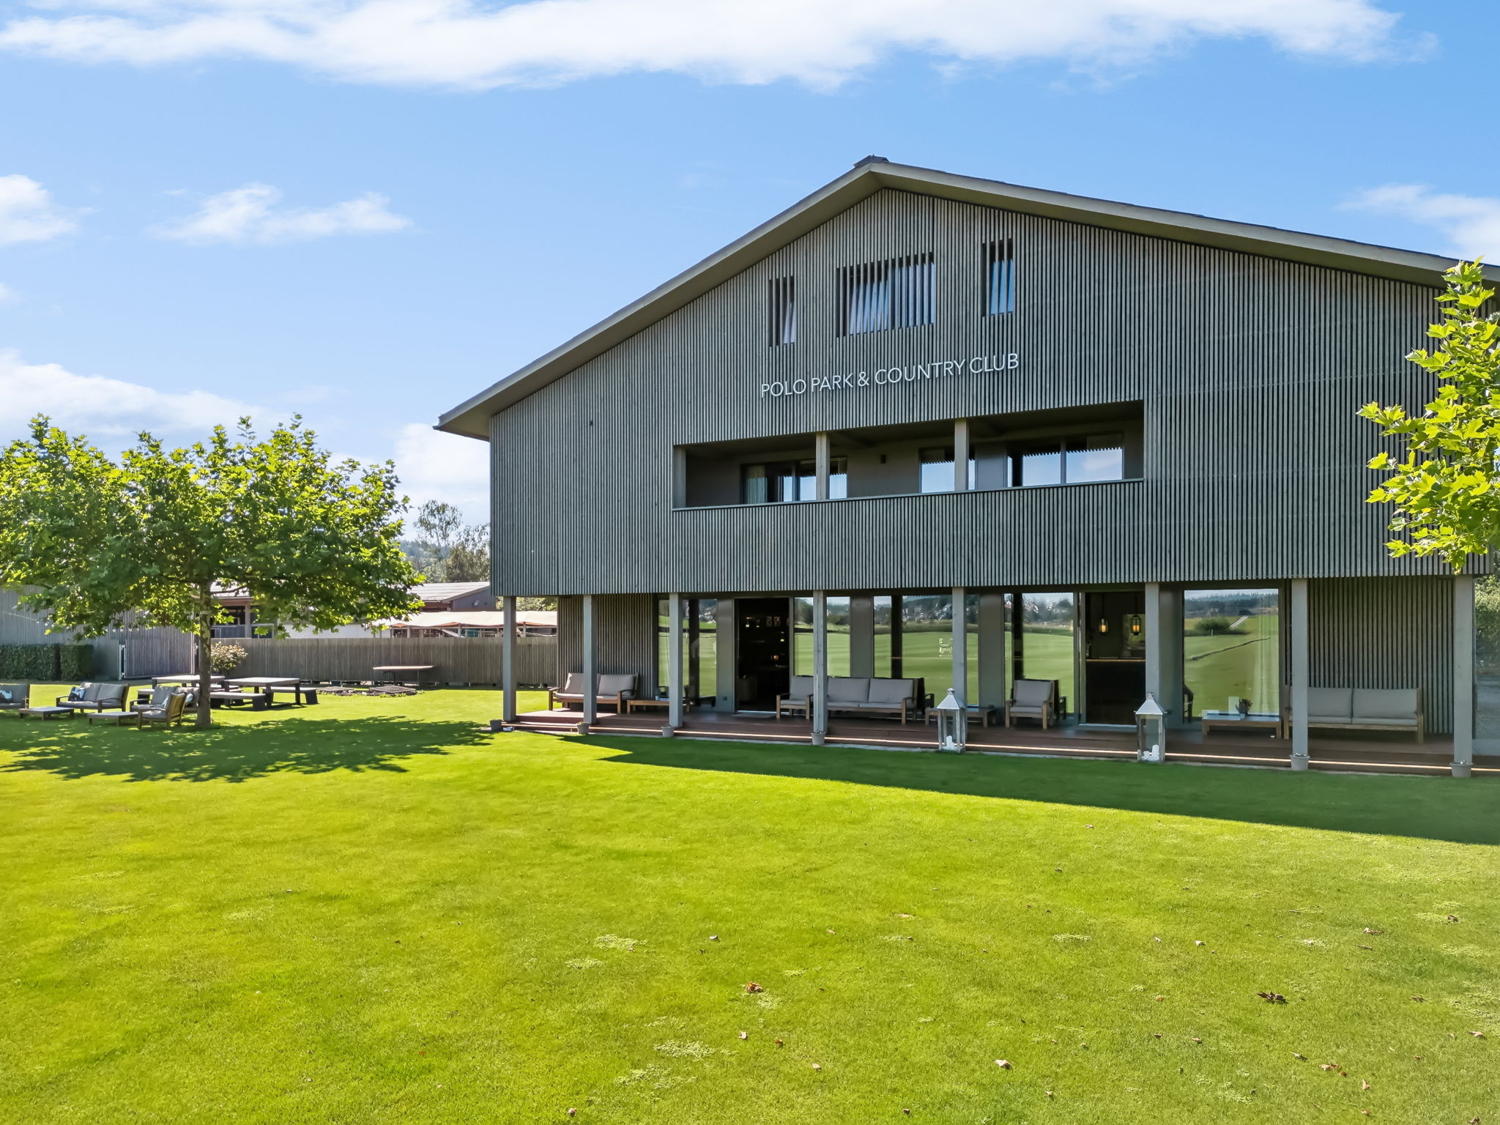
Premium-Investment - First-Class Country Club

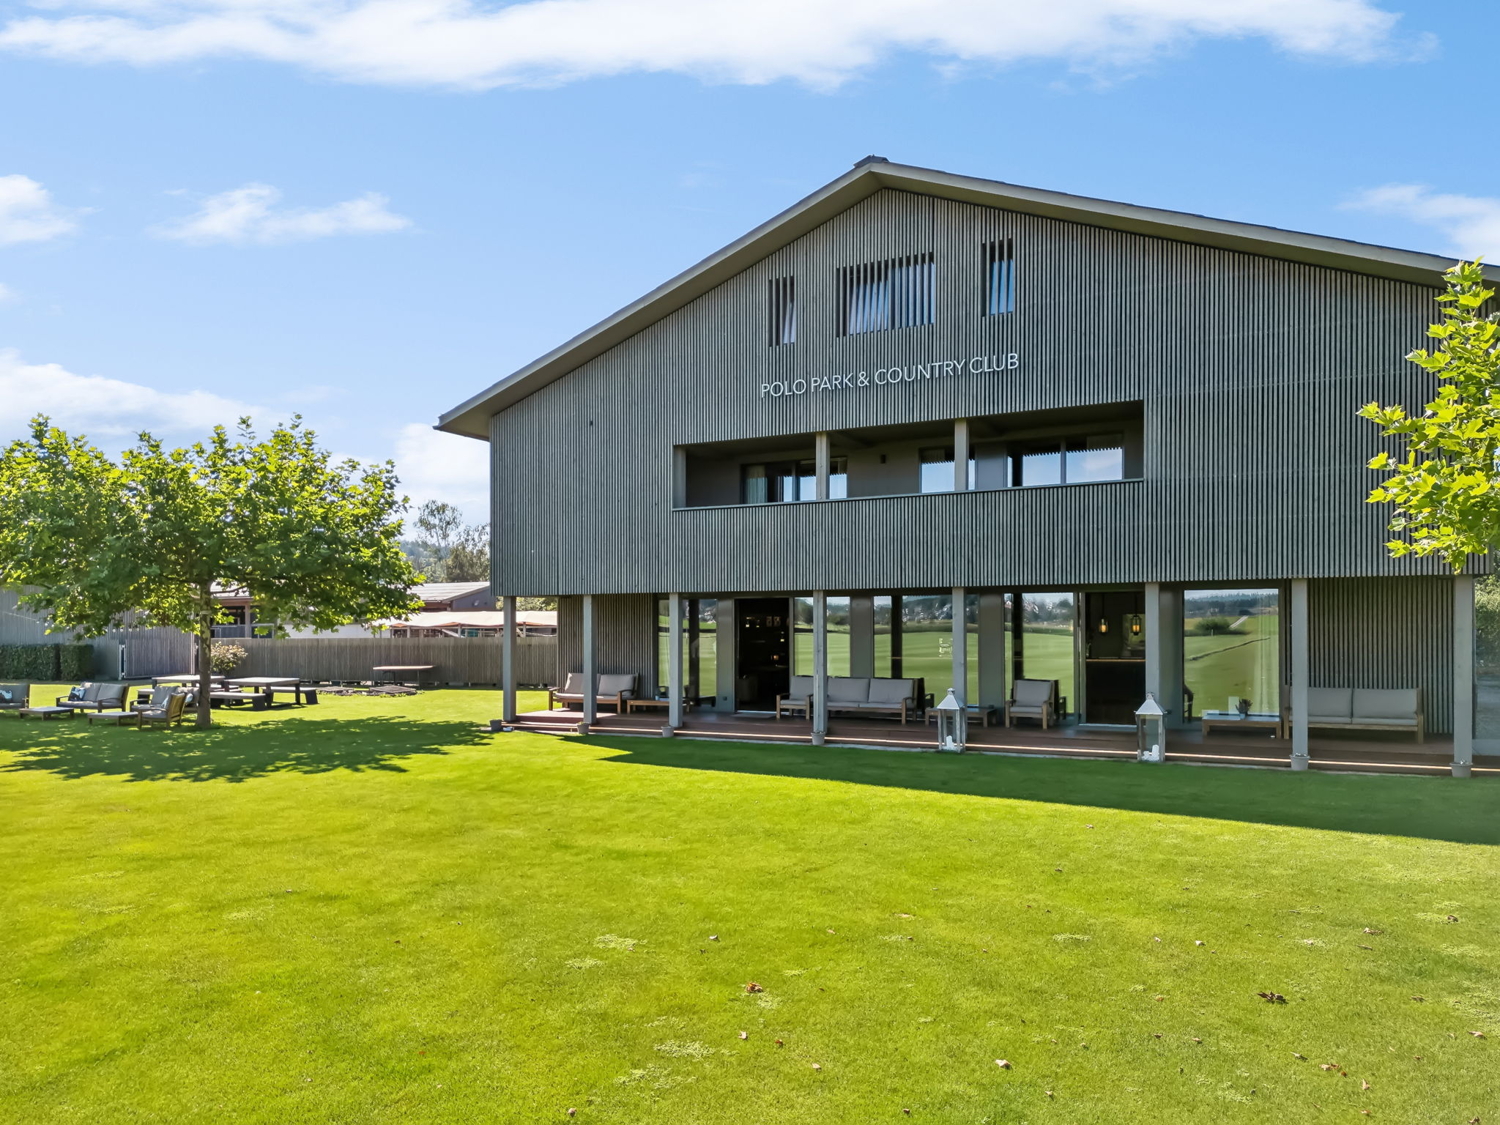
This exceptional property at Rietstrasse 12 is situated in an idyllic, expansive, yet well-connected location in Seuzach. Thanks to its modern, high-quality timber construction, the entire estate is in pristine condition and offers versatile possibilities within the exclusive equestrian segment. Currently operating as the renowned Polo Park & Country Club, the property features a sophisticated, professional infrastructure and immense space, providing a first-class environment for both horse and rider. Spanning a massive total plot area of nearly 71,000 m², this estate leaves nothing to be desired. Property Highlights: Exclusive Investment Opportunity: A rare chance to acquire a prestigious equestrian estate. Established Polo & Country Club: A turnkey operation with a stellar reputation. Expansive Grounds: Nearly 71,000 m² spread across three separate parcels. Comprehensive Facilities: Various agricultural and outbuildings on-site. Private Infrastructure: Own internal road and path network. Premium Construction: High-quality timber stabling and facilities. Horse Accommodations: 57 modern horse stalls. Professional Amenities: 9 spacious tack rooms. Residential Space: 8 private studios/rooms. Ample Parking: 44 outdoor parking spaces. A Premiere Equestrian Destination Due to its exclusive dimensions and high-end finishings, this property is perfectly suited for the seamless continuation or further expansion of a world-class equestrian facility. Are you interested in this unique opportunity? Contact us today to receive the sales documentation and to arrange a viewing appointment!

Travel time
-
1 / 4
  • Minergie certified
213m²CHF 2,200,000.–
8406 Winterthur

Residential and commercial property in a sought-after location

This residential and commercial building, completed in 2014, presents itself in a very well-maintained condition and combines two spacious apartments, an attractive commercial space on the ground floor, and a separate attic room. The clear structure of the building makes it a sought-after property for investors seeking stable returns and a secure investment.The apartments on the upper and top floors convince with bright rooms, modern amenities, and a well-thought-out floor plan, where the open living, dining, and kitchen area forms the center. The attic room creates additional flexible space and rounds off the overall offer.The ground floor with café, bar, kitchen, and WC is ideal for commercial operators who want to benefit from the well-frequented location in the city of Winterthur. The diversity of uses ensures an attractive return of around 4.5% and long-term stable rental income.Technically, the property is equipped with modern amenities: electric shutters, Minergie certificate, gas heating, and three practical outdoor parking spaces offer comfort and efficiency. The sunny, sought-after location underlines the value stability of this property.The following highlights are offered by this property: • Residential and commercial building in the city of Winterthur • Year of construction 2014, very well-maintained condition • Attractive return of around 4.5% • Two apartments of 60.10m² each • Separate attic room of 20.00m² • Commercial space on the ground floor of 73.20m² • Minergie certificate • Electric shutters • Gas heating • 3 outdoor parking spaces • Sunny and very sought-after location We invite you to discover this unique property in person. Arrange a viewing appointment today and let yourself be inspired by the possibilities!

  • Minergie certified
Daniel Karimi

Daniel Karimi

Teamleiter

1 / 3
1 roomPrice on request
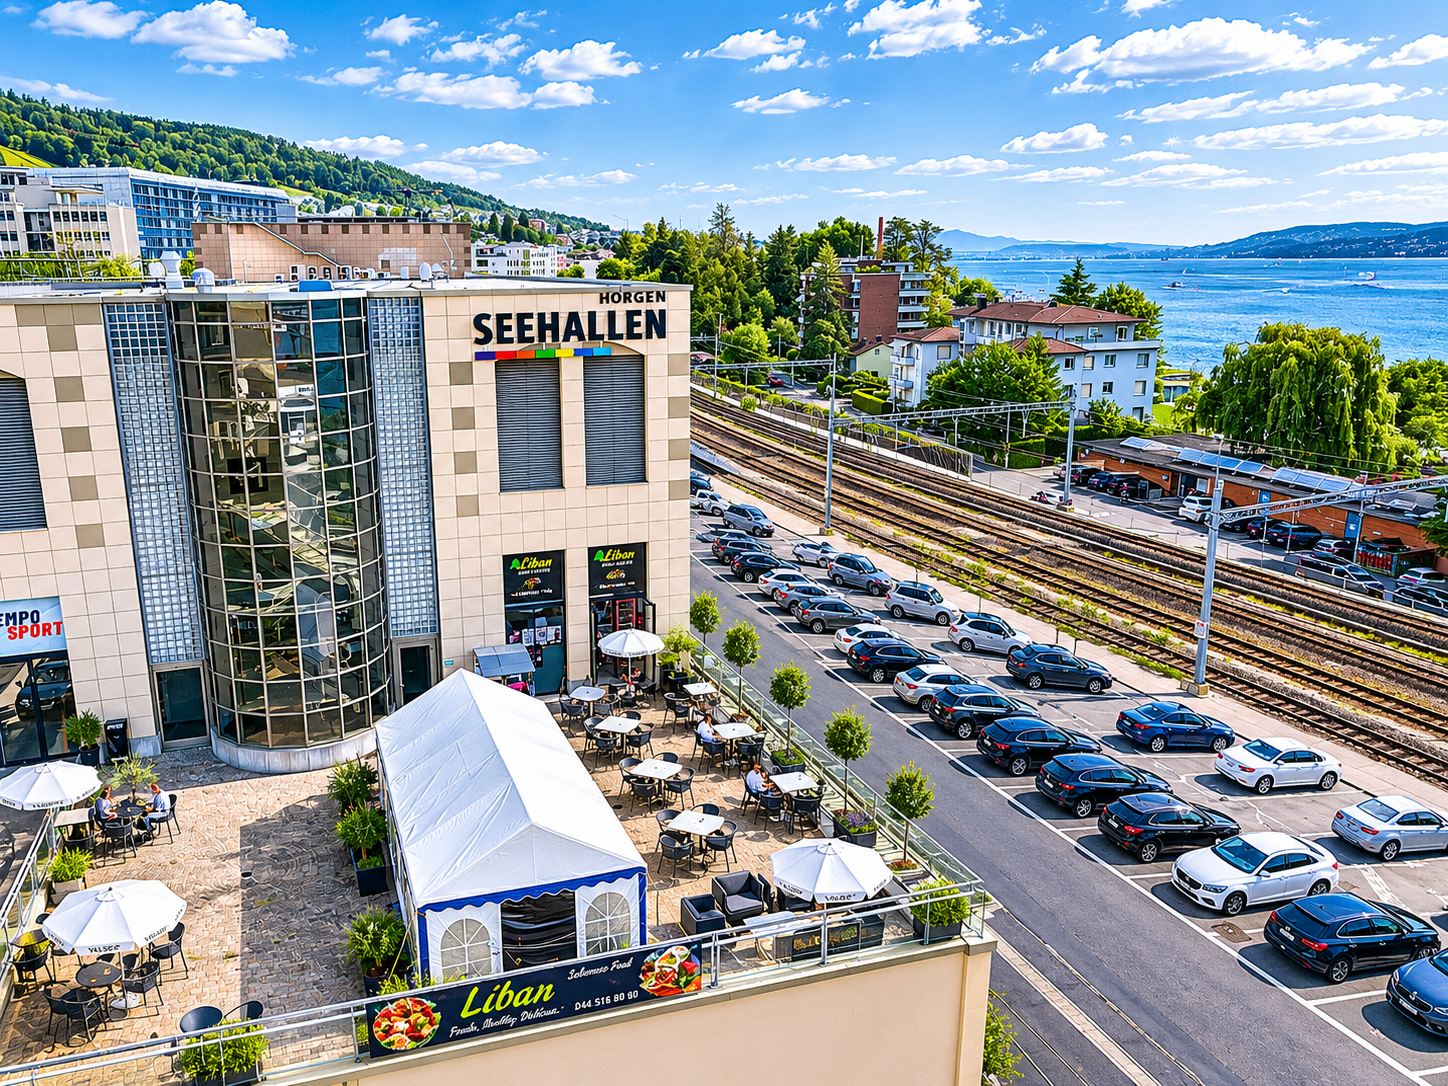
Seestrasse 93, 8810 Horgen

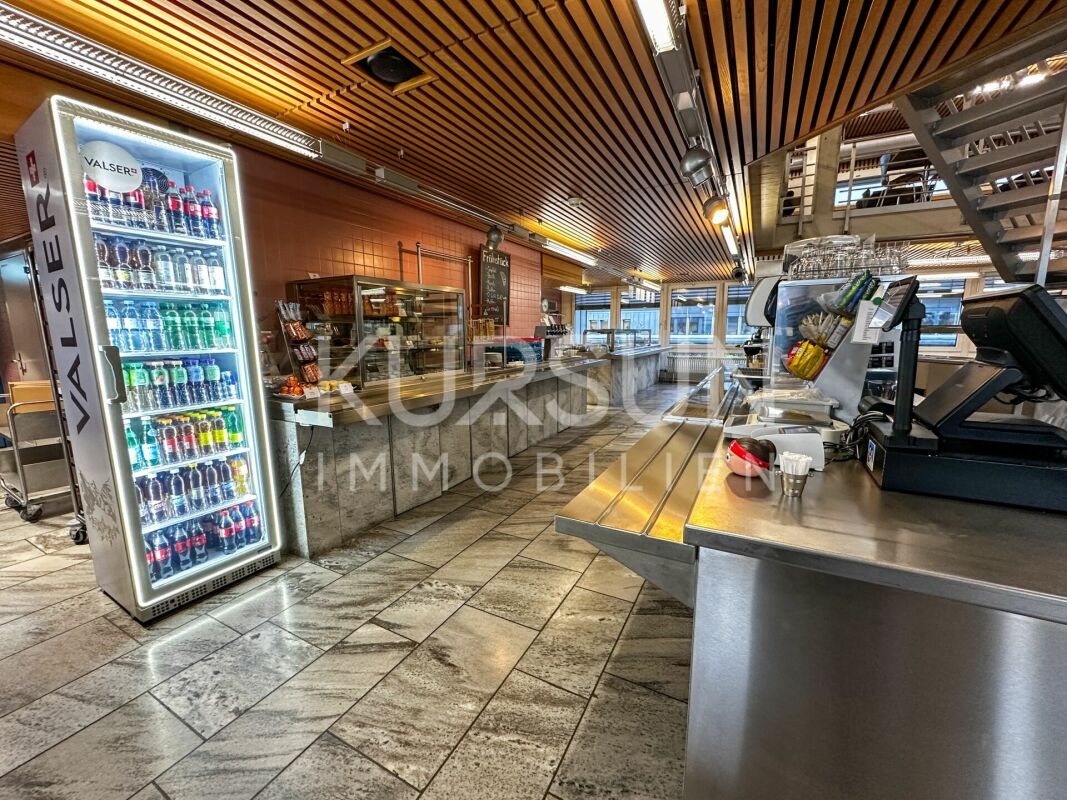
Successful take-away in prime location of Horgen – with large lake terrace & enormous potential

An absolute premium location in the popular Seehalle Horgen offers a rare opportunity for restaurateurs and investors: For sale is an established and excellently positioned snack bar with high visibility, constant strong customer frequency, and versatile usage possibilities.The location convinces all along – directly opposite a large vocational school and only a few minutes' walk from Horgen train station. Here, you benefit daily from a high volume of walk-in customers and ideal accessibility.Highlights of the property: • Approx. 18 m² modern and efficiently used take-away area • Dreamlike terrace with around 210 m² of space • Partial lake view and attractive ambiance • Numerous parking spaces directly in front of the property • Additional large storage room with plenty of storage space • Very high pedestrian frequency and optimal visibility • Long-term rental contract with at least 10 years remaining • Attractively low rental costs with excellent return potential A concept with a futureThis exceptional combination of top location, large sun terrace, proximity to the train station, and direct location at the Seehalle creates ideal conditions for a long-term successful gastronomy business.Particularly attractive: The new owner can flexibly decide whether to take over the existing subtenant and thus generate immediate income or to run the business themselves and realize their own gastronomic concept.Flexible takeover optionsThe business is currently operated through a GmbH. Buyers benefit from flexible takeover options: • Acquisition of 51% of the GmbH – ideal as a capital investment or • Takeover of 100% of the company including full control over the business Whether as a return-oriented investment or as a start into one's own gastronomic vision – this property offers a unique opportunity at one of the most attractive locations in Horgen.

Travel time
-
1 / 5
1,725m²Price on request
Länggenstrasse 26, 8184 Bachenbülach

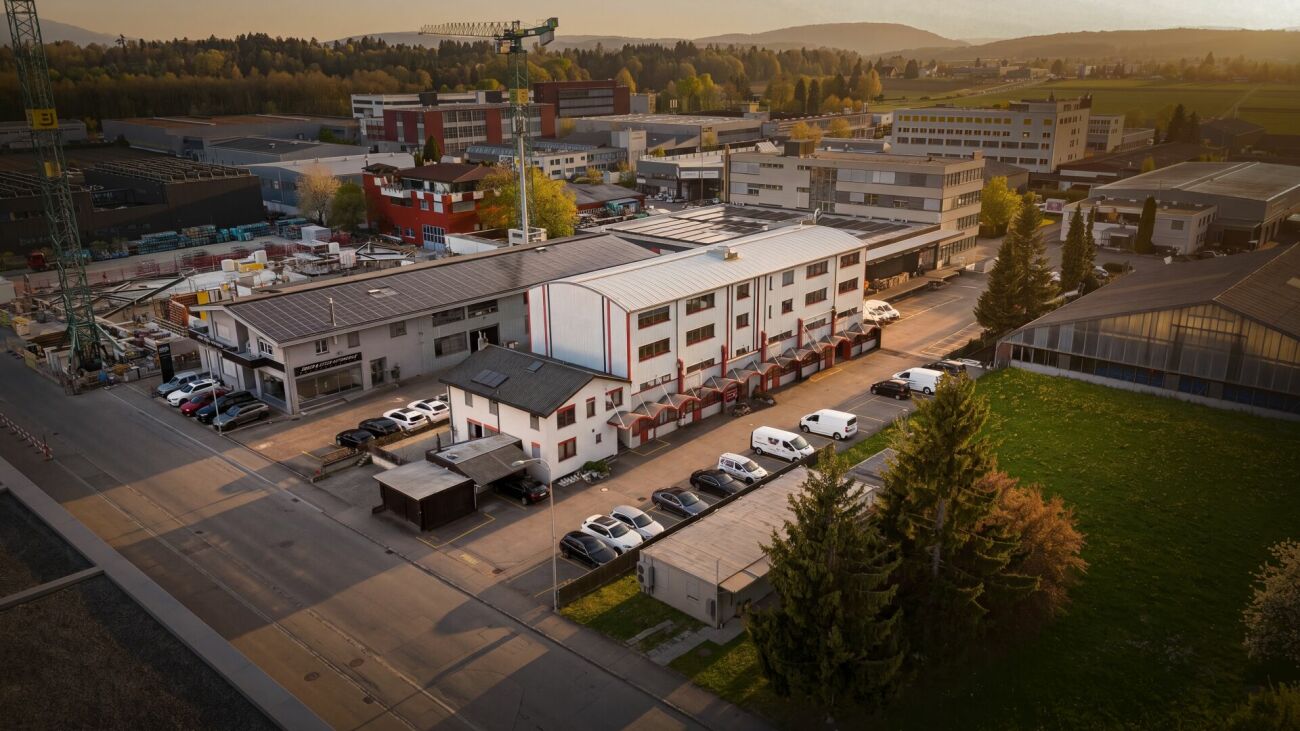
BUSINESS PARK 8184 - Bachenbülach | ZH

BUSINESS PARK 8184 - Commercial investment with development potential in Zurich North BUSINESS PARK 8184 represents an attractive investment opportunity in an established commercial environment in Zurich North. The property at Länggenstrasse 26 in 8184 Bachenbülach comprises a multi-story, predominantly commercially used building complex with a solid existing structure, diversified tenant structure, and additional development potential.The property consists of a commercial building from 1985 with a later addition, as well as an adjacent ancillary building with operational ancillary space or caretaker's apartment. The property is functionally oriented towards commercial uses and is suitable for a wide range of users from commerce, crafts, services, storage, production, or operationally related office use.The parcel No. 2659 covers approximately 1,740 m² and is located in the industrial zone I1. The existing building volume is approximately 6,574 m³; the designated building mass is around 6,600 m³. With a maximum permitted building mass of approximately 10,440 m³, there is additional construction potential, which provides medium- to long-term scope for optimization, repositioning, or further development.The rentable area is approximately 1,725 m² in total. Of this, around 1,544 m² are commercial spaces and around 181 m² are ancillary buildings or operationally related ancillary spaces. With 18 commercial units and a caretaker's apartment, the property has a broadly based usage and revenue structure.Overall, BUSINESS PARK 8184 presents itself as a substantial commercial investment with a functioning existing use, construction reserve, and convincing perspective at an economically established location in the Zurich region.

Travel time
-
1 / 6
CHF 4,950,000.–
8044 Zürich

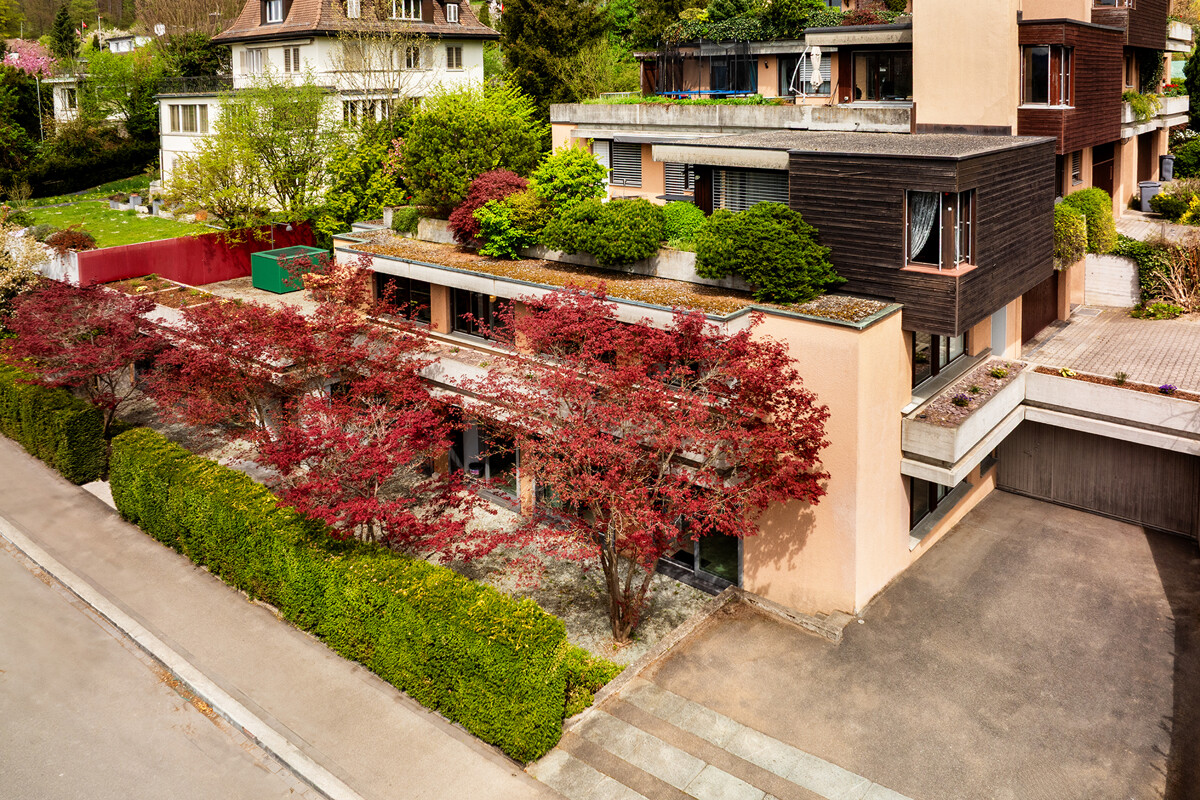
Zurichberg: Studio house with many possibilities

Located in one of the most sought-after residential areas of Zurich, this property on Zurichberg offers a rare opportunity for realization. Currently used as an office on two floors, it offers unique spaces for individual living and working scenarios on approximately 320 square meters of space. The current office is high-quality and can be occupied immediately as a representative company headquarters. A redesign is flexibly feasible and the division into living and working areas is possible, as the space is divided over two floors, equipped with separate entrances, and thus enables optimal spatial separation of both uses. As exhibition spaces, galleries, or for non-disturbing businesses such as offices, consulting firms, or doctors, the rooms would be ideally suited. Whether for realizing your own housing ideas, as a multi-generational house, or dividing it into two independent spacious apartments, with approximately 204 square meters and approximately 116 square meters per unit. The possibilities are hardly limited and the house can be adapted to individual needs. The combination of living and working in this location is a rare commodity and offers great potential. The property was awarded the Prize for Good Buildings of the City of Zurich in 2001. This is an official architecture prize of the City of Zurich, which honors particularly outstanding buildings and designed open spaces in the urban area. The property is located in a privileged position on Zurichberg, one of the most sought-after residential areas in the city. Embedded in a quiet neighborhood, it offers a high level of privacy and quality of life and work. The proximity to the zoo, extensive forest areas, and walking paths combines urban living with immediate access to nature. At the same time, the city center, cultural offerings, and shopping opportunities are within easy reach. The property: -Terrace office house on Zurichberg -Approx. 320 m² of space -Inspirational architectural potential -Spacious terrace and garden -Separate entrances on both floors -Quiet location on Zurichberg, near zoo and forest -1 garage space

Suggested properties for you based on search results

Other interesting objects