315 results - Office, Commercial & Business properties for sale: Canton Vaud

1 / 4
  • Parking space
119m²CHF 452,200.–
1860 Aigle

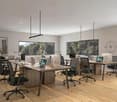
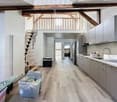
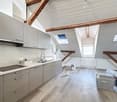
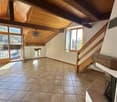
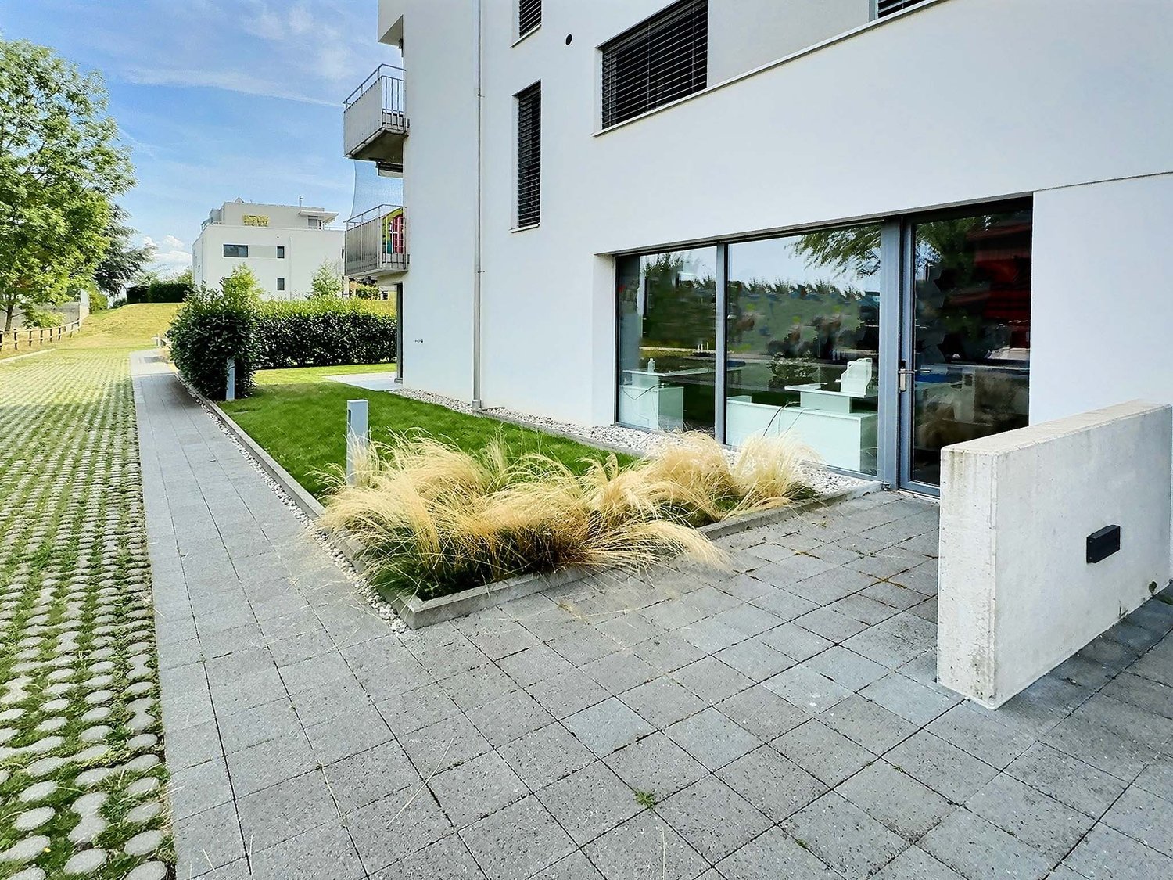
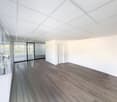
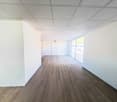
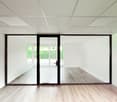
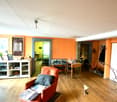
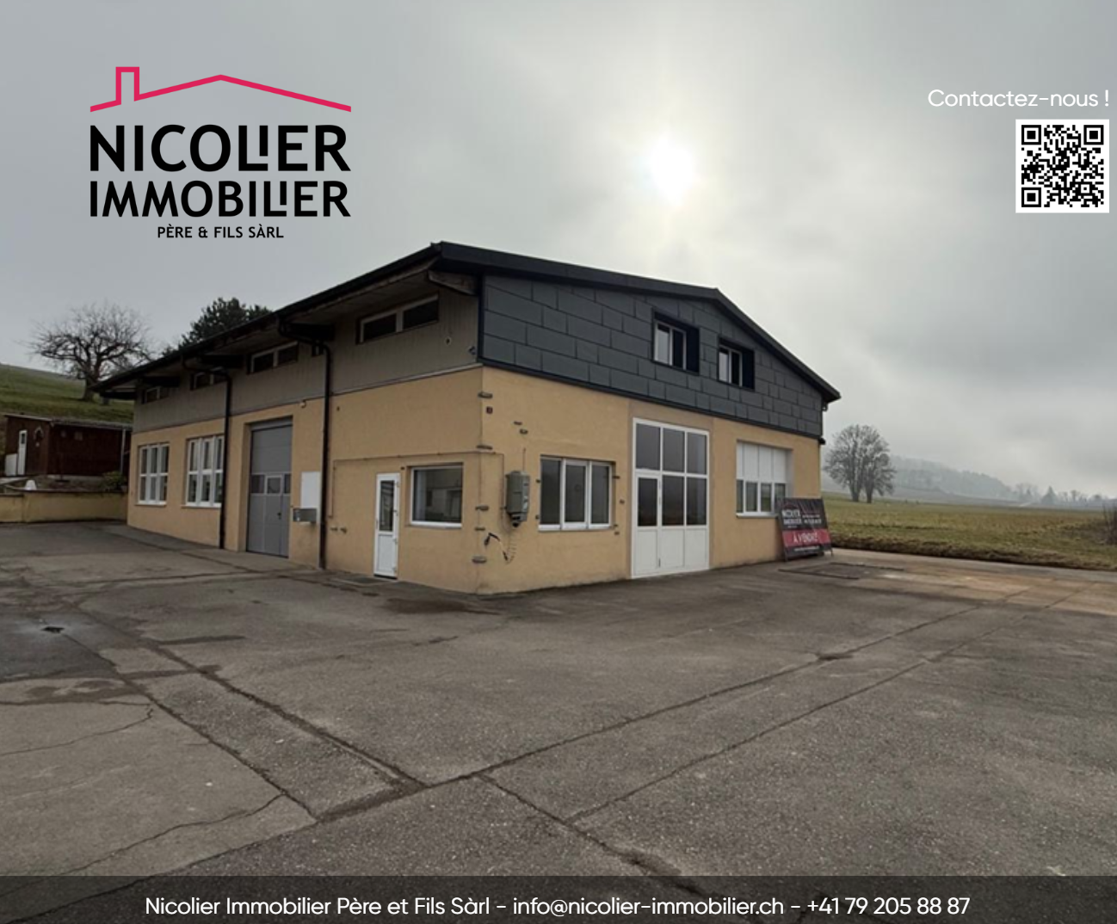
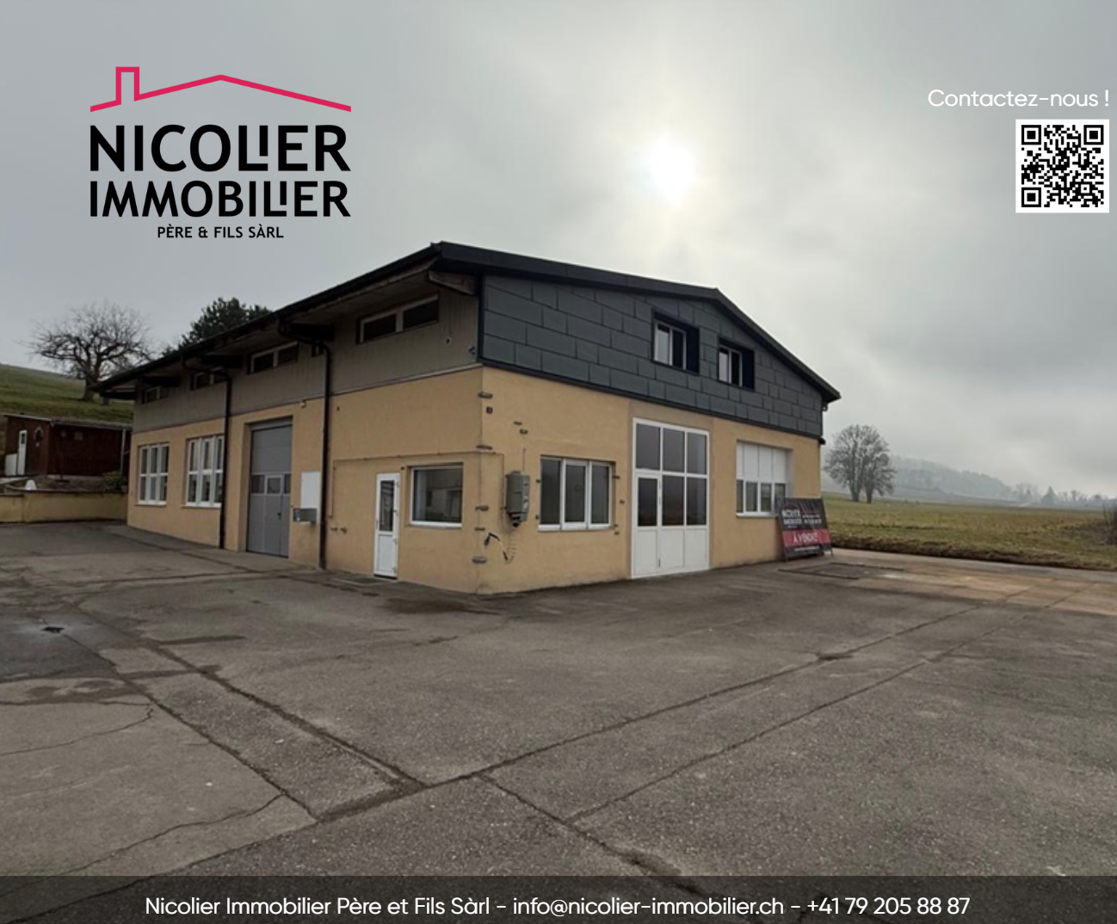
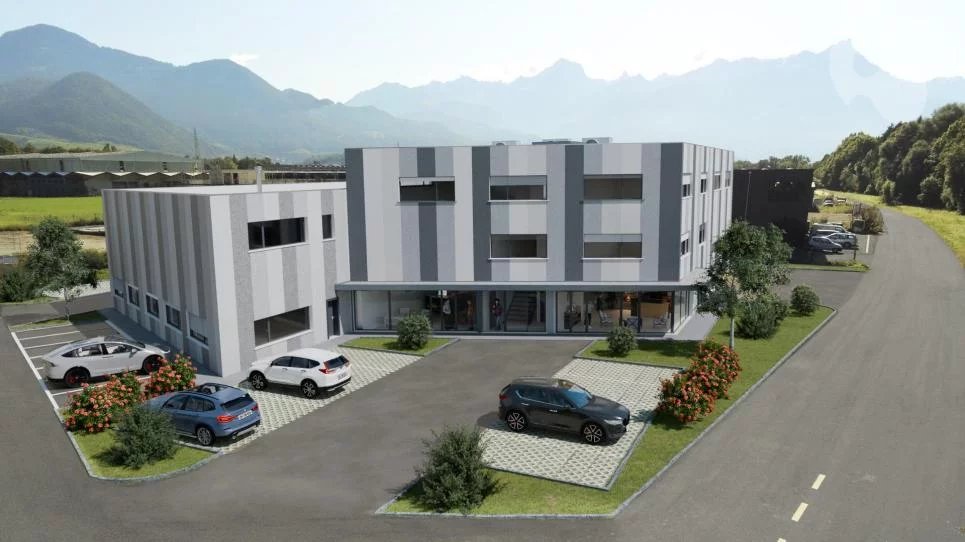
Magnificent office spaces - Modular to choice More than 4 units available!

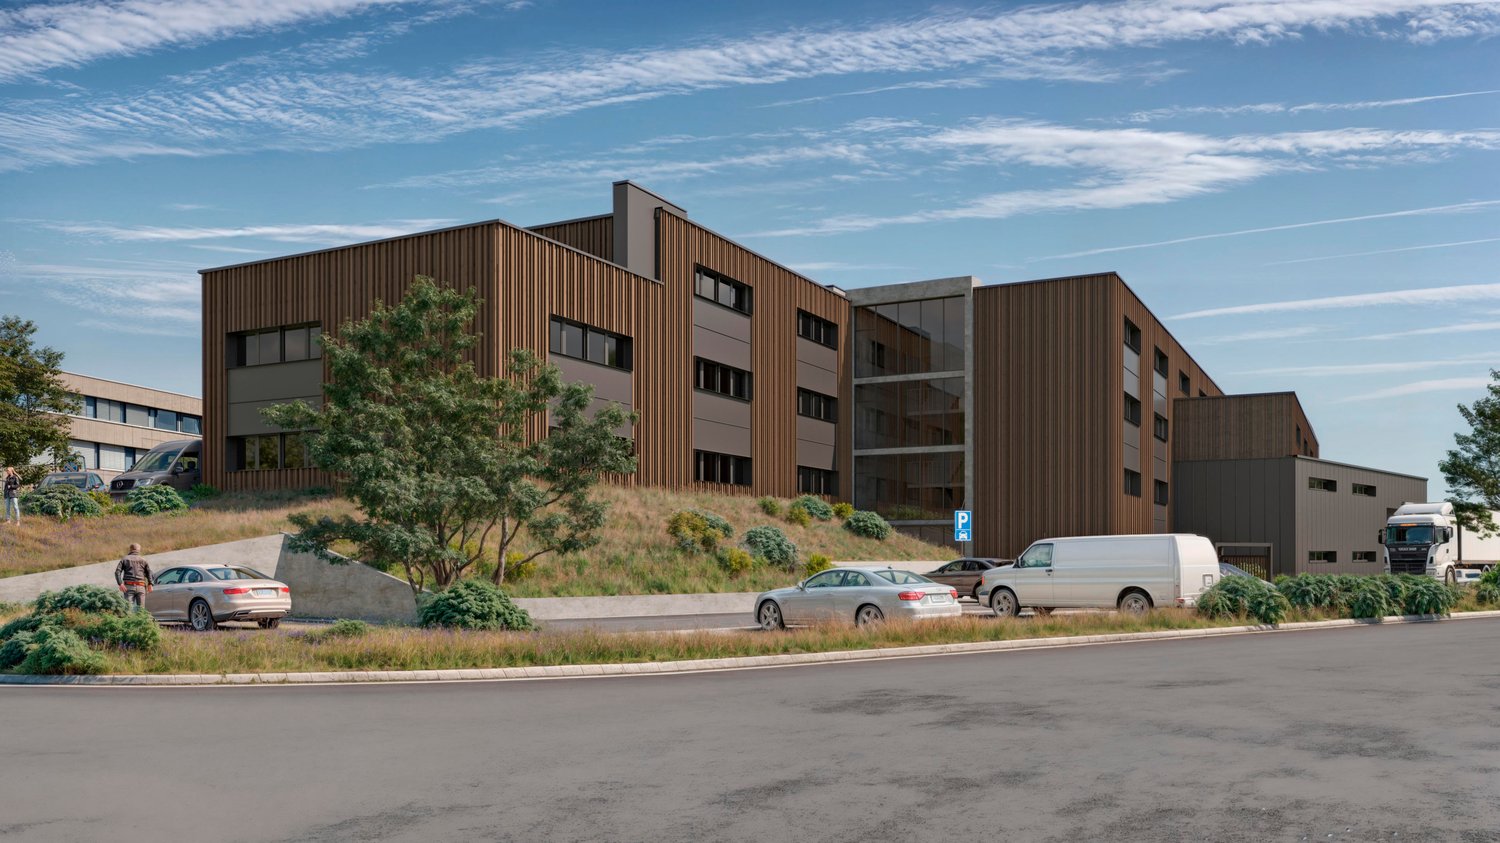
Ideally located in Aigle, these office spaces offer a modern and functional work setting in the heart of a dynamic and growing area. Close to highway axes and public transportation, they guarantee optimal accessibility for your employees and clients. Integrated into a new promotion and sold on plan, these attic-located spaces benefit from an innovative design, with bright and modular areas according to your needs. They are ideal for tertiary companies wishing to combine comfort and efficiency in a high-quality professional environment. Located 11 minutes by bike from Aigle train station (17 minutes by bus, line 103), the Ateliers and Bureaux du Rhône will also have numerous visitor spaces, including several equipped with electric vehicle charging stations. Your clients who cannot use public transportation will benefit from the comfort offered by parking solutions. Available units: - Unit 4 - 119 m2 - CHF 452'200.00 - Unit 5 - 78 m2 - CHF 296'400.00 - Unit 6 and 7 - 107 m2 - CHF 406'600.00 All surfaces can be modular according to your choices (divided or purchased in groups) All units will be delivered with the following finishes: - Parquet floors - Plastered walls - Underfloor heating - Fiber optic connection - Individual toilets These surfaces are intended only for office use, medical or health cabinet, various studies, showroom. 3 mandatory outdoor parking spaces per unit at a price of CHF 18'000.00/unit. Do not miss this unique opportunity to establish your activity in a strategic and growing sector. File and site visit request on simple request. Sébastien Reymond 078 870 54 54 Sébastien REYMOND

  • Parking space
1 / 7
1 roomCHF 1,300,000.–
Rue des placettes 30, 1880 Bex

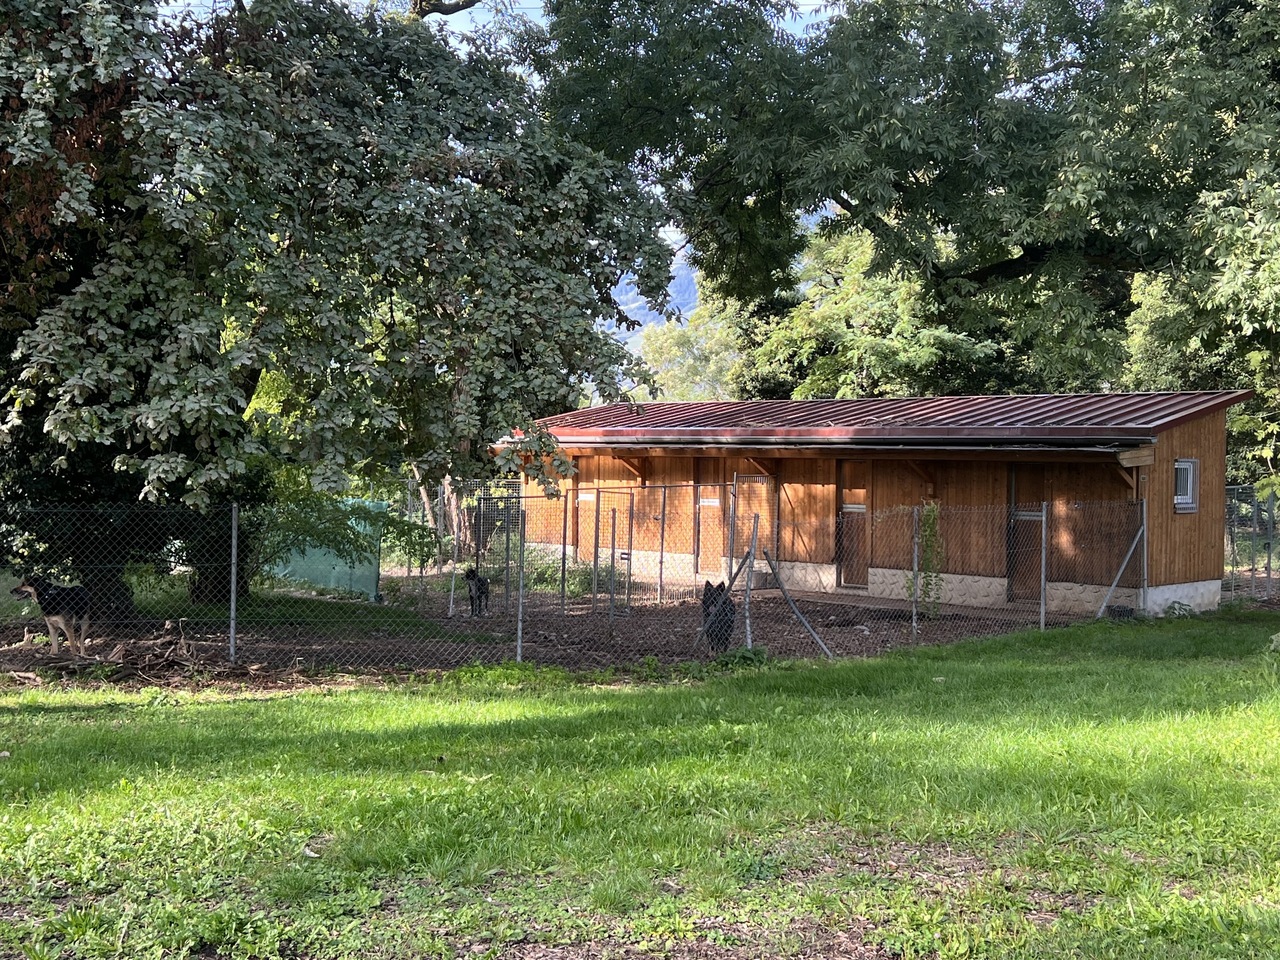
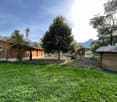
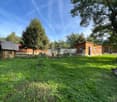
Professional Dog and Cat Boarding

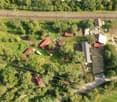
Located on a plot of 11'064 m², this estate is a unique reception area for dogs and cats.It is situated in the heart of a forest, away from the village of Bex and in an area without housing, just 2 km from the Saint Triphon motorway exit.Created in 1936 by General Guisan for the dogs of the army's medical troops..... then it was bought in 1948 by the Muller family.Purchased in 2006 almost in ruins, the owner rebuilt it to make a peaceful and secure living space for the animals. This kennel has an authorization for the reception of 60 dogs and for the production of at least 3 litters.The property is organized as follows: an entrance gives access to the administrative building which houses the reception, an office and a training room on the 1st floor. The ground floor is distributed by a grooming salon, an infirmary and a kitchen as well as a few boxes, a cattery and a room for rodents. This building was constructed in 2014 following a fire that ravaged the entire building.The dog boxes are located in wooden barns of 3 or 4 boxes dispersed throughout the estate, each having an outdoor space of the type play enclosure. Each box measures 7.5 m². The barns are heated by electric radiators on the ceiling. Access to water is located in a cabin in the center of the estate.The entire estate is fenced.Today, the company, Rocher de l'Aigle SA, employs 5 people for the maintenance of the kennel and the management of the animals. All the employees of the kennel are professional animal guardians. The infrastructure is also authorized to train apprentices.Distribution of buildings:Building No. ECA-2728: Administrative buildingBuildings No. ECA-2721, 2723, 2725, 4836: 4 barns with 4 boxes eachBuildings No. ECA-2726, 2727: 2 barns with 3 boxes eachBuilding No. ECA-1553: renovated barn as a horse stableFile and information on request

Travel time
-
1 / 13
CHF 3,595,000.–
1860 Aigle

Commercial Building - Fitness + Apartment - Exclusive

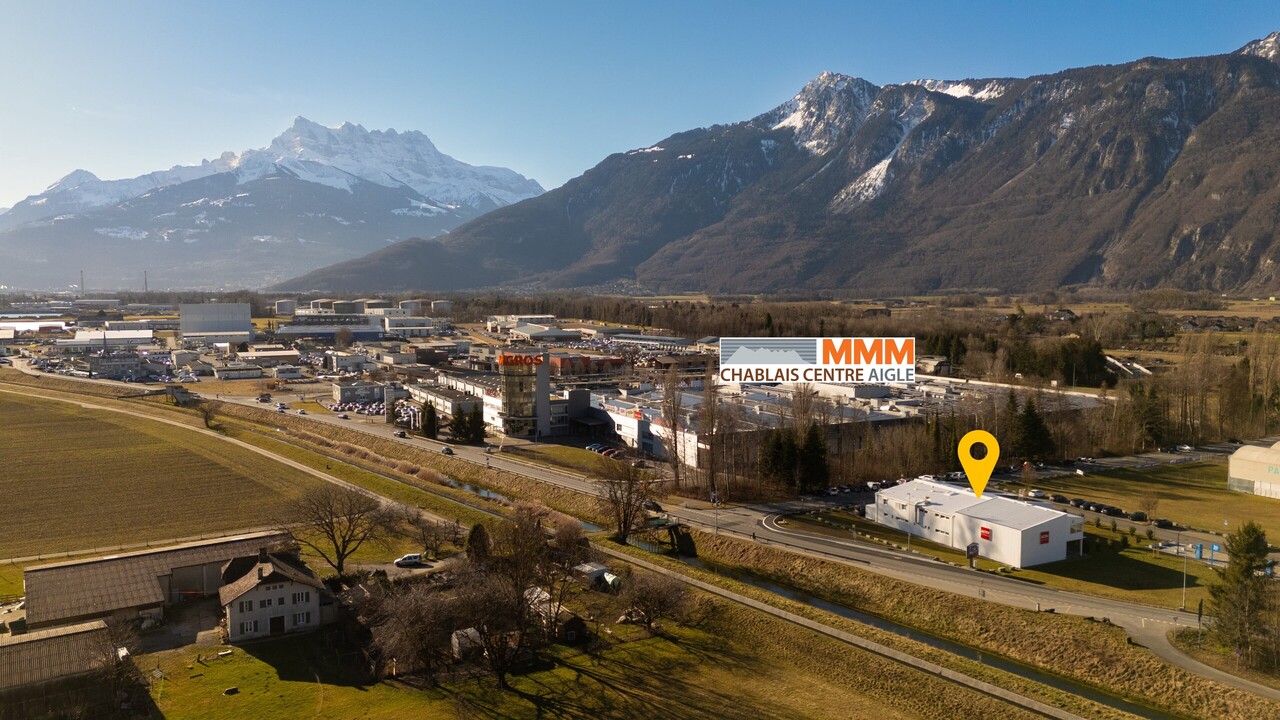
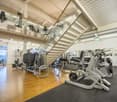
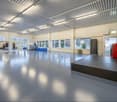
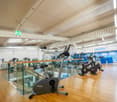
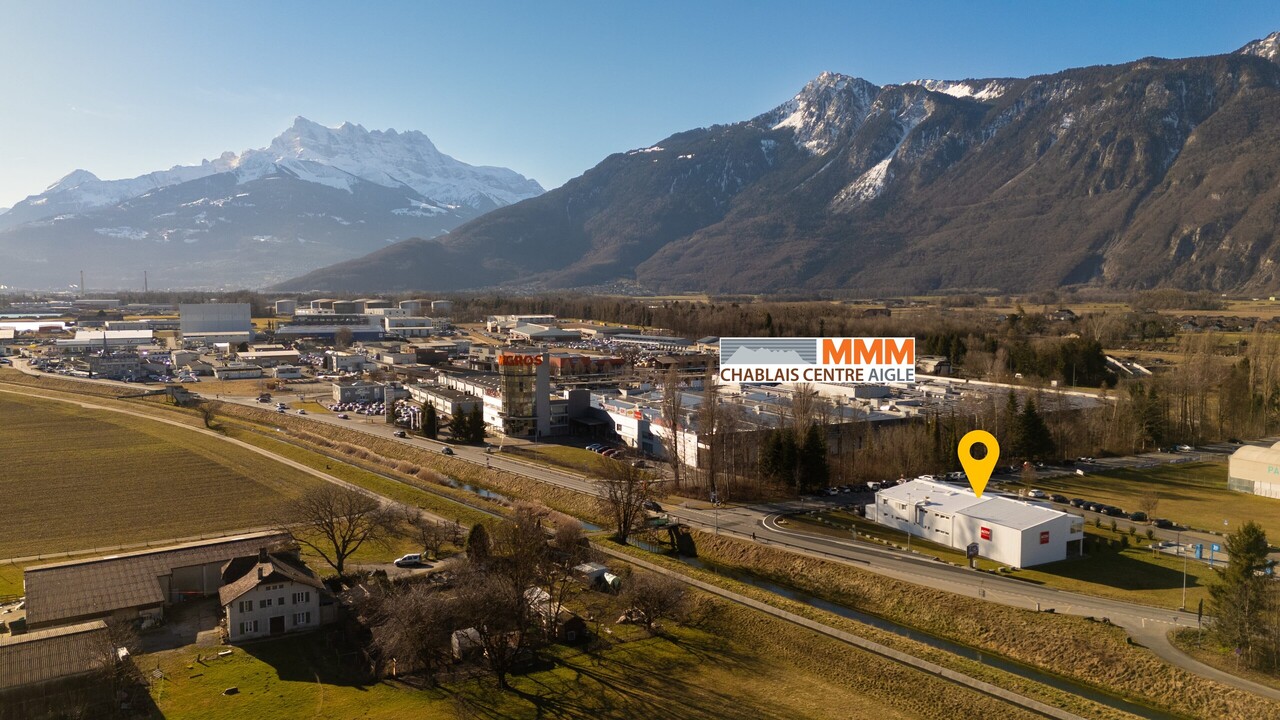
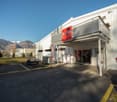
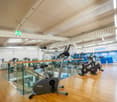
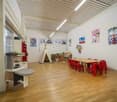
Located in Aigle, in the heart of a dynamic and easily accessible activity center, this mixed commercial building represents a rare investment opportunity, combining yield, visibility, and strategic location.Built on a plot of approximately 1'986 m², the building consists of a fitness center (currently rented by ACTIV FITNESS) on two levels, as well as a 4.5-room apartment on the upper floor.KEY FIGURES+ Plot area: ~1'986m2+ Zone: Public utility zone 15 LAT (Public construction zone)+ Number of buildings: 1 (fitness center and apartment)+ Number of floors: Ground floor + upper floor+ Fitness area: ~1'096m2+ Apartment area: ~129m2+ Total usable area: ~1'225m2+ Total volume: ~4'737m3+ 5 private outdoor parking spaces+ Public parking with approximately 100 spaces in the area (60 minutes free)+ Free Migros parking at 300m+ Theoretical rental income: CHF ~198'000.- (details on request)+ Total sale price: CHF 3'595'000.- (asset deal)+ Gross yield: ~5.5%LOCATION + Prime location on the cantonal road+ Good visibility and direct proximity to the highway+ Bus stop at approximately 50m+ Immediate proximity to shops (approximately 100m from MMM Chablais Centre)+ Fast charging stationsBUILDING HISTORY+ 1985: Construction+ 2010: Gas condensing central (engine replaced in 2016 under contract)+ 2015: 1'000-liter boiler+ 2015-2016: CHF ~950'000.- invested (new windows, additional floor, new room, kindergarten, flooring, painting, electricity, including lighting)+ 2023: CHF ~111'415.- invested, OPEX included (details on request)+ 2024: CHF ~94'127.- invested, OPEX included (details on request)+ 2025: CHF ~111'666.- invested, OPEX included (details on request)+ 2024: Installation of 56 solar panels with a maximum power of 22kWh+ 2025: Installation of two lithium storage batteries with 10.56 kWh CONSTRUCTION+ Type: Mixed construction with concrete and metal structure, sandwich panels with ~80mm thickness+ Windows: PVC double glazing+ Roof: Sandwich panels+ Exterior doors: Manual, adjustable louvers+ Heating: Gas condensing central (engine replaced in 2016 under contract) LAYOUTGround floor - Fitness+ Fitness reception (badge access)+ Kindergarten+ Course room of ~160m2+ Fitness room of ~280m2+ Women's locker room with lockers, showers, 2 WC, sauna+ 2 additional WC+ Technical room+ Cleaning room+ Access to the upper floor+ Stairs to the apartment on the upper floor (external access)Upper floor - Fitness+ Fitness room of ~170m2+ Men's locker room with lockers, showers, 2 WC, sauna+ 3 various roomsUpper floor 1 - 4.5-room apartment with terrace+ Living room+ Kitchen+ Bedroom 1+ Bedroom 2+ Bedroom 3+ Shower/WC+ WC+ TerraceADDITIONAL INFORMATION + Property tax rate: 1.2?The building has a controlled energy consumption, considering its use. The annual consumption is approximately 100'000 kWh of gas and 100'000 kWh of electricity, including heating and hot water production, particularly for an intensive use of about 150-200 showers per day, as well as interior lighting and operation of two saunas with a power of 15 kWh each.

1 / 13
CHF 3,595,000.–
1860 Aigle

Commercial Building - Fitness + Apartment - Exclusive

Located in the heart of a dynamic and easily accessible activity hub in Aigle, this mixed commercial building represents a rare investment opportunity, combining yield, visibility, and strategic location.Built on a plot of approximately 1'986 m², the building consists of a fitness center (currently rented by ACTIV FITNESS) on two levels, as well as a 4.5-room apartment on the upper floor.KEY FIGURES+ Plot area: ~1'986m2+ Zone: Public utility zone 15 LAT (Public construction zone)+ Number of buildings: 1 (fitness center and apartment)+ Number of floors: Ground floor + upper floor+ Fitness center area: ~1'096m2+ Apartment area: ~129m2+ Total usable area: ~1'225m2+ Total volume: ~4'737m3+ 5 private outdoor parking spaces+ Public parking with approximately 100 spaces in the area (60 minutes free)+ Free Migros parking at 300m+ Theoretical rental income: CHF ~198'000.- (details on request)+ Sales price: CHF 3'595'000.- (asset deal)+ Gross yield: ~5.5%LOCATION + Prime location on the cantonal road+ Good visibility and direct proximity to the highway+ Bus stop at approximately 50m+ Immediate proximity to shops (approximately 100m from MMM Chablais Centre)+ Fast charging stationsBUILDING HISTORY+ 1985: Construction+ 2010: Gas heating with condenser (engine replaced in 2016 under contract)+ 2015: 1'000-liter boiler+ 2015-2016: CHF ~950'000.- invested (new windows, additional floor, new room, kindergarten, flooring, painting, electricity, including lighting)+ 2023: CHF ~111'415.- invested, OPEX included (details on request)+ 2024: CHF ~94'127.- invested, OPEX included (details on request)+ 2025: CHF ~111'666.- invested, OPEX included (details on request)+ 2024: Installation of 56 solar panels with a maximum power of 22kWh+ 2025: Installation of two lithium storage batteries with 10.56 kWh CONSTRUCTION+ Type: Mixed construction of concrete and steel with sandwich panels, approximately 80mm thick+ Windows: PVC double glazing+ Roof: Sandwich panels+ Exterior doors: Manual, adjustable shutters+ Heating: Gas heating with condenser (engine replaced in 2016 under contract) LAYOUTGround floor - Fitness center+ Fitness reception (badge access)+ Kindergarten+ Exercise room of approximately 160m2+ Fitness area of approximately 280m2+ Women's locker room with lockers, showers, 2 WC, sauna+ 2 additional WC+ Technical room+ Cleaning room+ Access to the upper floor+ Stairs to the apartment on the upper floor (externally accessible)Upper floor - Fitness center+ Fitness area of approximately 170m2+ Men's locker room with lockers, showers, 2 WC, sauna+ 3 different roomsUpper floor 1 - 4.5-room apartment with terrace+ Living room+ Kitchen+ Bedroom 1+ Bedroom 2+ Bedroom 3+ Shower/WC+ WC+ TerraceADDITIONAL INFORMATION + Property tax rate: 1.2?The building has a controlled energy consumption, compared to its use. The annual consumption is approximately 100'000 kWh of gas and 100'000 kWh of electricity, including heating and hot water production, particularly for intensive use of approximately 150-200 showers per day, as well as interior lighting and operation of two saunas with a power of 15 kWh each.

1 / 18
1 roomCHF 550,000.–
1304 Cossonay-Ville

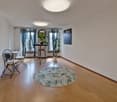
Exceptional Premises for Sale in Cossonay – Ideal for Your Office

Discover spacious and modern premises in Cossonay, a dynamic commune near Lausanne, offering an ideal setting for your office We offer you spacious and modern premises in Cossonay, a charming commune near Lausanne. Cossonay provides a pleasant living environment and excellent quality of services, making it an ideal place to set up your office. The premises, bright and well-appointed, offer a net area of 64 m², perfectly suited for offices, cabinets, or other professional activities. In addition, you will benefit from a 18 m² terrace and an 85 m² garden, creating an exceptional working environment. Thanks to large windows, the spaces are flooded with natural light, creating a pleasant and productive workspace. The premises are already equipped with high-speed internet, fiber optics, and a telephone network, allowing you to start your activity immediately. This is a turnkey office, fully functional from day one, with the possibility of keeping the existing furniture. The premises are located in a well-maintained PPE with 16 apartments and 2 commercial units. The premises offer a carefully designed and harmonious environment. Moreover, a communal parking lot is available just opposite, where you can park using a parking permit. Cossonay is particularly advantageous due to its proximity to Lausanne, just 20 minutes away. This commune combines the tranquility of a small town with optimal accessibility to major urban centers. You will also benefit from an excellent public transportation network and quick access to highways, making daily commutes easier. Cossonay offers a privileged workspace, ideal for the well-being of your employees, thanks to its economic growth. These premises represent a rare opportunity for any company looking to establish itself in a location that combines practicality and quality of life. Do not miss this unique chance to invest in a professional space of the highest quality in Cossonay. Main features: • Net area of 64 m²: Ideal for accommodating your office, cabinets, salons, or other professional activities. • Terrace of 18 m²: A perfect outdoor space for breaks or informal meetings. • Garden of 85 m²: A green environment that brings a natural touch to your workspace. • Connectivity: Premises equipped with high-speed internet and fiber optics for a fast and reliable connection. • Telephone network: Already in place, allowing you to start your activity immediately. • Locking system: Reinforced opening system with smartphone or badge. • Turnkey office: Fully functional from day one, with the possibility of keeping the existing furniture. • PPE with 18 apartments: The premises are located in a well-maintained PPE, ensuring a carefully designed and harmonious environment. • Easy access and parking: A major advantage for your employees and customers. Do not hesitate to contact us to arrange a visit! 021 633 76 20

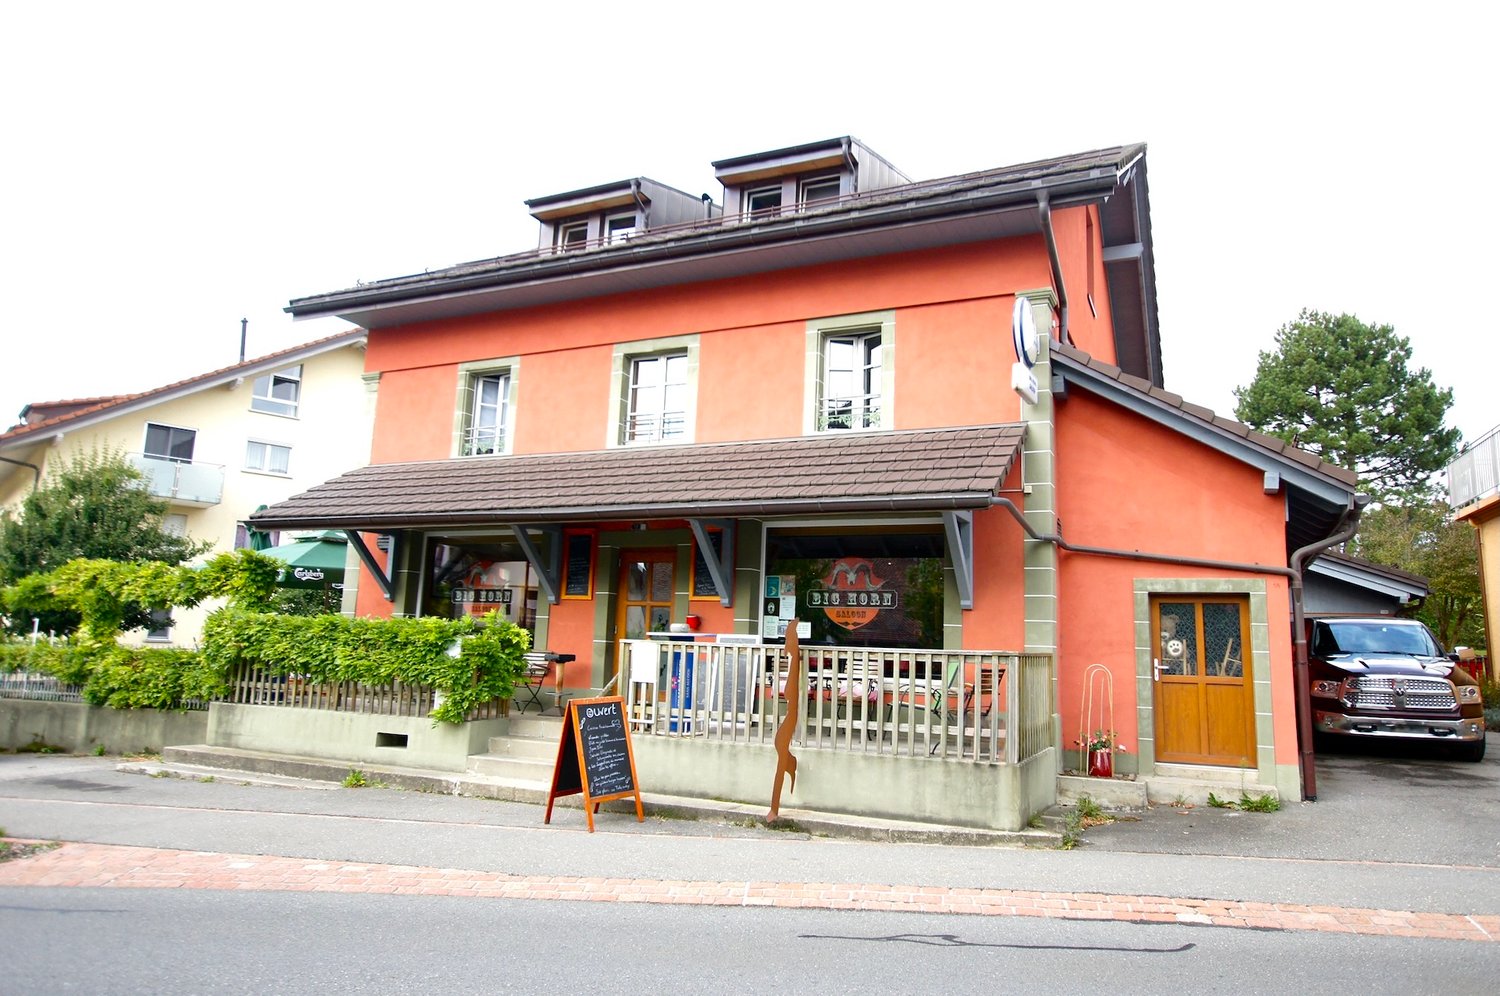
  • orange house, brown roof, wooden door, glass windows, balcony, parked car
  • 2 story house, red brick, white windows, balcony, garden, barrel
  • A garden with a wooden shed, a table, a wheelbarrow, a ladder, and a hammock.
  • Living room with wooden floor, orange walls, white ceiling, wooden table, orange chair, white cabinet, picture frames, and various items on the table and cabinet.
  • modern kitchen with blue cabinets, wooden countertop, black oven, induction stove, sink, dishwasher, and a glass cabinet
  • wooden table, chairs, couch, coffee table, TV, wooden cabinet, globe, picture frames, fan, rug
  • white sink, white toilet, shower, mirror, shelves, towels
  • Bedroom with bed, wooden floor, yellow walls, desk, stool, cabinet, window, radiator, lamp, picture frame, books, printer, storage box, pillow, blanket, rug, and various items.
  • kitchen with sink, oven, cabinets, countertop, and a small potted plant
  • small bedroom with wooden bed, desk with monitor, wooden wardrobe, wooden ceiling
  • white sink, mirror, toilet, shower, yellow walls, wooden ceiling
  • empty room, wooden floor, wooden ceiling, three windows, two on the left side, one on the right side
  • kitchen with wooden ceiling, teal cabinets, wooden countertop, sink, stove, oven, dishwasher
  • empty room, wooden floor, yellow walls, wooden ceiling, two windows, power outlets
  • A bar with a brick wall, wooden counter, red stools, shelves with bottles, a blackboard, and a flower vase.
  • wooden walls, pool table, wooden chair, picture frames, lamps, American flag, sink, doors
  • Dining room with a long wooden table, chairs, cactus, flowers, and picture frames on the wall
  • The kitchen is equipped with a gas stove, oven, refrigerator, microwave, and a sink. There are also various cooking utensils and appliances in the kitchen.
  • outdoor seating area with tables and chairs, large green umbrella, trees and plants, building with brick wall
  • stone walls, broom, buckets, plastic containers, boxes, wires, and appliances
1 / 20
2 story house, red brick, white windows, balcony, garden, barrel
A garden with a wooden shed, a table, a wheelbarrow, a ladder, and a hammock.
Living room with wooden floor, orange walls, white ceiling, wooden table, orange chair, white cabinet, picture frames, and various items on the table and cabinet.
20 roomsCHF 2,995,000.–
1083 Mézières VD

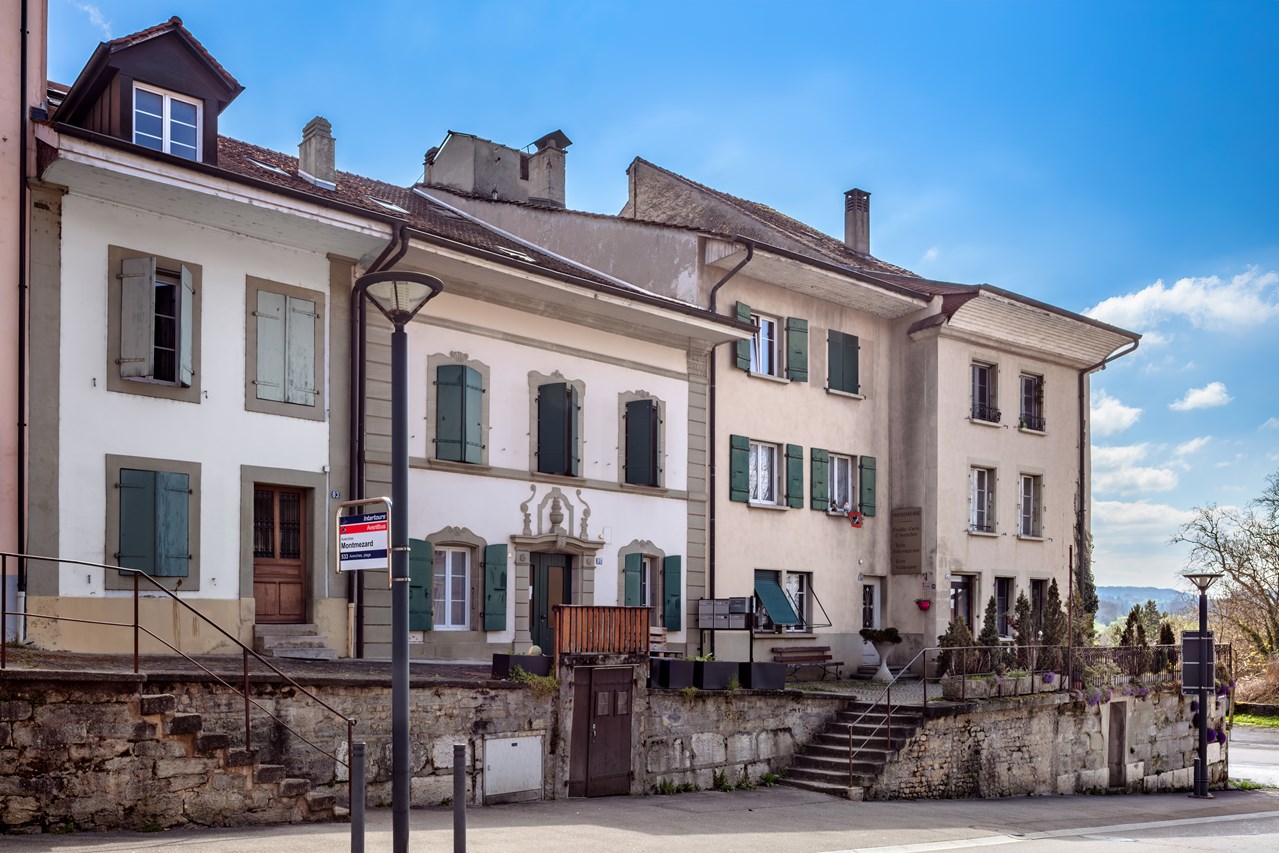
Renovated building from 2016 with 6 apartments + 1 Bar-Restaurant

Discover this exceptional investment opportunity: a rental property with fully renovated income from 2016, located in the charming village of Mézières VD. This historic property from 1860 offers 21 rooms spread over 6 apartments and a bar restaurant.Main features: • 6 apartments with a total of 16.5 rooms and 6 bathrooms • 1 business, "bar and restaurant" with a capacity of 100 seats + 35 seats on the terrace. • Land of 789 m² with a beautiful tree-lined garden. • Authentic architecture: traditional construction, the roof is covered with solar panels with direct consumption. • Terrace areas: terrace with 35 seats. • Garage and parking spaces for customer comfort • Balconies offering private relaxation areas Apartment amenities: • Equipped kitchens with dishwasher, oven, stove and wooden worktops • Bathrooms with showers, toilets and sinks. • Attic rooms with exposed beams and wooden floors. • Bright living areas with sitting areas and dining areas • Gas heating Privileged location: The rental property benefits from a quiet environment at night while remaining well served and central. The "Mézières VD" bus stop is just 2 minutes' walk away, the Chemin du Raffort school 8 minutes' walk, and the Pharmacie du Jorat 6 minutes. The property enjoys excellent sunlight, particularly in the summer.This property represents a rare opportunity to acquire a high-quality rental property combining historic charm and modern comfort, in a green and peaceful setting in the canton of Vaud.Important, the business sale is in addition.

1 / 12
Price on request
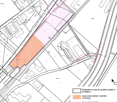
Place de la Gare 19, 1510 Moudon

Project Foundry Moudon

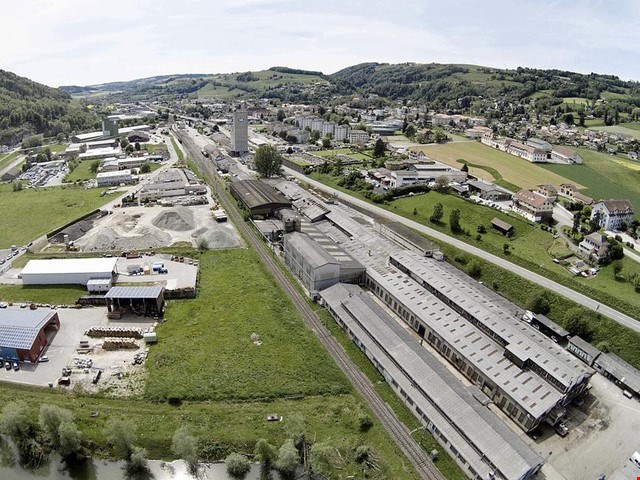
Partnership for development or sale of the FMG area - FMG site, Place de la gare 19, 1510 Moudon Through co-development (Moudon municipality, SBB, Landi, and FMG area), multifunctional usage possibilities, and flexible room division, this area is extremely interesting as an investment object. Moudon, a "tertiary community of a rural center", is a well-located center. The nearest centers by individual transport are Romont (FR) (17 minutes), Payerne (22 minutes), and Lausanne (23 minutes). With this area, you secure and benefit from the following features: • Central location with good public transport connections • Development of 48,663 m2 with usable space for apartments, services, crafts, or small industries - multifunctional usage possibilities • Great potential with the redesign of Moudon station and urban development The planning of the development area with the integration of the FMG foundry and Landi sector results in a mixed zone with living/activities of 10,515 m2 and an industrial zone B of 16,754 m2 on the FMG parcel. The "Hypothesis 1-A" project shows 8,000 m2 of living space, 9,865 m2 of industrial space, and a central street of 2,710 m2, totaling 20,575 m2 of gross floor area. The construction costs for Hypothesis 1-A are CHF 32,230,000 for the 7,970 m2 of living space, CHF 9,480,000 for the 5,930 m2 of administrative/workshop buildings, and CHF 10,000,000 for the land, totaling CHF 51,710,000. The return is 4.2% with calculated rents of 80% CHF 2,163,280 - further details upon request. Is this a project for you? We look forward to your contact.-------------------------------------------------------Partnership for development or sale of the FMG site - FMG site, Place de la gare 19, 1510 Moudon Thanks to co-development (Moudon municipality, SBB, Landi, and FMG site), multifunctional usage possibilities, and flexible space division, this site is extremely interesting as an investment object. Moudon, a "tertiary community of a rural center", is a center. The other centers closest by individual transport are Romont (FR) (17 minutes), Payerne (22 minutes), and Lausanne (23 minutes). With this site, you secure and benefit from the following features: • Central location well served by public transport • Development of 48,663 m2 of usable space for apartments, services, crafts, or small industries - multifunctional usage possibilities • Great potential with the redesign of Moudon station and urban development The planning of the development area with the integration of the FMG foundry and Landi sector gives a mixed zone of living/activities of 10,515 m2 and an industrial zone B of 16,754 m2 on the FMG territory. The "Hypothesis 1-A" project shows 8,000 m2 of living space, 9,865 m2 of industrial space, and a central street of 2,710 m2, totaling 20,575 m2 of gross floor area. The construction costs for Hypothesis 1-A are CHF 32,230,000 for the 7,970 m2 of living space, CHF 9,480,000 for the 5,930 m2 of administrative/workshop buildings, and CHF 10,000,000 for the land, totaling CHF 51,710,000. The return is 4.2% with calculated rents of 80% CHF 2,163,280 - more details on request. Is this a project for you? We look forward to your contact.
Travel time
-
1 / 9
CHF 995,000.–
Avenue d'Echallens 88, 1004 Lausanne

Commercial premises with shop windows - Lausanne

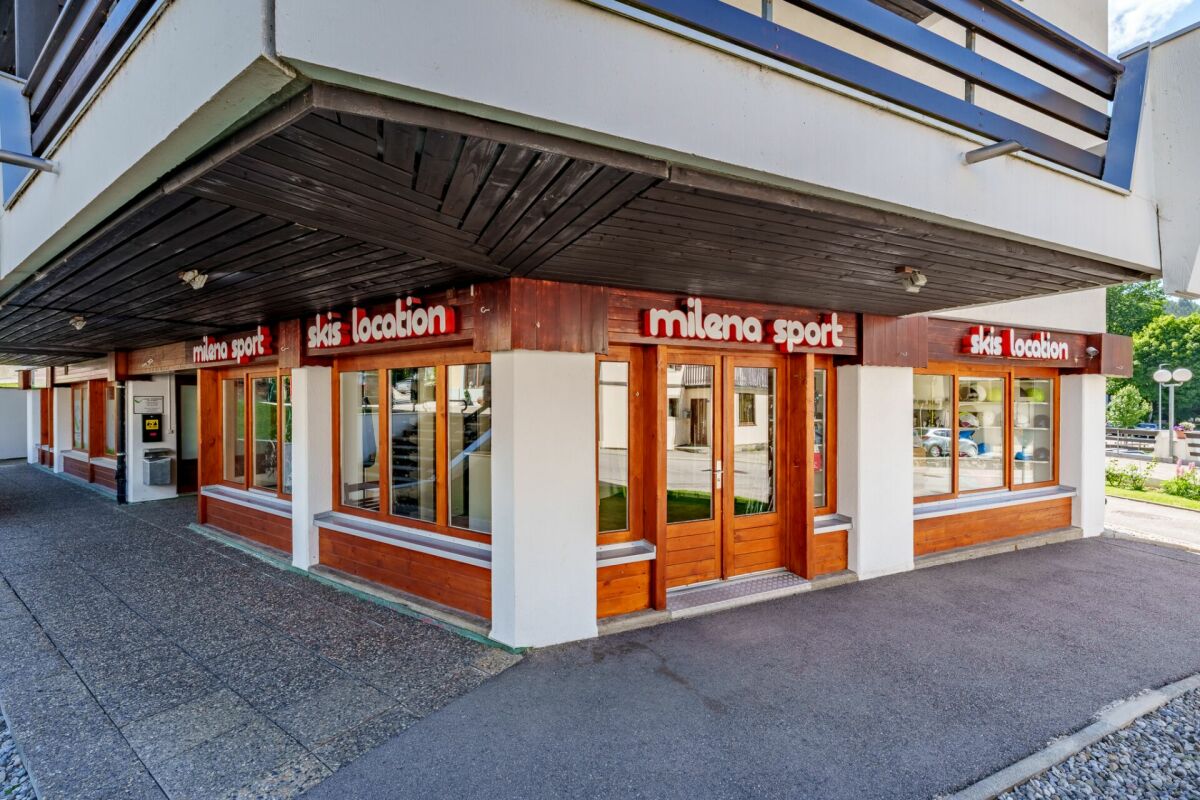
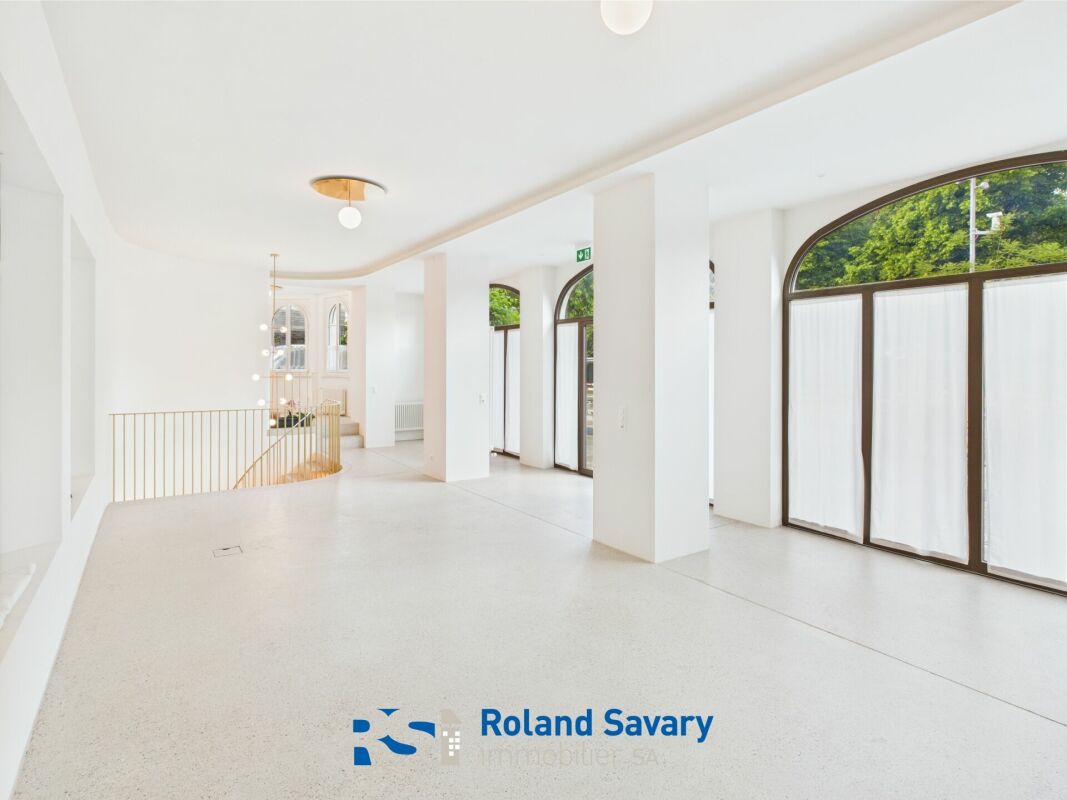
Commercial premises Lausanne Avenue d'Echallens 88 1004 LausanneBeautiful, fully renovated commercial premises in 2024, spread over 2 levels, on a very busy axis in Lausanne.Ideal for architects, hairdressers, real estate agencies, aesthetics, fiduciary, etc... offer yourself a quality investment in a dynamic neighborhood of Lausanne, just a stone's throw from all amenities and perfectly served by public transport.Ground-floor commercial premises - strategic location with 14 meters of shop window, ideal for a visible and attractive activity - potential rental yield CHF 54'000.-/year, i.e. +5% gross or direct exploitation. The main advantages: Fully renovated between 2024, no planned renovation costs. Excellent investment structure, commercial. Perfect for diversifying your investment portfolio.Optimal accessibility: close to the city center, bus stops, metro M1, and main roadsLively and commercial neighborhood, high visibility for the commercial premises. Attractive yield for investors looking for stable returns A rare opportunity, the location, the quality of the renovation, and the versatility of the spaces make it an exceptional opportunity, whether for a private or professional investor.Contact us today to organize a visit and discover the potential of this unique premises in the heart of Lausanne.Kristof Van Rooy - Real Estate Brokerkristof.vanrooy@savaryimmobilier.ch - 077 525 40 47

Travel time
-
1 / 9
210m²CHF 495,000.–
1020 Renens VD

Bureau open space modulable au coeur du quartier d'affaires des Baumettes

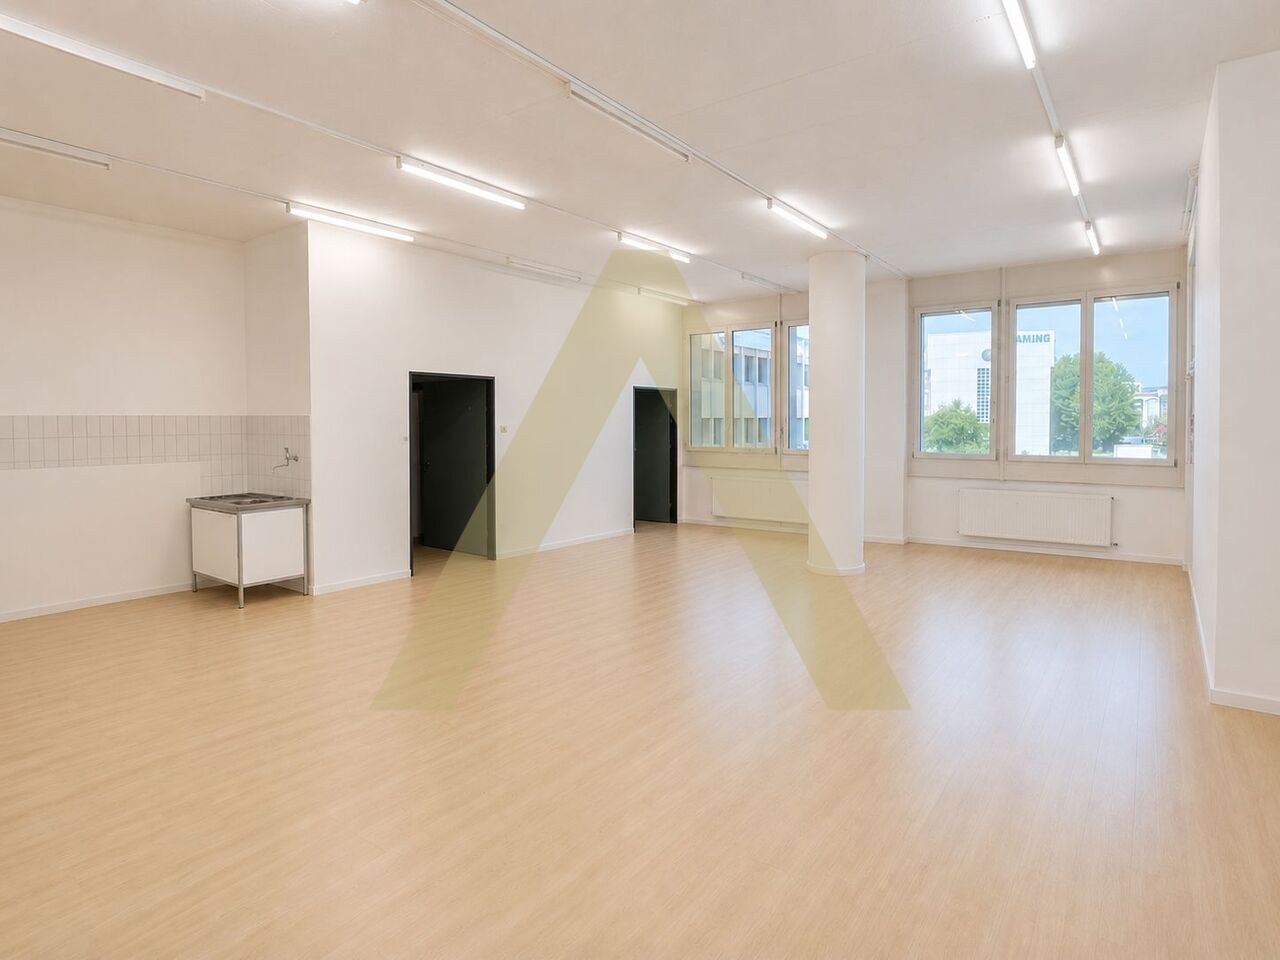
Situé dans le quartier d'affaires des Baumettes à Renens, ce bureau open space modulable représente une opportunité idéale pour toute entreprise souhaitant bénéficier d'un environnement professionnel stratégique, accessible et fonctionnel.L'emplacement offre une excellente connectivité grâce à la proximité immédiate de l'autoroute, des arrêts de bus ainsi que du futur tramway, permettant de rejoindre rapidement les principaux centres économiques de la région. Un restaurant situé au pied de l'immeuble complète agréablement les prestations du site.Le bâtiment dispose d'infrastructures techniques particulièrement adaptées aux activités professionnelles et logistiques, notamment une rampe de chargement, une plateforme élévatrice ainsi qu'un quai de chargement.Les surfaces intérieures bénéficient d'une importante modularité permettant différentes configurations d'aménagement selon les besoins de l'utilisateur. La hauteur sous plafond de 3.50 mètres apporte un réel confort spatial et une belle luminosité aux espaces de travail.Le bien comprend également : • Une kitchenette • Des WC indépendants et séparés, rénovés en 2025 • Une place de parc en sus au prix de CHF 25'000.- • Trois places de parc actuellement en location avec possibilité de reprise des baux Une opportunité rare pour les sociétés à la recherche de surfaces professionnelles flexibles au sein d'un secteur en plein développement.Im Geschäftsviertel Baumettes in Renens gelegen, stellt dieses modulare Open-Space-Büro eine ideale Gelegenheit für jedes Unternehmen dar, das von einem strategischen, zugänglichen und funktionalen Arbeitsumfeld profitieren möchte.Der Standort bietet dank der unmittelbaren Nähe zur Autobahn, zu Bushaltestellen sowie zur künftigen Straßenbahn eine ausgezeichnete Konnektivität, wodurch die wichtigsten Wirtschaftszentren der Region schnell erreicht werden können. Ein Restaurant am Fuße des Gebäudes ergänzt die Leistungen des Standorts auf angenehme Weise.Das Gebäude verfügt über technische Infrastrukturen, die besonders für professionelle und logistische Aktivitäten geeignet sind, insbesondere eine Laderampe, eine Hebebühne sowie eine Laderampe.Die Innenflächen profitieren von einer erheblichen Modularität, die verschiedene Ausstattungskonfigurationen je nach den Bedürfnissen des Nutzers ermöglicht. Die Deckenhöhe von 3.50 Metern bringt einen echten Raumkomfort und eine schöne Helligkeit in die Arbeitsräume.Das Objekt umfasst auch: • Eine Küchenzeile • Ein unabhängiges und separates WC, das 2025 renoviert wurde • Ein Parkplatz zusätzlich zum Preis von CHF 25'000.- • Drei Parkplätze derzeit vermietet mit der Möglichkeit, die Mietverträge zu übernehmen Eine seltene Gelegenheit für Unternehmen, die flexible Geschäftsflächen in einem sich schnell entwickelnden Sektor suchen.
1 / 10
Price on request
Chemin en budron E, 1052 Le-Mont-sur-Lausanne

New workshops and offices for sale in ZI Budron, Mont-sur-Lausanne, modular plots from 381 m², Minergie building

Located in the heart of the Zone industrielle de Budron in Mont-sur-Lausanne, this new development offers a unique opportunity for companies looking to own and seeking modern, modular, and high-performance spaces. The mixed project combines workshops on the ground floor and offices on the upper floors, all in a Minergie building with a cooling system and a high-level technical design. Key features: Modular plots, possibility of combining several areasWorkshops on the ground floor with a ceiling height of 6 mBright offices on the upper floors, divisible from 241 m²Minergie-certified building and active cooling systemSpaces delivered raw or fitted outSectional doors for each plotHigh load-bearing floors, suitable for industrial activitiesAvailability: 2027 Available plots: 449 m² (workshop 335 m² / offices 114 m²)538.25 m² (workshop 355 m² / offices 183.25 m²)381.65 m² (workshop 268 m² / offices 113.65 m²)996.7 m² of offices on the top floor (divisible from 241.35 m²) Total modularity: possibility of combining several plots to form a large area. Technical characteristics: Ceiling height in workshops: 6 mFloor load:Ground floor: 1 t/m²1st floor: 500 kg/m²2nd floor: 300 kg/m² Minergie buildingCooling systemSectional doors for each plotDelivery: raw or fitted out, according to the tenant's needs Price: From CHF 4'900.-/m² Location: The building is located in the ZI Budron, a major business hub in Mont-sur-Lausanne, and benefits from: direct access to the Lausanne motorways,immediate proximity to the region's industrial companies,a dynamic environment, recognized for its functionality and logistical efficiency. Why CBRE: Detailed analysis of your real estate needsComparison of available spaces on the marketExclusive access to off-market opportunitiesComplete assistance in negotiation and lease signing Contact us today to obtain the complete dossier or to discuss your needs and find the suitable solution for your activity in this new development.

1 / 8
2 roomsPrice on request
a Route de Siviriez 1, 1510 Moudon

Restaurant-Bar Project with Great Potential

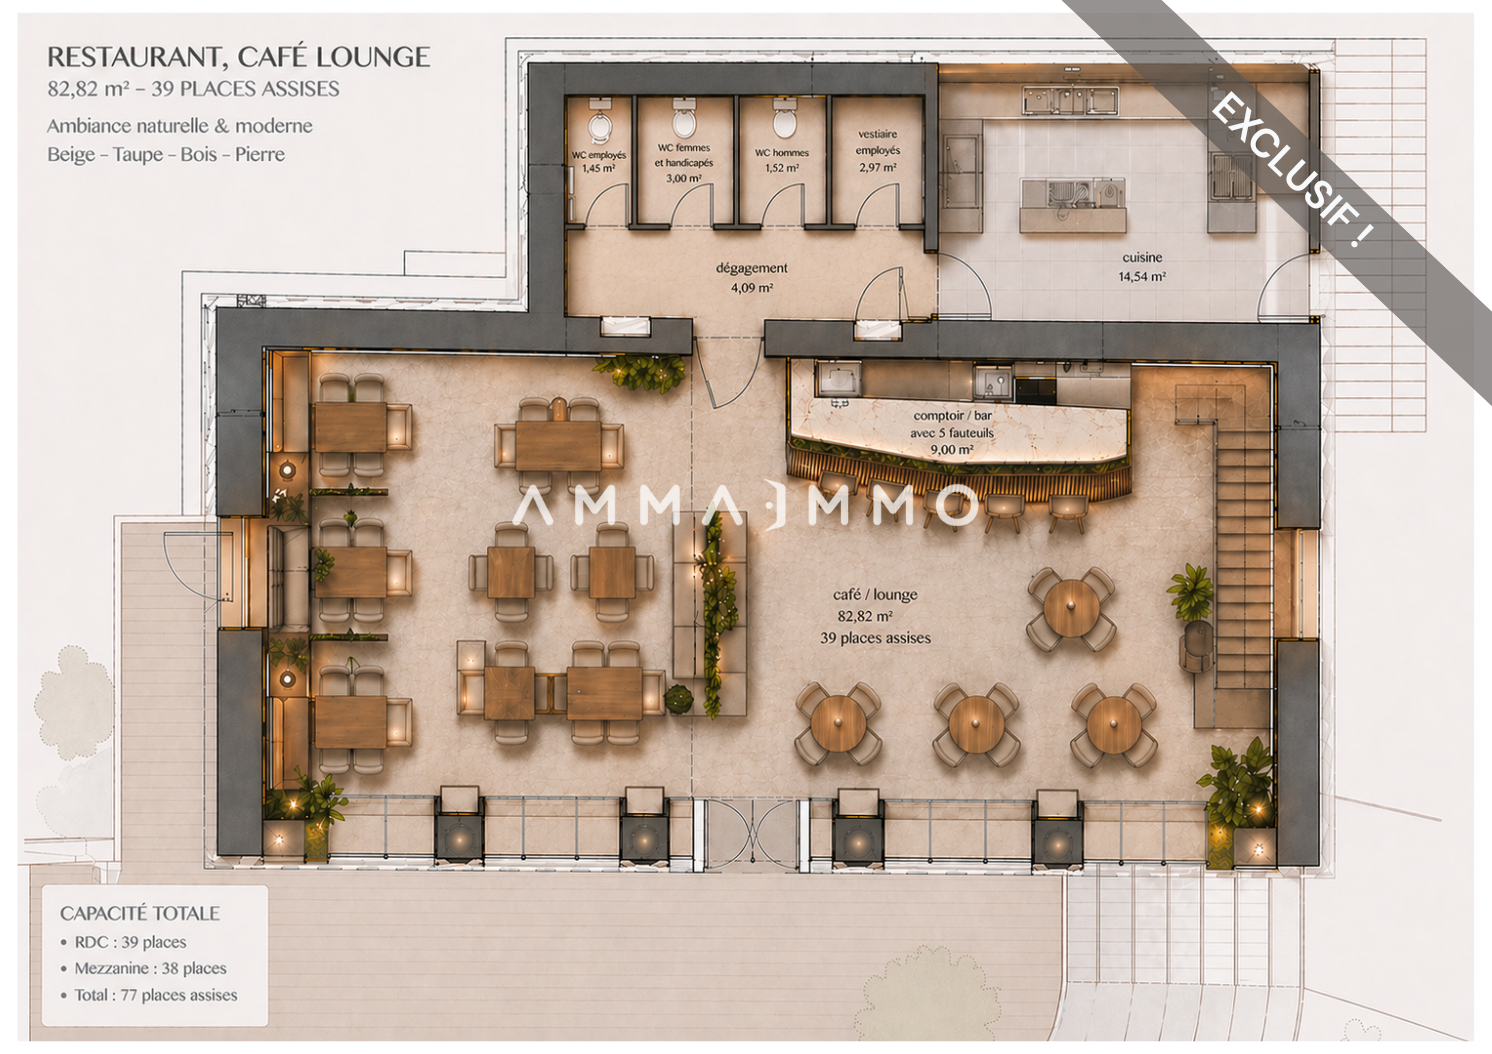
PERMIT IN FORCE! Project for a Restaurant-Bar to be realized.And if it was time to make your project a reality? Give life to a unique and convivial place in the heart of a strategic location in full expansion!Ideally located in Moudon, in immediate proximity to the train station, this restaurant-bar project benefits from a strategic location halfway between Lausanne and Payerne. A dynamic framework that makes it a unique opportunity to create an attractive place, intended for a local and passing clientele.A rare opportunity, ready to be realized immediately: building permit for a restaurant-bar project, fully completed with all necessary authorizations (CFF and Confederation) and a complete file, both on an architectural and technical level.The ground floor has been designed with a very bright dining room of over 82m² (approximately 39 seats). In addition, there is a cloakroom, three separate toilets (PMR-women, men and employees), as well as a kitchen of approximately 15m², designed to meet operational needs.On the upper floor, a spacious mezzanine of approximately 40 m² offers great potential for layout, allowing up to 38 additional seats. This area is ideally complemented by a technical room (14 m²) and a storage room (14 m²), thus optimizing the functionality and operation of the place.This future restaurant is distinguished by a particularly comfortable capacity, with a total of 127 seats in the summer season and 77 in the winter season, making it easy to cope with sustained frequency within the commune.On the outside, an ideally designed south-facing terrace provides a very pleasant setting, which can accommodate between 40 and 50 seats. The south facade, which is fully glazed, highlights the original pillars and bathes the dining room in light, while immediately giving the place a unique character.On a technical level, the project also includes modern equipment, such as an air-water heat pump, underfloor heating and (photovoltaic solar panels). The installation of a double-flow ventilation system is also authorized.Let your imagination run wild to take over this project and make it a convivial, living and unique place, in your image.A great opportunity to give life to a concept that makes sense and has potential!Location:Rare opportunity in Moudon - Ideal location for Restaurant/Bar LoungeIdeally located in Moudon, in the heart of a commune experiencing strong development in French-speaking Switzerland, this property benefits from a strategic location between the Lake Geneva region and the Plateau, just 20 minutes from Lausanne. The town is experiencing sustained demographic growth, with an increase of around 3% between 2024 and the end of 2025, and a progression of over 11% since 2016. This growth dynamic is maintained over time, and current prospects indicate a continuation of this evolution in the coming years, supported by continuous urban development, in particular through the recent creation of the Péron and Saint-Michel districts with over 240 new housing units, as well as numerous ongoing real estate projects.Located in an easily accessible sector, in immediate proximity to the CFF train station, public transport and main roads, this property benefits from a regular flow of local, commuter and passing customers. A nearby car park with approximately 80 spaces is a major asset, facilitating access and comfort for customers.To date, Moudon does not have a modern bar-lounge with a restaurant, which represents a rare opportunity for an operator wishing to position themselves on a differentiated concept. Such a concept would meet a growing demand for modern and convivial places. The quality of life and local dynamism guarantee regular and varied frequency throughout the year. An ideal opportunity to develop a unique concept and capture an expanding market.

Sandra Di Giacomo

Sandra Di Giacomo

Courtière en immobilier - VAUD

Travel time
-

Suggested properties for you based on search results

Other interesting objects