315 results - Office, Commercial & Business properties for sale: Canton Vaud

1 / 34
5.5 roomsCHF 4,980,000.–
Chemin de la Côte aux Moines 36, 1584 Chabrey

Seminar and Training Center - Queens Ranch Academy

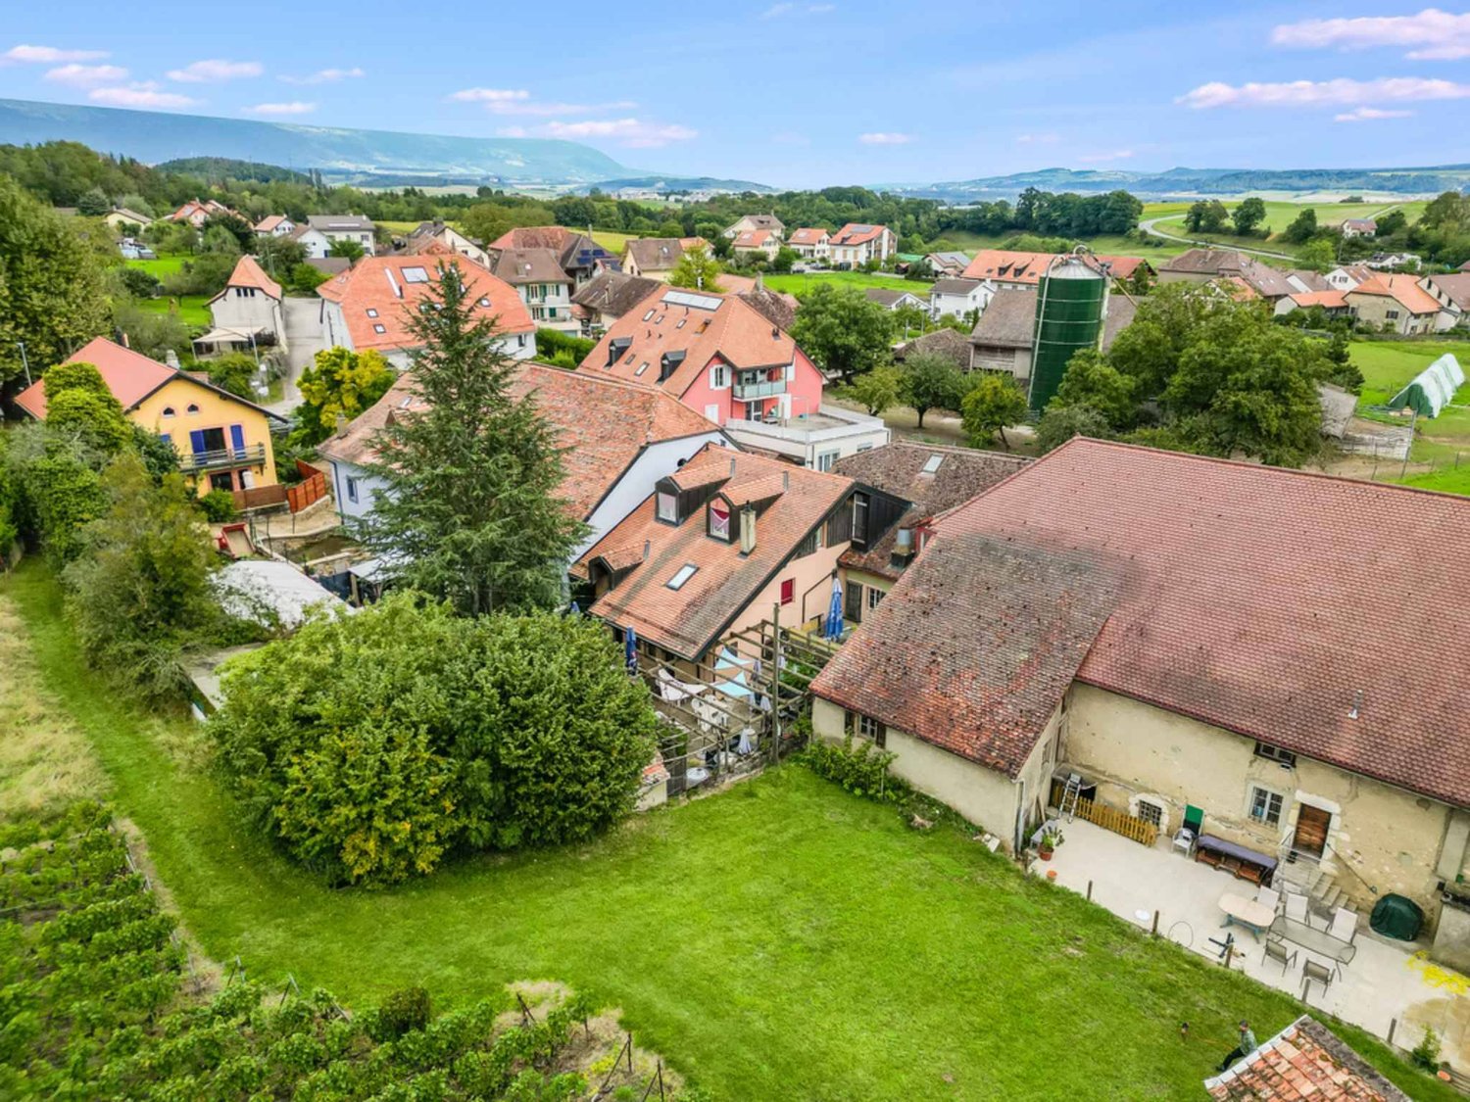
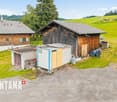
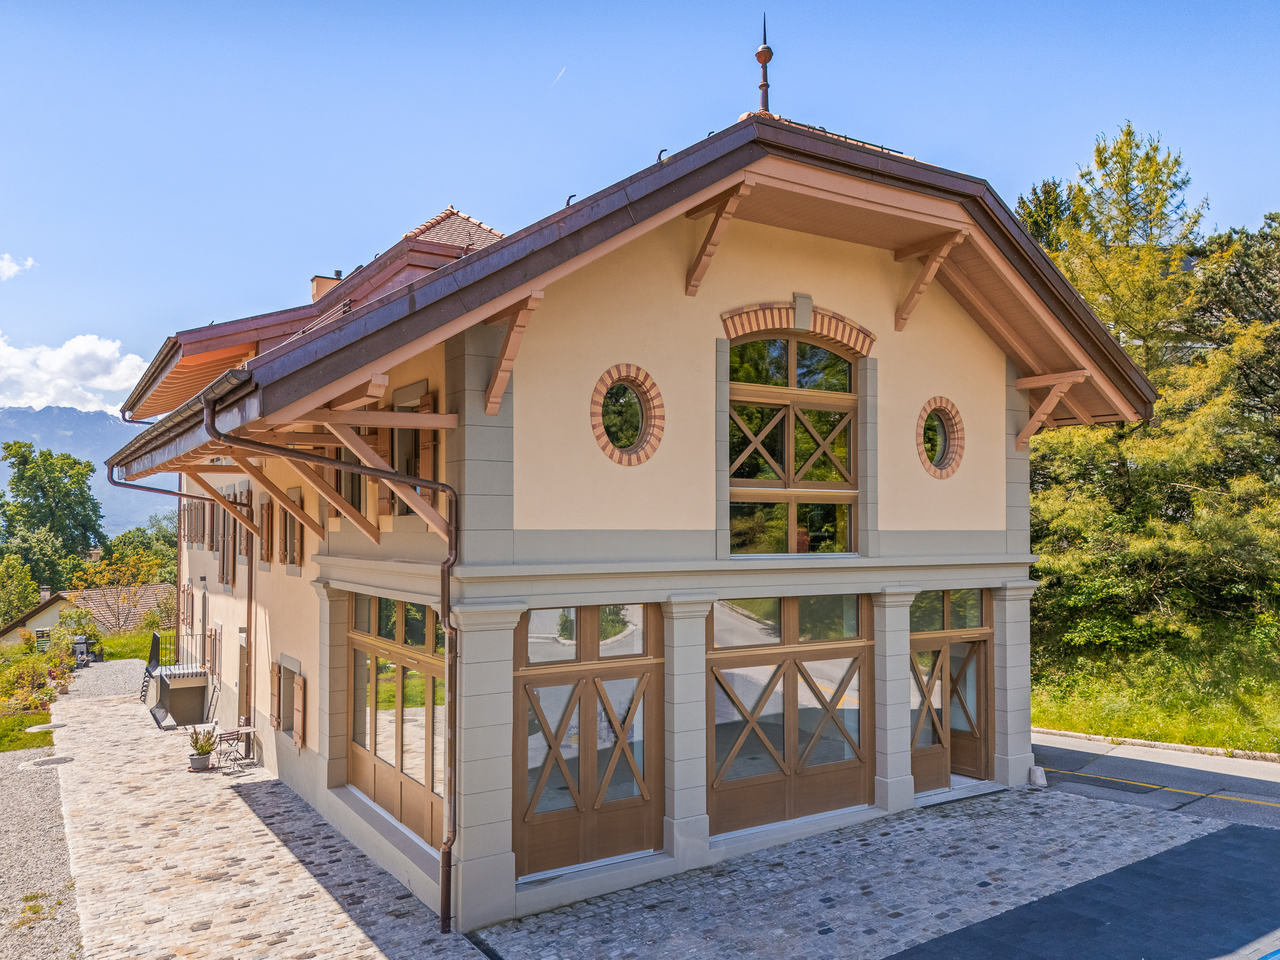
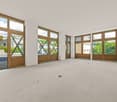
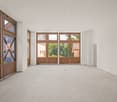
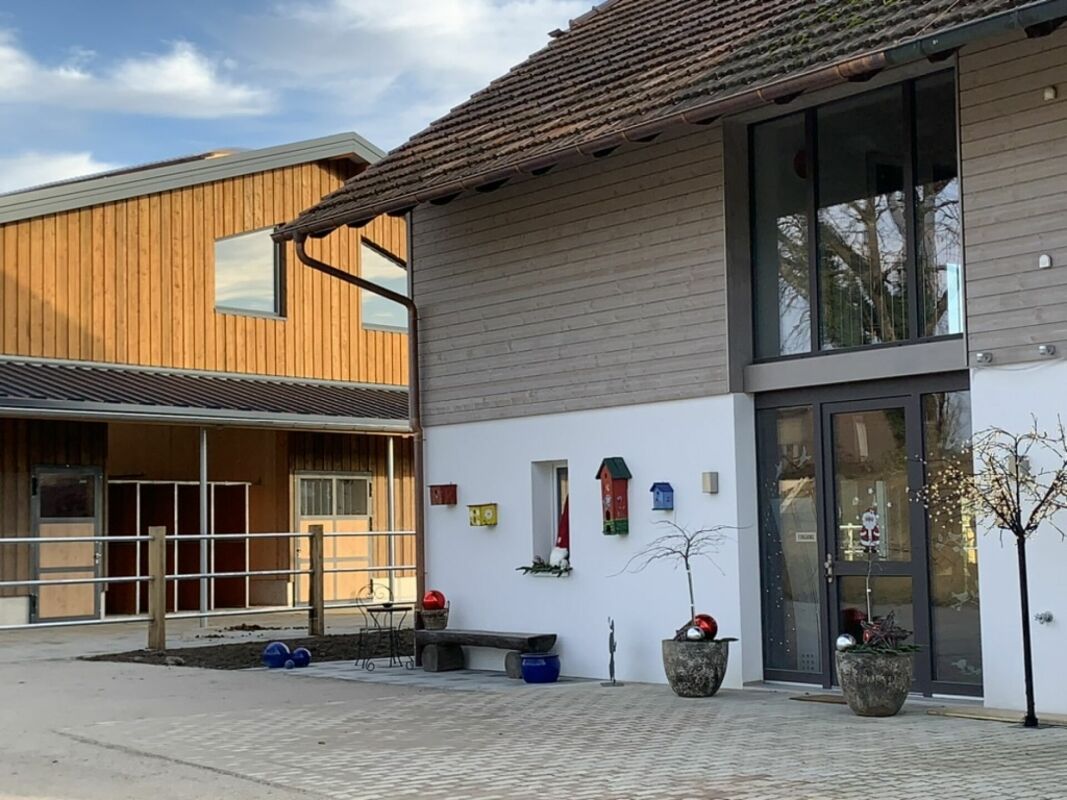
THE BUSINESS CENTERExclusive residential, business, and horse propertyA place for people with visions:There are properties. And there are places that open up possibilities.This exceptional property uniquely combines high-quality living, professional business infrastructure, modern horse keeping, and diverse development opportunities at a single location.Whether as a private residence with its own horse facility, as a company headquarters, seminar center, health or therapy center, or as a combination of living and working - the possibilities are almost limitless.The special atmosphere is created by the harmonious interplay of nature, architecture, horses, and modern infrastructure. From numerous areas of the property, the view extends over the paddocks and horse areas - an experience that delights both visitors and residents.THE RESIDENCE:Historic charm meets modern living qualityThe house originally dates back to the 18th century and was completely gutted and extensively renovated.Renovation phases:Total renovation in 2013Completion of the last modernization and expansion work in 2020The historic substance was preserved, and at the same time, modern living comfort was created.Living area:approx. 200 m² living spaceRoom layout:2 bedrooms2 bathroomsSpacious country kitchen with outdoor seating areaOfficeEntrance area:Living roomSeparate TV roomThe rooms convince with their generosity, brightness, and pleasant living atmosphere.Outdoor area:South-facing seating areaA cozy seating area on the south side of the house (kitchen) offers sun until the evening hours and invites you to linger.Garden:The spacious garden includes:Fruit treesLawnsRecreation areasNatural surroundingsA perfect retreat for people who appreciate peace and nature.THE BUSINESS CENTER:Professional working in a special environmentThe former cowsheds were converted into a modern business center.The infrastructure is suitable for companies, consulting firms, academies, health service providers, seminars, training courses, and events.Ground floor:Reception areaProfessional entrance areaWorkstation for assistance or secretariatComplete office infrastructureLounge area:Lounge sofa for up to 10 peopleAdditional seating for a total of around 20 peopleIdeal for:Customer conversationsNetworkingReception areaWaiting area Gastro kitchen:Professionally equipped kitchen for events and seminars.Capacity:up to 30 peopleSanitary facilities:2 toiletsWith washbasin, all in old wood Upper floor:Seminar roomapprox. 200 m² areaFully technically equipped for:Seminars:WorkshopsLeadership programsStrategy daysCompany eventsTraining coursesSeating for around 20 people.Special highlight:The direct view of the horse facility and the paddocks creates an exceptional learning and working atmosphere.Adjacent office:2 fully equipped workstationsIdeal as an organization, lecturer, or project office THE HORSE FACILITY:Modern infrastructure for horse and humanThe horse facility was functionally, high-quality, and conceptually designed with a view to optimal horse keeping and newly built in 2020.It is suitable for both private use and partial rental of horse places.Those who want to keep two to three horses themselves can also take in one or two guest or pension horses and thus reduce ongoing costs. Stable area:Run-in shed:Run-in shed approx. 100 m²5 feeding stands accessible from the outdoor paddock, outdoor paddock for group approx. 400 m² with large sand area 20x8 m and adjacent pasture approx. 1 ha with laid-out gallop track approx. 700 m long and 2 pastures. Horse boxes4 horse boxes with approx. 10 m² interior space eachspacious exits in about double box sizeOutdoor boxes3 additional outdoor boxes without paddock Infrastructure:Wash areaGenerously designed for two horses at the same time.Heated saddle roomWith floor heating, usable all year round.Heated changing roomEquipped with floor heating.Alternatively usable as:small office:Therapy roomMeeting room THERAPY AND HEALTH AREAEQCA high-frequency therapy boxThe facility includes a modern EQCA high-frequency therapy box for horses and humans.New value:approx. EUR 120,000The facility opens up additional usage possibilities in the areas of:prevention:regenerationhealth promotiontherapyperformance optimization RIDING AND ENCOUNTER HALL:The heart of the facilityThe bright and spacious hall serves as a training, encounter, and event center.Dimensions23 m × 23 mQuadratic construction.Equipment:Bright constructionGenerous window frontsElectronically controllable windowsOperation via appInsulated building envelope and well-ventilated, also usable in high summerThe hall is suitable for:horse training:coursesseminarslecturesdemonstrationseventshealth and movement offers tribune:Generous spectator tribune.Capacity:approx. 20 people seated or standing.Additional sanitary facilities:2 toiletsWashroomMirror area with floor heating WORKSHOP AND STORAGE AREAS:Additionally available:Generous workshopLarge storage roomManure houseFurther secondary roomsThe buildings are insulated but not heated.Also, the riding hall is insulated over the exterior walls. PREPARED AUTOMATIC MANURE REMOVAL:The entire stable facility has already been prepared for automatic manure removal.The infrastructure for a central suction or removal system is available.The final technical unit can be retrofitted if required.PASTURES AND EXPANSION POSSIBILITIES:Gallop track and movement areaDirectly behind the riding hall, there is an area of around 1 hectare.Currently used as:Gallop trackMovement areaTwo additional pasturesThe gallop track covers around 700 running meters.This area does not currently belong to the property but can be leased long-term.Annual rent:CHF 1,200Agricultural land with pre-emption rightThe property includes a pre-emption right to an adjacent plot of land registered in the land register.Area:approx. 0.5 hectaresPossible purchase price:approx. CHF 40,000This provides additional development potential for horse keeping, pasture use, or future projects.PARKING:In front of the facility, there is a generous parking lot.Capacity:approx. 20 vehiclesIdeal for:VisitorsSeminar guestsCustomersEvents PARTICULARLY SUITABLE FOR:Private individuals with their own horsesFamilies with horse keepingEntrepreneursConsulting companiesHealth centersTraining centersSeminar providersRetreat event organizersTherapy and coaching centersMulti-generation projectsPeople who want to combine living and working CONCLUSION:This property uniquely combines the advantages of a high-quality residential house, professional business infrastructure, and modern horse facilities.Whether as a private living space, company headquarters, or a combination of living, working, and horse keeping - here, an environment is created that offers freedom for ideas, development, and quality of life.A rare overall package for people who are not just looking for a property but a place where visions can grow.
Travel time
-
1 / 14
CHF 1,795,000.–
Avenue d'Echallens 88, 1004 Lausanne

Commercial premises + studio + 2.5-room apartment | Estimated gross return of over 4.5%

Commercial premises + studio + 2.5-room apartment | Estimated gross return of over 4.5% Located on a very busy axis of Lausanne, this fully renovated real estate complex between 2023 and 2024 benefits from excellent visibility, a strategic location, and optimal accessibility.Immediately close to shops, public transport, the M1 metro, and the main road axes, it constitutes an interesting opportunity both for an investor and for a professional wishing to directly operate the commercial premises.Commercial premisesSpread over two levels, the commercial premises have a ground-floor access and about 14 meters of windows, ensuring excellent visibility.It is perfectly suited to different activities, including:architect's office;hairdressing salon or beauty institute;real estate agency;fiduciary;office or service activity.Potential rental income: CHF 54,000.-Two renovated apartmentsThe complex also includes two separate residential units, fully renovated and available immediately:1.5-room studioEstimated rental income: CHF 15,600.- per year2.5-room apartmentEstimated rental income: CHF 16,680.- per yearThe total potential annual rental income of the two apartments is thus estimated at CHF 32,280.-,Gross rental yield of over 4.5%.The main advantagescomplete renovation carried out between 2023 and 2024;commercial premises benefiting from strong visibility; polyvalent spaces adapted to different types of activities; excellent public transport links; lively, commercial neighborhood close to the city center; possibility of diversifying income between commercial and residential areas; attractive return and stable rental potential. Suitable for both private or institutional investors and professionals wishing to establish their activity here.Contact us today to organize a visit.

Travel time
-
1 / 10
CHF 572,500.–
Avenue de Riond-Bosson 13, 1110 Morges

Commercial & artisanal premises

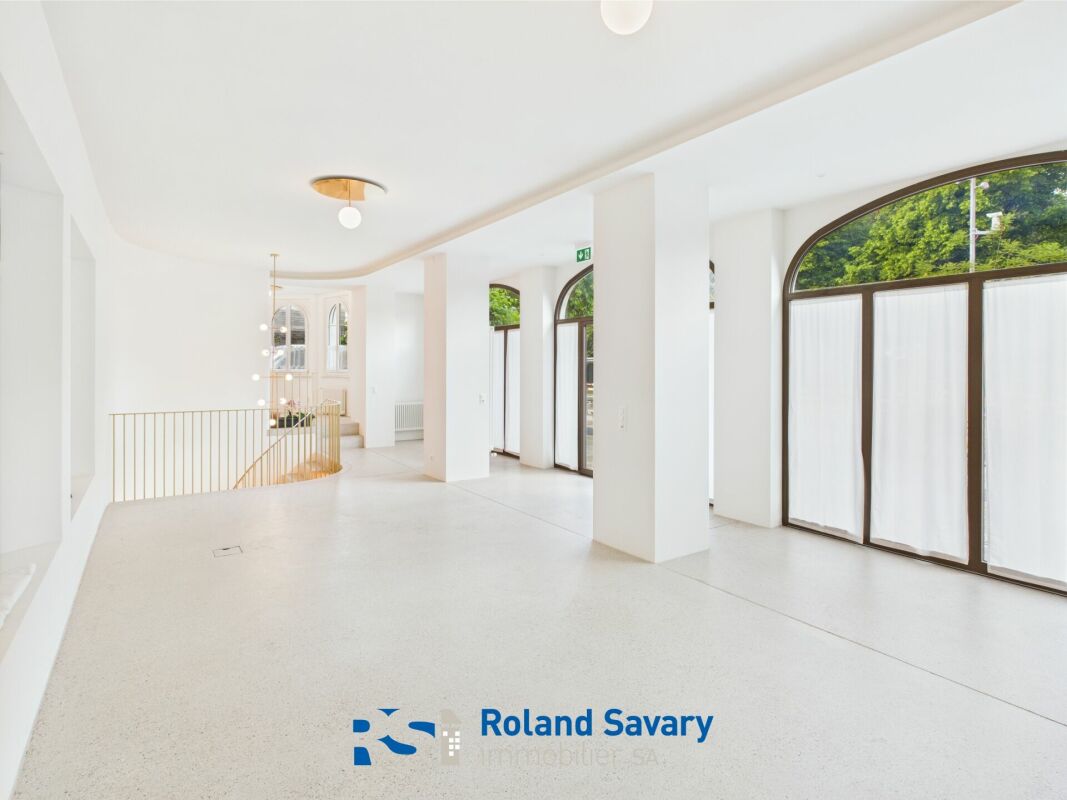
8,28% MORGES COMMERCIAL PREMISES CHF 572'500.- 3 outdoor parking spaces included Ideally located in the heart of the popular Riond-Bosson commercial area in Morges, just 3 minutes from the highway, this 207 m² professional premises offers a perfectly adapted work setting for artisanal activities, a training center, offices or an institution.Located on the 1st floor of a mixed-use building constructed in 1989, this bright and partially partitioned but removable space allows for the layout to be adapted to your needs and activity.Its first-line location guarantees optimal visibility and ideal accessibility for your collaborators, partners, and clients.Notably, the building is erected on a right of superficie (DDP) valid until 2039. Upon expiration, the City of Morges repurchases the objects at market price or extends the DDP. Renovation work has been voted on and will be financed by the renovation fund.An investment advantage is that the last tenant, who remained faithful for 25 years, paid an annual rent of CHF 47'400.- (CHF 3'950.-/month + charges), thus offering an attractive gross return of 8,28%.Availability: immediate - free of any leaseA great opportunity for entrepreneurs, trainers, artisans, or investors looking for a flexible, well-located, and high-potential premises in a dynamic sector.*What is a DDP (Right of superficie)?A DDP, or Right of superficie, is a contract that allows you to be the owner of the building, but not the land on which it is constructed. In other words, you buy the walls, while the land belongs to the commune or another owner, who "rents" it to you for a determined period (often between 50 and 100 years).During the entire duration of the DDP, you can use, rent, or sell the property like any other owner. At the end of the contract, two possibilities exist:The DDP is extended, generally for a new period.The commune repurchases the building at market price, according to 3 independent expertises.Inquiries and visits at 079 332 27 66David Masedadavid.maseda@savaryimmobilier.ch

Travel time
-
1 / 27
CHF 1,790,000.–
Rue de la Golisse 13, 1347 Le Sentier

Mixed-use building with rental income - up to 14.7% gross with exploitation of the dance floor

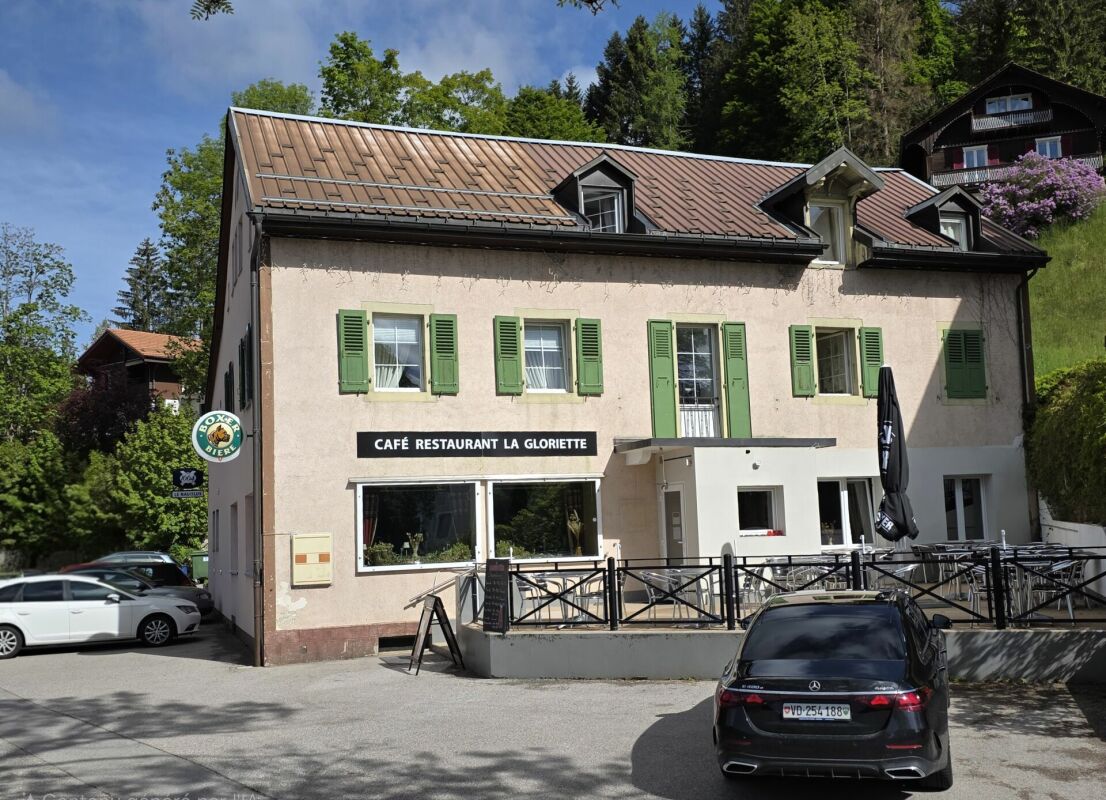
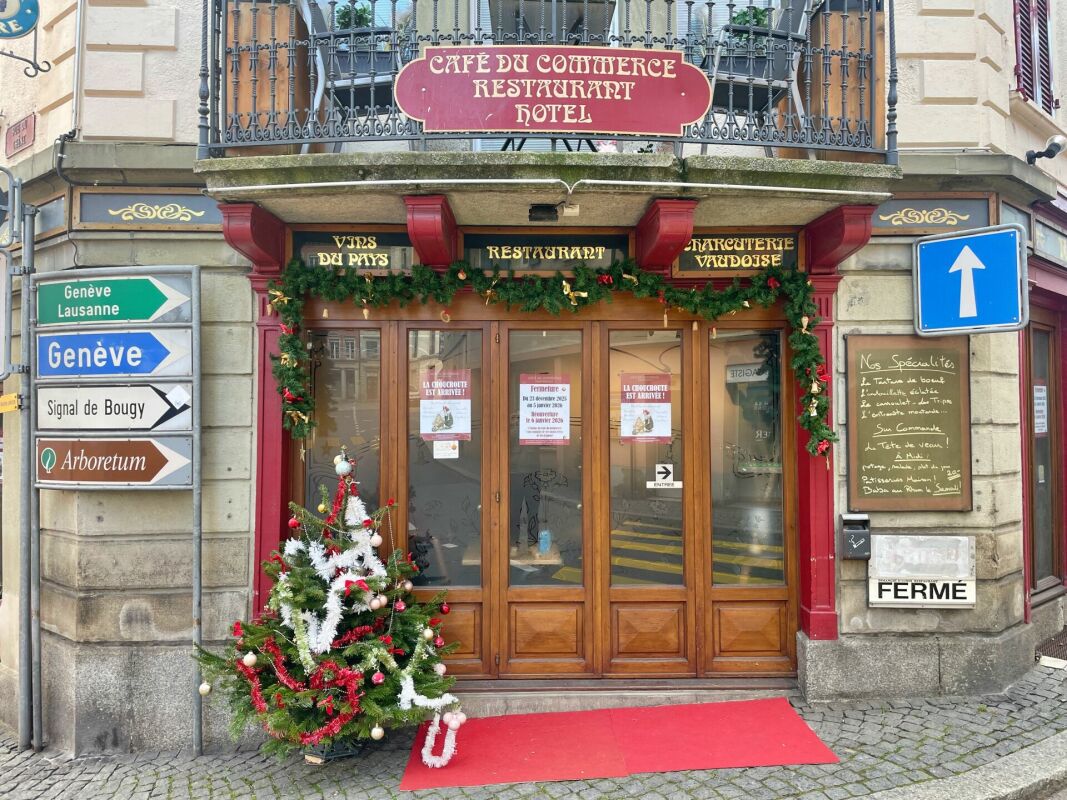
Beautiful mixed-use building consisting of a café & restaurant, a dance floor, 3 apartments, and an office. Surrounded by the Vaudois mountains, waterways, and forests, Le Sentier, which has 3,000 inhabitants, is the most populated village in the Joux valley. The village and its surroundings have been an important showcase for the watchmaking industry since the 18th century. Le Sentier is located in the Jura-Nord vaudois district, in the canton of Vaud, at an altitude of 1,000 meters, and is particularly attractive due to its proximity to nature, Geneva airport, cultural offerings, and watchmaking, which characterizes the entire Joux valley. Located in the heart of Le Sentier, this beautiful mixed-use building, which was completely renovated between 2015 and 2020, consists of: Ground floor: • 1 café & restaurant in operation, consisting of two rooms, kitchen, and terrace. Living area of 137 m2 • 1 dance floor with mezzanine. Living area of 160 m2 • toilets 1st floor: • 1 apartment with 2 rooms, 40 m2, consisting of: 1 American-style kitchen and living room1 bedroom1 bathroom with toilet and laundry room • 1 apartment with 3 rooms, 80 m2, consisting of: 1 entrance hall with storage space1 American-style kitchen with living room and dining room2 bedrooms1 bathroom with toilet1 washing machine and dryer connection • 1 separate office, approximately 12 m2. 2nd floor: • 1 apartment with 4 rooms, 100 m2, consisting of: 1 entrance hall with storage space1 large dining room with American-style kitchen and living room3 bedrooms1 bathroom with toilet1 washing machine and dryer connection1 attic for storage Basement: • cellars and storage rooms. • garage. Exterior: • 1 large terrace for the restaurant and café. • several parking spaces. Rental income: Residential units1 apartment with 2 rooms: gross annual rent: CHF 9,000.-1 apartment with 3 rooms: gross annual rent: CHF 15,600.-1 apartment with 4 rooms: gross annual rent: CHF 15,600.- Total gross annual rent for residential units: CHF 40,200.-/year Commercial unit - Restaurant Restaurant rented: gross annual rent: CHF 42,500.- Commercial unit - Dance floor Dance floor currently not usedNo rental income to date.As an indication, partial use of the dance floor for three evenings a week, or event rental (private evenings, local businesses), could generate up to CHF 180,000.- in gross annual revenue. Additional unit - Office Office currently not rented, is currently used privately by the owner's parents.No rental income currently.Potential for additional rental. Investor return analysis Current gross rental income (excluding dance floor and office): CHF 82,700.-/yearSales price: CHF 1,790,000.-Current gross return: ~4.6%Potential gross rental income with used dance floor: CHF 262,700.-/yearPotential gross return: ~14.7%

Travel time
-
1 / 9
  • Parking space
  • View
480m²CHF 1,590,000.–
A Agiez, 1352 Agiez

Mixed building in Agiez

Mixed building with 6 apartments and a commercial spaceThe entire building is rented, with an annual rental income of CHF 80'040.-, excluding heating and hot water costs.Located in the center of the village of Agiez, this building is known for its restaurant "Le Normand", which is renowned for its high-quality service and excellent cuisine.Building from 1800 in the ECA register, must have been built before this date, without knowing the exact date.Last major transformation in 2008.Several renovations have taken place since then, such as the one in 2016 for the apartment on the top floor.Additionally, a renovation of the apartment's painting was carried out with each change of tenant.Description:Building on 3 levelsGround floor with terrace Café-Restaurant Le Normand:Café, various dining rooms, kitchen, rooms and terrace. Current 5-year lease, ending on September 30, 2024, with an inventory of the restaurant's equipment belonging to the owner;1st floor:3 studios1 x 3.5-room apartmentAll rented and with rental reserves (see rental status)2nd floor1 x 2.5-room apartment1 x 3-room apartmentAll rented with rental reserves.The apartment located in the attic was completely renovated in 2016.The building is in good condition;8 parking spaces are available for the restaurant, Bien-fonds Agiez/RF 80 in servitude with the municipality of Agiez, annual rent paid by the owner for the restaurant.Technical data: - Roof with tiles, two roof surfaces with dormer windows and skylights - The gutters are made of copper, as are the downspouts and in good condition. - Building with 3 levels + a basement under the restaurant. - The heating system is gas-powered. - The sewage lift system was renovated in 2014 - Installation of a grease separator in 2017 - Compliance with electrical installations in 2017

  • Parking space
  • View
1 / 9
2 roomsCHF 1,200,000.–
Vaud, 1260 Nyon

Rare investment opportunity in the city center with a lake view

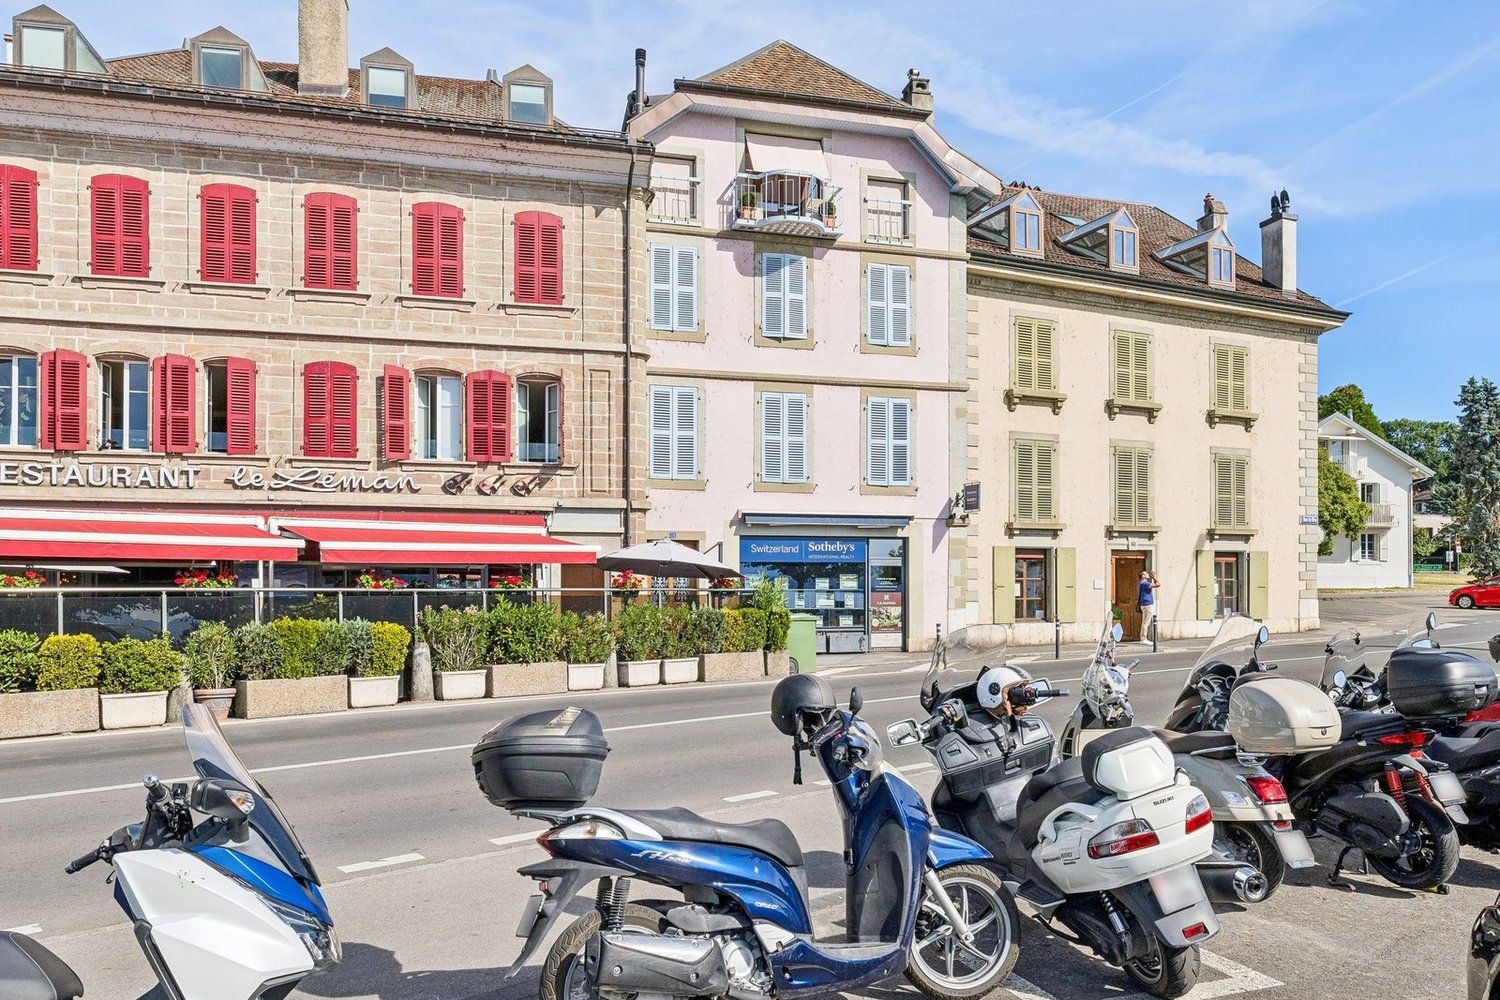
Located in the heart of Nyon, on the prestigious Rue de Rive, this office benefits from a privileged location in one of the most sought-after areas of the city. Just a few steps from Lake Geneva, the CFF train station, shops, and public parking, it offers an ideal environment for professional activity.Located on the ground floor of a well-maintained condominium, this office has a PPE area of 85.2 m² and is attractive due to its functional layout and great versatility.The premises include an open reception area allowing for the installation of several workstations, a conference room or private office, a storage space, a distribution hall, and a private toilet. This configuration perfectly meets the needs of a company, a liberal profession, a consulting firm, or an administrative activity.The property is in excellent condition and can be occupied immediately, without major work. Its central location, accessibility, and the quality of its environment make it a rare opportunity on the Nyon market.This sale is part of a sale & lease back operation. After the transaction, the current owners will remain occupants of the premises as tenants under a firm lease of 10 years, guaranteeing the buyer an immediate rental income of CHF 42,000.- per year (CHF 3,500.- per month). This structure constitutes an excellent investment opportunity, offering from the acquisition a tenant in place, visibility on long-term rental income, and a quality asset located in one of the most sought-after locations in Nyon. It will particularly appeal to investors looking for a secure investment, combining revenue stability and location permanence.

1 / 29
  • Pets allowed
  • Child-friendly
  • Wheelchair access
157m²CHF 760,000.–
1170 Aubonne

Commercial premises + business

IDEAL FOR INVESTORS! Commercial premises with business, restaurant-brasserie concept, for sale in the center of Aubonne Exclusively!Rare for sale!Availability: immediate!The restaurant could be rented for 4,000 CHF per month, ensuring a net return of 6.3% for an investor. Gas heating, by radiators. The monthly costs are 1,400 CHF, including electricity and PPE costs.A strategic location :- Immediate proximity to Morges, Etoy, and Rolle (shops, restaurants, hotels, industrial zone)- Two steps from the town hall and the center of Aubonne for a pleasant atmosphere- Quick access to the highwayDetailed distribution :- Large, bright restaurant of 100 m²- Separate Carnotzet of 10 m² - Equipped kitchen of 12 m²- Vestibule and toilets- Office of 9 m²- Storage of 20 m²- Wine cellar of 6 m²Various :- Recently carried out fire safety control- Wooden window frames and double glazing with glass windows- Last works: facade 2019, ECA standards, painting, ladies' toilet 2019- Reliable employees who wish to stay- Blinds - New heating system 2024Total sales price: Commercial premises (walls) 760,000 CHFBusiness, furniture, and equipment 140,000 CHF (in addition)Don't miss this unique opportunity in Aubonne. Interested? Contact us today to organize a visit!Matt Morawski078 928 06 44matt@pdarboisimmobilier.chwww.darboisrealestateagency.ch

  • Pets allowed
  • Child-friendly
  • Wheelchair access
Matt Morawski

Matt Morawski

Courtier

1 / 9
410m²CHF 850,000.–
A Le Sépey, 1863 Le Sépey

Industrial hall, former sawmill at Col des Mosses!

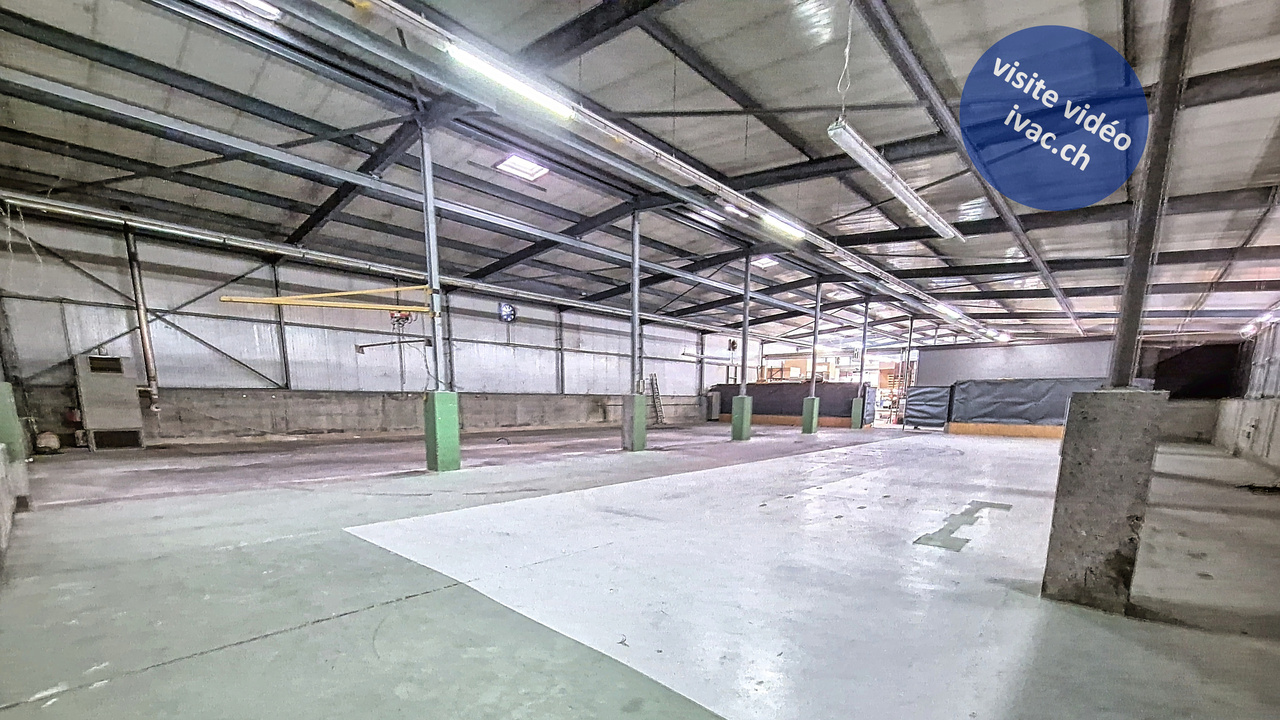
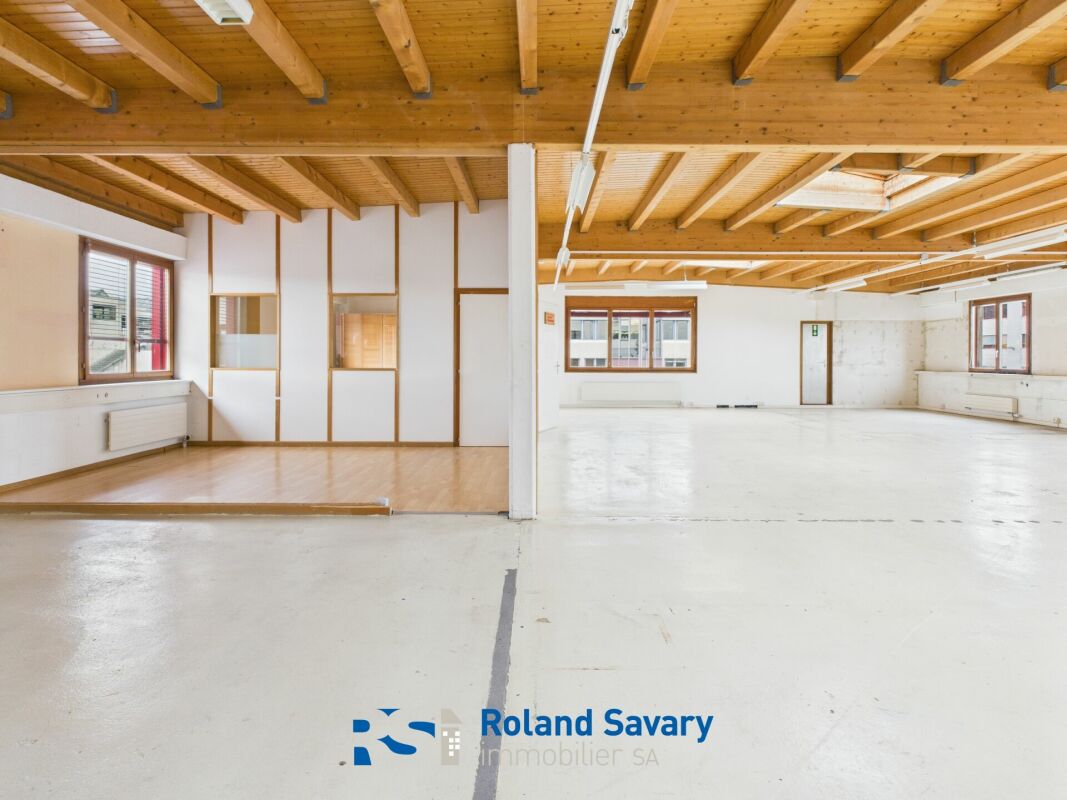
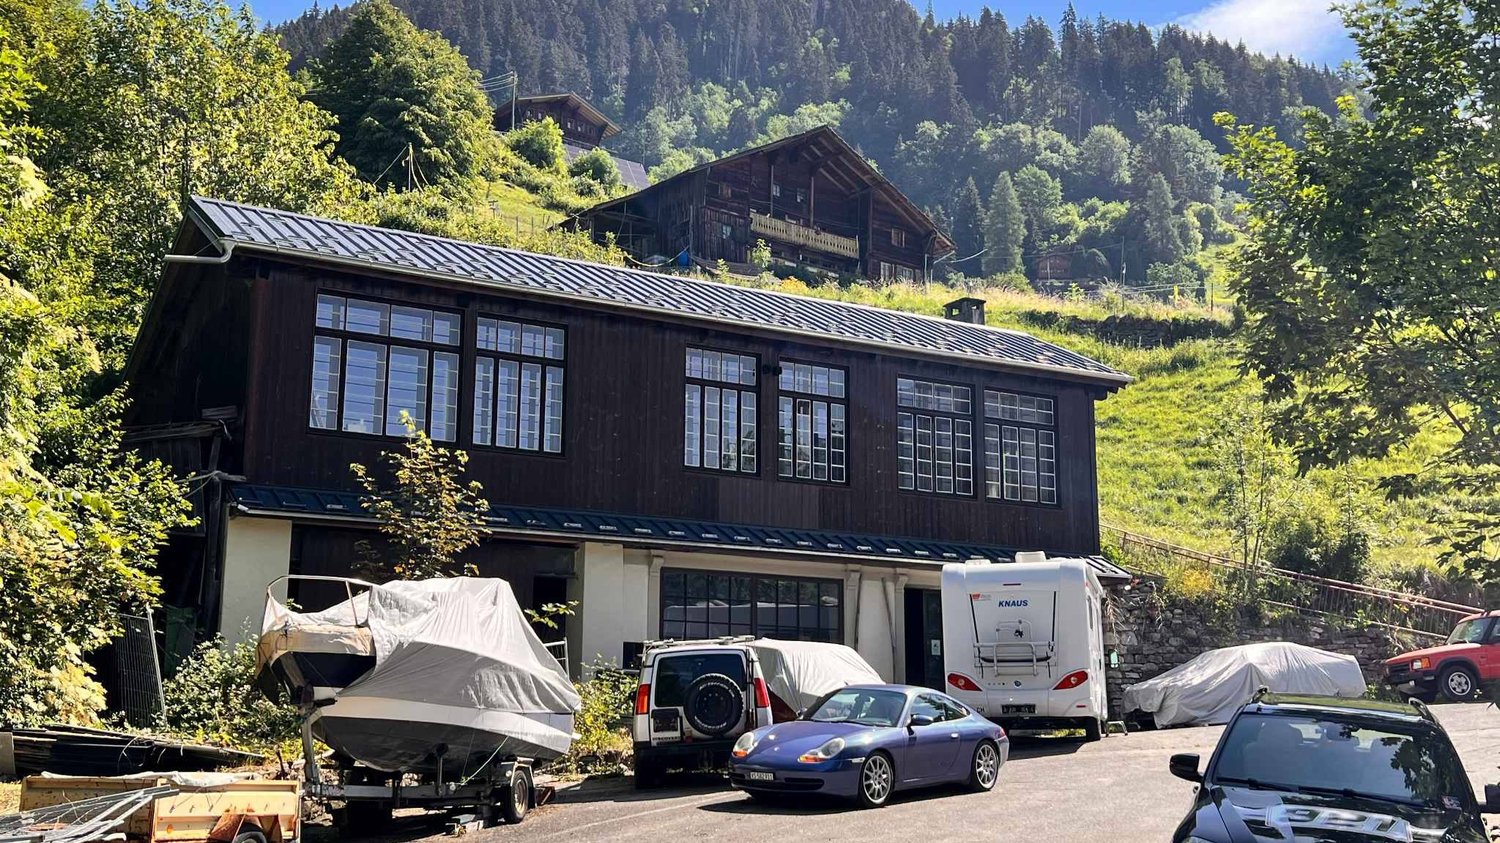
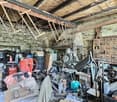
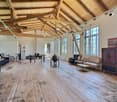
Partially renovated former sawmill with a loft spirit. A rare property at Col des Mosses.Located on the ascent to Col des Mosses, this unique former sawmill offers exceptional potential in a privileged Alpine environment.The upstairs has been entirely renovated with high-quality materials, in a contemporary loft style combining authentic charm and modern comfort. The generous volumes, brightness, and careful finishes create a warm and resolutely atypical living space.The ground floor, which remains to be renovated according to your desires and needs, represents a great opportunity for layout. Thanks to its vast surfaces and practical access, it would perfectly suit housing a collection of old cars, creating a workshop, storage space, or developing a personalized project.This property will seduce lovers of unusual properties looking for an authentic place offering many possibilities of exploitation.It is a unique building for sale.Former sawmill full of character, privileged situation on the ascent to Col des Mosses.Upstairs entirely redone in a loft spirit.Materials and finishes of high quality.Generous volumes and high potential.Ground floor to be laid out according to your projects.Ideal for collectors of vehicles, craftsmen, or lovers of atypical spaces.Rare property on the market. Price CHF 850'000.-A unique opportunity to acquire an exceptional real estate object in a sought-after region.For more information, do not hesitate to contact us.

1 / 9
186m²CHF 585,000.–
A Renens VD, 1020 Renens

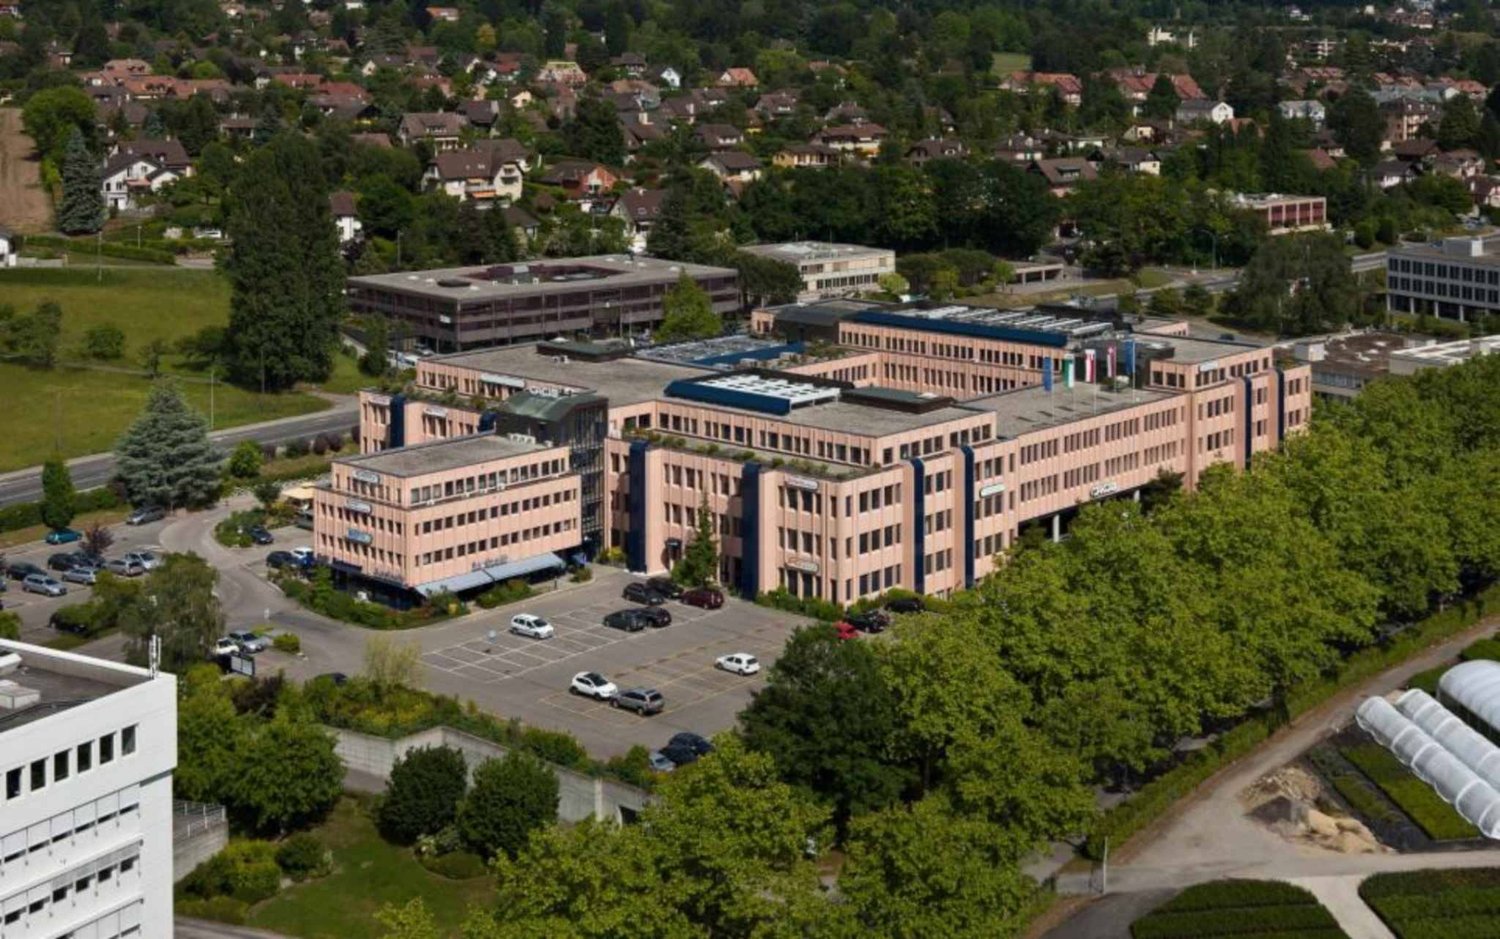
INVESTMENT PROPERTY - BEAUTIFUL ADMINISTRATIVE SPACE OF 186 M2 RENTED

For sale, in the heart of the CACIB center's business area in Renens, magnificent administrative space of 186m2 rented with a 5-year lease every 5 years.These functional and well-arranged premises consist of:- an entrance hall- a technical room- a equipped kitchenette - separate men's and women's toilets- a vast modular open space- three closed officesA parking space in the underground garage is also offered at a price of CHF 25'000.--. The building has an elevator and a forklift with a capacity of 3'200 kg, ensuring comfort and ease of use. Visitor parking spaces are also available on site.The roof of the complex has been equipped with photovoltaic panels and a self-consumption group has been created so that the building's occupants can benefit from a preferential rate for electricity.Daily management is ensured by a professional concierge and occupants benefit from the presence of a restaurant within the center itself.The CACIB building consists of a rectangular ring completed by a block to the east and another to the west. These successive setbacks, which lighten the silhouette of the 120'000 m3 volume, have been reinforced by peripheral, external and removable ducts, allowing the passage of fluids and techniques.The facades have been covered with a sandwich composed of heavy concrete and, on the surface, washed concrete mixed with pink marble. Each floor consists of a pre-stressed concrete slab resting on load-bearing pillars placed at intervals of about 8 m. Mixed heating system with gas and oil. The building is equipped with photovoltaic panels, a forklift and an elevator in each entrance.Many visitor spaces availableProfessional concierge service on site

1 / 10
  • Parking space
  • View
  • Elevator
98m²CHF 650,000.–
A Nyon, 1260 Nyon

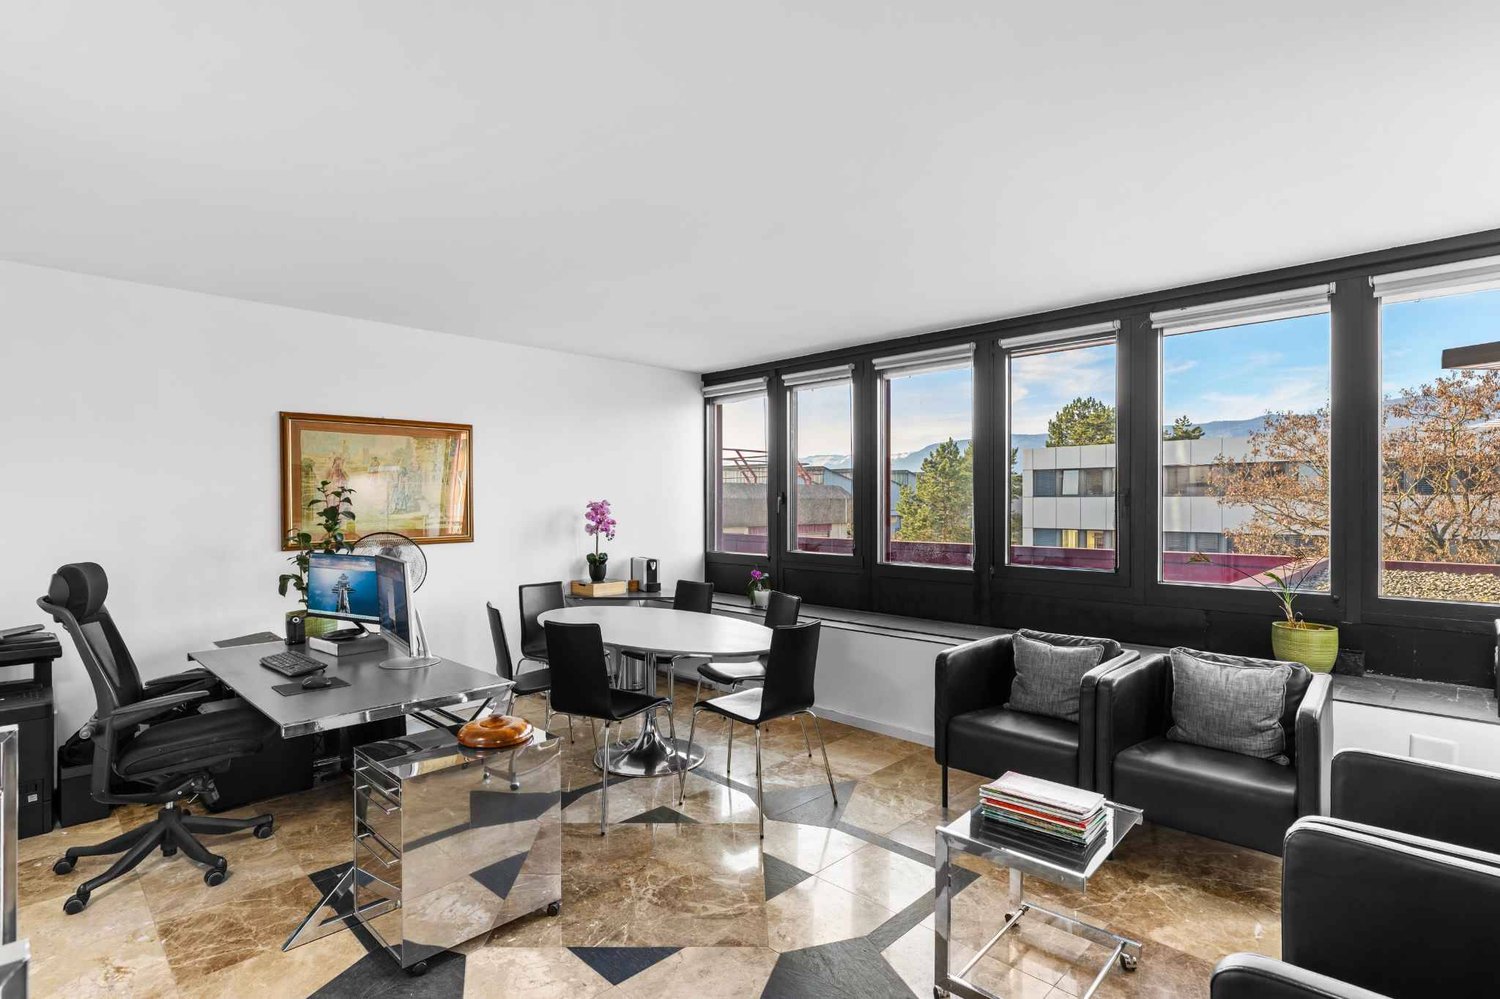
Ideally located office: 98 m² with included parking space

Located in a thriving nyonnais district, this premises is ideal for professional activity. Currently, it is occupied by a law firm, which perfectly reflects the status and work environment it offers.Located on the 2nd floor of a building with a lift, it offers approximately 98 m² of very well laid out space. The offices are particularly large and spacious, allowing for the installation of several workstations comfortably. The unit includes a generous entrance hall that can serve as a waiting room, bright workspaces, and a visitor toilet.Completely renovated in 2010, the office was built with quality materials, including marble and slate, providing a careful and durable finish. It also benefits from appreciable equipment for daily use: computer cabling, fibre optics, and electric shutters.The address benefits from an immediate proximity to amenities: shops, restaurants, medical offices, post office, hospital, and public transport. Nyon railway station can be reached in about 10 minutes on foot, facilitating access for clients and employees.A major advantage: an interior parking space is included, a true comfort in Nyon.Sale price: CHF 610,000. + an interior parking space: CHF 40,000.. Note that the parking is already pre-equipped for the installation of an electric charging station.Nyon is one of the most sought-after cities on the Côte, appreciated for its charm, its castle, its historic streets, and quick access to the lake shores, while remaining ideally located between Lausanne and Geneva.

  • Parking space
  • View
  • Elevator

Suggested properties for you based on search results

Other interesting objects