313 results - Office, Commercial & Business properties for sale: Canton Vaud

Déborah Simon

Déborah Simon

1 / 6
Déborah Simon

Déborah Simon

  • Parking space
280m², Price on request
1400 Yverdon-les-Bains

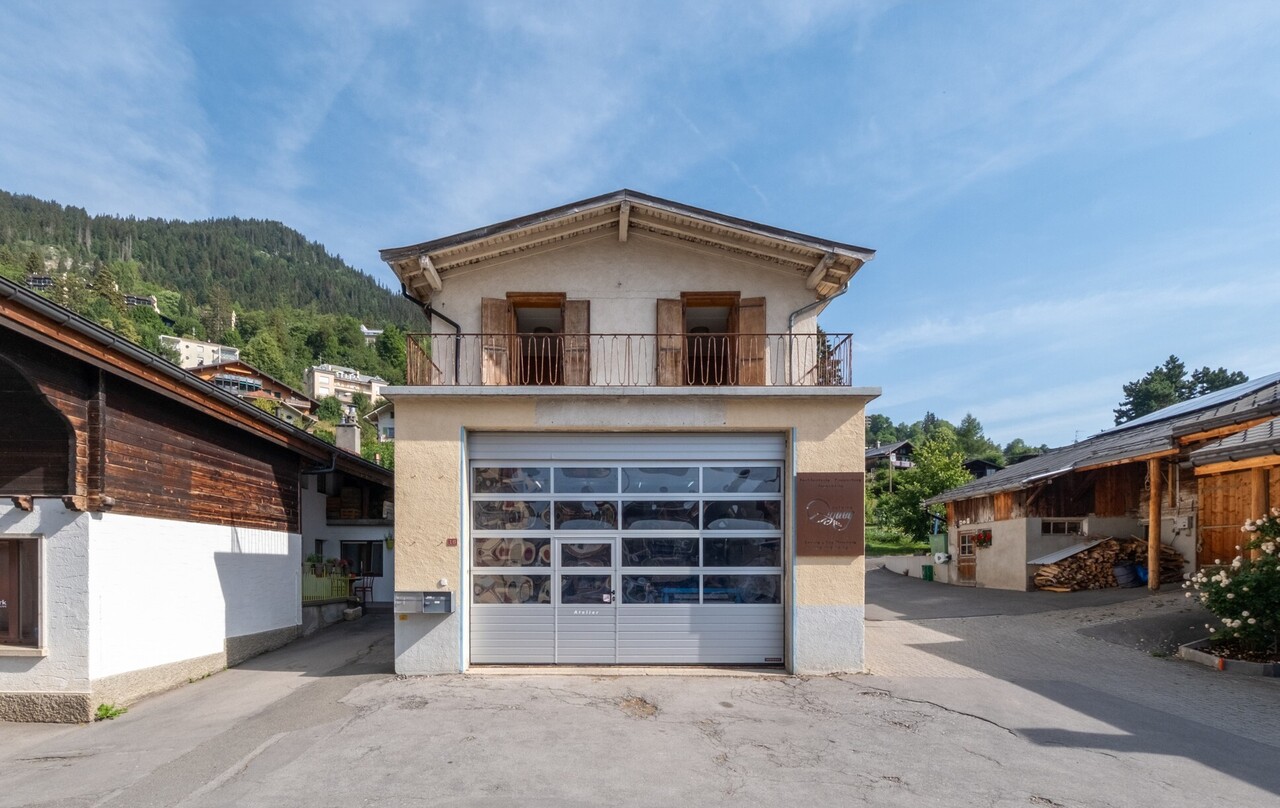
Storage space on 3 levels

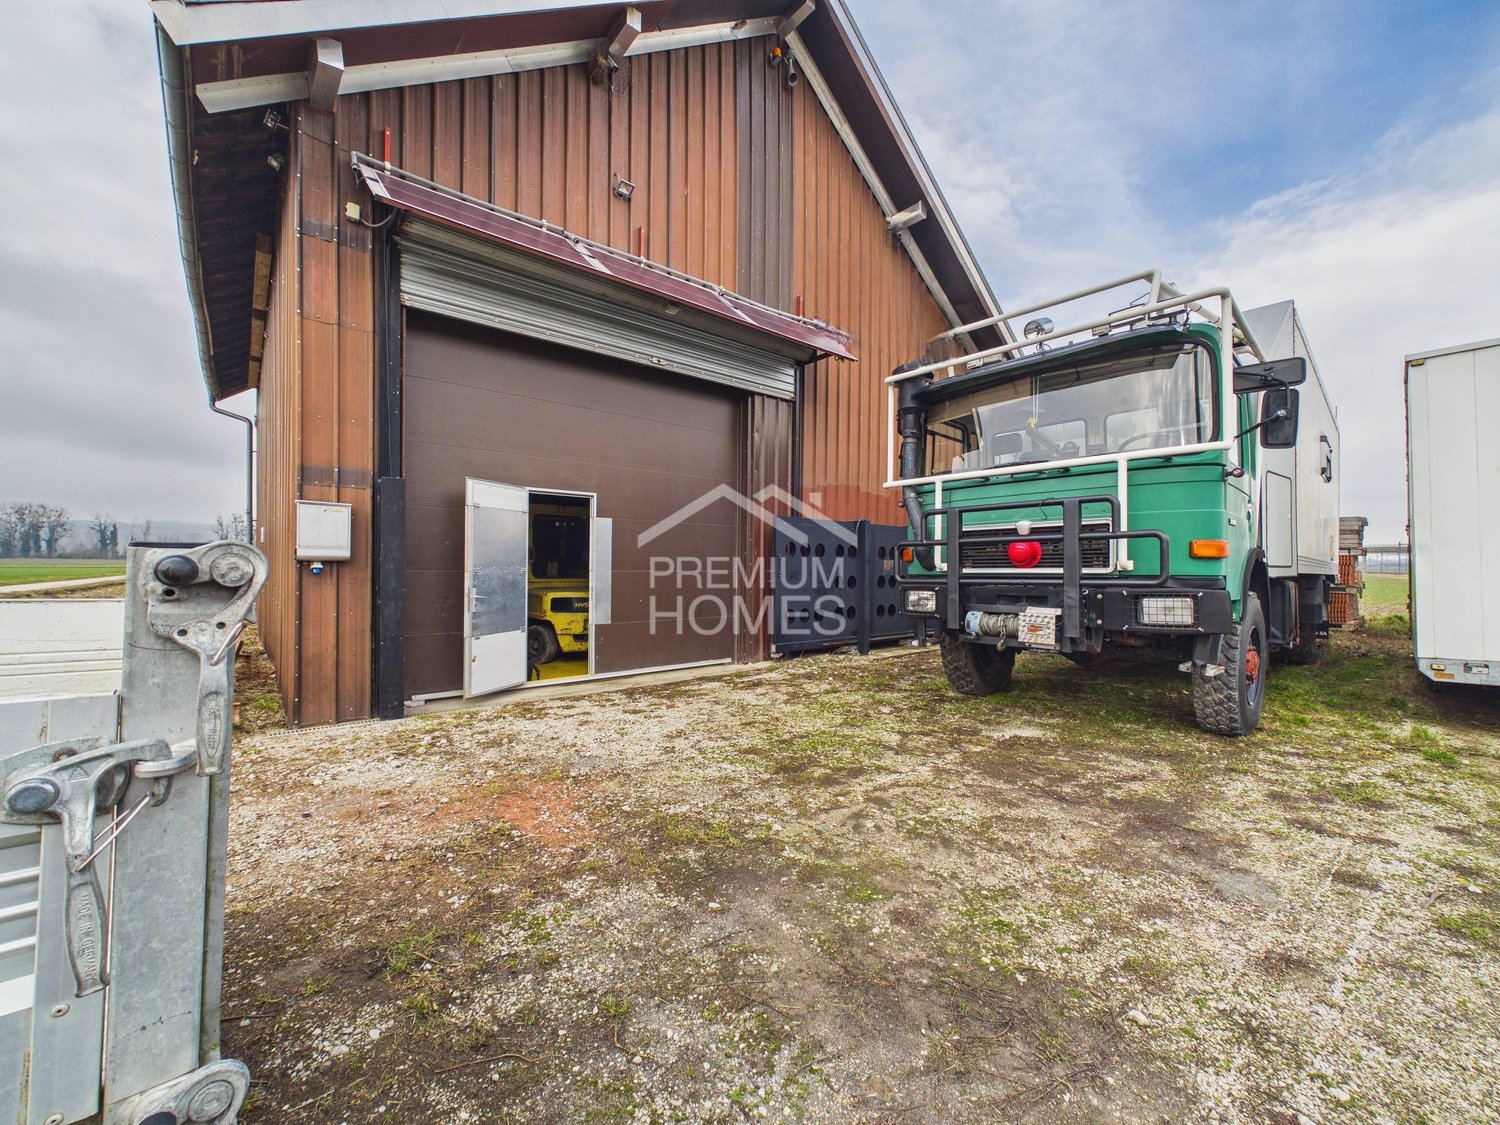
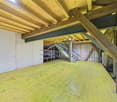
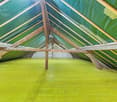
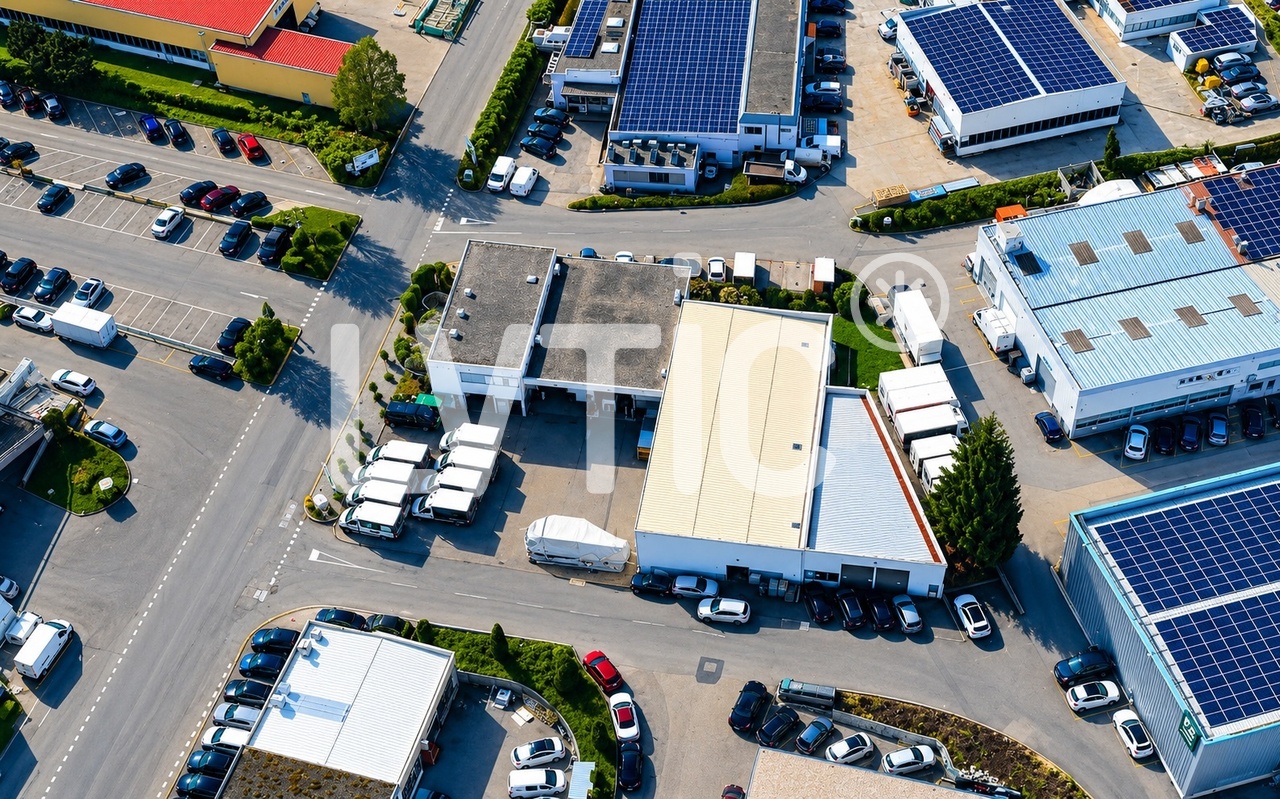
This storage building offers spacious and particularly versatile surfaces, distributed over three functional levels. Its robust construction and load-bearing structure allow for use in activities that require the storage of heavy materials, machines, or professional equipment.The organization of the spaces promotes clear and efficient use, with a natural separation of the different work or storage areas. Access is facilitated by a wide gate that allows for simple and rapid deliveries, suitable for utility vehicles.Solar panels are installed on the roof, providing a complementary energy solution. This property represents an ideal opportunity for a company or independent professional seeking a sustainable, practical, and expandable space in a professional environment. Here, no wishes remain unfulfilled. Take advantage of this opportunity and convince yourself!This PREMIUM HOMES offer includes: • Industrial and artisanal environment • Proximity to Yverdon-les-Bains • Distribution over three levels • Robust construction and solid building • Floors and ceilings with high load-bearing capacity • Clear organization of spaces • Large gate approx. 4 × 4 m • Easy access for utility vehicles • Functional internal traffic routing • Solar panels on the roof • Use for machines, materials, vehicles • Usable surface approx. 280 m² Interested? We would be pleased to show you the property during a non-binding visit!Do you want to sell your house or apartment without worrying? We will inform you about the current value of your property, discreetly and without obligation!Interested in a first, non-binding exchange? Do not hesitate to contact us. We look forward to your message.

  • Parking space
1 / 1
CHF 120,000.–
1820 Montreux

À remettre - Tea-room sur la Riviera Vaudoise

Idéalement implanté dans un centre commercial de la région de Montreux, ce tea-room bénéficie d'une excellente visibilité et d'une clientèle fidèle construite depuis près de 10 ans.Créé et exploité avec soin, ce commerce jouit aujourd'hui d'une très bonne réputation locale et d'une activité stable, idéale pour un(e) professionnel(le) souhaitant reprendre une affaire clé en main.Les atouts du commerce • Emplacement stratégique, passage constant • Clientèle régulière et touristique • Exploitation sans alcool (concept simple et rentable) • Entièrement équipé - prêt à travailler immédiatement • Vitrines réfrigérées et vitrines d'exposition • Four professionnel et tout le matériel nécessaire à la production • Agencement fonctionnel et entretenu • Loyer modéré pour la zone • Aucun investissement supplémentaire à prévoir Ce tea-room représente une opportunité rare pour indépendant, couple ou investisseur recherchant une activité rentable avec un risque limité.Conditions • Prix de vente du fonds de commerce : CHF 120'000.- • Dossier complet transmis uniquement en main propre, après vérification de la solvabilité. Dieser Tea-Room befindet sich idealerweise in einem Einkaufszentrum in der Region Montreux und profitiert von einer hervorragenden Sichtbarkeit und einer treuen Kundschaft, die seit fast 10 Jahren aufgebaut wurde.Dieses Geschäft wurde mit Sorgfalt gegründet und betrieben und genießt heute einen sehr guten lokalen Ruf und eine stabile Aktivität, ideal für eine(n) Berufstätige(n), der/die ein schlüsselfertiges Geschäft übernehmen möchte.Die Vorteile des Geschäfts • Strategische Lage, ständiger Durchgang • Stammkundschaft und Touristen • Alkoholfreier Betrieb (einfaches und rentables Konzept) • Vollständig ausgestattet - sofort arbeitsbereit • Kühlvitrinen und Vitrinen Ausstellungsfläche • Professioneller Backofen und alle für die Produktion notwendigen Geräte • Funktionelle und gepflegte Einrichtung • Moderate Miete für den Bereich • Keine zusätzlichen Investitionen zu erwarten Dieser Tea-?room stellt eine seltene Gelegenheit für Selbstständige dar, Paar oder Investor, der eine rentable Aktivität mit begrenztem Risiko sucht.Bedingungen • Verkaufspreis des Geschäfts: CHF 120'000.- • Vollständiges Dossier übermittelt nur persönlich, nach Prüfung der Bonität. Ideally located in a shopping center in the Montreux area, this tea-room benefits from excellent visibility and a loyal clientele built up over nearly 10 years.Created and operated with care, this business today enjoys a very good local reputation and stable activity, ideal for a professional wishing to take over a turnkey business.Business assets • Strategic location, constant footfall • Regular and tourist clientele • Alcohol-free operation (simple, profitable concept) • Fully equipped - ready to work immediately • Refrigerated display cases and showcases showcases • Professional oven and all necessary production equipment • Functional, well-maintained layout • Moderate rent for the area • No additional investment required This tea-room represents a rare opportunity for independent, couple or investor looking for a profitable business with limited risk.Conditions • Sale price of the business: CHF...

1 / 7
CHF 890,000.–
Rte du stand 70, 1260 Nyon

Beautiful administrative space ideally located

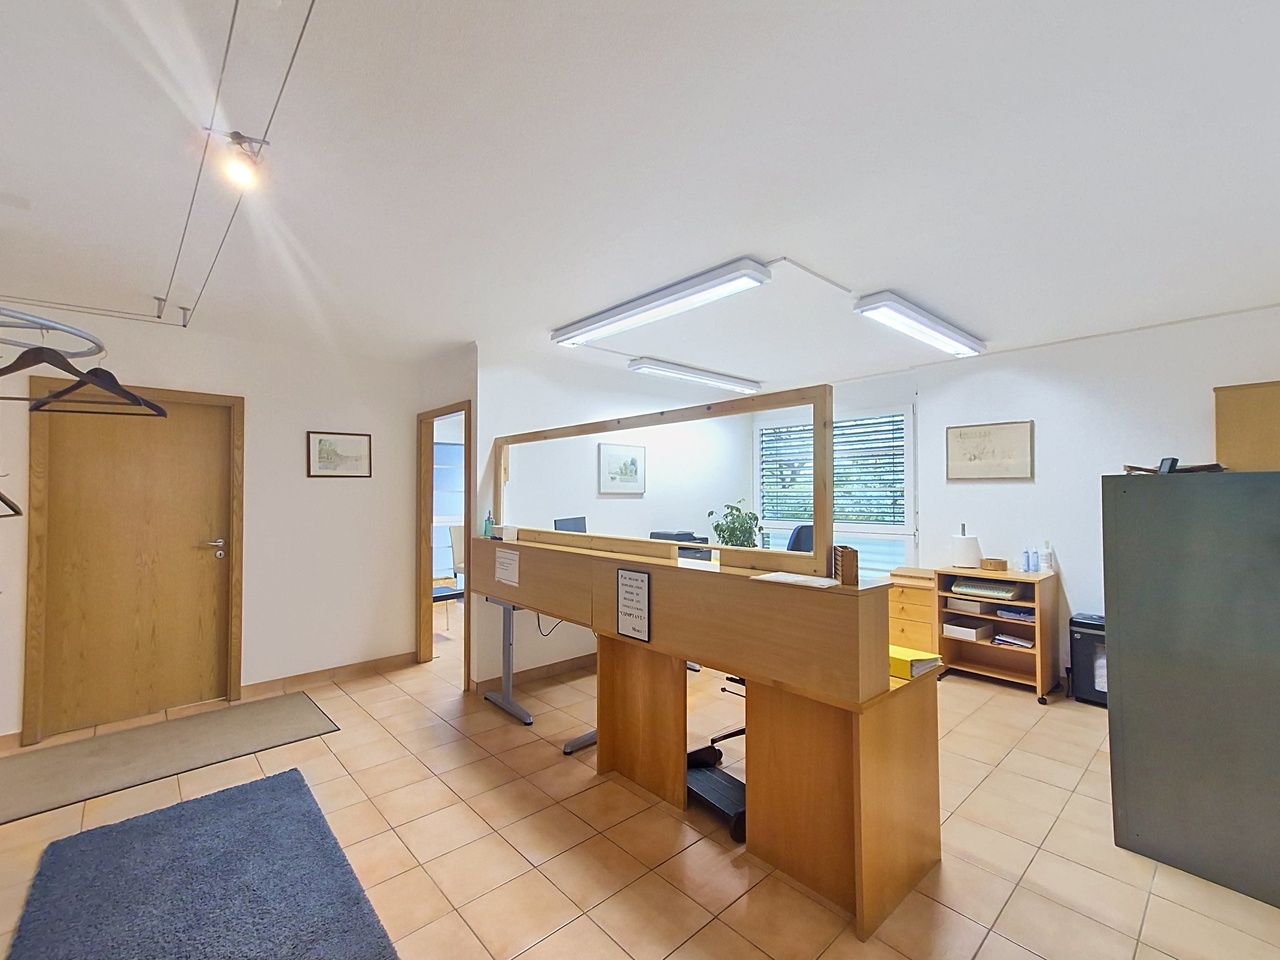
An ideal professional space for your activity!Located in Nyon, this administrative space of approximately 106m² currently houses an office and offers a functional setting for the exercise of a professional activity.Its layout includes a reception, a waiting room, two office spaces, a habitable kitchen, and a toilet with a sink, offering a functional setting adapted to the needs of a professional activity.Whether you want to set up your offices, develop a consulting activity, or pursue an activity like an office, this property represents an interesting opportunity to have your own professional premises.Characteristics: • Surface: approximately 106m² • Current allocation: office • Arrangements: reception, waiting room, 2 office spaces, habitable kitchen, and a toilet with a sink • External parking spaces: 3 • Sale price of the surface: CHF 890'000.- • Price per external parking space: CHF 20'000.- extra • Price for 3 external parking spaces: CHF 60'000.- extra Total sale price, including external parking spaces: CHF 950'000.-An opportunity for your activityThanks to its layout and various spaces, this surface constitutes an interesting solution for professionals wishing to acquire their own premises in Nyon. It can particularly suit consulting activities, offices requiring a reception area and several workrooms.The future allocation of the property will have to be confirmed according to the planned activity and applicable provisions.We are at your disposal for any additional information or to organize a visit.

Travel time
-
1 / 13
CHF 572,500.–
1110 Morges

Sales area of 207 m² in a single unit, 2nd floor without a single step, 3 outdoor parking spaces included, available immediately

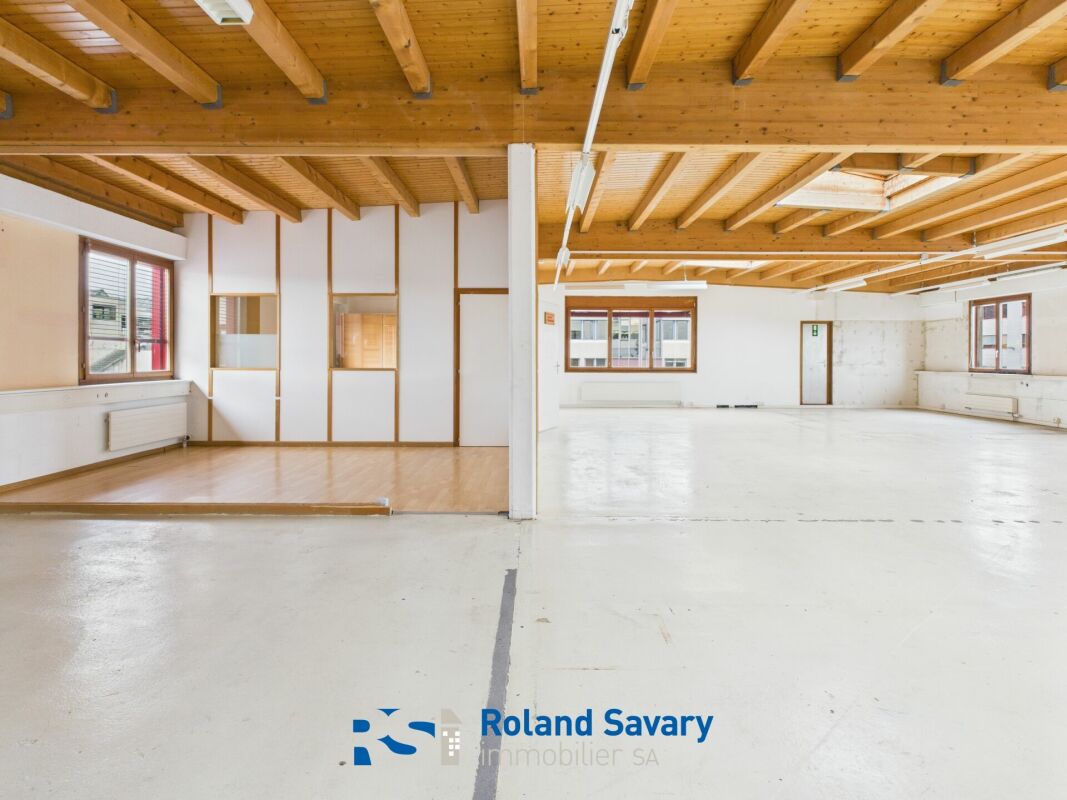
Push the door, and it's already obvious: a spacious area, bathed in natural light on three facades and lit in its heart by three zenithal domes. No need to turn on the lights during the day, the light does the job. And above all: to get there, no stairs need to be climbed. A large capacity lift takes you directly inside, on the same level, capable of swallowing whole pallets without effort. Wide doors (120 cm), no thresholds on the floor: the material circulates, everyday life is lightened. The main hall already has its own toilets.And what would you do with it?Close your eyes for two seconds: • • A fitness room filled with light, where machines and equipment arrive without ever being carried by hand • Modern offices, bathed in natural light all day • A dojo or a room for martial arts, with the space and calm needed • A storage and warehouse area organized, with a desk corner and a closed office to pilot activities on site The space is a blank page: it's up to you to write the story that suits it.A bonus that changes everything.In addition, an adjacent property of 60 m² is available for purchase. It already has a kitchen, toilets, and, most importantly, water, to set up dressing rooms, sanitary facilities, or other necessary comfort spaces according to your activity (fitness, dojo, offices...). This can transform a space into a true professional living space.The advantages that make the difference • • Large capacity lift, level access, no stairs, no constraints • No thresholds, transpallets can roll up to the heart of the space • Natural light on three facades + 3 zenithal domes • Toilets already present in the main hall • Concrete and wood structure, industrial and robust character • 3 outdoor parking spaces included in the price • Possibility of acquiring an adjacent property of 60 m² with kitchen, toilets, and water supply Well located, well thought out in Morges, just a few steps from the Lausanne-Geneva motorway access, in a region that never ceases to seduce: growing population (+2.4%/year on average), almost no vacant housing (0.3%). A favorable context for investors.Noteworthy • • Superficies right (DDP) until 2039, with a 20-year extension currently being discussed with the Commune • Energy works already voted and partially financed by the renovation fund • Solid rental history: 25 years rented, profitability simulation of 5.5% (indicative rent CHF 3'950.-/month + charges) This kind of space doesn't stay available for long. Come and visit - you'll see right away what it can become.Request the complete dossier and contact Mr. Stéphane Séchaud at 076 576 73 15 for more information on this exceptional property.

1 / 13
300m², CHF 770,000.–
1854 Leysin

MIXED BUILDING CENTRALLY LOCATED - COMMERCIAL SPACE + 3.5 ROOM APARTMENT - EXCLUSIVITY

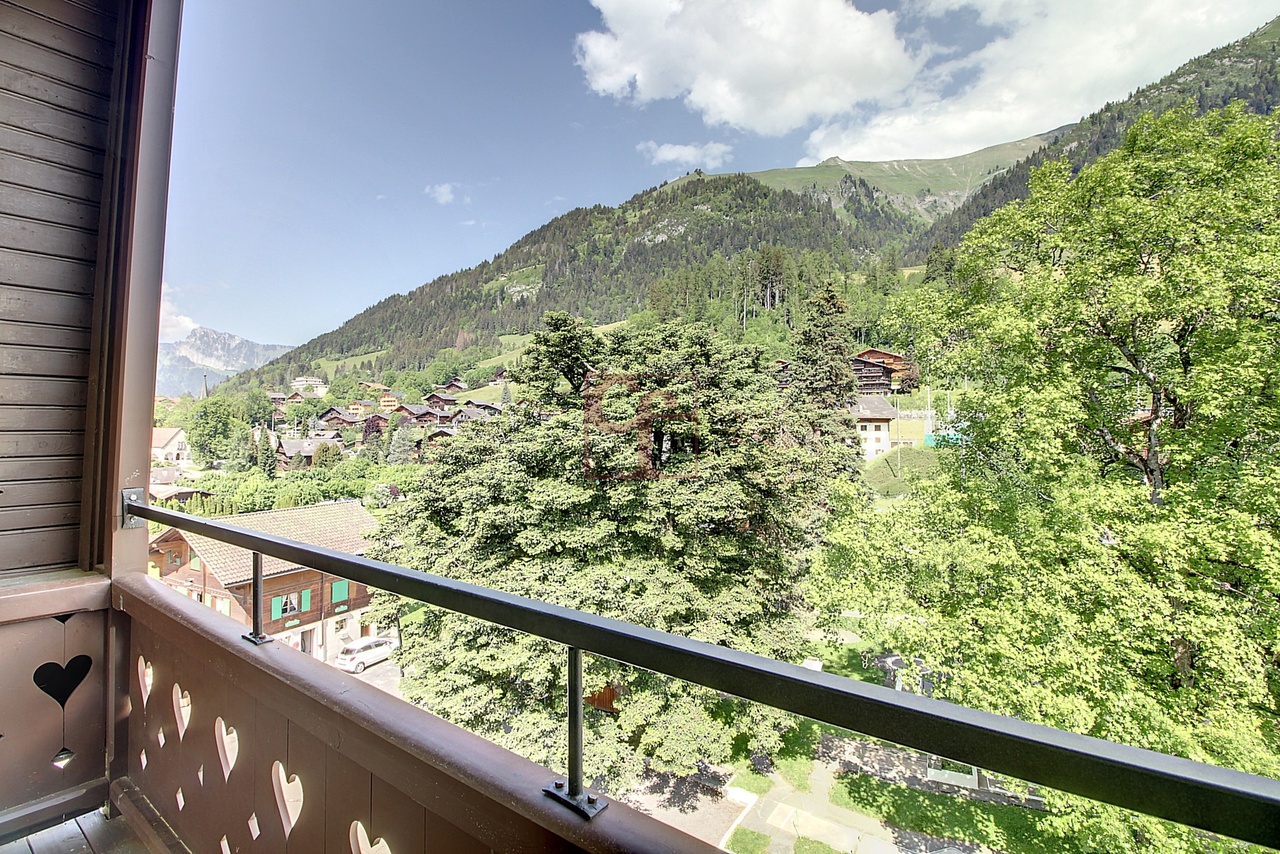
RETURN ON EQUITY OF ~11.5% - RETURN SIMULATION AVAILABLE Discover this mixed building ideally located in the heart of the village of Leysin, benefiting from a privileged location in immediate proximity to all amenities, shops, schools, and public transportation. Composed of a commercial space and an apartment, it develops a total useful area of approximately 300 m², including about 220 m² of commercial space and 80 m² of living space, completed by a balcony.This property represents an excellent opportunity for an investor looking for a building offering attractive return potential. The commercial space is currently rented to a sheet metal company, guaranteeing immediate rental income, while the apartment, currently free, offers the possibility of quick re-rental or occupation by the future buyer. A detailed return simulation is available in the annex of the sales file.The ground floor is entirely dedicated to the commercial part. Rented for a monthly gross rent of CHF 2'200.-, the commercial space benefits from a functional and versatile configuration, perfectly adapted to an artisanal or professional activity. It includes a large main workshop equipped with an electric sectional door, a second and third workshop, an administrative office, a cafeteria area with equipped kitchen, a WC, as well as a secondary entrance facilitating access.On the floor is a 3.5-room apartment of approximately 80 m², currently free of any occupation. Previously rented for CHF 1'500.- gross per month, it consists of an entrance hall, a pleasant living room benefiting from direct access to the balcony, an independent kitchen, two bedrooms, a bathroom with WC, as well as a storage room offering additional storage space. Its functional layout and central location are particularly appreciated for future rental.The building also benefits from several outdoor parking spaces, providing additional comfort for both the commercial activity and the occupants of the apartment.Located in the center of Leysin, the property benefits from a particularly practical environment where all essential infrastructures are accessible on foot. Shops, restaurants, schools, sports centers, and public transportation are in immediate proximity. The Aigle-Leysin train station allows for quick access to Aigle and its CFF network, while the station offers a privileged living environment, renowned for its ski area as well as its numerous summer activities, hiking trails, and Alpine panoramas.Gathering existing rental income, immediate appreciation potential thanks to the free apartment, and a central location particularly sought after, this building constitutes a quality investment opportunity in the heart of a dynamic Alpine station in the Vaud region.CONSTRUCTION+ Type: Traditional masonry+ Windows: Wood and PVC double glazing+ Roof: Metal+ Insulation: Traditional+ Exterior shutters: Wood+ Heating: Oil heating with radiatorsDISTRIBUTIONGround floor - Commercial space (rented to a company)+ Main workshop with electric sectional door+ Cafeteria area with equipped kitchen+ Second workshop+ Third workshop+ Administrative office+ WC+ Secondary entranceFloor - 3.5-room apartment - Free+ Entrance hall+ Living room with access to the balcony+ Balcony+ Kitchen+ Bedroom 1+ Bedroom 2+ Bathroom/WC+ Storage roomMISCELLANEOUS+ Several outdoor parking spacesADDITIONAL INFORMATION + Property tax rate: 1.5?+ Communal tax coefficient: 78.0VIRTUAL TOUR AVAILABLEVisit without moving!
1 / 13
CHF 3,595,000.–
1860 Aigle

Commercial Building - Fitness + Apartment - Exclusive

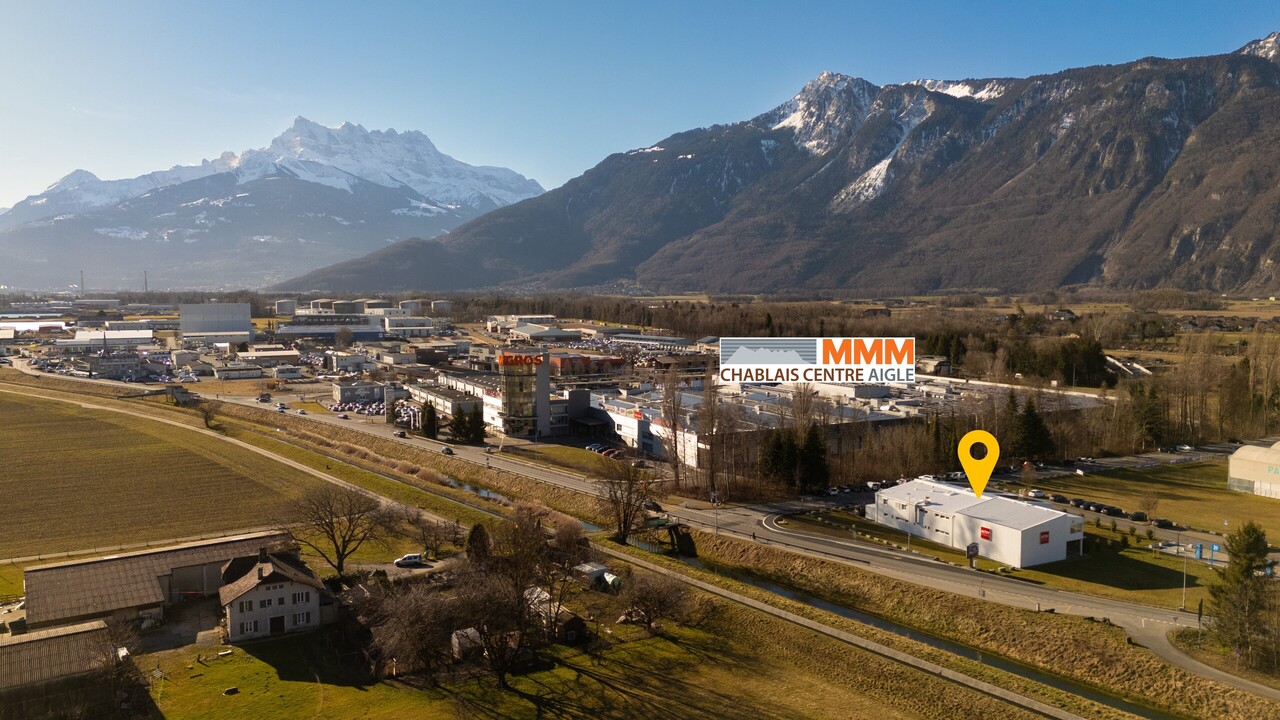
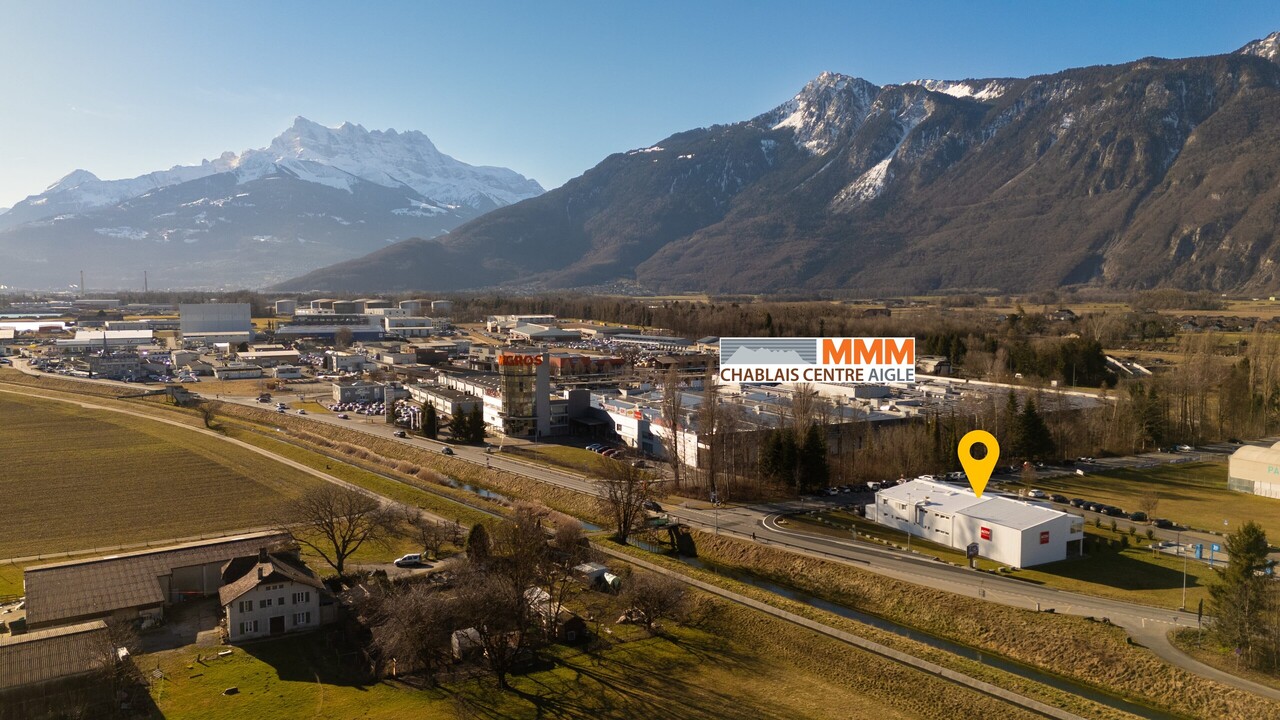
Located in Aigle, in the heart of a dynamic and easily accessible activity hub, this commercial building offers a rare investment opportunity, combining yield, visibility, and strategic location.Built on a plot of approximately 1'986 m², the building consists of a fitness center (currently rented by ACTIV FITNESS) on two levels, as well as a 4.5-room apartment on the upper floor.KEY FIGURES+ Plot area: ~1'986m2+ Zone: Public utility zone 15 LAT (Public construction zone)+ Number of buildings: 1 (fitness center and apartment)+ Number of floors: Ground floor + upper floor+ Fitness center area: ~1'096m2+ Apartment area: ~129m2+ Total usable area: ~1'225m2+ Total volume: ~4'737m3+ 5 private outdoor parking spaces+ Public parking with approximately 100 spaces in the area (60 minutes free)+ Free Migros parking at 300m+ Theoretical rental income: CHF ~198'000.- (details on request)+ Sales price: CHF 3'595'000.- (asset deal)+ Gross yield: ~5.5%LOCATION + Prime location on the cantonal road+ Good visibility and direct proximity to the highway+ Bus stop at approximately 50m+ Immediate proximity to shops (approximately 100m from MMM Chablais Centre)+ Fast charging stationsBUILDING HISTORY+ 1985: Construction+ 2010: Gas condensing system (engine replaced in 2016 under contract)+ 2015: 1'000-liter boiler+ 2015-2016: CHF ~950'000.- invested (new windows, additional floor, new room, childcare, flooring, painting, electricity, including lighting)+ 2023: CHF ~111'415.- invested, OPEX included (details on request)+ 2024: CHF ~94'127.- invested, OPEX included (details on request)+ 2025: CHF ~111'666.- invested, OPEX included (details on request)+ 2024: Installation of 56 solar panels with a maximum power of 22kWh+ 2025: Installation of two lithium storage batteries with 10.56 kWh + 2026: Fire protection adaptationCONSTRUCTION TYPE+ Mixed construction with concrete and steel structure and sandwich panels, ~80mm thick+ Windows: PVC double glazing+ Roof: Sandwich panels+ Exterior doors: Manual blinds with adjustable slats+ Heating: Gas condensing system (engine replaced in 2016 under contract)LAYOUTGround floor - Fitness center+ Fitness reception (badge access)+ Childcare+ Exercise room of approximately 160m2+ Fitness area of approximately 280m2+ Women's locker room with lockers, showers, 2 WC, sauna+ 2 additional WC+ Technical room+ Cleaning room+ Access to the upper floor+ Stairs to the apartment on the upper floor (external access)Upper floor - Fitness center+ Fitness area of approximately 170m2+ Men's locker room with lockers, showers, 2 WC, sauna+ 3 different roomsUpper floor 1 - 4.5-room apartment with terrace+ Living room+ Kitchen+ Bedroom 1+ Bedroom 2+ Bedroom 3+ Shower/WC+ WC+ TerraceADDITIONAL INFORMATION + Property tax rate: 1.2?The building has a controlled energy consumption, considering its use. The annual consumption is approximately 100'000 kWh of gas and 100'000 kWh of electricity, including heating and hot water production, particularly for an intensive use of approximately 150-200 showers per day, as well as interior lighting and operation of two saunas with a power of 15 kWh each.
1 / 13
CHF 3,595,000.–
1860 Aigle

Commercial Building - Fitness + Apartment - Exclusive

Located in Aigle, in the heart of a dynamic and easily accessible activity center, this mixed commercial building represents a rare investment opportunity, combining yield, visibility, and strategic location.Built on a plot of approximately 1'986 m², the building consists of a fitness center (currently rented by ACTIV FITNESS) on two levels, as well as a 4.5-room apartment on the upper floor.KEY FIGURES+ Plot area: ~1'986m2+ Zone: Public utility zone 15 LAT (Public construction zone)+ Number of buildings: 1 (fitness center and apartment)+ Number of floors: Ground floor + upper floor+ Fitness center area: ~1'096m2+ Apartment area: ~129m2+ Total usable area: ~1'225m2+ Total volume: ~4'737m3+ 5 private outdoor parking spaces+ Public parking with approximately 100 spaces in the area (60 minutes free)+ Free Migros parking at 300m+ Theoretical rental income: CHF ~198'000.- (details on request)+ Total sales price: CHF 3'595'000.- (asset deal)+ Gross yield: ~5.5%LOCATION + Prime location on the cantonal road+ Good visibility and direct proximity to the highway+ Bus stop at approximately 50m+ Immediate proximity to shops (approximately 100m from MMM Chablais Centre)+ Fast charging stationsBUILDING HISTORY+ 1985: Construction+ 2010: Gas condensing system (engine replaced in 2016 under contract)+ 2015: 1'000-liter boiler+ 2015-2016: CHF ~950'000.- investments (new windows, additional floor, new room, kindergarten, flooring, painting, electricity, including lighting)+ 2023: CHF ~111'415.- investments, OPEX included (details on request)+ 2024: CHF ~94'127.- investments, OPEX included (details on request)+ 2025: CHF ~111'666.- investments, OPEX included (details on request)+ 2024: Installation of 56 solar panels with a maximum power of 22kWh+ 2025: Installation of two lithium storage batteries with 10.56 kWh + 2026: Fire protection adaptationCONSTRUCTION TYPE+ Mixed construction with concrete and steel structure with sandwich panels, approximately 80mm thick+ Windows: PVC double glazing+ Roof: Sandwich panels+ Exterior doors: Manual, rotating shutters+ Heating: Gas condensing system (engine replaced in 2016 under contract)LAYOUTGround floor - Fitness center+ Fitness reception (badge access)+ Kindergarten+ Exercise room of approximately 160m2+ Fitness area of approximately 280m2+ Women's locker room with lockers, showers, 2 WC, sauna+ 2 additional WC+ Technical room+ Cleaning room+ Access to the upper floor+ Stairs to the apartment on the upper floor (external access)Upper floor - Fitness center+ Fitness area of approximately 170m2+ Men's locker room with lockers, showers, 2 WC, sauna+ 3 various roomsUpper floor 1 - 4.5-room apartment with terrace+ Living room+ Kitchen+ Bedroom 1+ Bedroom 2+ Bedroom 3+ Shower/WC+ WC+ TerraceADDITIONAL INFORMATION + Property tax rate: 1.2?The building has a controlled energy consumption, compared to its use. The annual energy consumption is approximately 100'000 kWh of gas and 100'000 kWh of electricity, including heating and hot water production, particularly for intensive use of approximately 150-200 showers per day, as well as interior lighting and operation of two saunas with a power of 15 kWh each.

1 / 10
CHF 572,500.–
Avenue de Riond-Bosson 13, 1110 Morges

Commercial & artisanal premises

COMMERCIAL PROPERTY CHF 572'500.- : 3 outdoor parking spaces included Ideally located in the heart of the popular commercial area of Riond-Bosson in Morges, just 3 minutes from the highway, this 207 m² professional premises offers a perfectly adapted working environment for artisanal activities, a training center, offices or an institution.Located on the 2nd floor of a mixed-use building constructed in 1989, this bright and modular space, partially partitioned but removable, allows you to arrange the premises according to your needs and activity.Its first-line location guarantees optimal visibility and ideal accessibility for your employees, partners, and clients.Note that the building is erected on a right of superficie (DDP) valid until 2039. At the end of the contract, the City of Morges can buy back the objects at market price or extend the DDP. Renovation work has been voted on and will be financed by the renovation fund.An investment advantage is that the last tenant, who remained faithful for 25 years, paid an annual rent of CHF 47'400.- (CHF 3'950.-/month + charges), offering an attractive gross return.Availability: immediate - free of any leaseA great opportunity for entrepreneurs, trainers, artisans, or investors looking for a flexible, well-located, and high-potential commercial property in a dynamic sector.*What is a DDP (Right of Superficie)?A DDP, or Right of Superficie, is a contract that allows you to be the owner of the building, but not the land on which it is constructed. In other words, you buy the walls, while the land belongs to the commune or another owner, who "rents" it to you for a determined period (often between 50 and 100 years).During the entire duration of the DDP, you can use, rent, or sell the property like any other owner. At the end of the contract, two possibilities exist:The DDP is extended, usually for a new period.The commune buys back the building at market price, according to 3 independent expertises.Information and visit at 079 332 27 66David Masedadavid.maseda@savaryimmobilier.ch

Travel time
-
1 / 28
CHF 1,210,000.–
Rue Centrale 34, 1580 Avenches

IMMEUBLE LOCATIF AVEC SURFACE COMMERCIALE - WOHN- & GESCHAEFTSLIEGENSCHAFT

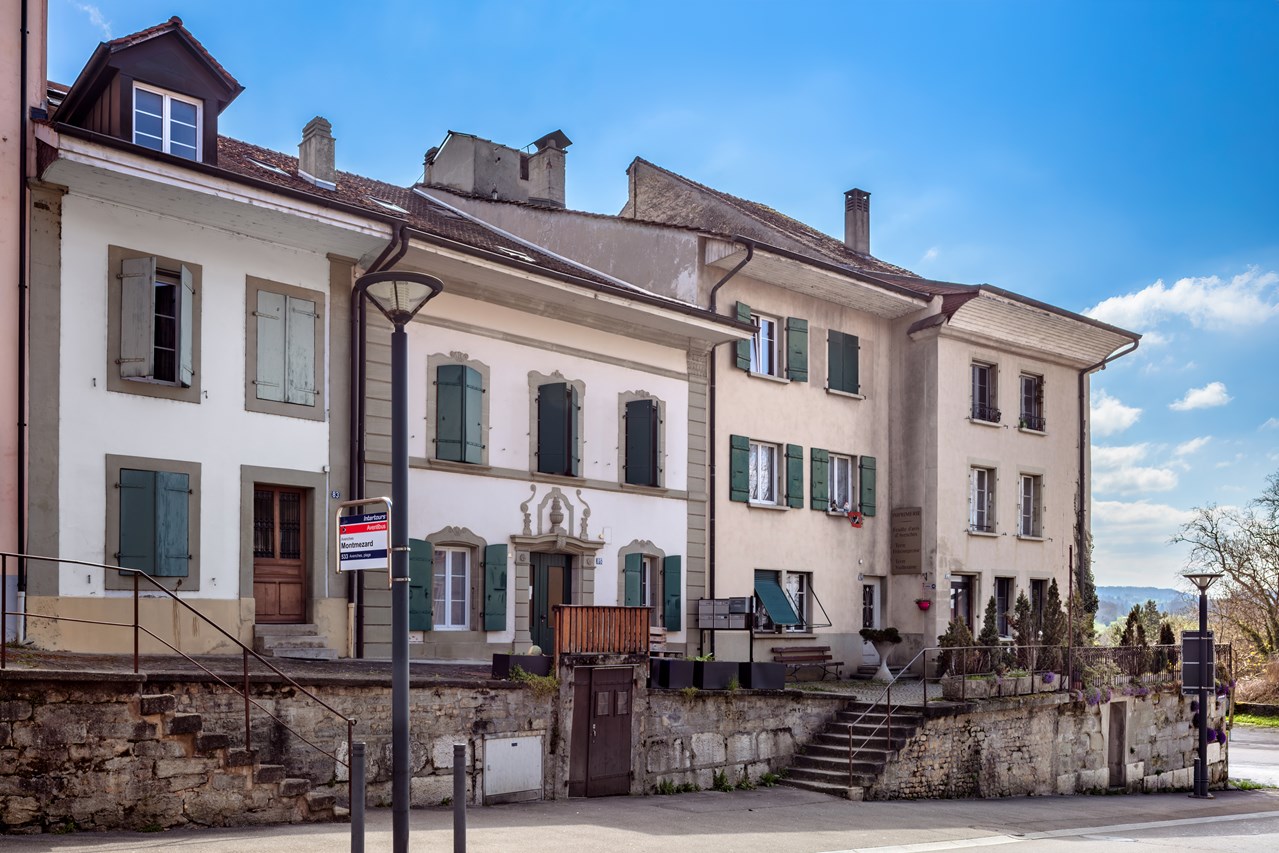
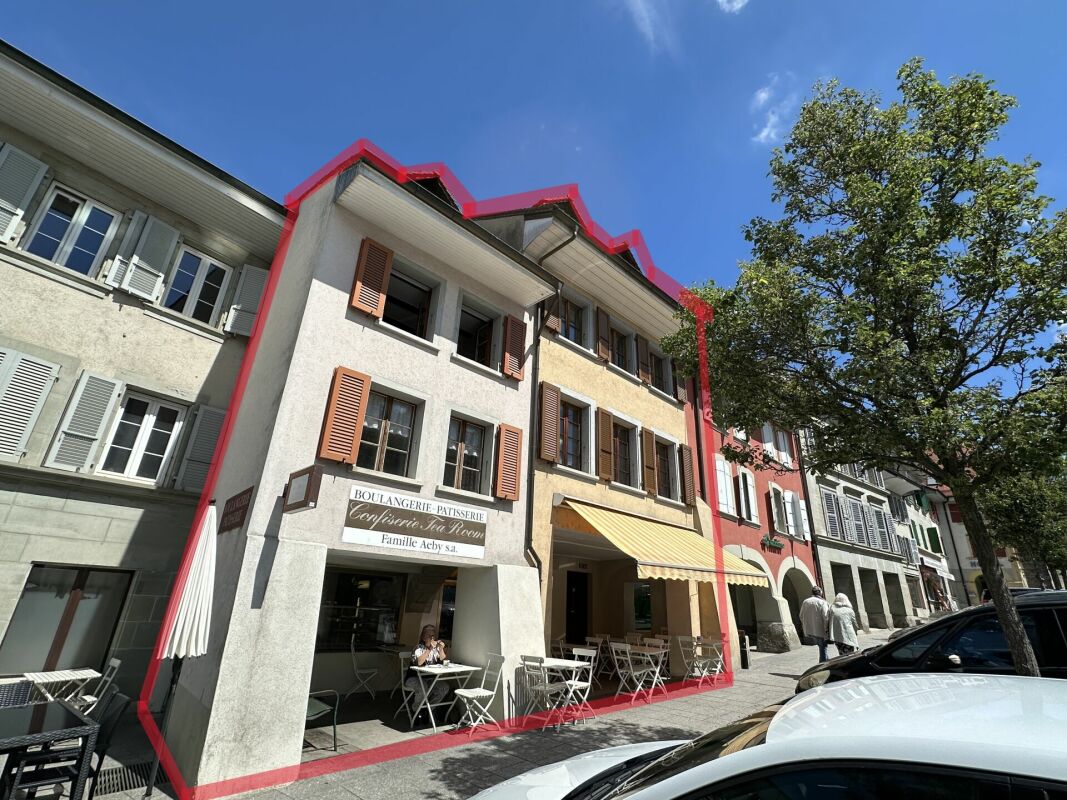
HABITATION & COMMERCE - WOHN- & GESCHAEFTSLIEGENSCHAFT A VENDRE IMMEUBLE D'HABITATION ET SURFACE COMMERCIALECe bien immobilier, situé au coeur de la petite ville historique d'Avenches, offre un accès facile aux commerces, crèches, garderie, écoles et transports publics. Ce bâtiment régulièrement entretenu vous propose la distribution suivante :Rue Centrale 34 & 38 - Sous-sol - surface ECA 88 m2WC-lavabo, cavesRue Centrale 34 & 38 - Rez-de-chaussée - surface ECA 287 m2Magasin, tea-room, laboratoire de la boulangerie, local de stockageRue Centrale 34 - 1er étage - surface ECA 51 m2Studio, buanderieRue Centrale 34 - 2ème étage & combles - surface ECA 102 m2Appartement de 2.5 pièces - louéRue Centrale 38 - 1 & 2 étage & combles - surface ECA 204 m2Appartement de 5.5 pièces - louéZU VERKAUFEN WOHN- & GESCHAEFTSLIEGENSCHAFTDiese Immobilie befindet sich im Herzen des historischen Städtchens Avenches und bietet einen einfachen Zugang zu Geschäften, Kinderkrippen, Kindergarten, Schulen und öffentlichen Verkehrsmitteln. Dieses regelmäßig gepflegte Gebäude bietet Ihnen folgende Aufteilung:Rue Centrale 34 & 38 - Untergeschoss - Fläche 88 m2 (KGV)WC-Lavabo, KellerRue Centrale 34 & 38 - Erdgeschoss - Fläche 287 m2 (KGV)Ladenlokal, Tea-Room, Labor der Bäckerei, LagerraumRue Centrale 34 - 1. Obergeschoss - Fläche 51 m2 (KGV)Studio, WaschkücheRue Centrale 34 - 2. Obergeschoss & Dachgeschoss - Fläche 102 m2 (KGV)2.5-Zimmer-Wohnung - vermietetRue Centrale 38 - 1. & 2. Obergeschoss & Dachgeschoss - Fläche 204 m2 (KGV)5.5-Zimmer-Wohnung - vermietet

Travel time
-

Suggested properties for you based on search results

Other interesting objects