





















43 results - Shop buy: Canton Ticino

1 / 1
  • Elevator
1 roomCHF 856,000.–
via Concordia, 6900 Lugano

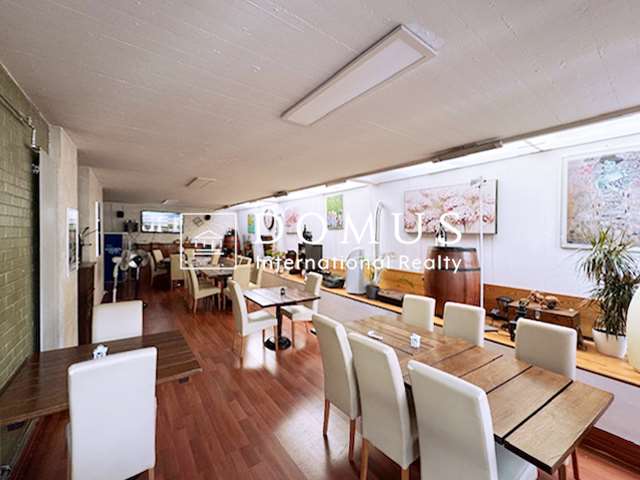
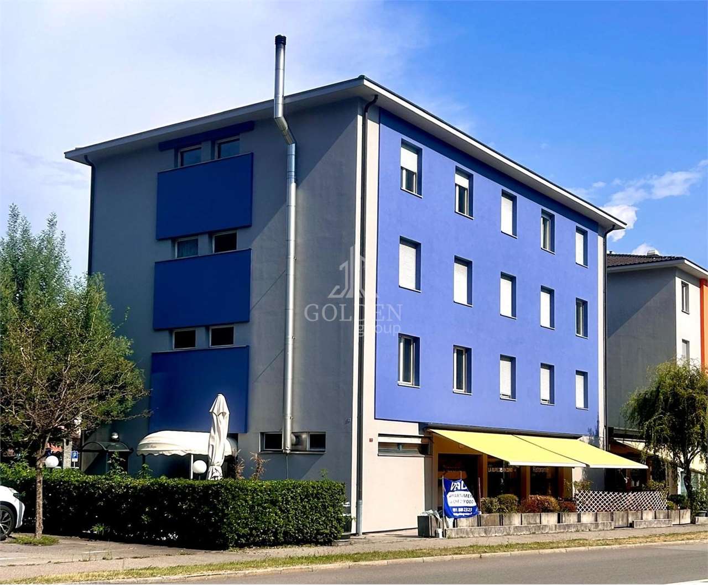
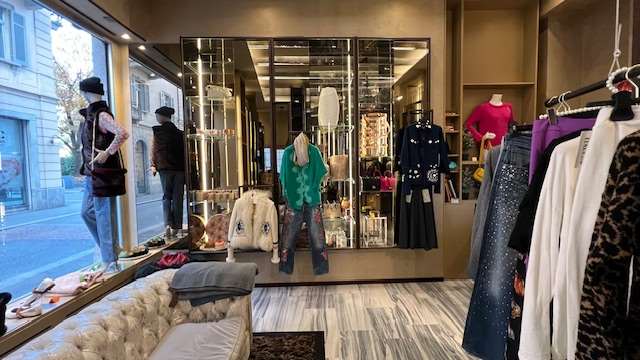
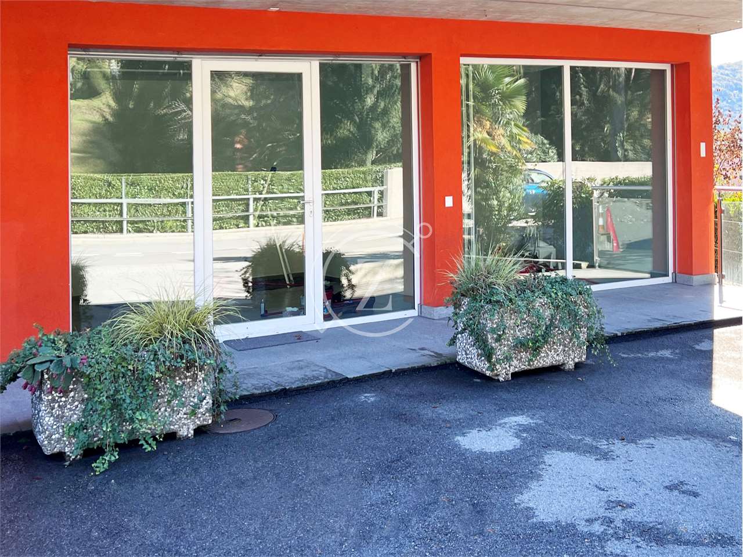
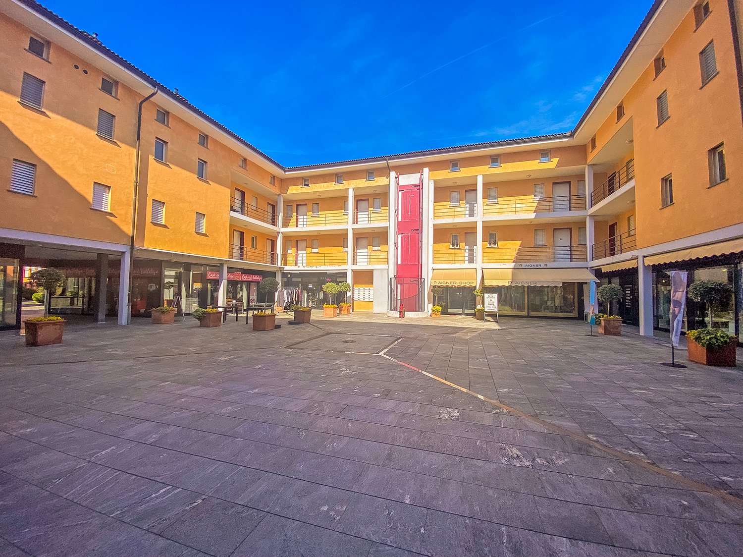
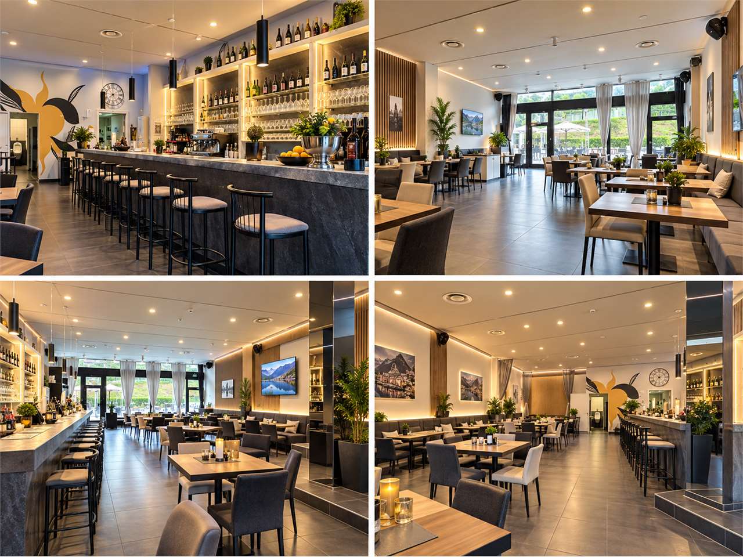
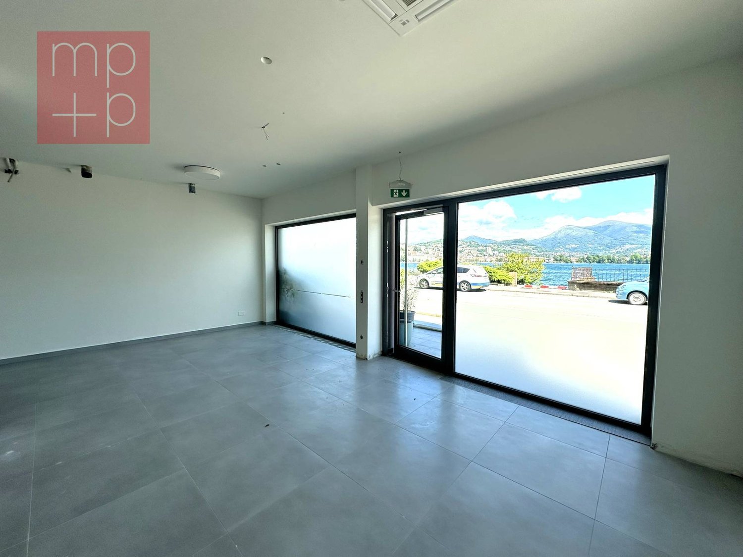
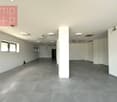
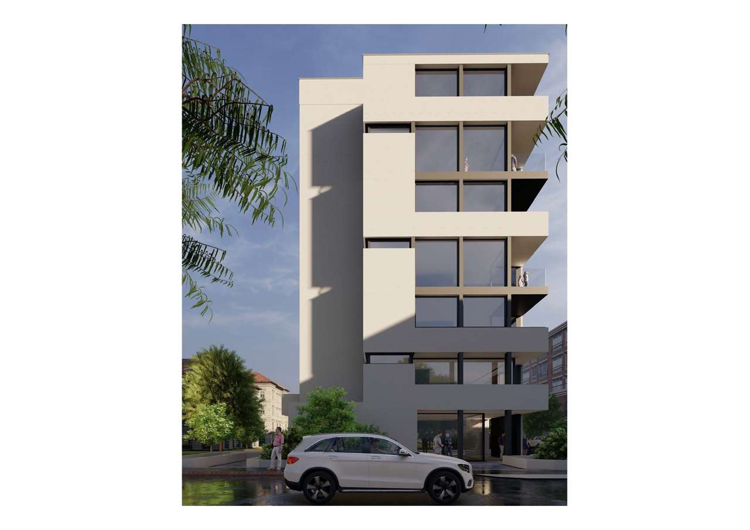
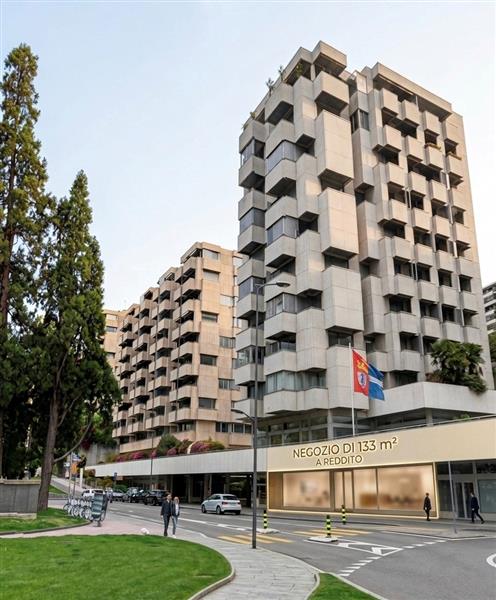
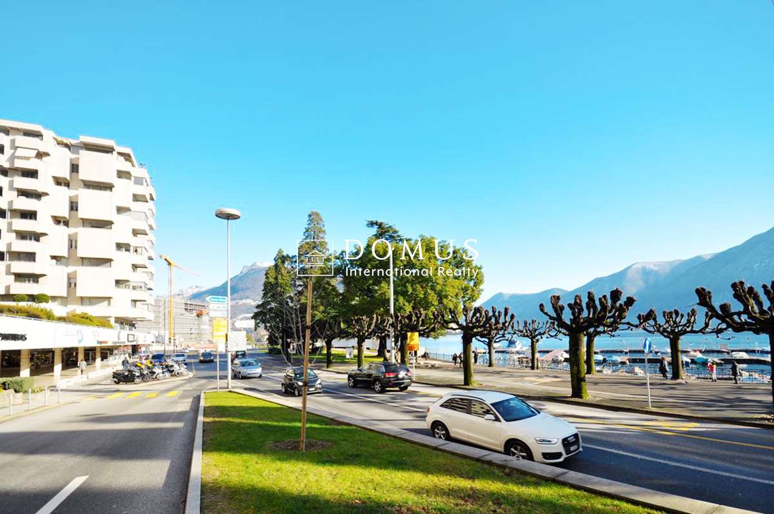
2443_ Cassarate. New commercial space on the ground floor

In Cassarate, an attractive and very convenient location due to its proximity to services, infrastructure, and the center of Lugano, the renovation of a 1970s building with 7 floors above ground and 2 basement floors with residential and commercial use is underway.The integral renovation - both external and internal - includes thermal insulation with an 18 cm thick coat finished with painted plaster, roof renovation, replacement of windows and their electric shutters, bathrooms, etc.All the facilities will also be new; heating system with air-water heat pump and floor heating; ducted air conditioning, electrical system with RaSi certification, elevator, video intercom, etc.A detailed description of all the work is available upon request.The delivery of the respective units is scheduled for February 2025. COMMERCIAL SPACE ON THE GROUND FLOOR.In addition to the common entrance of the building with the relevant staircase and elevator, the ground floor is reserved for the only commercial space available, which, including services and two storage rooms, develops a gross floor area of 102 sqm, plus a large outdoor area consisting of a portico of additional 35 sqm and an outdoor area of over 23 sqm, both of which are appurtenant.Large windows on both sides overlooking the portico make the interior of the commercial space, currently proposed in open space, particularly bright.The external arrangement, paved with concrete blocks, will be completed with flower boxes with low-maintenance ornamental plants.New and high-quality finishes.Price: CHF 856,000.-Parking spaces in the condominium garage CHF 80,000.- eachParking spaces in the garage (small) CHF 50,000.- eachOutdoor parking spaces CHF 40,000.-

  • Elevator
1 / 9
377m²CHF 1,690,000.–
6828 Balerna

LARGE ARTISANAL/COMMERCIAL SPACE 7.5 LOCALS IN BALERNA

We offer for sale an artisanal/commercial building built in 1970, constantly maintained over the years and today in excellent condition thanks to regular maintenance interventions that have preserved its functionality, efficiency, and high state of conservation.The property is located on a plot of about 657 sqm and has a total area of about 377 sqm with an accessory building of 86 sqm, in Balerna, in a strategic and perfectly connected context, the building is just a few minutes from the highway exit and in the immediate vicinity of the train station, ensuring excellent accessibility and great ease of connection.The property represents an extremely versatile solution, ideal for productive, artisanal, commercial, or administrative activities, thanks to the rational distribution of spaces and the practicality of access.Main features of the property:- Plot area: about 657 sqm;- Main building: about 377 sqm on two levels;- Accessory building: about 86 sqm;- Solid structure in reinforced concrete;- Excellent maintenance condition;- Large outdoor areas dedicated to parking and maneuvering spaces;- Access ramp suitable also for medium-sized vehicles.The building is divided as follows:The SEMI-BASEMENT FLOOR, accessible through a lateral entrance from the ramp, develops under the entire building and includes a large warehouse, a PC shelter, a dining area, changing rooms, a sanitary service, and a technical room with a gas heating system. The usable height is about 2.35 m under the beams and 2.80 m under the slab.The GROUND FLOOR, currently used as a laboratory, offers large operating spaces with a usable height of about 3.20 m under the beams and 4.00 m under the slab. The drivable slab allows access also for medium-sized vehicles, making the environments particularly functional for production, logistics, or artisanal activities.The office area includes a large entrance area on the ground floor, a WC, and a characteristic wooden spiral staircase that leads to the upper floor, where two directional/administrative offices are located.The building has four external uncovered parking spaces included in the price.DO NOT MISS THIS OPPORTUNITY AND CONTACT US TODAY FOR MORE INFORMATION!ADT/17669

1 / 3
  • Parking space
  • Garage
  • Wheelchair access
65m²CHF 80,000.–
6743 Bodio TI

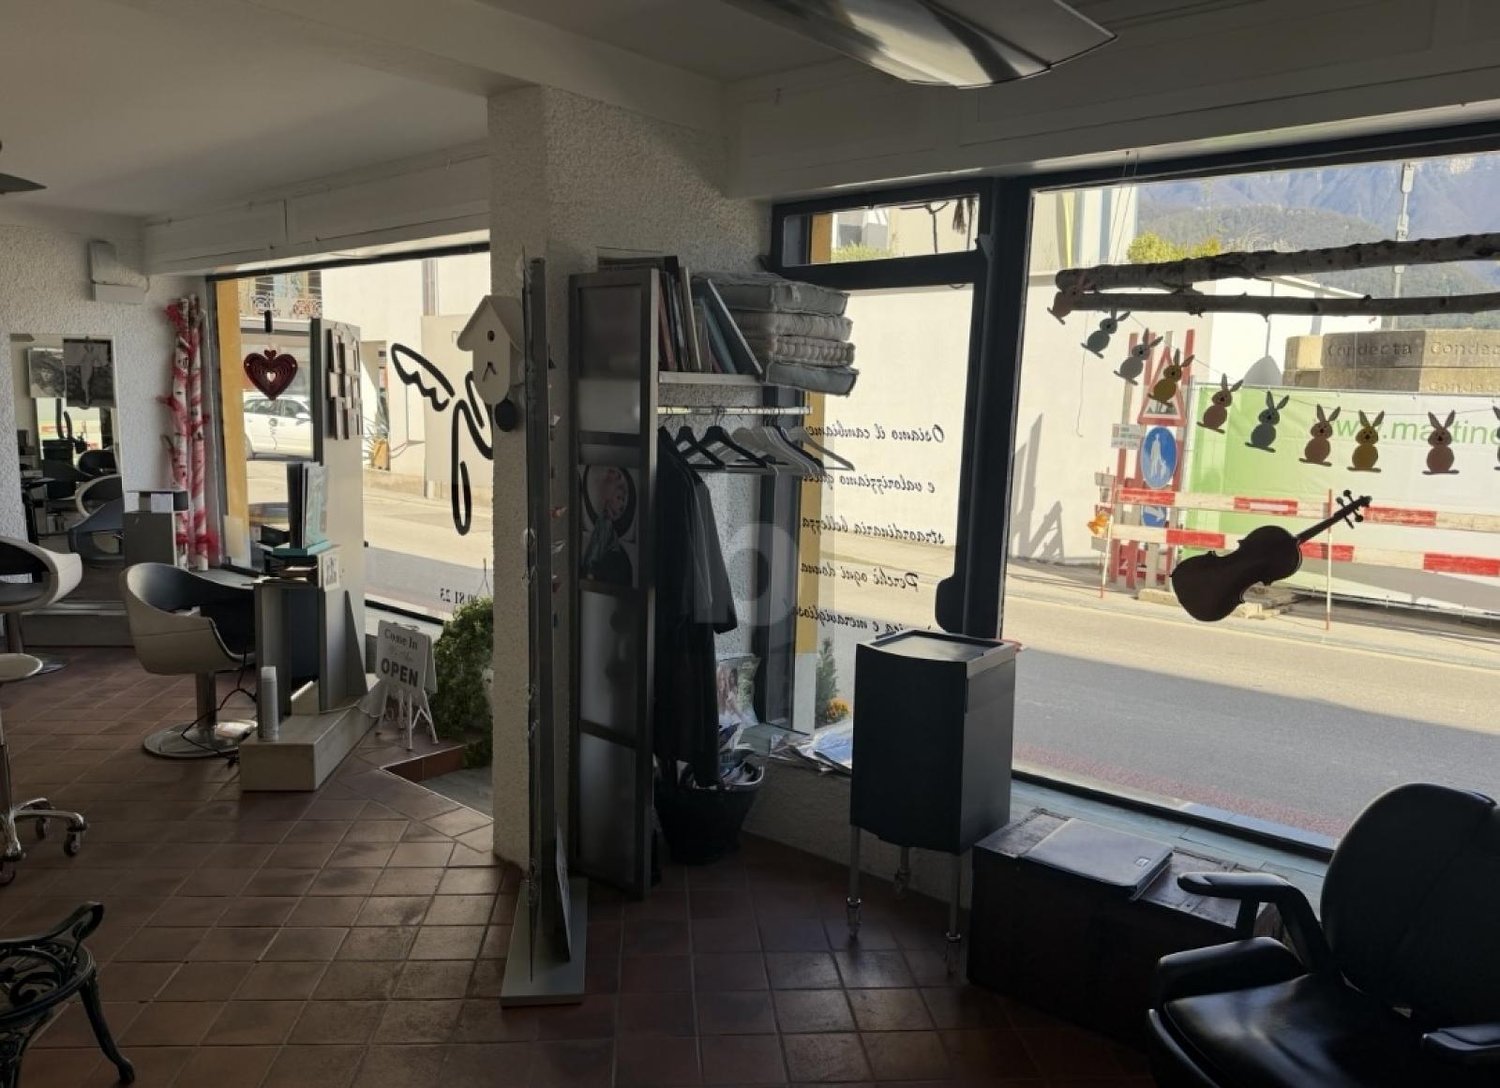
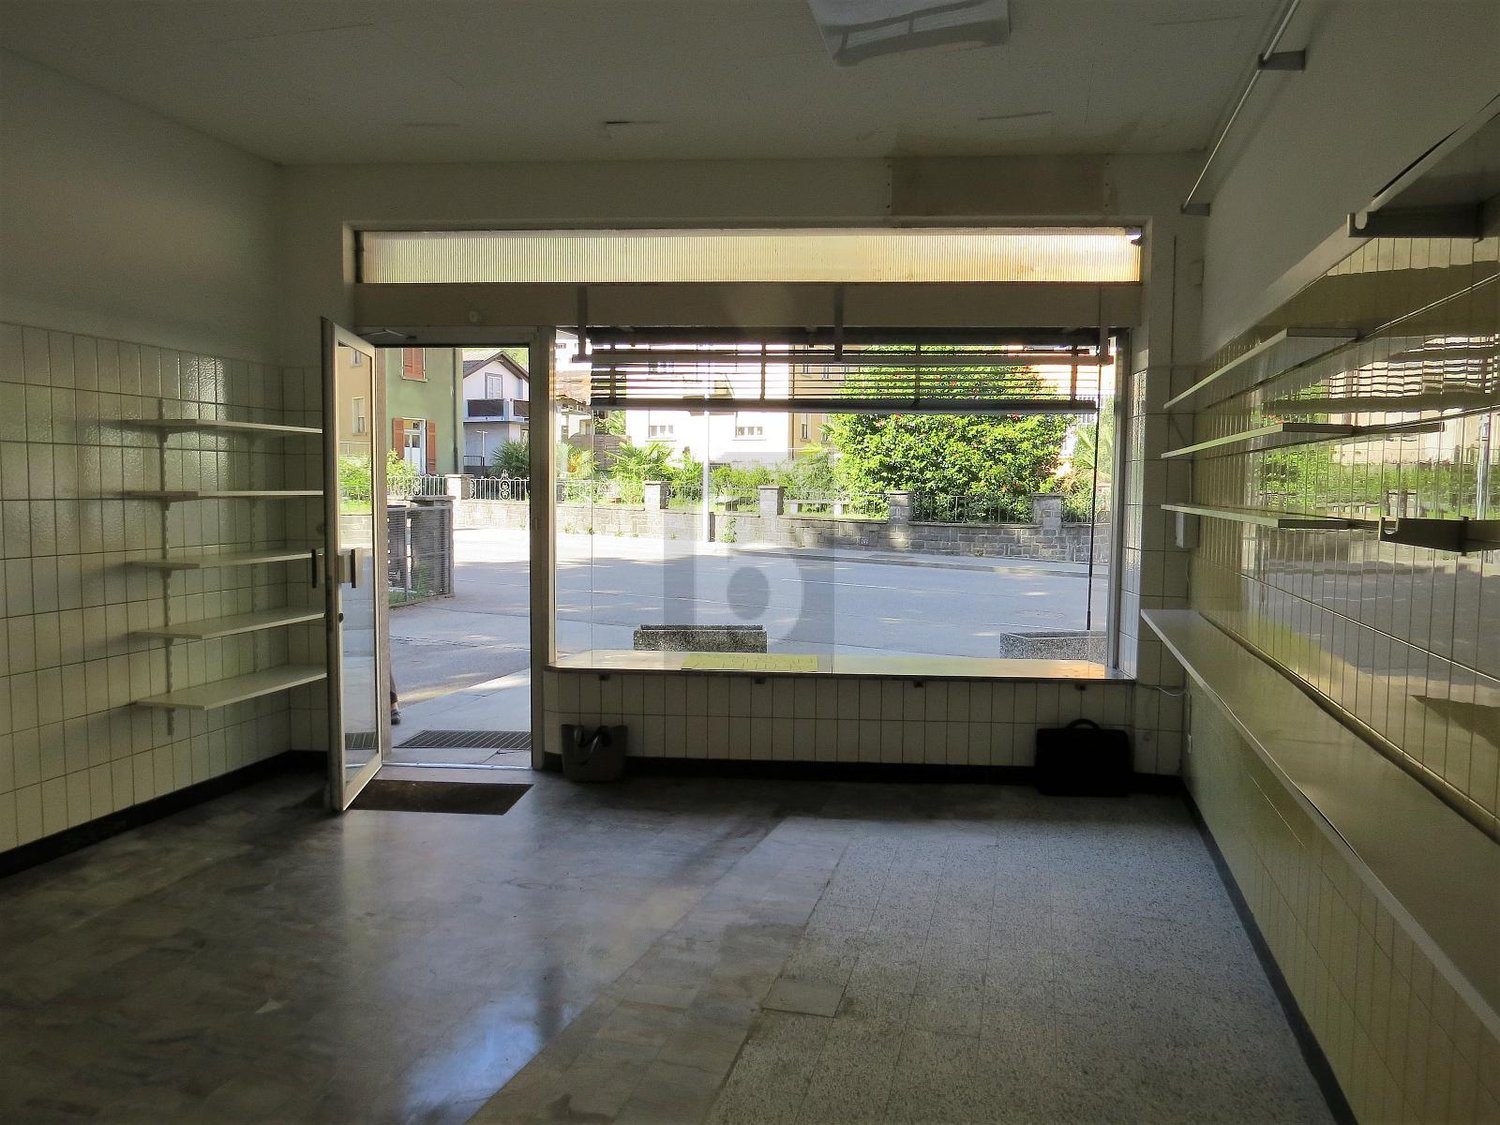
IDEAL COMMERCIAL SPACE

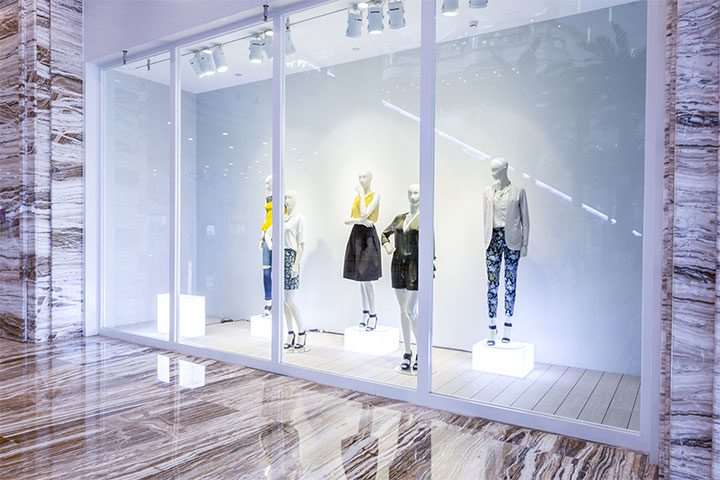
This former shop with a display window offers many possibilities for use! Whether it's a shop, an office or a room for hobbies, it's a choice that adapts to your desires. There are two parking spaces in front of the premises and 2 garages behind the house. In the basement, there are several rooms that can be used for storage, archives or similar purposes. If you're interested, the premises can also be rented!This offer from BETTERHOMES is highlighted for the following advantages: - Shop with display window and two external parking spaces- Strategic and central location to ensure good visibility and accessibility- Garage for vehicle parking- Possibility of loading and unloading- Several rooms in the basement- Large space to equip the shop and display products- etc., etc., etc. ...Interested? Contact us for a non-binding visit!No corresponding object found? More than 1,900 offers on: www.betterhomes.chThe Swiss specialist for real estate brokerageDo you have a property for sale?Take advantage of our know-how: https://www.betterhomes.ch/en/benefitWould you like to know what your property is worth?Find out its value immediately with our free and non-binding estimate!https://www.betterhomes.ch/en/knowledge/estimationFurther dataLocation: On the ground floor of a multi-family house.Condition of the object: Depending on the use, renovations may be necessary.Bathrooms / Showers: 1 sinkPublic transport: Bus stop, 80 m Schools: Kindergarten and primary school in Bodio, about 5 minutes on footShops: Food store, ATM and pharmacy in Bodio

  • Parking space
  • Garage
  • Wheelchair access

Suggested properties for you based on search results

Other interesting objects