Rooms
1
Selling price
CHF 856,000.–
Notify on price drop
"2443_ Cassarate. New commercial space on the ground floor"
Address
via Concordia, 6900 LuganoPrice
- Purchase price:
- CHF 856,000.–
- Notify on price drop
Main information
- Availability:
- By agreement
- Type:
- Shop
- No. of rooms:
- 1
- Floor:
- GF
- Year built:
- 1978
Characteristics
Elevator
Documents (0)
Description
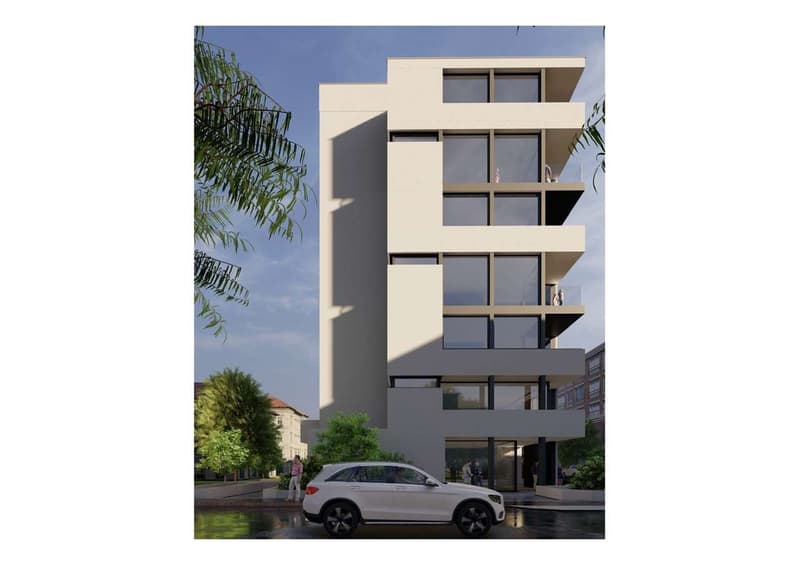
In Cassarate, an attractive and very convenient location due to its proximity to services, infrastructure, and the center of Lugano, the renovation of a 1970s building with 7 floors above ground and 2 underground floors with residential and commercial use is underway.
The comprehensive renovation - both exterior and interior - includes thermal insulation with an 18 cm thick coating finished with colored plaster, roof renovation, replacement of windows and electric shutters, bathrooms, etc.
The entire plumbing system will also be new; heating system with air-water heat pump and floor heating; ducted air conditioning, electrical system with RaSi certification, elevator, video intercom, etc.
A detailed description of all the work is available upon request.
The delivery of the respective units is scheduled for February 2025.
COMMERCIAL SPACE ON THE GROUND FLOOR.
In addition to the common entrance of the building with the corresponding staircase and elevator, the ground floor is reserved for the only commercial space available, which, including services and two storage rooms, develops a gross floor area of 102 m², plus a large outdoor area consisting of a 35 m² portico and an outdoor area of over 23 m², both of which are part of the property.
Large windows along the two sides overlooking the portico make the interior of the commercial space, currently proposed in open space, particularly bright.
The external arrangement, paved with concrete blocks, will be completed with flower boxes with low-growing ornamental plants.
New and high-quality finishes.
Price: CHF 856,000.-
Parking spaces in the building's underground garage CHF 80,000.- each.
Parking spaces in the underground garage (small) CHF 50,000.- each.
External parking spaces CHF 40,000.-
The comprehensive renovation - both exterior and interior - includes thermal insulation with an 18 cm thick coating finished with colored plaster, roof renovation, replacement of windows and electric shutters, bathrooms, etc.
The entire plumbing system will also be new; heating system with air-water heat pump and floor heating; ducted air conditioning, electrical system with RaSi certification, elevator, video intercom, etc.
A detailed description of all the work is available upon request.
The delivery of the respective units is scheduled for February 2025.
COMMERCIAL SPACE ON THE GROUND FLOOR.
In addition to the common entrance of the building with the corresponding staircase and elevator, the ground floor is reserved for the only commercial space available, which, including services and two storage rooms, develops a gross floor area of 102 m², plus a large outdoor area consisting of a 35 m² portico and an outdoor area of over 23 m², both of which are part of the property.
Large windows along the two sides overlooking the portico make the interior of the commercial space, currently proposed in open space, particularly bright.
The external arrangement, paved with concrete blocks, will be completed with flower boxes with low-growing ornamental plants.
New and high-quality finishes.
Price: CHF 856,000.-
Parking spaces in the building's underground garage CHF 80,000.- each.
Parking spaces in the underground garage (small) CHF 50,000.- each.
External parking spaces CHF 40,000.-

Free
Create an account for more options
Create your account to manage your favorites across all devices, keep track of your search alerts, and never miss an update. Everything you need for your home search, all in one place!
Advertiser


Global House Lugano
via Pasquale Lucchini, 4
6900Lugano
Contact
- Listing ID
- 4003212065
- Object ref.
- Rif. 2443