









3 results - Shop buy: Canton Solothurn

More objects in your automatically expanded search area
7 results - Radius: + 10km
1 / 12
CHF 2,200,000.–
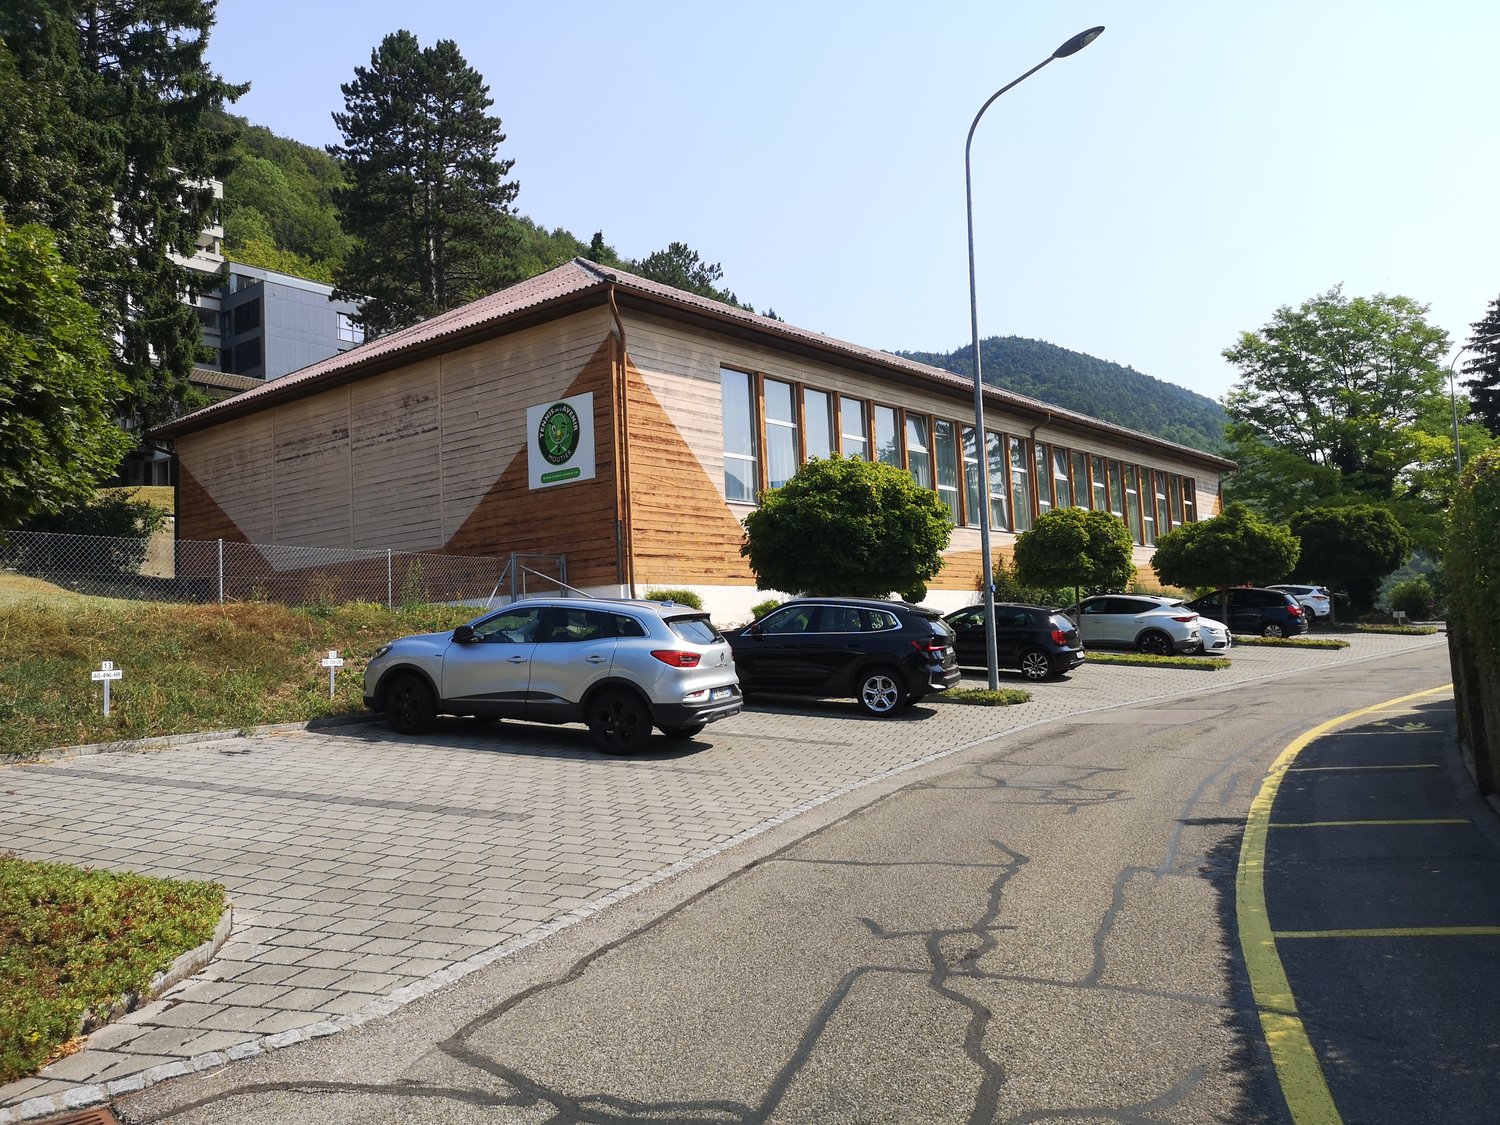
Rue du Bruye 57, 2732 Reconvilier

Immeuble industriel / Industrieflächen

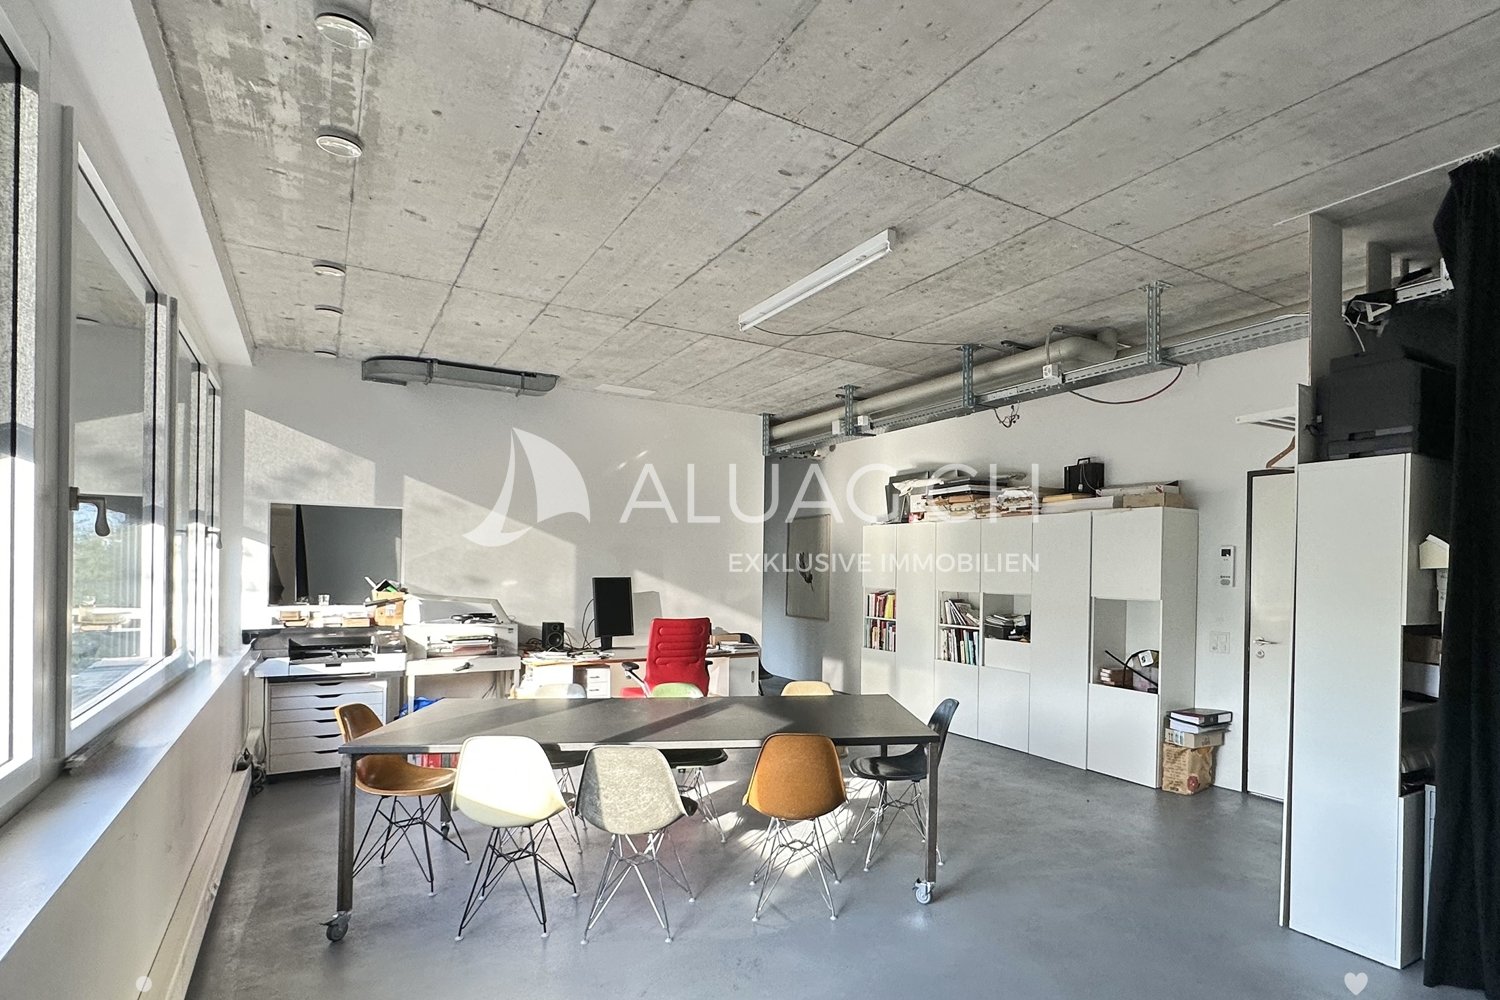
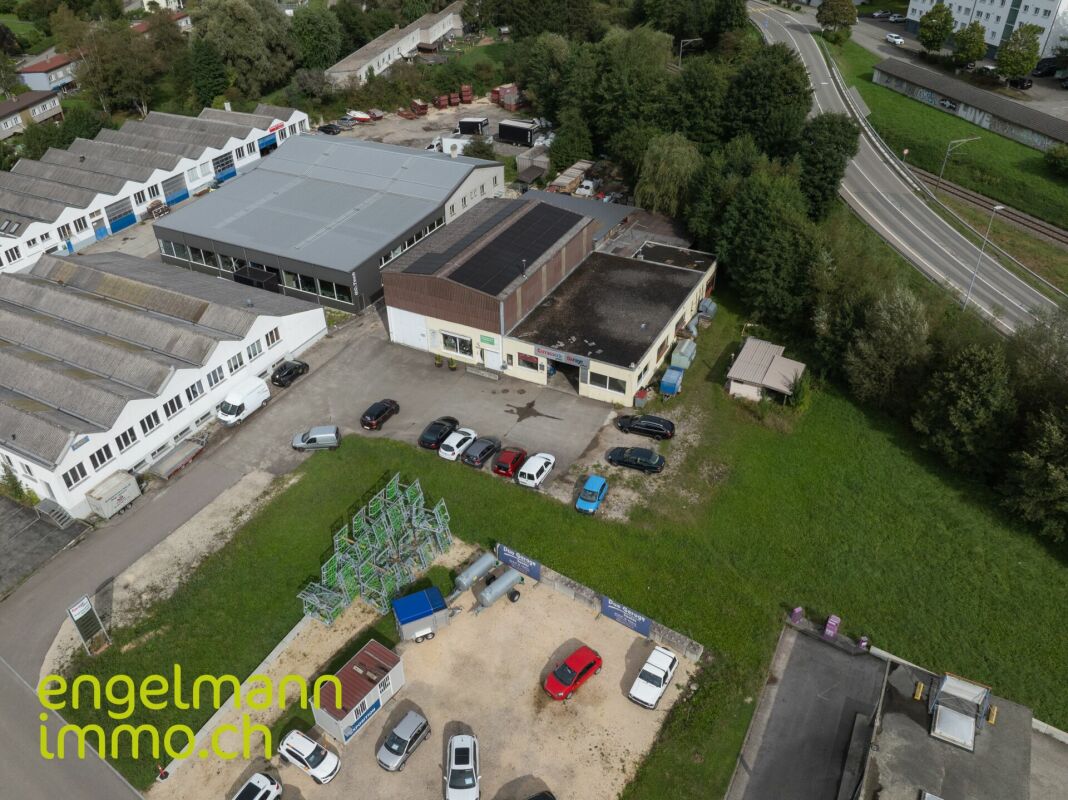
Immeuble industriel / Industrieflächen A Reconvilier, idéalement situé dans la zone industrielle, proche de diverses industries et commerces, nous vendons cet intéressant:Immeuble industriel sur grande parcelle de 2'959 m2 • 1 bâtiment industriel (garage/atelier) d'env. 250 m2 avec installations de carrosserie, dépôt, salle de pause, sanitaires + locaux annexes. • 1 bâtiment/entrepôt d'env. 250 m2 avec hall d'entrée/réception/bureau et grande galerie au 1er étage • Couvert/dépôt côté est • Accès + grande place de stationnement asphaltées. • Terrain de 2'959 m2 • Années de construction: 1977 + 1978 Les bâtiments sont reliés et actuellement exploités par les propriétaires. Grâce aux surfaces généreuses et aux grand volumes du bâtiment, de nombreux types t'utilisation peuvent être envisagés.Il est également possible d'acquérir uniquement l'immeuble n° 57 au prix de CHF 1'100'000.-_________________________________________________ In Reconvilier, ideal gelegen in der Industriezone, in der Nähe verschiedener Industrien und Geschäfte, verkaufen dieses interessanteIndustriegebäude auf einem grossen Grundstück von 2'959 m2 • 1 Industriegebäude (Garage/Werkstatt) von ca. 250 m2 mit Karosserieanlagen, Lager, Pausenraum, WC + Nebenräume. • 1 Gebäude/Lager von ca. 250 m2 mit Eingangsbereich/Empfang/Büro und grosser Galerie im 1. OG • Überdachung/Lager an der Ostseite • Zufahrt + grosser asphaltierter Parkplatz • Grundstück von 2'959 m2 • Baujahre: 1977 + 1978. Die Gebäude sind miteinander verbunden und werden derzeit von den Eigentümern genutzt. Dank der grosszügigen Flächen und des grossen Volumens des Gebäudes sind zahlreiche Nutzungsarten möglich.Es besteht auch die Möglichkeit, ausschliesslich die Liegenschaft n°57 zum Preis von CHF 1'100'000.- zu erwerben.

Travel time
-
1 / 12
120m²CHF 1,390,000.–
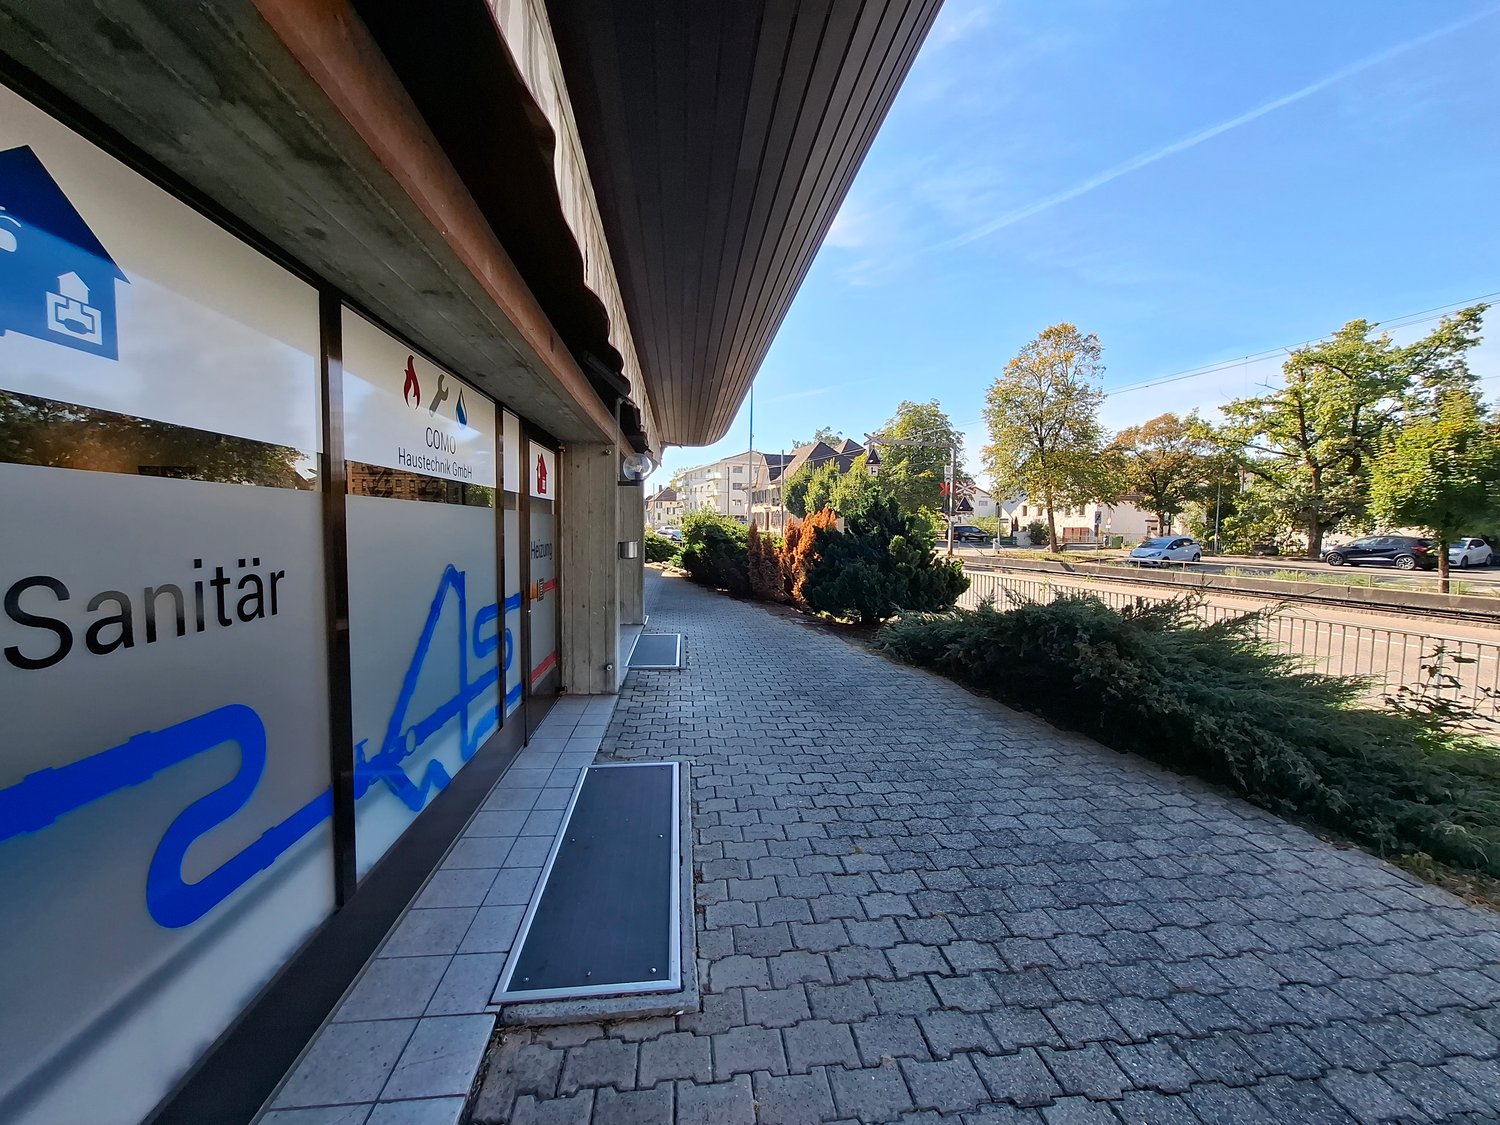
Dorfstrasse 22, 5040 Schöftland

Residential and commercial building in the center of Schöftland - versatile usage possibilities

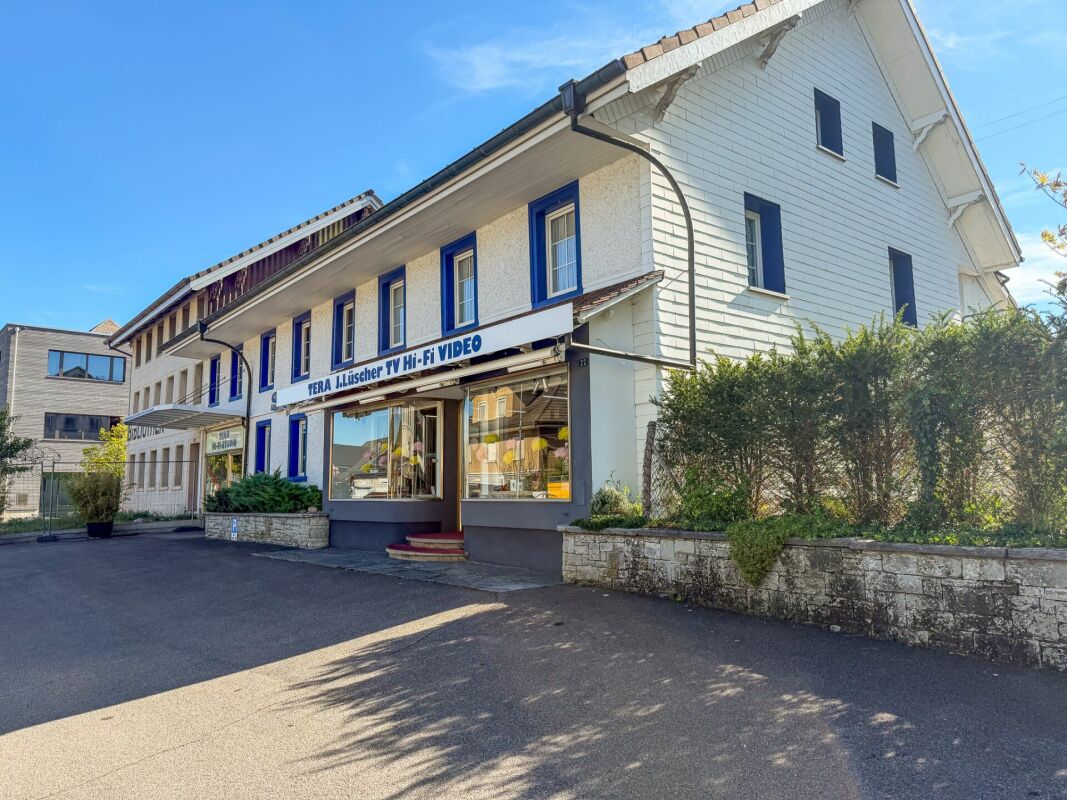
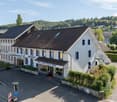
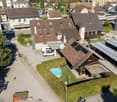
In the heart of Schöftland, in the attractive core zone, is this versatile residential and commercial building on a spacious plot of 853 m². The property combines living and working in a central location and thus offers interesting opportunities for traders, entrepreneurs, self-users or investors.The commercial space on the ground floor is currently used as a sales shop and has a good presence for customer-oriented commercial uses. The offer is complemented by a workshop, a storage annex, a shed and a garage. This means that in addition to the sales areas, practical secondary and working areas are also available.The upper floor and the attic are currently used as living space. The combination of commercial and living areas allows for particularly flexible use and offers the possibility of combining living and working under one roof.Another plus point is the total of 7 parking spaces, which are available for both customers and residents and employees.The property also impresses with its excellent infrastructure. Shopping facilities, schools, public transport and other daily services are within walking distance. At the same time, Schöftland offers an attractive connection between the rural surroundings and good accessibility to the surrounding centers.The most important thing at a glance • Residential and commercial building in the core zone of Schöftland • Plot area: 853 m² • Commercial space with current use as a sales shop • Workshop • Storage annex • Shed • Garage • 7 parking spaces • Central and well-frequented location • Schools, shopping facilities and public transport within walking distance • Interesting combination of living, commerce and secondary areas • Versatile usage possibilities for self-users and investors An interesting property with character and versatile usage potential - right in the center of Schöftland.

Travel time
-
1 / 9
2 roomsCHF 350,000.–
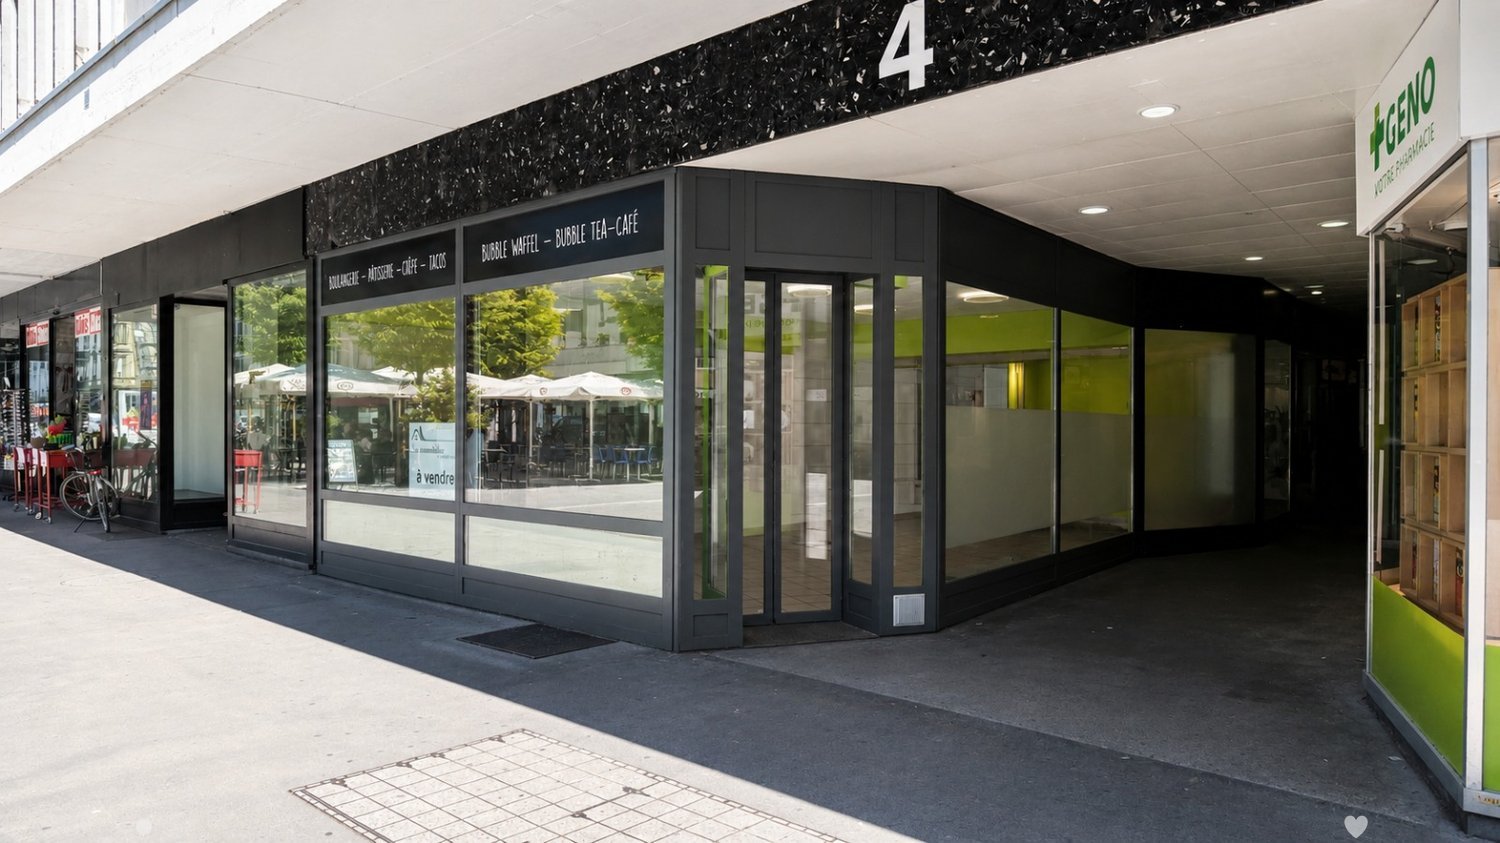
Rue Général-Dufour 4, 2502 Bienne

Surface commerciale de 54 m² au cœur de Bienne

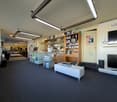
Idéalement située dans un immeuble en copropriété situé en plein centre-ville de Bienne, cette surface commerciale de 54 m² bénéficie d'un emplacement stratégique offrant une excellente visibilité et un passage régulier.Le local dispose d'un espace de vente lumineux et facilement aménageable selon vos besoins. Son accès est facilité par une porte d'entrée automatique vitrée, apportant confort à votre clientèle et une touche moderne à la devanture.Cette surface conviendra parfaitement à une boulangerie, un fleuriste, une épicerie fine, un salon de thé, une boutique spécialisée ou encore à tout autre commerce de proximité.En complément de la surface principale, le bien bénéficie d'un local de stockage ainsi que d'un WC séparé. Ces espaces se situent à l'étage inférieur de l'immeuble et sont accessibles par les parties communes, offrant un espace de rangement pratique sans empiéter sur la surface de vente.Grâce à sa situation privilégiée au cœur de Bienne et à sa polyvalence, ce commerce représente une excellente opportunité pour développer votre activité dans un environnement dynamique.N'hésitez pas à nous contacter pour obtenir de plus amples informations ou organiser une visite.*Afin de permettre aux futurs acquéreurs de mieux se projeter dans le potentiel du local, certaines illustrations présentent des projections d'aménagement réalisées en 3D. Ces visuels sont proposés à titre d'exemple et d'inspiration uniquement et sont non-contractuels.___________Optimal gelegen in einem Stockwerkeigentumsgebäude im Herzen der Bieler Innenstadt, bietet diese 54 m² grosse Gewerbefläche einen strategischen Standort mit ausgezeichneter Sichtbarkeit und regelmässiger Kundenfrequenz.Die Verkaufsfläche ist hell und lässt sich flexibel nach Ihren Bedürfnissen gestalten. Der Zugang erfolgt über eine automatische verglaste Eingangstür, die Ihren Kunden einen komfortablen Zutritt ermöglicht und der Ladenfront einen modernen Charakter verleiht.Die Fläche eignet sich ideal für eine Bäckerei, ein Blumengeschäft, einen Feinkostladen, ein Tea-Room, eine Fachboutique oder jede andere Art von Quartiergeschäft.Ergänzend zur Hauptfläche verfügt das Objekt über einen Lagerraum sowie ein separates WC. Diese befinden sich im Untergeschoss des Gebäudes und sind über die allgemeinen Gebäudeteile zugänglich. Dadurch steht Ihnen praktischer Stauraum zur Verfügung, ohne die eigentliche Verkaufsfläche einzuschränken.Dank der privilegierten Lage im Zentrum von Biel und der vielseitigen Nutzungsmöglichkeiten stellt dieses Geschäftslokal eine hervorragende Gelegenheit dar, Ihr Unternehmen in einem lebendigen und attraktiven Umfeld zu etablieren.Gerne stehen wir Ihnen für weitere Informationen oder zur Vereinbarung eines Besichtigungstermins zur Verfügung.*Um zukünftigen Käufern die Vorstellung des Potenzials dieser Gewerbefläche zu erleichtern, zeigen einige Abbildungen in 3D erstellte Einrichtungsvorschläge. Diese Visualisierungen dienen ausschliesslich als Beispiel und Inspiration und sind unverbindlich.

Travel time
-
1 / 24
374m²Price on request
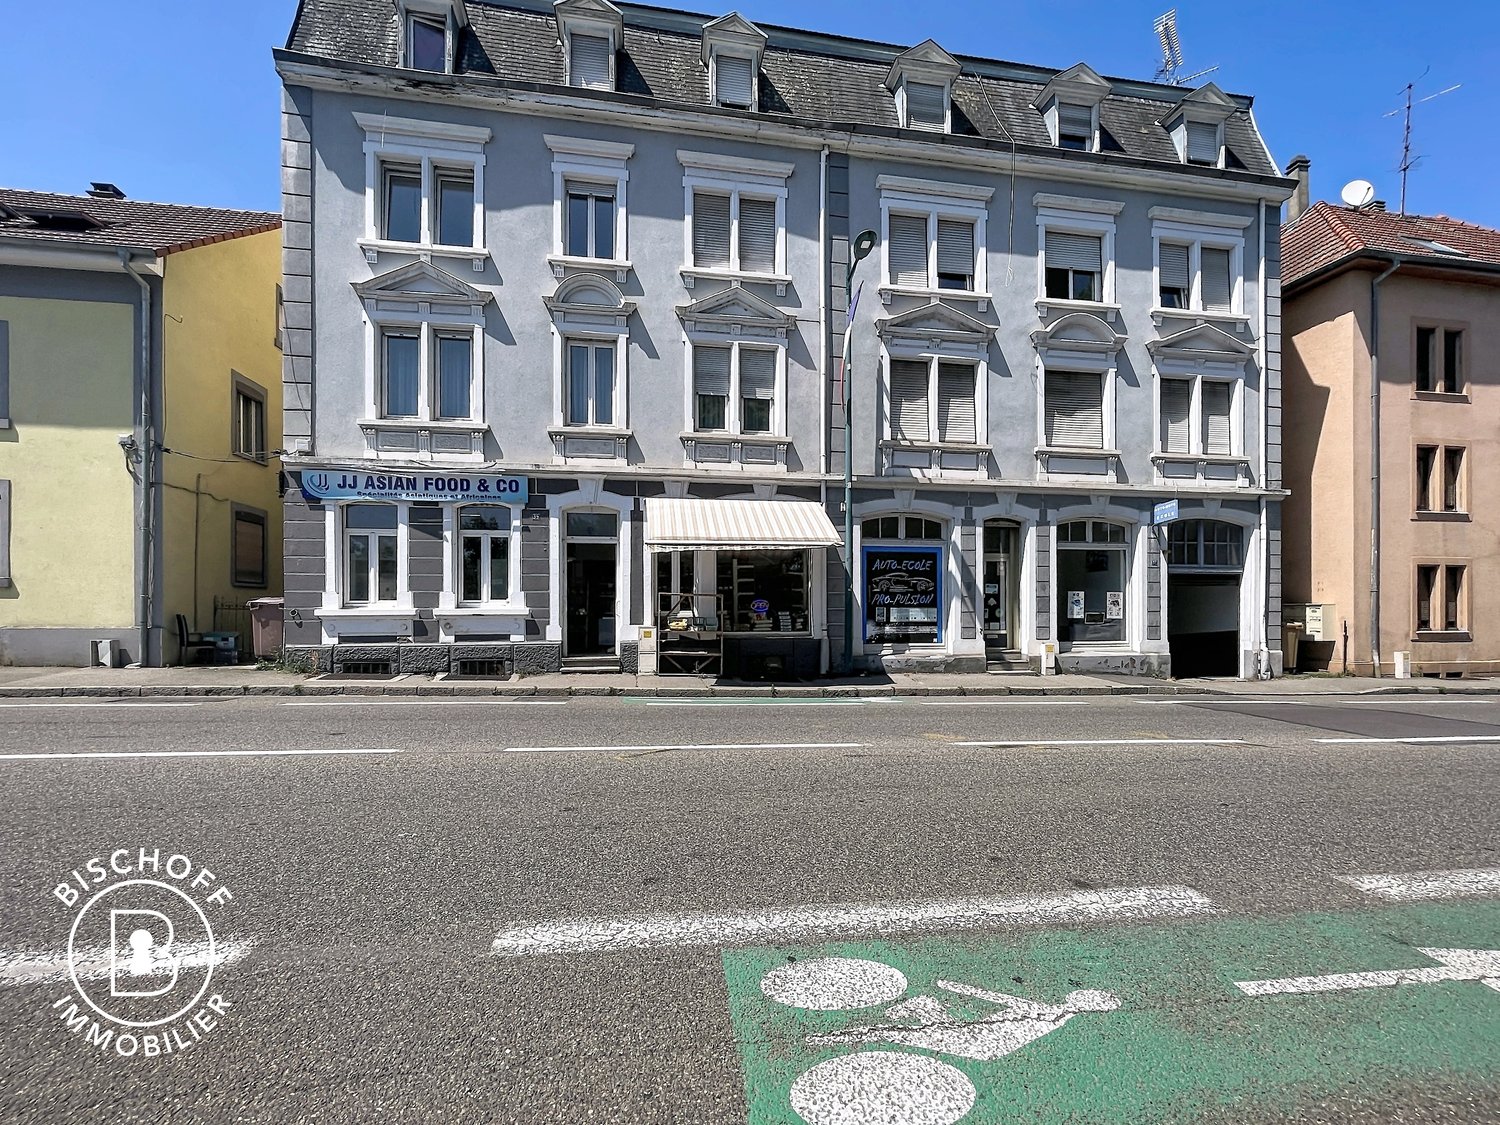
2543 Lengnau BE

Versatile commercial space in the center of Lengnau - with flexible room concept

Commercial space Solothurnstrasse 15 Lengnau In the heart of Lengnau BE, directly on Solothurnstrasse 15, this spacious commercial space is for sale. The property offers attractive potential with its versatile room layout and different usage possibilities - ideal for investors, service providers, associations or the public sector.The former cinema and later retail space comprises around 335 m² (room height approx. 3.60 m) on the ground floor. The floor plan is open and flexible: two large main rooms, one with approx. 225 m² and a second with approx. 62 m², each have separate entrances. The two areas can be used together or independently of each other - perfect for various commercial, cultural or community uses. The offer is complemented by various ancillary rooms, including toilet facilities and practical storage rooms. The commercial space on the ground floor is in its original condition and offers a lot of design freedom for future projects.The property also includes a modern, newly renovated office on the 1st floor. The office offers a spacious workspace of approx. 27 m², a separate retreat and its own toilet. Thanks to the air conditioning, comfortable working is guaranteed here all year round.The central location in Lengnau offers excellent visibility, high foot traffic and optimal accessibility. Shopping facilities, public transport connections and other services are located in the immediate vicinity.Highlights:Central location on Solothurnstrasse 15 in LengnauApprox. 335 m² commercial space on the ground floor with two separate entrancesFlexible use: separable areas or total areaNewly renovated, air-conditioned office on the 1st floor with toilet and retreatVarious possible uses (commercial, public, cultural) with very high ceilings.The present dossier provides a first overview of the property. If you are interested, we will be happy to provide more detailed information, additional documents or specific clarifications. Do not hesitate to contact us - we will be happy to support you in your decision-making process.

Suggested properties for you based on search results

Other interesting objects