7 results - Shop buy: Canton Fribourg

1 / 7
307m², CHF 990,000.–
Hauptstrasse 143, 3286 Muntelier

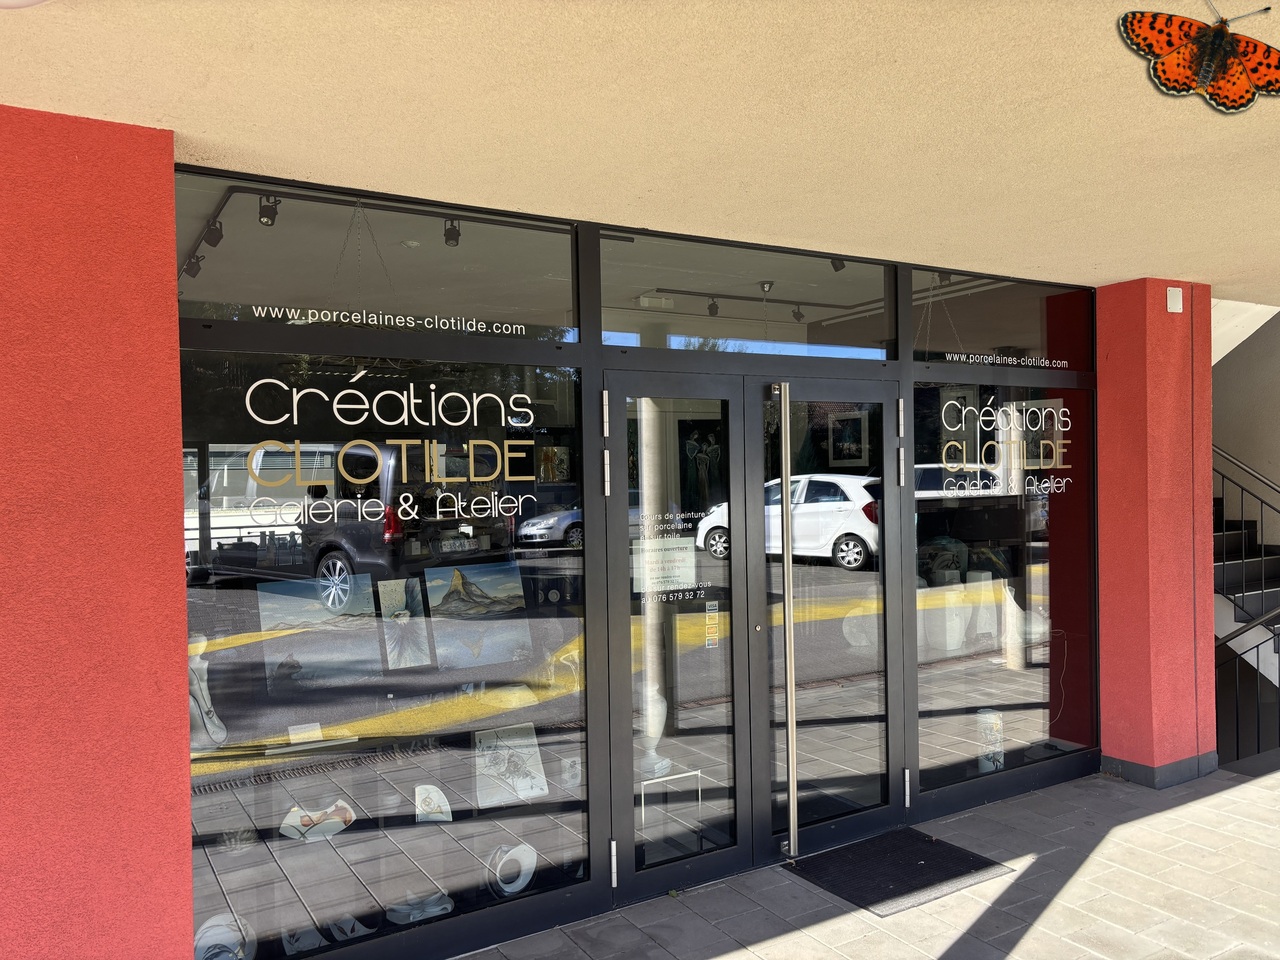
Commercial space with style and presence

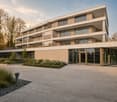
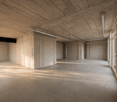
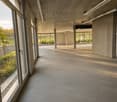
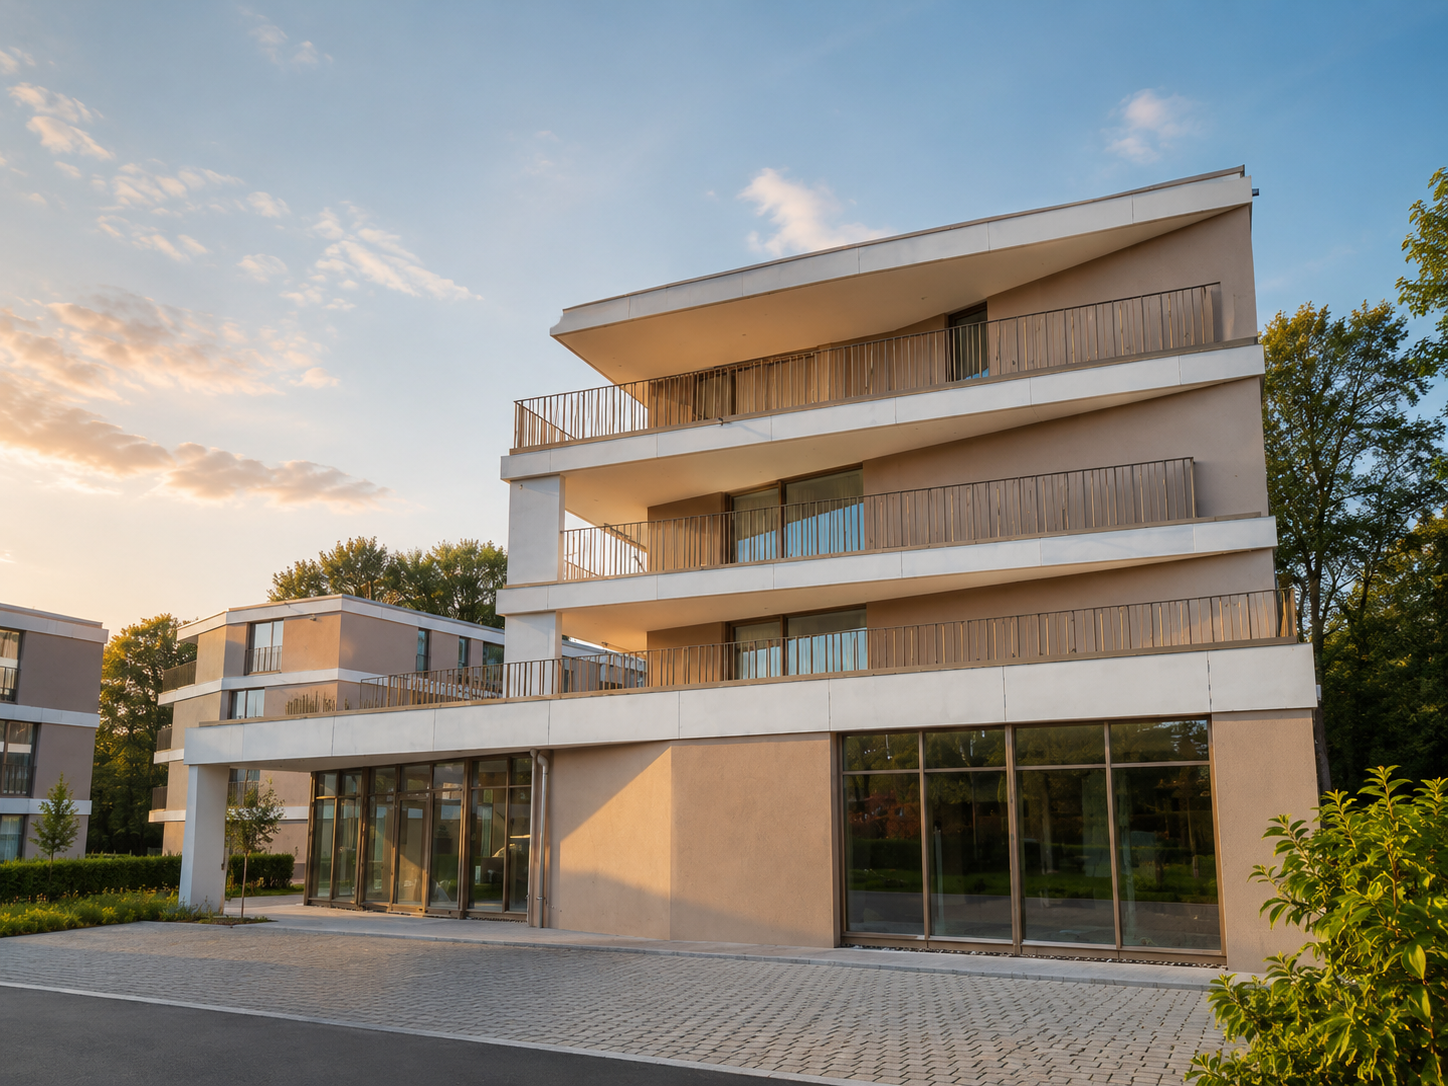
Welcome to this brand-new retail space in Muntelier! The object, completed in 2024, impresses with its modern construction and offers ideal conditions for your business success on 307 m² of sales floor space on the ground floor.The object offers the following highlights: • Approx. 307 m² of usable space • Flexible usage options (commercial purposes) • 2 basement rooms included (approx. 25.25 m² + approx. 43.40 m²) • 7 outdoor parking spaces directly in front of the property included • Modern architecture with an exclusive appearance • Spacious window fronts and plenty of daylight • Attractive location near Lake Murten and train station • Good accessibility by car and public transport • Parking spaces available • High-quality new building with sustainable construction Location & surroundings: The attractive commercial location in Muntelier impresses with its excellent accessibility and proximity to an affluent residential and recreational area. The Muntelier-Löwenberg train station is just a 4-minute walk away and offers optimal connections to Murten, Bern, and Lausanne.The direct proximity to Lake Murten also creates a lively environment and high location attractiveness. The modern development with high-quality owner-occupied apartments creates a stylish environment and offers ideal potential for sales, services, showrooms, or practice use.Take the chance to establish your business in a new building with the best infrastructure!Further informationParking spaces can be purchased for an additional CHF 35,000.A detailed sales document with further information is available for download as a PDF in the ad.We look forward to your contact.Adlatus AG

Travel time
-
1 / 2
287m², CHF 1,720,000.–
Rue du Câro 1, 1630 Bulle

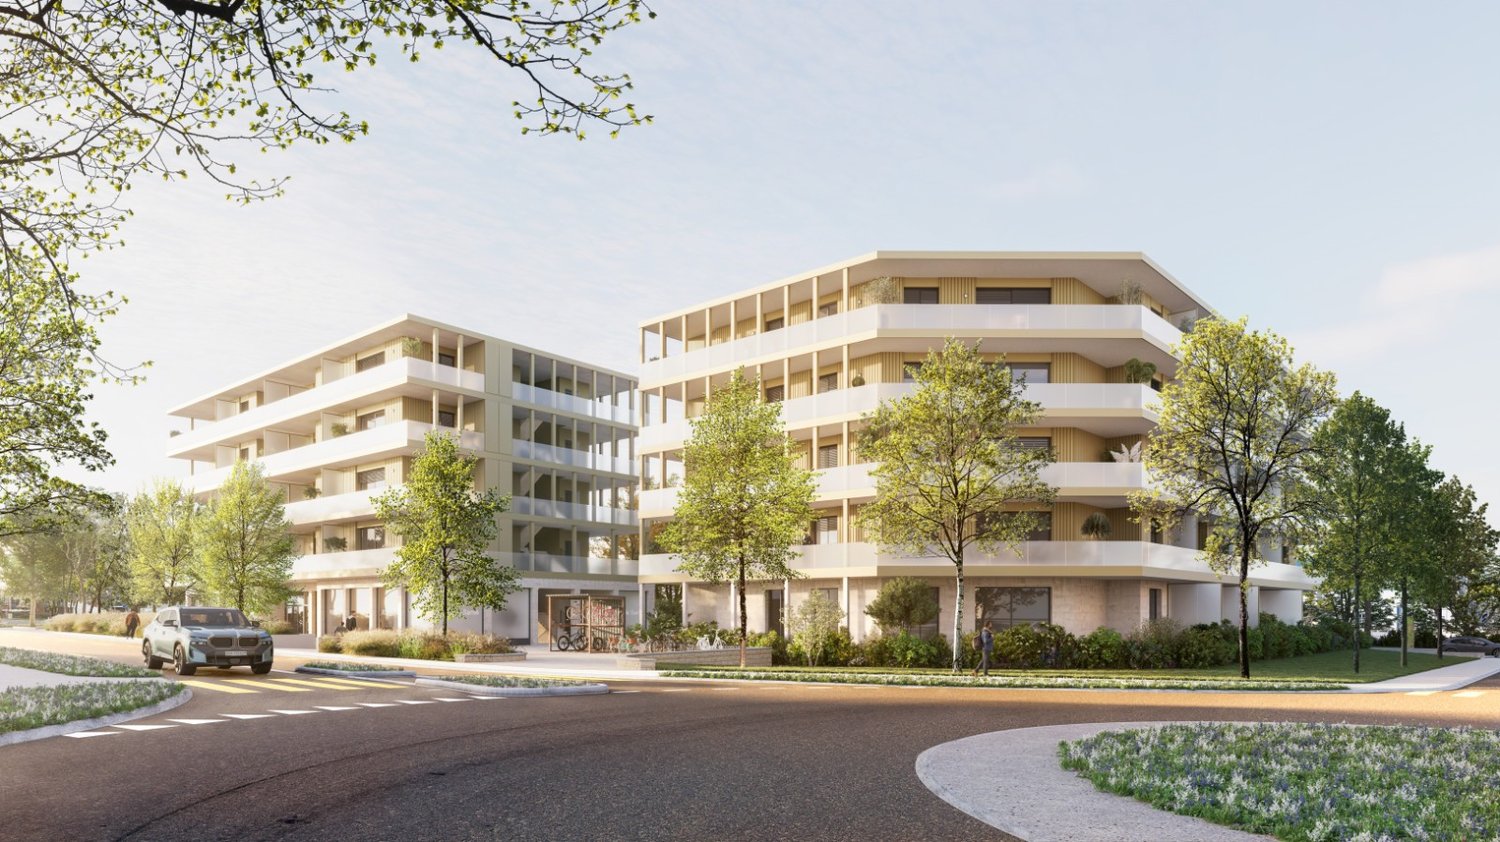
Magnificent new commercial space in Bulle

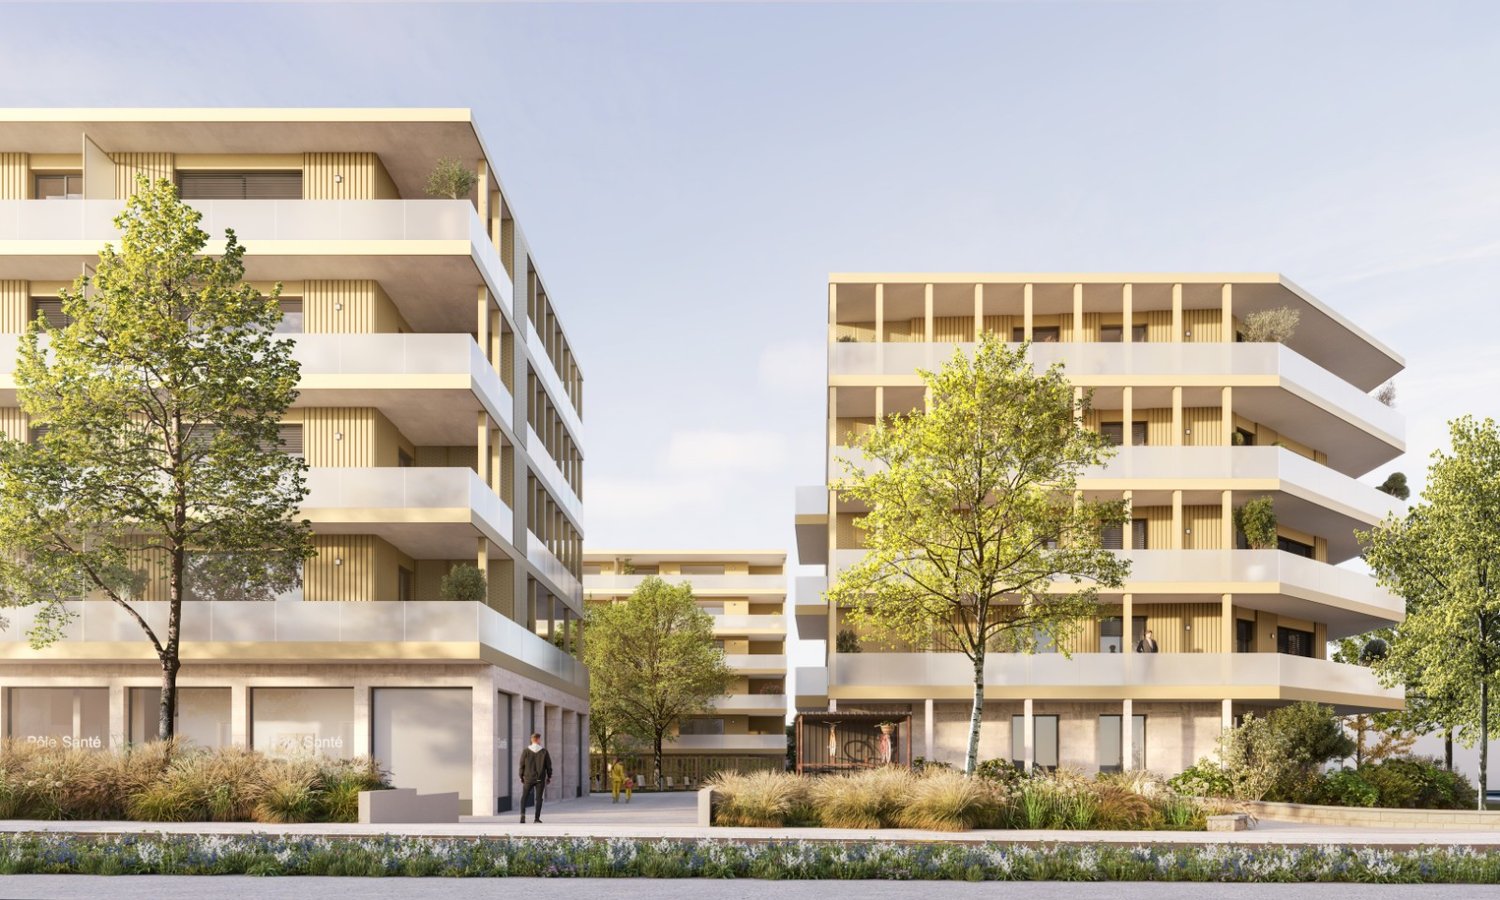
Discover this exceptional opportunity to acquire a brand-new commercial space in the heart of Bulle, ideally located on Rue du Câro 1. This object, planned for 2027, offers a versatile space perfectly suited for various commercial activities.Main features: • Living area: 238.85 m² • Total living area: 286.71 m² • Ceiling height: 2.95 m • Year of construction: 2027 • Accessible for people with reduced mobility • Parking spaces and garage available Preferred location: • Only 2 minutes' walk from the Champ-Francey bus stop • 3 minutes' walk from the Jumbo supermarket • 4 minutes' walk from the Sun Store Bulle Coop pharmacy • 7 minutes' walk from the Collège du Sud • 15 minutes' walk from Bulle train station This space benefits from a quiet environment at night and a moderately lively environment during the day. It offers good sunlight in summer and good sunlight in winter, providing a pleasant working environment all year round.It is located in a modern building with clear lines, which fits perfectly into the green surroundings. The balconies and terraces add a touch of elegance and offer valuable outdoor spaces.Whether you are looking for a space for retail, an office, or another type of activity, this new and versatile space will meet your needs. Don't miss this unique opportunity to invest in a future object in the heart of a dynamic and growing city.To learn more and discover all our available apartments, we invite you to visit our website: https://residence-marberie.ch/Please contact us for more information at the following numbers:+41 79 709 01 95+41 26 916 17 54

Travel time
-
  • Multi-story apartment building with balconies, surrounded by trees and landscaping, with a paved driveway and parking spaces in the foreground
  • A modern multi-story apartment building with balconies, surrounded by trees and landscaping. The building has a clean, minimalist design with a mix of light and dark colors.
1 / 2
235m², CHF 1,410,000.–
Rue du Câro 1, 1630 Bulle

Magnificent new commercial space in Bulle

Discover this exceptional opportunity to acquire a brand-new commercial space in the heart of Bulle, ideally located at Rue du Câro 1. This object, planned for 2027, offers a versatile space perfectly suited for various commercial activities.Main features : • Living area : 191.4 m² • Total living area : 235.27 m² • Ceiling height : 2.95 m • Year of construction : 2027 • Accessible for people with reduced mobility • Parking spaces and garages available Preferred location : • Only 2 minutes' walk from the Champ-Francey bus stop • 3 minutes' walk from the Jumbo supermarket • 4 minutes' walk from the Sun Store Bulle Coop pharmacy • 7 minutes' walk from the Collège du Sud • 15 minutes' walk from Bulle train station This space benefits from a quiet environment at night and a moderately busy environment during the day. It offers excellent sunlight in summer and good sunlight in winter, providing a pleasant working environment all year round.It is located in a modern building with clear lines, perfectly integrated into its green environment. The balconies and terraces add a touch of elegance and offer valuable outdoor spaces.Whether you are looking for a space for retail, an office, or another type of activity, this new and versatile space will meet your needs. Do not miss this unique opportunity to invest in a future object in the heart of a dynamic and growing city.To learn more and discover all our available spaces, we invite you to visit our website: https://residence-marberie.ch/Please contact us for more information at the following numbers:+41 79 709 01 95+41 26 916 17 54

Travel time
-
1 / 4
295m², CHF 950,000.–
Route du Bugnon 39, 1752 Villars-sur-Glâne

À vendre magnifique restaurant de 295 m2 à Villars-sur-Glâne

À vendre restaurant unique à Villars-sur-Glâne, séduit par son aménagement atypique et son atmosphère chaleureuse. Entièrement rénové, il offre un cadre parfait pour accueillir une clientèle variée.Caractéristiques principales : • Surface au rez-de-chaussée d'environ 190 m²répartie de la manière suivante: • Salle à manger principale : 60 places assises • Salle séparée (séminaire) : 20 places avec une cave à vin aménagée • Fumoir • 12 places de parc à disposition incluses dans le prix de vente • Surface au sous-sol d'environ 105 m²répartie de la manière suivante: • WC, carnotzet (cave à vin), chambres froides, techniques, vestiaires employés (WC + douche) Cuisine professionnelle : • Cuisine entièrement équipée • Matériel complet et en excellent état (inventaire du mobilier à discuter) • Chambres froides situées au sous-sol Ce bien exceptionnel est une opportunité rare pour un restaurateur souhaitant exploiter un établissement alliant confort, charme et fonctionnalité.Ne manquez pas cette occasion unique de devenir propriétaire d'un restaurant aux caractéristiques incomparables !Possibilité de location du commerce (à discuter).Einzigartiges Restaurant in Villars-sur-Glâne zu verkaufen, das durch seine atypische Einrichtung und seine warme Atmosphäre besticht. Komplett renoviert, bietet es einen perfekten Rahmen, um eine vielfältige Kundschaft zu empfangen.Hauptmerkmale: • Grundfläche im Erdgeschoss ca. 190 m²wie folgt aufgeteilt: • Hauptesspeisesaal: 60 Sitzplätze • Separater Raum (Seminar) : 20 Sitzplätze mit ausgebautem Weinkeller • Räucherei • 12 Parkplätze zur Verfügung, die im Verkaufspreis inbegriffen sind • Kellerfläche von ca. 105 m²wie folgt aufgeteilt: • WC, Carnotzet (Weinkeller), Kühlräume, Technik, Umkleideräume für Angestellte (WC Dusche) Professionelle Küche : • Vollständig ausgestattete Küche • Vollständige Ausstattung und in ausgezeichnetem Zustand (Inventar des Mobiliars zu besprechen) • Kühlräume im Untergeschoss gelegen Diese außergewöhnliche Immobilie ist eine seltene Gelegenheit für einen Gastronomen, der ein Lokal betreiben möchte, das Komfort, Charme und Funktionalität vereint.Verpassen Sie nicht diese einmalige Gelegenheit, Eigentümer eines Restaurants mit unvergleichlichen Eigenschaften zu werden!Möglichkeit, das Geschäft zu vermieten (zu diskutieren).A unique restaurant for sale in Villars-sur-Glâne, seduced by its atypical layout and warm atmosphere. Completely renovated, it offers the perfect setting to welcome a varied clientele.Main features: • Ground floor area of approx. 190 sq.m. distributed as follows: • Main dining room: 60 seats • Separate room (seminar): 20 seats with a fitted wine cellar • Smoking room • 12 available parking spaces included in the selling price • Basement area of approx. 105 m²divided as follows: • WC, carnotzet (wine cellar), cold rooms, technical, employee changing rooms (WC shower) Professional kitchen : • Fully equipped kitchen • Complete equipment in excellent condition (furniture inventory to be discussed) • Cold rooms located in basement This exceptional property is a rare opportunity for a restaurateur wishing to operate an establishment combining comfort, charm and functionality.Don't miss this unique opportunity to become the owner of a restaurant with incomparable features!Possibility of leasing the business (to be discussed).
Travel time
-

Suggested properties for you based on search results

Other interesting objects