368 results - Office, Commercial & Business properties for sale: Canton Ticino

1 / 1
518m², CHF 2,100,000.–
6900 Lugano

COMPLESSO IMMOBILIARE A DESTINAZIONE MISTA

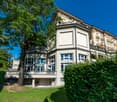
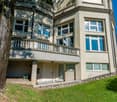
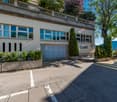
La proprietà immobiliare a destinazione mista si trova nel Comune di Lugano, in una zona residenziale tranquilla e ben collegata. Il complesso è composto da due edifici ben integrati tra loro, situati su un terreno di 631 m², e comprende un ristorante rinomato con ampi spazi interni ed esterni, un'unità abitativa su tre livelli e parcheggi privati.Il complesso comprende una parte storica risalente ai primi del '900, restaurata, e un volume moderno realizzato nel 2008.Riscaldamento a gas con radiatori (impianto rinnovato nel 2010) e sistema inverter per raffrescamento/riscaldamento nella parte moderna.L'edificio principale ospita un ristorante rinomato con ampi spazi interni ed esterni: sala pranzo, bar, veranda coperta con tetto retrattile, cucina professionale, locali accessori e servizi per clientela e personale. Superficie lorda complessiva: ca. 308 m².L'edificio secondario è un'abitazione disposta su tre livelli con cantine, locale tecnico, atrio, soggiorno, cucina, sette camere, due bagni e balcone. Superficie lorda complessiva: ca. 210 m².Completano la proprietà 12 posti auto esterni e 4 coperti (doppi), per un totale di 20 veicoli.MIXED-USE HOUSING COMPLEXThe mixed-use property is located in the municipality of Lugano, in a quiet and well-connected residential area. The complex consists of two well-integrated buildings located on a631 m² plot of land, and includes a renowned restaurant with large indoor and outdoor spaces, a residential unit on three levels, and private parking spaces.The complex includes a historic part dating back to the early 1900s, which has been restored, and a modern volume built in 2008.Gas heating with radiators (system renovated in 2010) and inverter system for cooling/heating in the modern part.The main building houses a renowned restaurant with large indoor and outdoor spaces: dining room, bar, covered veranda with retractable roof, professional kitchen, ancillary rooms, and customer and staff services. Total gross floor area: approx. 308 m².The secondary building is a dwelling on three levels with cellars, technical room, lobby, living room, kitchen, seven bedrooms, two bathrooms and balcony. Total gross area: approx. 210 sq. m.The property is completed by 12 outdoor and 4 covered (double) parking spaces, for a total of 20 vehicles.

1 / 13
489m², CHF 4,200,000.–
6900 Lugano

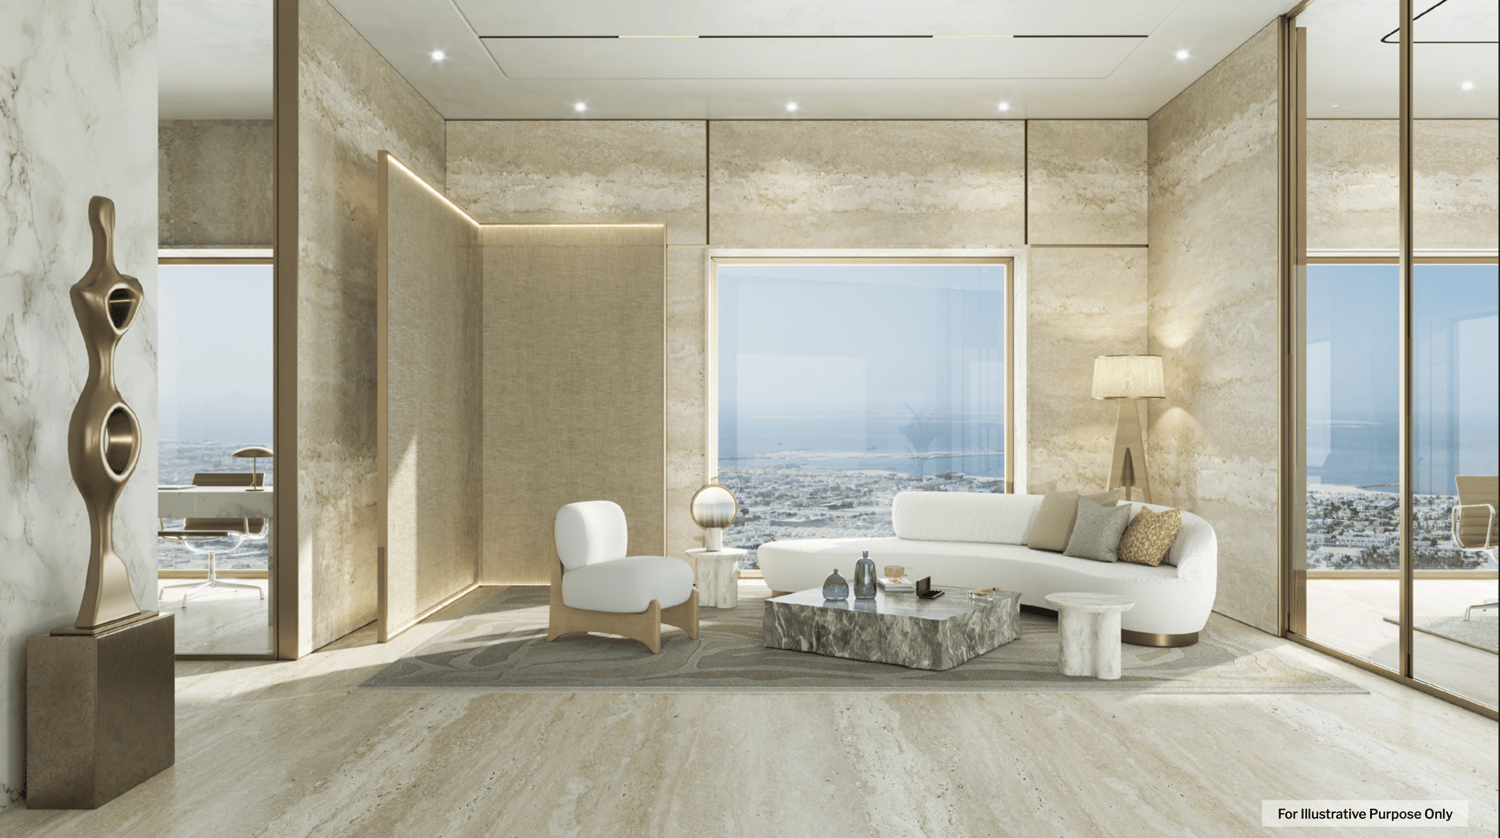
AHS TOWER - THE NEW ICON OF LUXURY OFFICES IN DUBAI

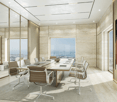
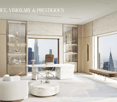
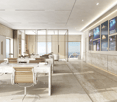
An experience of commercial excellence, designed for your business. Located in the heart of Sheikh Zayed Road, AHS Tower represents a new era of commercial prestige in Dubai. The 69-story skyscraper stands as a symbol of elegance and innovation, with direct access to the Dubai Metro in just 3 minutes and panoramic views of the skyline and sea.Strategically positioned between DIFC, Downtown Dubai, Dubai Mall, and Business Bay, AHS Tower offers modern, flexible, and tailored office spaces designed by Killa Design and AHS Atelier, combining visionary design with functional comfort. The units range from 320 to 620 square meters, perfect for all business needs, from startups to large multinationals.The spaces are designed for:* Large open spaces and private executive offices* Bright meeting rooms with a view* Lounge for networking and breaks* Pantry and equipped services* Secure storage and depositAHS Tower stands out for its exclusive services distributed over two floors dedicated to amenities. Here you can enjoy:* A luxurious reception lounge with coffee bar and retail concept store* A private club for executives with hobby area, lounge, and exhibition space* A high-tech fitness center with yoga, pilates, barber shop, and beauty salon* A spa and wellness center with pool, sauna, and relaxation areas* A panoramic gallery on the 69th floor, ideal for exclusive events and meetingsAdditional features:* 17 high-speed elevators with international security standards* Underground parking with 17,500 spaces and charging stations for electric vehicles* 24/7 concierge service* Bike parking and secure storage areasStress-free buying:Ideal for high-net-worth investors, prices from CHF 960/m² (CHF 2.88 million + half floor, up to CHF 6.96 million for a full floor), flexible payment plan: 5% deposit, 20% SPA, quarterly during construction, 40% Q4 2026. Resilient projections from AHS Properties (No. 1 luxury 2024): returns from 9.6 to 12.72% (CHF 132/m²), ROI 4 years 50.89% post-service charge (CHF 36,897/year). High liquidity and appreciation of 10-15% in 3 years. AHS Tower is not just an office building, but a statement of success that propels the growth of your business in Dubai's dynamic market.Contact us today for the exclusive investor brochure, financial details, or personalized consultation. Position your business in the heart of Dubai with AHS Tower - limited off-market opportunities for visionaries.DON'T MISS THIS OPPORTUNITY AND CONTACT US TODAY FOR MORE INFORMATION!

1 / 23
26 rooms, CHF 1,550,000.–
6655 Intragna

Historic Hotel in the Centovalli

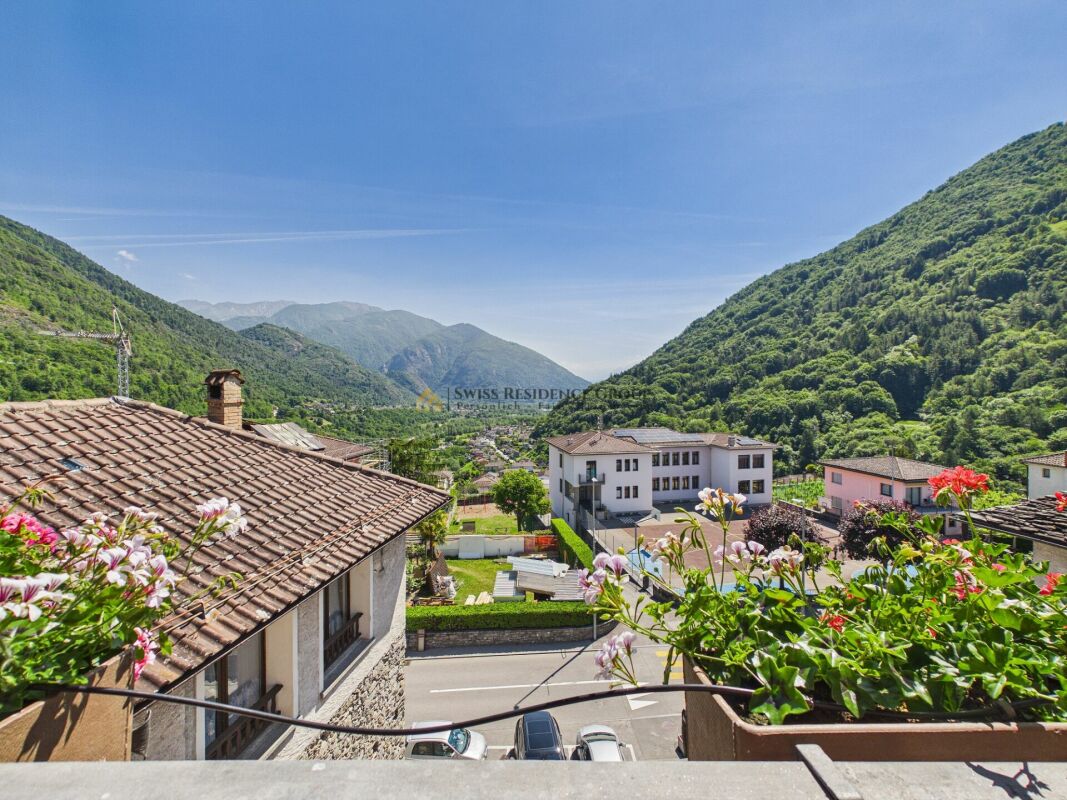
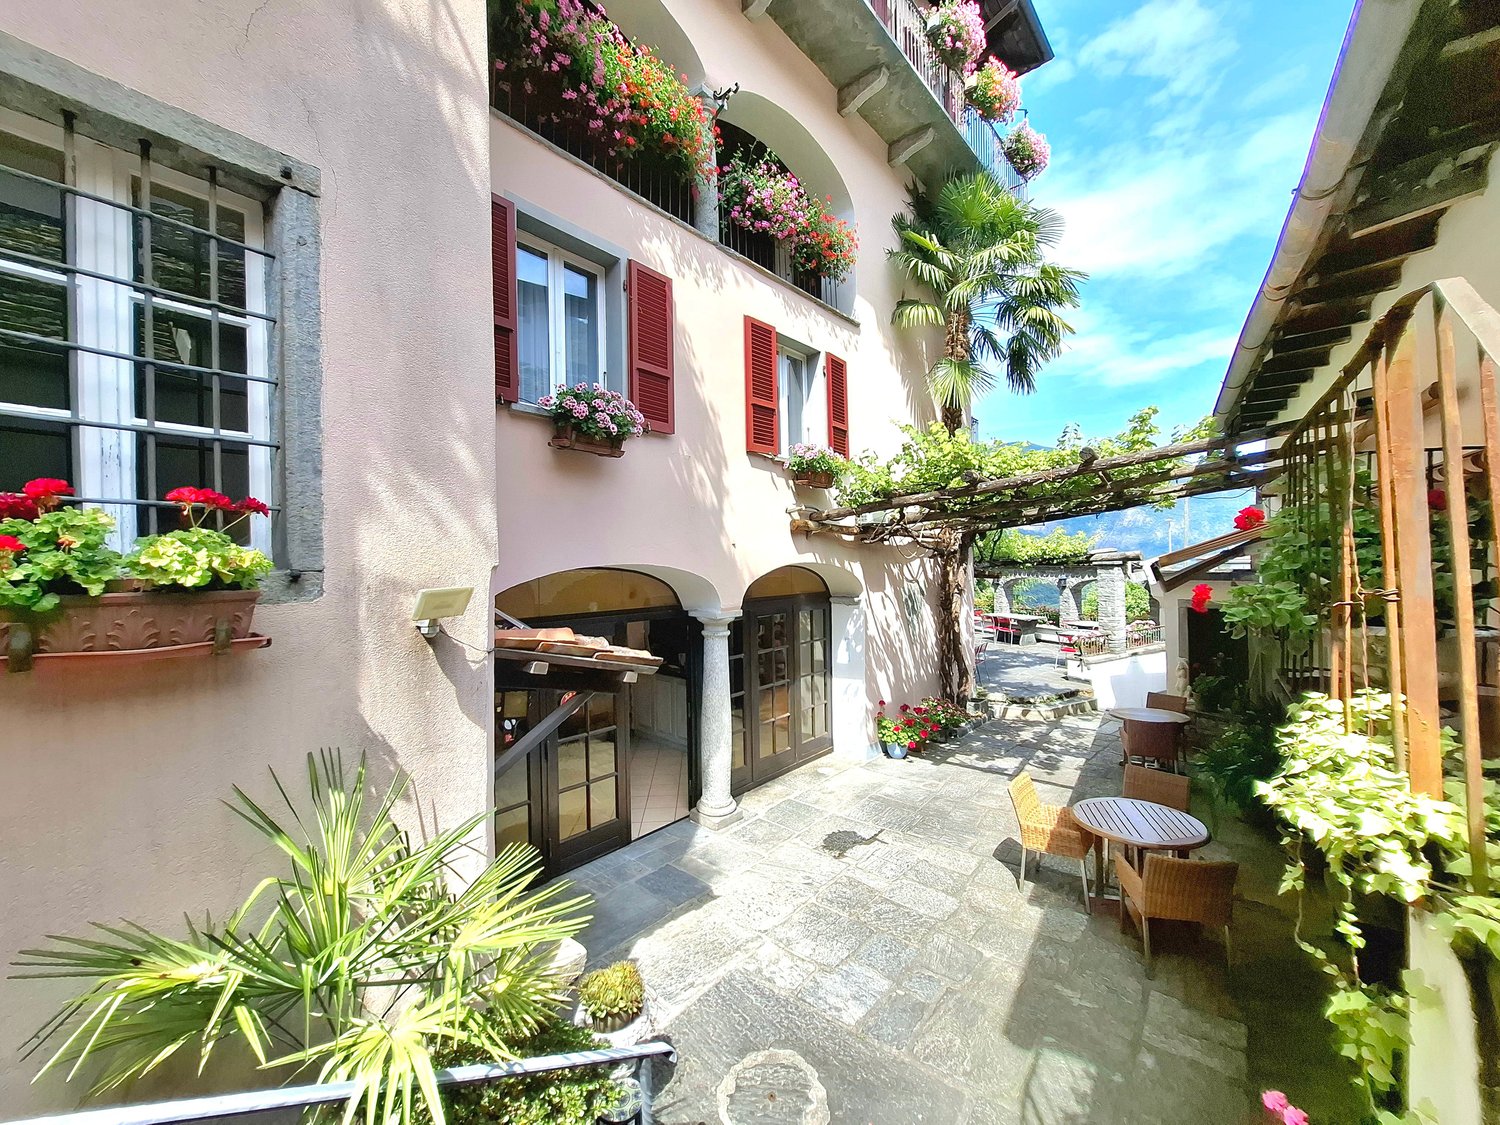
Historic Hotel In the authentic heart of the Centovalli, one of the most suggestive and sought-after regions of Ticino, we propose for sale a fascinating hotel completely immersed in nature, in a context of absolute tranquility and great landscape value.The structure develops in a functional and welcoming way and has 26 rooms, ideal for hosting tourists, hikers, and groups looking for relaxation and contact with nature. The environments, simple and comfortable, offer a warm and family atmosphere, perfect for regenerating stays throughout the year.One of the most appreciated aspects of the property is the splendid panoramic outdoor terrace, a real strong point of the hotel: here, guests can experience unique moments, enjoying breakfast in the morning, sipping a coffee, or having lunch while enjoying an open and breathtaking view of the surrounding valleys.The property also includes an independent apartment, perfect for the manager or to be destined for rental, thus guaranteeing an additional source of income and management flexibility.An investment with great potential This structure represents a rare opportunity in the Ticinese tourism market, thanks to:strategic position in a highly appreciated tourist area strong appeal for natural, hiking, and slow tourism large spaces and structure already suited to receptive activity possibilities for development and further enhancement of the offer A place where nature, hospitality, and economic potential meet, making this hotel an ideal proposal for both investors and tourism operators looking for a structure with identity and character.Strong Points: • Unique and strategic position in the heart of the Centovalli, one of the most suggestive and authentic areas of Ticino, characterized by unspoiled nature, spectacular landscapes, and strong tourist appeal throughout the year • Consolidated hotel structure with 26 rooms, ideal for stable and continuous receptive activity, with possibilities for accommodating single guests, groups, hikers, and organized tourism • Splendid panoramic outdoor terrace, a real strong point of the property, offering guests a unique experience: breakfast, coffee, and meals outdoors with an open view of the valleys and surrounding landscape • Environmental context of great value, perfect for slow tourism, relaxation, and vacation in nature, increasingly requested by the Swiss and international market • Structure with great potential for profitability, thanks to the strong tourist demand in the region and the possibility of further optimizing services and offers • Presence of an independent apartment, an extremely advantageous solution for the manager or as a separate rental unit, generating an additional source of income • Versatile property, suitable for different types of management: traditional hotel, event structure, experiential tourism, retreats, group stays, or hybrid activities • Good basis for a revitalization or value enhancement project, with possibilities for improving the offer (gastronomic experiences, guided hikes, etc.) • Authentic and quiet context, ensuring a high quality of experience for guests, an increasingly decisive element in modern tourism Interesting opportunity for investors and tourism operators looking for a structure with identity, strong position, and concrete development potential


1 / 13
386m², CHF 1,550,000.–
6655 Centovalli-Intragna

Historic residence with 20 rooms in the heart of Intragna - living, hosting and creating a unique project in the Centovalli

In the heart of the picturesque village of Intragna, surrounded by the Centovalli landscape and just a few minutes from Locarno, we offer a historic property of great charm, ideal for those who want to transform a unique building into their living space and at the same time enhance the large spaces through a hospitality project.Originally built in the 19th century and later renovated with great attention to the historic character of the property, the building combines authentic architectural elements with modern comfort and offers spaces that are hard to find on the market.The property has 20 rooms, all with private bathroom, air conditioning, individual heating, and TV. Many rooms also have a balcony and offer a pleasant view of the village and the surrounding valley.The particular configuration of the property offers interesting possibilities for those who want to establish their main residence here, while at the same time having the possibility to use part of the spaces for hospitality, for example through a Bed & Breakfast or a family-run accommodation, in compliance with the necessary authorizations.The large common areas, the bright living room, and the numerous rooms allow for different uses: a large private residence, a multigenerational housing solution, a space for thematic stays, retreats, seminars, or projects related to tourism and the territory.An additional distinctive element is the presence of a fully equipped professional kitchen and spaces already prepared for catering. This part of the property could be managed separately or possibly rented out to an external operator, also through a seasonal activity, allowing the owner to enhance the spaces without necessarily taking care of the restaurant management directly.The property is completed by suggestive vaulted cellars, usable for tastings, events, wellness activities, or other projects, numerous service rooms and storage rooms, as well as an elevator that facilitates access to the different levels of the building.The outdoor spaces are also particularly pleasant: the property has two terraces, one panoramic and open to the landscape and one covered, characterized by a cozy atmosphere in the style of a hacienda. Ideal spaces for breakfasts, convivial moments, small events, or simply to enjoy the tranquility of the Centovalli.The location is one of the main strengths of the property. Just a few steps away are the famous bell tower of the Church of San Gottardo, the highest in Ticino, and the station of the historic Centovalli Railway, which connects Locarno with Domodossola, crossing one of the most suggestive landscapes in the region.Intragna also represents a privileged starting point for excursions, naturalistic tourism, and visits to the Centovalli and the Terre di Pedemonte, while maintaining a direct connection with Locarno and Lake Maggiore.This property stands out for:- Prestigious historic building of the 19th century, completely renovated- Possibility of use as a large main residence- 20 rooms, all with private bathroom- Many rooms with balcony and view of the valley- Air conditioning and individual heating- Large and bright common areas- Fully equipped professional kitchen- Possibility of separating or renting out the spaces dedicated to catering- Interesting potential for a Bed & Breakfast managed directly by the property- Elevator- Suggestive vaulted cellars- Two terraces, one panoramic and one covered- Numerous service rooms and storage rooms- Central location in the historic core of Intragna- Just a few steps from the Centovalli Railway- Ideal for a large family, a multigenerational solution, or a housing project with hospitality- Interesting potential for retreats, seminars, thematic stays, and projects related to the territoryA property for those who are looking for something truly out of the ordinaryMore than just a dwelling, this property represents the opportunity to create a real life project in the Centovalli: living personally in a historic building of great charm, hosting guests, and enhancing the existing spaces according to one's own needs and vision.The eventual hospitality, catering, or other specific uses of the property are subject to the verification of the relevant authorizations and communal and cantonal regulations.Are you interested? Contact us to receive more information or to organize a non-binding visit.Doris Reusser +41 76 435 94 95
1 / 16
7.5 rooms, CHF 2,000,000.–
6600 Locarno

Publication 4

A triplex with Tessin charm in the heart of Locarno's old town In the heart of Locarno's historic old town, in a building constructed at the beginning of the 20th century and renovated in 2018, a special opportunity arises: Three currently separate levels could be combined into a single triplex apartment of around 235 m², spanning the ground floor, first floor, and second floor.On the ground floor, the current commercial space of approximately 25 m² offers the possibility of being integrated into the living concept and creating an additional room that could serve as an office, studio, or multifunctional area.On the first floor, the current apartment of approximately 140 m² features spacious rooms, two living rooms, and three bedrooms. Parquet and tile floors give the rooms a pleasant and cozy atmosphere. A particular highlight of this floor is the large interior courtyard terrace, a private and quiet spot in the midst of the city, complemented by a balcony with a view of the characteristic old town.On the second floor, the current unit of around 70 m², which is currently used as a B&B, could also be integrated into the living concept. The well-arranged rooms with parquet and tile floors preserve the charm of the historic building and can be redesigned according to the individual needs of the future owners.With regard to the realization of the triplex apartment, the various levels could be connected by an internal private staircase, resulting in a unique and individual living solution.

1 / 13
CHF 1,600,000.–
6828 Balerna

Balerna: Property with Restaurant-Bar and 4.5 Room Apartment

Balerna: Property of over 600 sqm, mainly divided into commercial area, with bar-restaurant activity and large apartment on the upper floor.The property has been recently renovated: roof renovation, electrical system, floor heating and cooling with heat pump, photovoltaic, external canopy.Ground Floor- Large area for bar-restaurant of about 300 sqm, of which 200 sqm indoor area with 65 seats and 100 sqm covered outdoor area with elegant canopy and 30 seats. - 2 toilets (1 for men and 1 for women)- Rustic house as an additional accessory room of about 20 sqm.- Cellars and outbuildings, technical room of 100 sqm in total.- 2 indoor parking spaces The restaurant-bar activity is well-established. Frequented by residents, workers, athletes, young people, thanks to the proximity to the two sports fields, the industrial area and the commercial offices. Loyal customer base with continuous presence throughout the day for breakfast, lunch, aperitifs and dinner.The external portico is well-structured and, if well-organized, can be used all year round.Current rent: CHF 4'000 per month, increasable.Upper Floor The apartment of over 4.5 rooms has been completely renovated and is located above the restaurant with independent entrance and private elevator. - Kitchen with dining area- 2 large, windowed bathrooms with shower- Living area- 1 studio/room- 2 bedrooms - Wardrobe- Laundry roomFloor heating and cooling with heat pump. Garden, vegetable garden and carport for two cars with automatic gate.Current rent: CHF 2'000, increasable.Proposed as "Rent-to-Buy" with an initial payment of CHF 300'000 and/or to be agreed upon between the parties.

1 / 13
490m², CHF 4,500,000.–
6900 Lugano

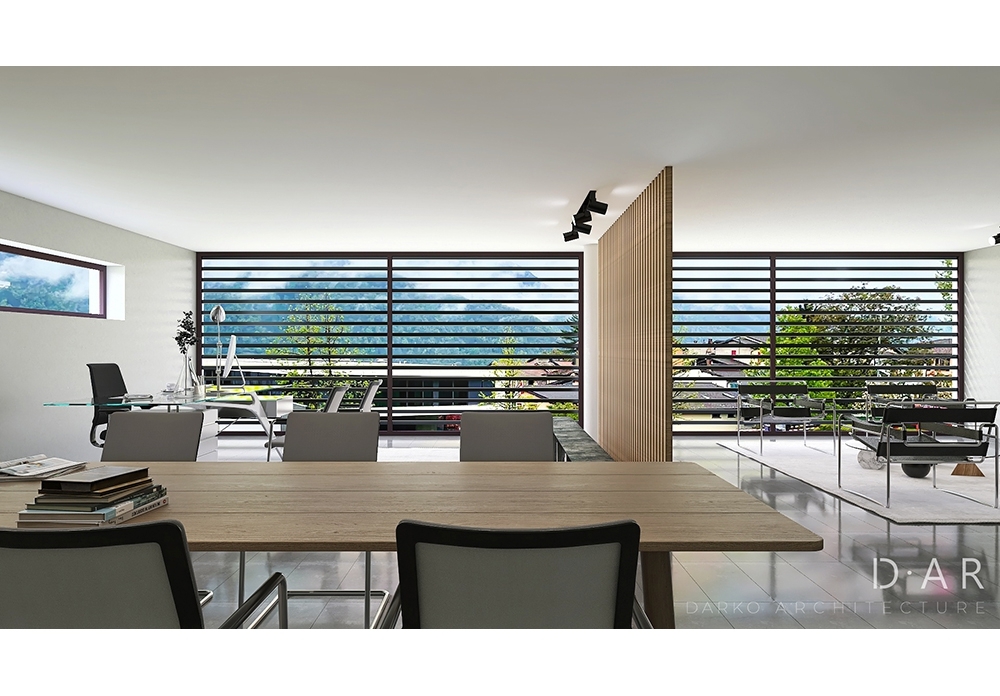
Ufficio in centro con vista lago e garage con 7 posti auto

In Via Motta, nelle prossimità del centro di Lugano e della Stazione FFS. Spazioso e luminoso ufficio di ca. 490 mq con 9 locali, possibilità di suddividere ulteriormente i locali.L'ufficio è così composto:- entrata privata- ascensore- area ricezione- disimpegno, scala- 5 uffici separati - 2 grandi uffici open-space - locale server e deposito- locale toilette con doppi servizi- cucinino - pavimenti tecnici- aria condizionata- collegamento diretto con garage privato (per 7 autoveicoli)- sofisticato sistema d'allarme (ex sede bancaria)In der Via Motta, in der Nähe des Zentrums von Lugano und des Bahnhofs. Geräumiges und helles Büro auf zwei Ebenen mit 9 Räumen von ca. 490 qm mit der Möglichkeit die Räume weiter zu unterteilen.Das Büro setzt sich wie folgt zusammen:- Privater Eingang- Aufzug- Empfangsbereich- Korridor, Treppenhaus- 5 separate Büros - 2 große Großraumbüros - Server- und Lagerraum- Waschraum mit zwei Bädern- Kochnische - technische Böden- Klimatisierung- direkte Verbindung zur privaten Garage (für 7 Fahrzeuge)- ausgeklügeltes Alarmsystem (ehemaliger Sitz einer Bank)In Via Motta, near the centre of Lugano and the Railway Station. Spacious and bright office on two levels of 9 rooms of approx. 490 sqm with possibility to further subdivide the rooms.The office is composed as follows:- Private entrance- Lift- Reception area- hallway, staircase- 5 separate offices - 2 large open-plan offices - Server and storage room- Washroom with two bathrooms- Kitchenette - technical floors- air conditioning- direct connection to private garage (for 7 vehicles)- sophisticated alarm system (former bank premises)

1 / 13
299m², CHF 4,450,000.–
6900 Lugano

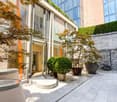
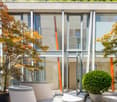
Architettura contemporanea nel centro storico di Lugano

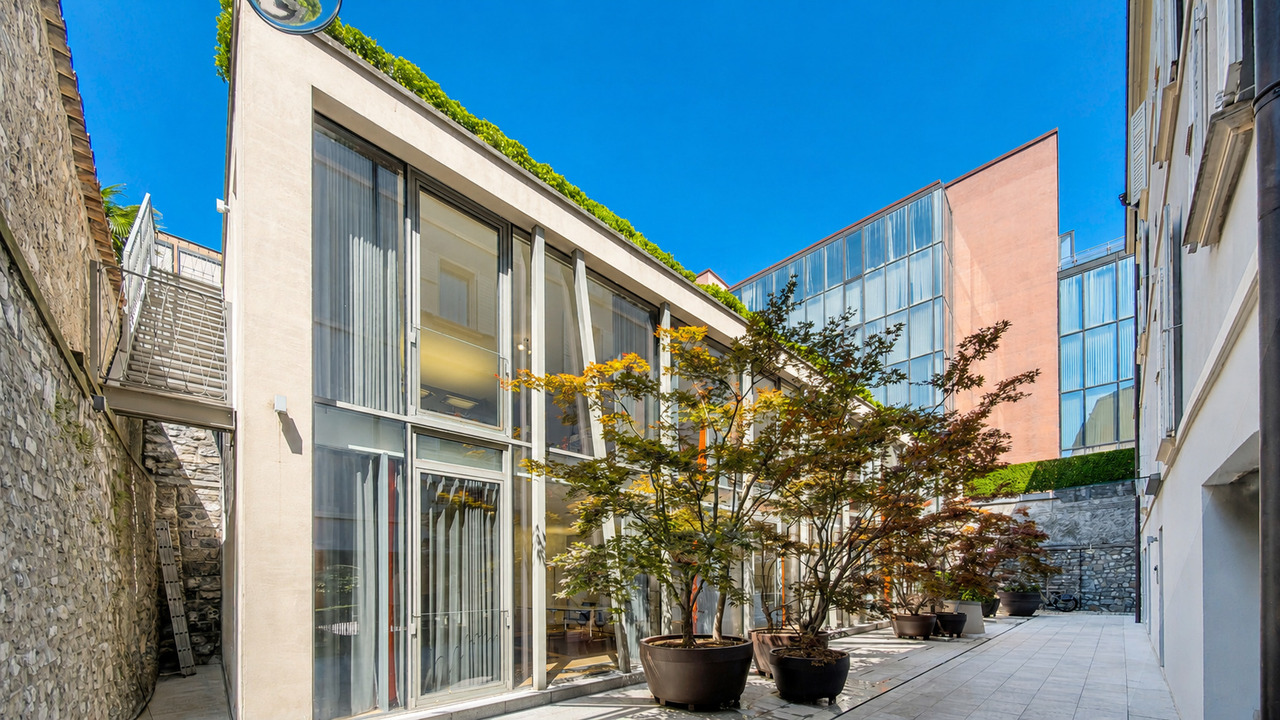
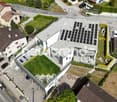
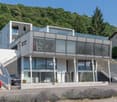
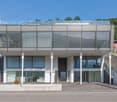
All'interno del prestigioso complesso storico di Via Peri 11, nel cuore del centro pedonale di Lugano, si inserisce una struttura completamente indipendente dal carattere contemporaneo, concepita come raffinato contrappunto architettonico all'accurato restauro conservativo della residenza storica adiacente.Sviluppato su due livelli, l'edificio di 299 mq, realizzato in vetro e acciaio, si distingue per la purezza delle linee, la qualità costruttiva e la straordinaria luminosità degli ambienti. Le ampie superfici vetrate valorizzano gli spazi interni con abbondante luce naturale, mentre il linguaggio architettonico contemporaneo dialoga con eleganza con gli elementi storici del contesto, creando un equilibrio armonioso tra tradizione e modernità.L'organizzazione degli spazi, caratterizzati da una configurazione open space modulabile e con tutte le predisposizioni, offre la massima flessibilità d'utilizzo, rendendo l'immobile ideale come residenza privata, atelier, studio professionale o sede di rappresentanza.Il piano terreno e il primo piano garantiscono ambienti ampi e funzionali, mentre il giardino privato sul tetto (119 mq) rappresenta un'esclusiva oasi verde nel cuore del centro pedonale di Lugano. Completa la proprietà un piacevole spazio esterno di circa 40 mq, situato lungo il pianterreno dell'edificio, ideale per vivere momenti all'aperto, pur non configurandosi come una terrazza tradizionale.Grazie alla sua versatilità, la proprietà si presta a molteplici configurazioni, tra cui: • un'unica residenza duplex di ampie dimensioni; • due appartamenti indipendenti, uno per ciascun livello; • una combinazione di abitazione e ufficio; • un prestigioso spazio direzionale distribuito su due piani. Una proposta immobiliare di assoluta unicità, pensata per chi desidera una proprietà indipendente e contemporanea inserita in uno dei contesti più esclusivi del centro storico e pedonale di Lugano.Completano la proprietà due posti auto in autorimessa e due cantine. È consentito l'utilizzo quale residenza secondaria.Inmitten des prestigeträchtigen historischen Komplexes in der Via Peri 11, im Herzen der Fussgängerzone von Lugano, steht ein völlig eigenständiges Gebäude mit modernem Charakter, das als raffinierter architektonischer Kontrapunkt zur sorgfältigen konservatorischen Restaurierung der angrenzenden historischen Residenz konzipiert wurde.Das aus Glas und Stahl errichtete, sich über zwei Ebenen erstreckende Bauwerk besticht durch die Klarheit seiner Linienführung, die Qualität seiner Bauausführung und die aussergewöhnliche Helligkeit seiner Innenräume. Die große Glasfläche versorgt die Innenräume mit reichlich Tageslicht, während die zeitgenössische Architektursprache elegant mit den historischen Elementen der Umgebung interagiert und so ein harmonisches Gleichgewicht zwischen Tradition und Moderne schafft.Die Raumaufteilung, die sich durch eine modulare, offene Gestaltung auszeichnet und mit allen notwendigen Installationen ausgestattet ist, bietet maximale Nutzungsflexibilität, wodurch sich die Immobilie ideal als Privatwohnsitz, Atelier, Büro oder Geschäftssitz eignet.Das Erdgeschoss und das erste Obergeschoss bieten geräumige und funktionale Räume, während der private Dachgarten eine exklusive grüne Oase im Herzen der Altstadt von Lugano darstellt.Dank ihrer Flexibilität eignet sich die Immobilie für eine Vielzahl von Nutzungsmöglichkeiten, darunter: • eine einzige, geräumige Maisonette-Wohnung; • zwei separate Wohnungen, eine auf jeder Etage; • eine Kombination aus Wohn- und Büroflächen; • eine repräsentative Bürofläche für Führungskräfte, verteilt auf zwei Etagen. Eine wahrhaft einzigartige Immobilie, konzipiert für diejenigen, die ein modernes, eigenständiges Zuhause an einem der exklusivsten Standorte im historischen, Fußgängerzonen-Zentrum von Lugano suchen.Zur Immobilie gehören...

1 / 13
2 rooms, CHF 765,000.–
6943 Vezia

Vezia: commercial space ready for use, ideal investment
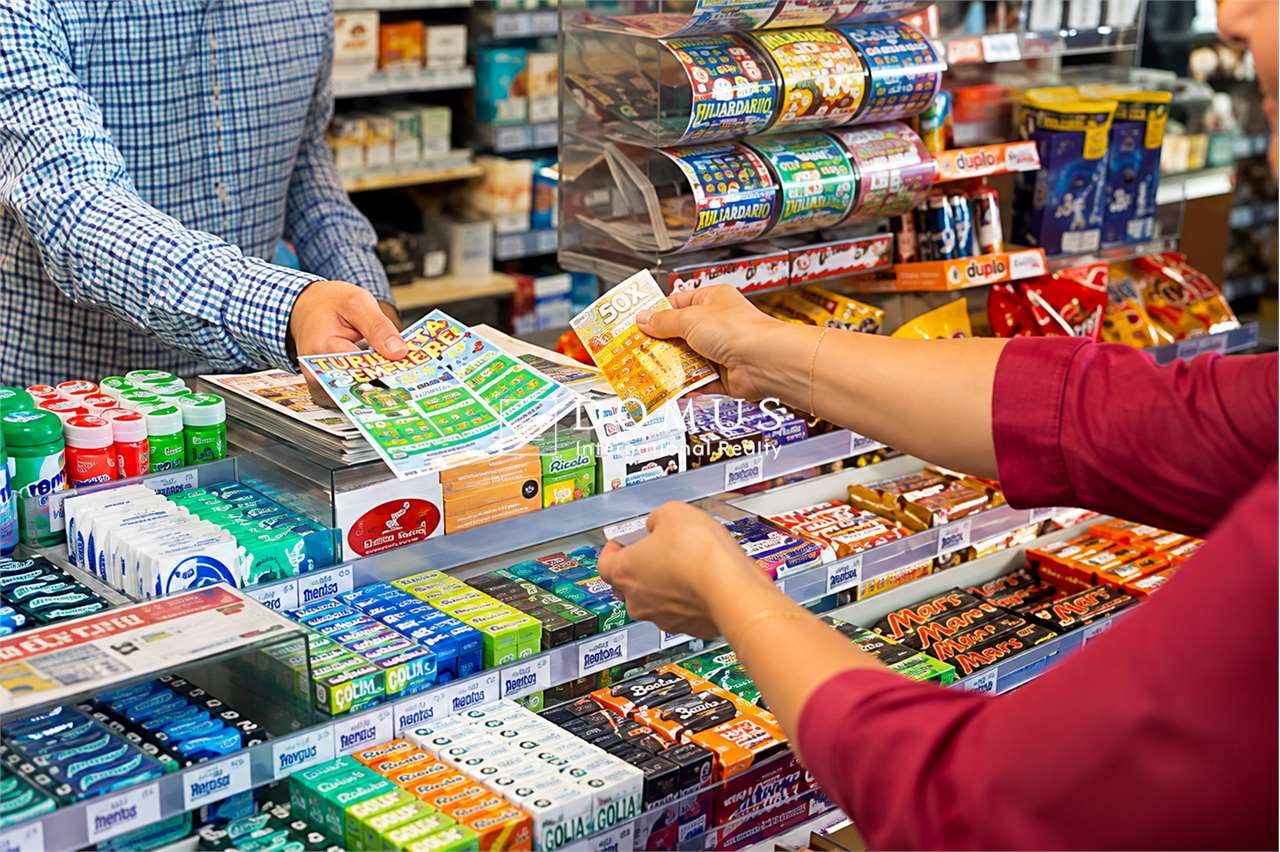
We are offering for sale in Vezia an elegant commercial space on two levels, ideal for offices or professional activities. The modern, newly built building enjoys a strategic position, close to all major services and with easy access to the main communication routes. The space develops on two levels: Level 1: office of 72.5 m² gross, with storage room and service bathroom. Level 2: office of 85.6 m² gross, with storage room and bathroom. The two levels are connected by an internal staircase, but it is possible to create two separate units according to the buyer's needs. The property includes 3 parking spaces in the garage (50'000 CHF each) and 1 parking space for smart/motorbike (25'000 CHF). The location is a real strong point: highway entrances, cantonal roads, public transport stops and train station are just a few minutes away, ensuring rapid movements throughout the Canton and quick connections on the N/S axis without having to cross the city traffic. All major services - supermarkets, shops, sports centers, fitness and wellness centers, banks, gas stations - are conveniently accessible on foot. The area also features natural parks for families and schools of all levels, all just a few minutes from the residence. Thanks to our consolidated network of over 30 years, we can support the rental of the space to third parties, ensuring a guaranteed return of 6%, making this property an excellent opportunity both as an investment and as an operational headquarters.
1 / 33
251m², CHF 470,000.–
6662 Russo

Osteria del Tiglio – a piece of Valle Onsernone history for sale

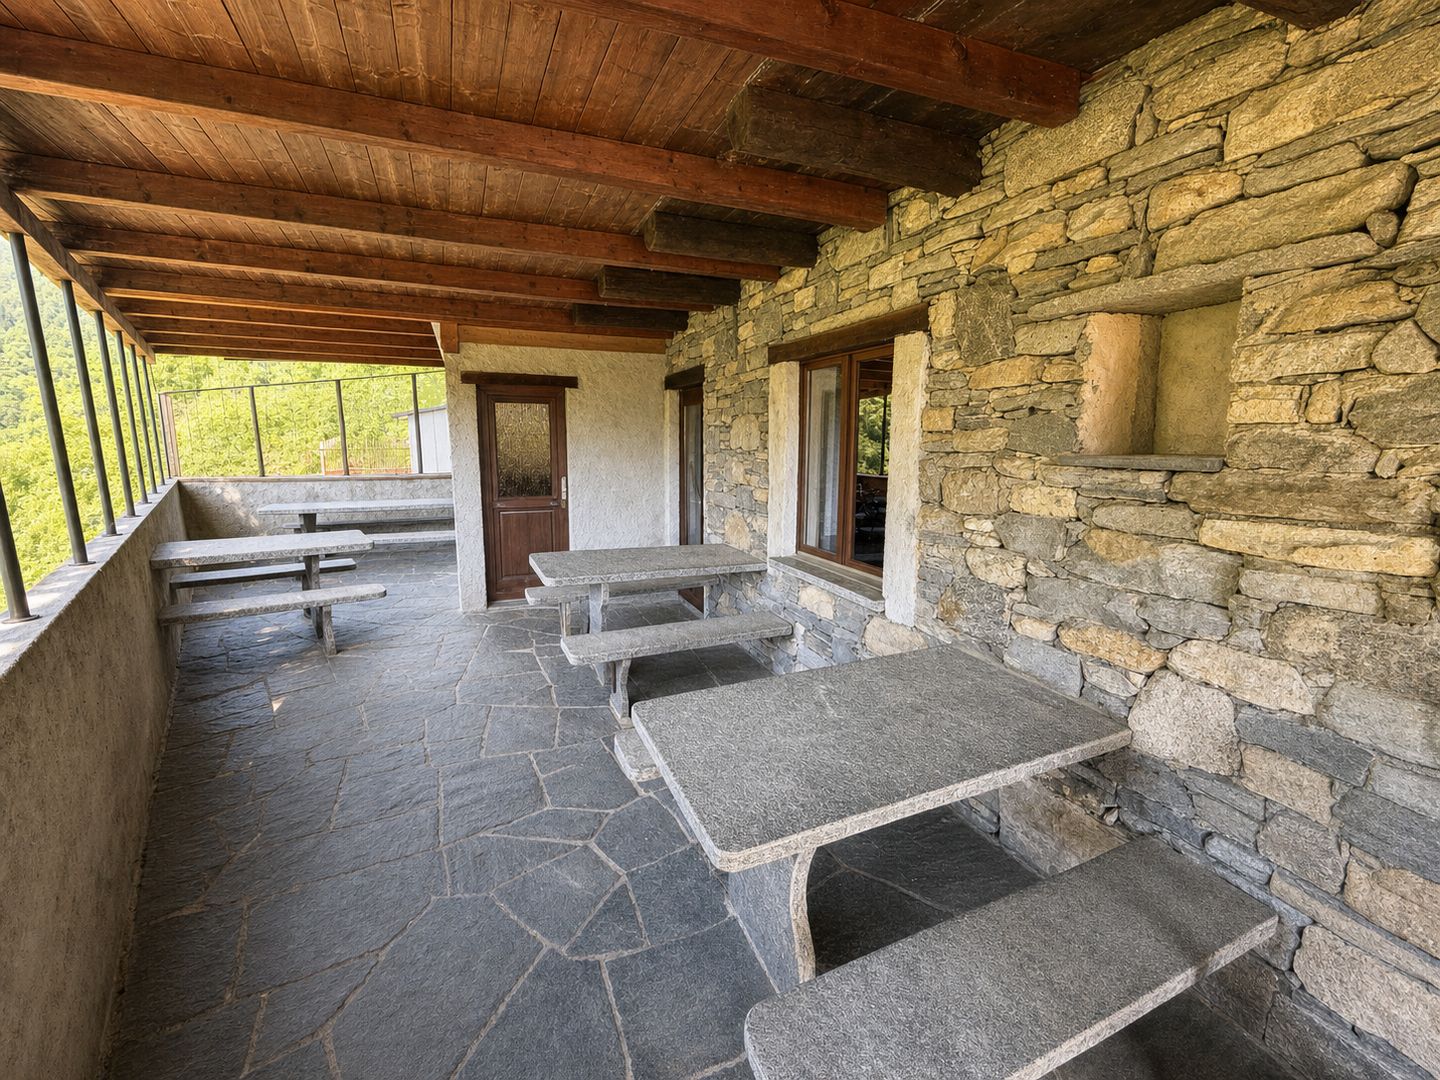
Osteria del Tiglio – a piece of Valle Onsernone history for sale In the authentic heart of Valle Onsernone, in Russo, we are offering for sale the former Osteria del Tiglio — a property with strong historical, emotional and commercial character.It was 1981 when the Osteria del Tiglio first opened its doors. For over thirty years it was a meeting place for locals, hikers, travelers and lovers of Ticino cuisine: a simple, genuine place, where polenta, gnocchi, ragù, a lit fireplace and raised glasses told the true soul of the valley.After closing in 2017, the osteria found new life with a seasonal reopening, bringing back within these walls the scent of traditional cooking and the convivial atmosphere of years past.Today this property represents a rare opportunity for anyone looking to take over a place with identity, history and potential: ideal for a gastronomic, tourism, hospitality or residential-commercial project.The property comprises a restaurant with a 6-room apartment, for an indicative total surface of approximately 251 m², spread across a lower level, ground floor and two upper floors. The property also has a volume of approximately 770 m³, double glazing, a private laundry room, cellar, a hydronic fireplace, and generous terraces/balconies of approximately 50 m² for the restaurant and 50 m² for the apartment. Available immediately.The building was constructed in 1982 and has benefited from renovation work on the façade and the restaurant area. The sale price is CHF 470,000.–.A property for those not just looking for walls, but a story to continue.This isn't simply a restaurant with an apartment for sale.It's a place with soul, ready for its next chapter.

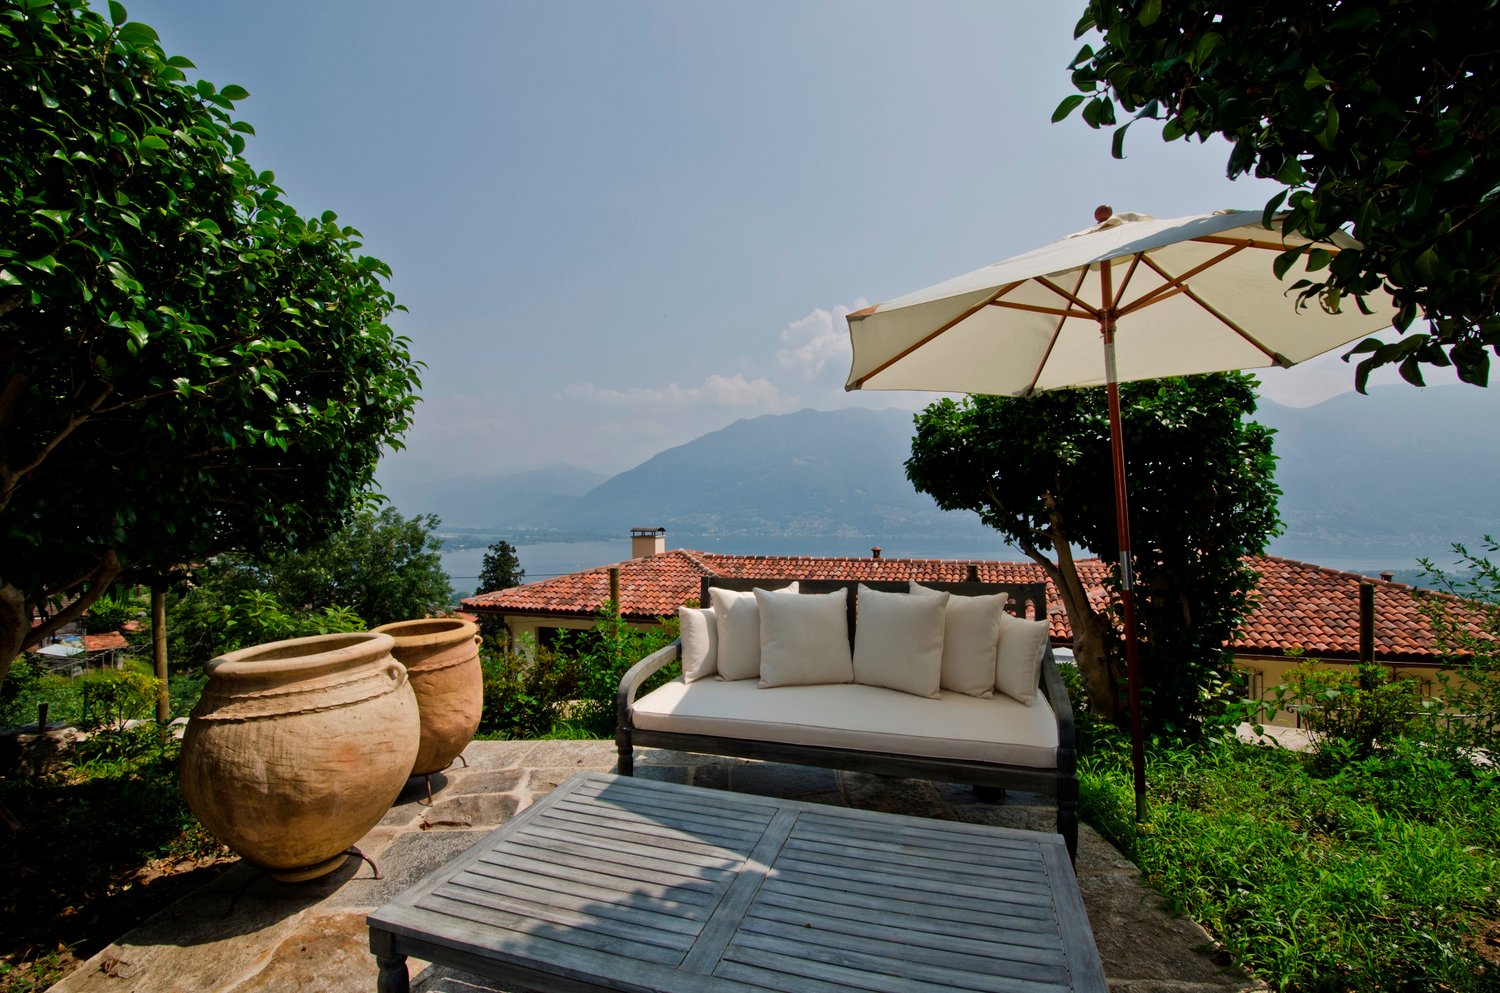
  • The image shows an outdoor patio area with a comfortable sofa, a large umbrella, and two large terracotta pots. The patio overlooks a scenic landscape with mountains in the background, suggesting a beautiful view. The patio is surrounded by lush greenery,
  • Lush green trees and foliage, stone patio with wooden furniture, large outdoor umbrella, mountain view in the background
  • Cozy outdoor patio with a comfortable sofa, chairs, and a scenic view of the lake and mountains in the background, surrounded by lush greenery and trees
  • The image shows a scenic view of a mountainous landscape with a large lake in the foreground. The mountains are surrounded by lush, green vegetation, and the lake is dotted with boats and other watercraft. The city can be seen in the distance, with its bu
  • Rustic dining room with wooden beamed ceiling, wooden dining table and chairs, fireplace, shelves with decorative items, and a cabinet with glassware.
  • Rustic dining room with wooden beamed ceiling, wooden dining table and chairs, fireplace, shelves with decorative items, and a glass-door cabinet
  • Rustic living room with exposed wooden beams on the ceiling, a leather armchair, a wooden coffee table, a bookshelf, and a white sofa. The room has a cozy and warm atmosphere.
  • Cozy living room with wooden beamed ceiling, large windows, white sofa, armchair, coffee table, and a fireplace
  • Covered walkway with red walls, stone floor, potted plants, and a stone fountain under a canopy of lush green leaves
  • Lush, green garden with trees, shrubs, and flowering plants. Two lounge chairs on a stone patio overlooking a scenic view. The garden appears to be well-maintained and designed for relaxation and enjoyment of the natural surroundings.
  • Covered outdoor patio with stone floor, wooden beams, and lush green foliage overhead. There is a table with wine glasses and a bottle of wine, as well as comfortable purple cushions on the seating area. The patio leads to a cozy interior space through an
  • Cozy indoor dining area with arched doorway leading to an outdoor patio or balcony area. The dining table has a colorful floral mosaic top. The room features warm lighting, wrought iron chairs, and a decorative overhead light fixture. The exterior visible
  • Rustic bedroom with wooden ceiling beams, a crystal chandelier, a balcony with wrought iron railings, and a fireplace. The room features a wrought iron bed frame and bedding in neutral tones.
  • Rustic bedroom with exposed wooden ceiling beams, a wrought-iron bed frame, a crystal chandelier, and a fireplace. The room has white walls, a gray bedspread, and a wicker chair.
  • Wooden beams, open balcony with metal railing, overlooking a scenic view of a town by a lake surrounded by mountains
  • The image shows a spacious bedroom with an en-suite bathroom. The bedroom features a wooden ceiling with exposed beams, a large bed with a gray striped comforter, and a sliding wooden partition that separates the bathroom area. The bathroom includes a toi
  • Balcony with stone walls and tiled floor, overlooking a lake surrounded by mountains in the distance
  • Ornate wrought-iron balcony railing, lush greenery, and a panoramic view of a lakeside town surrounded by mountains
  • Balcony with wrought iron railing, wicker chair, and view of buildings and mountains in the background
  • Exterior of a rustic house with a blue wall, wrought iron balcony furniture, and a wooden beam ceiling. The entrance leads to an interior with a decorative chandelier and wooden floors.
  • Stone walls, wooden table and chairs, barrels, hanging light fixtures
  • Covered outdoor patio with a seating area overlooking a scenic lake and mountains in the background. The patio is surrounded by lush greenery and trees, creating a peaceful and serene atmosphere.
  • Spacious living room with high wooden beamed ceiling, leather sofas, wooden shelves with books, and a fireplace. The room has a cozy and rustic feel with the exposed wooden beams and warm lighting.
  • Rustic living room with exposed wooden beams, green walls, leather tufted sofas, a large chandelier, and framed artwork on the walls.
  • The image shows a cozy home office space with exposed wooden beams on the ceiling, a wooden desk with a lamp, and a wooden bookshelf. The room has a rustic, cabin-like feel with the wooden elements and the framed artwork on the wall.
  • Rustic kitchen with wooden cabinets, granite countertop, hanging pot rack, vessel sink on wooden vanity, and decorative wall mural
  • Rustic living room with exposed wooden beams, large windows, leather armchair, decorative tripod lamp, and a wooden table with a decorative bowl on it.
  • Rustic living room with exposed wooden beams on the ceiling, leather armchairs and ottoman, a wooden cabinet, and a decorative floor lamp. The room has a cozy and warm atmosphere.
  • The image shows a scenic view of a lakeside town surrounded by mountains. The foreground features the tiled roofs of several houses, with a slate roof visible in the center. The houses are nestled among lush greenery, and the view extends across the lake
  • Rustic wooden beams and ceiling, wooden staircase leading to a loft or upper level, green accent wall, metal railing, and a cozy living space with a leather sofa.
  • The image shows a paved outdoor area with a cobblestone path, surrounded by trees and buildings. There are several vehicles parked in the area, including a black SUV and a sports car. The sky is blue with some clouds, and the overall scene appears to be i
1 / 40
Lush green trees and foliage, stone patio with wooden furniture, large outdoor umbrella, mountain view in the background
Cozy outdoor patio with a comfortable sofa, chairs, and a scenic view of the lake and mountains in the background, surrounded by lush greenery and trees
The image shows a scenic view of a mountainous landscape with a large lake in the foreground. The mountains are surrounded by lush, green vegetation, and the lake is dotted with boats and other watercraft. The city can be seen in the distance, with its bu
10.5 rooms, CHF 3,300,000.–
6644 Orselina

Magnificent Airbnb with breathtaking lake view

Immersed in a picturesque landscape, this magnificent property is located in one of the sunniest and most privileged areas of Ticino.The estate has been completely renovated with great taste and refinement, offering guests a unique and harmonious living experience.The atmosphere of the ancient walls, restored to their original splendor with care and passion by the architect and owner himself, is perceivable from the very first moment.Wood, stucco, elegant furnishings, refined colors, and timeless elegance permeate every corner of this extraordinary residence, composed of three independent houses connected by a charming garden and a shaded pergola. A place where time seems to flow more slowly, giving unforgettable moments of rest and comfort.The property is ideal for tourist reception activities and holiday homes. Nothing is missing: living area, tea salon, covered terrace and pergola, bedrooms with en-suite bathrooms, terraces with unparalleled views, guest house, parking spaces, and a Mediterranean garden.“Case di Sotto” is ready to welcome new owners – people who appreciate authenticity, history, an exclusive location with a breathtaking view of Lake Maggiore, and a rare and charming charm.----------------------------------------Orselina is a picturesque municipality located just a few kilometers from the city of Locarno. It is known for its mild climate and the beauty of the surrounding landscapes, which include mountains and Lake Maggiore.The village is famous for the Santuario della Madonna del Sasso, an important place of pilgrimage that offers a breathtaking panoramic view. Orselina is also an ideal starting point for excursions and outdoor activities, with trails that wind through unspoiled nature.The modern cableway of Orselina allows you to easily reach Cardada (1,340 m above sea level) in just a few minutes, from where a chairlift takes you to Cimetta (1,670 m above sea level). This oasis of peace and nature offers an unforgettable 360-degree panoramic view of Lake Maggiore and the surrounding valleys, as well as the starting point for numerous excursions suitable for all ages.Furthermore, the area is characterized by a quiet and relaxed atmosphere, with numerous opportunities to enjoy local cuisine in cozy restaurants and cafes.

Suggested properties for you based on search results

Other interesting objects