180 results - Office, Commercial & Business properties for sale: Canton Bern

1 / 40
9 roomsPrice on request
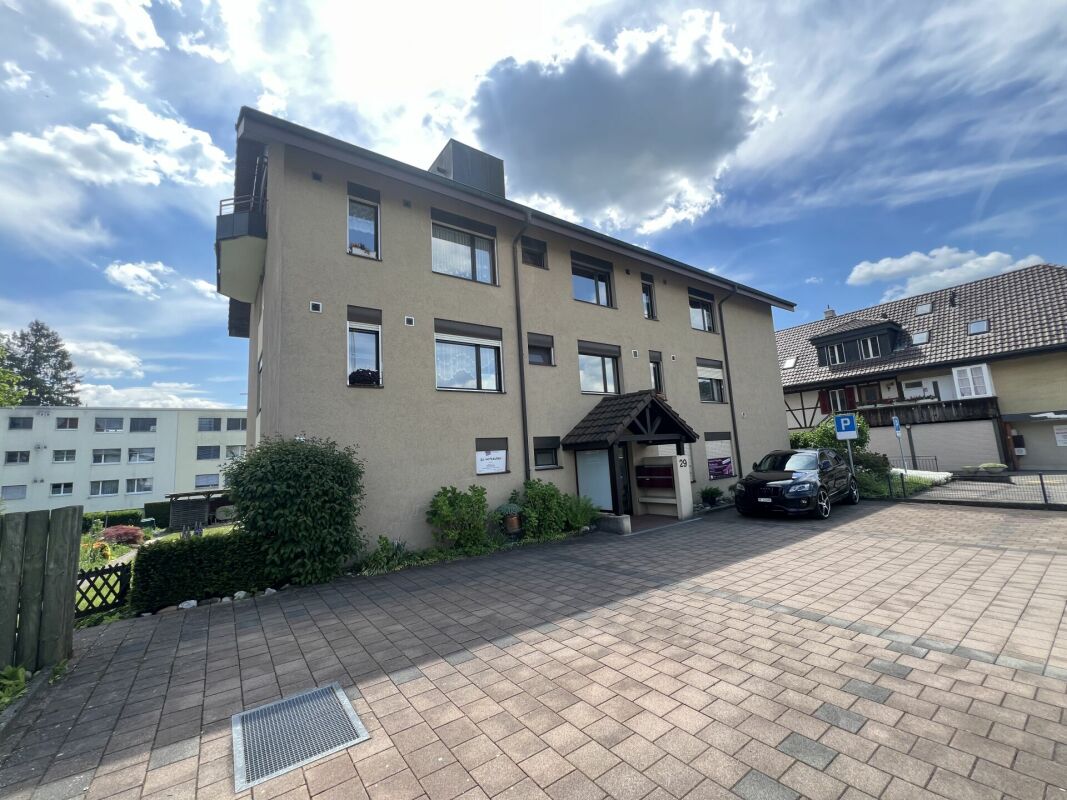
Belpbergstrasse 29, 3110 Münsingen

Spacious commercial premises on the ground floor & basement

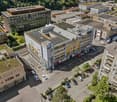
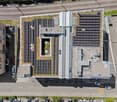
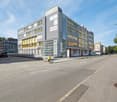
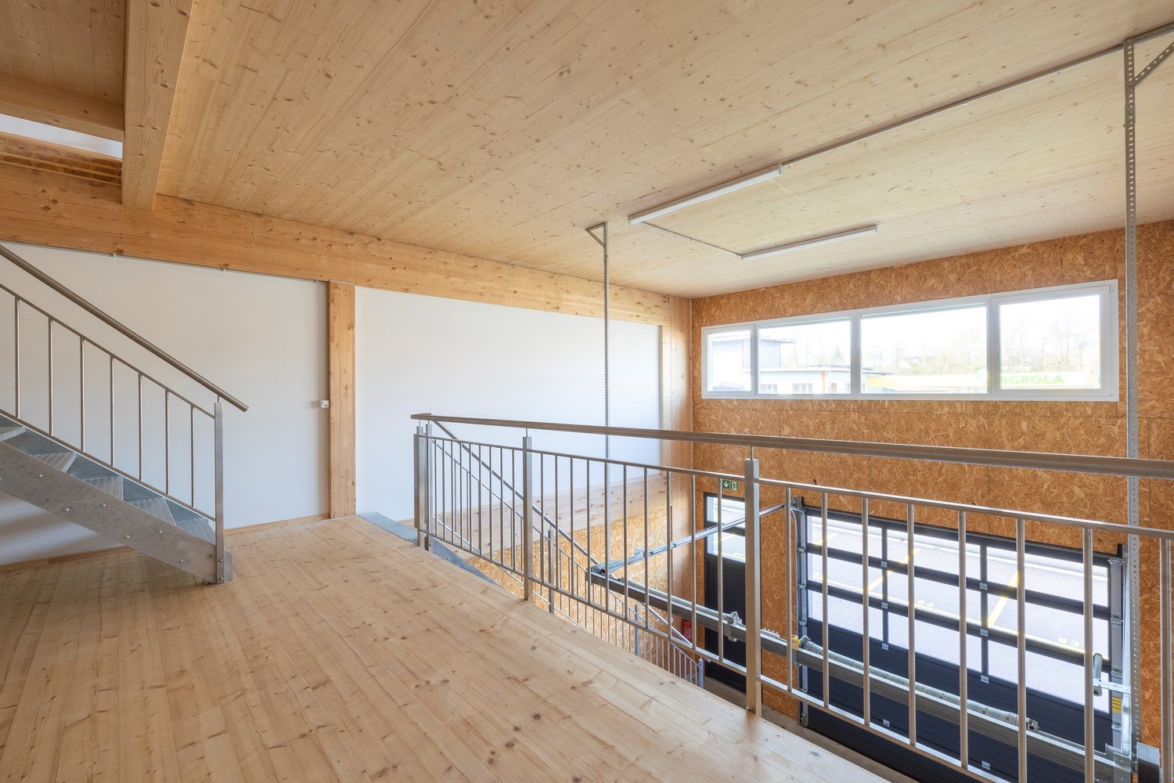
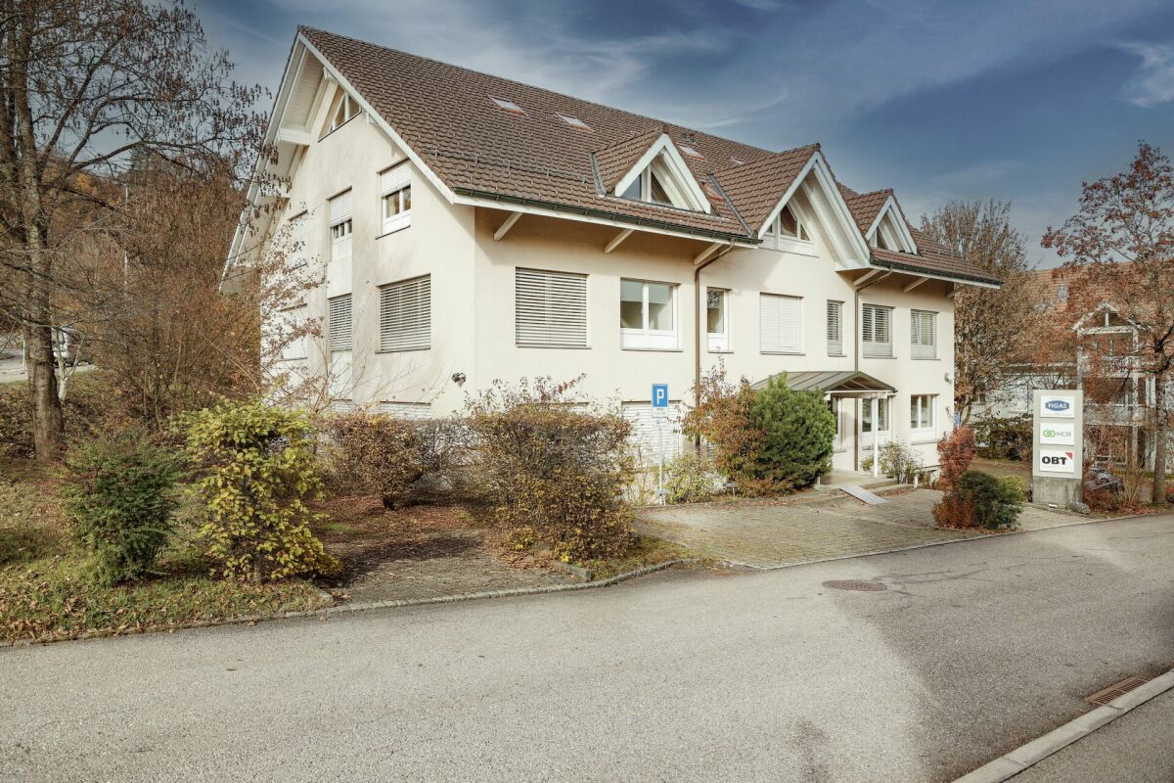
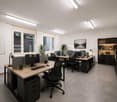
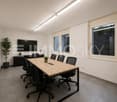
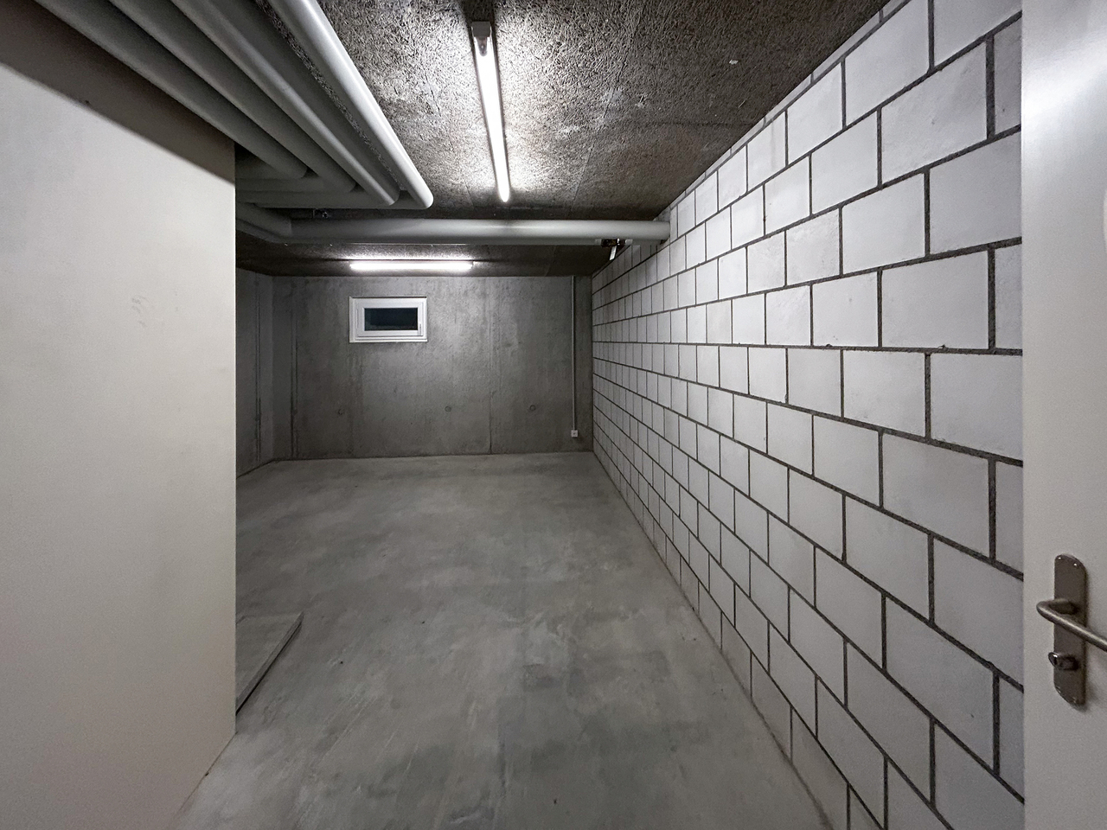
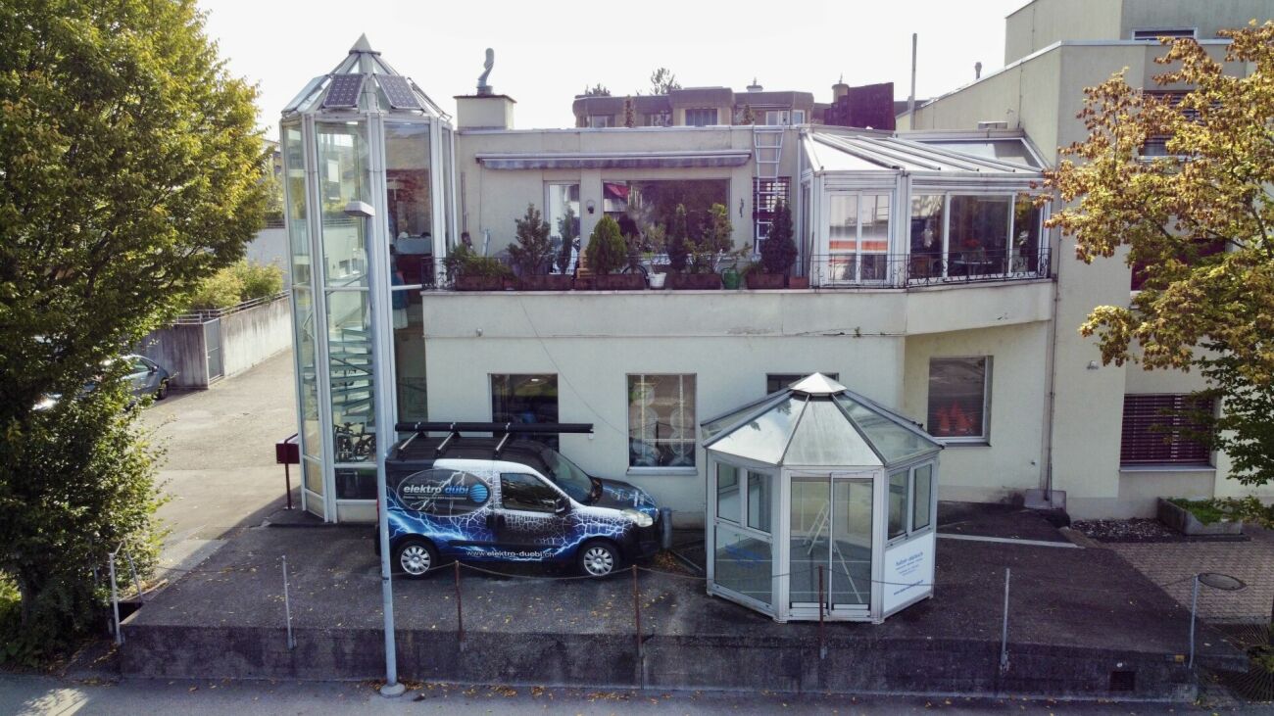
Ground floor - Representative workspaces: CEO office 1: approx. 28.6 m², spacious and equipped with elegant wall cabinetsCEO office 2: approx. 24.6 m², a stylish work environment with integrated wall cabinetsOffice 1: approx. 12.1 m², functional and with practical storage spaceOffice 2: approx. 13.0 m², comfortable and thoughtfully designedOffice 3: approx. 10.5 m², compact and with wall cabinetsOffice 4: approx. 10.0 m², a flexible room for various purposesConference room: approx. 15.1 m², the ideal place for productive conversationsWaiting room: approx. 10.0 m², an inviting area for guests and visitorsReception/Secretariat: impressive 34.6 m², which underlines your professionalismCorridor: approx. 10.8 m², the connecting path through the premisesKitchen: approx. 2.4 m², compact and functionally designedLadies' toilet: approx. 1.6 m²Gentlemen's toilet: approx. 1.6 m²Entrance: approx. 9.0 m², a stylish first impression for customers and employeesTotal usable floor area on the ground floor: approx. 183.9 m²Basement - Flexibility meets light and space:Commercial space: approx. 40 m², thanks to the generous window front, flooded with light and versatile - ideal for creative projects or productive work environmentsAir raid shelter/basement: approx. 7.7 m², additional storage space for your needsParking facilities:Two car parking spaces for comfort and securityThree outdoor parking spaces for additional flexibilityCommunity areas - Practical and thoughtful:Multi-purpose roomHeating roomBicycle roomOperating costs:The self-occupancy value is CHF 19,050 (office on the ground floor and archive in the basement)The property at Belpstrasse 29 is much more than just a workplace. It combines modern functionality with a touch of exclusivity. In addition to the high-quality offices on the ground floor, it also offers attractive living space: Two stylish apartments on the upper floors and an impressive attic apartment give the property a special character.The brightly lit commercial space in the basement impresses with its flexibility and diverse usage possibilities. The included Compactus archive system, which is included in the sales price, underlines the high quality and thoughtful planning of this property.A room that inspires. A place that impresses. A home for your visions.

Travel time
-
1 / 13
Price on request
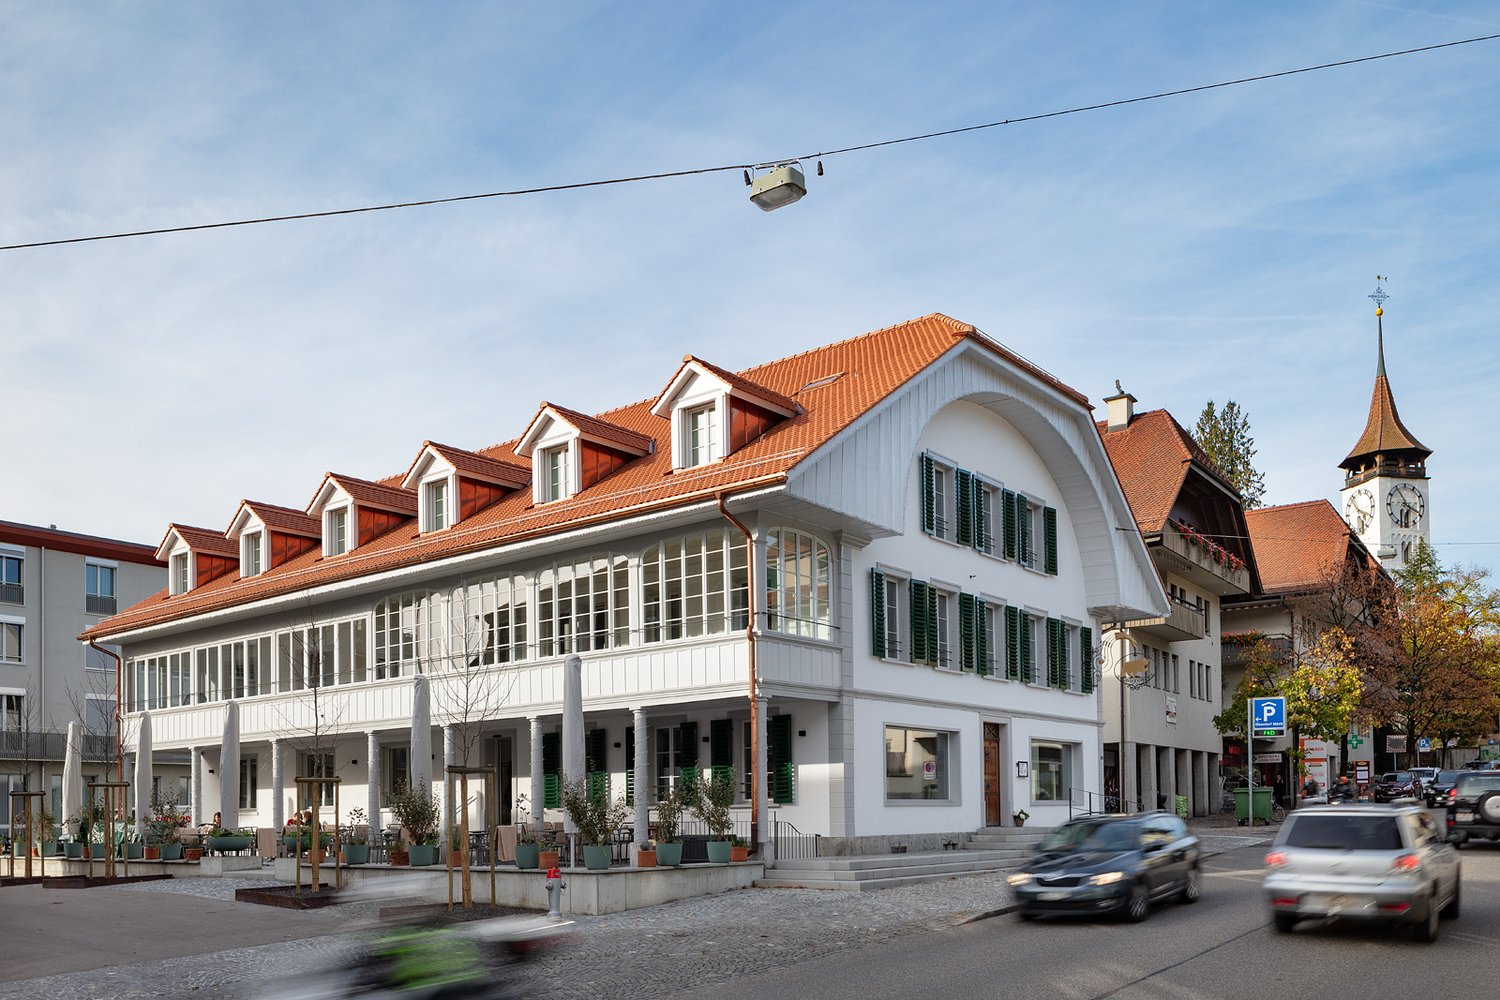
Oberdorfstrasse 31, 3612 Steffisburg

Sale of residential and commercial building "Bären" in Steffisburg BE

Exciting investment opportunities in Steffisburg BEWe are pleased to offer you an exceptional, interesting and unique investment object in Steffisburg BE. It is a residential and commercial building "Bären" with a separate garage in Steffisburg BE.The residential and commercial building "Bären" can be purchased with the also for sale condominium ownership shares of the residential and commercial building "Oberdorf Märit" or also individually.The sales objects are located directly next to each other and are connected to each other in the basement.Highlights: • Very good location • Secure investment - long-term stable return with full rental • Exceptional mix of residential and commercial spaces • Use: Gastronomy / Retail (Food / Non-Food) and living • Commercial spaces possibility for own use • Sufficient parking possibilities • Solid building substance, partially new • Available immediately Right outside the door, almost around the corner: • The "old" village center • Schools, kindergartens and daycare centers • Shopping possibilities • Public transport within walking distance, Steffisburg train station in 5 minutes, Thun main station in 10 minutes reachable • Recreational areas as well as Lake Thun and the mountains • Highway access Thun North (Steffisburg) in 5 - 10 minutes reachable Have we sparked your interest? Contact us today to receive more information and arrange a viewing appointment. We look forward to presenting this unique property to you in person.

Travel time
-
1 / 9
2 roomsCHF 350,000.–
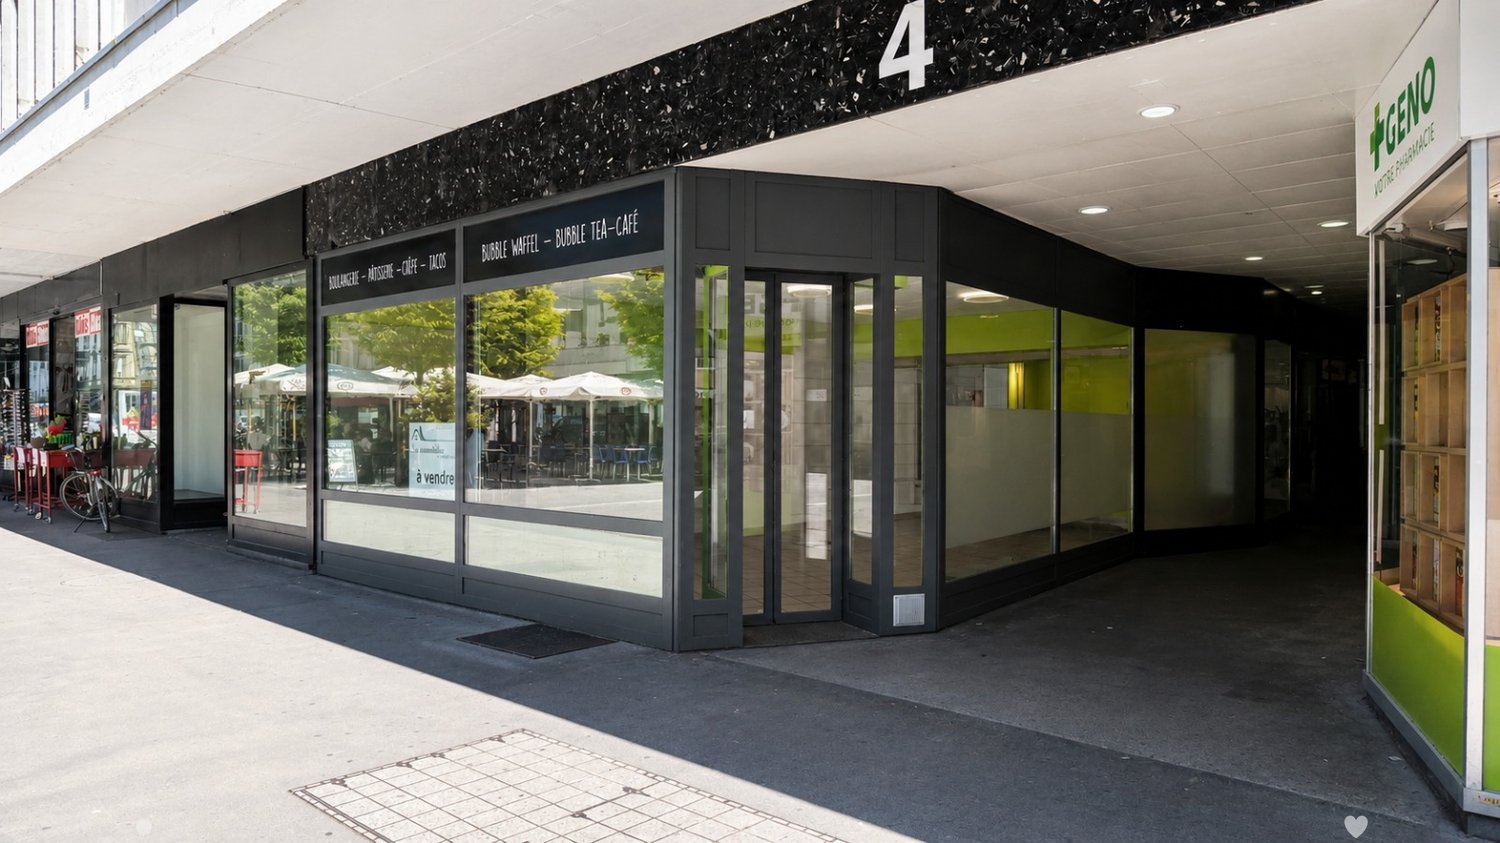
Rue Général-Dufour 4, 2502 Bienne

Surface commerciale de 54 m² au cœur de Bienne

Idéalement située dans un immeuble en copropriété situé en plein centre-ville de Bienne, cette surface commerciale de 54 m² bénéficie d'un emplacement stratégique offrant une excellente visibilité et un passage régulier.Le local dispose d'un espace de vente lumineux et facilement aménageable selon vos besoins. Son accès est facilité par une porte d'entrée automatique vitrée, apportant confort à votre clientèle et une touche moderne à la devanture.Cette surface conviendra parfaitement à une boulangerie, un fleuriste, une épicerie fine, un salon de thé, une boutique spécialisée ou encore à tout autre commerce de proximité.En complément de la surface principale, le bien bénéficie d'un local de stockage ainsi que d'un WC séparé. Ces espaces se situent à l'étage inférieur de l'immeuble et sont accessibles par les parties communes, offrant un espace de rangement pratique sans empiéter sur la surface de vente.Grâce à sa situation privilégiée au cœur de Bienne et à sa polyvalence, ce commerce représente une excellente opportunité pour développer votre activité dans un environnement dynamique.N'hésitez pas à nous contacter pour obtenir de plus amples informations ou organiser une visite.*Afin de permettre aux futurs acquéreurs de mieux se projeter dans le potentiel du local, certaines illustrations présentent des projections d'aménagement réalisées en 3D. Ces visuels sont proposés à titre d'exemple et d'inspiration uniquement et sont non-contractuels.___________Optimal gelegen in einem Stockwerkeigentumsgebäude im Herzen der Bieler Innenstadt, bietet diese 54 m² grosse Gewerbefläche einen strategischen Standort mit ausgezeichneter Sichtbarkeit und regelmässiger Kundenfrequenz.Die Verkaufsfläche ist hell und lässt sich flexibel nach Ihren Bedürfnissen gestalten. Der Zugang erfolgt über eine automatische verglaste Eingangstür, die Ihren Kunden einen komfortablen Zutritt ermöglicht und der Ladenfront einen modernen Charakter verleiht.Die Fläche eignet sich ideal für eine Bäckerei, ein Blumengeschäft, einen Feinkostladen, ein Tea-Room, eine Fachboutique oder jede andere Art von Quartiergeschäft.Ergänzend zur Hauptfläche verfügt das Objekt über einen Lagerraum sowie ein separates WC. Diese befinden sich im Untergeschoss des Gebäudes und sind über die allgemeinen Gebäudeteile zugänglich. Dadurch steht Ihnen praktischer Stauraum zur Verfügung, ohne die eigentliche Verkaufsfläche einzuschränken.Dank der privilegierten Lage im Zentrum von Biel und der vielseitigen Nutzungsmöglichkeiten stellt dieses Geschäftslokal eine hervorragende Gelegenheit dar, Ihr Unternehmen in einem lebendigen und attraktiven Umfeld zu etablieren.Gerne stehen wir Ihnen für weitere Informationen oder zur Vereinbarung eines Besichtigungstermins zur Verfügung.*Um zukünftigen Käufern die Vorstellung des Potenzials dieser Gewerbefläche zu erleichtern, zeigen einige Abbildungen in 3D erstellte Einrichtungsvorschläge. Diese Visualisierungen dienen ausschliesslich als Beispiel und Inspiration und sind unverbindlich.

Travel time
-
1 / 14
9 roomsPrice on request
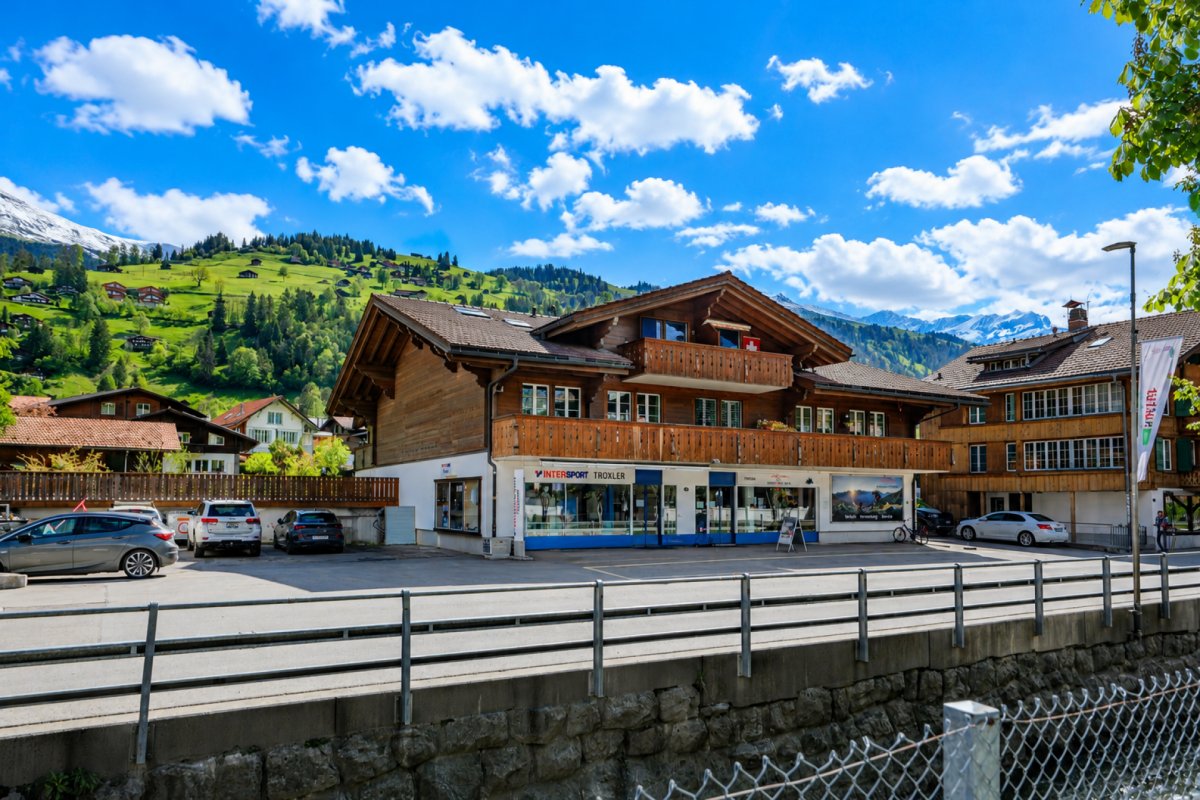
Dorfstrasse 14, 3862 Innertkirchen

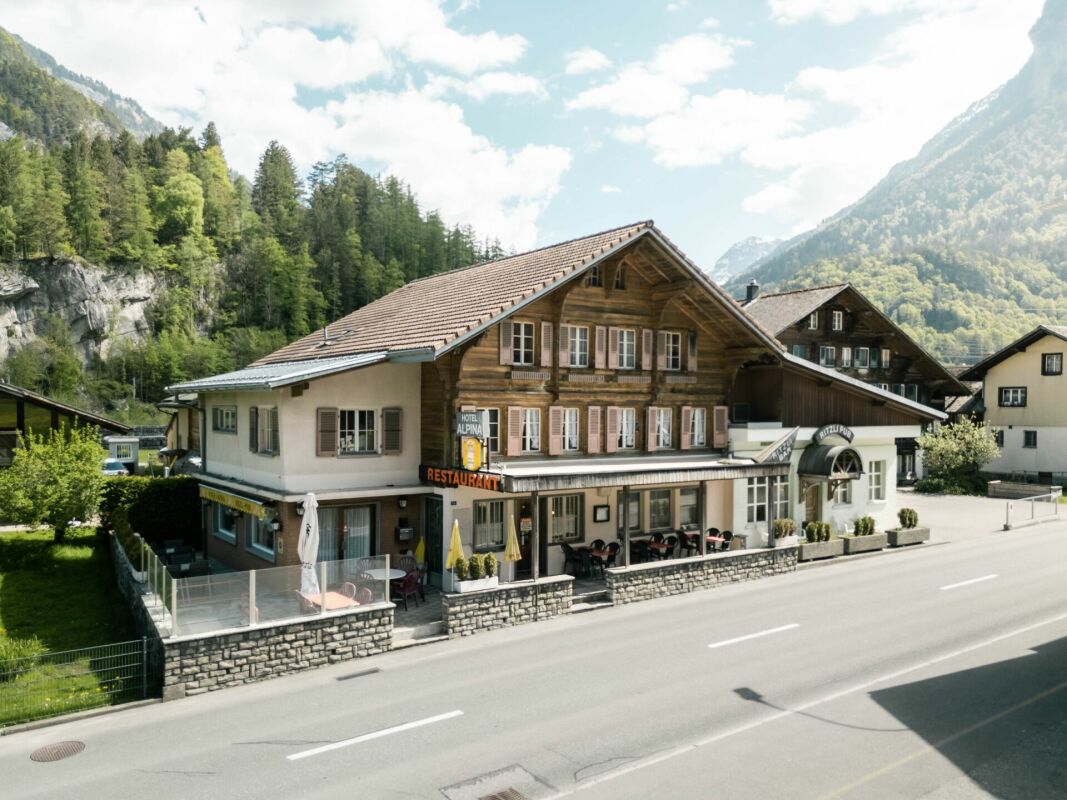
Hotel Restaurant Alpina-Ritzli with popular pub in Innertkirchen

The municipality of Innertkirchen as a transport hub benefits from through traffic to the two Susten and Grimsel passes. This has led to good development of tourism. Today, in addition to 7 SAC huts and 24 holiday apartments, there are 14 hotel businesses and 5 campsites in the municipality. The largest employer by far is Kraftwerke Oberhasli AG with around 500 employees. Innertkirchen is an ideal starting point for hiking, motorsport, and winter sports enthusiasts.The municipality benefits from over 120,000 visitors in the region each year and positions itself as a quiet alternative to the large tourist centers - ideal for guests who consciously seek quality and personal atmosphere.Distances: • Interlaken: 32km, 30 minutes by car, 1 hour by public transport • Luzern and Bern: 55km, 55 minutes by car, 2 hours by public transport • Grimsel and Susten passes: 30km, 30 minutes by car, 50 minutes by public transport The Hotel Restaurant In the heart of the Haslital, embedded in the impressive Alpine world around Grimsel and Susten passes, lies the authentic hotel. It consists of 6 cozy, simply furnished rooms with shared toilet and shower, which are popular with passers-by, sports enthusiasts, and budget-oriented guests.The heart of the operation is the popular restaurant, which has established itself among locals and tourists alike.The building, dating back to 1900, houses not only the restaurant and hotel but also the Ritzli-Pub, which is very popular with locals in the region for a after-work beer on weekends and during the week.Across the street, the parcel No. 756, which is also part of the sales object, offers space for 5 parking spaces. On the adjacent square, around 20 parking spaces are rented. The premises Basement: • various storage rooms • oil heating (1995, burner 2020) and technical roomlaundry Ground floor: • restaurant with 70 seats • terrace with 32 seats • Ritzli-Pub with around 50-60 seats 1st floor: • restaurant kitchen with goods lift • 3.5-room apartment for the owner 2nd floor: • 6 rooms with 11 beds • shared toilet and shower • attic above pub Attic: • attic Surroundings: • 5 own and 20 rented parking spaces Further information The gross and small inventory are included in the purchase price.Excluded are personal items.An acquisition by persons of foreign nationality is possible. Disclaimer The visualizations of the objects shown in this publication serve to convey impressions and visualize possible execution variants. These are not part of the contract conditions! Copyright: 2026©hotelforsale ag.All rights reserved. Applies to the entire publication. All information is without guarantee. We do not guarantee completeness, correctness, and timeliness. Errors and prior sale reserved.
Travel time
-
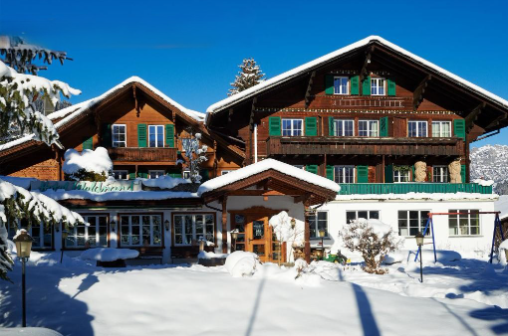
  • 2 story brown wooden house, green windows, snow covered, balcony on the first floor
  • Chalet-style house, snow-covered exterior, surrounded by snow and pine trees, mountainous background, multiple buildings in the complex
  • Wooden house, multiple windows, snow-covered ground, large mountains in the background
  • 2 story hotel, wooden facade, green windows, snowy surroundings, mountain background
  • wooden walls, two beds, pillows, blankets, lamp, radiator, glass doors, window, curtains
  • Bedroom with double bed, wooden walls, wooden floor, desk, mounted TV, small chair, balcony with glass doors, window with curtains, power outlet.
  • wooden beam fireplace, picture frames above fireplace, small seating area, magazines on table
  • wooden walls, carpeted floor, chair with pillow, glass doors, fire extinguisher
  • Dining table set for two, wine glasses, forks, and knives, red napkins, salt and pepper shakers, glass centerpiece, large windows
  • reception area with counter, bookshelves, wooden logs wall, chairs, waste bin, lamps
1 / 10
CHF 3,500,000.–
Aegertenstrasse 12, 3775 Lenk

Well-run hotel, restaurant with landlord couple for sale

The Hotel Waldrand is located on Aegertenstrasse and is directly connected to the center and market square of Lenk. The central and yet quiet location makes the property particularly attractive for holiday guests.Lenk is a highly frequented tourist destination. Especially during peak seasons, the village counts two to three times as many people as during quieter times of the year. Numerous families travel annually to spend relaxing summer and winter holidays in the peaceful surroundings. The hotel has a total of 25 bedrooms with space for around 55 guests. The spacious hall offers capacity for 80 to 120 people and is ideal for breakfast buffets, events, groups, or occasions. The restaurant with an integrated bar also offers space for around 40 people.The property spans three floors and has a generous surroundings. In the summer, a playground and small animals are available for families. During the winter months, guests benefit from the nearby ski area for young children. Additionally, an indoor and outdoor pool is only a two-minute walk away.The hotel includes a separate building with garages and a forecourt. Directly in front of the restaurant, there are also around 15 parking spaces available.The free view into the Swiss mountain world underlines the special location of the hotel. Guests can enjoy the morning hours as well as the evenings on the communal terrace or on the balconies of the hotel rooms in a quiet atmosphere.

Travel time
-
1 / 13
  • Parking space
2,678m²Price on request
3800 Interlaken

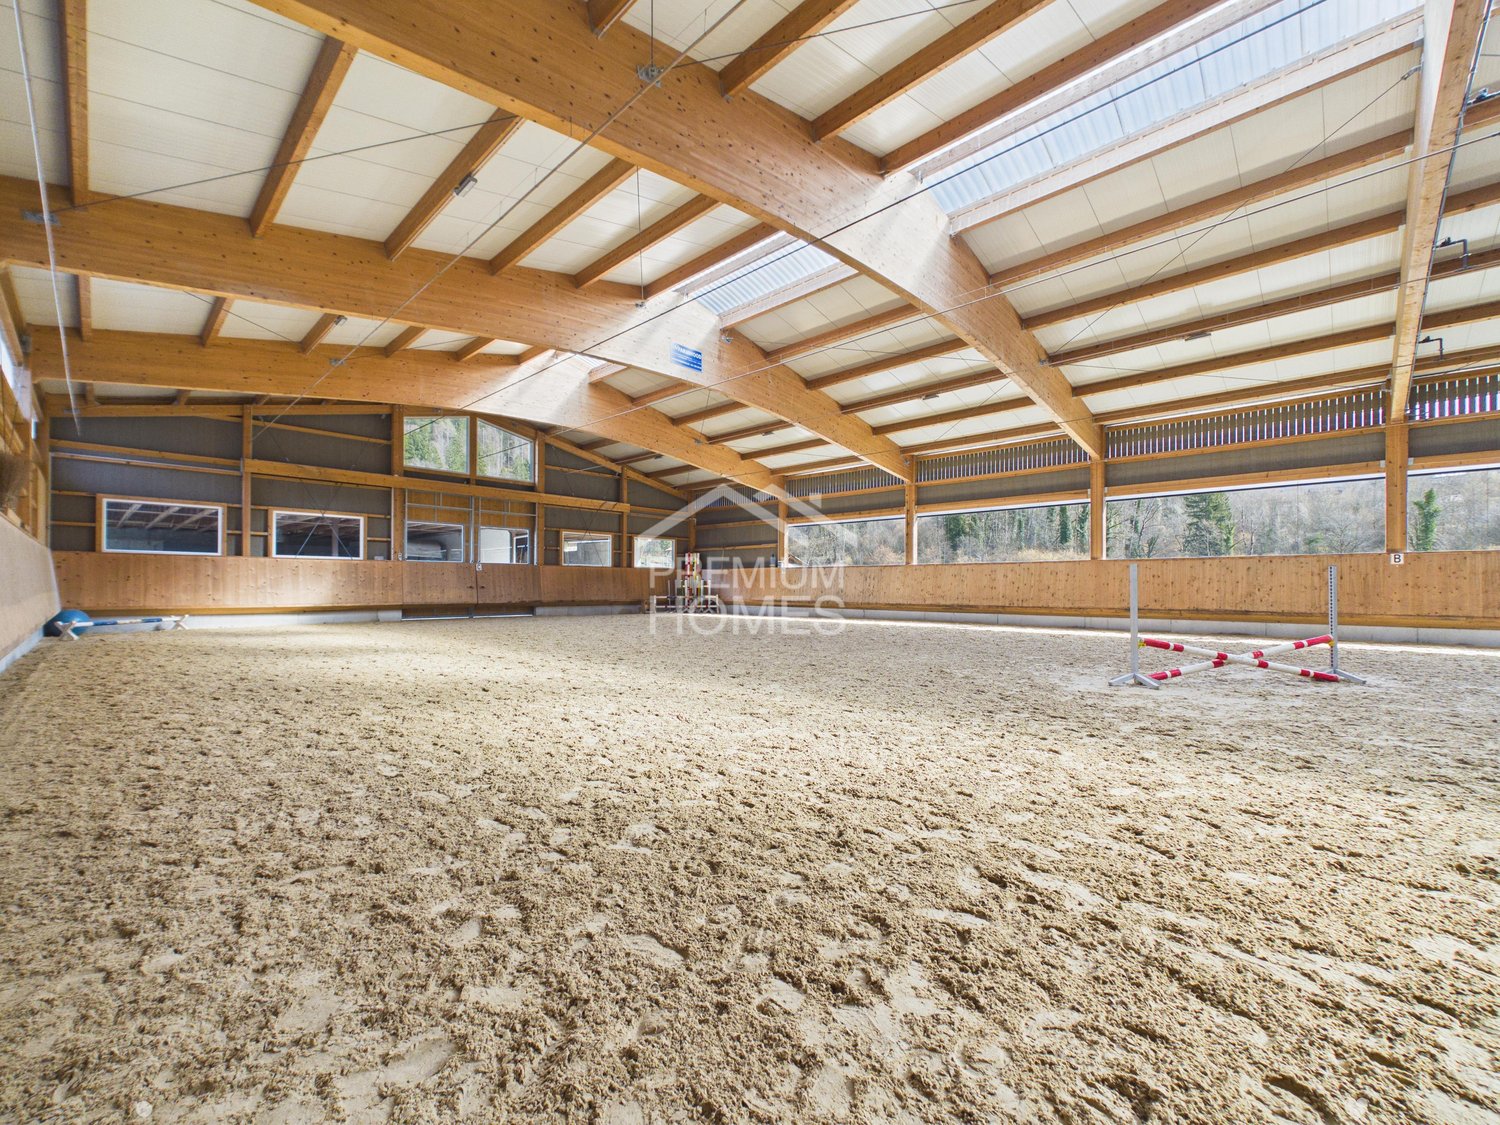
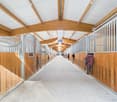
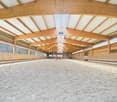
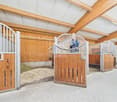
Professional equestrian facility with 24 boxes, riding arena and residential house!

This modern equestrian facility combines professional infrastructure, spacious premises and comfortable living in one place. It offers excellent conditions for professional equestrian sports, breeding, commercial riding operations or demanding private horse keeping.Stables for up to 24 horses, a spacious riding arena, an outdoor riding arena and numerous pastures and all-weather paddocks enable efficient operations and weather-independent training.The residential house, built in 2018, is slightly elevated and offers an excellent overview of the entire facility. Spacious windows, bright rooms and high-quality equipment create a modern living ambiance in close proximity to the horses.The natural surroundings with direct access to riding trails, the versatile infrastructure and the existing development potential make the facility a rare opportunity for professional equestrian athletes, commercial operators and ambitious private horse owners.The transaction can be structured as a share deal by taking over the existing GmbH (with agricultural land law) or as an asset deal by directly acquiring the property and the agreed-upon assets. Here, no wishes are left unfulfilled. Take advantage and convince yourself! This PREMIUM HOMES offer includes: • Takeover of GmbH with agricultural land law possible (share deal) • Stables for 24 horses (14 outdoor boxes / 10 indoor boxes with paddock) • Riding arena 23 × 50 m (1,150 m²) for weather-independent training • Outdoor riding arena 25 × 50 m (1,250 m²) • 26 fenced horse pastures • 6 all-weather paddocks with expansion reserve • 2 cleaning and washing areas • Covered breaking hall 25 × 50 m (1,250 m²) • Seminar room with kitchen • Saddle chamber with storage room and laundry room • Heated technical room • Rainwater tank (22,000 liters) for irrigation • Spacious parking and storage areas • Modern residential house architecture (built in 2018) • Open living and dining concept with large windows • Kitchen with work island • 2 bedrooms with walk-in closet • Study • Terrace 25 m² • Expandable attic • Natural surroundings with direct riding trails • Fully developed Interested? We would be happy to take you on a non-binding tour! Do you want to sell your house or apartment worry-free? We will tell you the current market value of your property, discreetly and non-bindingly! Are you interested in a first non-binding exchange of ideas? Don't hesitate and contact us. We look forward to hearing from you.
  • Parking space
1 / 9
  • Elevator
155m²Price on request
3653 Oberhofen Thun'see

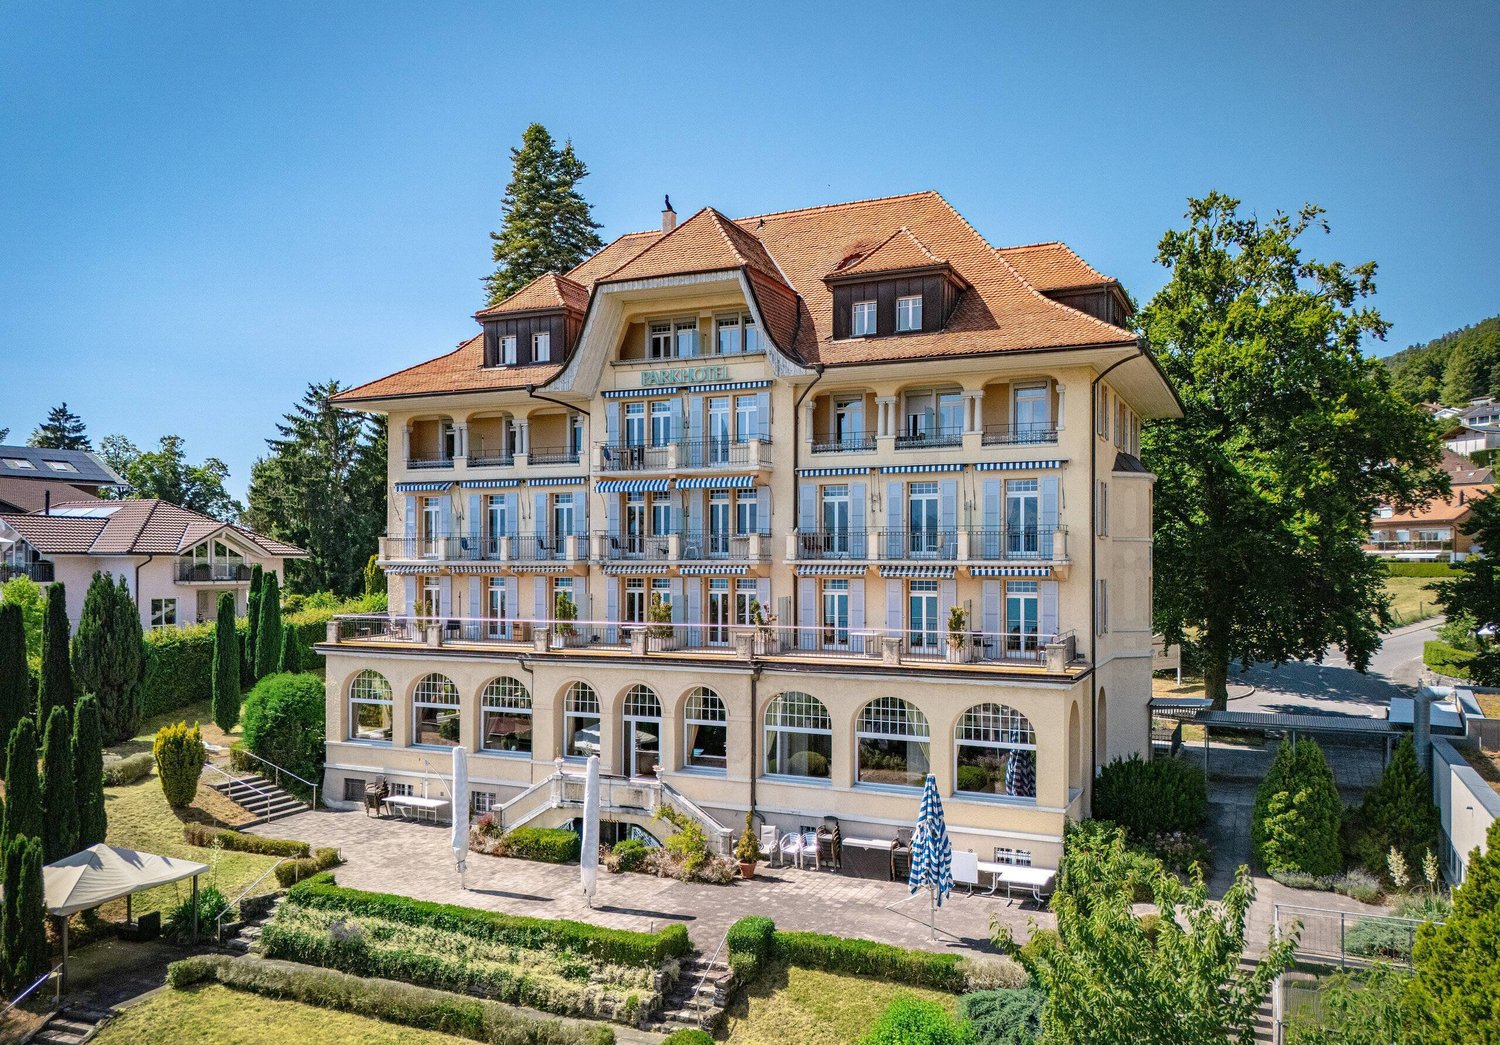
MAJESTICALLY ABOVE LAKE THUN - PARKHOTEL OBERHOFEN

The traditional Parkhotel Oberhofen is situated in a privileged panoramic location above Lake Thun.The property combines over 100 years of hospitality with diverse perspectives for future-oriented utilization concepts.The 1913 built building comprises 32 guest rooms, some with balcony and lake view, as well as an existing extension, which is currently used as an event venue . This offers itself for the expansion into areas such as wellness, fitness, gastronomy, culture or other concepts.The property was continuously maintained and renovated, among others in the years 2000 and 2013. The solid structural substance opens up various development opportunities to investors - be it the continuation as a hotel, the conversion to a care vacation home, serviced apartments or other uses.The location combines tranquillity with good accessibility: the lake, the bus stop and the village center are within a few minutes walk . The offer is complemented by an adjacent plot, which offers diverse potential for expansion, new construction or alternative concepts .This presents the Parkhotel Oberhofen as a unique opportunity for investors with vision.The traditional Parkhotel Oberhofen is situated in a privileged panoramic location above Lake Thun.The property combines over 100 years of hospitality with diverse perspectives for future-oriented utilization concepts.The 1913 built building comprises 32 guest rooms, some with balcony and lake view, as well as an existing extension, which is currently used as an event venue . This offers itself for the expansion into areas such as wellness, fitness, gastronomy, culture or other concepts.The property was continuously maintained and renovated, among others in the years 2000 and 2013. The solid structural substance opens up various development opportunities to investors - be it the continuation as a hotel, the conversion to a care vacation home, serviced apartments or other uses.The location combines tranquillity with good accessibility: the lake, the bus stop and the village center are within a few minutes walk . The offer is complemented by an adjacent plot, which offers diverse potential for expansion, new construction or alternative concepts .This presents the Parkhotel Oberhofen as a unique opportunity for investors with foresight.Interested? Further information, photos, a virtual tour, and viewing options can be found at: propertyowner.ch/en/immobilien/25-12368

  • Elevator
1 / 7
56m²CHF 185,000.–
Bernstrasse, 3250 Lyss

Work, invest, or rent - you decide

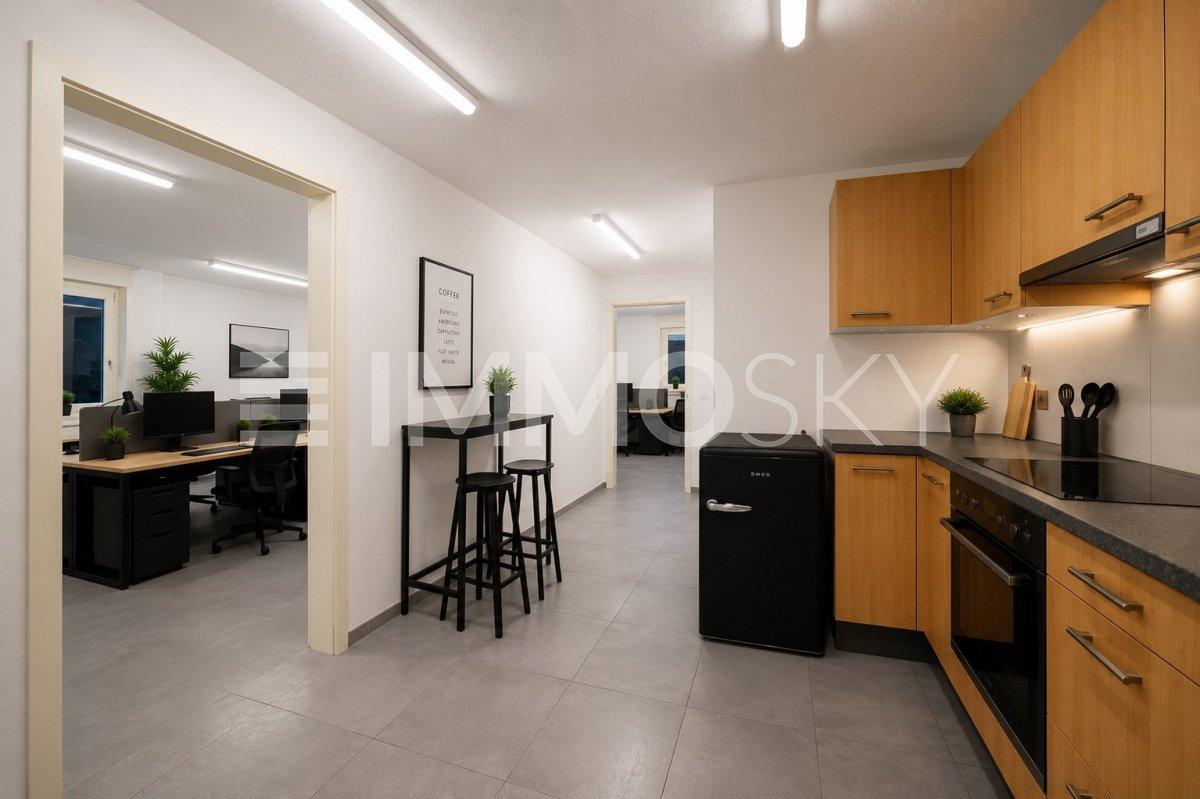
This attractive commercial space in Lyss convinces with its central and at the same time quiet location as well as with a pleasant working environment with versatile usage possibilities. Located on the lower floor, the area offers ideal prerequisites for concentrated work, creative processes, and professional encounters.Thanks to generous window areas, the room is flooded with plenty of daylight and conveys a bright, inviting atmosphere. The friendly room effect creates an environment that optimally supports productivity, inspiration, and efficient work. Whether as an office, studio, practice, consulting or creative room - the flexible room division allows individual design possibilities and can be optimally adapted to different business needs.The combination of good accessibility, quiet surroundings, and functional room design makes this property an ideal location for companies, freelancers, and creative concepts with a future.This ImmoSky offer provides you with the following *additional performance*:+ Freshly modernized+ Flexible usage possibilities+ Own cellar or own archive+ Built-in kitchen+ Common garden area directly on the Lyssbach+ Completely rented for a total of CHF 900.-+ Underground parking space for CHF 30'000.- can be purchased... and much more!The flexibility of this room is impressive. Whether you want to set up an office, a studio, a practice room, or a showroom - here you can make your visions a reality. The pleasant room climate supports your productivity and offers an environment in which you and your customers will feel equally comfortable.Arrange a viewing today and be impressed by the diverse possibilities of this commercial space. This is where the success of your company begins.(The sales dossier will be sent to you within a maximum of 24 hours, please also check your SPAM folder.)

1 / 5
9.5 roomsCHF 1,140,000.–
Auf Anfrage 1, 2738 Court

Invest in this magnificent rental property

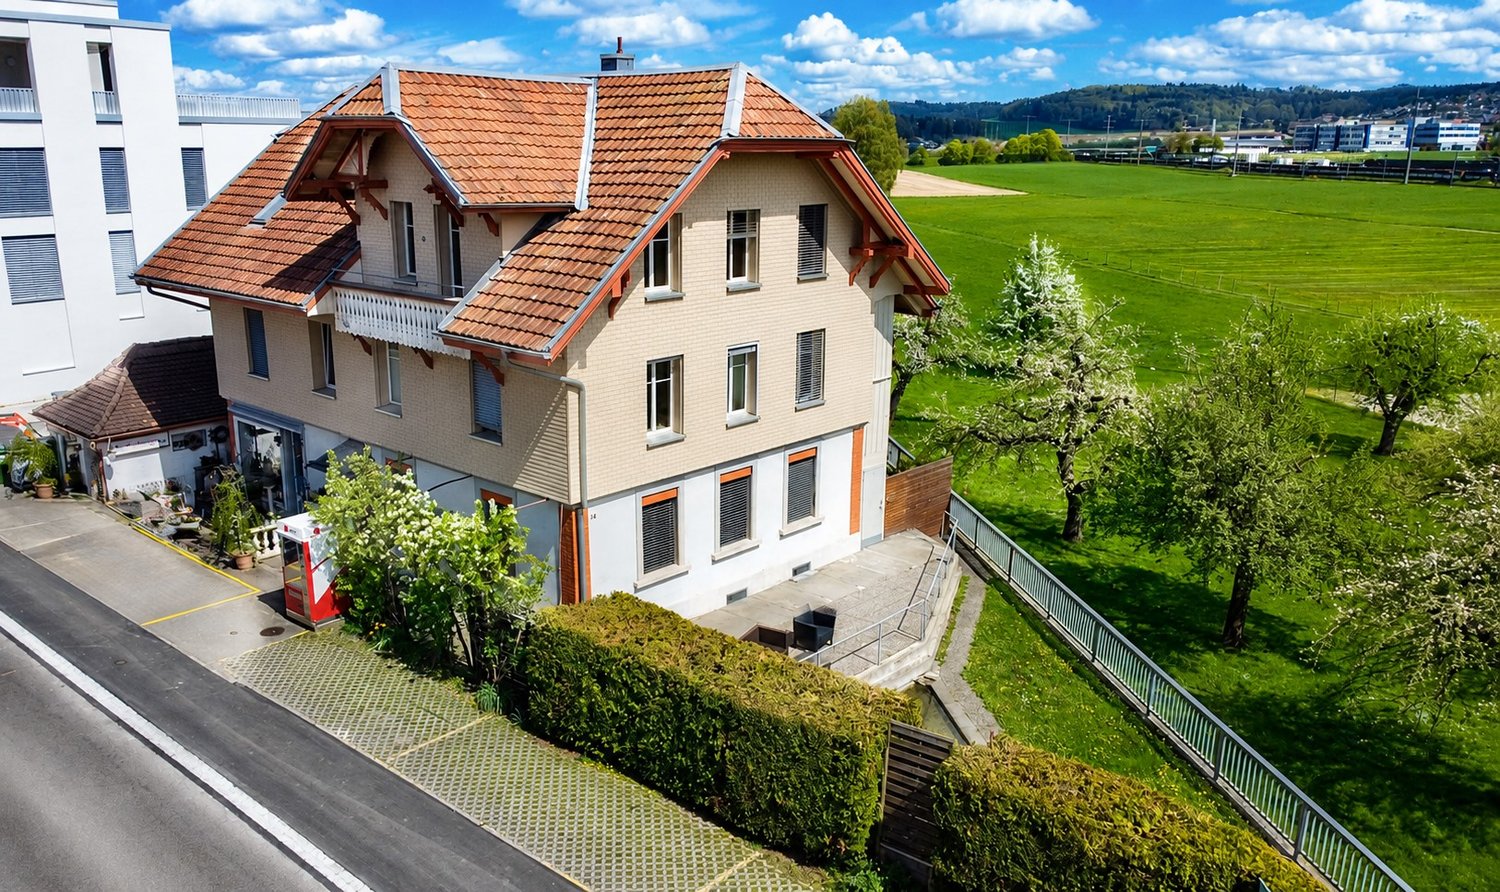
Rare opportunity in the heart of Jura Bernois. Characterful building with exceptional yield and charm.Ideally located in the center of the village of Court, in close proximity to schools, train station, and amenities, this exceptional property combines historic charm, modern comfort, and excellent rental potential.A green setting, an exceptional plot, a remarkable potentialBuilt in 1856 on a beautiful plot of over 5000 m², this former farm has been completely renovated into a cozy and bright residential building, shielded from noise while remaining perfectly connected to urban services.The building consists of:Two carefully renovated duplex apartments, currently rented:The first with 5.5 rooms and generous charmThe second with 4.5 rooms and authentic charmA modern commercial space of 30 m², also rented by a floristAttic space that can be converted, allowing for the creation of a third dwelling or independent space with great potentialA safe investment, this property generates a rental yield of around 4%, with an excellent occupancy rate and impeccable maintenance.Outside, everything has been done to offer an exceptional living environment:A large wooden terrace for relaxation momentsA landscaped and tree-lined garden with an in-ground pool, pond, and garden shedSix outdoor parking spaces and five closed garagesWhy visit?Because it's a rare property on the market, combining patrimonial investment and peaceful living. Whether you're an experienced investor or looking for a multifunctional property with high added value, this place will not disappoint.Contact us today to organize a visit and discover the full potential of this unique property.

1 / 13
187m²CHF 825,000.–
3800 Matten b. Interlaken

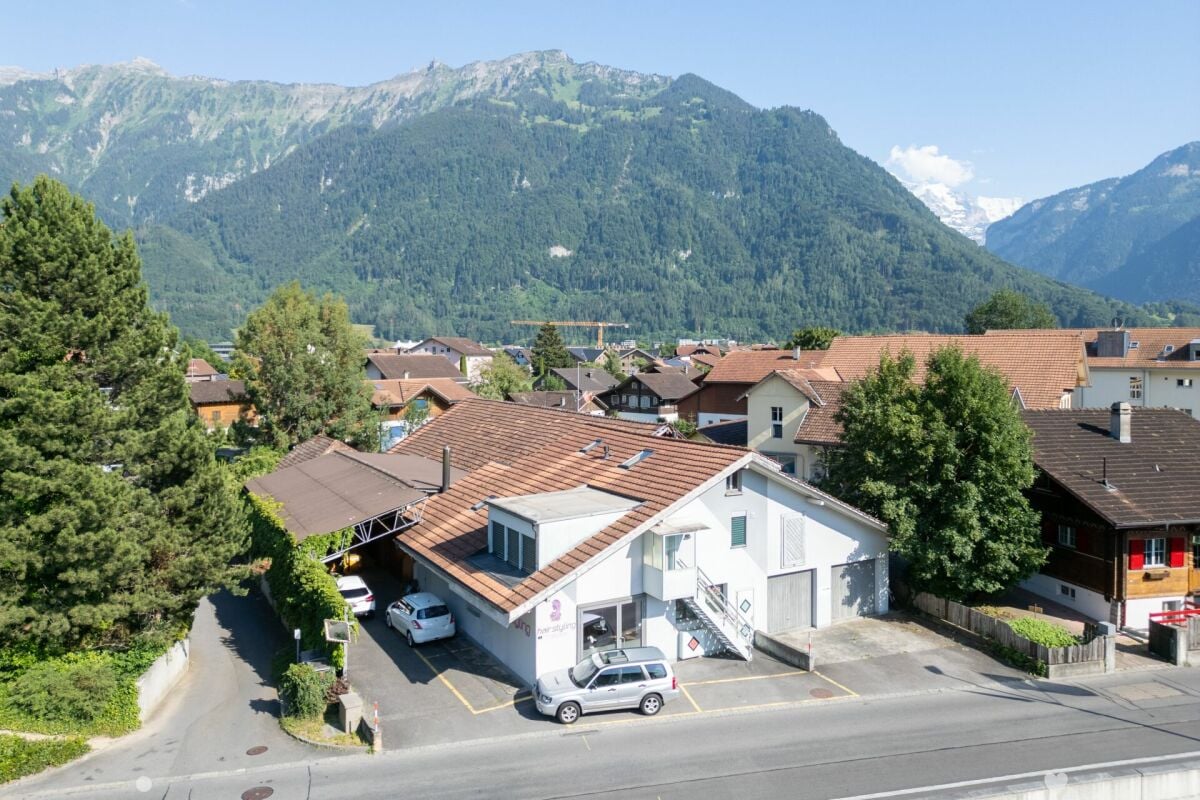
Rental or personal use: residential and commercial property in Matten near Interlaken

Investment, long-term strategy, personal use - everything is possible In Matten near Interlaken, an attractive property is being offered for personal users, entrepreneurs, or investors.The building and unitsOn the ground floor, there is a spacious commercial space (currently a hair salon) with a total area of 91 m². The rooms provide an ideal basis for an existing business or can also be used for other commercial concepts.On the top floor, there is a pleasant 3.5-room apartment with a living area of around 96 m² and a gallery. The special room layout and the open construction of the gallery create a unique living feeling and offer space for living, working, or individual design possibilities.Zone and potentialThe property is located in a mixed zone, which allows for a flexible combination of residential and commercial uses. The existing potential of this property has not been fully exploited and offers additional development opportunities for individual ideas and future uses.Location and environmentThe property is located in a quiet 30 km/h zone with little through traffic and combines pleasant living with very good accessibility. The center of Interlaken can be easily reached by bike and is only about 5 bike minutes away. The Interlaken Ost train station is also nearby and can be reached in 4 bike minutes. With public transportation (Matten Kesslergasse stop in 100m), the West and Ost train stations can be reached in just 8 and 7 minutes, respectively.The family-friendly environment is also convincing due to its proximity to educational facilities. All schools, from kindergarten to high school, are within a radius of 450 m. Shopping opportunities are also within minutes at Coop Matten (250m).The combination of a quiet neighborhood location, central accessibility, mixed-use zoning, and existing development potential makes this property an attractive opportunity with a future perspective.Situation changeThe object is being sold with a completely emptied asphalt area in the rear. The provisional roof will be dismantled by the owner. A possible takeover of containers is possible after consultation.Rental situationThe two units (apartment and hair salon) have been rented out for a long time. The storage space in the outdoor area was used by the owner and represents corresponding potential for the new owner.

Suggested properties for you based on search results

Other interesting objects