"Commercial space with exceptional development potential in Kandersteg"
Address
Äussere Dorfstrasse 170, 3718 KanderstegTravel time
- 3 min.Station: Kandersteg
Surrounding information
School
4 min.Primar und Realschule KanderstegSupermarket
1 min.VolgPublic Transport
< 1 min.Victoria
Times refer to the route on foot.
Price
- Purchase price:
- CHF 120,000.–
- Notify on price drop
Main information
- Availability:
- Immediately
- Type:
- Commercial
- Floor:
- GF
- Year built:
- 2017
Documents (0)
Description
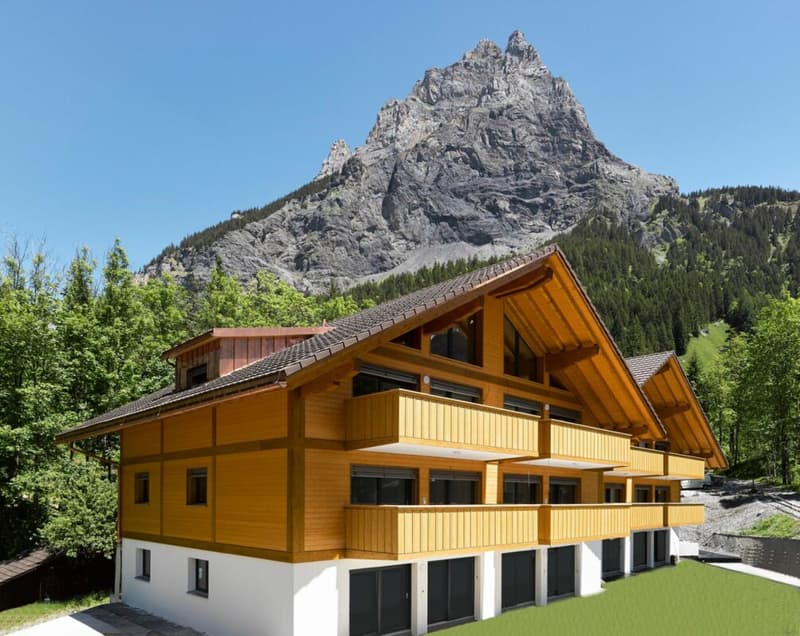
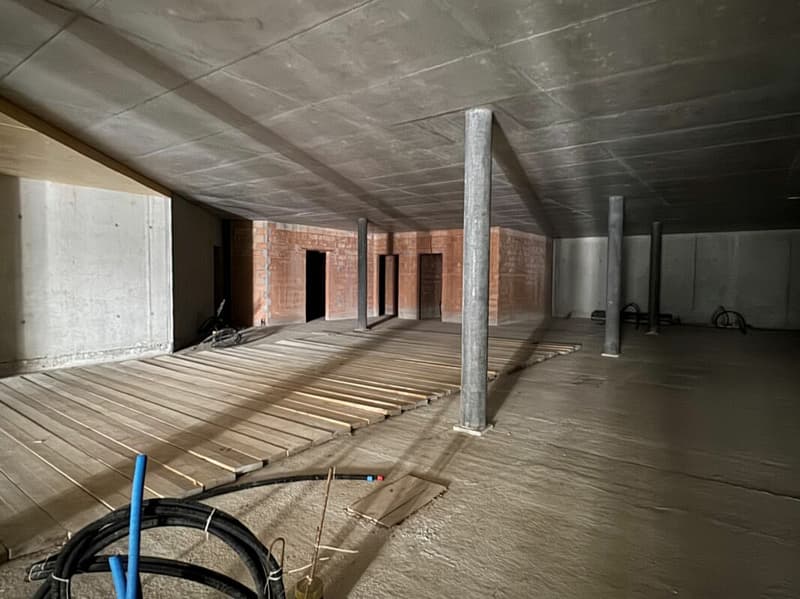
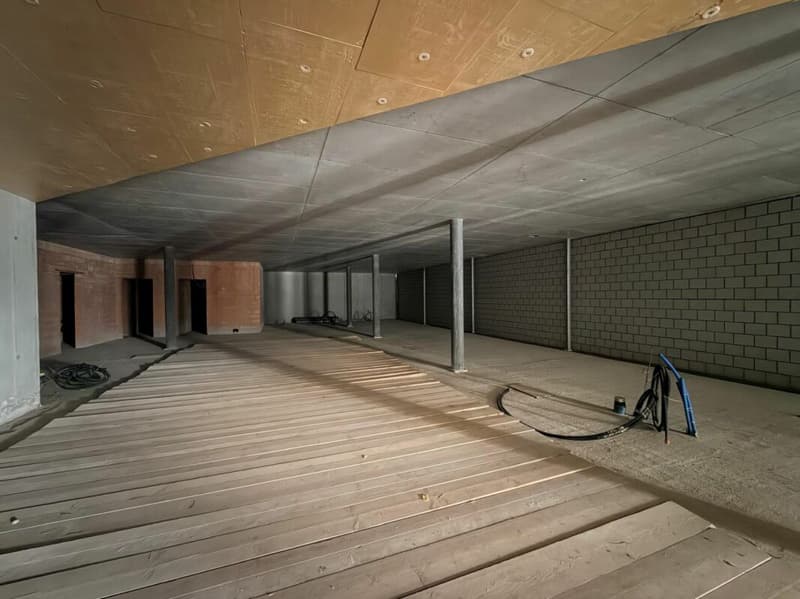
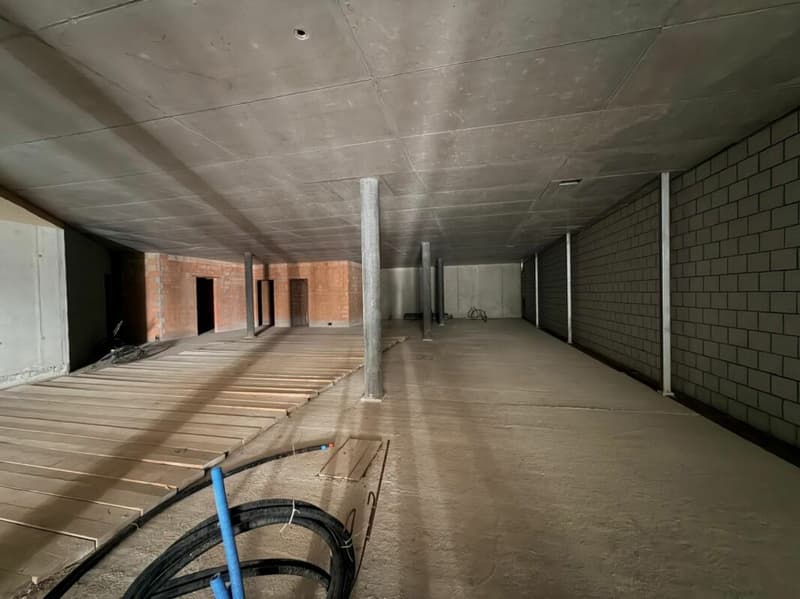
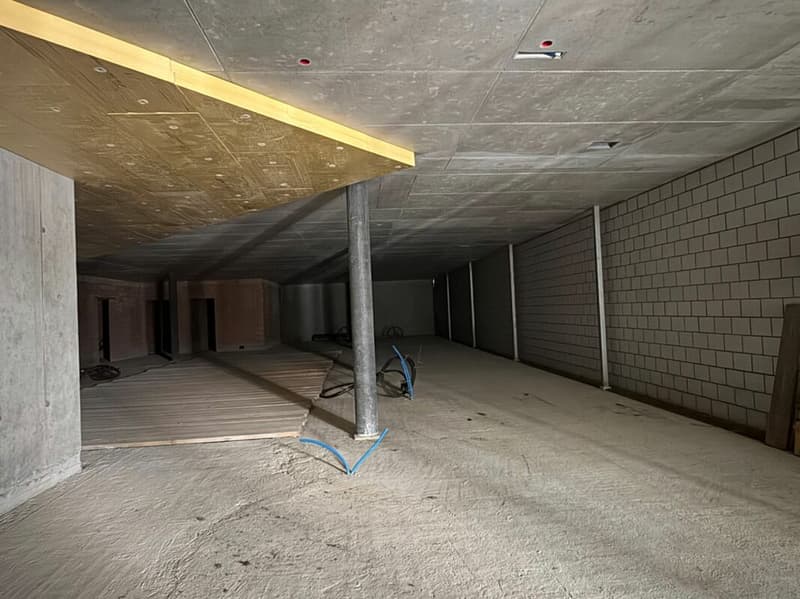
Located on Äussere Dorfstrasse 170 in 3718 Kandersteg, a spacious commercial unit is for sale in raw construction. The extensive area offers interesting possibilities for buyers who want to realize their own ideas from the ground up.
The unit is located on the lower floor and has no windows or natural daylight. However, this opens up exciting possibilities for uses where daylight plays a secondary role. Originally, the space was intended to be developed into a wellness area with a swimming pool, and the area was designed accordingly.
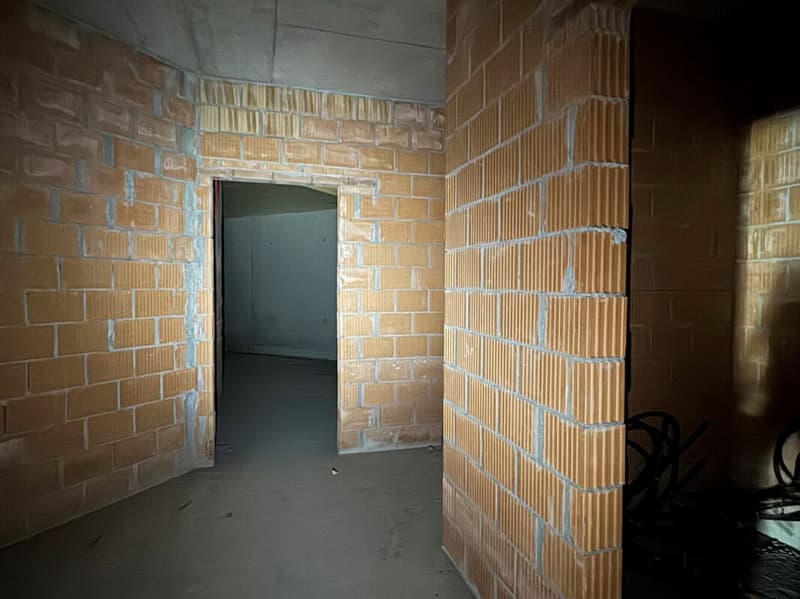
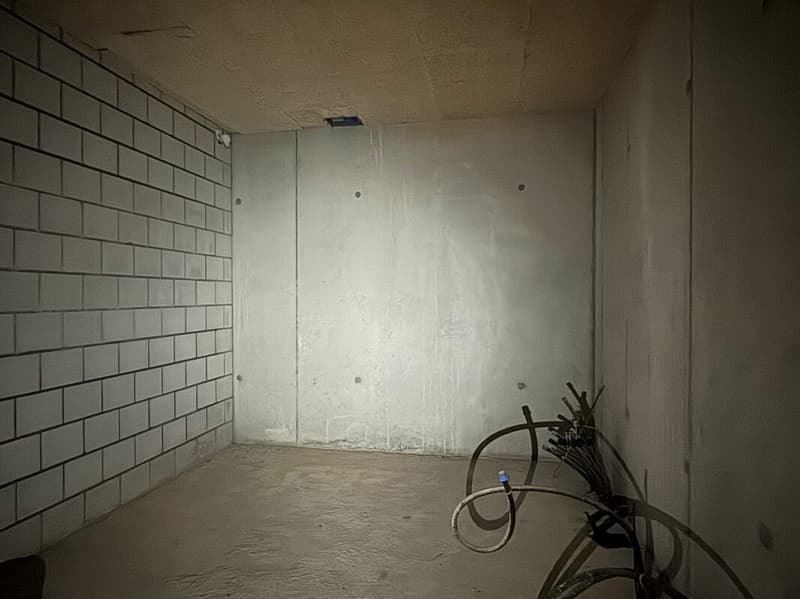
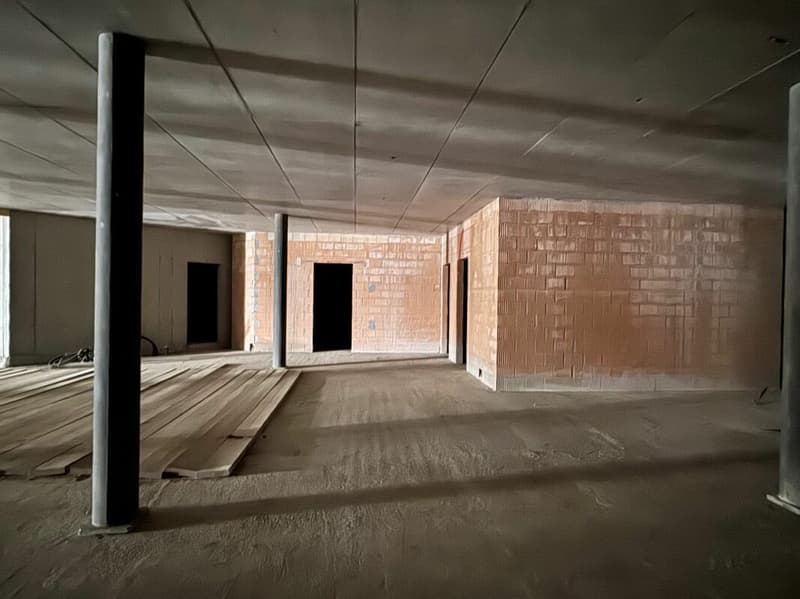
The floor plan features a very large, largely open commercial area and various already separated secondary rooms. Exposed concrete, masonry, and existing installation preparations underline the raw construction character and allow for development according to individual requirements.
According to the floor plan, the offered area consists of: commercial space 255.58 m², storage 90.38 m², ladies' restroom 16.13 m², men's restroom 16.68 m², room 1 13.45 m², room 2 11.21 m², room 3 10.47 m², and dirty lock 10.71 m². This results in a total area of approximately 424.61 m².
The possible uses are subject to the building and official requirements. Possible concepts include wellness/spa, fitness or training rooms, storage and archive spaces, studio/workshop uses, or other commercial concepts where natural daylight is not essential. A corresponding change of use or feasibility is to be clarified by the buyer.
Sales price: CHF 120,000.-
This corresponds to a remarkably interesting purchase price of only around CHF 283.-/m² for approximately 424.6 m².
Important note about the photos: The pictures show the current raw construction state. Since there is no electricity or regular lighting in the rooms at present, the rooms appear much darker in the pictures than they would with later professional lighting. A visit on site therefore provides a much better impression of the dimensions and potential of the area.
The official floor plan explicitly refers to the main areas as "commercial space" with 255.58 m² and "storage" with 90.38 m².
We would be happy to show you the area on site and look forward to your contact.

Create an account for more options
Create your account to manage your favorites across all devices, keep track of your search alerts, and never miss an update. Everything you need for your home search, all in one place!


Contact
Gabriel Iten
- Listing ID
- 4003375265
- Object ref.
- 171ae658-94c0-11f1-a4e0-069ae14c7a06