181 results - Office, Commercial & Business properties for sale: Canton Bern

1 / 21
15 roomsCHF 2,500,000.–
Am Chienbach 96, 3815 Gündlischwand

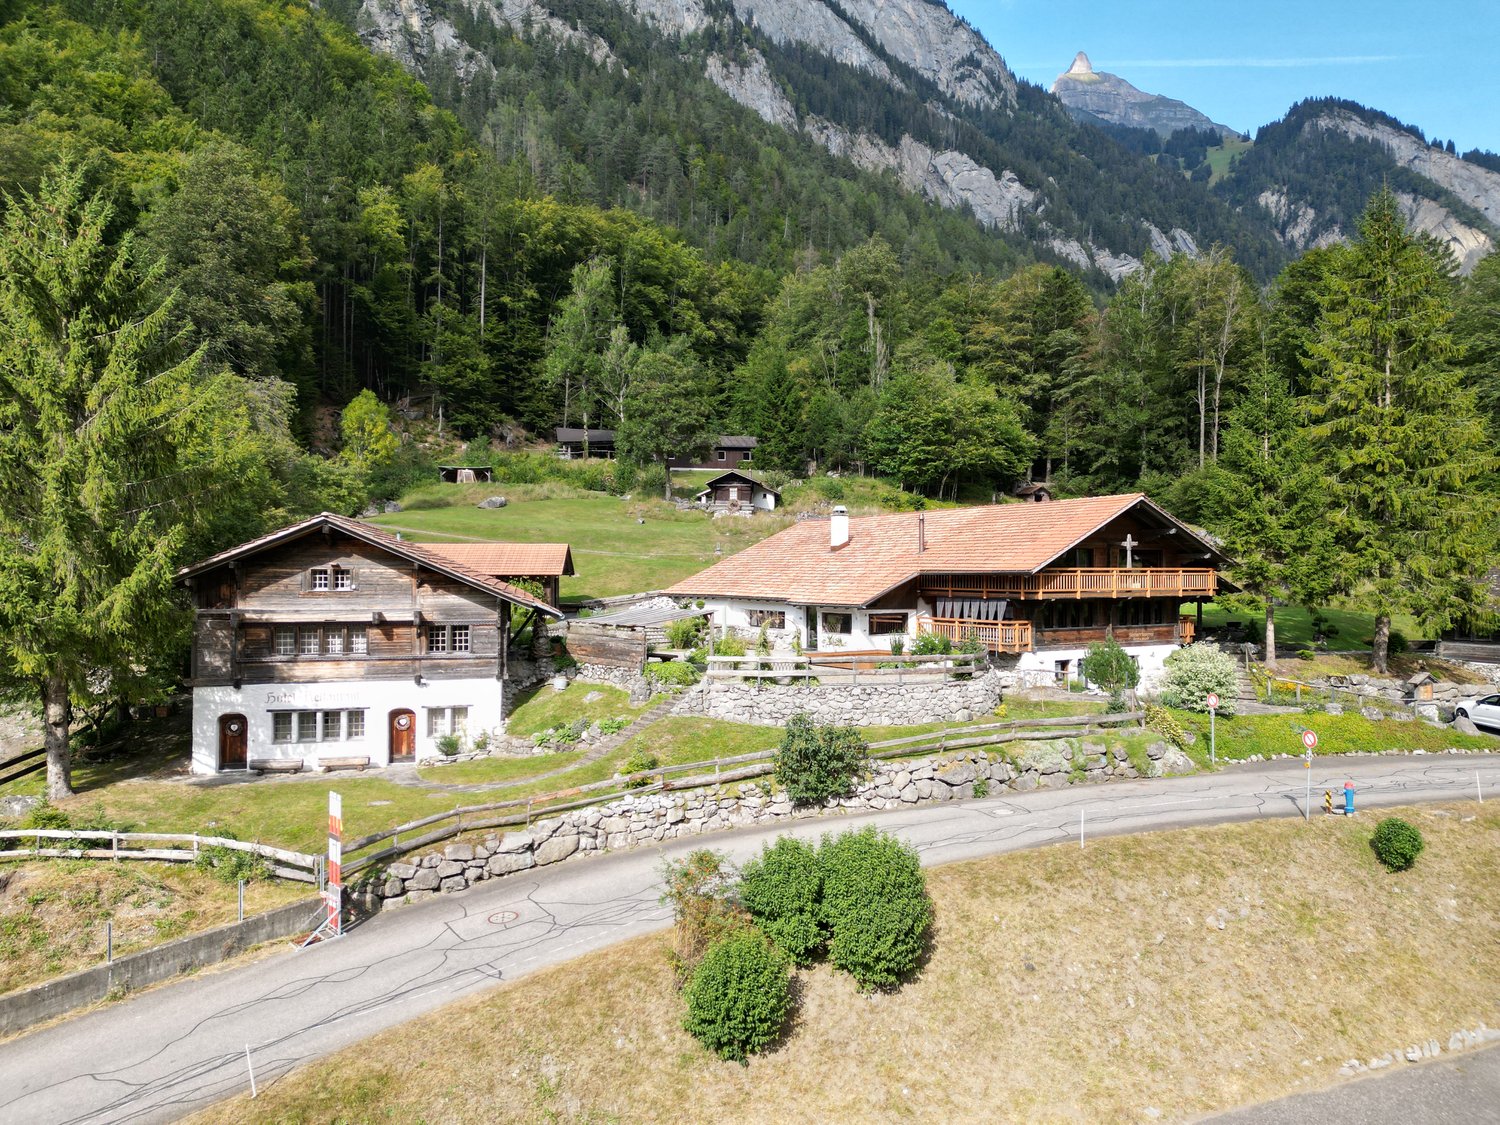
Charming Chalet House with Hotel Operation and Many Outbuildings in Idyllic Location

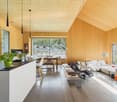
Discover this beautiful chalet house in the picturesque municipality of Gündlischwand, nestled in the breathtaking mountain landscape of the Bernese Oberland. The two-story wooden house in traditional chalet style impresses with its authentic architecture and harmonious integration into the natural environment.Our offer: • Traditional Chalet Architecture: Two-story wooden house with stone foundation and characteristic sloping roof • Balcony/Terrace: Spacious outdoor areas to enjoy the spectacular mountain panorama • Hotel: 8 rooms • Storage: 1 holiday apartment • Alpine Hut: "auti Chäsi" can be used as an event building for more than 30 people. • Garage and Parking: Sufficient practical parking spaces for your and other vehicles • Stone Path: Paved access to the house entrance • Usage: With great attention to detail, the buildings Chienbach 96 residential house, office, practice, etc. and house 96a hotel operation/rooms as well as the event building have been adapted to today's conditions. A modern event and/or B&B operation can be started immediately without further investment. Location and Environment: The property is located in a quiet area, surrounded by lush greenery and majestic mountains, in close proximity to Grindelwald. The area is very quiet, both during the day and at night, and yet offers a good connection with the nearby train connection. A nearby river perfectly complements the idyllic natural scenery.This unique property is ideal for nature lovers who appreciate authentic mountain life and at the same time do not want to miss modern comfort. Whether as a main residence or as a holiday home - here you will find peace and relaxation in the midst of one of the most beautiful landscapes in Switzerland.Are you interested? Call us and let us advise you without obligation.

Travel time
-
  • The image shows a scenic rural town with a mix of residential and commercial buildings. The buildings have red tile roofs and are surrounded by lush greenery, including trees and fields. There are several multi-story apartment buildings with balconies vis
  • This image shows a multi-story building with a red tile roof surrounded by other buildings and trees in a small town or village setting. The building appears to have a parking area in front of it.
  • Spacious dining room with wooden paneled walls and ceiling, parquet flooring, multiple dining tables set with tablecloths and place settings, hanging light fixtures, and artwork on the walls.
  • Spacious dining room with wooden paneled ceiling, large windows, wooden furniture, and decorative wall hangings
  • Large open-concept living space with wooden coffered ceiling, wooden cabinetry and furniture, tiled flooring, and a fireplace visible in the background.
  • Spacious dining room with wooden paneled walls and ceiling, large windows, wooden tables and chairs, fireplace, and decorative elements like plants and curtains.
  • The image shows a large open space with a high ceiling and wooden paneled walls. The room is equipped with several long tables and chairs, suggesting it is used for meetings, events, or gatherings. The space appears to be well-lit with track lighting and
  • Spacious living room with wooden ceiling and walls, large windows, sofa, TV stand, desk, and a vase of flowers on the dining table
  • Fully equipped kitchen with wooden cabinets, tile backsplash, black countertops, and built-in appliances including a dishwasher.
  • Tiled bathroom with a shower curtain, sink, mirror, and shelving for toiletries
  • The image shows a bedroom with a wooden ceiling, a bed with a blue and green comforter, a coat rack, and two framed wall art pieces.
  • Spacious living room with wooden ceiling, large windows, desk with computer, green chair, and a fireplace
  • Balcony with a view of the countryside, including rooftops, trees, and distant hills. The balcony has a railing and appears to be part of a larger building.
1 / 15
CHF 1,495,000.–
Schmiedgasse 1, 3264 Diessbach bei Büren

Residential and commercial building with many possibilities

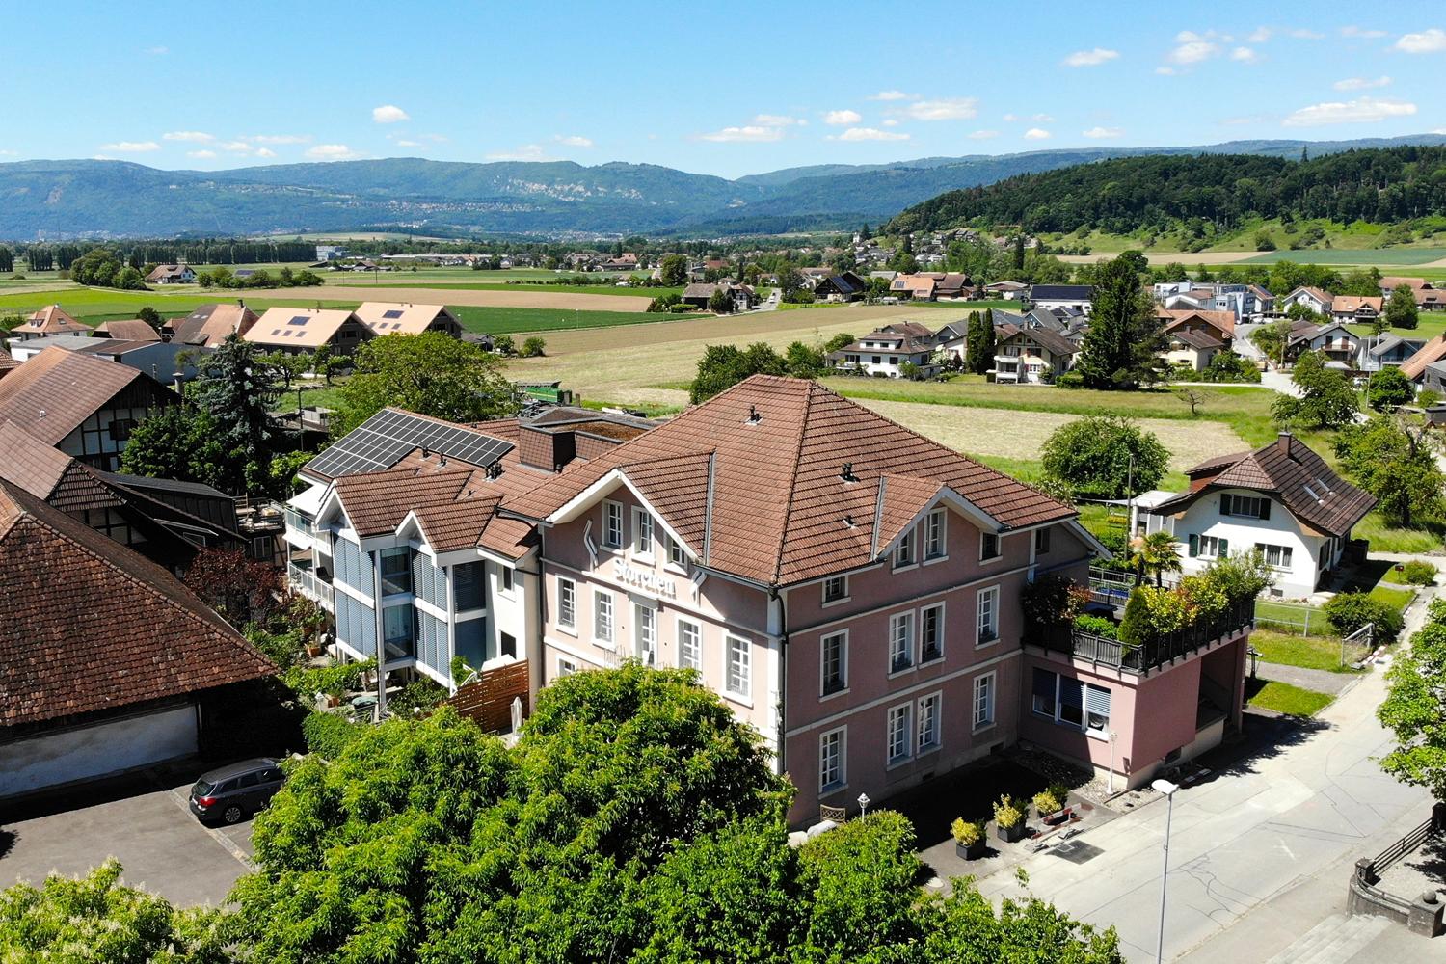
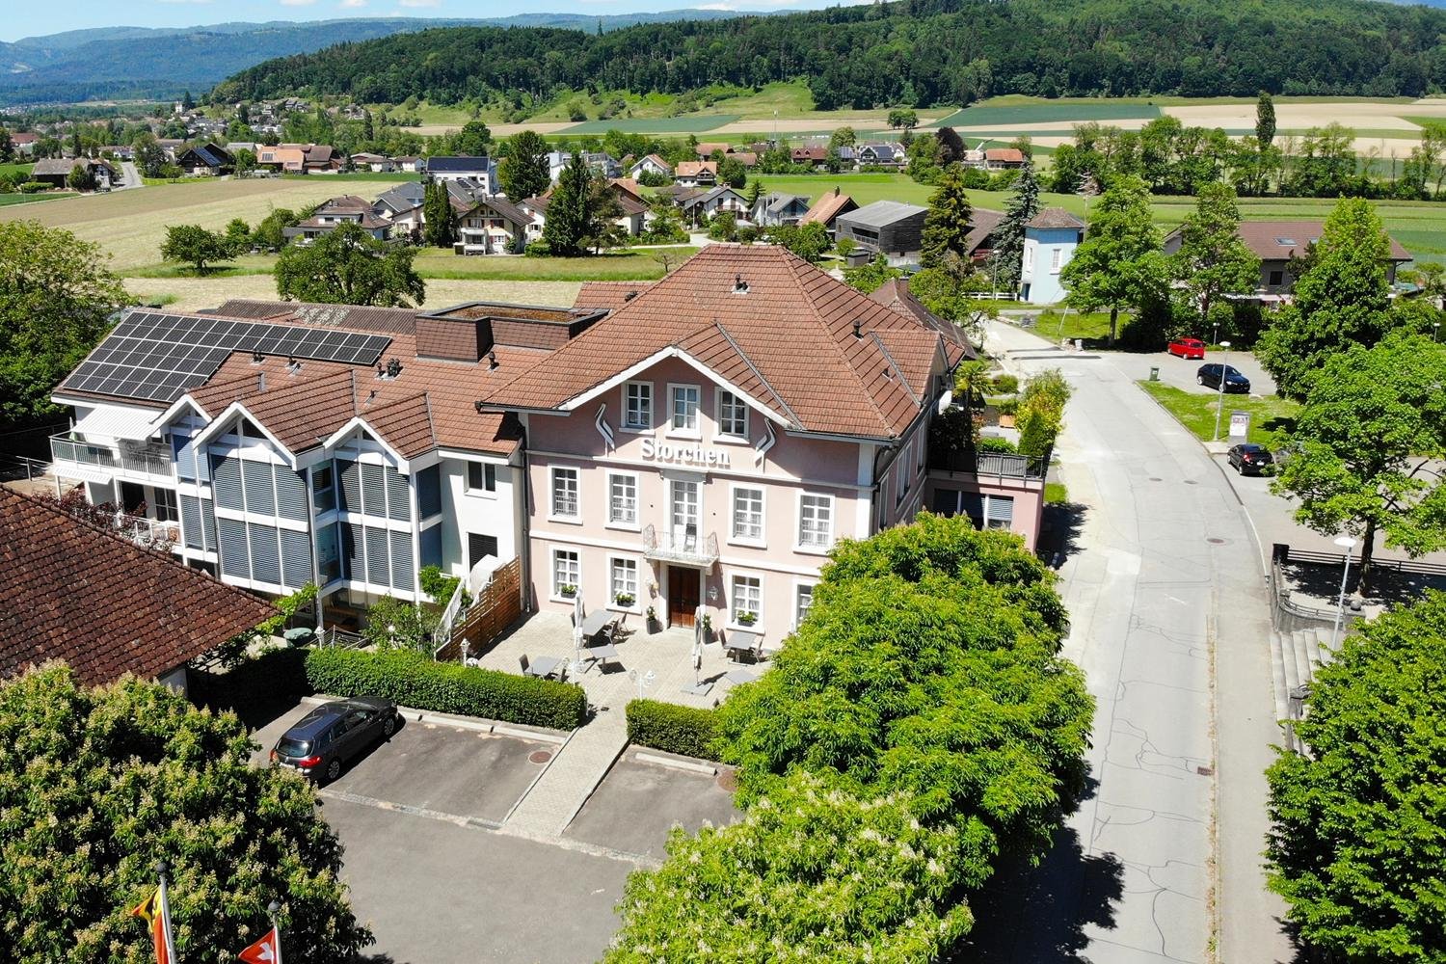
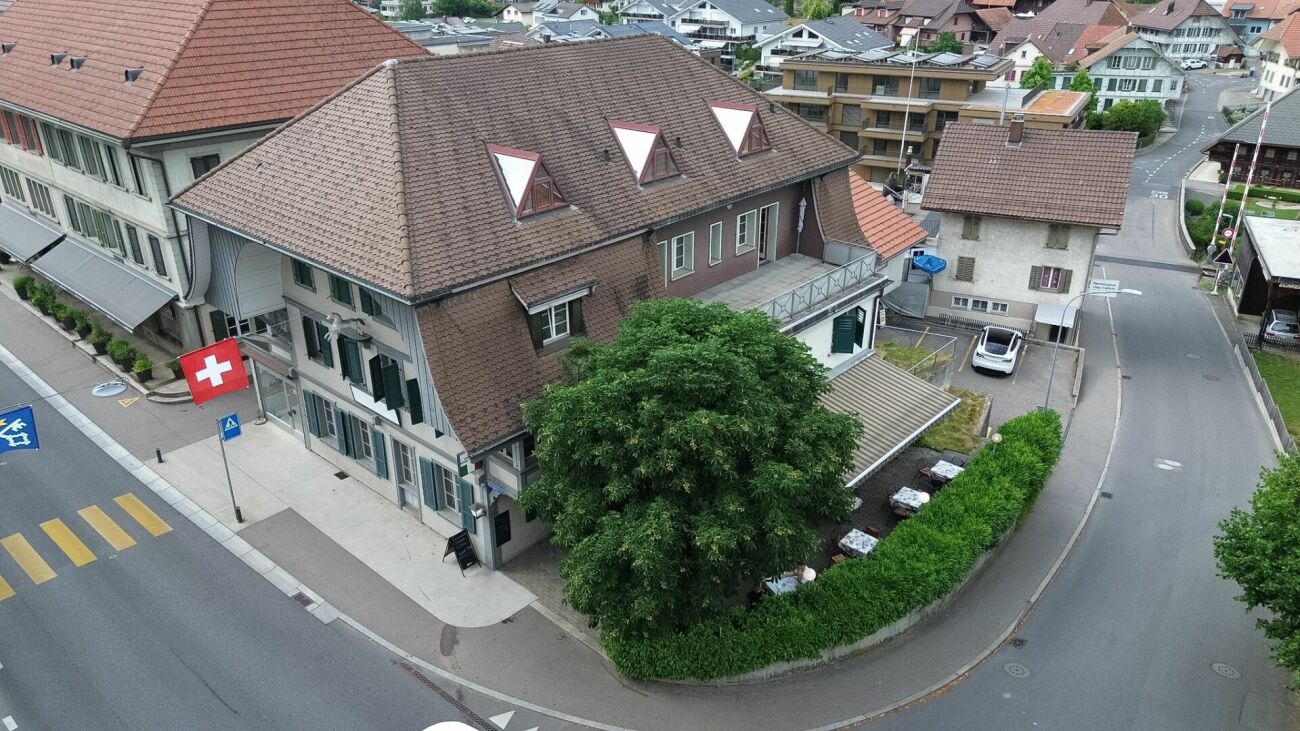
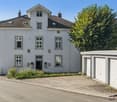
This historic building offers a wealth of opportunities as an investment or redevelopment project.Currently, it is used as the Storchen restaurant and for residential purposes.It is a well-maintained, traditional building with an inviting appearance, in a prime location in the heart of Diessbach.The Storchen restaurant in Diessbach near Büren is a charming, family-run restaurant in the Bernese Seeland region since 1989. It offers seasonal cuisine and a cozy atmosphere in various rooms: guest room, Stübli, living room, terrace, and hall in the basement.The Storchen restaurant is an important part of Diessbach and its surroundings, contributing to the region's quality of life both culinarily and socially.The restaurant, rated 13 points in the GaultMillau guide, enjoys an excellent reputation and provides a good basis for successful continued operation.Detailed information about the restaurant can be found at: www.storchen-diessbach.ch.The preserved building was constructed at the end of the 19th century and has been adapted to the present time in several stages.In addition to the restaurant, the property includes a spacious apartment on the top floor (can be divided into 2 apartments) and sufficient parking spaces.Room program / expansion:Basement:Access via staircase: foyer, laundry room, toilet, chemical room, cloakroom, heating, 3 cellar rooms, ventilation, and cooling room.Access via restaurant staircase: foyer, 2 toilet facilities for ladies and gentlemen, cleaning room, hall (former bowling alley) with natural lighting.Ground floor:South entrance/windbreak/corridor, foyer (goods elevator), buffet, kitchen, guest room for up to 30 seats, Stübli for up to 20 seats, living room for up to 40 seats, disabled-accessible toilet room, office, technology, cooling rooms, eastern delivery entrance.2nd floor/attic:Apartment, studio: corridor with staircase to the attic, living area with terrace, kitchen, 5 rooms, and 5 bathrooms, kitchen preparation for studio. The apartment can be easily divided into 2 separate residential units.Outbuildings/surroundings:Northern annex (compressors, empty goods, storage room), terrace for up to 60 seats, 15 parking spaces for cars, parking spaces for two-wheelers, green spaces.This versatile building is ideally suited as a residential building with the possibility of commercial use. It offers potential for various business concepts. The central location in Diessbach near Büren, combined with the quiet surroundings and good connections, makes this property a rare opportunity for investors or entrepreneurs who want to realize a unique project.
Travel time
-
  • Aerial view of a picturesque village with traditional Swiss-style buildings, red tile roofs, and lush greenery surrounding the structures. There appears to be a parking area visible in the image.
  • Spacious dining room with wooden paneled walls and ceiling, parquet flooring, multiple dining tables set with tablecloths and place settings, hanging light fixtures, and a framed artwork on the wall.
  • Spacious dining room with wooden paneled ceiling, large windows, wooden furniture, and decorative wall hangings
  • Large open-concept living space with wooden coffered ceiling, wooden cabinetry and furniture, tiled flooring, and a fireplace visible in the background.
  • Spacious dining room with wooden paneled ceiling, large windows, wooden furniture including tables and chairs, built-in cabinets, and a fireplace
  • The image shows a large open space with a high ceiling and wooden paneled walls. The room is equipped with several long tables and stacks of chairs, suggesting it is used for meetings, events, or classes. The space appears to be well-lit with track lighti
  • Spacious living room with wooden ceiling and walls, large windows, sofa, TV stand, desk, and a vase of flowers on the dining table
  • Fully equipped kitchen with wooden cabinets, tile backsplash, black countertops, and built-in appliances including a dishwasher.
  • Tiled bathroom with a shower curtain, sink, mirror, and shelving above the sink. The bathroom has a wooden ceiling and appears to be in a rustic or cabin-like setting.
  • Spacious bedroom with wooden ceiling, white walls, a bed with a blue and green comforter, a coat rack, and framed artwork on the walls.
  • Spacious home office with wooden ceiling, large windows, desk, green office chair, and a TV mounted on the wall
  • The image shows a balcony or terrace with a scenic view of the surrounding countryside. The balcony has a tiled roof and a glass railing, and there is a table and chairs on the balcony. The view beyond the balcony includes rolling hills, forests, and a vi
1 / 14
CHF 1,495,000.–
Schmiedgasse 1, 3264 Diessbach bei Büren

Traditional restaurant with apartment on the top floor in Diessbach near Büren

Object description The Restaurant Storchen in Diessbach near Büren is a charming, family-run restaurant in the Bernese Seeland since 1989. It offers seasonal cuisine and a cozy atmosphere in various rooms: guest room, Stübli, parlor, terrace, and hall in the basement. Restaurant Storchen is an important part of Diessbach and its surroundings, contributing to the region's quality of life both culinarily and socially. The restaurant, rated 13 points in the GaultMillau guide, enjoys an excellent reputation and provides a good basis for successful continued operation. Detailed information about the restaurant can be found at: www.storchen-diessbach.ch. The preserved building was constructed at the end of the 19th century and has been adapted to the present time in several stages. It is a well-maintained, traditional building with an inviting appearance, located in the best spot in the heart of Diessbach. In addition to the restaurant, the property includes a spacious apartment on the top floor (can be divided into 2 apartments) and sufficient parking spaces. The property is also suitable as an investment or conversion object. Room program/layout Basement: Access via staircase: Anteroom, laundry room, toilet, chemical room, cloakroom, heating, 3 cellar rooms, ventilation, and cooling room. Access via restaurant staircase: Anteroom, 2 toilet facilities for ladies and gentlemen, cleaning room, hall (former bowling alley) with natural lighting. Ground floor: South entrance/windbreak/corridor, anteroom (goods elevator), buffet, kitchen, guest room for up to 30 seats, Stübli for up to 20 seats, parlor for up to 40 seats, disabled toilet, office, technology, cooling rooms, supplier entrance east. 2nd floor/attic: Apartment, studio: corridor with staircase to the attic, living area with terrace, kitchen, 5 rooms, and 5 bathrooms, kitchen preparation for studio. The apartment can be easily divided into 2 separate residential units. Outbuildings/surroundings: Northern annex (compressors, empty goods, storage room), terrace for up to 60 seats, 15 parking spaces for cars, parking spaces for two-wheelers, green spaces.
Travel time
-
1 / 13
  • Parking space
  • Balcony / Terrace
  • Garage
10.5 roomsCHF 2,170,000.–
3360 Herzogenbuchsee

Rare combination of commercial and residential space

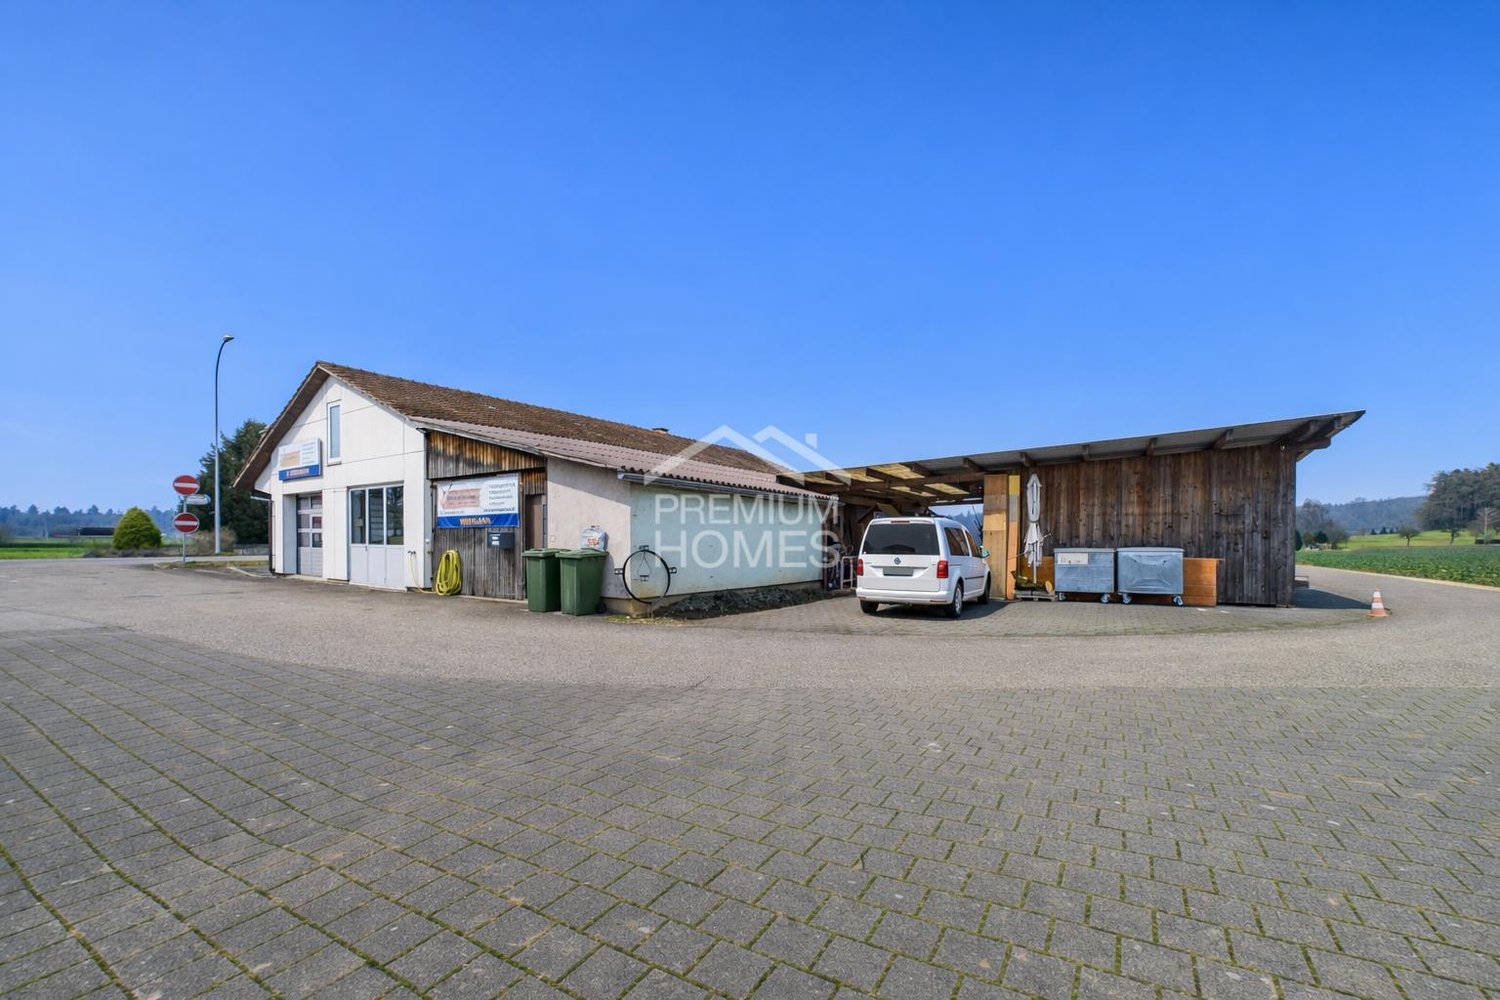
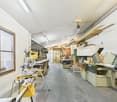
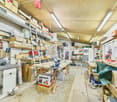
This unique residential and commercial ensemble is specifically aimed at entrepreneurs who want to combine work, living, and investment in one location. The very spacious plot in the agricultural zone offers all-day sunshine, complete privacy without direct neighbors, and excellent visibility thanks to its location on a well-frequented main road. The property is ideal for self-employed individuals, expanding businesses, or company founders who want short distances and a sustainable structure.The multi-family house comprises three residential units, with the ground floor and the first upper floor merged into a spacious main apartment in 2008. The expansion is modern and well-maintained, supplemented by a new roof, a contemporary kitchen, and partial underfloor heating. In total, 10.5 rooms with approximately 233 m² of living space are available. Windows with triple glazing provide effective protection against noise emissions. Two balconies with unobstructed views of the adjacent agricultural zone and the spacious garden area with a swimming pool and green space underline the high quality of living. The attic apartment has renovation potential and enables additional rental income. Several storage spaces and a carport for up to four vehicles are available.The commercial area offers approximately 509 m² of usable space and is currently equipped and rented as a workshop for carpentry and window construction. Spacious work and assembly areas, storage, office, and exhibition spaces allow for versatile usage possibilities. Several garage doors, a separate entrance and exit for trucks, and display windows with direct views of the main road ensure optimal logistics and presence. The offer is complemented by a carport for up to eight transporters and outdoor areas. The heating is provided by a wood-fired boiler.A rare opportunity for entrepreneurs who want to further develop their business and combine living, working, and additional income in one location. Here, no wishes are left unfulfilled. Take advantage and convince yourself! This PREMIUM HOMES offer includes: • Well-visible location on a heavily frequented main traffic axis • No direct neighbors thanks to the adjacent agricultural zone • Quiet solitary location despite optimal accessibility • Spacious plot with diverse usage possibilities • Clear separation of commercial and residential areas • Ideal conditions for expansion or company founding • Residential and workshop building in traditional timber construction • Functional workshop with high usable space • Spacious work and assembly areas • Separate entrance and exit for trucks • Several garage doors for direct delivery • Display windows with optimal advertising effect • Office, exhibition, and storage spaces available • Extensive parking possibilities • Spacious residential building with three residential units • Modern main apartment with contemporary expansion • Windows with triple glazing • Two balconies with unobstructed views of the green space • Attractive garden with swimming pool • Additional rental income possible through separate apartment Interested? We would be happy to take you on a non-binding tour! Do you want to sell your house or apartment worry-free? We will tell you the current market value of your property, discreetly and non-bindingly! Are you interested in a first non-binding exchange of ideas? Don't hesitate and contact us. We look forward to you.

  • Parking space
  • Balcony / Terrace
  • Garage
Linh Quach

Linh Quach

Teamleiter Immobilienvermittler

1 / 13
  • Parking space
2,678m²CHF 3,800,000.–
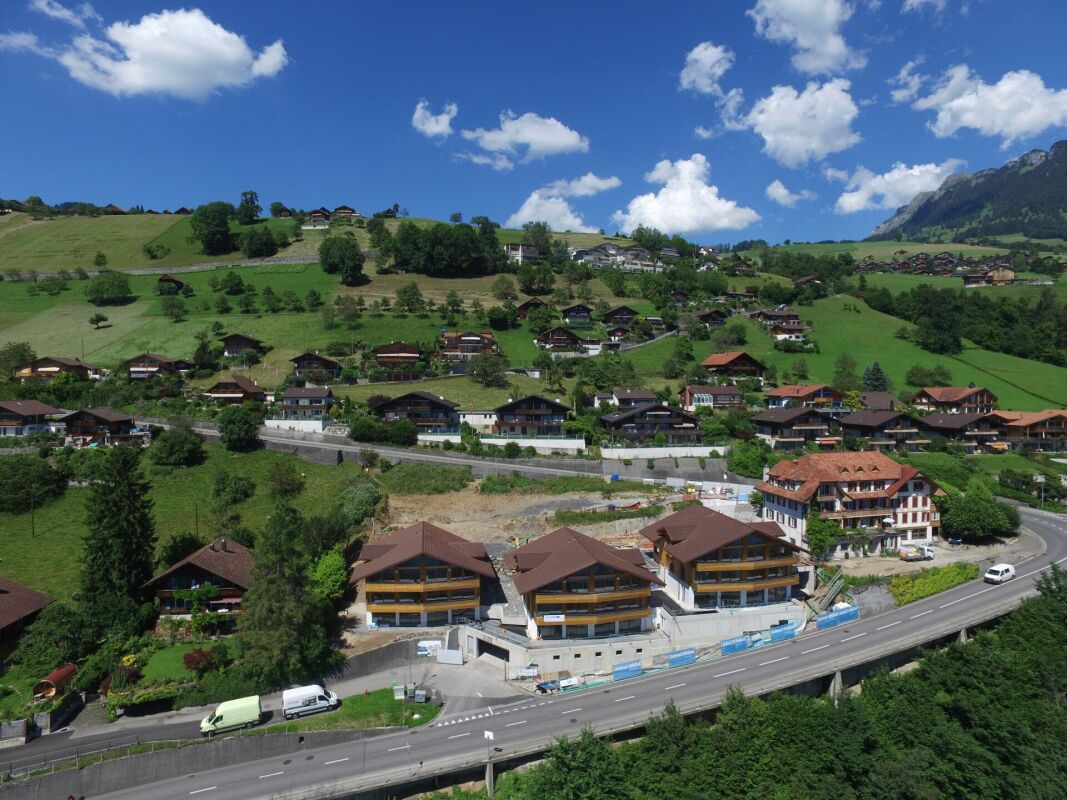
3856 Brienzwiler

Your life's work between riding hall, nature, and home!

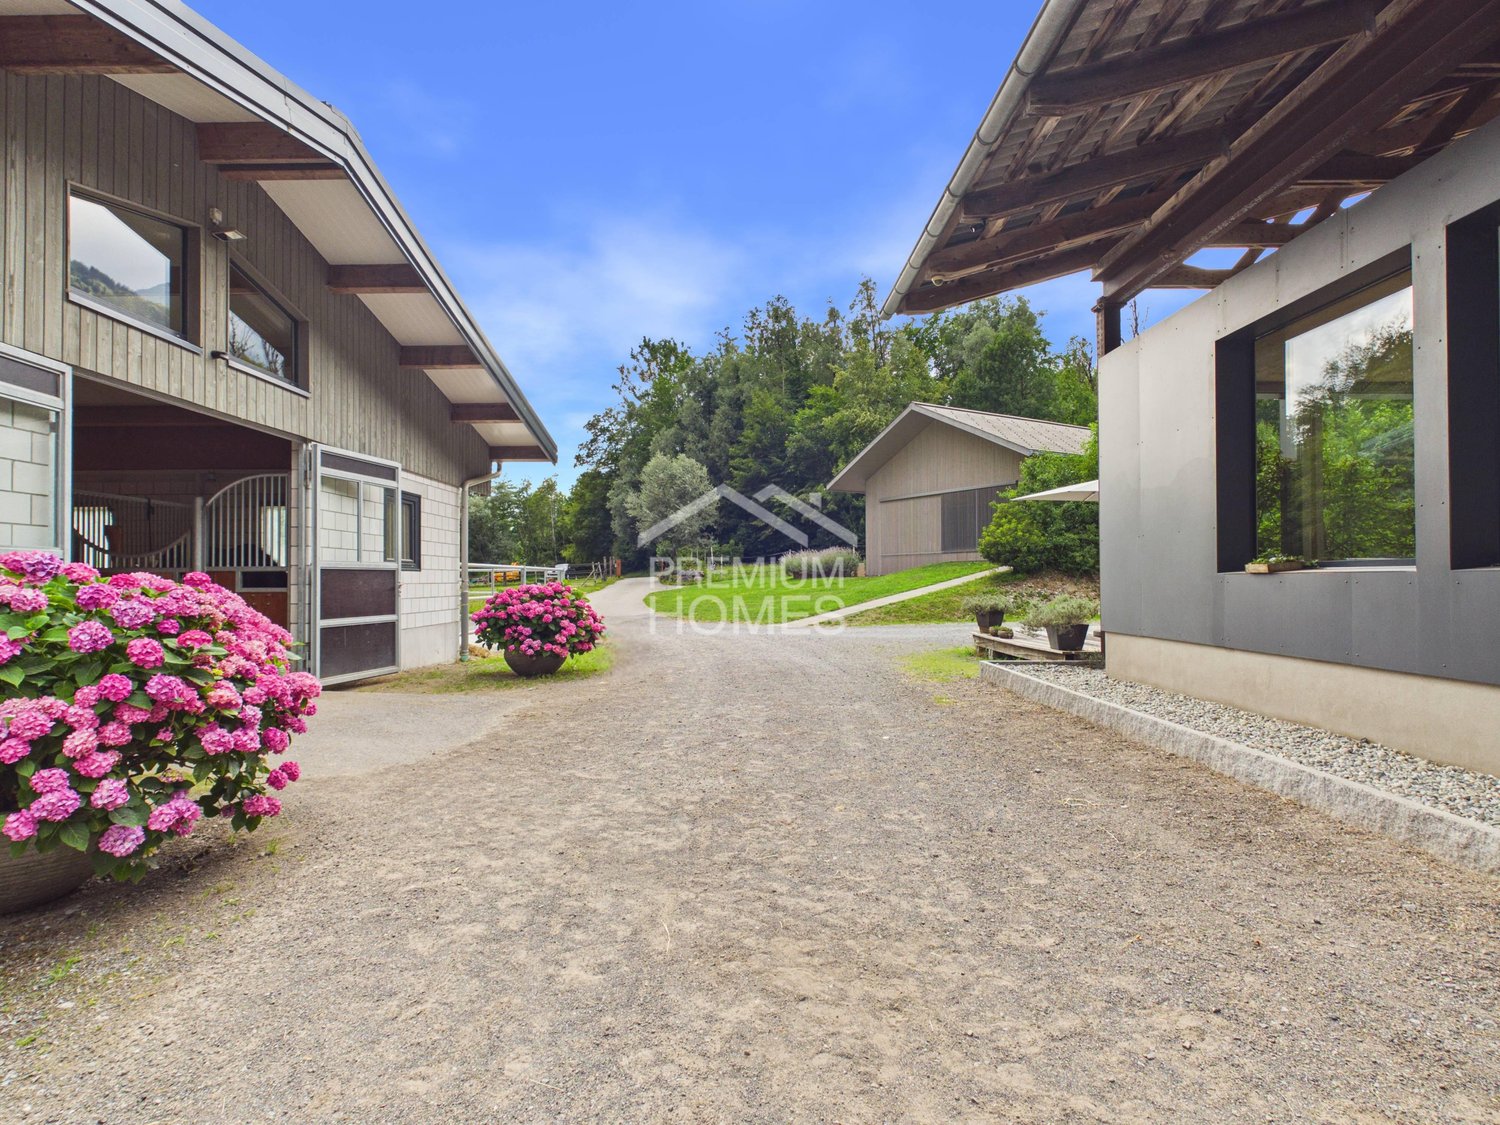
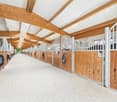
This modern equestrian facility combines professional infrastructure, spacious premises, and comfortable living in one place. It offers excellent conditions for professional equestrian sports, breeding, commercial riding operations, or demanding private horse keeping.Stables for up to 24 horses, a spacious riding hall, an outdoor riding arena, and numerous pastures and all-weather paddocks enable efficient operations and weather-independent training.The residential house, built in 2018, is slightly elevated and offers an excellent overview of the entire facility. Spacious windows, bright rooms, and high-quality equipment create a modern living ambiance in close proximity to the horses.The natural surroundings with direct access to riding trails, the versatile infrastructure, and the existing development potential make the facility a rare opportunity for professional equestrian athletes, commercial operators, and ambitious private horse owners.The transaction can be structured as a share deal by taking over the existing GmbH (with agricultural land law) or as an asset deal by directly acquiring the property and the agreed-upon assets. Here, no wishes are left unfulfilled. Take advantage and convince yourself! This PREMIUM HOMES offer includes: • Taking over the GmbH with agricultural land law possible (share deal) • Stables for 24 horses (14 outdoor boxes / 10 indoor boxes with paddock) • Riding hall 23 × 50 m (1,150 m²) for weather-independent training • Outdoor riding arena 25 × 50 m (1,250 m²) • 26 fenced horse pastures • 6 all-weather paddocks with expansion reserve • 2 cleaning and washing areas • Covered breaking hall 25 × 50 m (1,250 m²) • Seminar room with kitchen • Saddle room with storage room and laundry room • Heated technical room • Rainwater tank (22,000 liters) for irrigation • Spacious parking and storage areas • Modern residential house architecture (built in 2018) • Open living and dining concept with large windows • Kitchen with work island • 2 bedrooms with walk-in closet • Study • Terrace 25 m² • Expandable attic • Natural surroundings with direct riding trails • Fully developed Interested? We would be happy to take you on a non-binding tour! Do you want to sell your house or apartment worry-free? We will tell you the current market value of your property, discreetly and non-bindingly! Are you interested in a first non-binding exchange of ideas? Don't hesitate and contact us. We look forward to you.

  • Parking space
1 / 32
670m²CHF 1,590,000.–
4950 Huttwil

Investment opportunity with achievable gross return of over 7%

Renovation as an opportunity for value enhancement In the heart of Huttwil, this exciting residential and commercial building presents itself as an interesting opportunity for investors, developers, and owners with a view to returns and long-term value enhancement.On the ground floor, there is a restaurant with a fully equipped kitchen. Additionally, an adjacent retail space offers further potential for use and can be rented separately according to needs or used, for example, as a sales area, office, or hair salon.Several apartments in need of renovation open up attractive opportunities for the new owner to enhance the property. Vacant spaces can be specifically renovated and then repositioned at market-conformable rents. This can significantly increase the property's earnings potential.Particularly interesting is the additional development potential in the rear area of the plot, where another building volume of up to three floors appears to be feasible, subject to official review and approval.A major renovation and expansion, as well as comprehensive renovations, were carried out in 1994 and form an important basis for the current condition of the property.With an achievable gross return of over 7%, this property offers exceptional potential for investors who recognize opportunities and want to create added value.The following highlights are offered by this property: • Achievable gross return of over 7% • Attractive opportunities for value enhancement through renovation and repositioning • Several apartments in need of renovation with potential for enhancement • Development potential in the rear building area with up to 3 floors • Additional retail space with flexible potential for use • Restaurant with existing kitchen on the ground floor • Garages with space for up to 8 vehicles • 4 outdoor parking spaces available • Sunny location in the village center Seize this rare opportunity and let yourself be convinced by the uniqueness and potential of this exceptional property on Lake Constance during a personal viewing.

Daniel Karimi

Daniel Karimi

Teamleiter

1 / 13
  • Parking space
CHF 790,000.–
3037 Herrenschwanden

Attractive commercial property with development potential near Bern

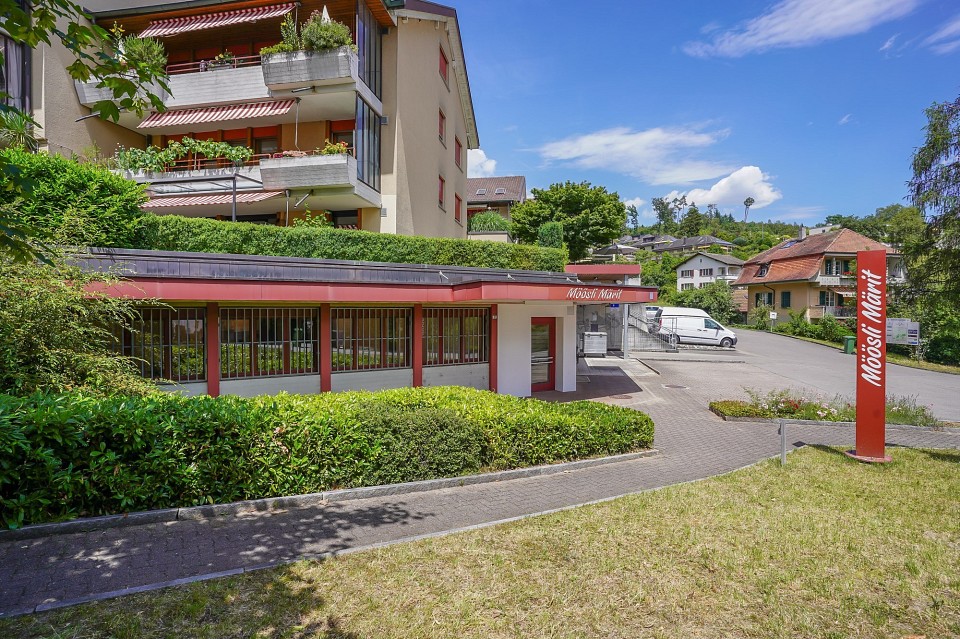
The Möösli commercial property is located in the immediate vicinity of the city of Bern, embedded in a dynamically growing quarter above the sunny Aarematte in Herrenschwanden. Despite the quiet, green surroundings, the location convinces with excellent accessibility: The Bremgarten and Mööslimatt bus stops are only a few minutes' walk away, and the Neufeld motorway connection can be reached in a few minutes.The quarter has developed strongly in recent years - high-quality residential buildings ensure a solid, solvent, and constantly growing customer base directly on site.The versatile commercial property offers ideal conditions for different concepts such as co-working spaces, studios, showrooms, start-up hubs, health and therapy practices, boutique fitness, beauty and lifestyle offers, childcare or innovative service companies.The area includes a spacious main area, storage room, cloakroom, and toilet facilities. In the outdoor area, seven parking spaces are available, supplemented by an easily accessible forecourt for deliveries with vans or trucks.The property is approximately 35 years old and very well maintained. The heating system has already been replaced by a modern air/water heat pump. The object has been adapted several times and offers a solid basis for further individual uses.Optional, there is the possibility of converting it into living space (e.g., loft). The technical connections are available, and the conversion has already been approved in principle by the condominium owners' association.A location with substance, development leeway, and versatile potential - ideal for modern, urban usage concepts.Interested? Then ask me for the documentation - best by email or contact form. I look forward to getting to know you. Tom Bareiss, REMAX

  • Parking space
Thomas Bareiss

Thomas Bareiss

Immobilienmakler

1 / 13
2,077m²CHF 7,900,000.–
2564 Bellmund

Your Company Headquarters at Top Location

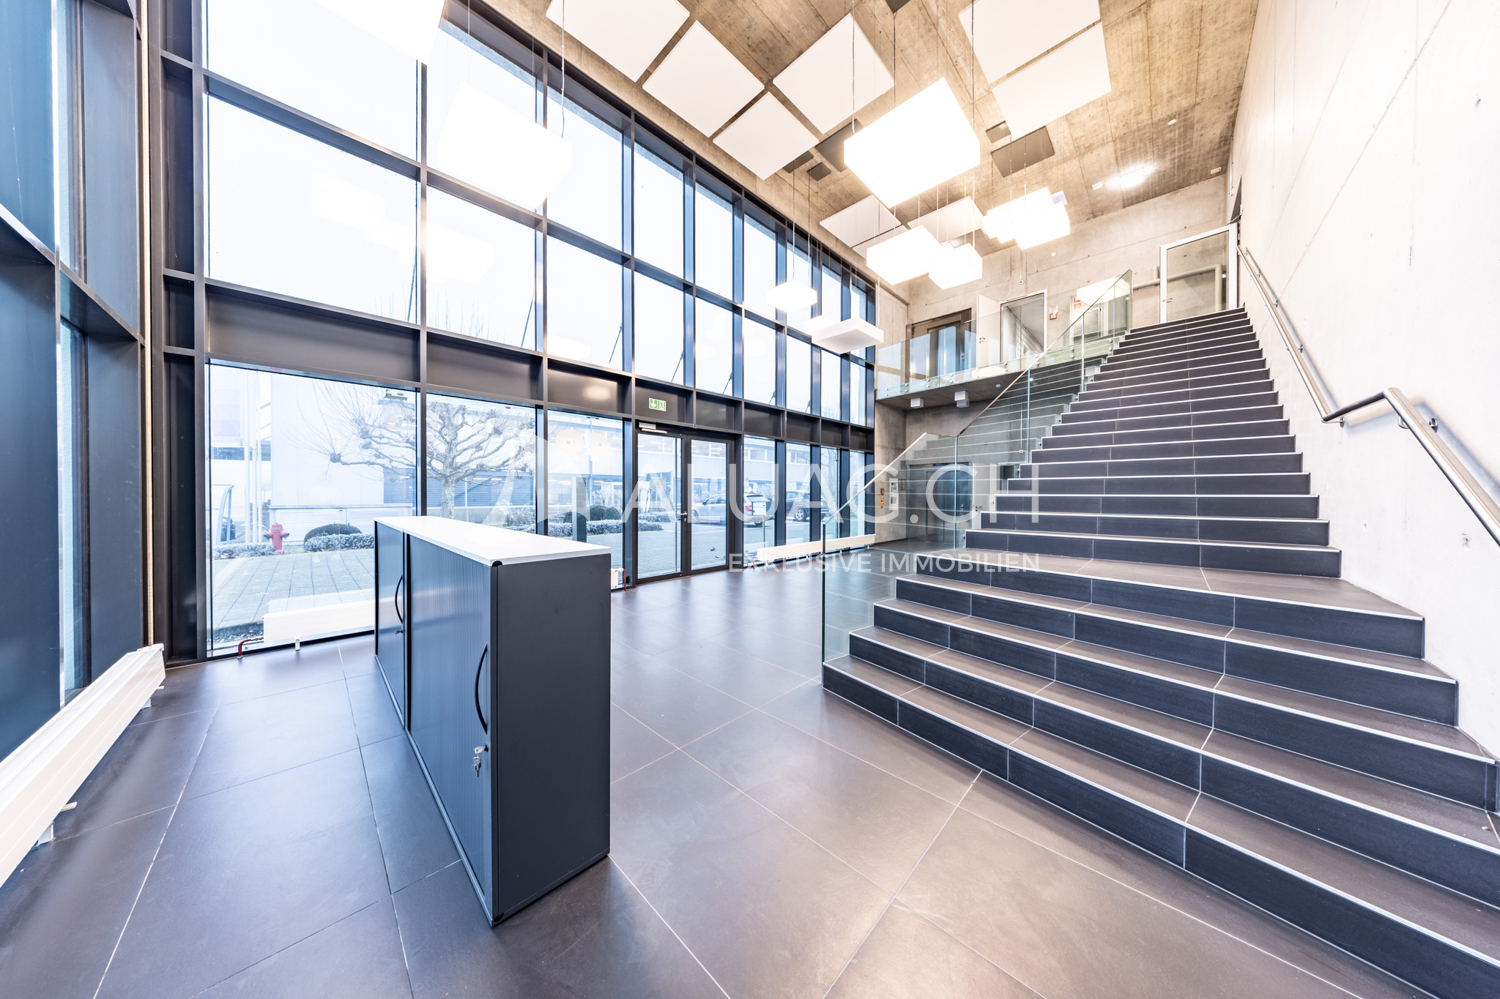
Your Company Headquarters at Top Location This high-quality commercial property offers much more than classic production and industrial spaces. Thanks to its flexible building structure, modern technical infrastructure, and generous room concept, the property is also suitable as a service center, technology and development site, or as an innovation campus for companies with interdisciplinary teams. The combination of production, laboratory, storage, office, and meeting spaces creates ideal conditions for future-oriented business models and allows for versatile use by owner-occupiers or investors. The strategically attractive location in the Herdi industrial zone in Ipsach on Bellmunder Boden, as well as the existing building land reserve, further underline the long-term development and return potential of this property. Key data: - Plot area of 7542 m² with building land reserve for expansions - Gross floor area (GFA) of approximately 2800 m² on the ground floor, upper floor, and two intermediate floors - Representative entrance hall with passenger lift (1000 kg / 13 people) - 50 outdoor parking spaces and 15 bicycle parking spaces - Separate delivery/spedition area with roll-up door on the rear of the building - Production and storage areas with conductive ESD industrial flooring - Warehouse with integrated Lista shelving lift for small parts (60 shelves) - Five gray rooms on the ground floor for controlled production, assembly, or testing environments - Flexible office spaces on the upper floor thanks to adjustable Click-&-Lock wall system - Several meeting rooms and spacious staff bistro (approx. 100 m²) - High-quality interior design with ESD-compliant carpet and industrial floor covering - Central ventilation system with heat recovery (monoblock) - Gas heating for space heating and hot water - Cooling machine for targeted cooling; server room separately air-conditioned - KNX-controlled, dimmable LED lighting - Energy distribution already prepared for future expansion buildings ALUAG, your real estate agency, is your specialist for wonderful properties in the best locations. We are pleased to accompany you on your way to your dream.

1 / 13
  • Parking space
  • View
12 roomsPrice on request
CH, 2606 Corgémont

Great opportunity. A beautiful residential building for sale in Corgémont.

The address Champs-Fornats 1 at 2606 Corgémont corresponds to a residential location of quality, situated in a quiet neighborhood of the village of Corgémont, in the Bernese Jura. Here is a description of the environment: Type of property • It is a renovated manor house, consisting of 5 apartments, with a living area of approximately 300 m² on a plot of 1258 m². • The building has 3 garages, a garden, an intercom and an electronic gate opening. Environment • Very pleasant situation, close to the village center. • 3 minutes walk from a supermarket (Denner), 6 minutes from public transportation (Corgémont station), and 6 minutes from a local school. • Quiet residential neighborhood, well served and suitable for family life or rental investment. Equipment • Heating by heat pump. • The entire house has been renovated, making it a modern property in a traditional setting. Near Champs-Fornats 1 in Corgémont, you will find a variety of amenities that make the neighborhood practical and pleasant to live in. Here is an overview: Shops and services • Bakery Chez Jean-Pierre - for fresh bread and pastries. • Butcher Junod - local meat products. • Boutique Coup de Coeur - wedding and fashion clothing. • Kiosk Chez Cathy - snacks, ice cream, sandwiches. • Automobiles Jäggi SA - gas station and garage. Beauty and wellness • Coiffure Dans l'Hair du Temps and Coiffure Nuance - hair salons. • Delta Santé - center for complementary medicine. • DarK Fitness Sàrl - modern fitness studio.Banks and administration • BCBE (Bernese Cantonal Bank) - banking services. • Post - postal services nearby. Restaurants and cafes • Café de la Gare - cozy meeting place to eat. • Bar à vins - for wine lovers.Education and transportation • Primary school - just a few minutes' walk away. • Corgémont station - about 200 m away, for easy connections to Biel or La Chaux-de-Fonds. Natural environment • The neighborhood is surrounded by green spaces, with hiking trails and a peaceful atmosphere, typical of the Bernese Jura.

  • Parking space
  • View
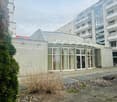
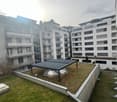
  • Several buildings with multiple balconies, green rooftop, glass windows
  • A modern building with rows of chairs, wooden podiums, and a central light well
  • empty room, rows of brown leather chairs, white walls, wooden door, tiled floor
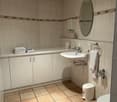
  • small bathroom with sink, mirror, and toilet
  • white ceiling, glass skylight, white walls, wall lamps, white windows
  • Entrance hall, kitchen, living room, 2 bedrooms, 2 bathrooms, separate entrance, terrace, hall, balcony, garden, technical room
  • Logo for Roth Immo, celebrating 50 years, features an orange laurel wreath and the words 'Roth Immo'
1 / 10
Several buildings with multiple balconies, green rooftop, glass windows
1 roomCHF 590,000.–
Florastrasse 28A, 2502 Biel

Assembly or auditorium / training or office space in a central, quiet location in Biel

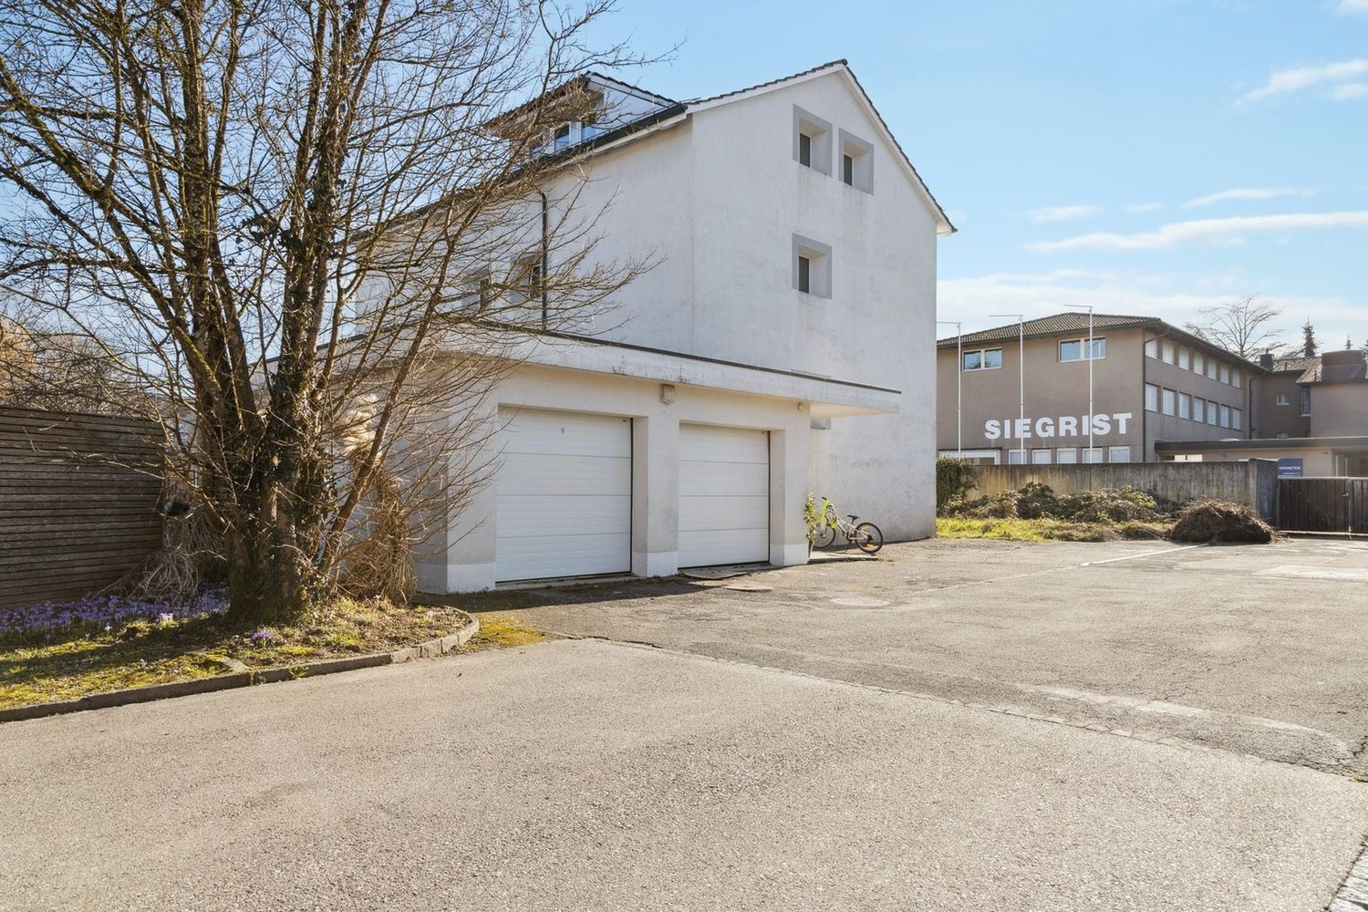
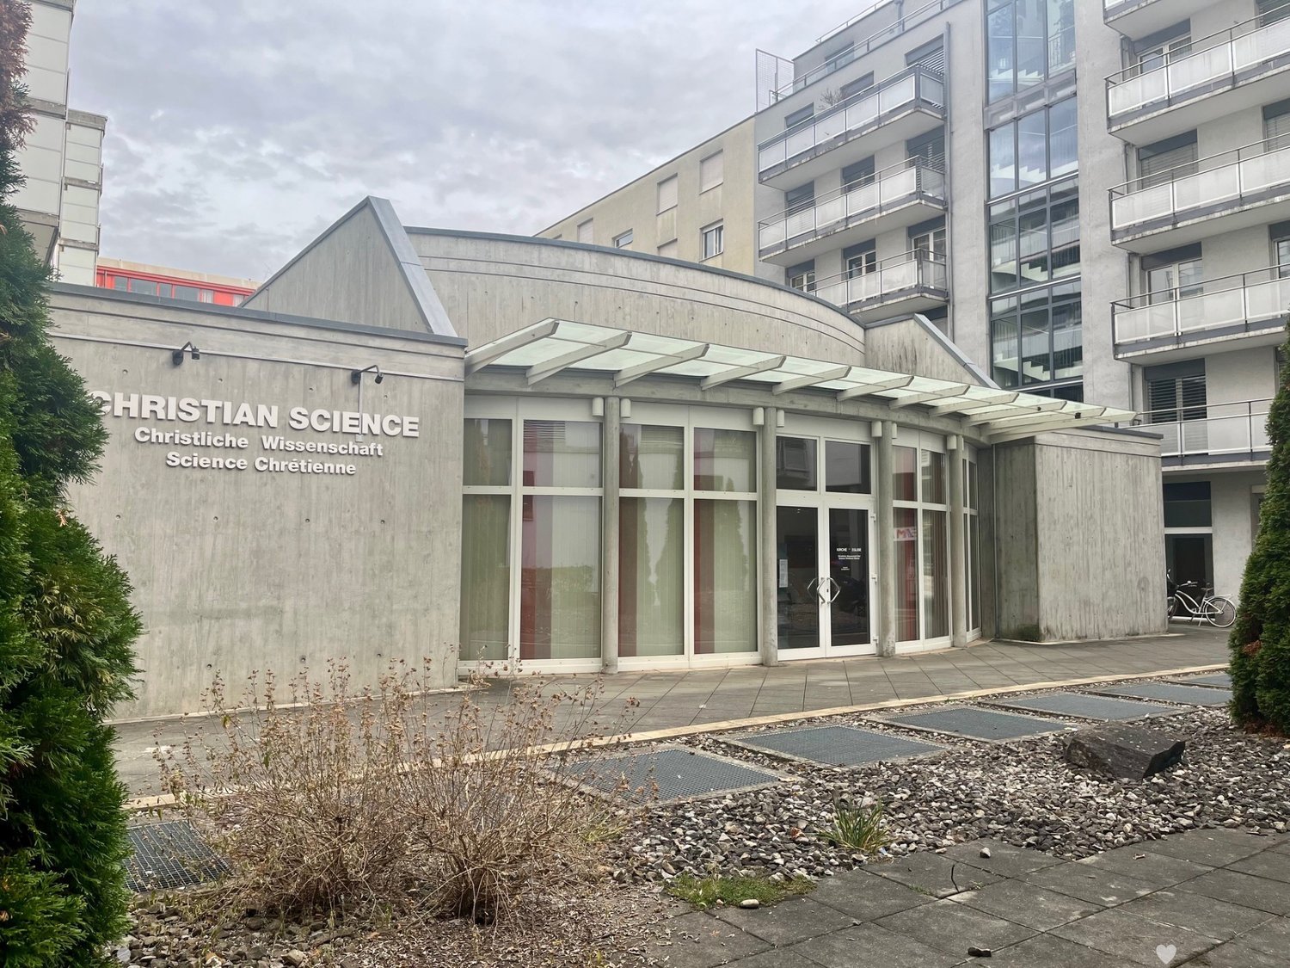
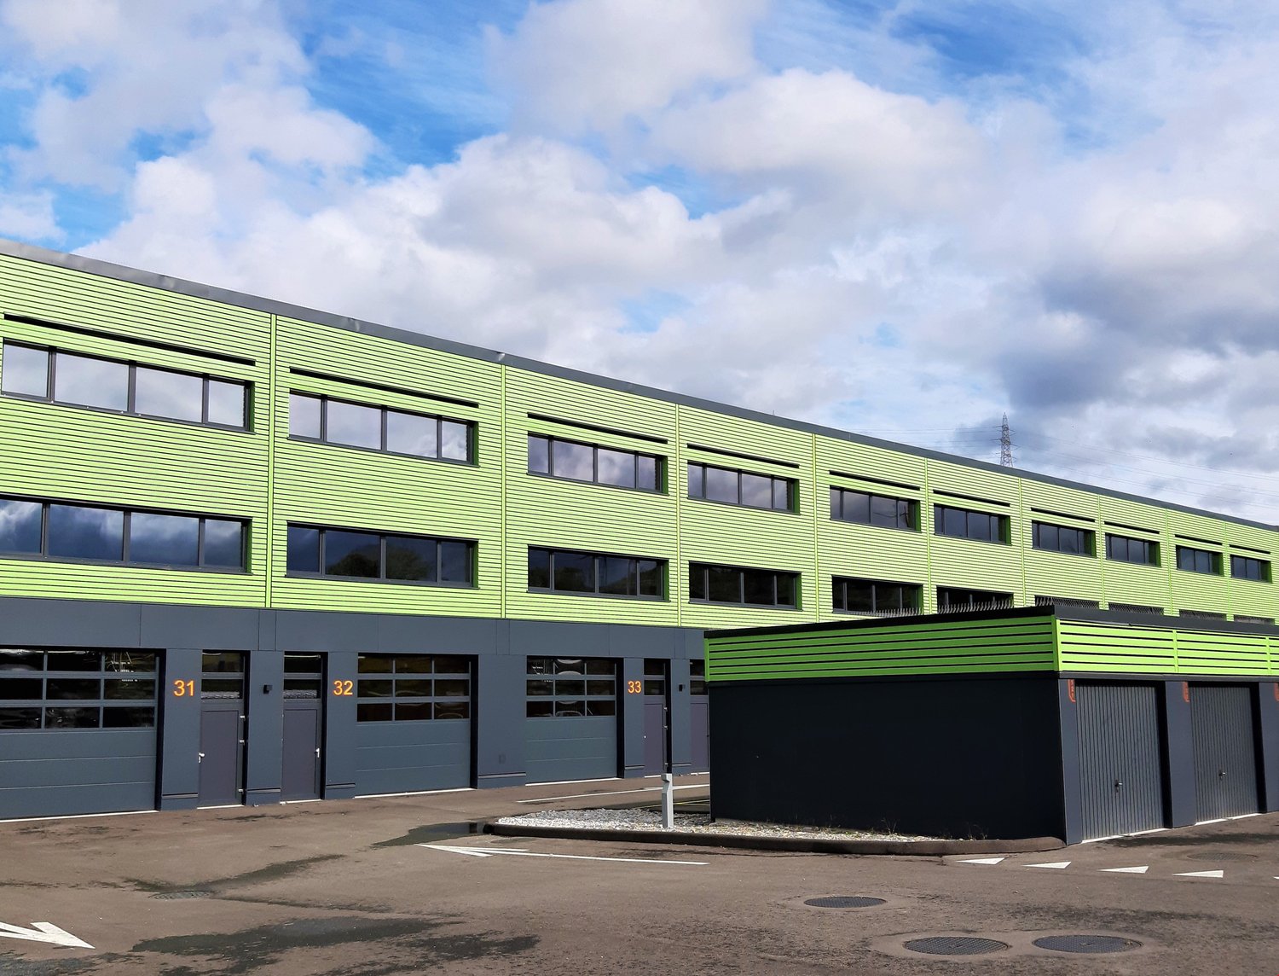
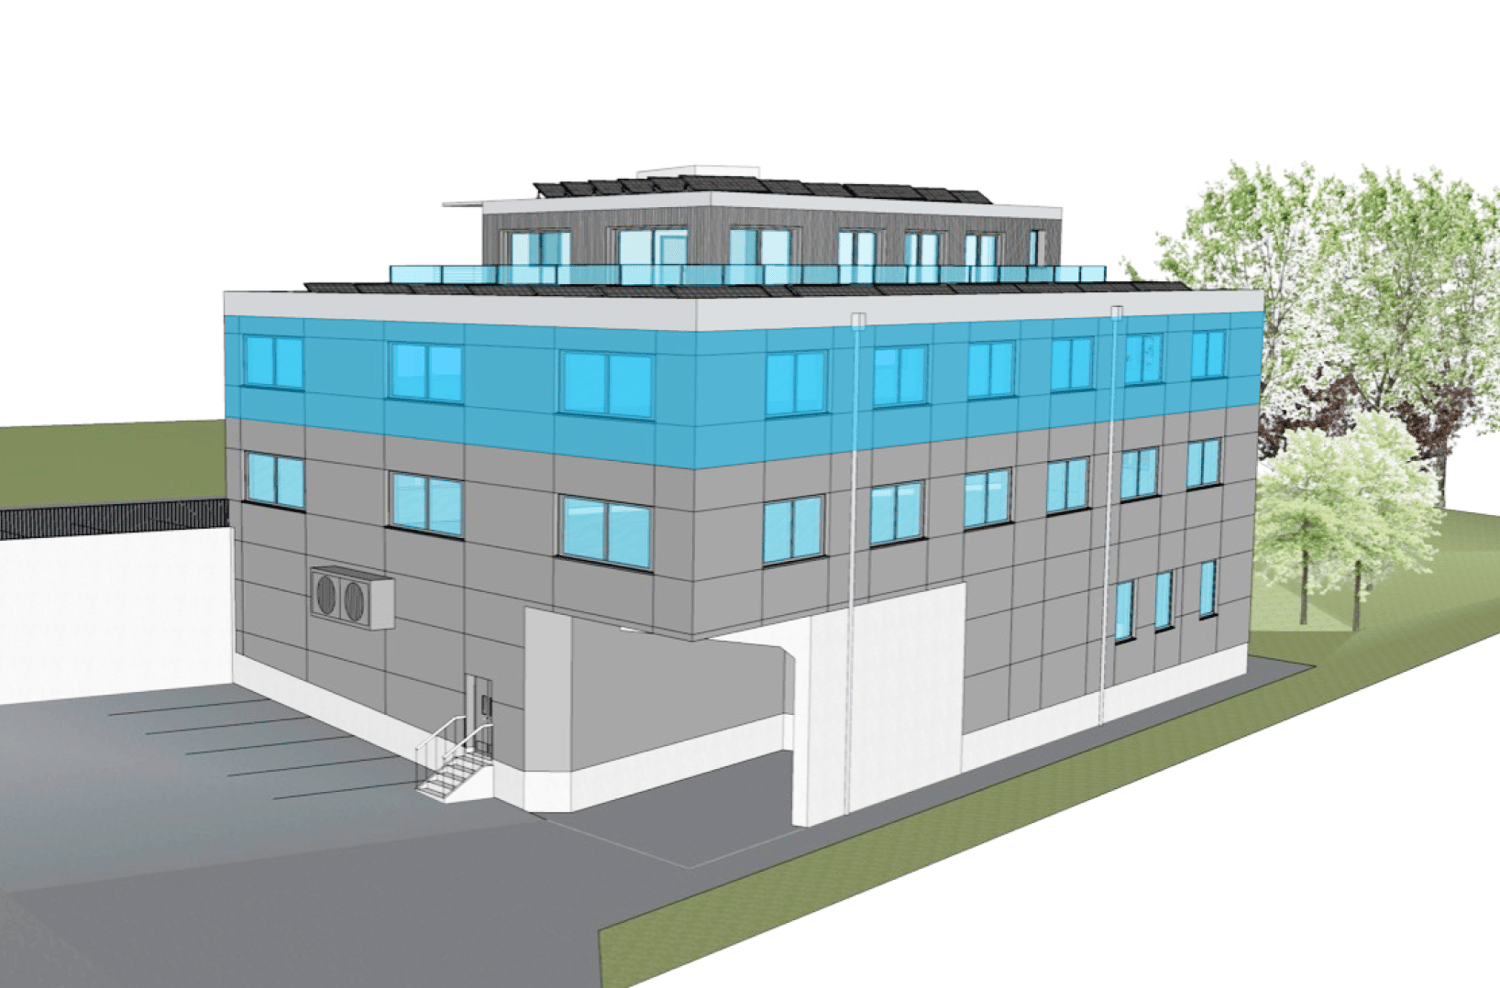
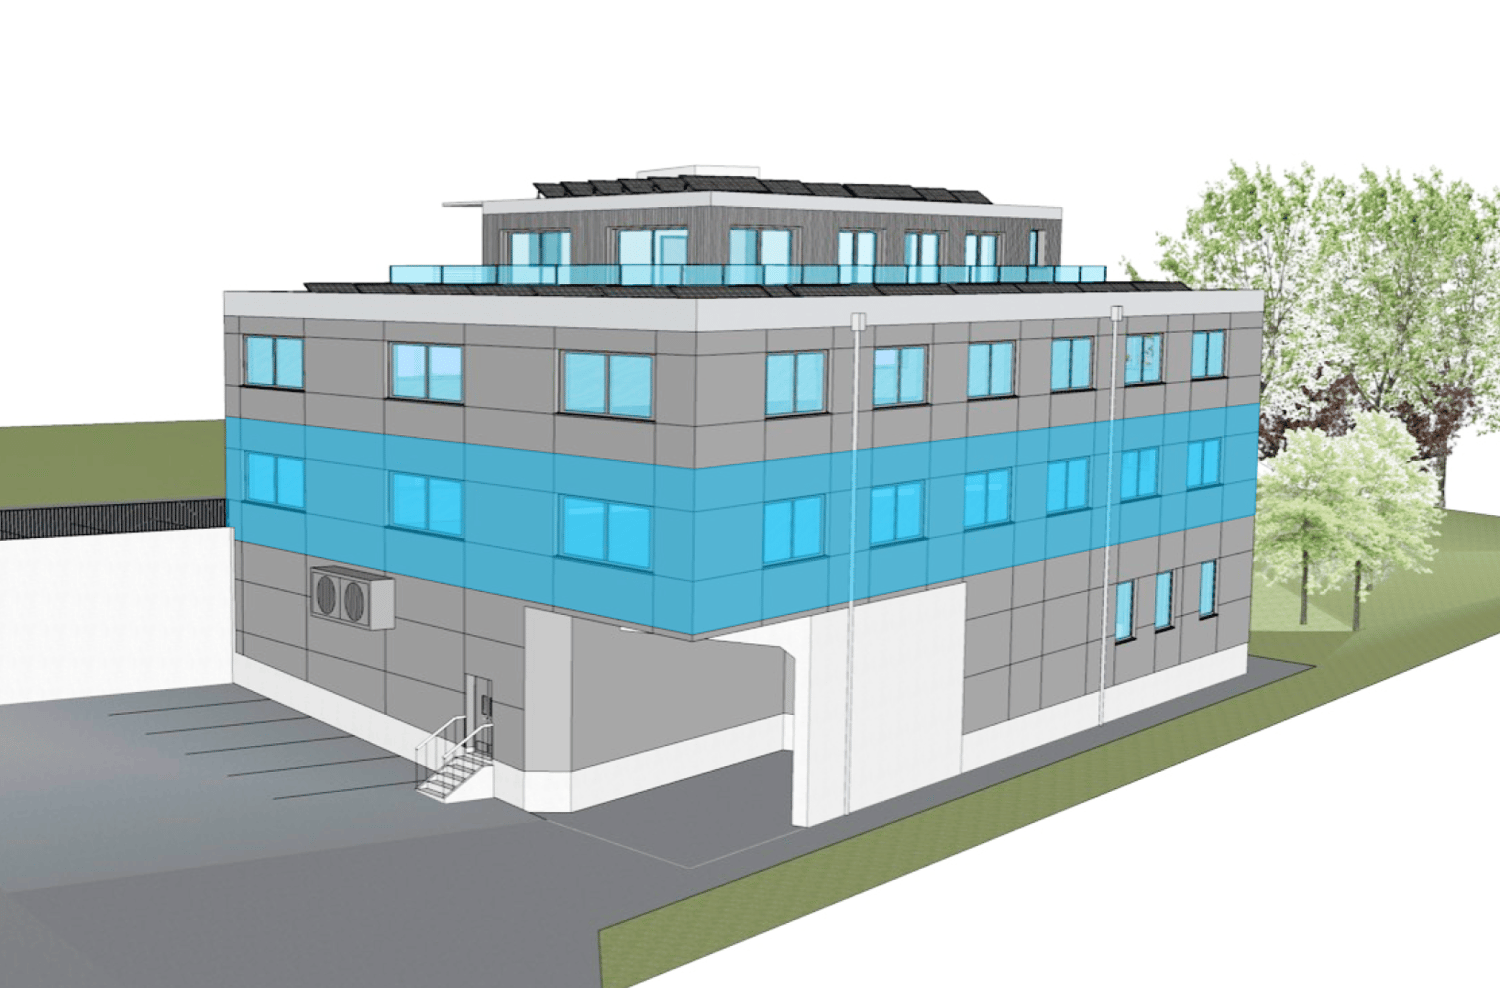
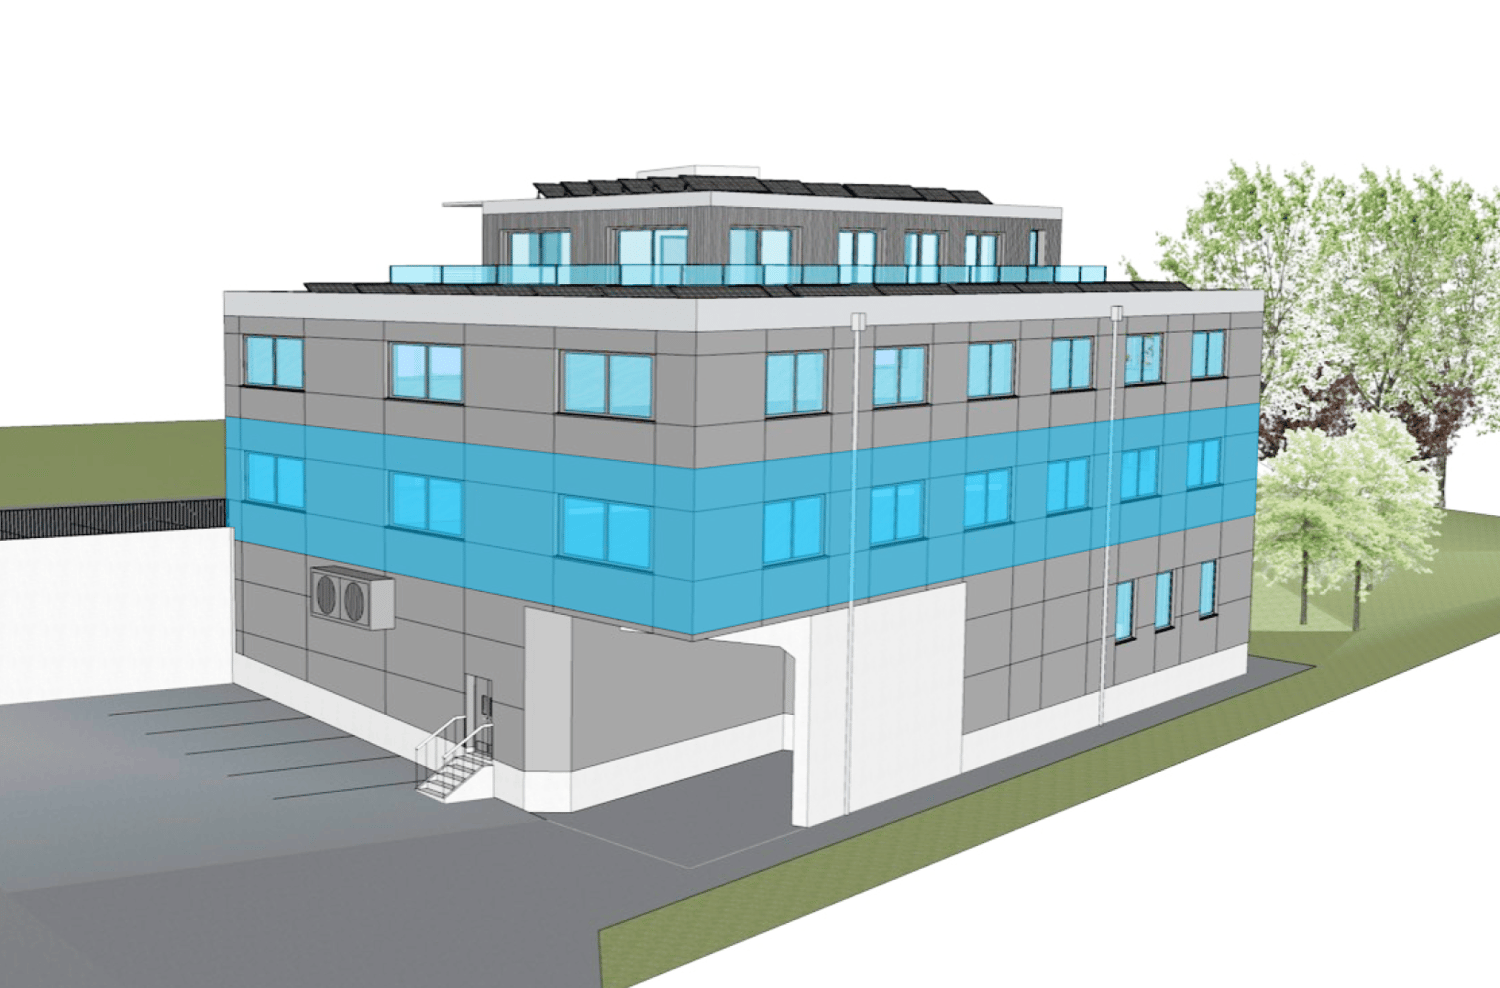
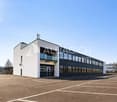
Discover this spacious 300 m² area on the ground floor at Florastrasse 28A in Biel. The 1998 building offers modern infrastructure and is wheelchair accessible. Occasionally, the rooms were used for a Christian church and a change of use is possible within the framework of the construction authorities' regulations for this parcel.The rooms could be used for an auditorium, meeting or training rooms, possibly a showroom or office, and convince with: • Spacious area: estimated 300 m² of flexible usable space on the ground floor • Modern equipment: complete development with water, electricity and sewage, expanded toilet facilities • Barrier-free access: wheelchair-accessible rooms for optimal accessibility • Garage: practical parking possibilities in the house's own garage could be acquired. Otherwise, City Parking is nearby. • Quiet location: pleasantly quiet environment both during the day and at night, attractive natural lighting thanks to the roof cut-out with shading possibilities Downtown location: The office space impresses with its central and convenient location. Biel/Bienne train station is just 11 minutes' walk away, while the Nidaugasse/Rue de Nidau bus stop can be reached on foot in just 2 minutes. For daily needs, a Coop supermarket and a pharmacy are located in the immediate vicinity (each 2 minutes' walk). The Neumarkt school and kindergarten are also just 3 minutes away.The modern building with its characteristic zigzag cuts, the green roof, and the large glass windows blend harmoniously into the surroundings.This office space is ideal for companies looking for a representative and easily accessible business address in Biel. Available immediately.

Travel time
-
1 / 9
1.5 roomsCHF 220,000.–
Sigriswilstrasse 17A, 3654 Sigriswil

Commercial space - Office

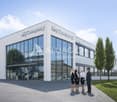
Work where others vacation In the midst of the high-quality Bellevue Appartements development in Gunten, we are selling an attractive commercial unit with versatile usage possibilities.The property is located in one of the most beautiful spots on the right shore of Lake Thun and impresses with its excellent accessibility and exclusive surroundings. Just a few minutes' walk from the lake, you benefit from a quiet and at the same time representative working environment. Gunten is ideally situated between Thun and Interlaken and is easily accessible by car or public transport.The Highlights • approx. 60 m² of commercial space • separate toilet • versatile usage possibilities • ideal as: • office • trust company • architecture or engineering office • practice • consulting office • studio • cosmetics or therapy room • representative development • high-quality architecture • elevator available • quiet working atmosphere • just a few minutes to Lake Thun • visitor parking spaces in the immediate vicinity Design your business premises yourselfThe commercial unit is being sold in its raw state. This gives you the unique opportunity to individually tailor the entire interior design to your needs and business concept. Whether a modern office, stylish practice, exclusive showroom, or creative studio - you decide on room layout, materials, and equipment and create exactly the spaces that fit your company.Exclusive locationThe Bellevue Appartements are situated slightly elevated above Lake Thun and offer a unique combination of nature, tranquility, and excellent accessibility. Bus stop and boat station are located in the immediate vicinity. Shopping facilities, restaurants, and various leisure activities are easily accessible.An investment with a futureWhether for personal use or as a capital investment - this commercial unit offers a variety of possibilities in an attractive and in-demand region of the Bernese Oberland.Take the opportunity and secure this rare commercial space in a high-quality residential development.Sales priceCHF 220,000.00Have we sparked your interest?We would be happy to show you the commercial unit in person during a non-binding viewing.We look forward to your contact.
Travel time
-
1 / 16
60m²CHF 490,000.–
Dorfgasse 7, 2514 Ligerz

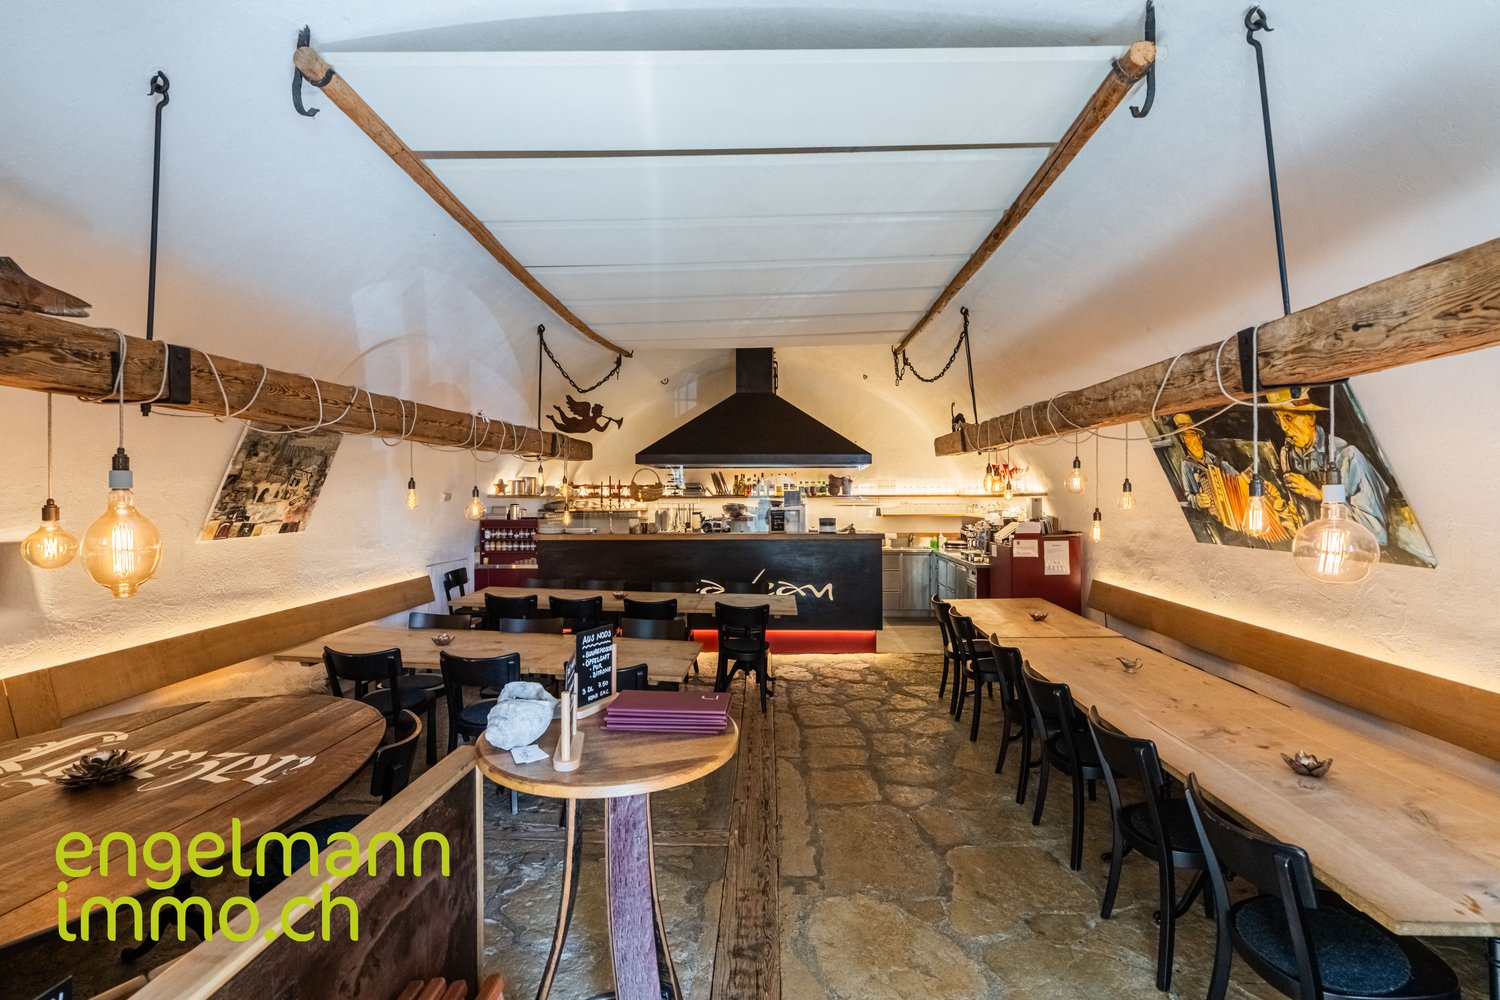
Gewölbekeller-Restaurant / Bar

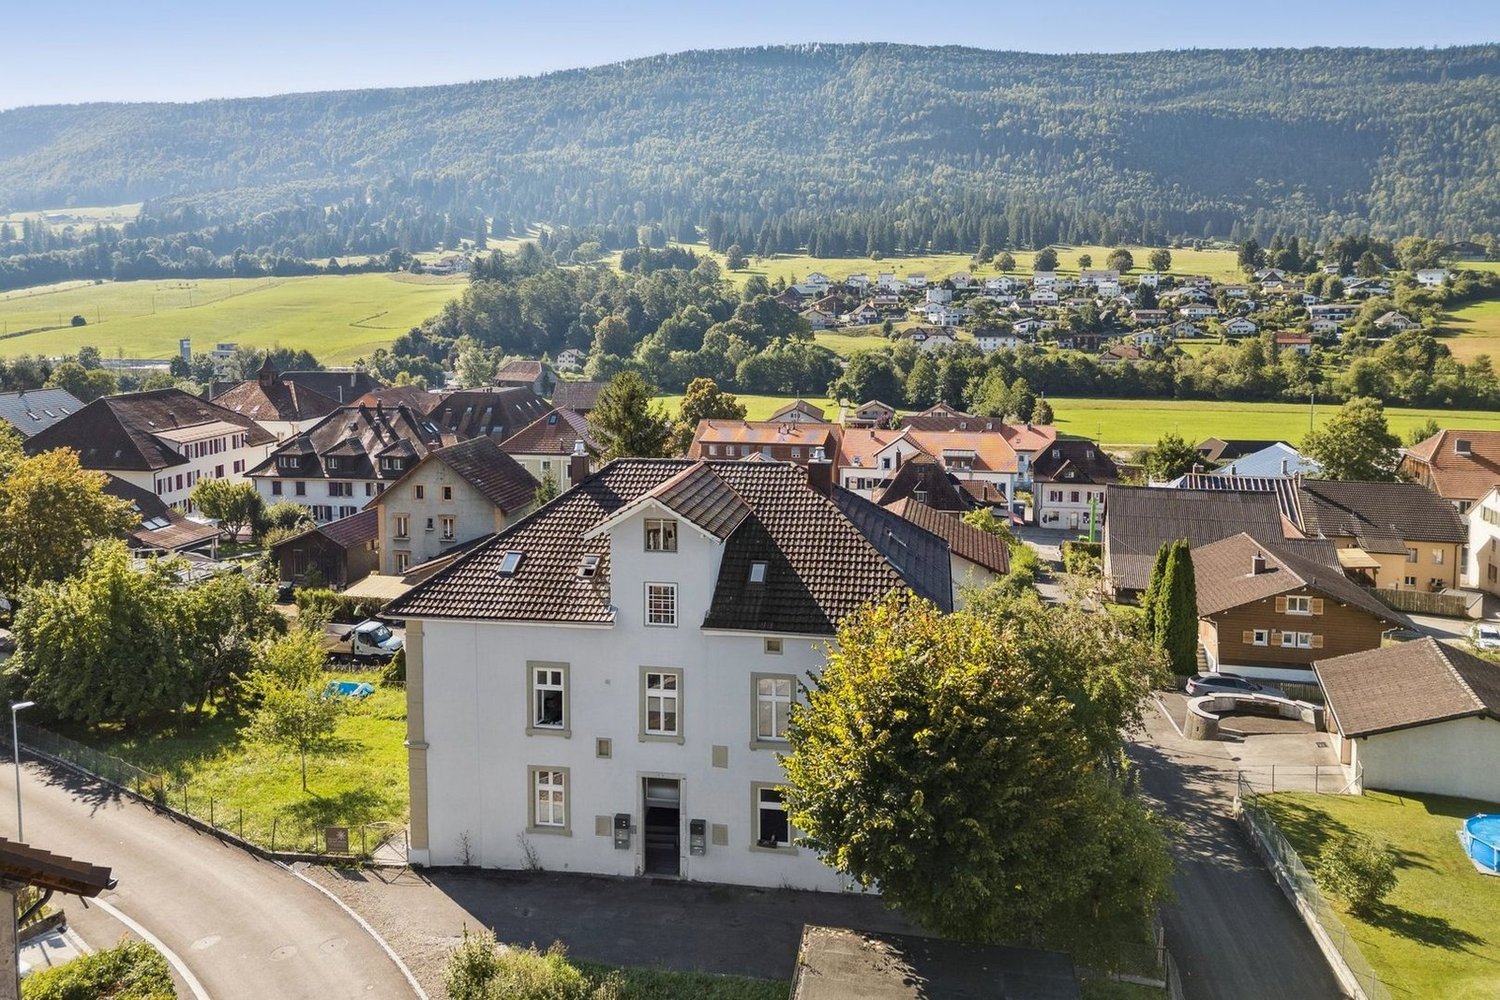
DEUTSCHIn zentralster Lage am Dorfplatz von Ligerz, nur 1 Minute zu Fuss vom Bahnhof und der Seepromenade entfernt, steht dieses authentische Caveau zum Verkauf. Das Objekt befindet sich in einem geschützten Gebäude aus dem 17. Jahrhundert (Baujahr ca. 1680, Restaurant-Renovation 2017), das im Bauinventar des Kantons Bern als schützenswert eingestuft ist (K-Objekt, Baugruppe C).Das Gewölbekeller-Restaurant bietet auf ca. 60 m² Platz für 30 Gäste und strahlt mit alten Steinböden und historischem Charme eine einzigartige Atmosphäre aus. Dazu gehören Nebenräume im Erdgeschoss, ein eigener Weinkeller, Materialkeller sowie eine Gartenterrasse mit 30 Plätzen (Mietvertrag mit der Gemeinde Ligerz). Die moderne Restaurantküche ist mit hochwertiger Aeschlimann Grossküchentechnik ausgestattet.Das Caveau kann 1:1 übernommen und direkt weitergeführt werden. Das gesamte Inventar ist im Kaufpreis inbegriffen. Der aktuelle Koch steht bei Bedarf weiterhin zur Verfügung.Ligerz zählt zu den schönsten Dörfern im 3-Seen-Land. Zahlreiche Wanderer, Radfahrer, Bootsfahrer und Gäste besuchen das Caveau im Sommer. Die Romandie I (Kurschiff) legt regelmässig an und bringt viele Gäste ins Dorf. Im Herbst locken die goldenen Weinberge, im Winter die traditionelle Treberwurst-Saison. Das Caveau ist ganzjährig gut frequentiert und bei Einheimischen wie Touristen äusserst beliebt.Weitere Highlights: • Zentrale, touristisch starke Lage direkt am Dorfplatz • Fernwärme mit Holzpellets – auch im Winter durch die Küchenapparate angenehm warm • Diverse Parkplätze am Bahnhof und Tiefgarage (1 Min. zu Fuss) • Das Gebäude profitiert zusätzlich von der bevorstehenden SBB-Tunnelöffnung und der Renaturalisierung der Gleistrasse Dieses Objekt eignet sich ideal für Gastronomen mit Leidenschaft für regionale Produkte, die ein etabliertes Geschäft mit grossem Entwicklungspotenzial sofort weiterführen möchten. FRANCAISSitué en plein centre, sur la place du village de Ligerz, à seulement 1 minute à pied de la gare et de la promenade du lac, ce Caveau authentique est mis en vente. L’objet se trouve dans un bâtiment protégé du XVIIe siècle (construction vers 1680, rénovation du restaurant en 2017), classé comme digne de protection dans l’inventaire des bâtiments du canton de Berne (objet K, groupe C).Le restaurant en cave voûtée offre environ 60 m² avec une capacité de 30 places et séduit par ses anciens sols en pierre et son charme historique unique. Il comprend des locaux annexes au rez-de-chaussée, une cave à vin privative, une cave à matériel ainsi qu’une terrasse de jardin avec 30 places (contrat de location avec la commune de Ligerz). La cuisine moderne est équipée d’un matériel professionnel haut de gamme de la marque Aeschlimann.Le Caveau peut être repris en l’état et poursuivi directement. L’ensemble de l’inventaire est inclus dans le prix de vente. Le cuisinier actuel reste disponible sur demande.Ligerz fait partie des plus beaux villages de la région des Trois-Lacs. De nombreux randonneurs, cyclistes, plaisanciers et visiteurs fréquentent le Caveau en été. Le bateau Romandie I y fait escale régulièrement et amène de nombreux clients au village. En automne, les vignobles dorés attirent les visiteurs, tandis que la saison traditionnelle de la Treberwurst assure une bonne fréquentation en hiver. Le Caveau jouit d’une excellente affluence tout au long de l’année et est très apprécié tant des habitants que des touristes.Points forts : • Emplacement central et très touristique, directement sur la place du village • Chauffage à distance avec pellets de bois – la cuisine assure une chaleur agréable même en hiver • Nombreuses places de parking à la gare et dans le parking souterrain (1 minute à pied) • Le bâtiment bénéficiera de la prochaine ouverture du tunnel SBB et de la renaturalisation des voies ferrées Cet objet convient parfaitement à des gastronomes passionnés par les produits régionaux souhaitant reprendre immédiatement une affaire établie avec un fort potentiel de développement.
Travel time
-
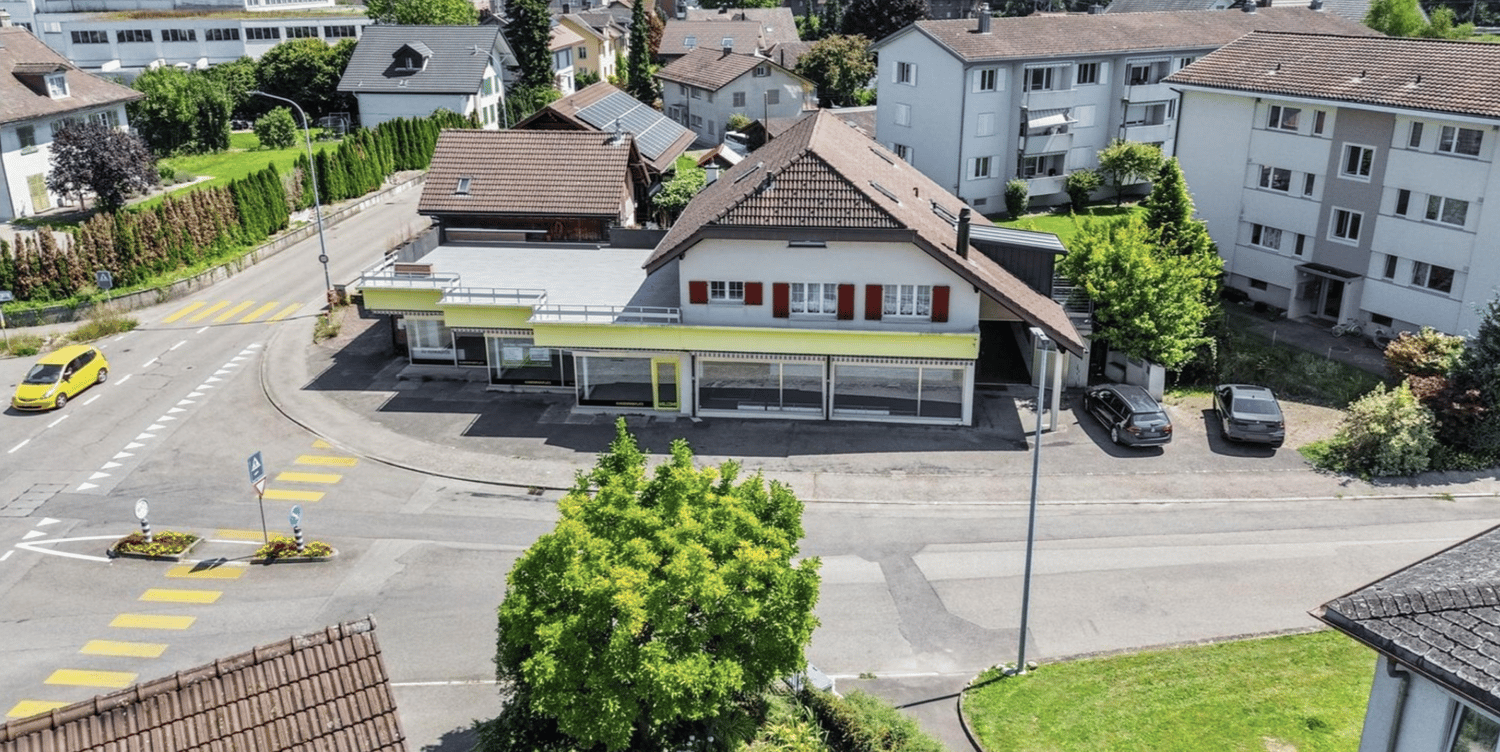
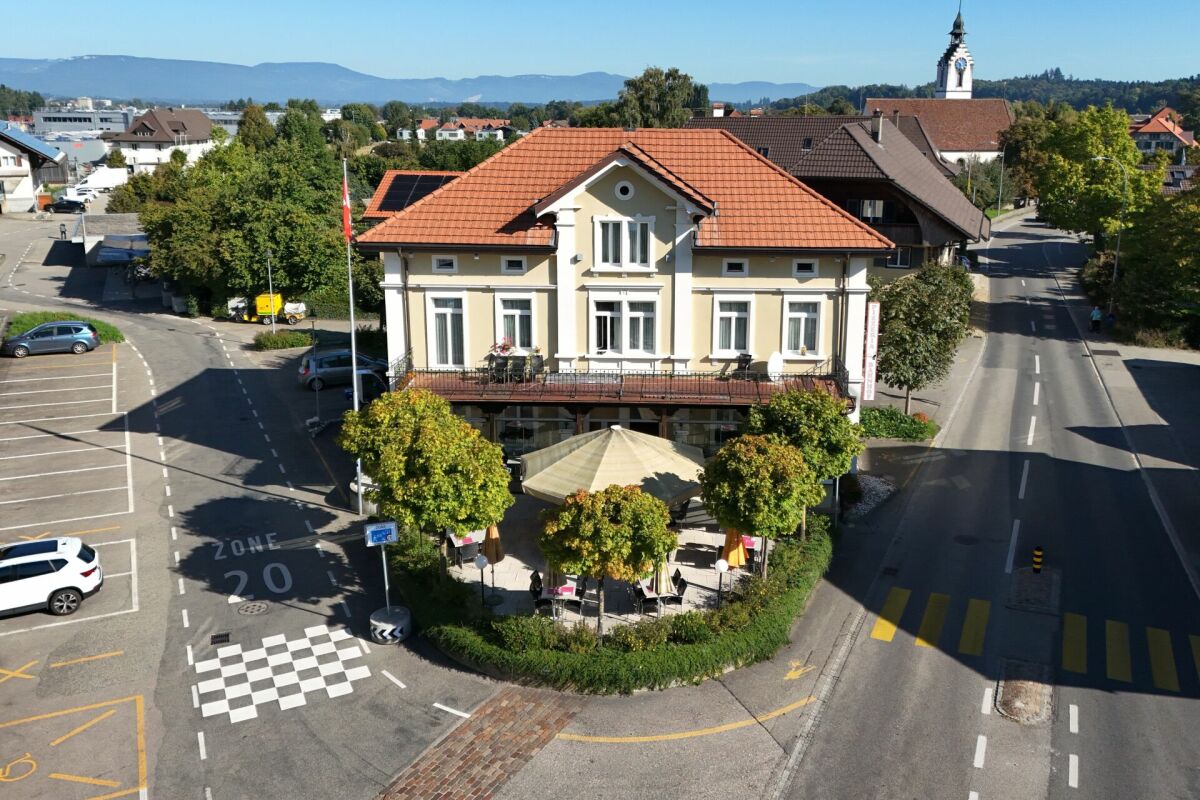
  • 2 story house, brown roof, yellow facade, 2 cars parked in front, street with yellow and white markings, trees and bushes
  • Aerial view of a neighborhood with several houses, some with brown roofs, some with white roofs, and some with balconies. The houses are surrounded by green grass and trees. There are cars parked in front of the houses and on the street.
  • House with brown roof, solar panels, garage, balcony, multiple cars parked, green lawn, trees, street, buildings, and a view of the city
  • Exterior view of a house with a balcony, brick wall, metal railing, and a window.
  • Exterior of a house with a balcony, metal railing, and a door with a triangular window
  • Empty hallway with tiled floor, wooden door, white walls, light coming from the hallway
  • Empty hallway with tiled floor, wooden doors, glass doors, wooden ceiling, wooden cabinet
  • empty room, fireplace, wooden ceiling, tiled floor, spiral staircase, window
  • Empty room with wooden staircase, tiled floor, white walls, kitchen area with cabinets and countertop
  • modern kitchen with granite countertops, white cabinets, stainless steel appliances, wooden ceiling, black tiled floor
1 / 34
Aerial view of a neighborhood with several houses, some with brown roofs, some with white roofs, and some with balconies. The houses are surrounded by green grass and trees. There are cars parked in front of the houses and on the street.
House with brown roof, solar panels, garage, balcony, multiple cars parked, green lawn, trees, street, buildings, and a view of the city
Exterior view of a house with a balcony, brick wall, metal railing, and a window.
652m²Price on request
Farnsbergstrasse 1, 3360 Herzogenbuchsee

Residential and commercial building as an investment object with 7% return or self-use

This attractive residential and commercial building in Herzogenbuchsee offers a unique investment opportunity with a solid return of over 6%, diverse usage possibilities. It is also perfectly suited for entrepreneurs who are looking for a combination of living and working. The building combines spacious living with functional commercial spaces and is characterized by its well-thought-out room layout, high-quality equipment details, and excellent location.The building was constructed in massive construction and is completely basement. In the basement, there is a drivable underground garage next to the storage rooms, which offers space for 3 cars. It is divided into 3 separately usable units. On the ground floor, there is an area with 60sqm that was previously used as a workshop. This partial area is equipped with 3 pits.Separated from a break room with 27sqm, there is a sales area with approximately 183 sqm on the other side of the building, which has a large shop window front facing the street.In the upper floor and attic, an entrepreneur's apartment with 5.5 rooms presents itself, which offers a lot of space to unfold on two levels and can also be divided into two units. A replanning by an architect has already been carried out and is available.In the modern and high-quality kitchen, which is equipped with appliances from Gaggenau, among other things, you can pamper yourself and your family culinarily. In the directly adjacent fireplace room, even the coldest winter days can be enjoyed.The large living and dining area borders directly on the huge roof terrace and connects inside and outside in the summer.The apartment offers a bedroom on the lower level and 2-3 on the upper level.The object is versatile: while the ground floor offers a spacious commercial area with ideal infrastructure for a workshop, shop, or showroom, the upper-floor apartment convinces as an exclusive duplex apartment with great living comfort. Additionally, the house has a large underground garage and plenty of storage and storage space.Currently, the building is vacant and offers ideal conditions for sale. The building substance is in a very good condition. In 2024, the flat roof and the terrace located on it were completely renovated and re-sealed.The target rents are • Living space at CHF 14.80/sqm = CHF 3,095 per month • Workshop and sales area CHF 12/sqm = CHF 2,916 per month • Underground garage and storage at CHF 8/sqm = CHF 1,600 per month • Plus parking spaces CHF = X depending on usage This results in an annual cold rent of CHF 91,332, which corresponds to a gross return of approximately 7.02%

Travel time
-
1 / 9
5 roomsCHF 2,200,000.–
Bahnhofstrasse 10, 4932 Lotzwil

Your Investor Advantage

A property with history, yield, and future Some properties are mere numbers. Others tell a story, and that's where this opportunity begins. In the heart of Lotzwil, just a few steps from the train station, stands a characterful residential and commercial property that has shaped the local landscape for over a century and today combines stability with perspective.It's clear at first glance: This 1900 building has presence. High rooms with around three meters of ceiling height, spacious areas, and a solid construction give it substance and aura. At the same time, the property has been continuously maintained and last renovated in 2022. A harmonious combination of historic character and contemporary standards.Five residential units and one commercial unit form the heart of this property. Fully rented, it offers not only security but also reliability. Here, you're not investing in a promise, but in an existing, functioning portfolio.The immediate proximity to the train station ensures daily frequency and visibility. Shopping opportunities, schools, and services are within walking distance. This proximity creates quality of life for tenants and significantly reduces vacancy risks. The property's land area also opens up a strategic perspective for the future, whether through optimization, repositioning, or long-term development.If you're looking for a property that not only delivers numbers but also combines substance, location quality, and development potential, then this object deserves your full attention. Such opportunities, with existing yields, central train station locations, and strategic potential, have become rare in the current market environment.Take the chance to position yourself early. We'll gladly provide you with the complete documentation and discuss the details with you in a personal conversation.We look forward to your contact.

Travel time
-
1 / 13
1,026m²Price on request
Länggassstrasse 103, 3012 Bern

Commercial property with parking hall in top location in Bern - versatile and perfectly connected

In a prime, highly frequented location in the popular Länggasse-Muesmatt district, we are selling this attractive commercial property with a parking hall (without an adjacent multi-family house) at Länggassstrasse 103 in Bern. The property offers 454 m² of usable space on the ground floor, an additional 571 m² in the basement, as well as 23 parking spaces (6 of which have a paid usage right in favor of the adjacent multi-family house). The property will be handed over rent-free in the spring of 2026 due to the current owner's change of location. It is ideal for owner-occupiers, project developers, or investors with a flexible usage concept, for example, for retail, showrooms, practices, studios, commercial or service uses, fitness studios, convenience stores, therapy centers, and other possible uses. Highlights: • Exposed city entrance location with high visibility • Spacious, column-free ground floor spaces (showroom / commercial) • 17 + 6 parking spaces in the basement • Central location, public transport and highway in immediate proximity • Sustainable demand in the district due to the hospital, universities, and service density • Expected gross return of around 5.85% We look forward to presenting this commercial property to you in person and realizing your ideas together - give us a call.

Travel time
-

Suggested properties for you based on search results

Other interesting objects