181 results - Office, Commercial & Business properties for sale: Canton Bern

1 / 13
1,895m²CHF 2,900,000.–
3324 Hindelbank

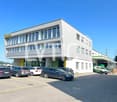
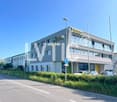
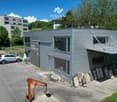
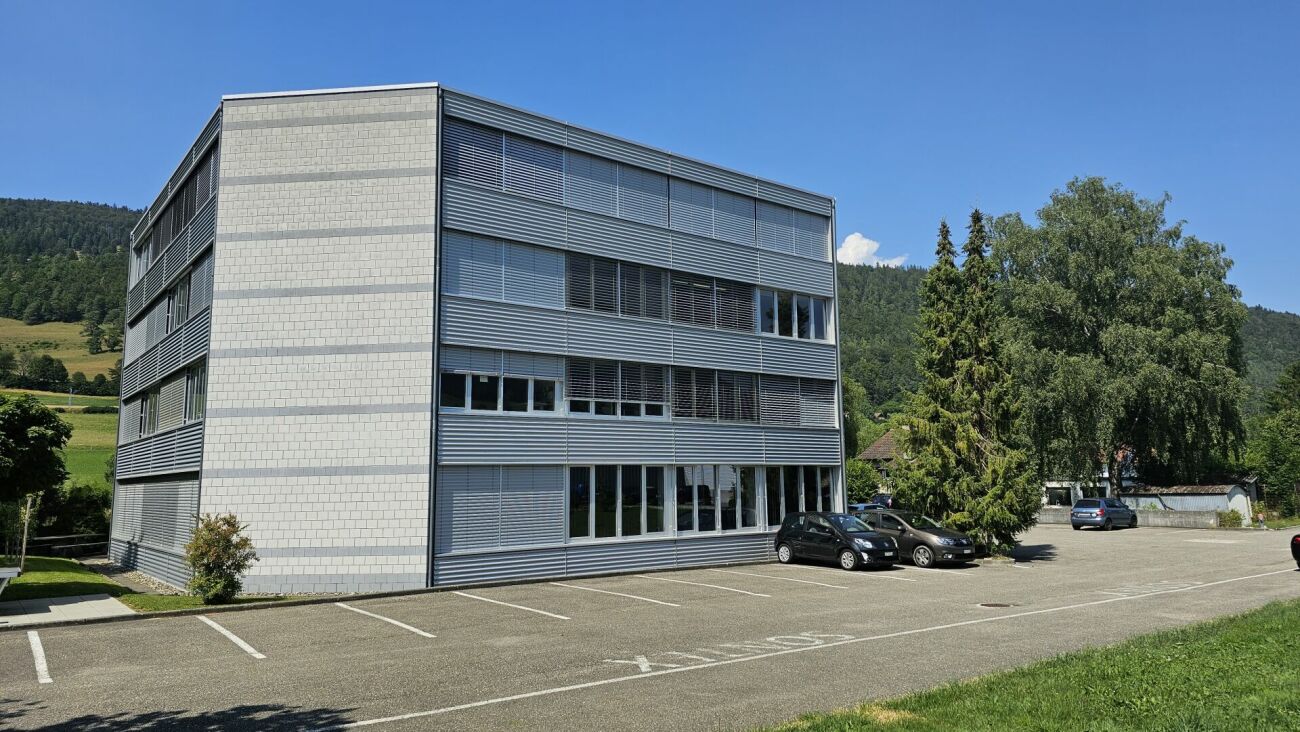
Bâtiment industriel 1895 m2 sur parcelle 3120 m2 à vendre - Hindelbank

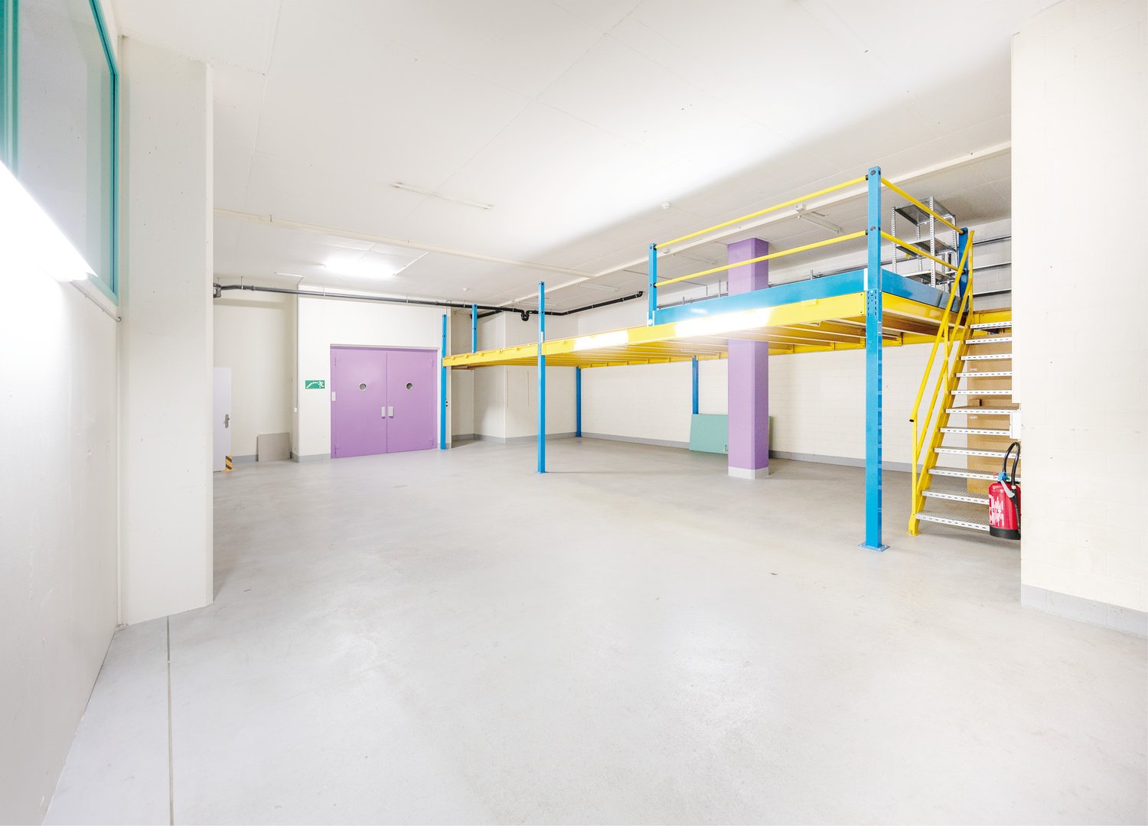
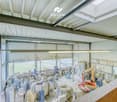
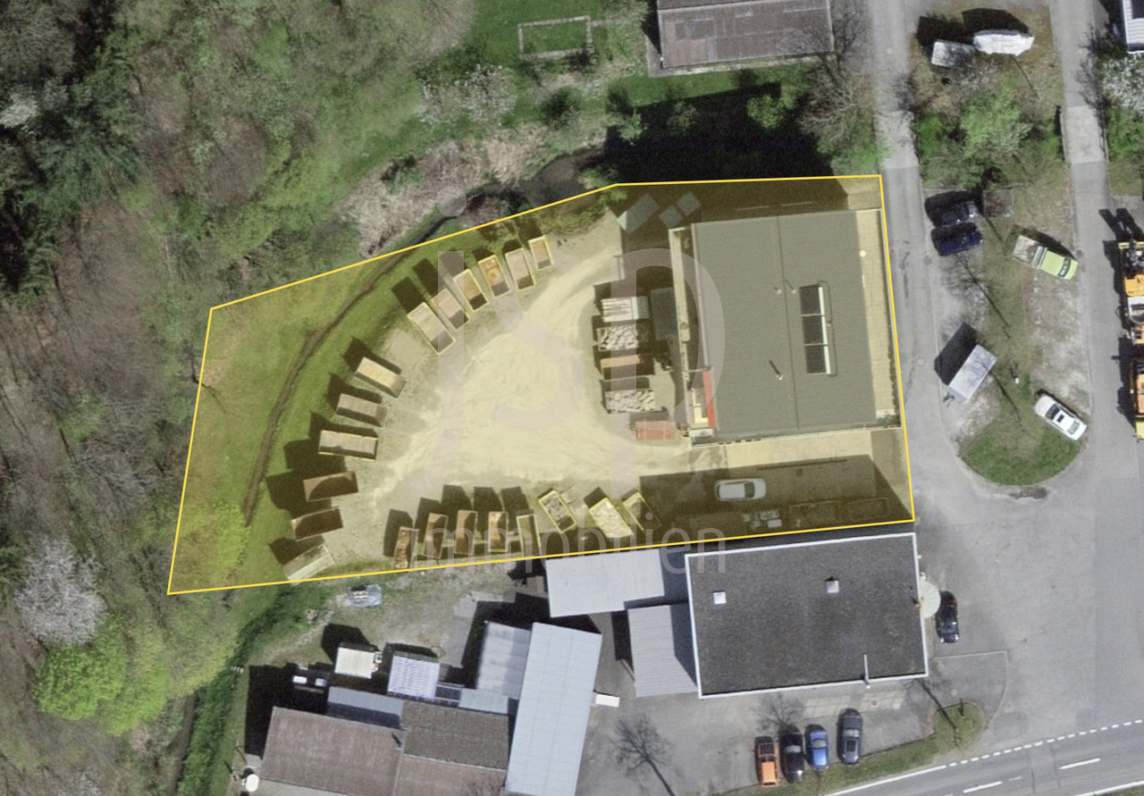
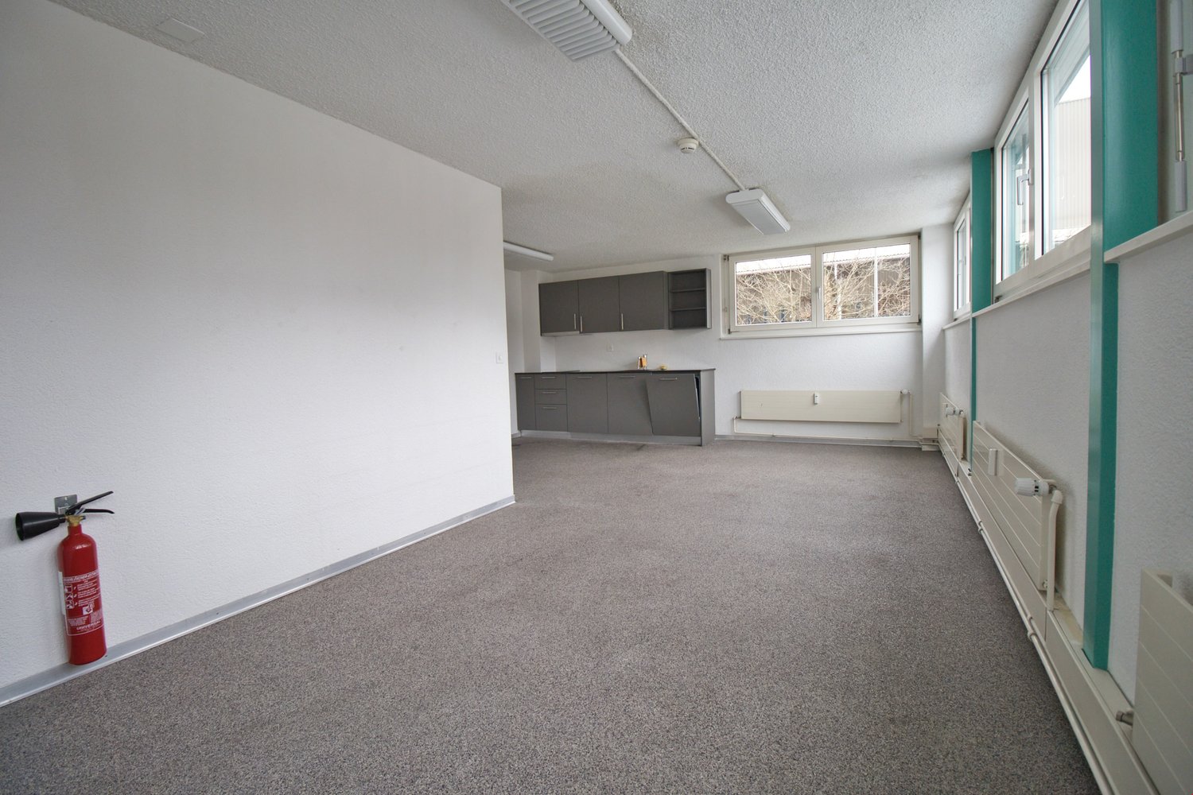
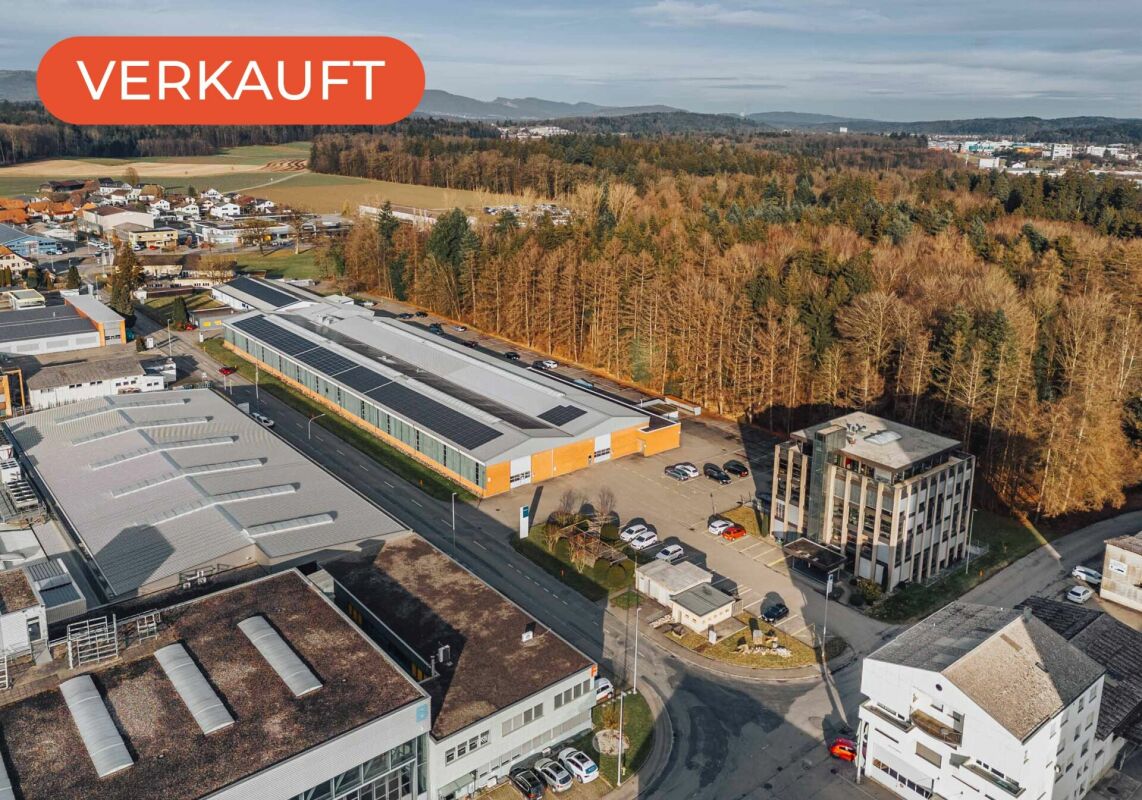
EXCLUSIVITÉ - Bâtiment industriel, bureaux d'une surface totale de 1895 m2 sur parcelle de 3120 m2 à vendre à Hindelbank1) Bureaux sur 3 niveaux de 895 m2- Rez : 245 m2Accueil, réception, bureaux, showroom, WC H&F- Etage 1 : 325 m2Bureaux, WC H&F- Etage 2 : 325 m2Bureaux, cafétéria, cuisine équipée, WC H&FAnnée de construction : 2015Bureaux séparés, open spaces, patio intérieurConstruction de qualité, état neuf2) Dépôt, ateliers, couverts de 680 m2Accès de plain pied par porte sectionnelleHauteur : entre 3,30 m et 7,20 m3) 6 chambres pour le personnel de 280 m2Cafétéria, salle de pause, vestiaires, sanitaires, douches, WCSurface extérieure de 365 m225 places de places de parkingChauffage mazoutPanneaux solairesFibre optiqueAmpérage : 189 A.Accès autoroute : 8 mnPrix de vente : CHF 2'900'000.- + TVA ----------------------------Pourquoi choisir LVTiC ?o Expert en immobilier industriel et logistique en Suisse romandeo Maîtrise des contraintes métierso Engagement à vos côtés jusqu'à la signatureEXKLUSIV - Industriegebäude mit Büroflächen von insgesamt 1'895 m² auf einem 3'120 m² grossen Grundstück in Hindelbank zu verkaufen1) Büros auf 3 Ebenen, 895 m²- Erdgeschoss: 245 m²Empfang, Rezeption, Büros, Showroom, WC Damen & Herren- Obergeschoss: 325 m²Büros, WC Damen & Herren- Obergeschoss: 325 m²Büros, Cafeteria, ausgestattete Küche, WC Damen & HerrenBaujahr: 2015Einzelbüros und Open-Space-Flächen, InnenpatioHochwertige Bauweise, neuwertiger Zustand2) Lager-, Werkstatt- und Hallenflächen, 680 m²Ebenerdiger Zugang über SektionaltoreHöhe: 3,30 m bis 7,20 m3) 6 Personalzimmer, 280 m²Cafeteria, Aufenthaltsraum, Garderoben, Sanitäranlagen, Duschen, WCAussenfläche: 365 m²25 ParkplätzeÖlheizungPhotovoltaikanlageGlasfaseranschlussAnschlussleistung: 189 AAutobahnanschluss: ca. 8 MinutenVerkaufspreis: CHF 2'900'000.- zzgl. MwSt.

1 / 15
3 roomsCHF 900,000.–
Busswilstrasse 26, 3250 Lyss

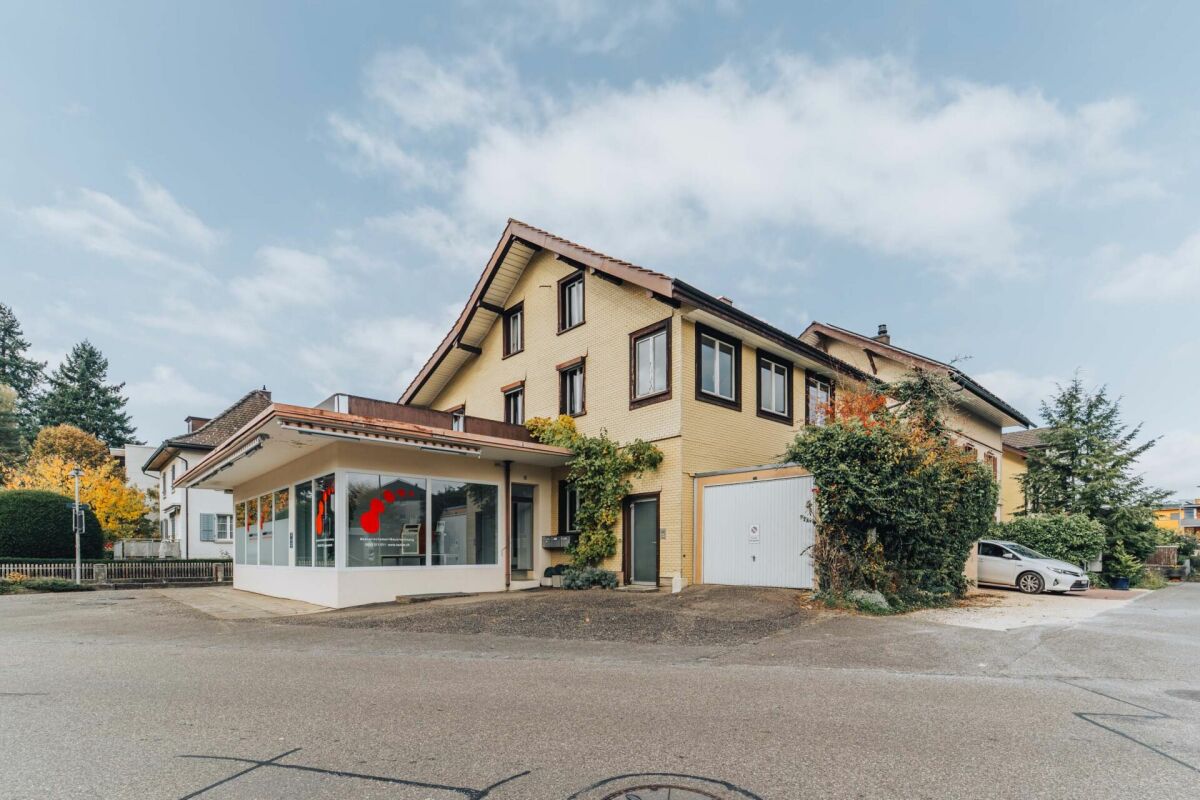
Your new company location: Compact and bright commercial hall with office

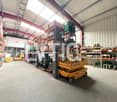
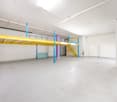
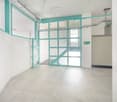
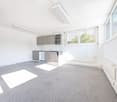
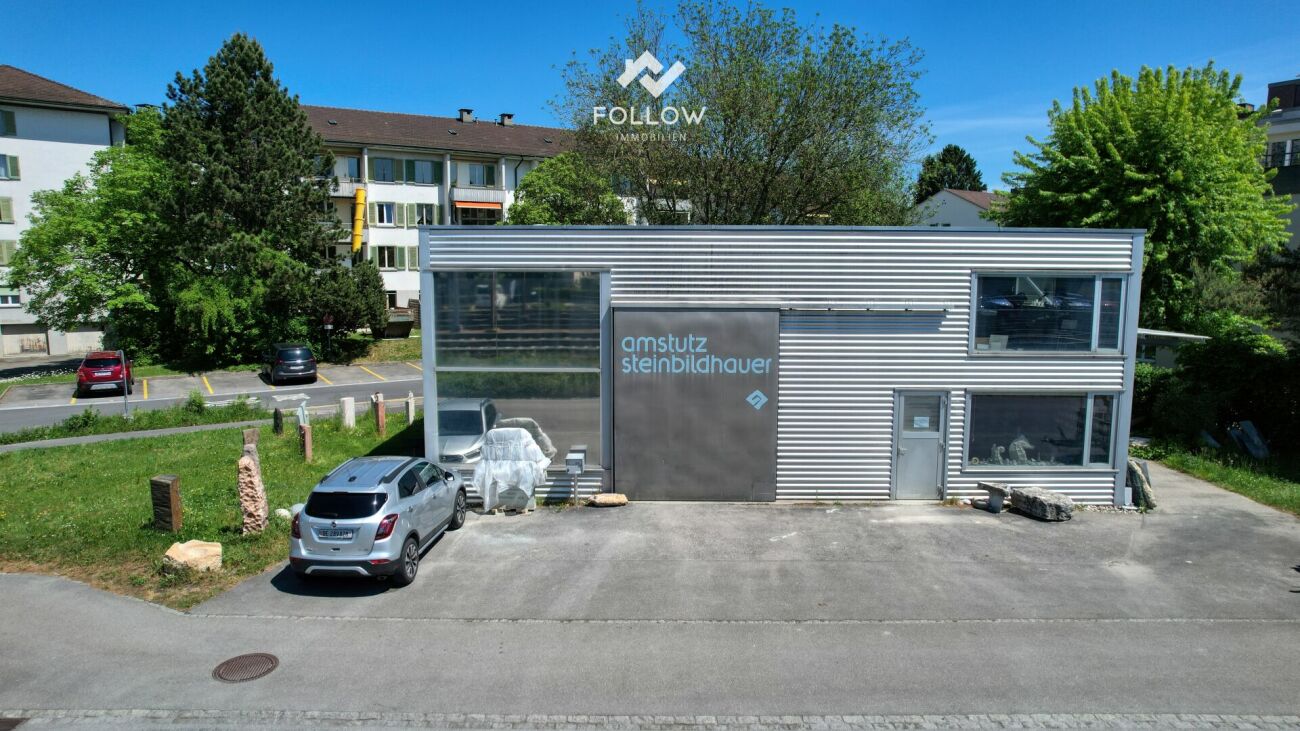
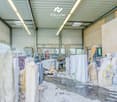
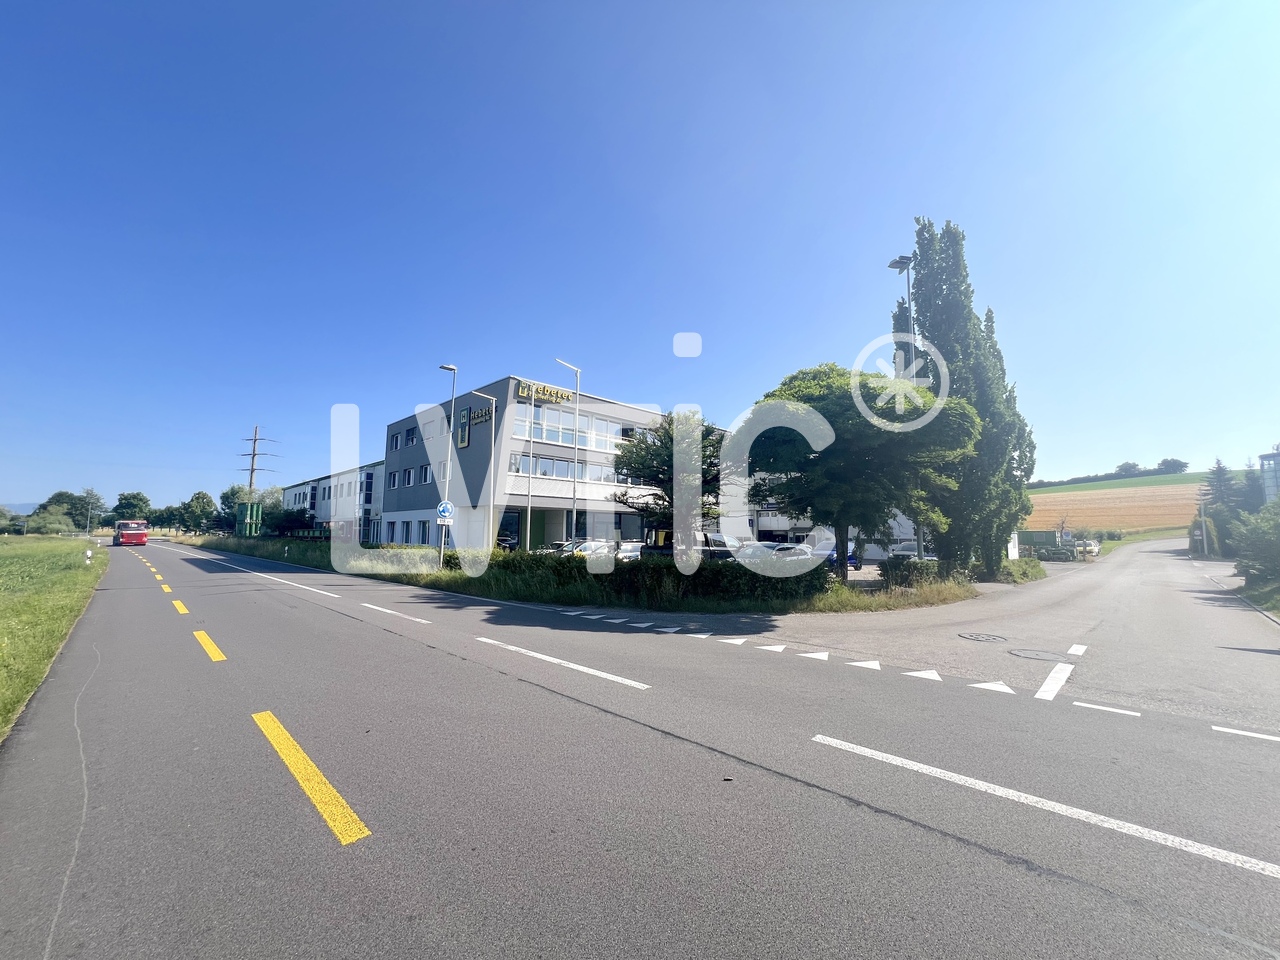
A follow-up property with many advantages: • Very good and well-visible location for your business in Lyss • Bright, light-flooded rooms thanks to generous window fronts • Flexibly usable hall (140 m² floor space + approx. 30m² on the second floor) with large entrance gate • Clever room division with office, storage and expanded upper floor (dressing room/break room/shower) • Spacious plot of land (776 m²) with convenient parking facilities for around 5 vehicles • Ideal for craft businesses (e.g. sanitary, electrical, etc.) or small production facilities Light-flooded and versatile: Your new company base in Lyss In an excellently connected location in Lyss, this extremely attractive and functional commercial hall awaits you. The building stands on a spacious plot of land of 776 m² and is particularly characterized by its large window fronts. These flood the hall with plenty of daylight and create a working climate that is rarely found in commercial objects of this kind. The hall offers a floor space of around 140 m² and is currently used as a stone sculpture workshop. The main part consists of a large, open space that can be flexibly adapted to your needs. A large entrance gate also guarantees smooth goods handling and convenient delivery. Cleverly integrated into the hall is a functional, two-story wooden structure that perfectly complements the open spaces. On the ground floor of this area, there is a well-cut office (approx. 20 m²) for your administrative work, as well as a room behind it (approx. 8 m²) that is perfectly suited for the safe storage of tools or small parts. A staircase leads to the upper floor of the structure. Here, your employees have a complete infrastructure at their disposal: a cozy break room, a dressing room, and a bathroom with a shower round off the offer. The outdoor area is also convincing all along the line. On the large forecourt directly in front of the hall, up to five vehicles can be parked comfortably - ideal for your company vehicles, employees, or customers. Thanks to the well-thought-out division and excellent lighting, this property is suitable for all kinds of businesses. Whether as a hub for an installation company (sanitary, electrical, etc.), as a workshop, or for a smaller production company - here you will find the perfect basis for the success of your company.

Travel time
-
1 / 30
621m²CHF 2,350,000.–
Oberdorfstrasse 1, 3855 Brienz BE

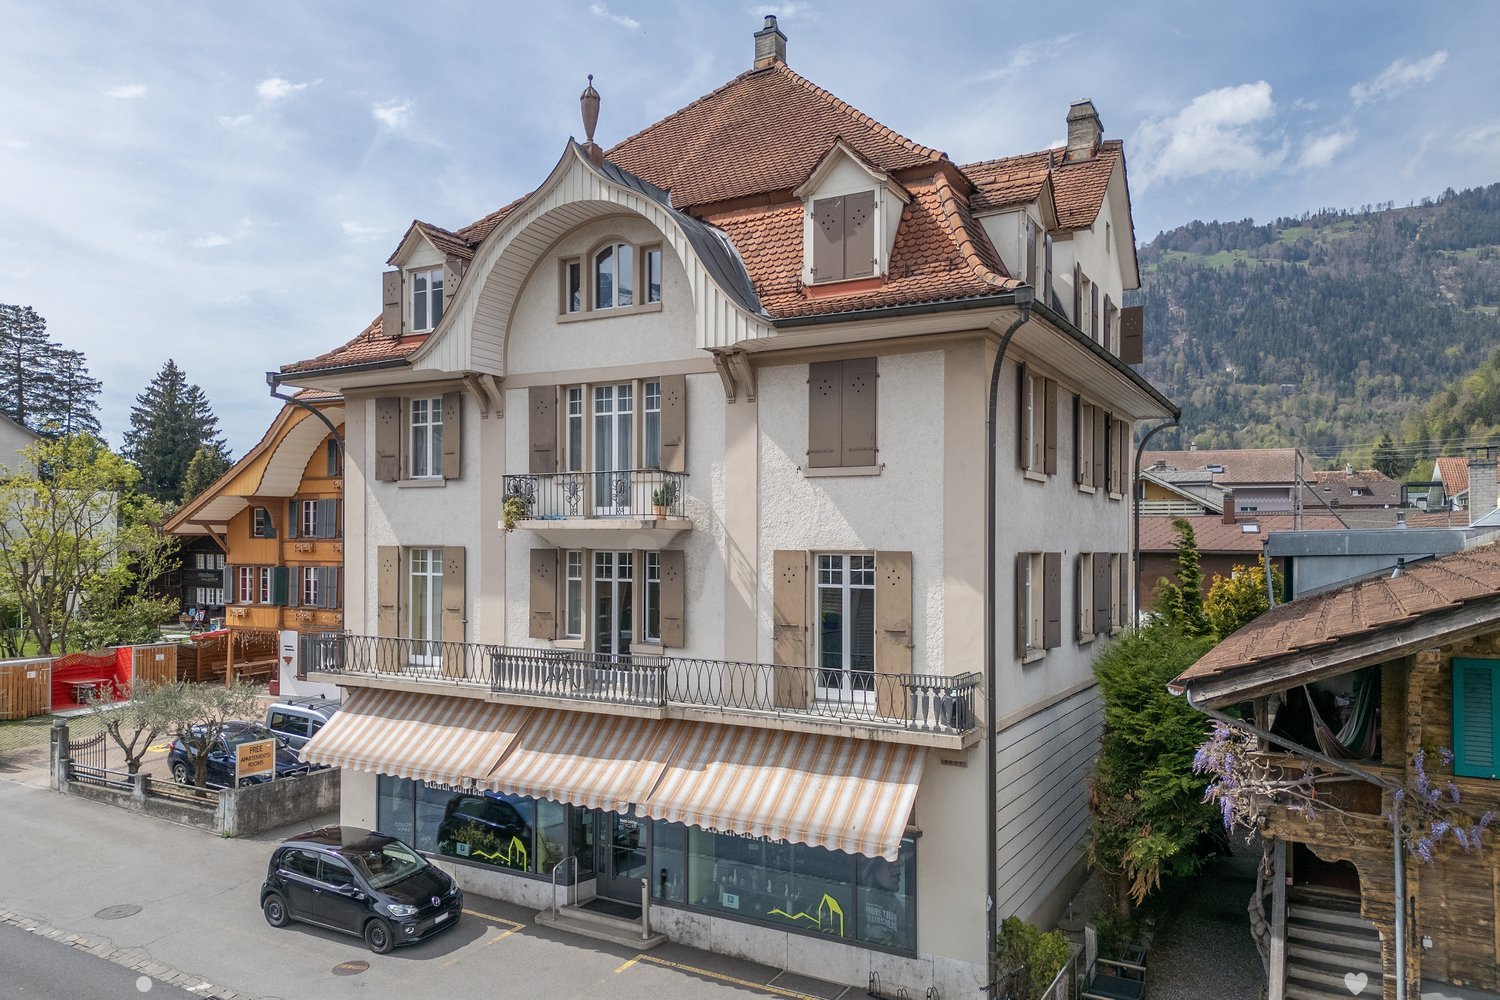
Residential and commercial building in a central location

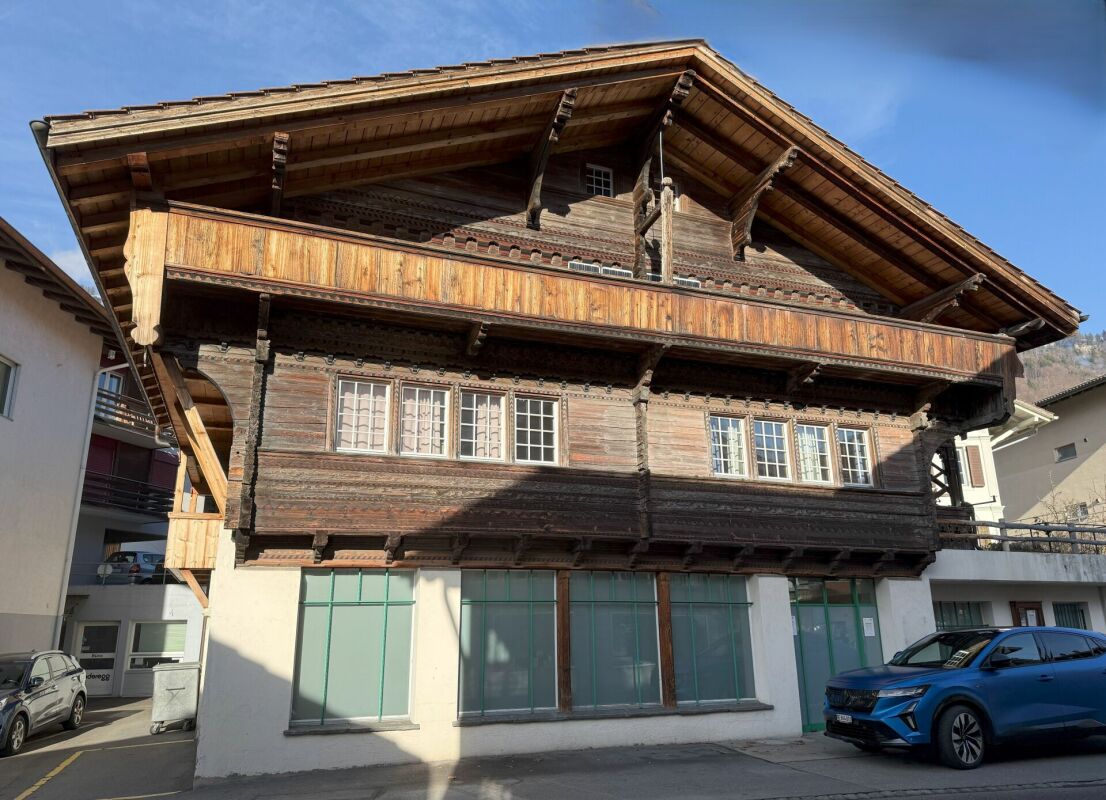
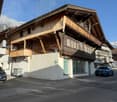
Our offer:A central residential and commercial building in Brienz, in a prime location near the train station and the Brienzer Rothornbahn and ship dock.The wooden block house, which is under monument protection, was built in 1778 and received an eastern arcade facade with the addition of a studio apartment in the attic around 1900.In 1996-1998, the entire building was renovated and expanded with the north-facing annex.The residential and commercial building includes the former Rothorn pharmacy with 2 sales counters on the ground floor, a 3.5-room apartment on the upper floor, a 4.5-room apartment on the top floor, and a 1.5-room studio apartment in the attic.The house has approximately 621 m2 of net floor area, 9 rooms with a total of 327 m2 of net living space, and 202 m2 of commercial space with a large retail space of 133 m2 and plenty of window space, as well as storage, staff, and technical rooms.The individual floors are equipped as follows:Ground floorOn the ground floor, with access from the main street 105, a modern retail space (pharmacy) was built, barrier-free and with an outdoor fire cellar. This includes a laboratory area for the production of house specialties, the revised Compactus roll-up storage for general goods, the floor-mounted EDV system, a separate treatment and consultation room, the meeting area with fresh water fountain and refrigerator, 2 sales counters, several standing and sitting workstations, staff areas, a small office, the large area for customers with well-lit sales gondolas and shelves, the Gilgen door automation, underfloor heating, and the central vacuum cleaner for cleaning work. A new Mitsubishi air conditioning unit (installation cassette for cooling in summer and heating in autumn/winter/spring) is also available.In the rear area, we also find a small room with the high-value oil burner Ryll 2005, the electrical panel, the heating distribution for the commercial area and the apartments, the water meters, a fire extinguishing system, and a toilet/sink.Upper floorOn the upper floor, with eastern access from Oberdorfstrasse 1, there is a 3.5-room apartment.A separate entrance on the east side of the house leads via a vestibule to the staircase and to a lockable office, which previously belonged to the pharmacy but is now used as an additional room for the 4.5-room apartment on the top floor.In the rear area, there is a lockable garage for 1 car with an automated garage door. In the garage, there is also the technical area with an electricity meter, a high-current connection for an electric vehicle, a central vacuum cleaner, and 2 x 1,000-liter oil tanks (revised in 2021).Outside, a large natural herb garden and an acacia pergola with grapevine and a large, protected grill area have been created.Top floorThe main apartment with 4.5 rooms can be reached via 2 different entrances. On the one hand, via the eastern outdoor arcade or via the indoor staircase from the upper floor. The apartment has a spacious entrance hall with wardrobe, a very cozy living and dining area with gallery and a natural stone oven Hase, a modern open kitchen, 2 bedrooms, and 1 room with sauna and shower, which can also be used as a bedroom.Then there is also the large bathroom with shower/toilet, double sink, V-Zug washing machine/tumble dryer to mention.For the sauna/wellness area, an efficient Mitsubishi air conditioning unit was installed for cooling and heating.The kitchen is equipped with a bar, a granite countertop as a work surface, and the following devices:. Refrigerator with freezer compartment. Ceramic hob with Ceran cooking surfaces. Oven. Miele dishwasher. Double sinkIn the new building section, there is a large wellness area with B+S Finland sauna, whirlpool, open cold/warm water shower, and toilet/sink. A spiral staircase leads to the small gallery with the household area in the attic. Also in the new building section, there is another bedroom with 2 windows and an air conditioning unit for cooling/heating.Attic floorIn the attic floor, which is accessible via the eastern arcade staircase, there is a studio apartment with its own air conditioning system for cooling in summer and heating in winter. The apartment is equipped with a kitchen, a wet cell with shower/toilet/sink, and an attic room with washing machine/tumble dryer. A seating area on the arcade offers a very nice view of the surroundings and the natural herb garden.In the studio apartment, there is a door that would allow access to the archive room in the attic of the 4.5-room apartment. It is currently locked.The large attic in the wooden block house serves as an archive reading and working room, has 2 small windows under the south roof, and a Velux® folding window with automatic protective roller blind to the west. Access to the room with 3 electric hot water boilers. The smaller attic in the new building has 2 Velux® folding windows with automatic protective roller blind and serves as a household area. Here, there is a spiral staircase down to the wellness area with sauna.ParkingFor cars, there are currently the following parking and storage options:. 1 garage space with automatic door. 1 outdoor parking space on the west side of the house. 1-2 western parking spaces in front of the garage, along Oberdorfstrasse. 2-3 southern parking spaces directly along the shop windows, still under the roofComments on parking:There is a project by the municipality of Brienz to renew the main street with sidewalks on both sides, which is expected to start at the end of 2026.The current owners paid a compensation of CHF 5,000.00 for replacement parking spaces during the major renovation of the property (a one-time compensation).There are opportunities to rent additional parking spaces from a neighbor. Currently, 1 garage container with a forecourt is being rented for CHF 100.00 per month. Parking permits from the municipality for public parking spaces can be obtained online for CHF 8.00 per day (24 hours), CHF 60.00 per month, or CHF 700.00 per year.Who is this property best suited for?. A large family who wants to use the house for living and renting. Investors who want to rent out this property in a good location in Brienz. For 2 or 3 generations. For someone who wants to use the ground floor as commercial space. And who may also want to use one of the apartments on the upper floors and rent out the remaining apartments to reduce costs to a reasonable level
Travel time
-
1 / 25
766m²CHF 1,490,000.–
Kalchofenstrasse 6, 3415 Hasle b. Burgdorf

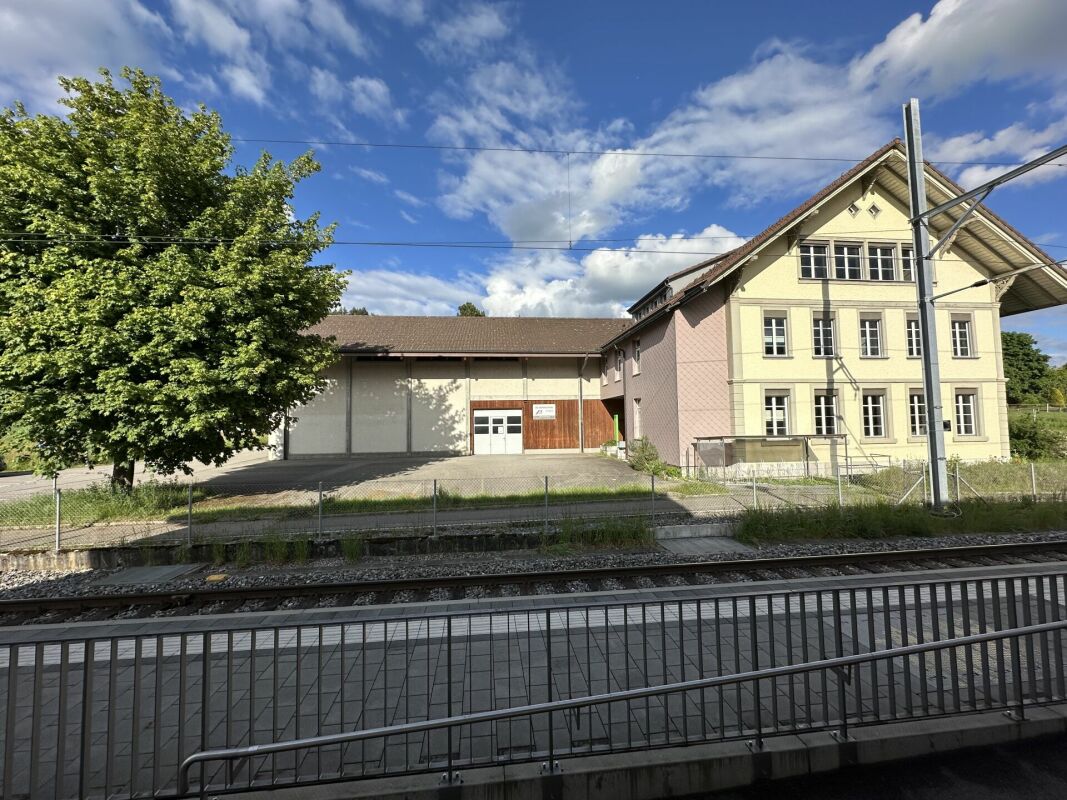
Attractive rental property in the village center

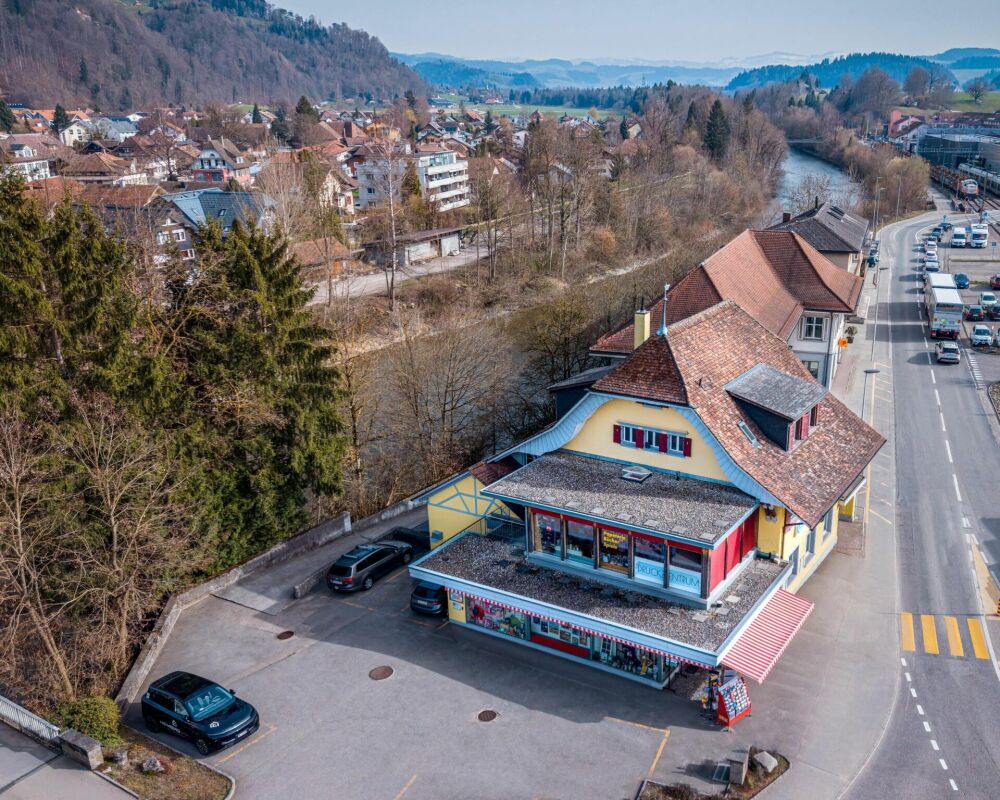
Highlights • Residential and commercial building with mixed use (commercial on the ground floor and 1st floor, apartment on the 2nd floor, attic can be expanded, practical rooms including toilet in the basement) • 2 covered (shelter) and 8 uncovered parking spaces (outside) • Central location with very good regional connections • Immediate proximity to the train station and the main traffic axis • Attractive location on the Emme directly on the recreational area • Good prerequisites for sustainable rentability thanks to the mix of uses and excellent accessibility The property is a residential and commercial building with mixed use. The building, which was constructed in 1922 and comprehensively renovated in 2011, is located in a central location within the municipality, in immediate proximity to the train station and the regional main traffic axis.The property includes commercial spaces on the ground floor and on the 1st floor. This has a small kitchen and a wet cell. A modern and cozy apartment is located on the 2nd floor with a loggia. Above it is the attic, which could be expanded. The attic floor is insulated. The commercial rooms are heated differently, namely with radiators, convectors and underfloor heating.This mix of uses offers an interesting combination of residential and commercial use and creates a solid basis for sustainable rentability.The location is characterized by good accessibility, both by public transport and by individual transport, which offers particularly advantageous framework conditions for commercial uses. At the same time, the inhabitants and users of the property benefit from the immediate proximity to the Emme, which, with its walking and recreational paths, represents an attractive recreational area.Overall, the property presents itself as a versatile residential and commercial building in a prime location and thus offers interesting prerequisites for long-term use and stable returns.

Travel time
-
1 / 29
CHF 1,500,000.–
Trubstrasse 1, 3555 Trubschachen

Bären Trubschachen - Established Guesthouse in Central Location

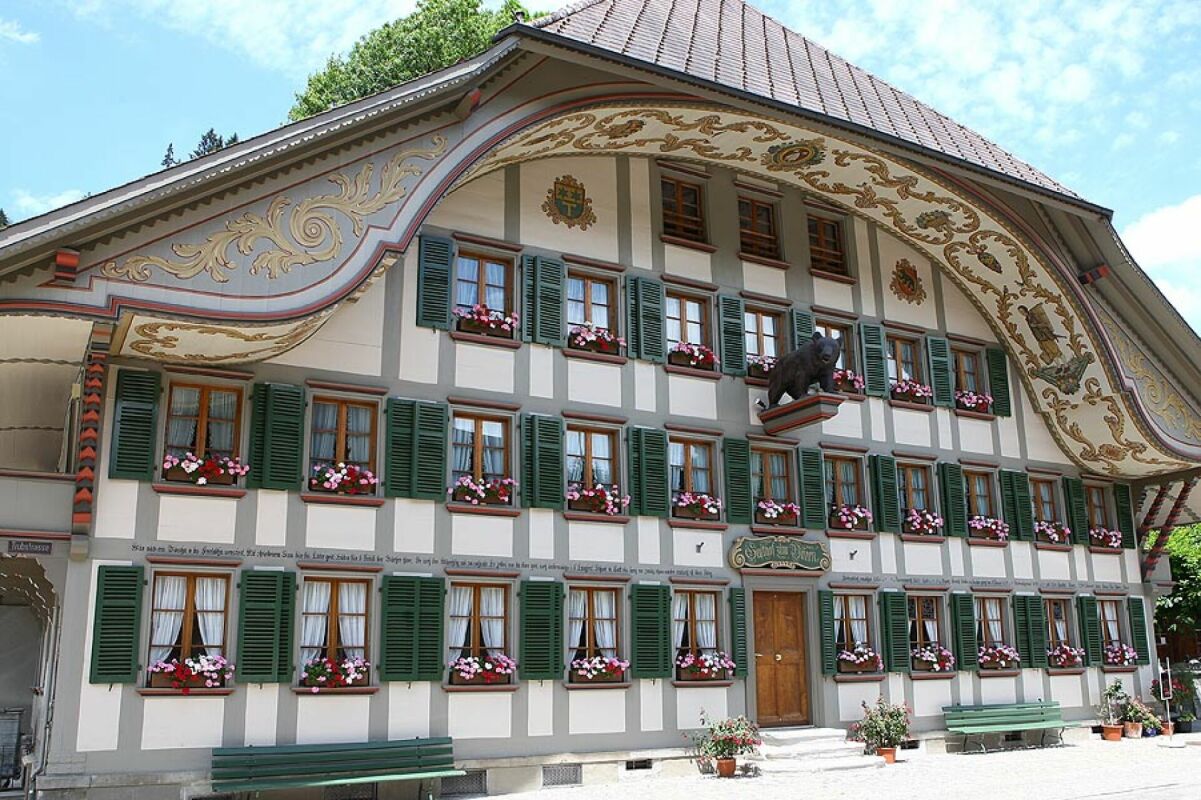
Gasthof Bären, Trubschachen In the heart of Trubschachen, at a prominent location at the intersection of Dorf- and Trubstrasse, stands a property that is rarely found today: the traditional Gasthof Bären. A house that has been lived in, used, and developed over centuries - and has preserved its authenticity to this day.The guesthouse is considered the oldest "Bären" in Switzerland. Already documented in 1356 and equipped with tavern rights since 1569, it is deeply rooted in the history and identity of the place. The current building was constructed between 1775 and 1799 and impresses with its generous dimensions, representative facade design, and powerful hip roof with dormers. The richly designed Ründi, painted Bundbalken, and numerous original details give the house an unmistakable presence.Atmosphere and Potential UsesThe guesthouse is much more than a restaurant. It was and is a meeting point for the population, a place for encounters, festivals, and cultural events. The combination of historical substance, spacious interiors, and central location opens up diverse perspectives: • Continuation as a classic guesthouse with regional orientation • Expansion as a cultural and event house • Combination of gastronomy, living, and individual usage concepts • Object of affection for people who seek a house with soul, history, and presence The existing infrastructure - including a professional gastro kitchen, cooling and storage rooms, as well as its own spring - provides a solid foundation for this.Substance, Maintenance, and DevelopmentThe Gasthof Bären has been carefully maintained over generations and continuously adapted to the respective needs. Essential parts of the building, the facade, and a large part of the windows have been renewed in recent years, while the character and aura of the house have been consciously preserved. The technical infrastructure is functional and oriented towards the gastronomic operation. Kitchen, cooling rooms, and secondary areas are intact and well-maintained. The ongoing maintenance has not been neglected, so that the property presents itself today in a solid, usable condition.At the same time, the large building volume offers room for individual developments and new ideas - always in harmony with the existing building and its history.The Gasthof Bären is a property for connoisseurs. For people with a sense of history, space, craftsmanship, and identity. For visionaries who appreciate and want to carry on what exists.A house with weight, character, and aura. A piece of lived Switzerland - ready for a new chapter.

Travel time
-
1 / 13
15 roomsCHF 2,490,000.–
Eggasse 5, 3076 Worb

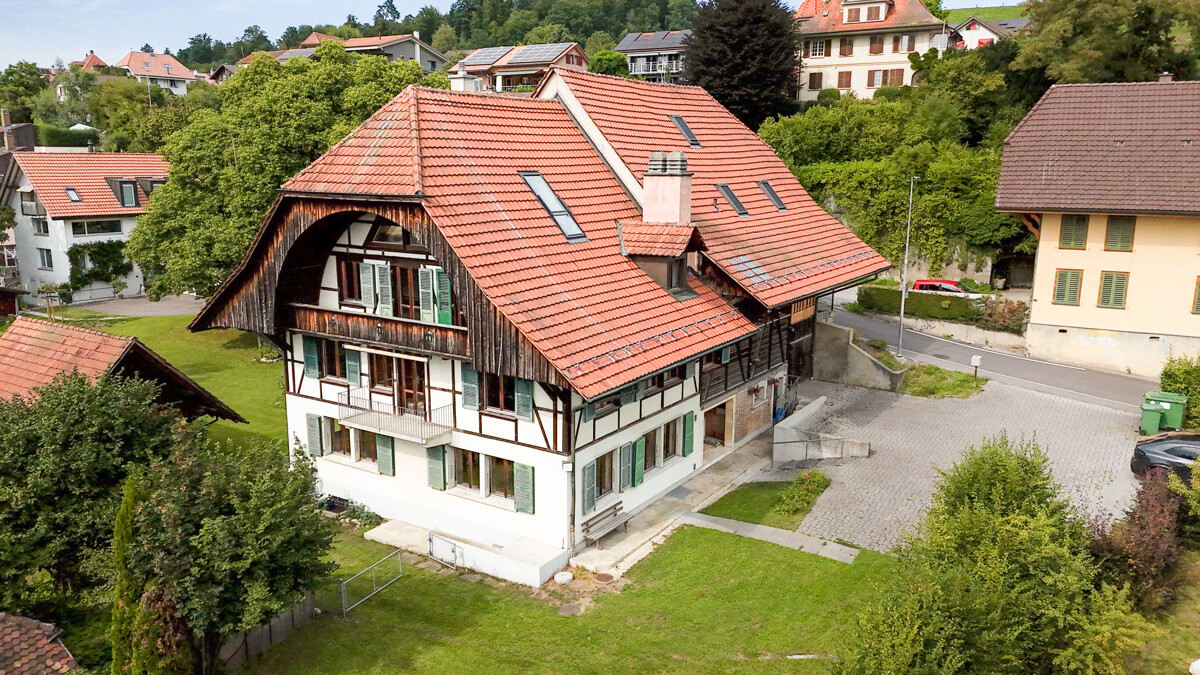
Farmhouse with modern (commercial) extension

Are you looking for a spacious farmhouse with plenty of space, modern extension, and versatile usage options in a quiet and yet central location? Then this unique property in Worb is just right for you: The detached house is only 400 meters from Worb RBS train station and offers an ideal combination of peace and quiet and excellent accessibility. Schools and kindergartens are also within walking distance (400-500 meters). The property comprises 1593 m2 and is surrounded by a spacious garden with building land reserve. This offers plenty of space for relaxation, play, and garden design. The farmhouse was built in 1931 and has been carefully extended and partially renovated in recent years. Particular mention should be made of the modern extension on the north side, which was completely renewed in 2021/2022. With a living area of 360 m2 and a commercial area of 195 m2, the farmhouse impresses with its spacious room offer. The commercial area can be used for residential purposes with minor adjustments, ideal for multi-generational living, communal living, or combining work and living under one roof. Spacious, bright rooms, an indoor pool, and various wet cells provide a comfortable living and working environment. In the commercial part, two modern shower/WC units are available. The residential part offers a bathroom/WC, which has been partially renovated, another bathroom/WC in raw construction condition, a newly created shower/WC in the attic, and a separate WC on the ground floor. Thus, the property has an exceptional number of sanitary areas, which ideally support both families and mixed use. The attic was comprehensively renovated in 2021/2022 and presents itself in a modern and bright manner. With the installation of a kitchen, an additional, independent apartment could be realized here. The house is heated by an air-water heat pump; the heat distribution is carried out in the residential part via radiators and in the commercial part via underfloor heating. The property is located in a ZPP zone with planning obligation Eggasse Worb and thus offers additional development perspectives. This exceptional farmhouse combines rural charm with modern infrastructure, offers versatile usage options, and scores with its quiet and yet central location in Worb. A rare opportunity for all those who are looking for generosity, flexibility, and quality of life. Highlights: - Property with 1593 m2 - Large garden with building land reserve - Living area 360 m2 - Commercial area 195 m2 (convertible to residential purposes) - Modernly renovated commercial extension (2021/2022) - Renovated attic (2021/2022), expandable to additional apartment - Indoor pool in the residential part - Spacious and bright rooms - Commercial part: 2x shower/WC - Residential part: 1x bathroom/WC partially renovated, 1x bathroom/WC in raw construction, 1x shower/WC in attic newly created, 1x separate WC on ground floor - Quiet and yet central location, only 400 m to Worb RBS train station - Schools and kindergartens within walking distance (400-500 m)

Travel time
-
1 / 13
1,465m²Price on request
Kirchgasse 2, 3454 Sumiswald

Representative commercial property in the town center: versatile and in top condition

Representative commercial property in a central location in the heart of Sumiswald. The property combines a carefully renovated old building with a high-quality new building tract to form a uniform, modern office building with an elevator and full basement.The property is owned by Bernerland Bank AG, which has occupied the premises as the main user for its Sumiswald location. As part of the closure of this location, the property is being offered for sale. The rental agreement with the tenant is unchanged.The property spans four floors (basement, ground floor, upper floor, attic) with a gross floor area of approximately 1,465 m² and a main usable area of around 932 m². The spacious, well-lit office spaces are high-quality finished; the technical installations (district heating, ventilation, cooling, elevator) are in excellent condition. The building is fully accessible and has its own parking spaces.The potential for use is versatile: continued use as an office building by one or more tenants, conversion of the upper floors for residential purposes, or creation of condominium ownership. All options are feasible with minimal effort thanks to the existing staircase and elevator access.Key data at a glance: Address: Kirchgasse 2, 3454 Sumiswald | Parcel 2228 | Property: 1,227 m² | Main usable area: approximately 932 m² | Total floor area: approximately 1,465 m² | Use: Commercial/Office | Floors: Basement to attic | Elevator: available | Heating: district heating | Condition: good to very good Room overview The building offers a complete, immediately usable room program for a commercial operation with a main usable area of around 932 m² over four floors. The basement contains spacious technical, storage, and archive rooms as well as separate dressing rooms for ladies and gentlemen, a bright cafeteria with a break room, and two safes.The ground floor is designed as a representative public and advisory area: a spacious main entrance with a windbreak leads to several commercial and advisory areas as well as a spacious open space that was previously used as a finance department. The ground floor is supplemented by an archive, a shipping area, and wheelchair-accessible sanitary facilities.The upper floor reflects the basic structure of the ground floor and offers additional office and meeting spaces, individual offices for management personnel, as well as additional archive and IT rooms. The attic floor houses the executive level with a large meeting room, two meeting rooms, individual offices for executives, and an IT center. All usable floors are accessible via a common, representative staircase with an elevator.The building is technically fully equipped, including a ventilation and cooling system as well as a heating and cooling ceiling in the attic floor. in the center of Sumiswald The property is located in the immediate center of Sumiswald, directly adjacent to the Kirchgasse and the parcel of the Reformed Church. The location combines high visibility with a quiet, historically shaped environment, giving the property a representative character.The entire infrastructure of the village center is within walking distance: bus stops can be reached in less than one minute on foot, shopping facilities such as Coop and VOI are approximately 150 meters away.Kindergarten, primary and secondary school are also in the immediate vicinity, making the quarter attractive for potential conversion to residential use. The connection to public transport is very good: several bus lines directly serve the location, and the Sumiswald-Grünen train station is approximately 10 minutes' walk or 2 minutes by bike.For individual motorized traffic, the property is easily accessible via the main road; private outdoor parking spaces are available on the property. Sumiswald, as the main town of the Sumiswald municipality, has a solid basic supply and is established as a commercial and service location in the Emmental.The proximity to Langenthal (approximately 20 minutes by car) and Burgdorf (approximately 25 minutes by car) rounds off the location profile.
Travel time
-
1 / 12
CHF 790,000.–
Hauptstrasse 169, 3852 Ringgenberg BE

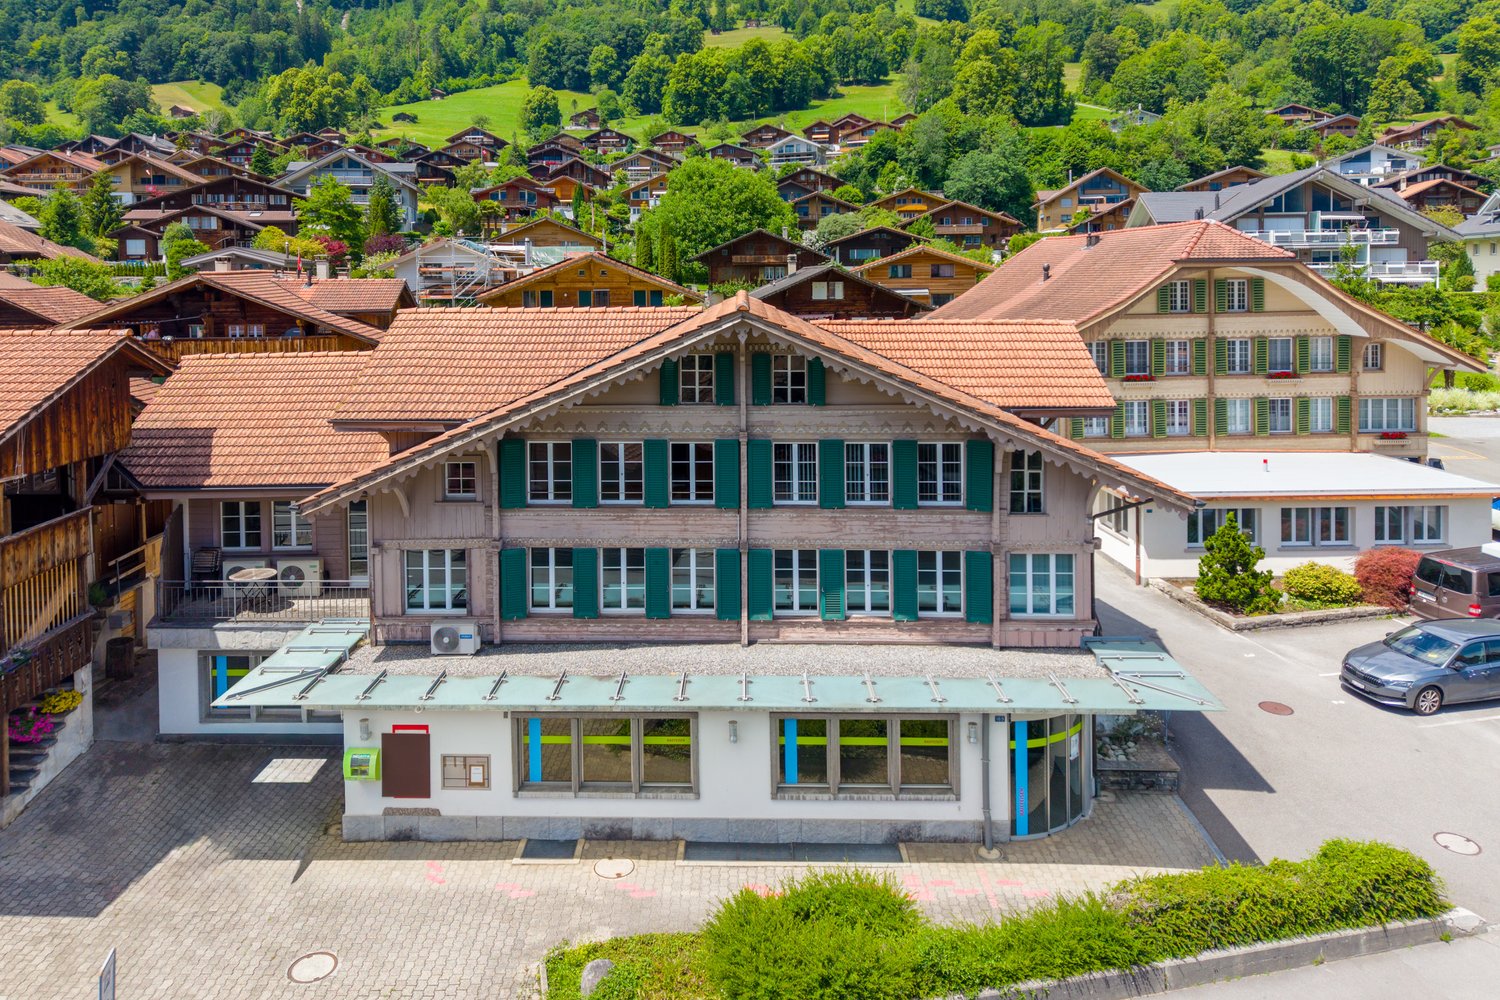
Residential and commercial building in a central location

In the heart of the idyllic village center, this characterful residential and commercial building presents itself as a rare opportunity for investors, entrepreneurs, or owner-occupiers with a vision. The preservable property combines historic charm with functional infrastructure and offers a wide range of usage possibilities - from office and service areas to residential and partial commercial use. The building was originally used as a bank and accordingly has a well-thought-out room structure and high-quality building elements. The spacious lobby with an inviting reception area on the ground floor is complemented by a customer vault and several meeting rooms, which are ideal for consulting, services, or representative purposes.The 1st floor with a kitchen, several office rooms, and an attractive terrace, which offers an additional outdoor living space, is perfectly suited for administration, creative workplaces, or as a combined office and living area.In the attic, a separate, charming 2-room apartment with its own access is available - ideal for owner-occupation, employees, or for rent.The basement convinces with spacious ancillary rooms, a vault, a shelter, and another meeting room, which is suitable, for example, for internal meetings or discreet conversations.The property is air-conditioned and thus offers pleasant working and living conditions all year round. The last fire safety check was carried out in 2022, which guarantees a current level of safety. Additionally, the building is equipped with a modern heat pump, which enables sustainable and energy-efficient heating.Convince yourself and arrange a non-binding viewing appointment. I look forward to your call.
Travel time
-
1 / 24
6.5 roomsCHF 3,200,000.–
Dorfstrasse 50, 3365 Seeberg

Elegant Equestrian Property with Riding Arena and Residential House

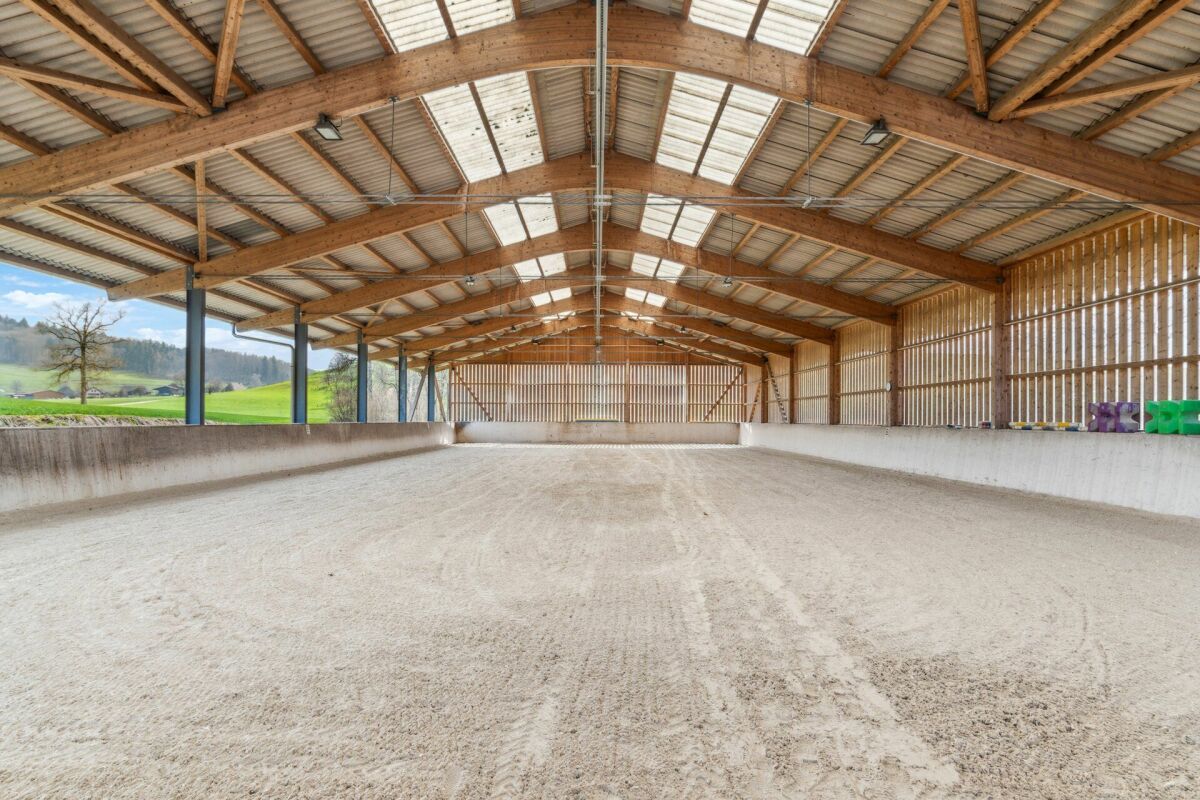
Object description - Residential houseThis well-maintained and modernly equipped residential house convinces with a well-thought-out room layout over three floors as well as high-quality materials and technology. With a total gross floor area of 180 m², it offers both families and couples a comfortable and natural home with a view of the greenery.Basement:The main entrance of the house is located in the basement and leads to the following areas:- Spacious single room with 15 m² - ideal as guest room, office or hobby room- Corridor with built-in shelves for shoes- Ancillary room with additional storage space and shelves for extended shoe storage- Bathroom with sink, shower and toilet (3.80 m²)- Practical recess under the stairs- Technical/basement room with sink, washing machine, tumble dryer, water softener, hot water boiler with water storage for underfloor heating, as well as integrated infrared cabin- Staircase to the ground floor- Floor heating in the entire basement except technical/basement room Ground floor:The bright ground floor forms the heart of the house:- Spacious living area with open kitchen and direct access to the large terrace with roof overhang (46.44 m²)- Sliding balcony door with a dreamy view of the adjacent horse facility and pasture- Guest toilet (2 m²)- Spacious recess with built-in cabinets and large freezer (5.70 m²)- Open staircase to the upper floor Upper floor (with sloping roof):The upper floor is located directly under the roof and offers a cozy atmosphere with its pleasant sloping roof:- Children's room I with 13.06 m²- Children's room II with 15.23 m²- Master bedroom with practical built-in cabinets (17.83 m²)- Spacious bathroom with double sink, shower, - bathtub and toilet (9.55 m²)- Functional corridor with access to all rooms- Access to the attic via a retractable ladder Conclusion:This residential house offers a coherent overall package of functionality, living comfort and natural location. Ideal for all those who want to combine spacious living with practical benefits and modern technology.Riding facility with riding arena, guest rooms, directly connected pastureland and comprehensive infrastructure - well thought out, versatile and expandable:Stable area:The spacious stable includes a covered area of 225 m² and over 700 m² of permanently accessible open space with five frost-proof water troughs. The area is flexibly divisible, so both group and individual box housing are possible. The stable is bright, well-ventilated and equipped with several lying areas with forest soil. If required, a conversion to classic box housing is feasible.The adjacent pastureland is directly connected to the open stable and offers the horses a seamless transition to the outdoors - ideal for natural, species-appropriate husbandry with plenty of freedom of movement.Interior spaces with recreational quality:In the heated interior area, there is a modern saddle chamber, a technical room with integrated laundry room (including washing machine), wardrobe, shower and two separate toilets. The spacious rider's lounge with kitchen can also be used as a seminar or training room. The room offer is complemented by two guest rooms and a large, enclosed ancillary room.The complete infrastructure is equipped with the necessary furniture and is immediately operational - from the kitchen to the rider's lounge to the sanitary facilities.Practical infrastructure:A spacious hay loft offers space for up to 90 round bales, with direct hay disposal to the feeding area or into the boxes. A covered manure pit ensures a clean, odor-free and weather-protected disposal.Additionally, the facility includes a double garage, a separate feed room and sufficient parking spaces for cars and horse trailers.Riding arena (20 x 40 m):The bright riding arena impresses with a modern quartz sand-textile floor from Parkway, which offers optimal conditions for training and instruction. An automatic irrigation system and LED spotlights guarantee the best conditions all year round.The hall is open on two sides, which provides a pleasant climate in any weather. The closed sides consist of a translucent wood-plexiglass construction. A special highlight: The adjacent horse run allows the animals to watch the training - for a relaxed atmosphere and variety in everyday life.Additional expansion reserve:Behind the hall, there is a large, not yet fully developed building land with versatile uses. Empty pipes for a later installation of a solar system have already been laid - ideal for sustainable further developments.Plot area:4,529 m² residential-commercial zone / 2,562 m² agricultural zone subject to the BGBB and requires a permit.

Travel time
-
1 / 13
8.5 roomsCHF 2,950,000.–
Hintere Gasse 6 & 6a, 3132 Riggisberg

Residential and commercial property with cheese factory in Riggisberg

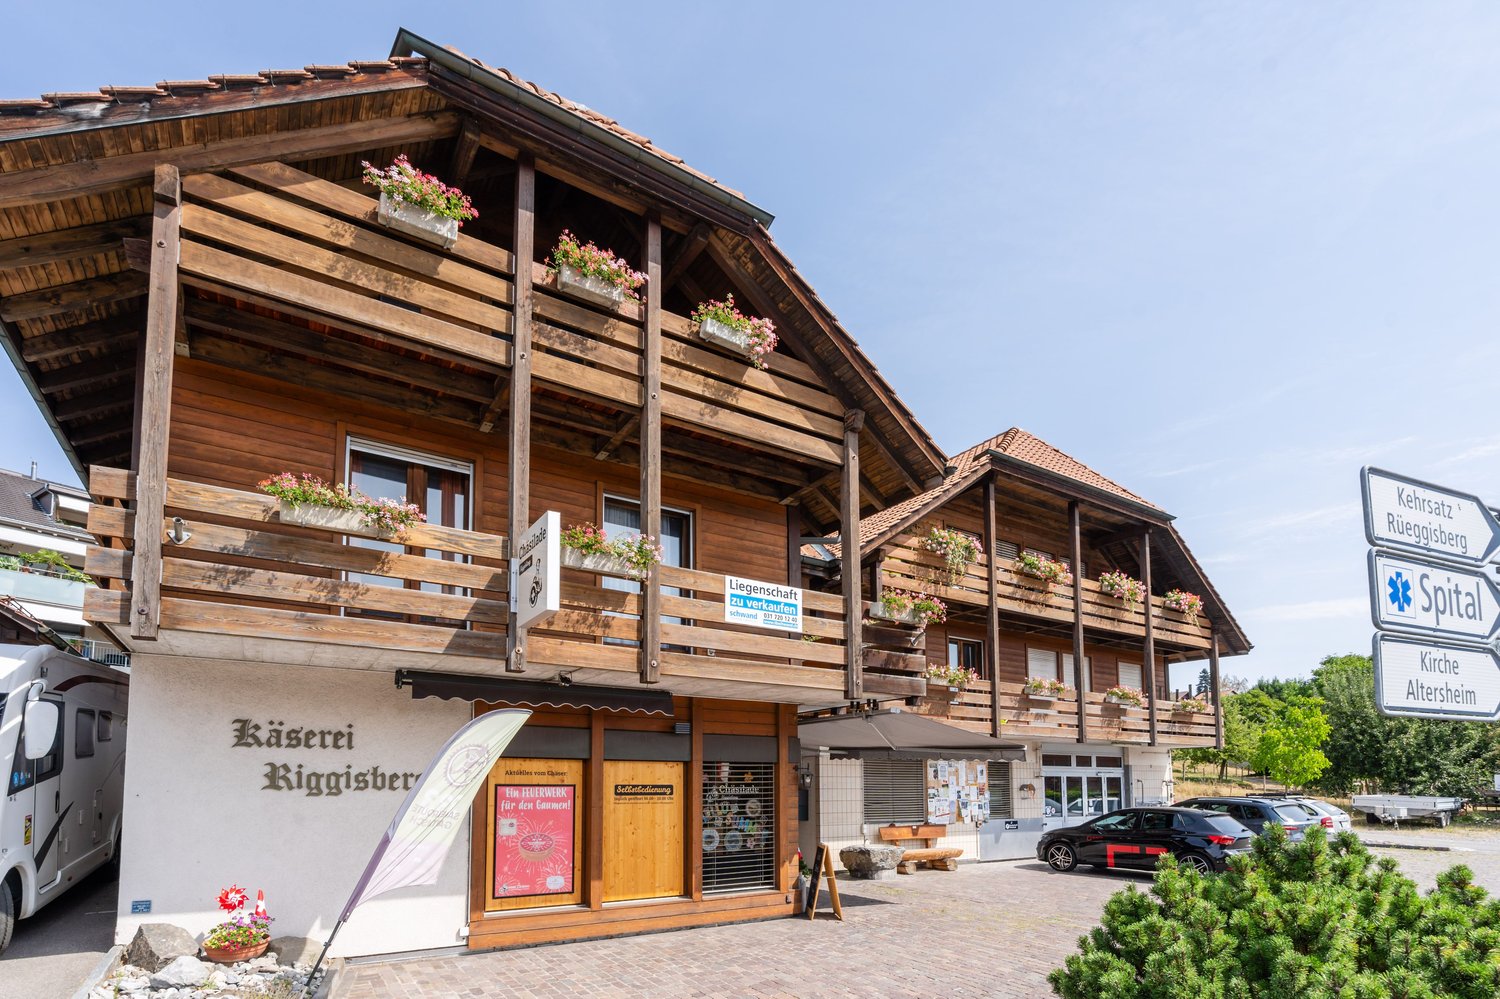
This versatile residential and commercial building in a central location in Riggisberg combines attractive living and working spaces with interesting development opportunities. The property, built in 1982, stands on a 1,153 m² large plot and has a total usable area of approximately 1,820 m². The building volume is 5,099 m³ and is distributed over four floors, which can be comfortably accessed by a lift.On the ground floor, there is a sales room as well as former production, cooling, and storage rooms. The commercial production has been discontinued, resulting in various possibilities for new use or further development of the spaces. On the upper and top floors, two residential units are available: a 5-room apartment with approximately 123 m² and a 3.5-room apartment with approximately 96 m². Along the facade, balconies complement the residential offer. Additional office, lounge, and auxiliary rooms expand the range of uses.The basement includes further storage spaces, cooling cells, an inactive shelter, and the heating and building services. The heating is provided by an oil heat storage system, and the heat distribution is via underfloor heating. The solid construction in massive and wooden construction with a pitched roof and the correspondingly good structural condition for its age provide a good basis. In the medium term, maintenance, renewal, and energy-related renovation measures are to be expected.For parking, two separate garages and six outdoor parking spaces are available. The central location offers short distances to shopping facilities, bus stops, and other infrastructure facilities. Riggisberg is also well connected to the regional transport network and offers a variety of opportunities for everyday life, leisure, and recreation. The target price is CHF 2,950,000; a target return of 5.19% is indicated. • Residential and commercial building with 2 units • Approximately 1,820 m² of usable space on 4 floors • 2 apartments with approximately 123 m² and approximately 96 m² • Shop, production, office, and storage spaces • Lift, balconies, 2 garages, and 6 outdoor parking spaces • Central location in Riggisberg

Travel time
-
1 / 16
43 roomsCHF 3,550,000.–
Le Vélé 2, 2605 Sonceboz-Sombeval

Equipped and modular offices

A rare opportunity for your business For sale in Sonceboz, at Vélé 2, this administrative building seduces with its strategic location, functionality, and high potential for adaptation. An ideal address for a company wishing to establish itself sustainably or for an investor looking for an attractive property.Benefiting from a strategic location and excellent road accessibility. It has numerous parking spaces, offering comfortable convenience for employees, customers, and visitors.An accessible, flexible, and value-enhancing property, offering all the advantages to realize an ambitious professional project.Layout:Ground floor:An entrance hall2 WC1 WC for people with reduced mobilityA large room currently serving as a break and relaxation area4 rooms for courses or conferences3 officesFloors:4 WC12 offices of different sizes and configurations, and modifiableA bathroom with a shower is located on the top floorOutdoor areas:A landscaped green area for breaks, relaxation, and play38 parking spacesLocation:The building is located in an economic activity zone, outside the main roads, yet close to the main road and highway access.9 minutes' walk from the train station.Sonceboz is located on the La Chaux-de-Fonds - Bienne road and rail axes.40 minutes from La Chaux-de-Fonds by car16 minutes from Bienne by car40 minutes from Bern by carIs this opportunity interesting to you? Contact us without delay at 076 759 40 95 to discover and visit all the potential that this building can offer

Travel time
-
1 / 20
14 roomsCHF 999,500.–
Schorenstrasse 6, 4900 Langenthal

Residential and commercial building in the center of Langenthal

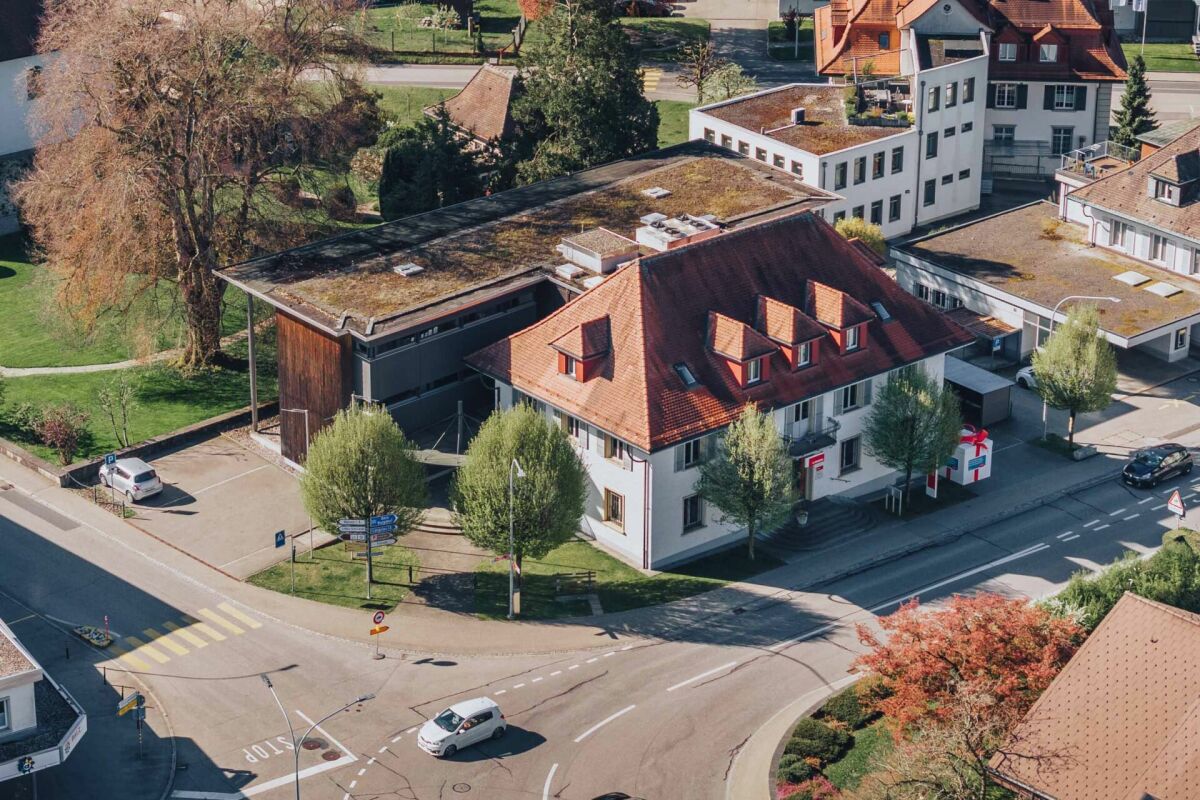
At Schorenstrasse 6, we are selling this spacious residential and commercial building.The property ideally combines living and working under one roof: while the ground and lower floors are perfect for commercial use, practice rooms or a studio, the apartments on the 1st upper and attic floors offer attractive space for living.The residential and commercial building at Schorenstrasse 6 in Langenthal is located in a central, very well-connected location. Shopping facilities, restaurants, schools (directly across the street) and the train station are easily accessible on foot.The apartments require investment, especially the one on the 1st upper floor. For manually skilled buyers or investors, this opens up an interesting opportunity to design the rooms individually or even combine the two apartments into a spacious unit. The house is heated by a gas heating system (built in 2013).Particularly noteworthy is the large terrace on the 1st upper floor, which perfectly compensates for the lack of outdoor space on the ground floor and offers a pleasant outdoor seating area.A feasibility study is available, which shows the potential of the building and is available upon request.Room layoutGround floor (EG):Commercial space with shop window front, ideal for shop, office or studio. Direct access from street level and internal access to the lower floor.Lower floor (UG):Additional usable space with storage or archive rooms, heating and technology.1st upper floor (1. OG):5-room apartment with large terrace. The rooms are in need of renovation, but offer great potential due to their layout. The terrace is south-facing and very well sunlit.2nd upper floor / attic floor (DG):3-room apartment with cozy attic character. The rooms appear bright and friendly, with development potential for a modern living quality.UG / EG: Rented1. OG: Vacant (previously self-occupied)2. OG: Rented
Travel time
-

Suggested properties for you based on search results

Other interesting objects